Up in the air: Penthouse living gets new meaning
This top-floor apartment even has its own ‘penthouse’ in the living room
WHILE researching for a penthouse project, Lim Shing Hui of L Architects explored the word’s etymology and discovered that its origins were much humbler than the luxury top-floor suites we think of today.
“Penthouse” has been in use for four centuries, but skyscrapers did not appear until the 1880s. “In the 1300s, the word ‘pentis’ was used to describe a small structure with a sloping roof that was attached to a larger building,” says Lim. “It was a place to keep tools, animals or hay – definitely not for the well-heeled. The word ‘pentis’ evolved and by the early 16th century, became ‘penthouse’.”
She adds that for more than 300 years, a penthouse continued to refer to a small structure attached to the side of a larger building, and as cities began building upwards as much as outwards, the penthouse moved from the side of the building to the top, resulting in the understanding of the word “penthouse” as we know it today.
The award-winning architect is known for her inventive take on residential and commercial design through the surprising use of humble materials, and investigative reinterpretation of spatial forms and relationships. In this home, which she worked on with interior architectural assistant Reid Tan, she drew on the original, modest, penthouse meaning.
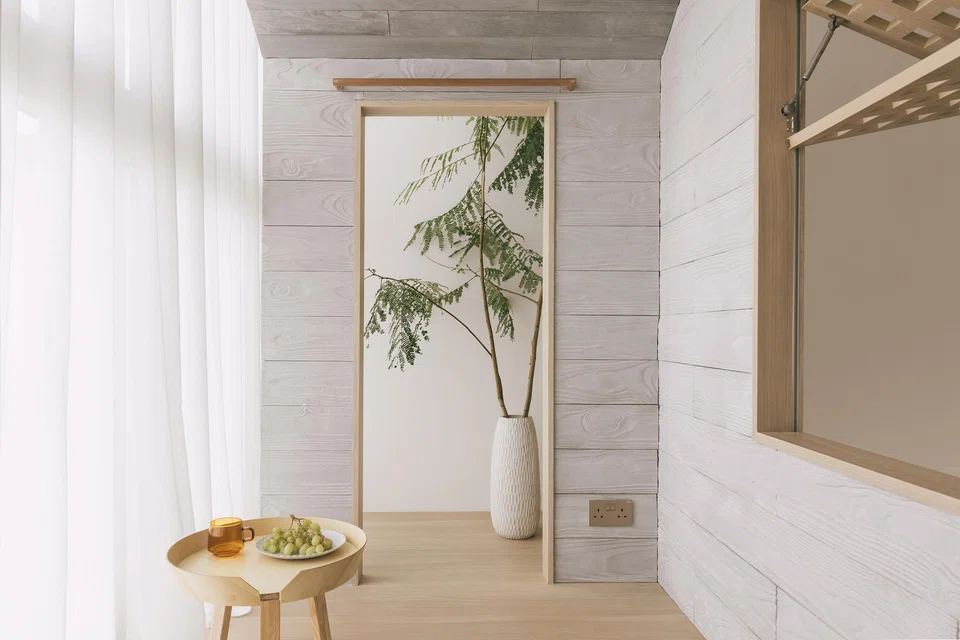
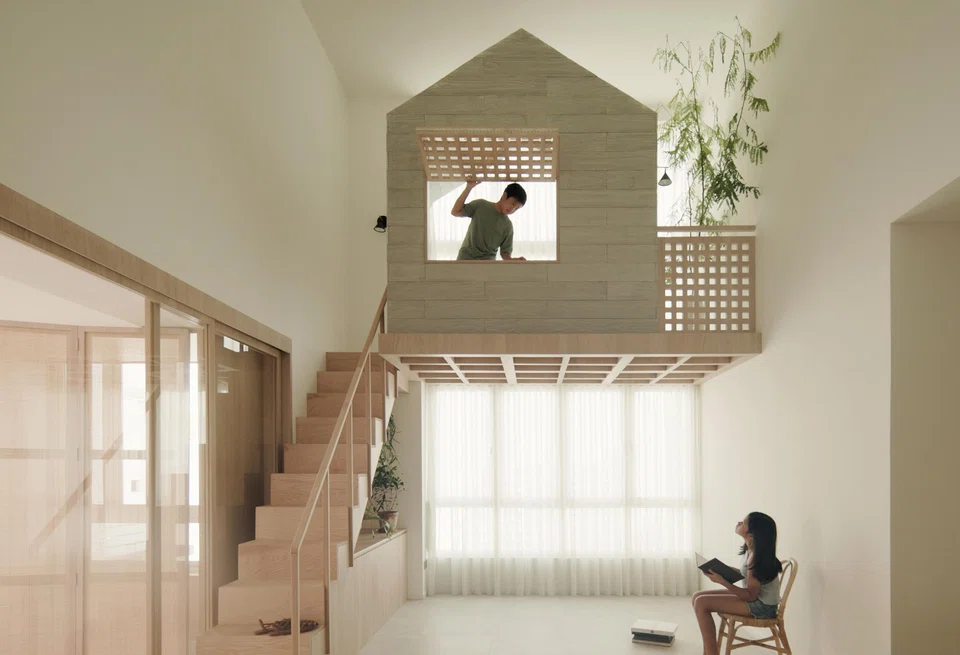
“Thus, a small brutalist house sits poetically on the upper level of the double-volume living room. The materials are kept simple and not overly finished to acknowledge the lower origins it came from,” Lim describes.
The idea to put a structure in the double-volume space actually came from the clients – a middle-aged couple with two children. They had purchased the apartment specifically for this voluminous space. Lim shares that the original apartment was deteriorating, so she had to gut out the entire interior. This made it easier to reorganise the spaces to make them more functional.
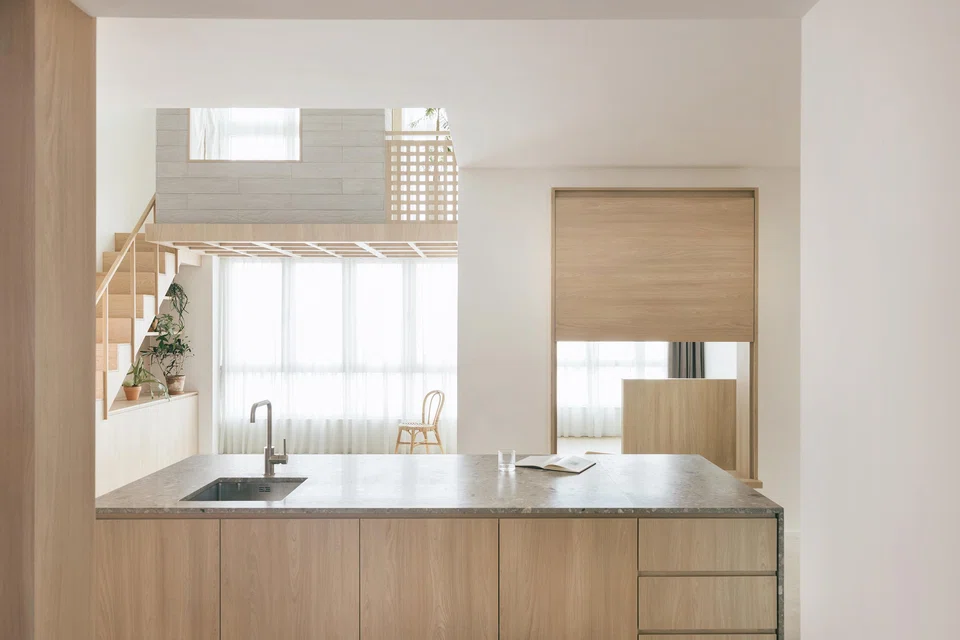
Rather than simply putting an enclosed room above the living area, she articulated the floating structure so that it looks like a house with a pitched roof.
“We had seen a lot of (loft) designs that are simply a flat deck. We were wondering if we could have a ‘roof’ so it feels more intimate. We told the clients that they could take a nap there, read a book or even enjoy a meal together in this ‘house’ as a family.”
To relate the elevated space back to the rest of the apartment, she cut out windows and inserted a balcony.
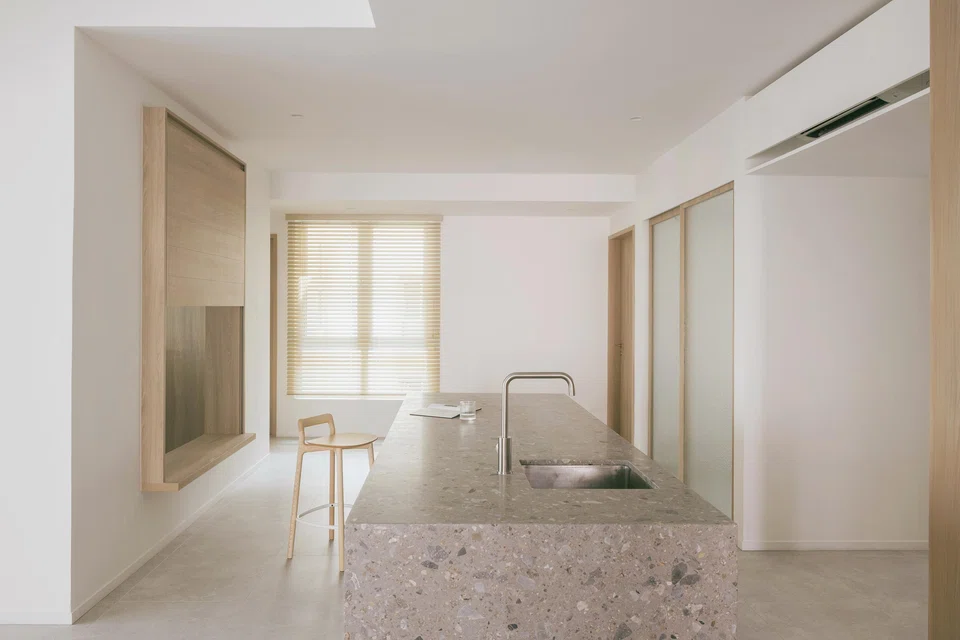
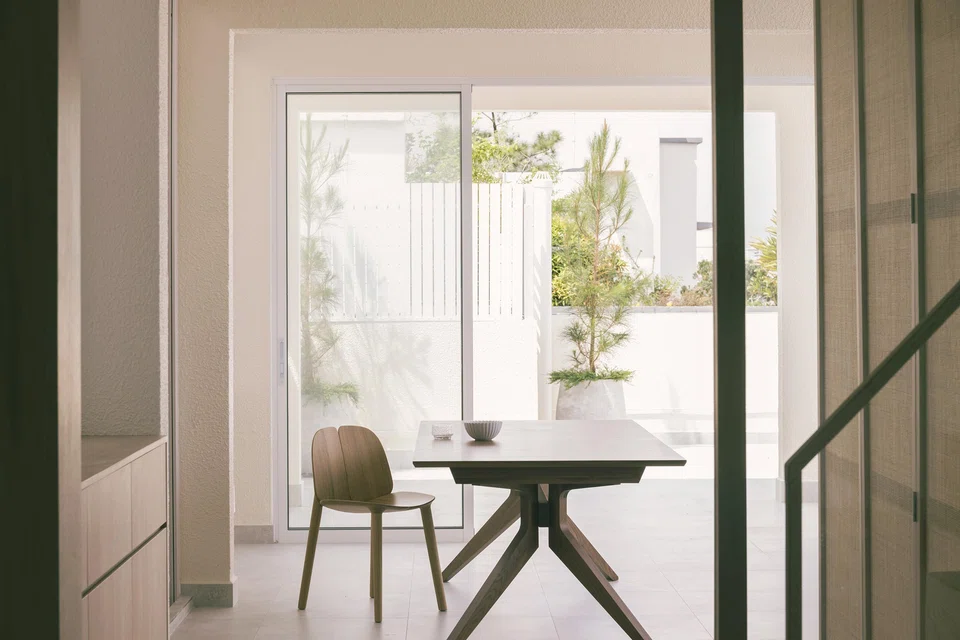
Originally, the dining and living rooms were next to each other. The architect relocated the dining area to the space next to a large terrace. A 2.5 m long kitchen island counter takes the place of the original dining room across from the living area.
“The existing terrace was just an open space with no real functions. We decided to place the dining area closer to the terrace so that the family can enjoy the outdoor elements more. I think that is one of the best merits of living on the highest floor.”
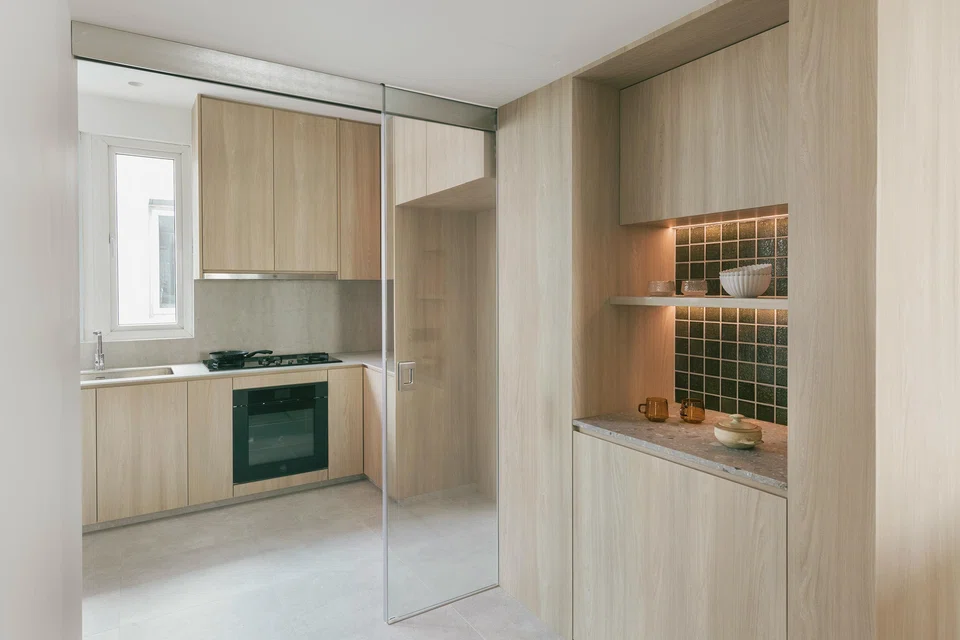
The kitchen walls were also opened up so that the kitchen and living space are now one large connected social hub that fosters familial exchange.
“The open kitchen benefits from more daylight and better ventilation penetrating the space,” says Lim on how this manoeuvre improves the apartment’s liveability and wellbeing.
Transparent sliding doors between the dry and wet kitchen areas also amplify sunlight.
A new sash window in the son’s bedroom across the kitchen island is a playful way to connect the two spaces.
“It’s really to encourage more interaction among the family members while drawing in more daylight and ventilation,” Lim adds.
The platform at the window doubles as seating and a surface to display objects. This multi-functionality adds to the home’s usability.
The apartment features simple materials such as tiles for the floor, terrazzo for the kitchen island, engineered surfaces for the kitchen counters and green Japanese mosaics in the bathroom, pantry and parts of the kitchen island.
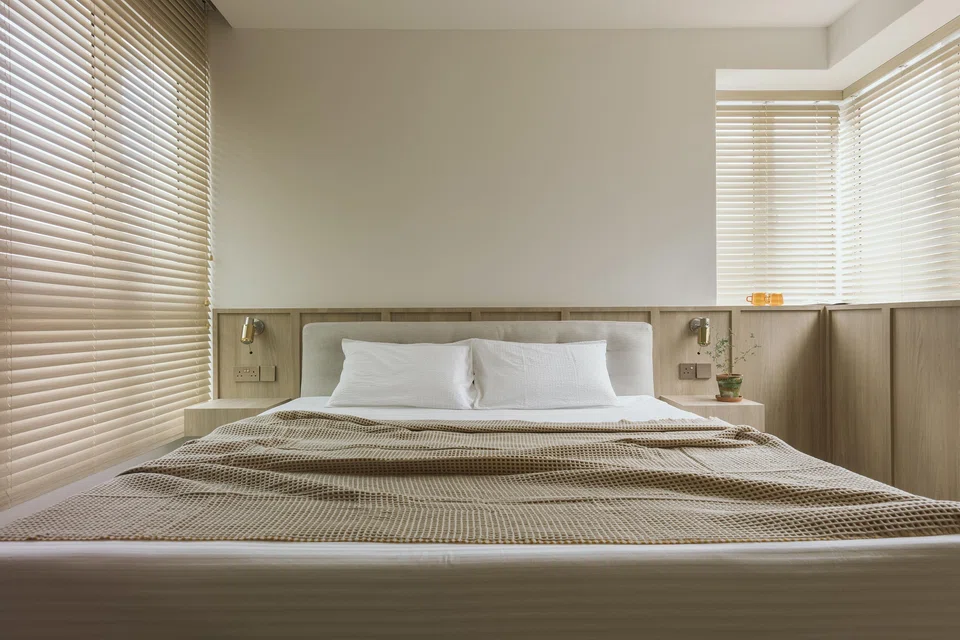
Joinery throughout the home is finished in the same timber veneer for a consistent, harmonious atmosphere. In the master bedroom, a low timber wall defines the bed. It continues to a wall under the window to partially envelop the bed, thus creating a cosy effect.
In the living area, the loft is also finished simply with off-form concrete and timber, embodying the humble and uplifting tenets of regular domestic life rather than being a rarefied space.
“We wanted to reinterpret our version of the penthouse for the inhabitants to explore the beauty of everyday life and rediscover the values hidden in simplicity,” says the architect.
The clients share that when guests enter the apartment, they are pleasantly surprised to see this small “house” as the backdrop to the living area. Not surprisingly, the children love the “house within the house”. “They spend quite a lot of time there,” says Lim happily.
Decoding Asia newsletter: your guide to navigating Asia in a new global order. Sign up here to get Decoding Asia newsletter. Delivered to your inbox. Free.
Share with us your feedback on BT's products and services