

Architects Neri & Hu find inspiration in Shanghai
The successful designer couple reflects on Chinese New Year and how living in China and their Asian heritage influence their work
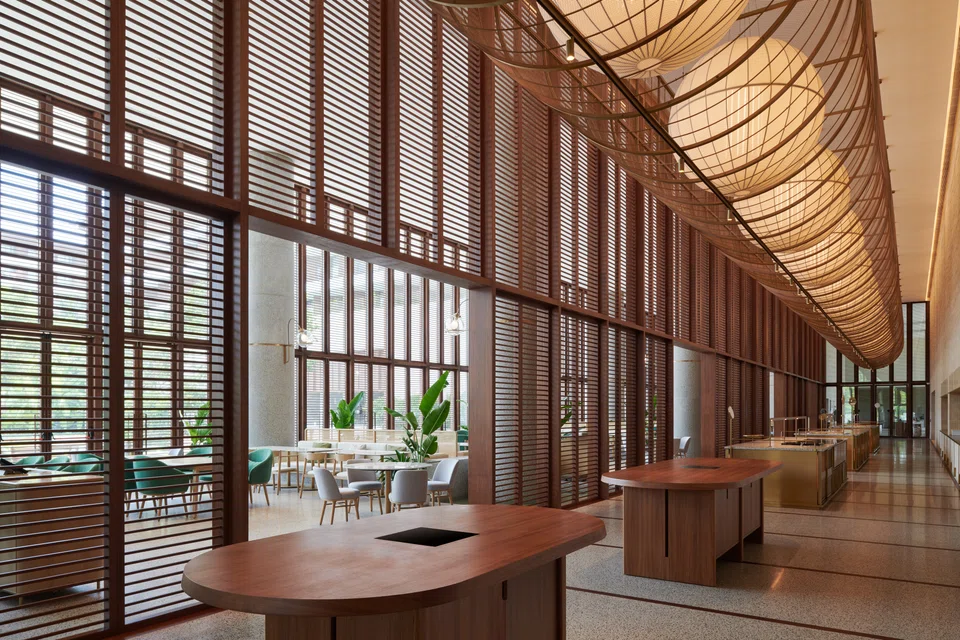
WHEN Lyndon Neri and Rossana Hu headed to Shanghai to run a project for American architecture firm Michael Graves & Associates for six weeks in the early 2000s, they never imagined they would eventually start one of the most progressive firms in the world in the Chinese city, and spend the next two decades there.
“That short stay led to a long stay when we could not go back to the US due to Sars (severe acute respiratory syndrome),” says Neri. “We realised we could contribute and be part of an exciting era for Chinese architecture, so we made the move (permanent with their children). Also, Rossana’s father was from Shanghai, and she felt it was a personal homecoming to move back and practise there.”
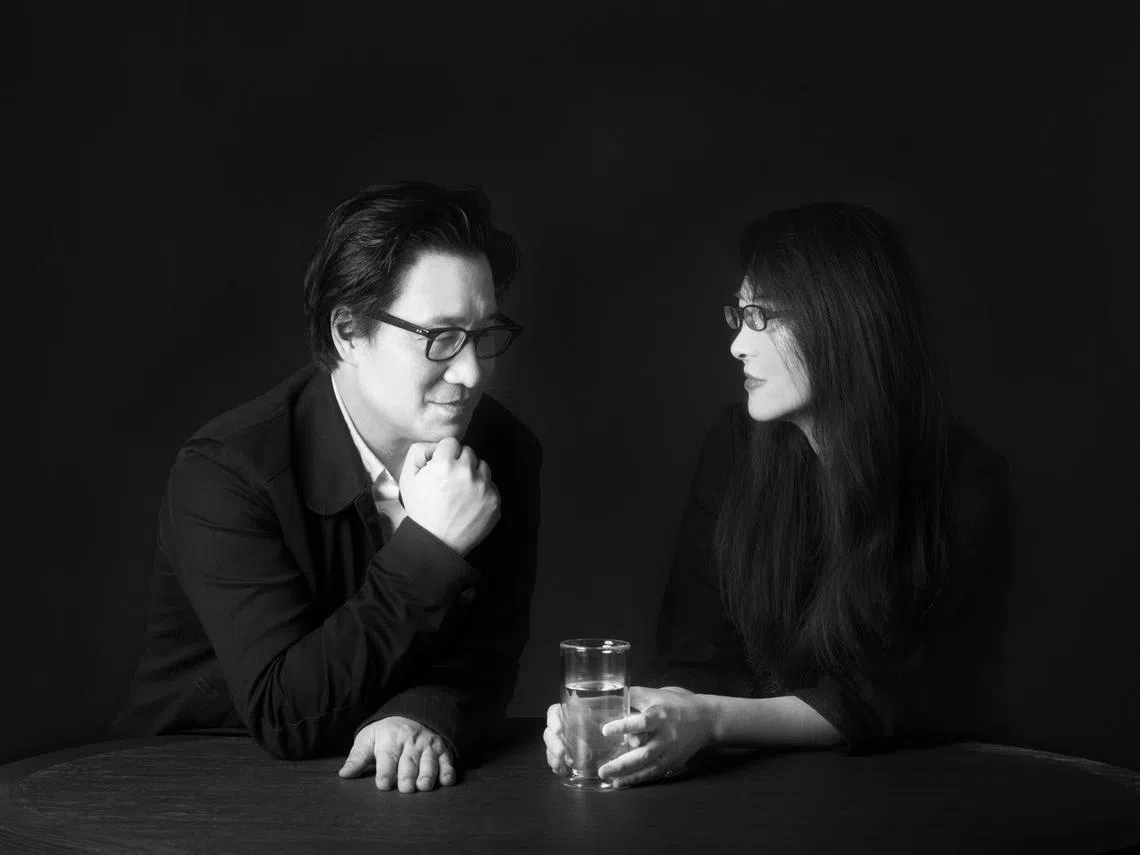
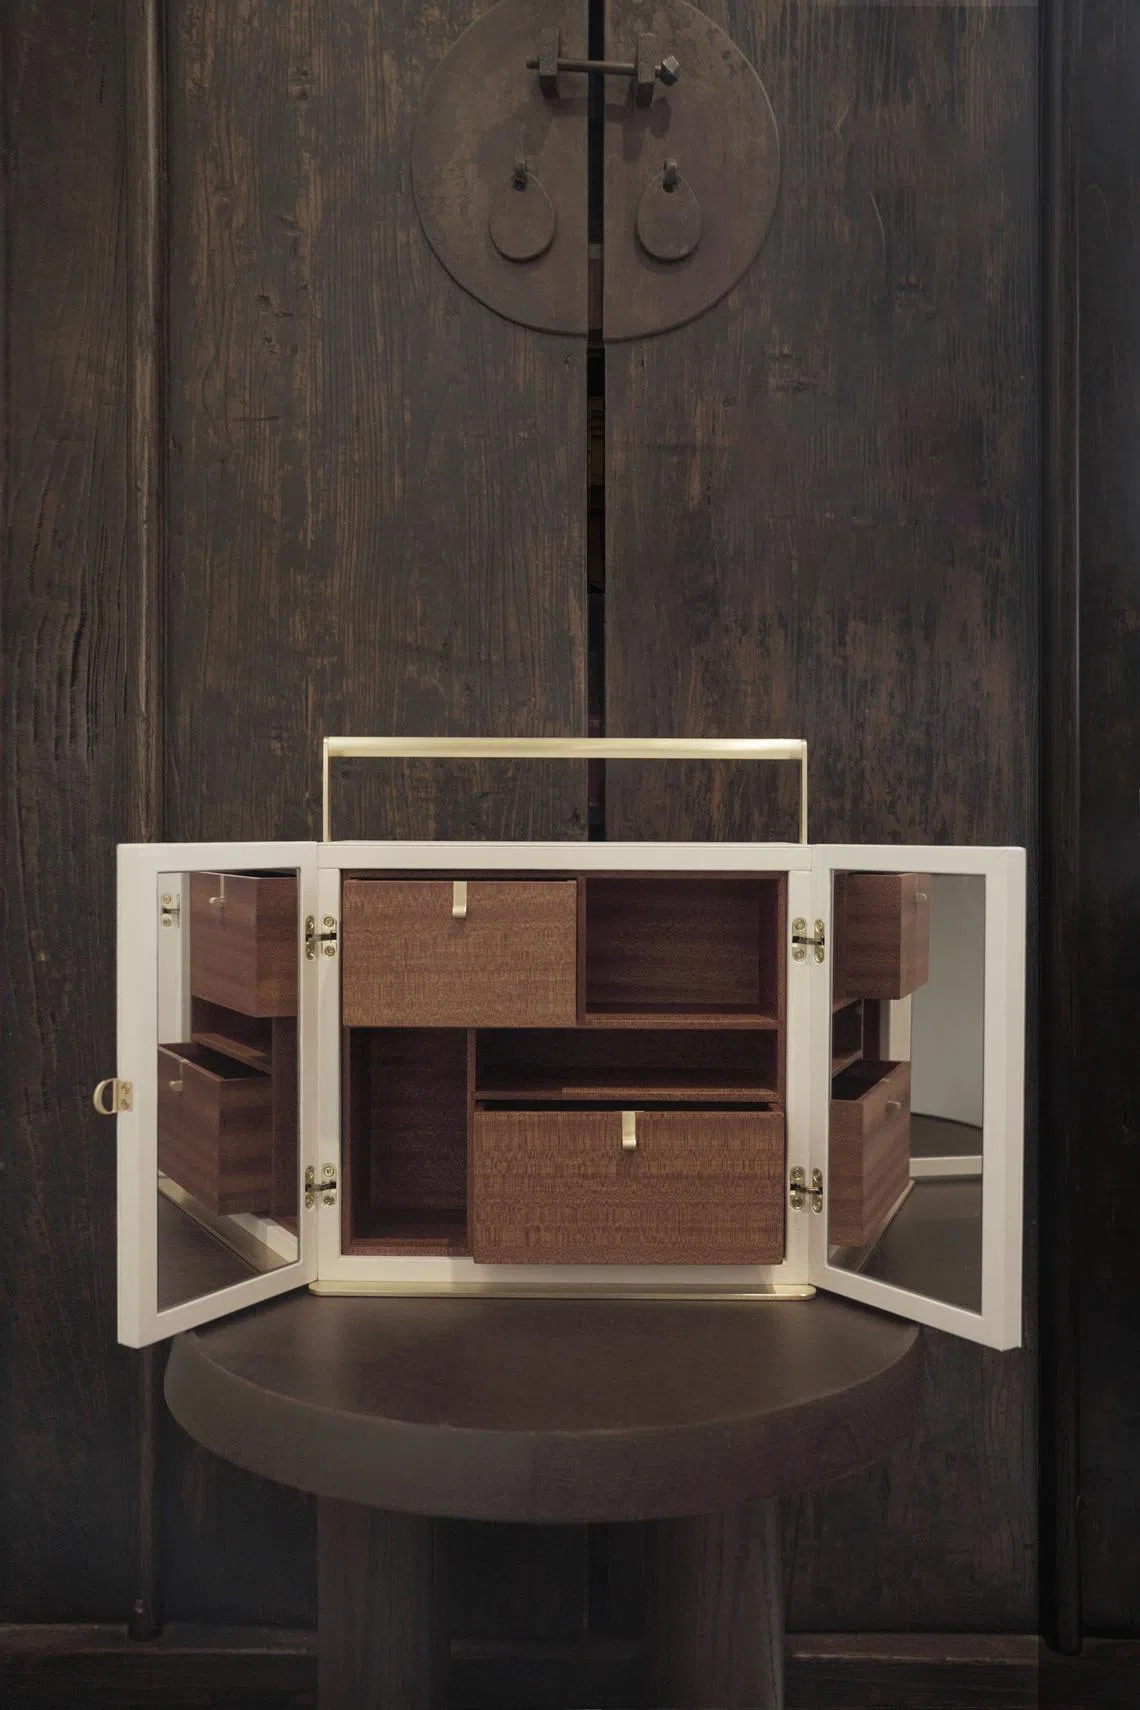
In 2004, the couple started Neri&Hu Design & Research Office. The firm is known for projects such as The Waterhouse at South Bund in Shanghai and the Sulwhasoo Flagship Store in Seoul. They have also designed furniture and products for brands such as B&B Italia, Ariake and Moooi. Their sensitive and contemporary interpretation of Asian elements and spatial typologies reflect a rigourous academic grounding, which also makes them one of the most sought after speakers in the architecture circle.
Neri shares that the early days of the firm were tough. “We had to start with product and interior design, which of course we also love. The Waterhouse at South Bund, completed in 2010, was technically our first architectural project.”
Commissioned by Singaporean hotelier Loh Lik Peng for his hospitality brand Unlisted Collection, it made waves for its avant-garde design. Guestroom windows looked daringly into public spaces, inspired by the blurring of interior and exterior spaces, and private and public realms in Shanghai’s traditional long-tangs (lanes). Exposing the concrete walls and faded paint of the old building celebrated rather than hid its age.
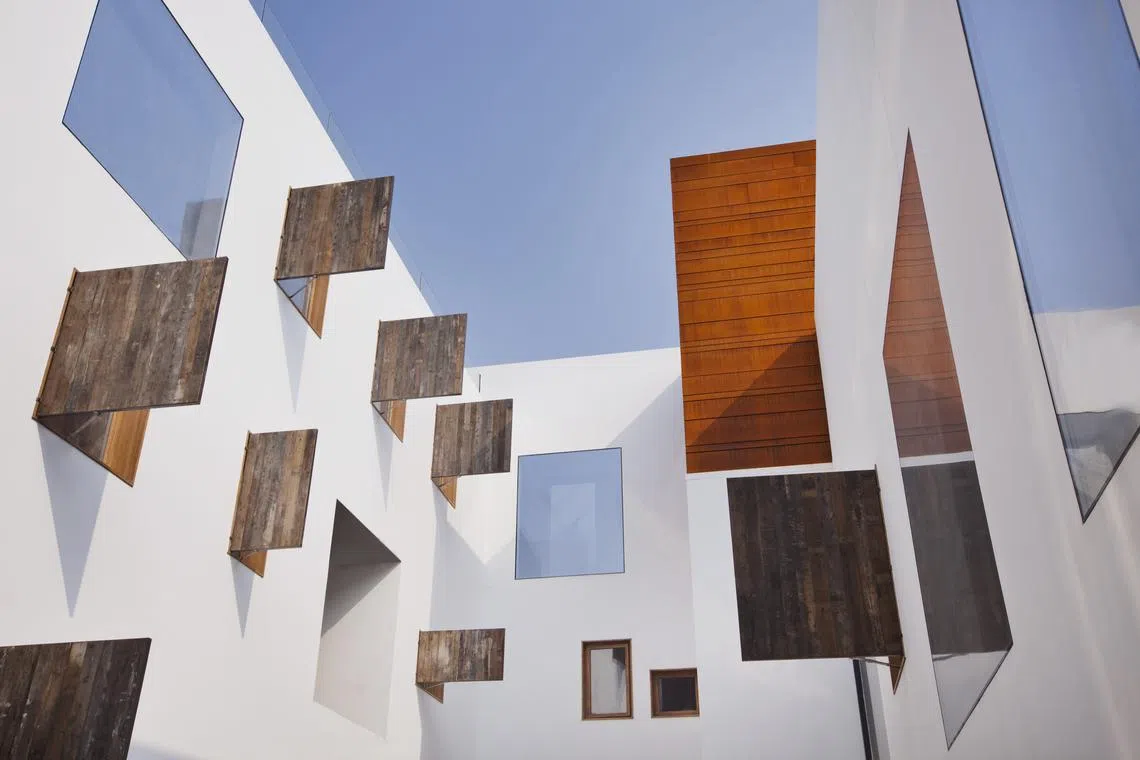
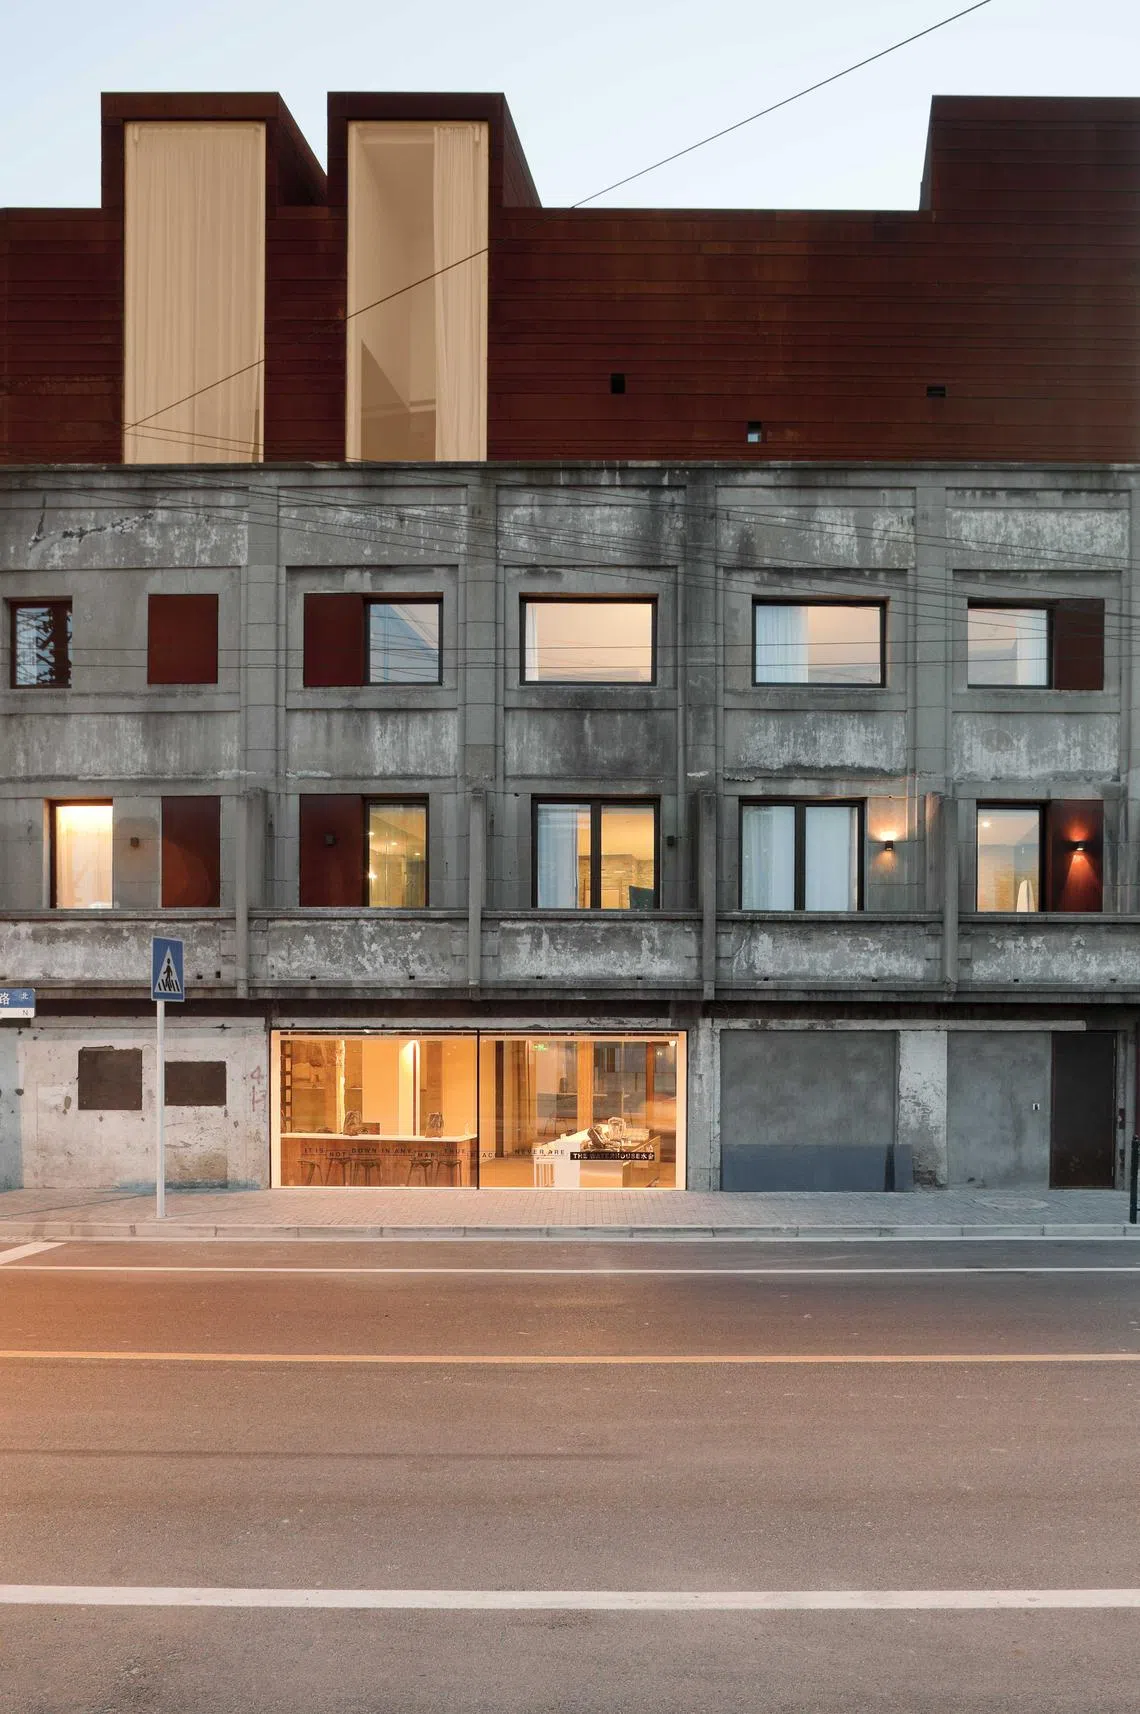
“It was very important for us that the hotel’s design took its cue from Shanghai’s neighbourhoods, but not in a touristy way,” says Neri. Adds Hu about their adopted city: “The very fabric of Shanghai as a city, and its everyday activities in and around the city is very inspiring.”
Even after living and working there for 20 years, Shanghai continues to intrigue them. “Shanghai is an extremely vibrant city – even more so when we started our practice,” explains Hu. “The city was chaotic at that time and changing quite rapidly. We were extremely lucky to be part of the urban regeneration of the city as a whole.”
One of Neri’s favourite buildings is the Wukang Mansion, designed by the Hungarian-Slovak architect Laszlo Hudec more than 100 years ago. It is located in the French Concession area where the couple live. “It’s very pedestrian friendly, with many interesting independent boutique stores, local restaurants and cafes,” he notes.
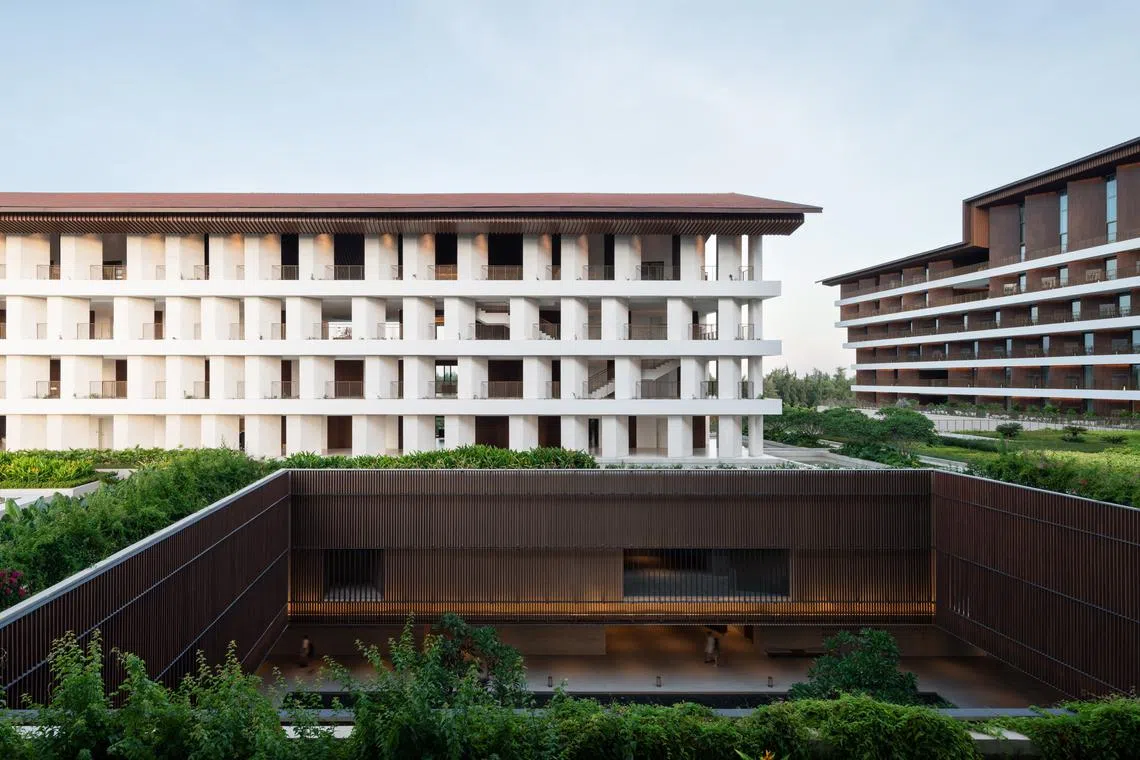
Home is a traditional lane house with a small garden. “The ground floor is extremely transparent so there is a blurring between the public interior space and the garden,” describes Neri. “The top two floors are extremely private with a number of openings that allow one to have a visual relationship with other spaces – (something) very similar to many of our public projects like Waterhouse, Nantou City Guesthouse and Yangzhou Tsingpu Retreat.”
SEE ALSO

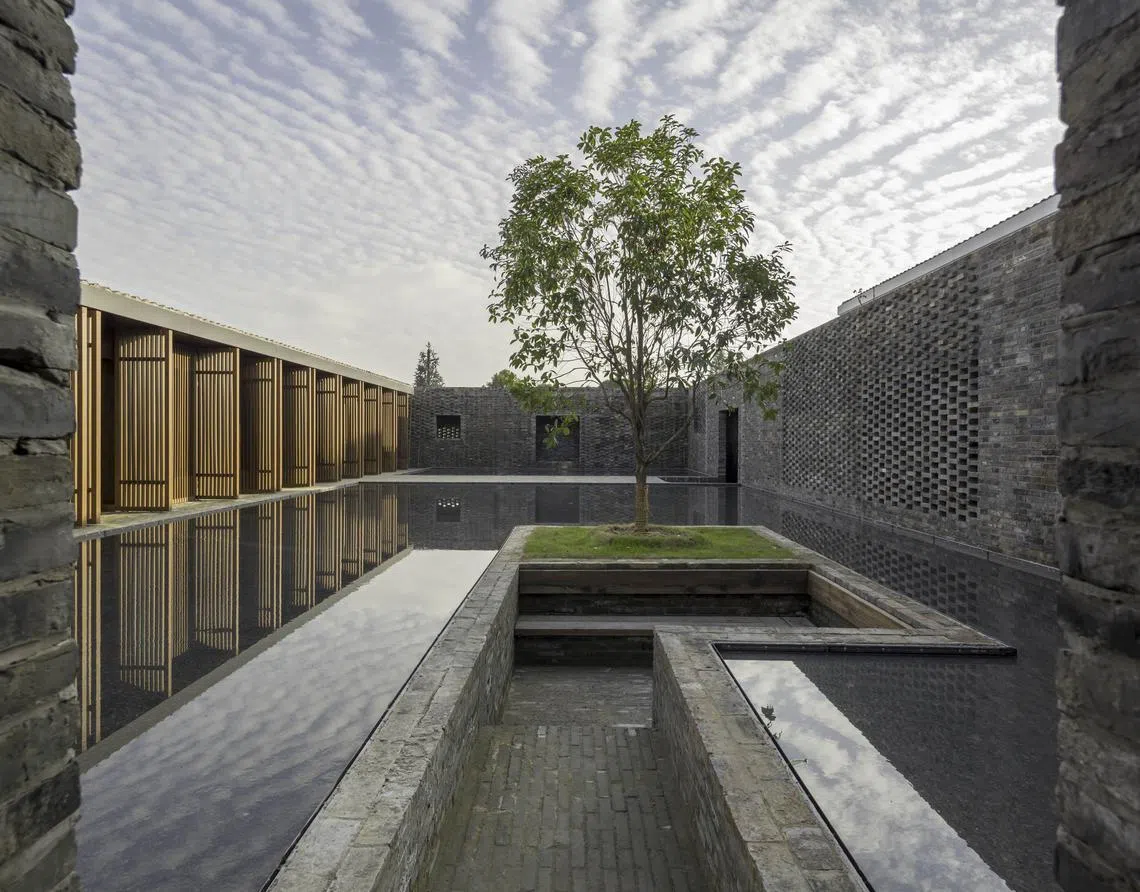
Neri is often found in the study, working and drawing while “surrounded by all the books I need”. For Hu, a seat by the window on the ground floor is a favourite spot, where she likes to sip coffee, read and look into the garden.
Being very young when the family relocated, the couple’s three children literally grew up in Shanghai. The oldest, Jeremiah, is an aspiring filmmaker and has made films for his parents since graduating a few years ago. The second child, Hannah, “recently graduated from Harvard University, where she double-majored in history of science, and visual arts and film studies”, says the proud father. “She also has a pastry certificate at Cordon Bleu. Our youngest son Zechariah is a junior studying philosophy and urban studies at Columbia University. We often joke that he is the thinker in the family,” he quips.
Chinese New Year is one of the few times the close-knit family can gather and spend quality time together, when the city shuts down for the festive season. “We usually have family trips around this time,” says Neri. While the couple might still allocate some time for meetings and to work on overseas projects, they might also watch a film, go shopping and cook together “like other families”, shares Hu.
Besides design, Hu has a passion for music, which saw her minoring in the subject, alongside her Bachelor of Arts in Architecture degree at the University of California, Berkeley, where Neri also studied art. Born in Kaohsiung, Taiwan, Hu had moved with her family to the US at the age of 12. Neri was born in the small town of Ozamiz City in the Philippines. “I went to a Chinese school and speak the Fukienese dialect at home,” he shares. His family moved to Cebu, where he lived before moving to the US at age 15.
The couple met at a young age at church. Both their families knew each other. After their Bachelor degrees, Neri went on to receive a Master of Architecture at Harvard University Graduate School of Design, while Hu achieved her Master of Architecture and Urban Planning at Princeton University. “A lot of architectural practices are shared by husband-and-wife teams. Maybe the demands of work make it only possible that we work together to stay married,” she jests. “Anyhow, it’s also fun and interesting to share life and work together, so that even when we travel, we are looking at things that relate to work.”
The couple’s Chinese origins give them an advantage as a foreign firm in China – not just because of the language but also in the grasping of subtle cultural nuances. At the same time, their Western upbringing and education allow them to push the boundaries of design through a modern, international lens.
Being in China for so many years, the two have a front row seat to the development of its architecture scene. While Chinese clients may have viewed Western architects as superior 20 years ago, engaging many to create “starchitect” buildings as the country advanced, it is the other way round today, with Chinese architects holding their ground.
“When we started our practice, we felt strongly about the misrepresentation and underrepresentation of China’s creative forces, but recently, we ourselves are extremely encouraged and impressed by the new wave of Chinese architects, interior designers and product designers,” Neri affirms. “This country is experiencing an unprecedented explosion of creative energy on all fronts, and it’s exciting to be part of it.”
Decoding Asia newsletter: your guide to navigating Asia in a new global order. Sign up here to get Decoding Asia newsletter. Delivered to your inbox. Free.
Share with us your feedback on BT's products and services
TRENDING NOW
Malaysian king buys stake in Singapore-listed mining firm expanding into rare earths
Grab CEO’s wife Chloe Tong on life with Anthony Tan and finding her purpose
Once staunchly pro-China, Malaysian Chinese businesses are now distancing themselves from Beijing
Longer wait times expected as S’pore healthcare institutions report system disruptions

