Blurred Lines
The outdoors and indoors come together in this family home

Tay Suan Chiang
JENNIFER CHENG LIKES to tell the story about the tree growing in the middle of her house.
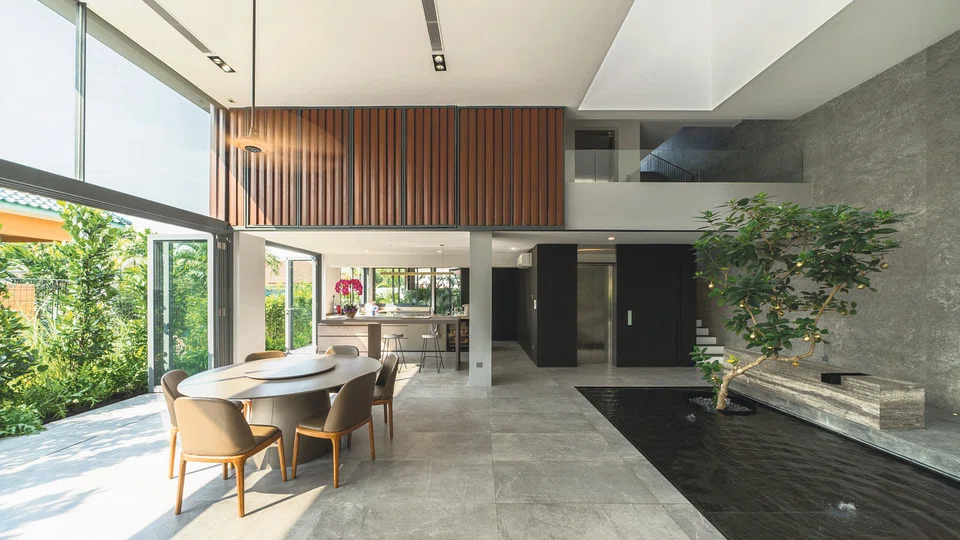
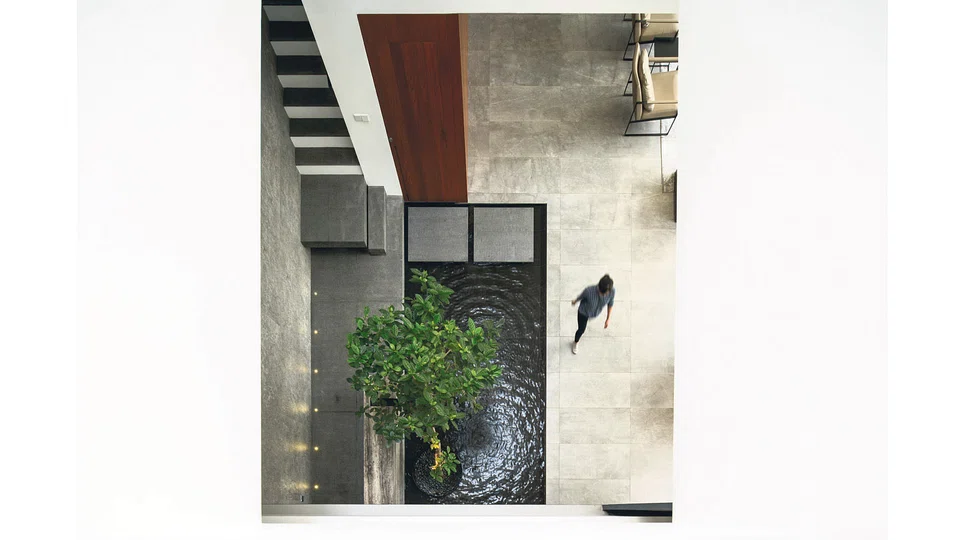
It's not fake news, she tells her quizzical friends. And when they come over, they see it for themselves. A tree, sprouting out of the courtyard, from a corner of a shallow pond, right next to the dining area.
A live tree wasn't quite on her mind when the carpenter briefed Kee Jing Zhi, a founding partner at Freight Architects, on the seamless outdoors/indoors feel she wanted for her semi-detached home off Braddell Road. But she is loving the tree and the pond, which help to keep the house cool. "My favourite spot is the dining table, where I can admire the tree, listen to the sound of the water, and be near the kitchen," says Ms Cheng. She lives with her husband, who works in the IT industry, and their two teenagers.
Mr Kee acknowledges that not every homeowner will embrace such an idea. He's actually taken some clients to see the home and while some think the tree-in-a-pond is a novel idea, "they would rather utilise the space than have a water feature," he says.
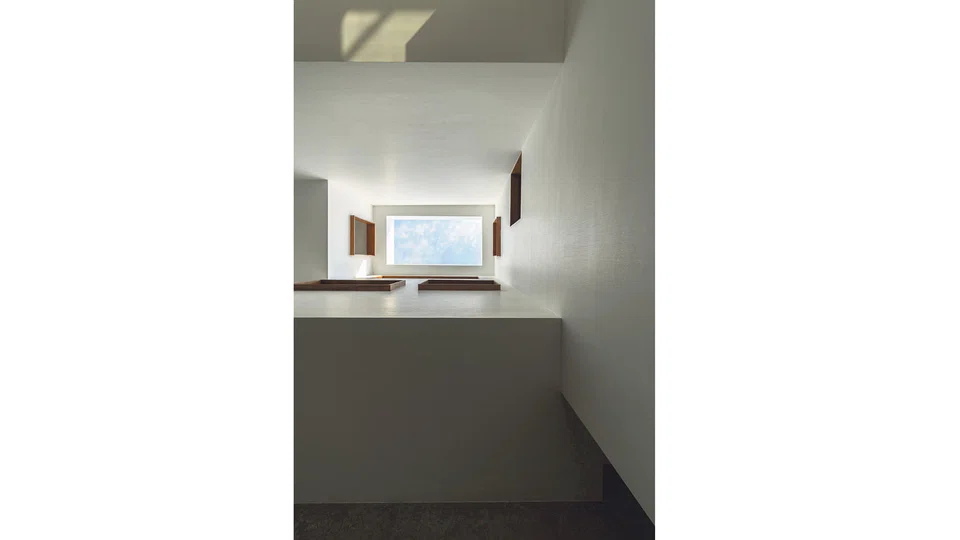
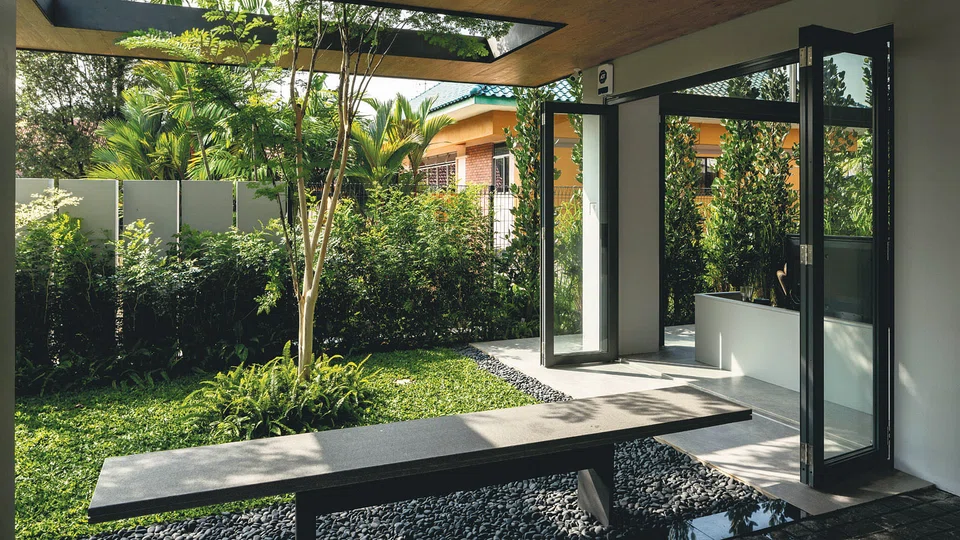
Above the courtyard, is a skylight with a rain sensor. Besides automatically closing when it detects rain, the open skylight means that hot air from the ground floor rises and escapes through the open space.
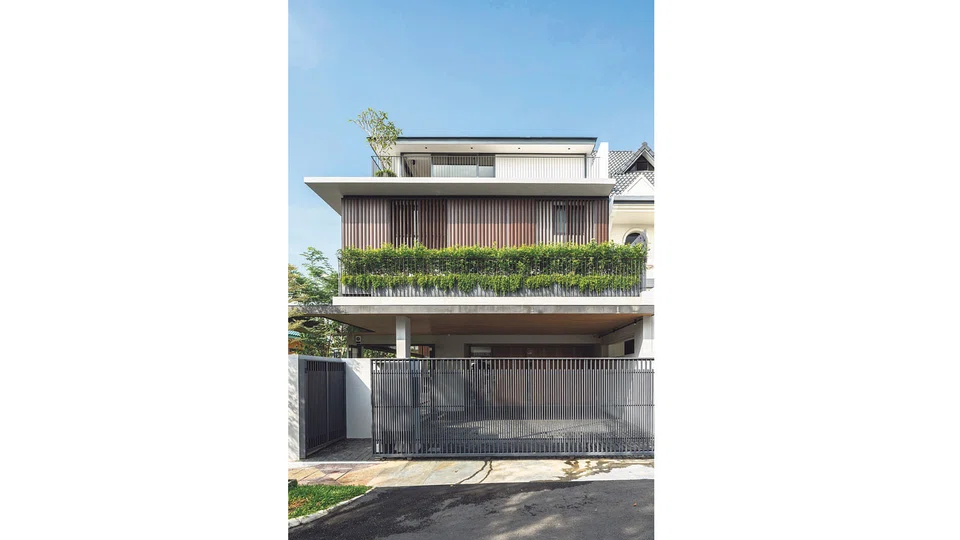
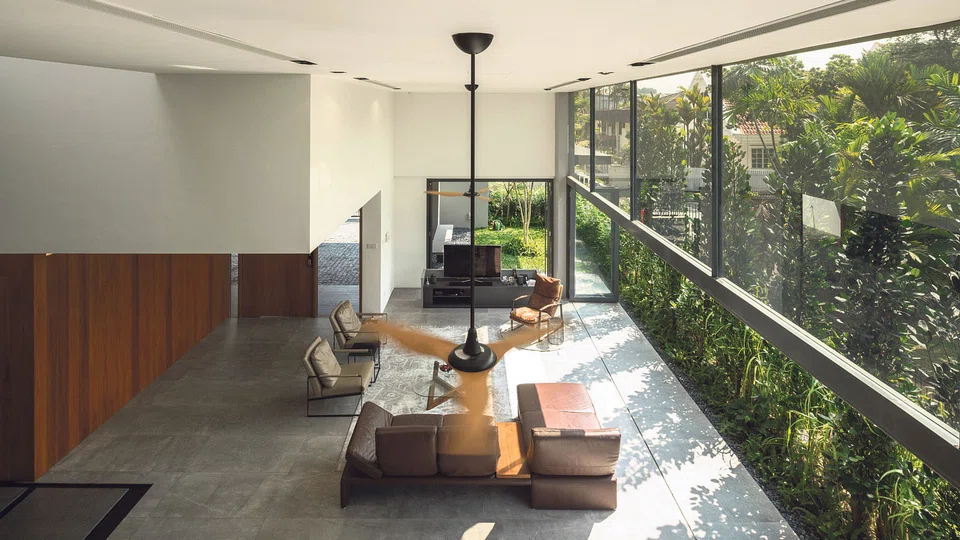
Keeping in mind the brief to create an open home, Mr Kee designed the 5,500 sq ft built-in space to have as few walls as possible. On the ground floor, a row of sliding doors runs along the length of the house. The 3,600 sq ft plot of land doesn't allow for a garden, but any available outdoor space has trees planted in it. The sliding doors are usually left open, creating the feel of the outdoors spilling indoors. "There is a fine line between the outside and the inside," says Ms Cheng. On most days, there is a gentle breeze that flows through the home, and the family often does away with air conditioning.
To get to the upper floors, there are two flights of steps. One leads to the mezzanine at the front of the house, where there is a entertainment room built for watching football matches, and an outdoor terrace. The plan was for guests to head out here to enjoy the breeze and the neighbourhood, but Ms Cheng says that idea was abandoned because "it is too troublesome to bring food and drinks up, so we just hang out in the living room."
The second flight of steps lead to the bedrooms. There is a guest room on the mezzanine floor, which overlooks the first floor. The next floor holds two bedrooms, one for each child. For these three bedrooms, Mr Kee custom-made moveable chengal wood screens. The wooden slats can be opened for ventilation and light, and shut when privacy is needed.
The couple's personal space is in the attic, which runs along the perimeter of the courtyard. Think of this floor as a loop. From the entrance of the bedroom, turn right to the sleeping area and left to the walk-in wardrobe. The bathroom connects the changing and sleeping areas.
All the bedrooms in the house are spacious, a request from Ms Cheng. Even after living there for more than a year, the master bedroom and the guest room are barely filled, as "I like the feeling of empty space," says Ms Cheng.
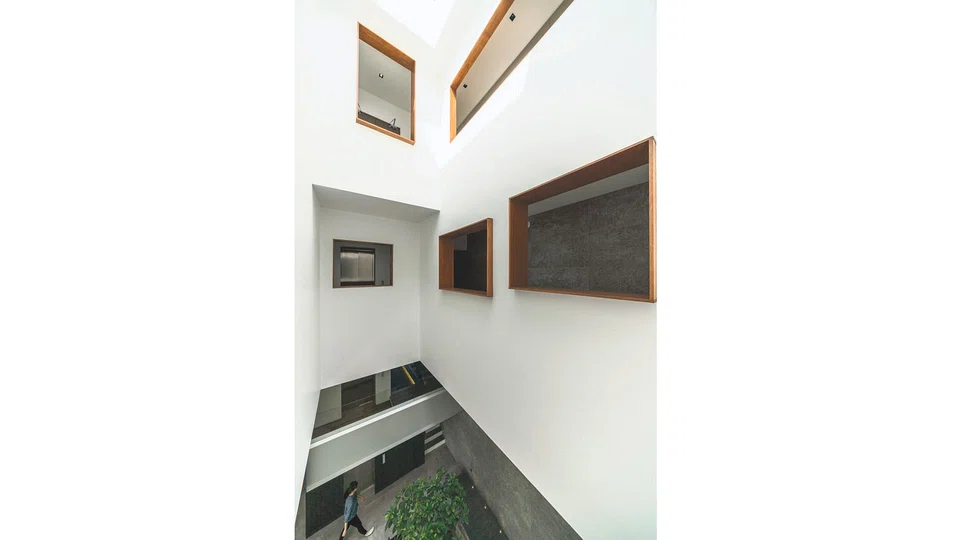
To ensure that the kids' and the master bedrooms have ventilation and light, Mr Kee strategically placed square and rectangular-shaped openings on the walls along the corridors. From these openings, the family can look down into the courtyard. "Most homes look outwards for the view, but here, I've also created a home that looks inwards," he says.
Apart from light and ventilation, they also serve another purpose. "We also use these openings to communicate with each other on the different floors," says Ms Cheng.
The family lived in an apartment previously, and moved into landed property "as we wanted a change of dwelling," says Ms Cheng. She consulted with friends who owned houses to get a better idea. "Cross ventilation is a must," she says, hence she agreed to the courtyard proposal.
Some of her friends who have bigger houses are surprised that Ms Cheng's home looks and feels more spacious than theirs. "The home really isn't big. It is the varying volumes of spaces that have been intentionally created to give that impression," says Mr Kee.
Copyright SPH Media. All rights reserved.