DESIGN

A conservation terrace house made for entertaining – and works of art 

The subdued exterior of this Emerald Hill residential shophouse hides a theatrical interior
Published Thu, May 30, 2024 · 06:00 PM
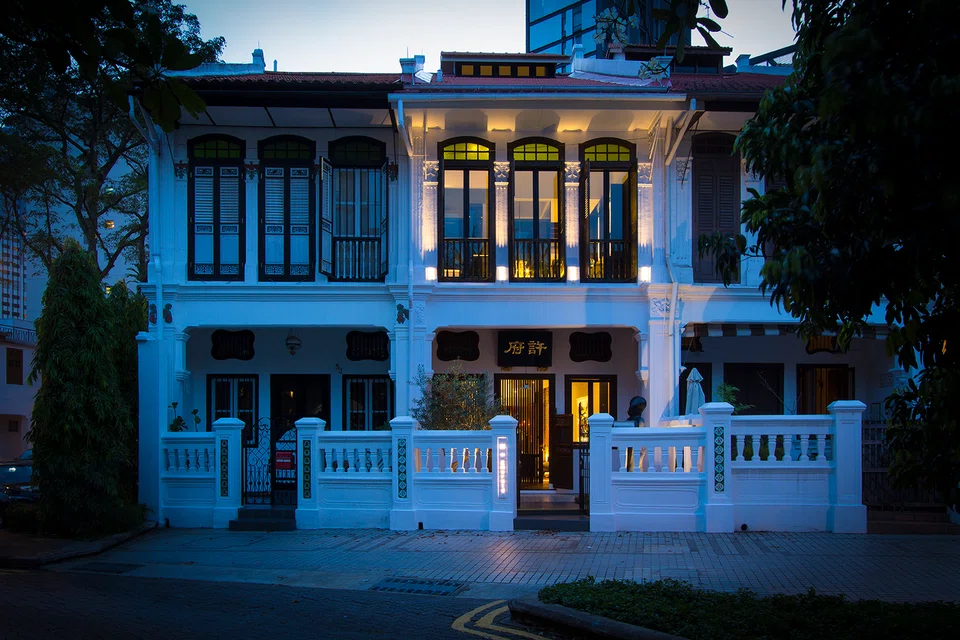
    • The terrace house is in the upscale Emerald Hill Residential Historic District, a prized and quiet location just off Orchard Road.
    • The terrace house is in the upscale Emerald Hill Residential Historic District, a prized and quiet location just off Orchard Road. PHOTO: AMIR SULTAN

    ANYONE who has ever worked on a conservation home will have tales to tell about how difficult the job is. Not only do architects have to navigate strict guidelines in restoring the property, they also have to make magic happen by transforming a heritage gem into a home suited for contemporary use.

    In this respect, you could say Aamer Taher, who led a team from Aamer Architects, succeeded in not only delivering on both counts but doing so with mastery.

    The property in question is in the upscale Emerald Hill Residential Historic District, a prized and quiet location just off Orchard Road. Owned by a finance industry professional, the two-and-a-half storey terrace house is meant as a weekend home and for entertaining friends and business associates. It also serves as a showcase for the owner’s staggering and growing collection of art.

    The terrace house is in the upscale Emerald Hill Residential Historic District, a prized – and quiet – location just off Orchard Road. PHOTO: AMIR SULTAN

    “He left me almost a blank slate,” says Taher of the owner’s design brief. “He just said to make it special.”

    A showpiece emerges

    Respectfully restored, the subdued exterior of the house does not prepare you for its theatrical interior, which was created in collaboration with Terence Chan from creative design studio, Terre.

    With the freedom to craft a showpiece while sticking to the demands of conservation guidelines – Taher and Chan set about making the wizardry happen.

    Asean Intelligence

    Get insights into businesses across South-east Asia

    Get the free report

    Stepping inside, one initially feels overwhelmed by both the opulence and myriad of elements in the space. But given time to take it all in, you soon realise all these make for a rather fun journey of discovery.

    For starters, the 4,800 square foot (sq ft) shophouse sits on a typically long and narrow, 2,100 sq ft slice of land and needs to be divided up, so it can slowly reveal itself, says Chan.

    This was done through a series of screens, such as the pintu pagar (Baba Malay for “fence door” used in traditional Peranakan terrace houses), the entrance screen at the foyer and the rear glass screen that divides the dining and kitchen areas.

    The narrow shophouse space is divided up using a series of screens, such as the pintu pagar. PHOTO: AMIR SULTAN

    Even the central staircase, made of recycled railway sleepers shipped in by the owner, works as a three-dimensional “screen” to separate the main living area from the rest of the house.

    Even the central staircase works as a three-dimensional “screen” to separate the main living area from the rest of the house. PHOTO: AMIR SULTAN

    Chan then elongated the shophouse further with several design decisions. For instance, the dining table is a long and narrow statement piece clad with Patagonia stone. Rising some 6 metres high on one side is an impressive, double-volume wine cellar, and facing that are curved, polished timber cabinets that run the length of a wall. Together, they create a fabulous dining space for guests as private chefs hold court.

    Chan elongates the shophouse further with several design decisions, such as a statement piece dining table. PHOTO: AMIR SULTAN
    Rising some 6 metres high on one side of the dining table is an impressive, double volume wine cellar. PHOTO: AMIR SULTAN

    A daring move

    Taher, who views architectural endeavours as sculptural art, wanted to imbue the owner’s artworks into the house. He set about revising its entire layout, opening skylights and adjusting ceiling heights to create volume as he went along.

    Taher set about revising the house’s layout, opening skylights and adjusting ceiling heights to create volume as he went along. PHOTO: AMIR SULTAN

    In the process, he also made the very unusual decision of swapping the location of the second-floor master bedroom with that of its en suite, such that the latter is at the front of the house. And in this bathroom is one of the most dramatic elements of the home – a chandelier surrounded by glass walls and suspended over a hole cut into the floor.

    The location of the second floor master bedroom was swopped with that of its ensuite, such that the latter is at the front of the house. PHOTO: AMIR SULTAN
    A chandelier surrounded by glass walls is suspended over a hole cut into the bathroom floor. PHOTO: AMIR SULTAN

    This means someone from the foyer below looking up can catch glimpses of what is happening in the bathroom above. Hanging the chandelier at waist level also turns it into a sculpture, whose details you can now appreciate through its glass “case”. There is even a golden steering wheel in the foyer below, which allows the chandelier to be pulled up and down the shaft.

    Hanging the chandelier at waist level also turns it into a sculpture whose details you can now appreciate, through its glass “frame”. PHOTO: AMIR SULTAN

    “It’s a sexy, quirky touch,” says Taher. “And a theatrical way of raising the status of the bathroom into almost that of a stage.”

    It takes a while to wrap your head around this design feature, which Taher says works – along with the sumptuousness of the house – only because it reflects the owner’s personality.

    This brings us to another lavish room in the house – his wife’s two-part boudoir, above the master bedroom. One section (atop which sits a fully equipped gym) is primarily a dazzling showcase of her collection of Judith Leiber crystal-encrusted novelty couture clutch bags, as well as unique handbags from the likes of Louis Vuitton, Hermes, Fendi and Gucci.

    Luxuriously kitted out and complete with a gold and marble powder room, the second chamber is where her clothes – in all their colourful, beaded, sequined and embroidered glory – are kept.

    The boudoir. PHOTO: AMIR SULTAN

    Meanwhile, above the kitchen in the back half of the house, are a pair of en suite bedrooms. And on top of those is an open-air wooden deck with two reflective pools and enough space for entertaining guests over a barbecue.

    The open-air wooden deck with two reflective pools at the back of the house. PHOTO: AMIR SULTAN

    Over this, Taher added a floating diamond “box”, which holds a plush entertainment room that can also be used as a guest room, with its own airy, powder room hidden behind wall panels. “This suspended ‘diamond’ is like another art piece,” says Taher. “A sculptural addition to a conservation shophouse.”

    The floating diamond “box” that Taher added to the back of the house. PHOTO: AMIR SULTAN
    The diamond “box” holds a plush entertainment room that can also be used as a guest room. PHOTO: AMIR SULTAN

    Of art and architecture

    It must be said that walking through the house is a joyful experience. Much like a gallery, there are plenty of fascinating artworks – including those by Damien Hirst, Joan Miro, Kaws and Yang Hyun Jun – to stop, admire and spark a discussion over.

    To bring back some of the house’s history while contrasting it with the supermodern, Taher and Chan have played with materiality, contrasting raw corten steel, exposed brick walls and railway sleepers with elements such as polished high-gloss timber panels and aluminium dining chairs.

    Exposed brick walls and railway sleepers are contrasted with elements such as polished high gloss timber panels and aluminium dining chairs. PHOTO: AMIR SULTAN
    The house as seen from the back, where raw corten steel is also used. PHOTO: AMIR SULTAN

    The final product is daring, and only possible because the owner understands the roles of the architect as the “artist” and the interior designer, who is able to incorporate the client’s requirements alongside the architect’s vision, says Chan.

    Adds Taher: “The raw bricks, the rusty metals... It’s design. It’s art. It’s about understanding and appreciating art and architecture. So, I would say the owner’s opulence is towards design, not a grandiose show-off.”

    Decoding Asia newsletter: your guide to navigating Asia in a new global order. Sign up here to get Decoding Asia newsletter. Delivered to your inbox. Free.

    Copyright SPH Media. All rights reserved.