Creative offices – blending design and fun
How three boutique creative studios turned their workplaces into inspiring spaces
MUCH has been said about office design, and how to create workspaces that would lure employees back to their cubicles after years of pandemic-era work-from-home flexibility.
But for three boutique creative studios, the office space isn’t just functional; it’s a perfect canvas to showcase the aesthetic and personality of their brand. Working from different perspectives with their respective needs and team sizes, each of these studios has come up with a unique workspace that makes going to the office an inspiring experience.
This Humid House: Tales of time
This Humid House is arguably Singapore’s most experimental botanical studio. Its idiosyncratic – and oft-times fantastical – floral and landscape installations have upended the perception of flowers and plants as decor in a space. Being architecturally trained, its founder John Lim views foliage as material, and arrangements as sculpture; fruit and vegetables are unexpected items in his inventory.
Last year, he and his team (14 in the Singapore office, and one in the Paris one) moved into a 300-square-metre studio in an industrial area in Kembangan. “We had outgrown our old space long before we moved, so having room to breathe here has allowed us to experiment and thrive,” says Lim.
With neighbours that include suppliers of live crabs and frozen seafood, This Humid House stands out, but Lim relishes this grit. The first storey houses a lofty workshop stacked high with paraphernalia for his botanical artworks, and a conservatory-like space for installation mock-ups and research and development.
The second storey is where the office is. “It’s also where we meet clients and do table mock-ups. And when we host our supper clubs, it all happens here,” he says. Its Senang Supperclub dining events feature chef and cookbook author Bryan Koh preparing and discussing lesser-known aspects of South-east Asian cuisine.

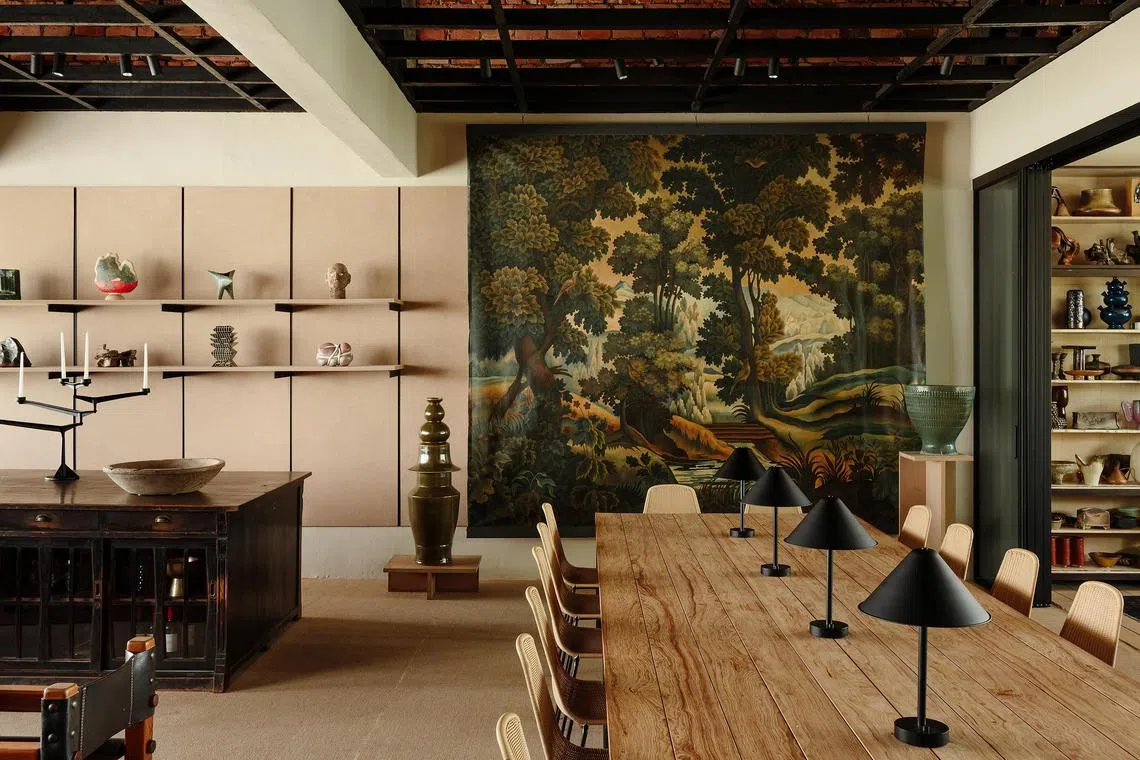
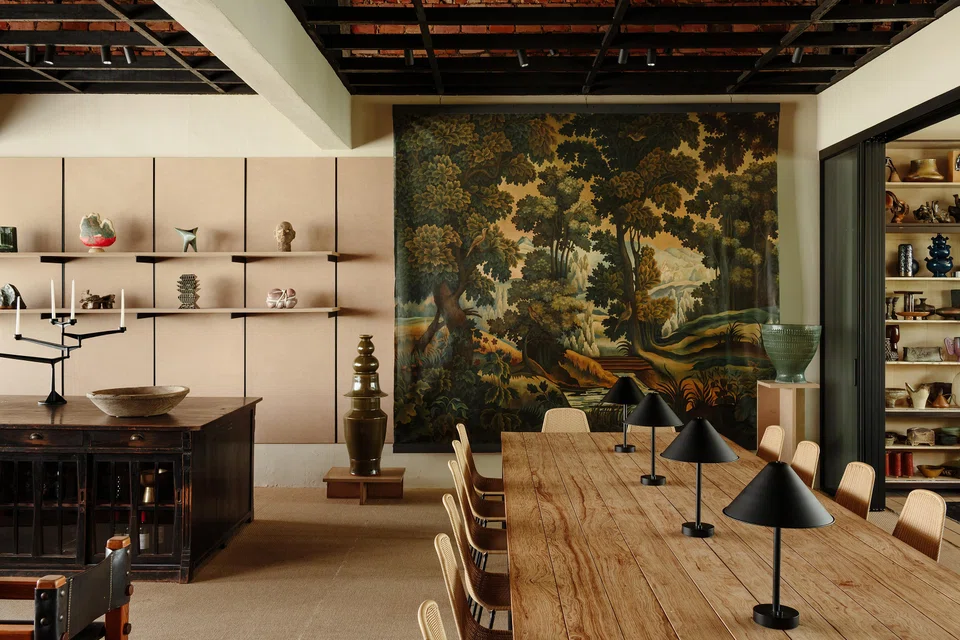
During the day, the dining table is used for work and meetings. The backdrop is a large oil painting of a bucolic landscape by Asian-American painters Martin Fu and Tony Ho, from vintage furniture dealer, Hock Siong. The studio space, built in the 1970s, has an equally rustic vibe.
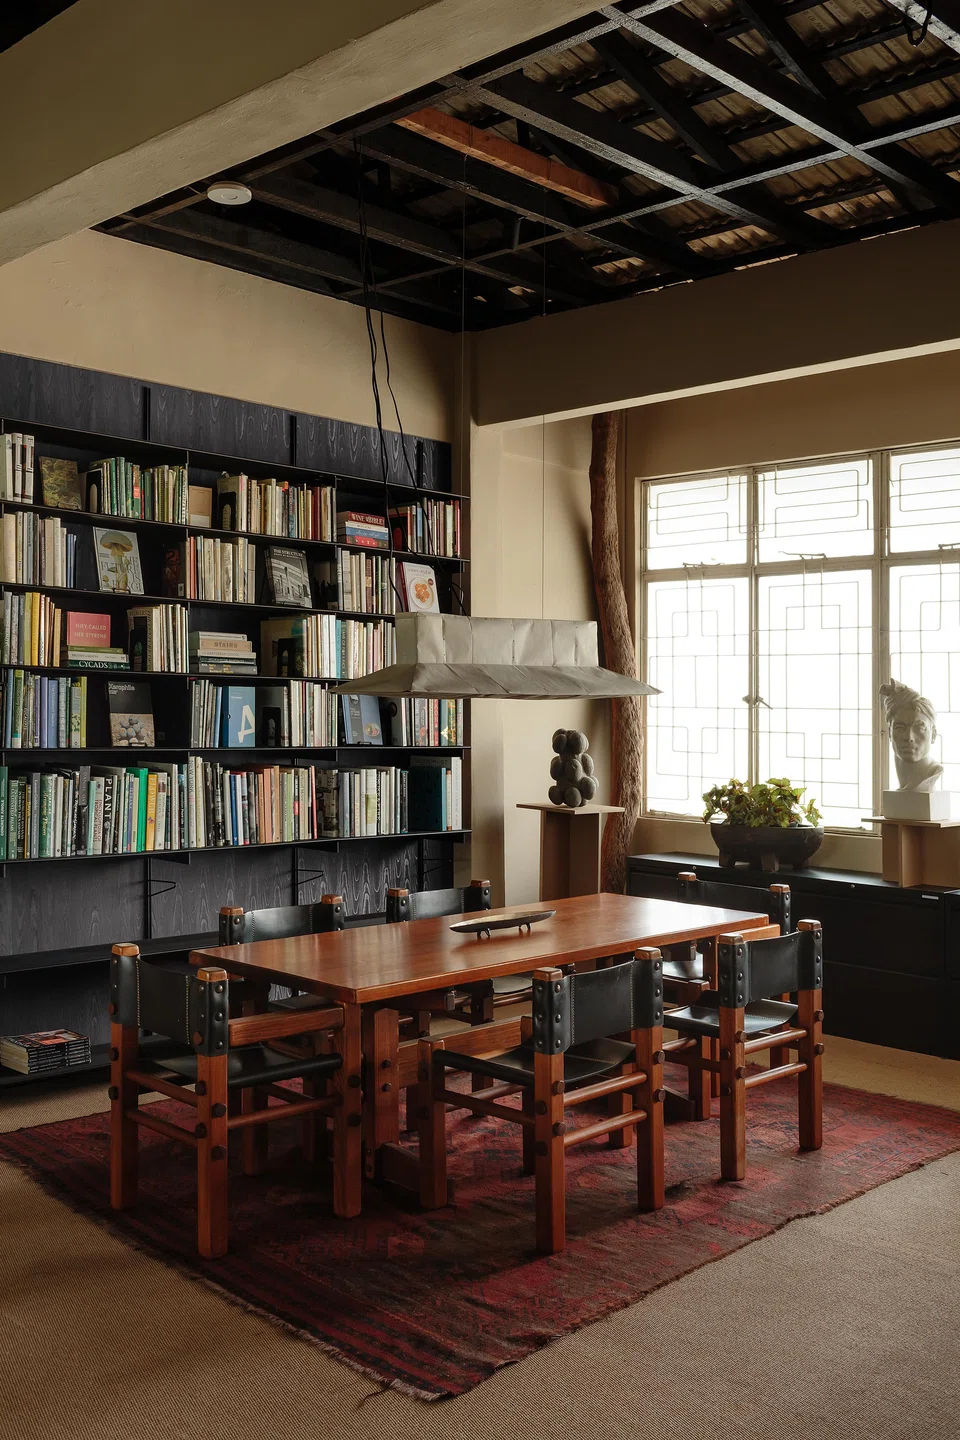
“The original modernist window grilles stood out to us, so we restored the damaged or missing ones to preserve the character of the space,” says Lim. He kept the exposed rafters and removed some non-structural walls to create an open plan. Several cosy nooks around the table, each with their own character, are anchored by unique furniture pieces.
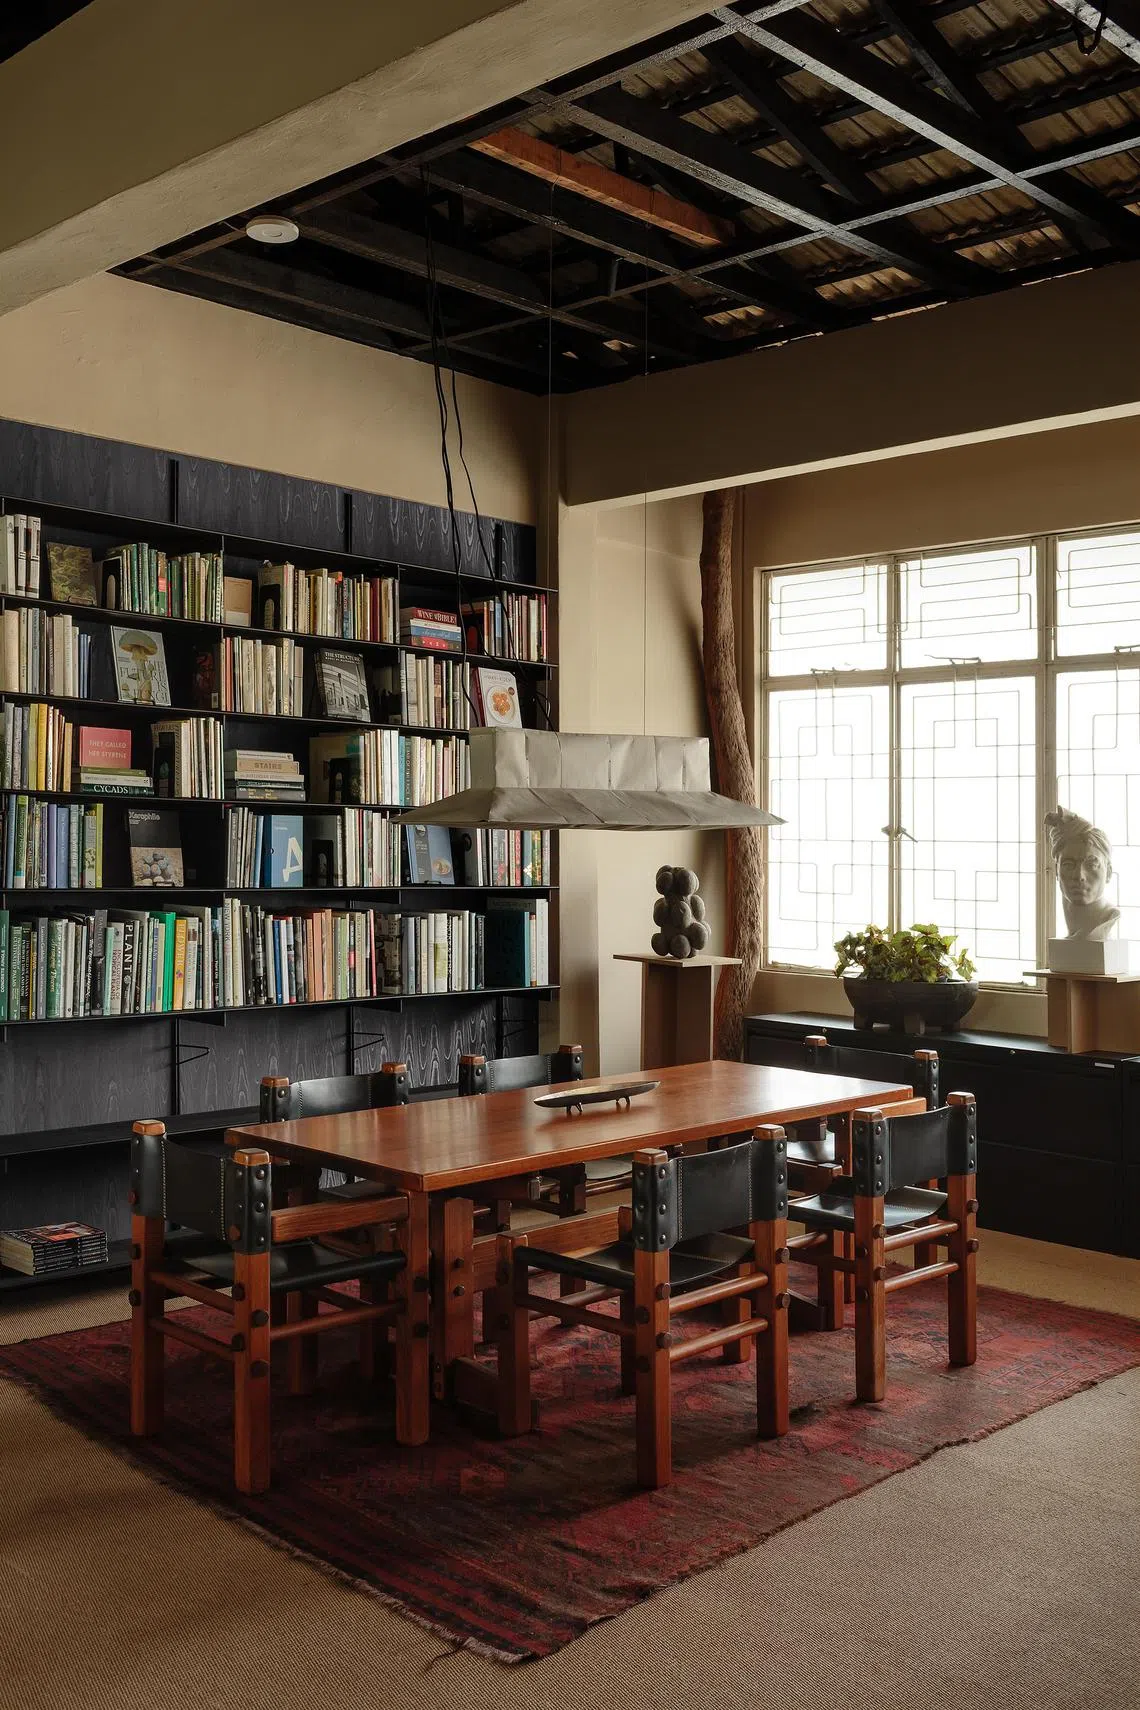
A vintage worktable from the 1900s marks a corner. Acquired through an Indonesian antiques dealer, it was from the former Main Post and Telegraph Office in Jakarta (now called Pos Bloc). “It’s so big that we had to remove the second-floor windows and crane it in. Its Art Deco details echo the architecture of the post office. Being surrounded by objects with history inspires us,” says Lim.
SEE ALSO
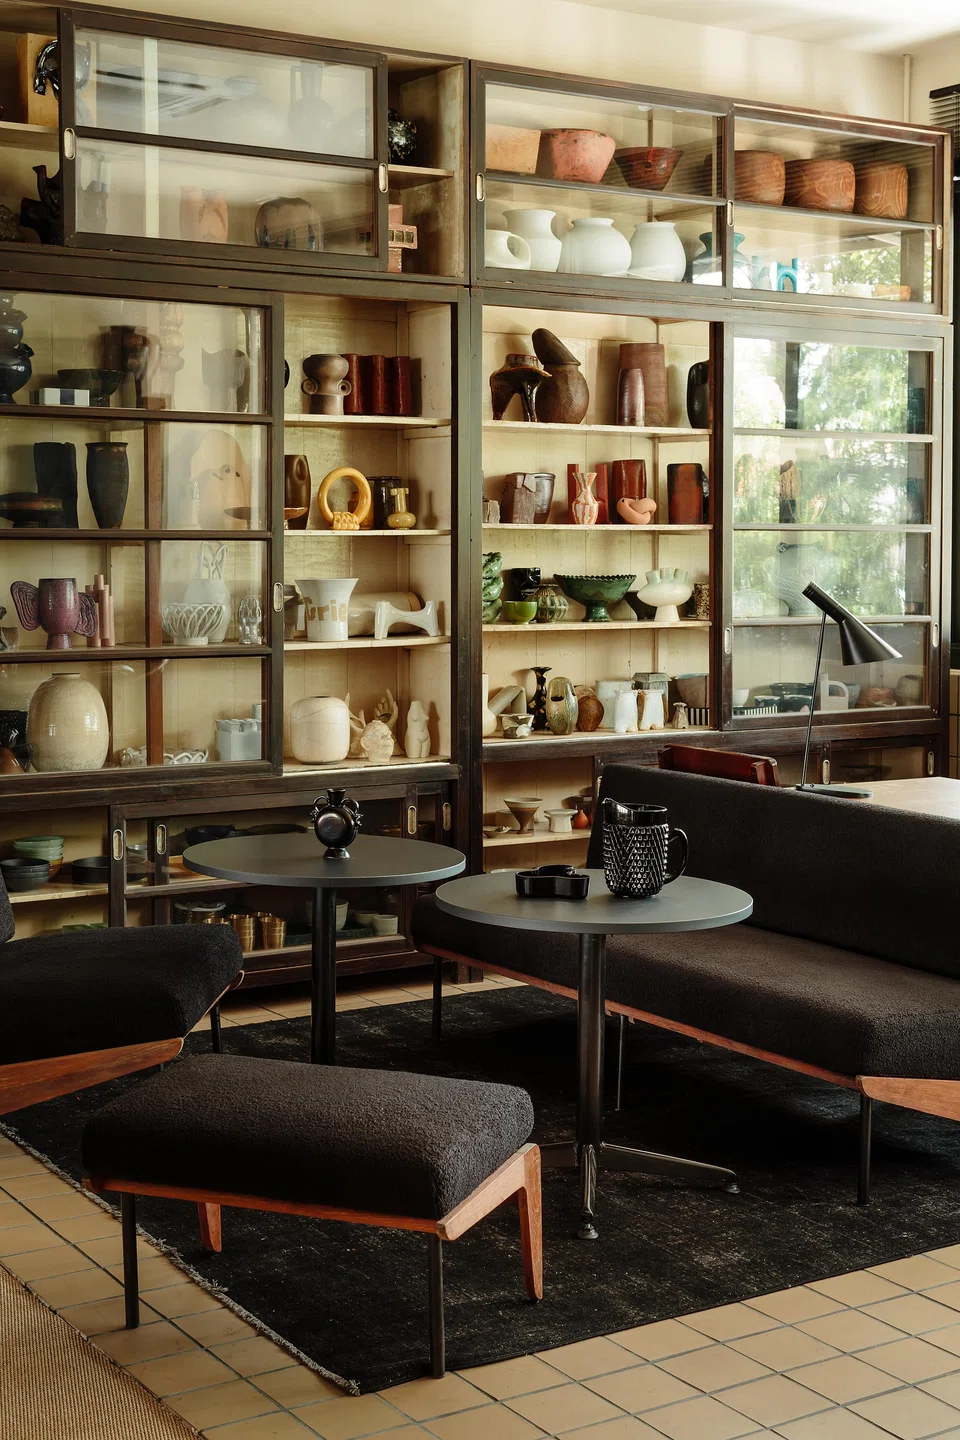
Another heritage piece is a framed panel of Chinese embroidery on a wall – “a beautiful piece of gold-thread embroidery from the early 1900s”. A glass cabinet is filled with vessels which are often loaned to homes, restaurants, hotels and offices that they create arrangements for. Each piece comes with a story, says Lim, pointing out some from Thow Kwang Pottery Jungle, which operates the region’s last dragon kiln. Another is a three-legged vessel by Konrad Sadowski from the 1950s.
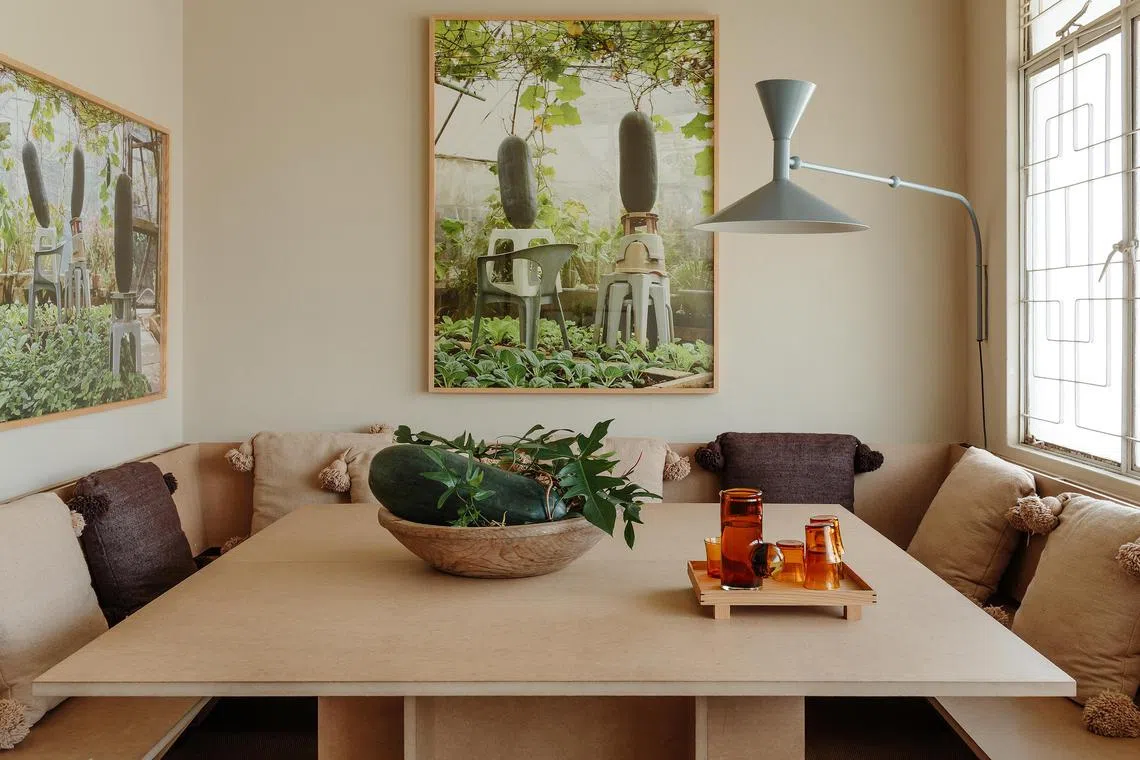
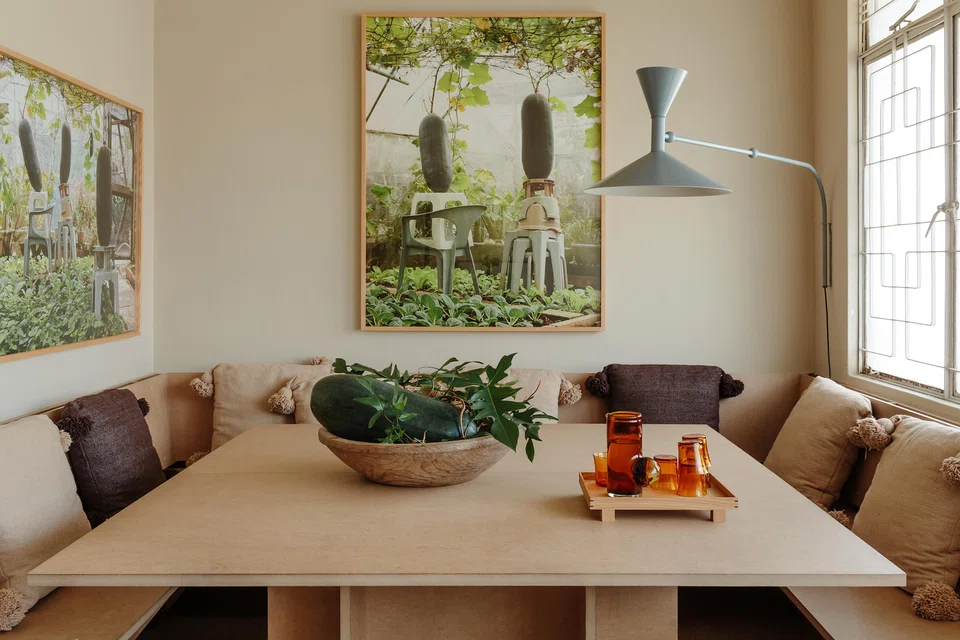
There is also a room for more private meetings. In the light-filled space is a three-sided banquette seat, matched with framed photographs of oversized winter melons. “These were taken by photographer Ronald Leong. I first saw the winter melons on a farm along Bah Soon Pah Road and was struck by how they were supported like monuments,” Lim recalls. “That farm no longer exists, so these images hold extra significance.”
When Lim talks about his influences, it is clear how they translate into his creations. Emily Thompson’s “microcosms of nature”, Brazilian architect Lina Bo Bardi’s sensual modernism, and Dan Pearson’s philosophy of “finding a certain ‘rightness’ in landscape design, which has the allure of what cannot be described, but that’s also more than just a feeling” – these are all present in This Humid House’s studio.
Monocot: Small and simple
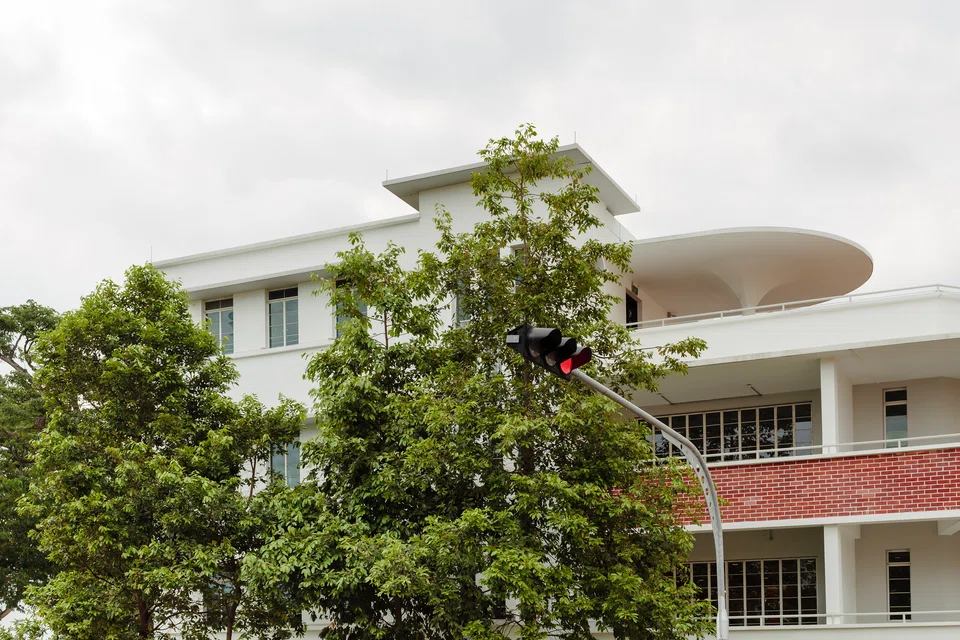
For many years, Mikael Teh’s office was in a shophouse on Seah Street. This year, the interior designer and his team of four moved to Joo Chiat – the fourth floor of an Art Deco building that also houses the luxury furniture store Grafunkt, which took over the lease of the building and moved in from its former site in Funan in August.
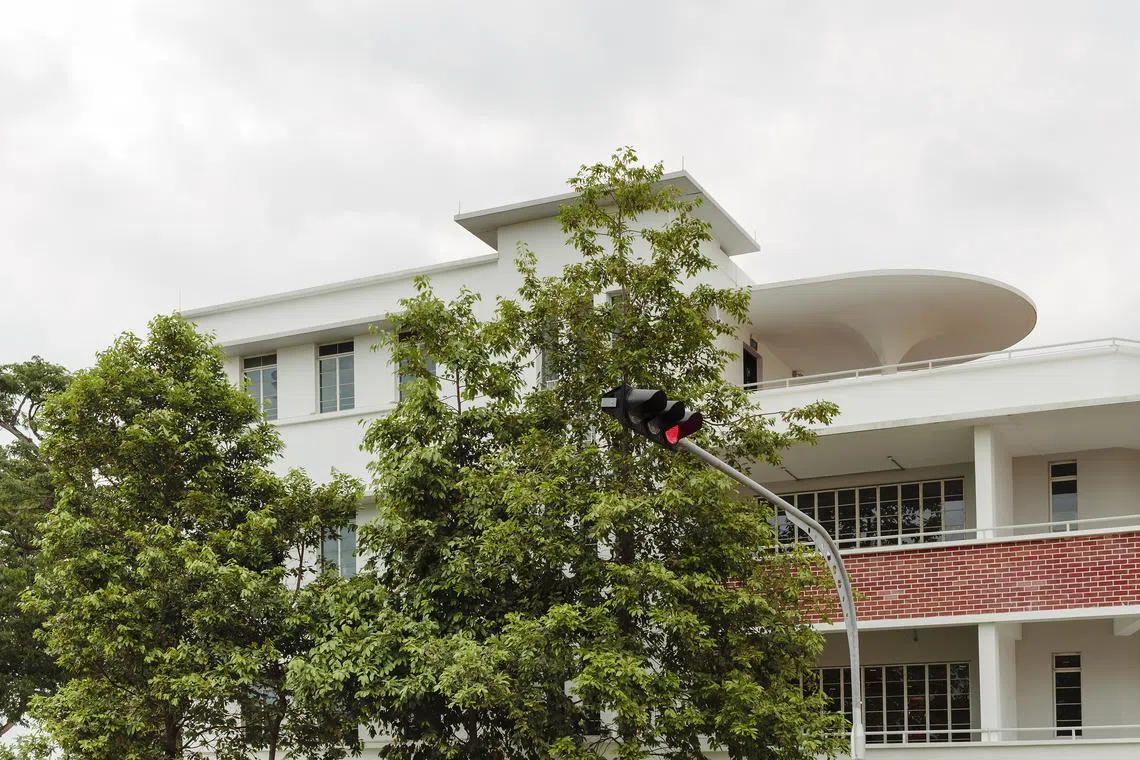
The building, built in the 1950s, comprises four shophouses with a shared, curved facade embracing its street-corner location. It has been through many uses – having been a bank, a hostel and – the latest iteration – a co-working space following a refurbishment in 2020 by DS Architects. The firm retained and restored the building’s charming elements, such as the brick facade, ventilation breeze blocks in the rear elevation and galvanised mild steel windows and door.
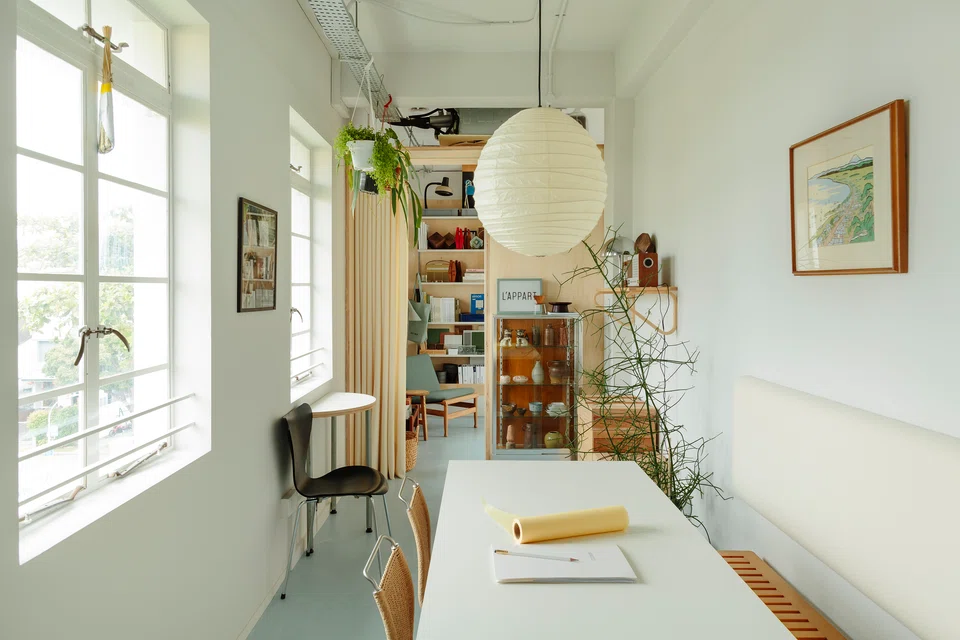
Teh makes efficient use of the office foyer, which doubles as a gallery showcasing photographs of the firm’s works. Shelves of material samples line the wall and a Le Klint pendant lamp lights a small timber reception counter. Around a corner, a small door leads into a meeting room adjoining a workspace. The office is only 40 sq m in size, but the bountiful light from the tall windows lining the L-shaped plan lends the space a delightful, airy quality.
“We believe in improving the spatial relationships in the homes we design for our clients, making spaces as light as possible, and that is usually done with windows, glass and natural light,” says Teh, on the same ethos applied to the design of the office. Inside the meeting room is a custom table that doubles as a work surface. “We created an open-concept working space that seats three to four people comfortably.”
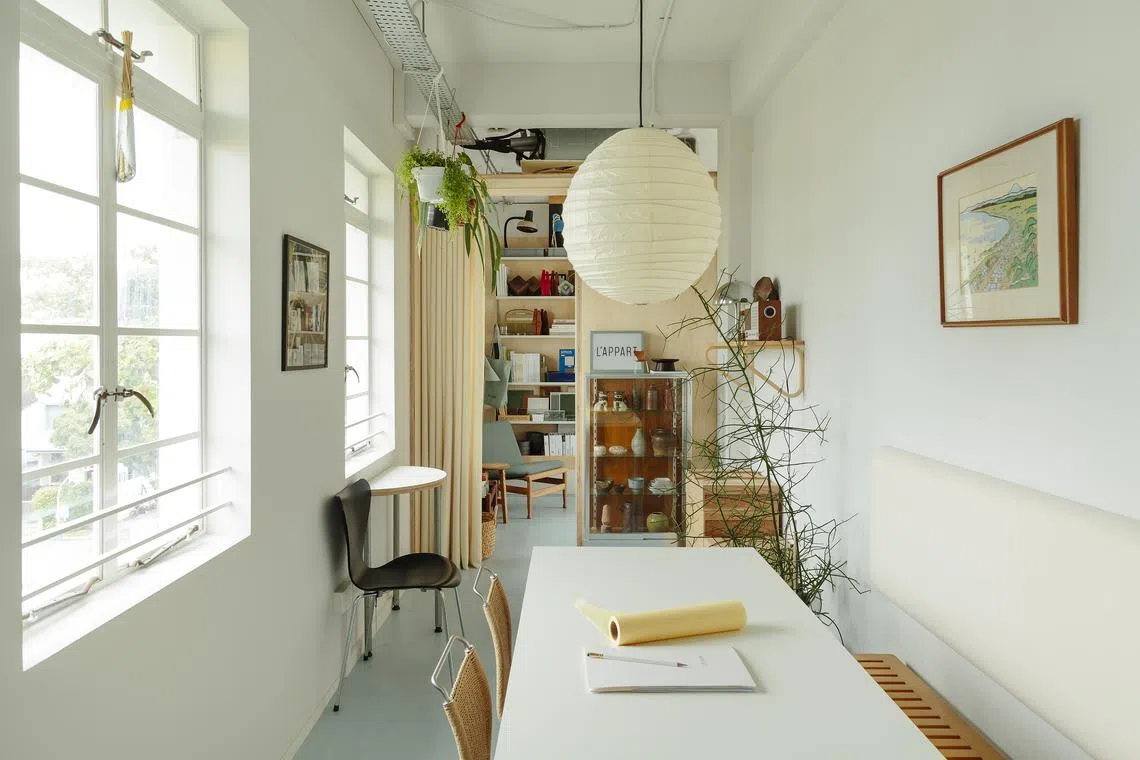
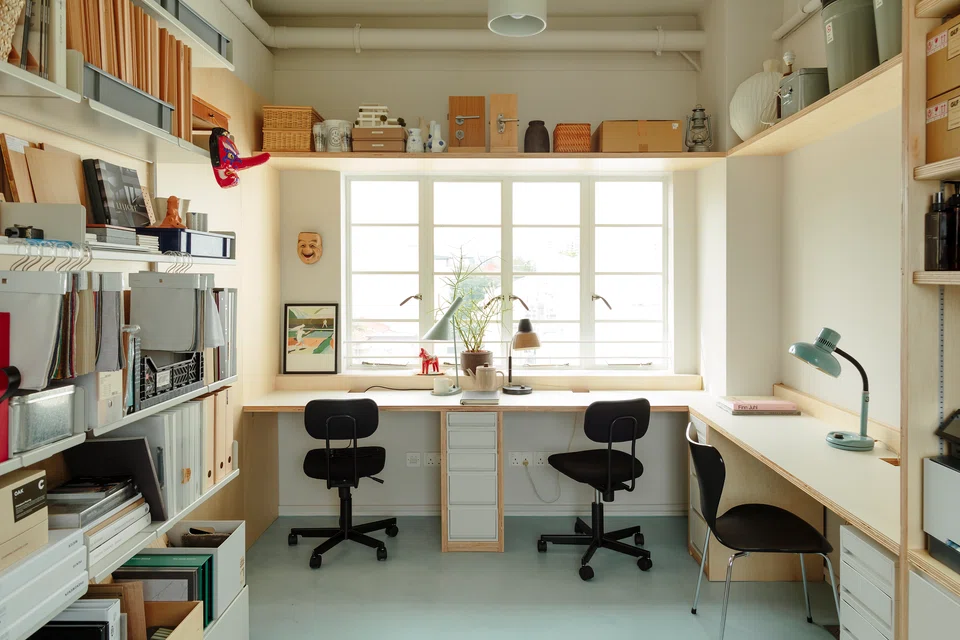
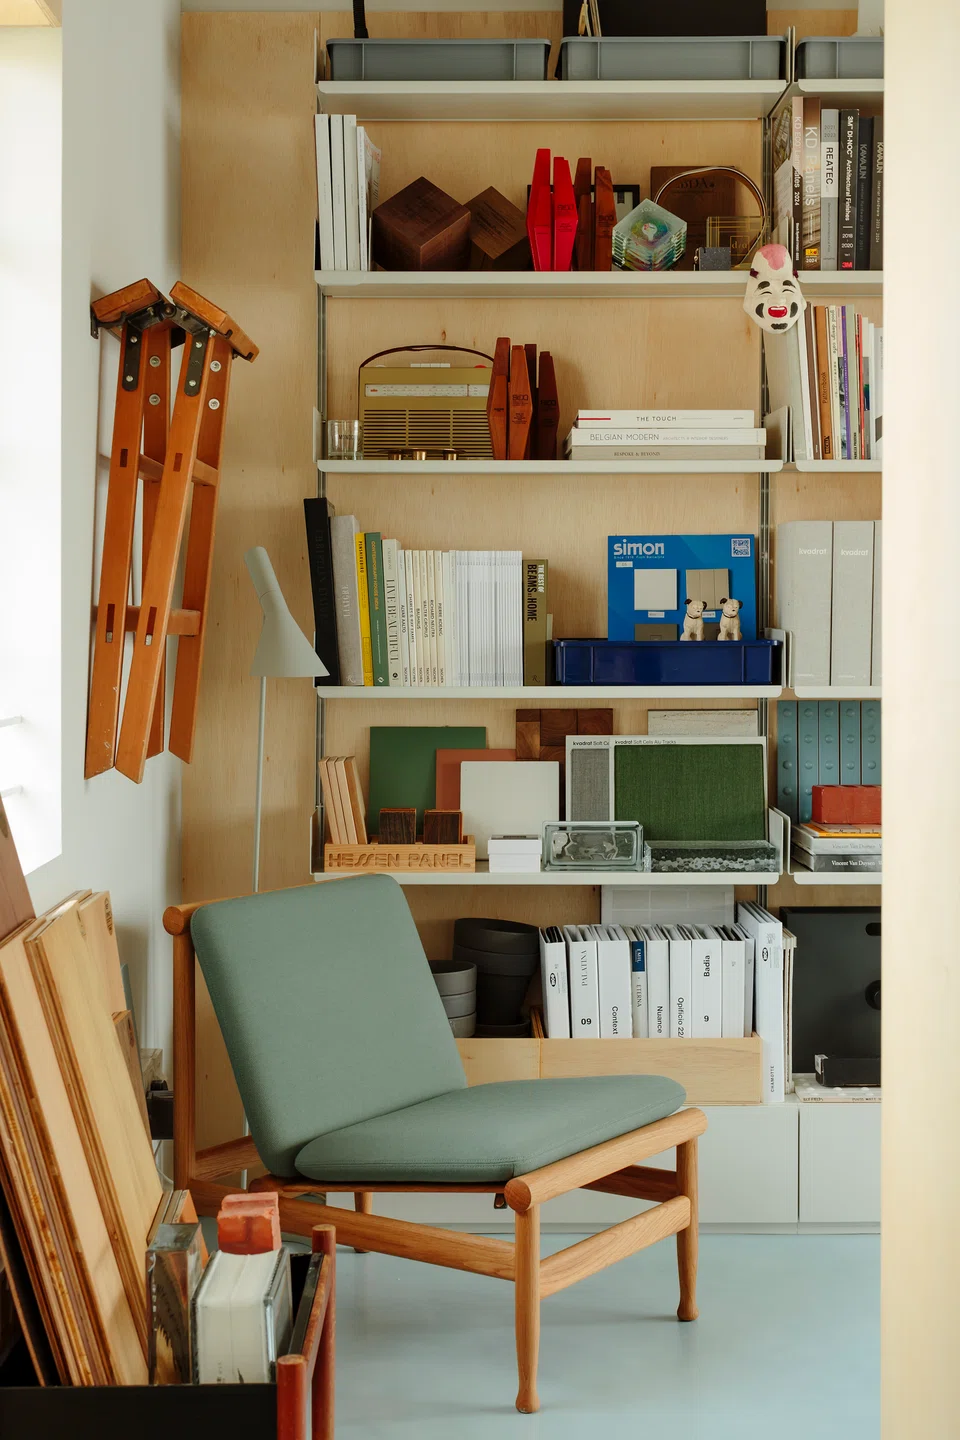
Teh commonly deploys simple materials such as plywood for his projects. Here, it is also used to create a room divider with a Kvdrat beige curtain that separates the meeting space from the more private workspace. The latter is lined with plywood shelving filled with design tomes and files. On the floor, the gentle tone of the blue micro-cement adds to the office’s soothing atmosphere.
The architecturally trained designer is clearly a fan of Scandinavian and Japanese design. In the meeting room, a Swan lounge chair from Fritz Hansen, and an AJ floor lamp from Louis Poulsen mark a corner, an Artek shelf displays other accoutrements while an origami-like Akari pendant lamp hangs from the ceiling.
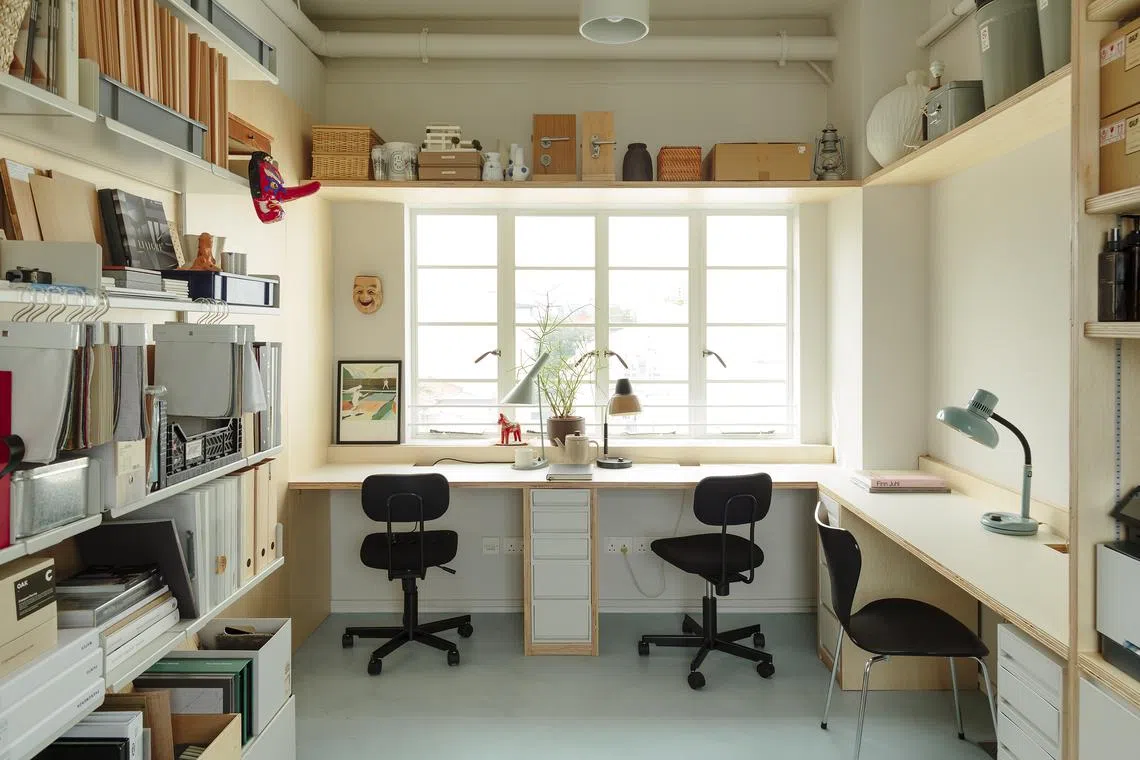
There are also vintage pieces sourced from Teh’s travels. A glass cabinet from Pacific Furniture Service displays an assortment of ceramics, including a pair of ceramic Kirin dogs facing the front door for good fengshui. Around the office, several traditional Japanese masks from a museum in Kanazawa are like guardians, with their strong expressions.
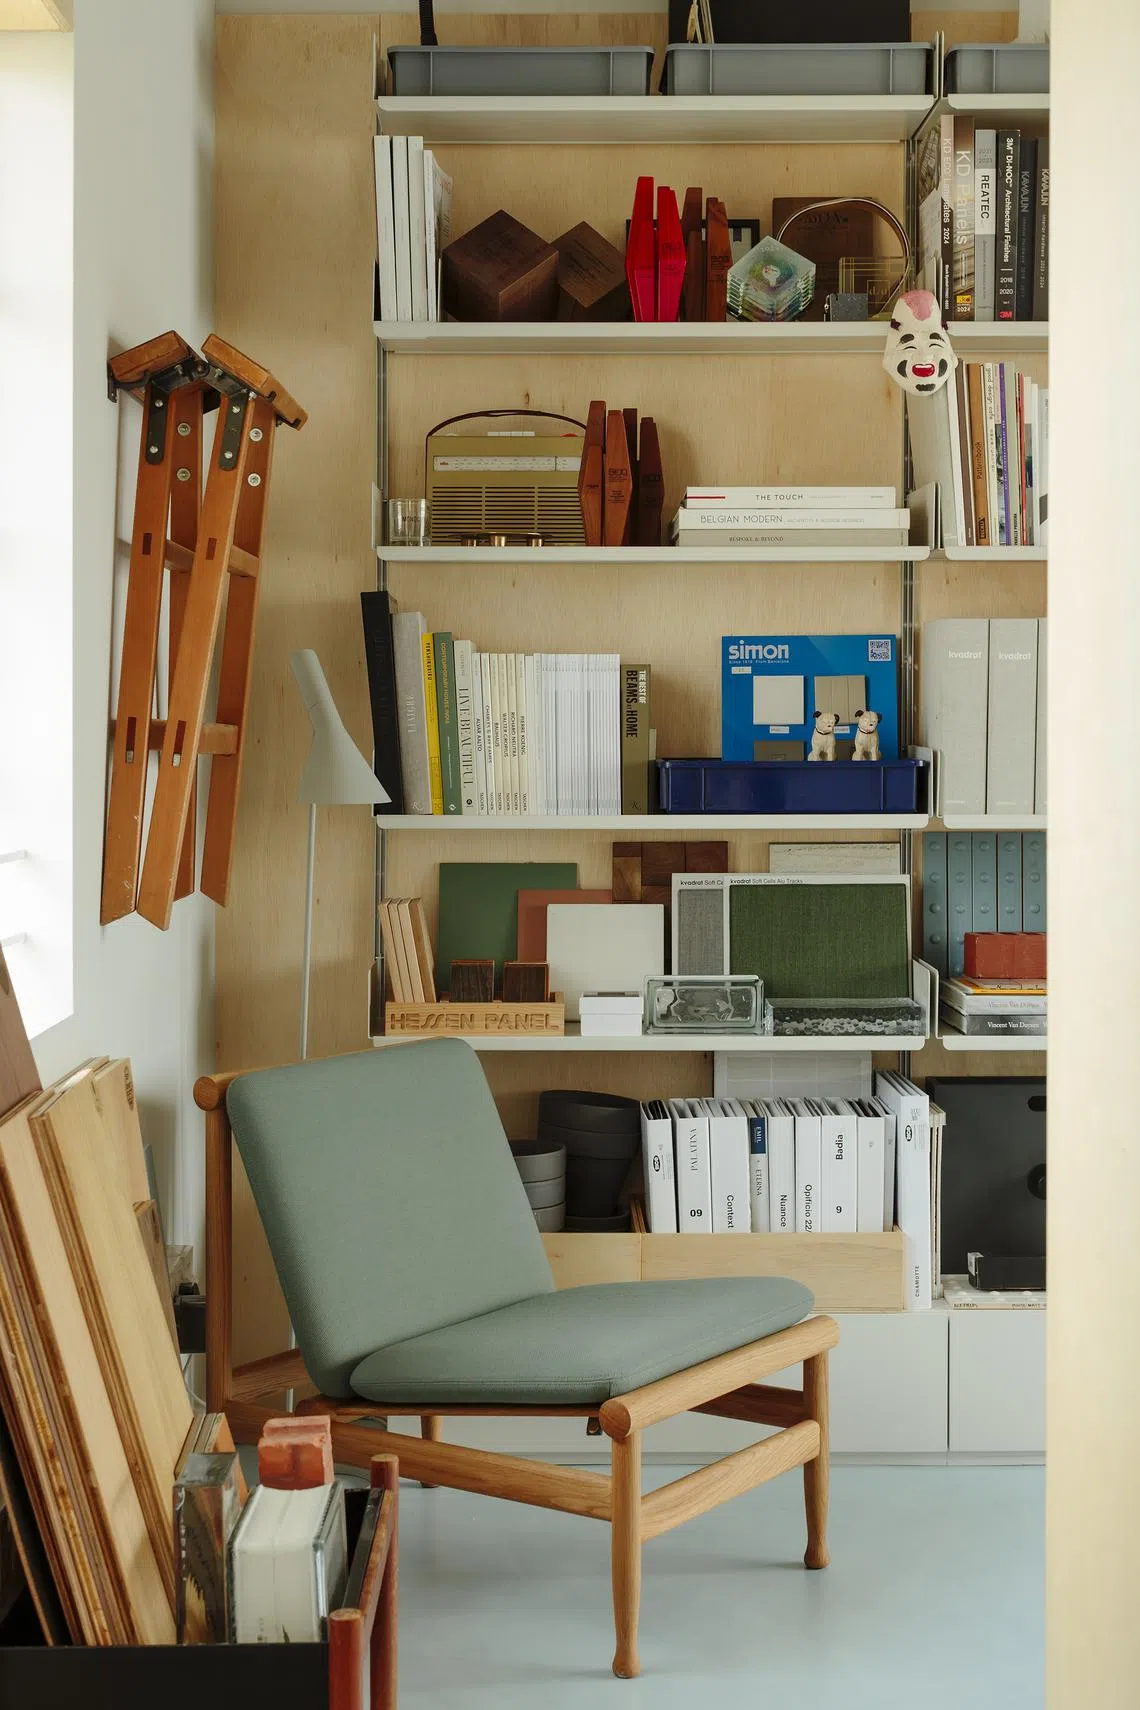
Teh’s keen eye for unique mementoes had him setting up the Monocot Shop on the first storey of Grafunkt, where he sells these unique finds.
Monocot’s charming space is a far cry from the Maldives, where Teh worked on a resort project for four years when he struck out on his own 14 years ago. He returned to Singapore in 2014 and set up his office at Seah Street, focusing on interior works. To date, apart from homes, Monocot has also designed VP Banks’ outlets, Furama Hotel and upgraded Millenia Walk shopping mall.
Asked how inspiring work environments can be created, Teh suggests that they should be “clean, well-planned and organised so that staff can access all available resources and design inspiration”. This office is the perfect showcase of how to do that in a petite space. The sense of intimacy and ample daylight are vital qualities that make it a welcoming and comfortable space to work in for long hours.
Cream Pie: Work and play
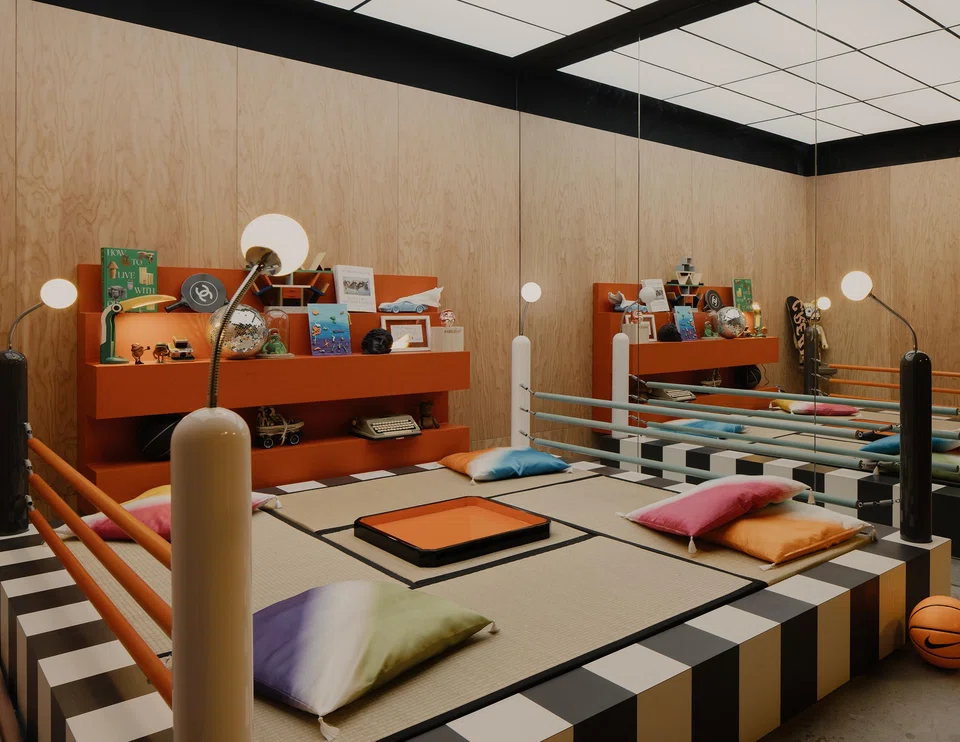
A boxing ring is not the usual decoration for a workspace, but at Cream Pie’s office, it is the centrepiece. But then, this is not any ordinary boxing ring. The Tawaraya Boxing Ring is a design icon by Japanese designer Masanori Umeda, and there are only around 30 pieces in the world.
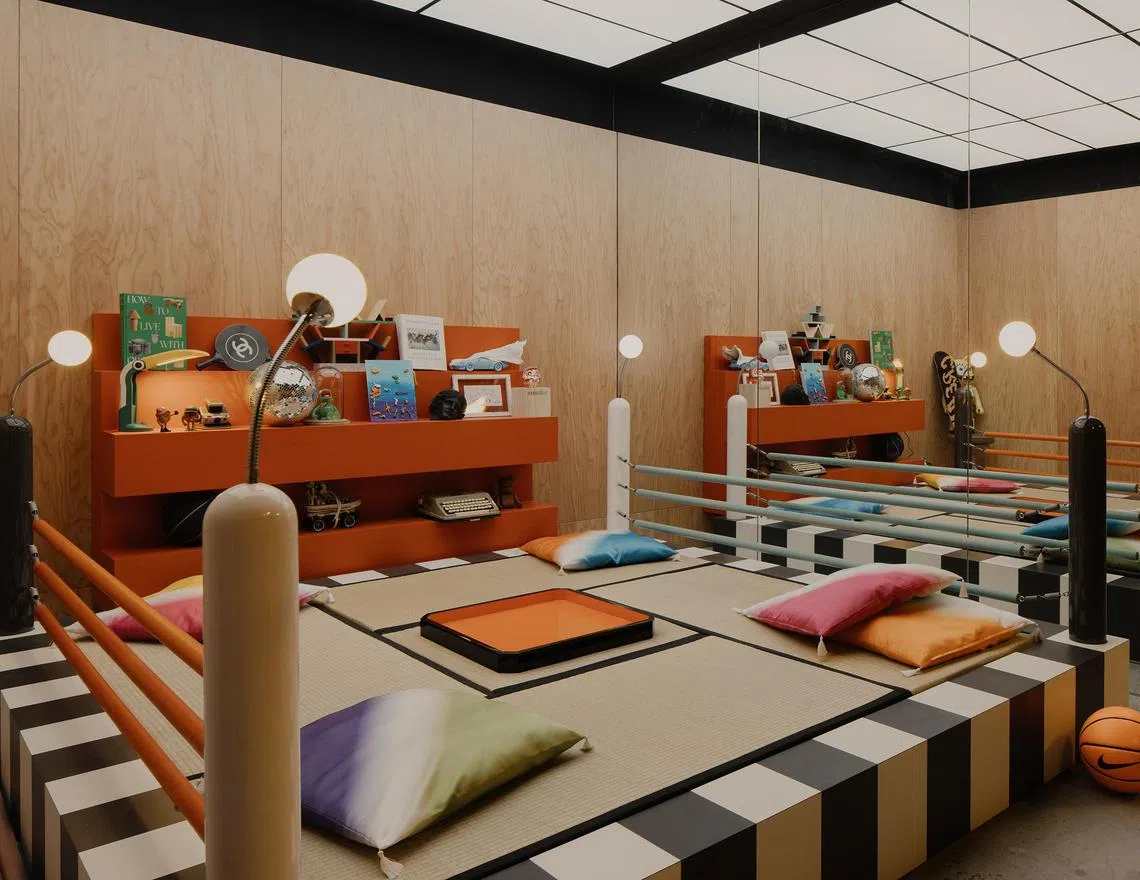
Cream Pie’s founder, Stephanie Er, had always admired it and was elated to snag one. The multicoloured, multipurpose piece with tatami mats in the centre was metaphorically a ring “for intellectual combat”, but here in her office, it is a chill-out zone for staff to lounge in when they need a break from work.
“A sense of fun helps to break away from the traditional, clinical office concept,” she says. Indeed, the bare, industrial aesthetic of her office is punctuated with interesting accents such as this.
The 1,800-square-foot office sits in a nondescript industrial estate in Hougang, so such delights are essential for team members who spend many hours working on designs. Er picked the space for its abundance of “natural light, high ceilings and enough room to contain a meeting room, full working kitchen and an open workspace”.
Cream Pie’s works include residential as well as commercial interiors like Lab Studios, Dearborn New Bahru, Japanese rice bowl eatery Omoté and Mr Holmes Bakehouse. Er started Cream Pie in 2016, working solo while running Sugarfin, a cafe which she also designed. Simultaneously, she helmed a podcast series called Arch Conversations interviewing like-minded creatives and impact-makers.
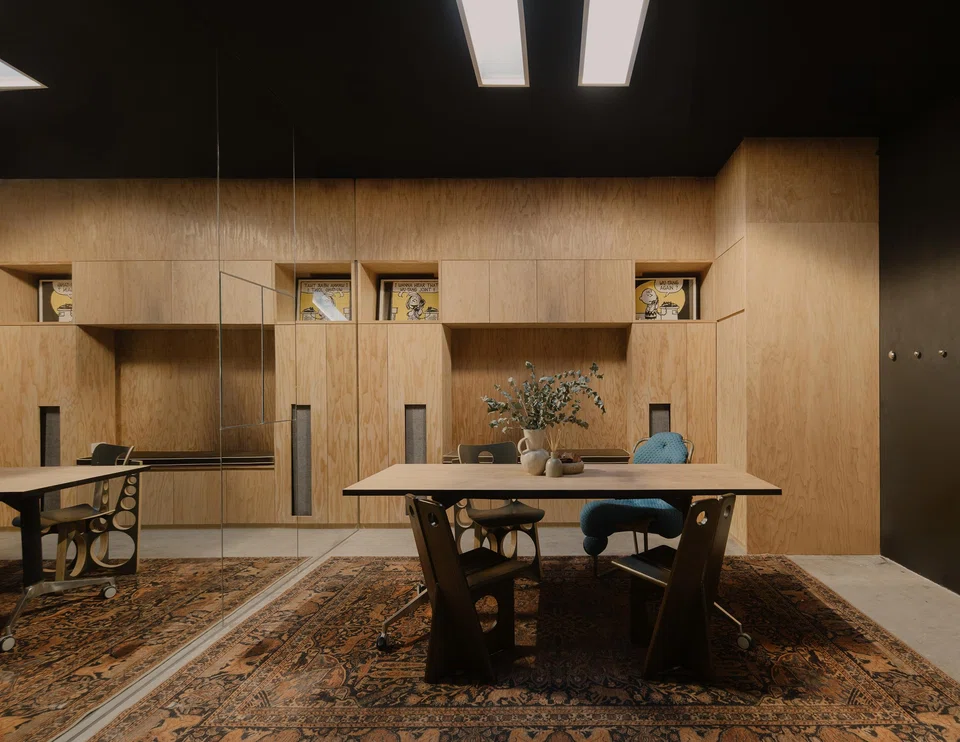
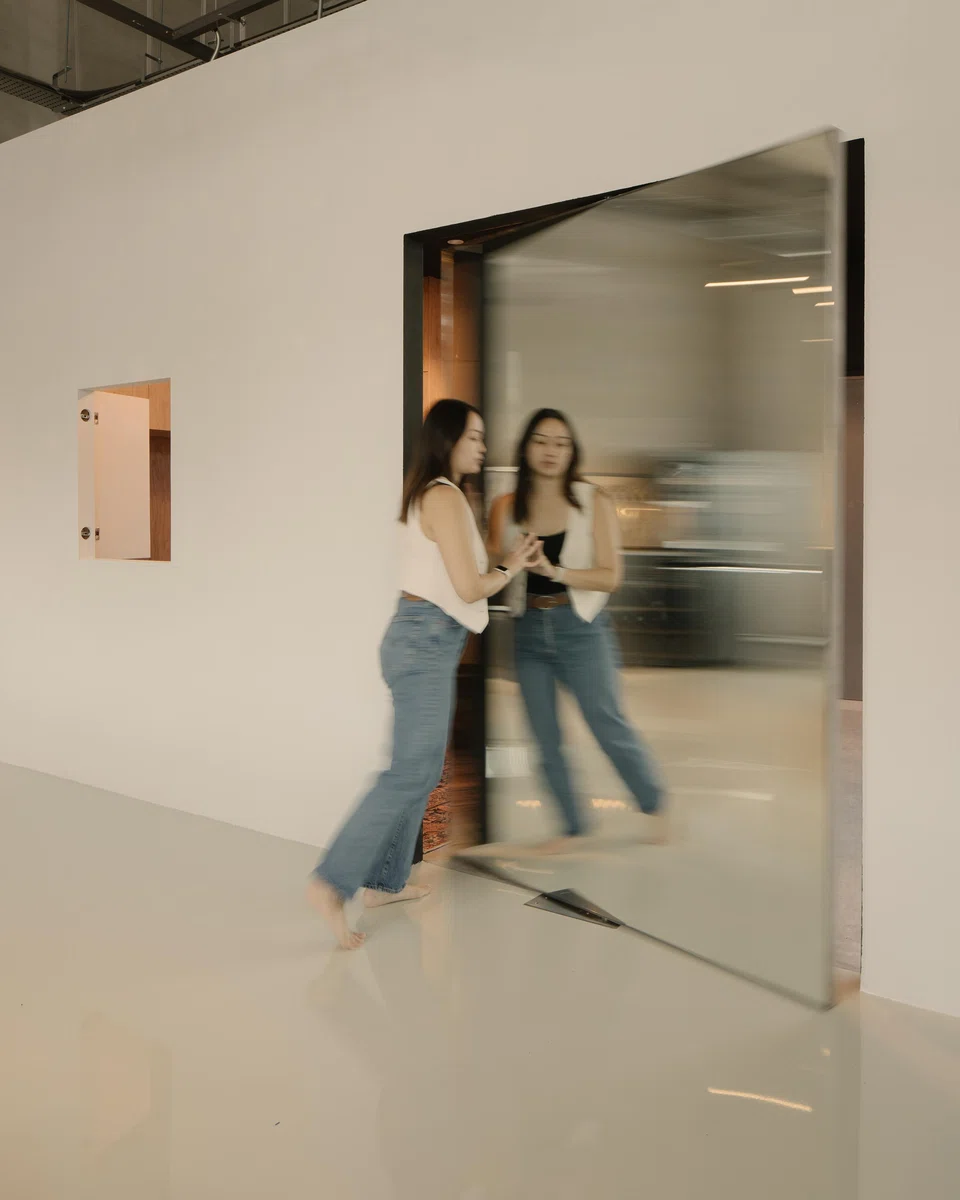
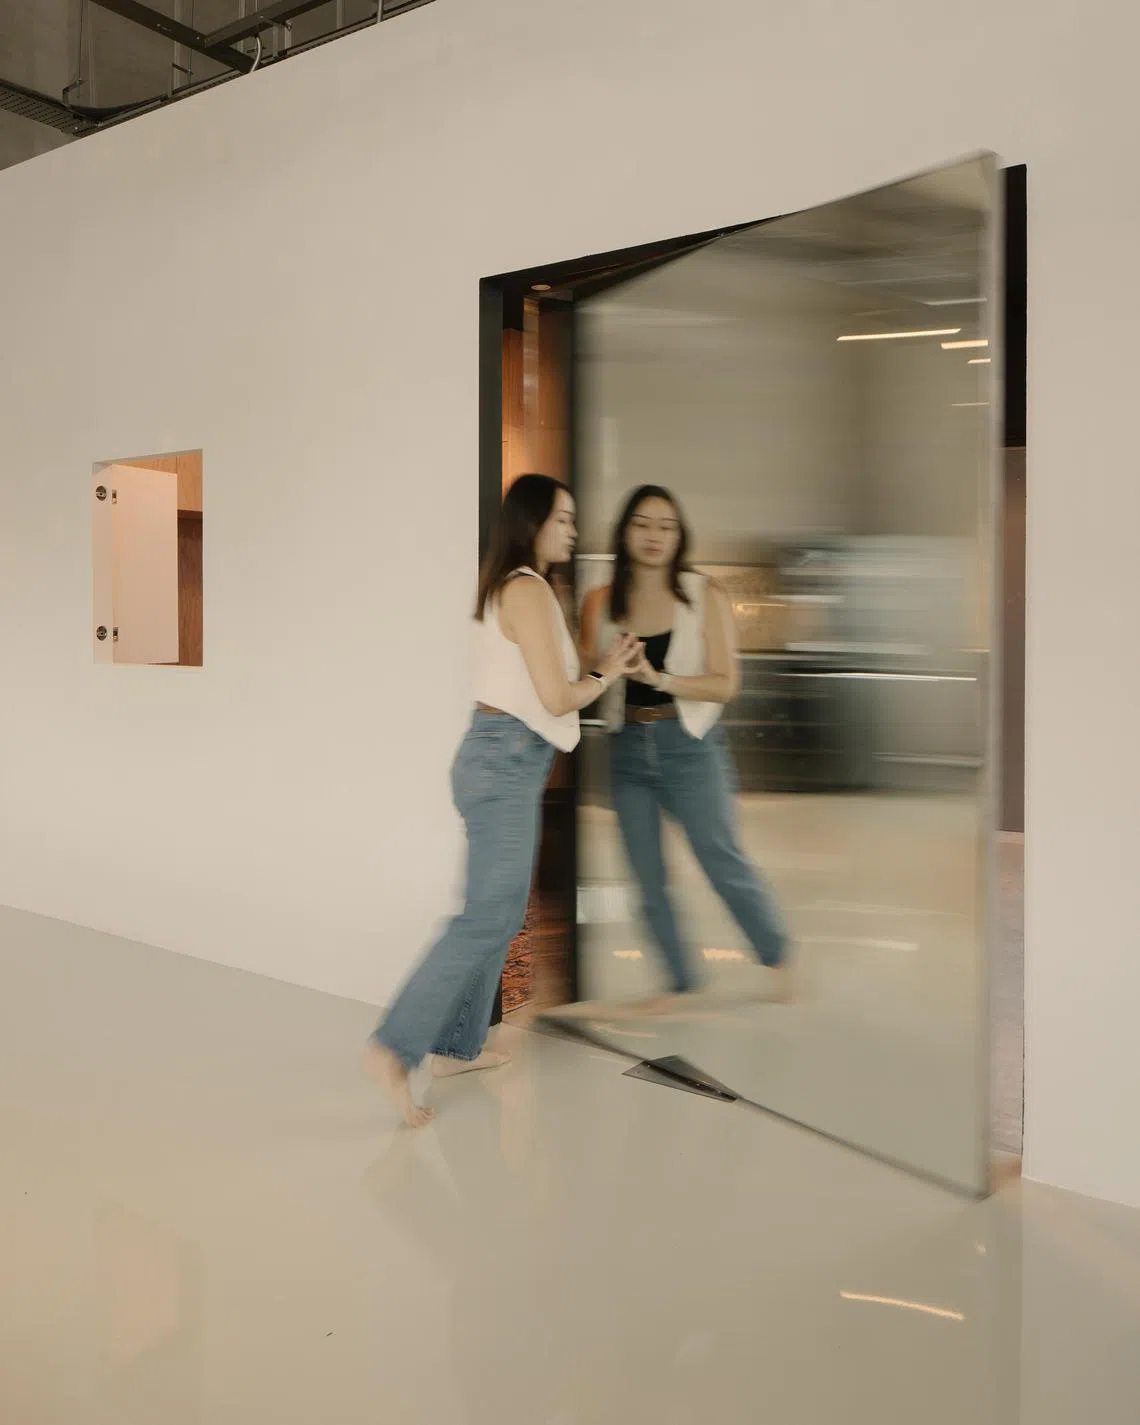
When more projects started coming in, she formed a team and rented an office space, moving to this location in 2023. The reception area’s ceiling was lowered from six to three metres to create an enclosed space for client meetings. A mirror-clad swivel door divides this space from the six-metre-high workspace.
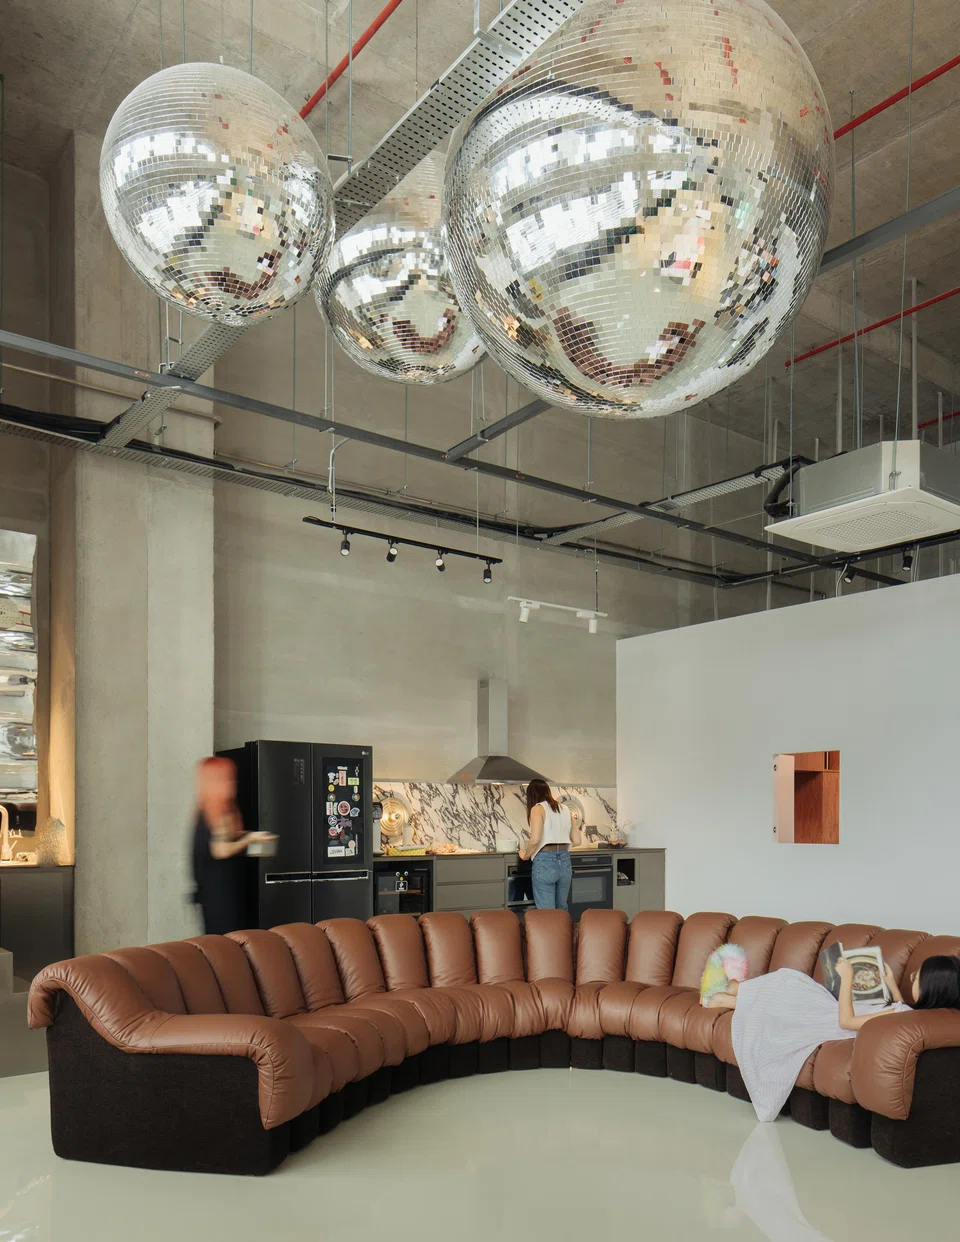
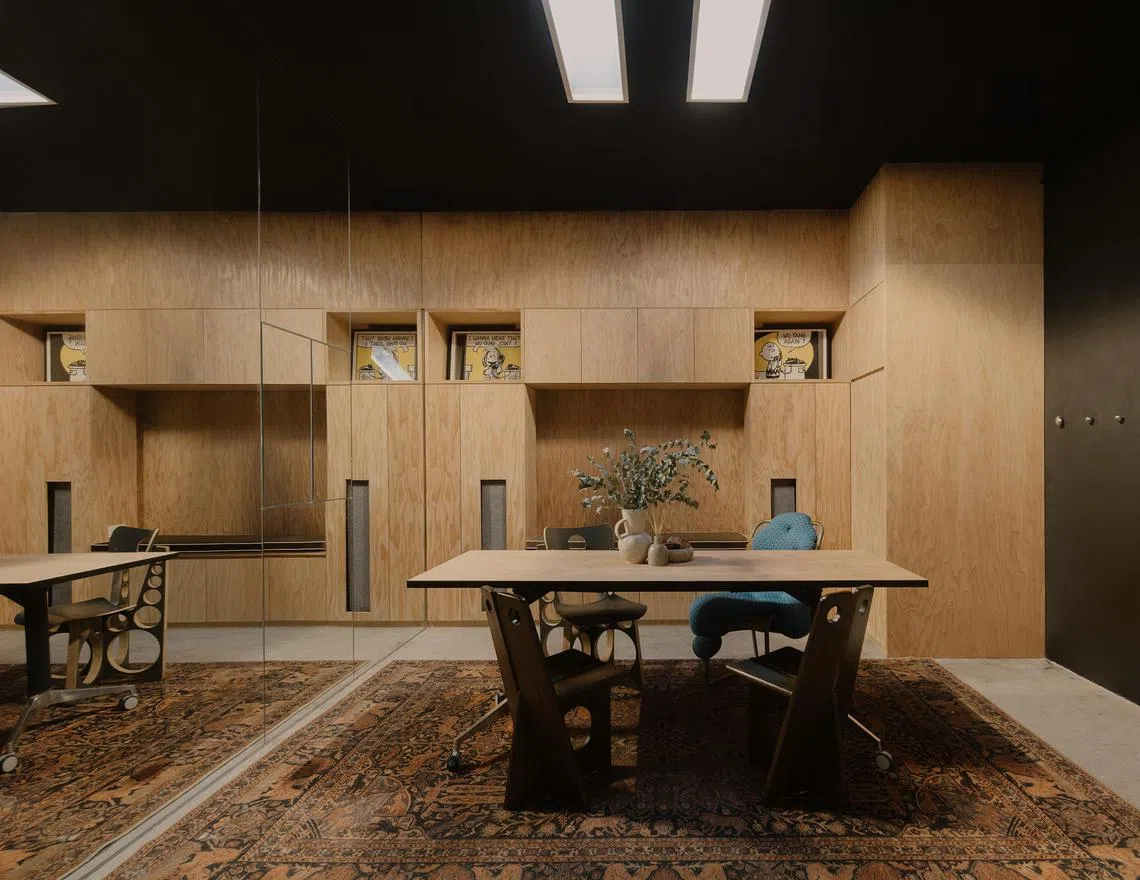
Across from the boxing ring is a meeting table surrounded by vintage chairs from Er’s personal collection. “We also use this area as a lounge in the evenings,” she says. “There are smart lights to create a different mood for gatherings, so it is a totally different space during the day and at night.” There is a karaoke system and a screen for a projector, as well as a DJ console and speakers that become Er’s stage at such gatherings for staff and friends.
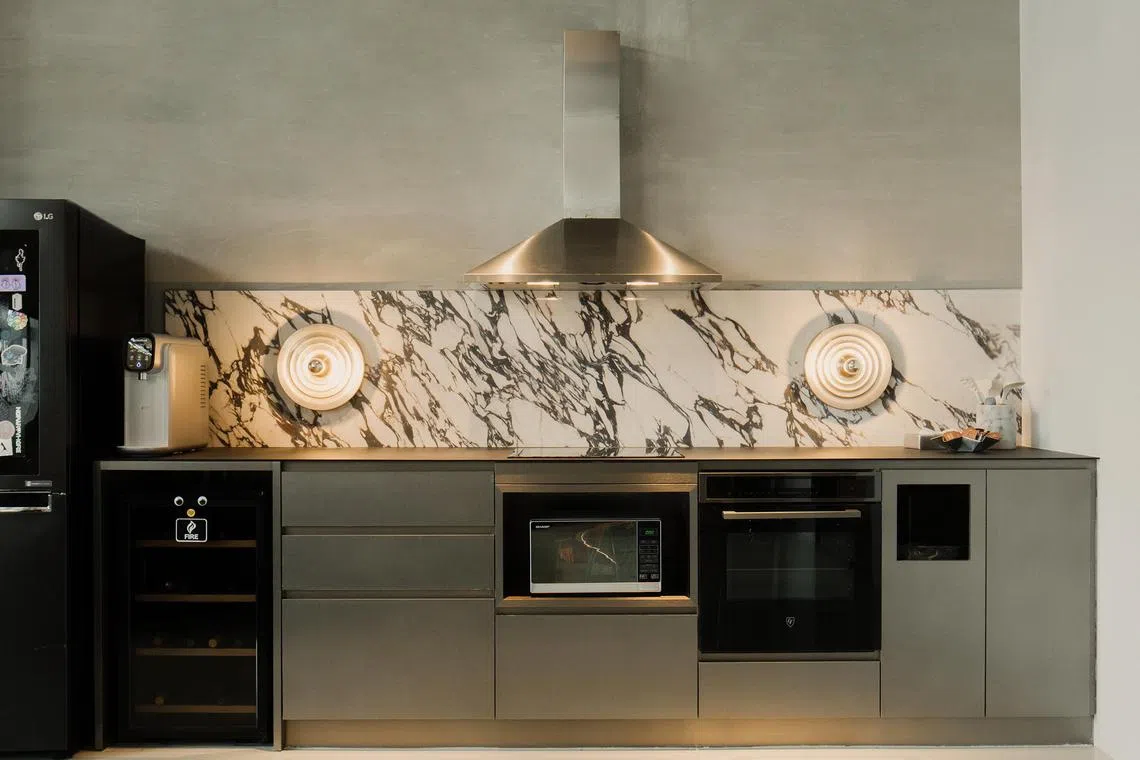
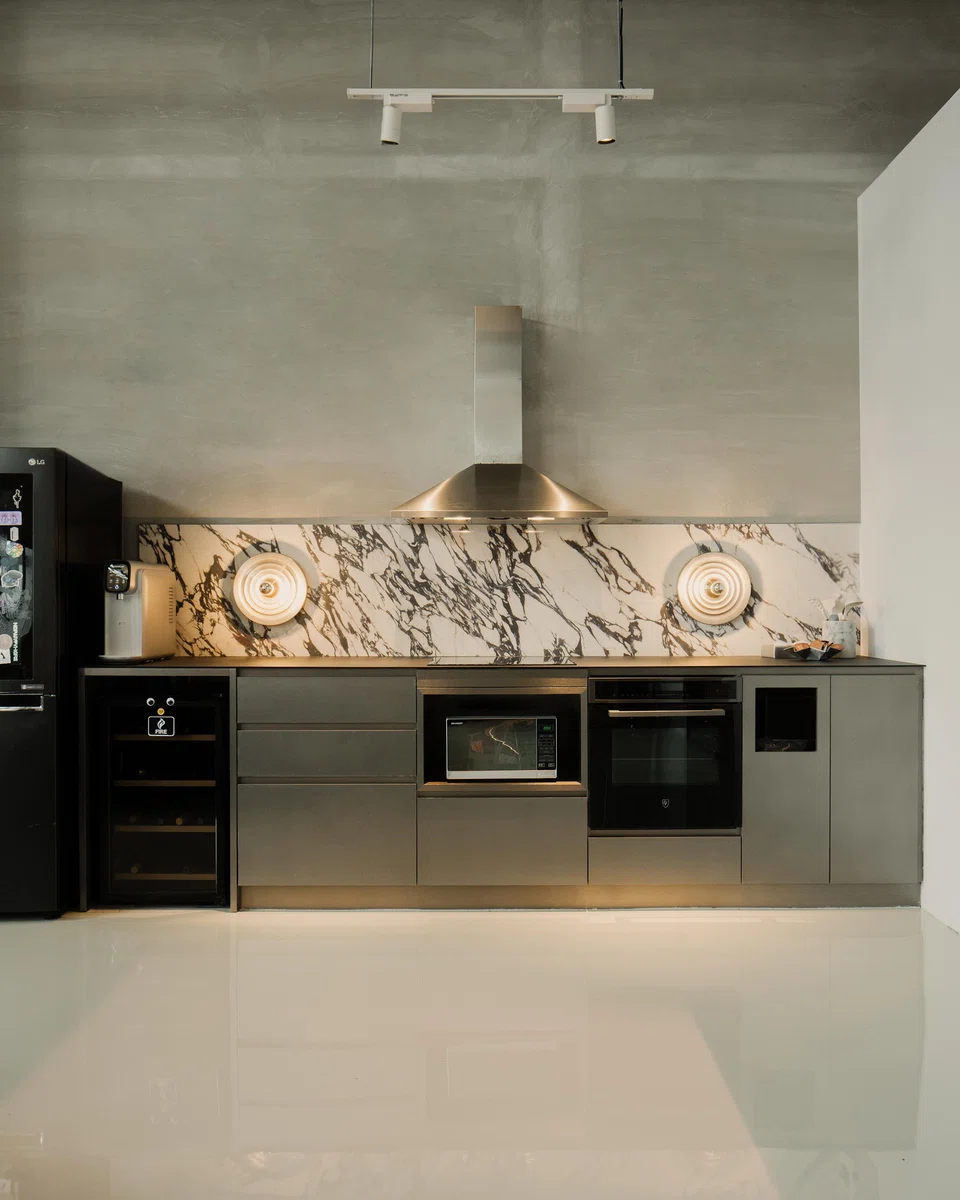
Along a wall is a linear work kitchen, clad in metal-like laminate; it is an important feature because most lunches are made in-house, given the dearth of good lunch spots in the vicinity.
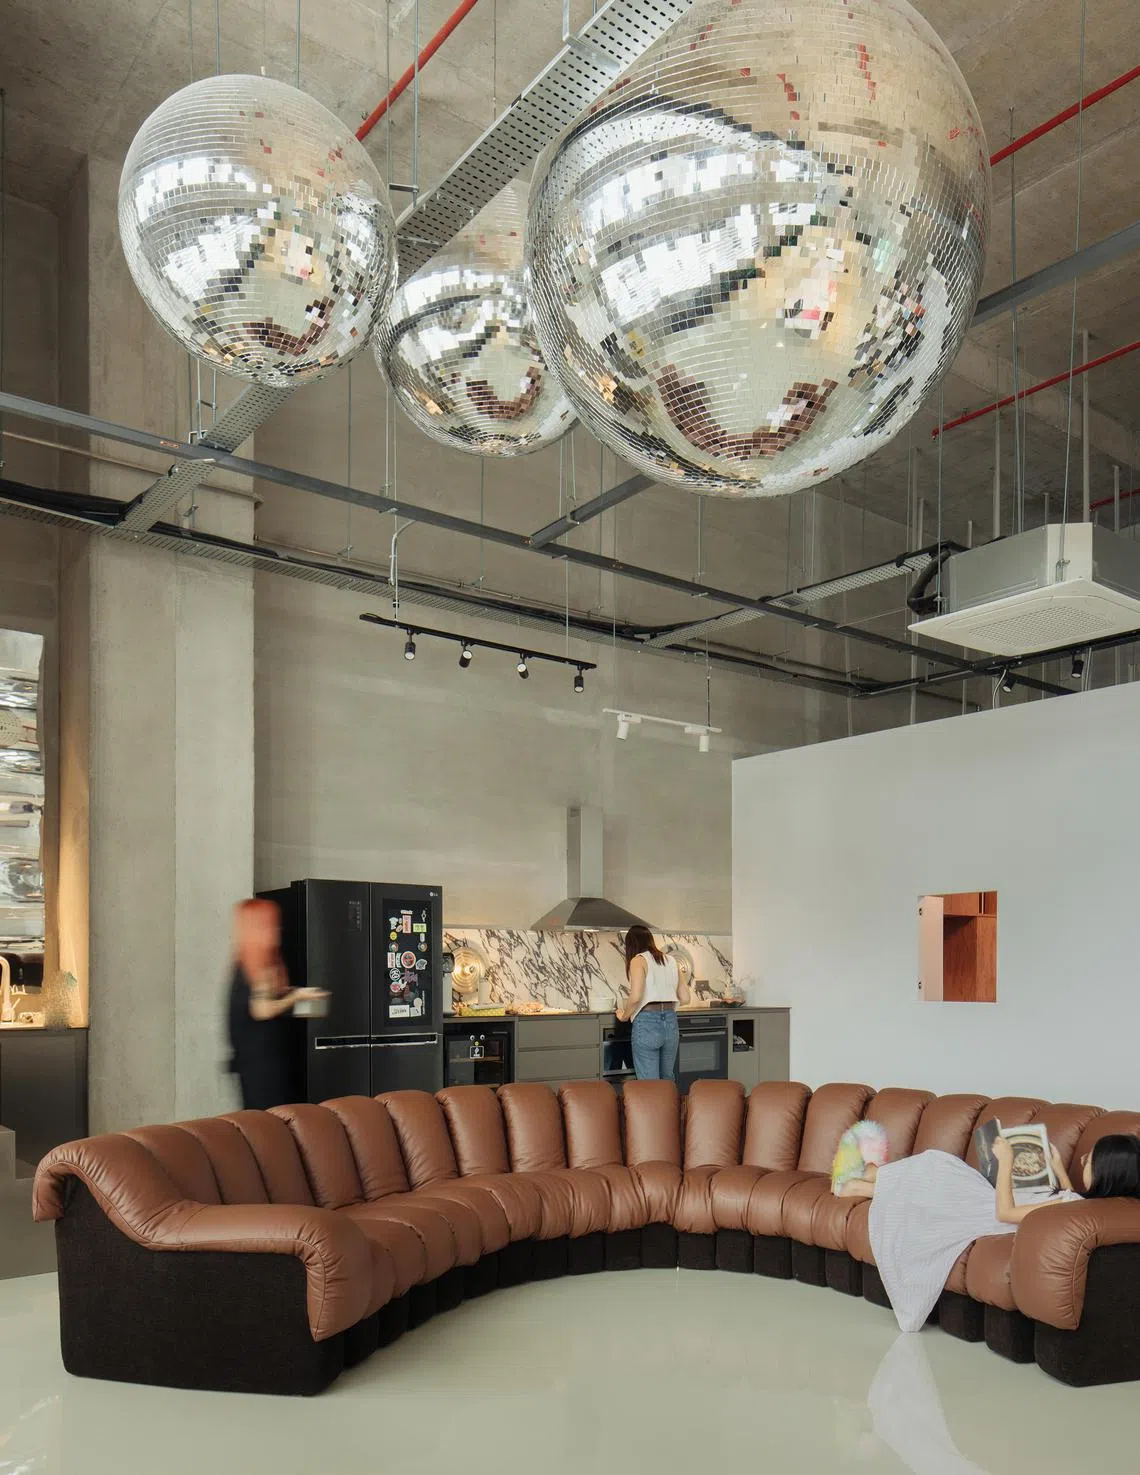
A trio of gargantuan disco balls adds a playful element to the office’s convivial atmosphere, which she feels is important for the staff. “I consider our workplace our second home; we spend a lot of time here, so I want the team to feel at home.”
The outspoken creative believes natural light is important in good office design. “Also, don’t box people up in tiny cubicles. And have space in the office for downtime; not everything should be about work,” she adds.
Having an inviting office design was paramount, as Er started Cream Pie during the Covid-19 pandemic. “As people started gravitating towards working from home, I wanted a space that proved we can work better and be more productive than when we work from home,” she notes.
Decoding Asia newsletter: your guide to navigating Asia in a new global order. Sign up here to get Decoding Asia newsletter. Delivered to your inbox. Free.
Share with us your feedback on BT's products and services