

Design challenge: A house on a triangular plot and a tight budget
This semi-detached house maximises gross floor area while making spaces interesting
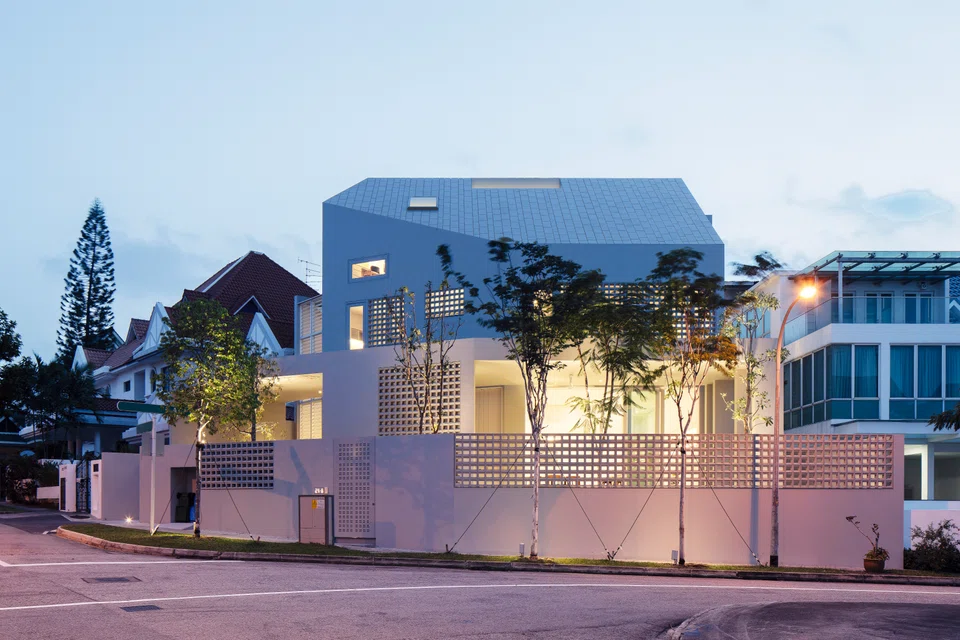
IT’S not unusual for homeowners to want to maximise gross floor area (GFA) when rebuilding their homes. But when the budget is also tight, the plot is triangular and fengshui elements are a must, things can get pretty challenging.
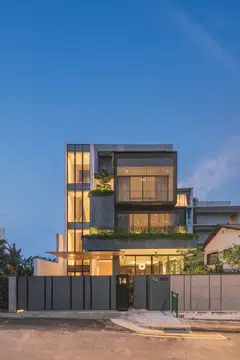
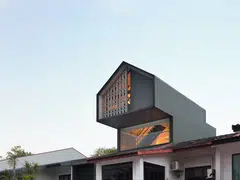
Despite these constraints, Martin Goh of WM Architects found the answers in a modern and minimalist design for a household of nine – the homeowner who works in the insurance industry, his wife, their four children, a pair of grandparents and a helper. There are a whopping seven bedrooms in the 4,843 square foot (sq ft), semi-detached house with a lift in the Serangoon Gardens area.
Thinking out of the box
It all begins with good planning.
“Any qualified architect would be able to maximise GFA by simply setting the building envelope back from the walls,” says Goh of the 4,077 sq ft land. “But the difference is in planning it such that the spaces are interesting and don’t feel tight.”
He tackled that by minimising circulation – the way people move through and interact with the house – to avoid space wastage in corridors and winding paths.
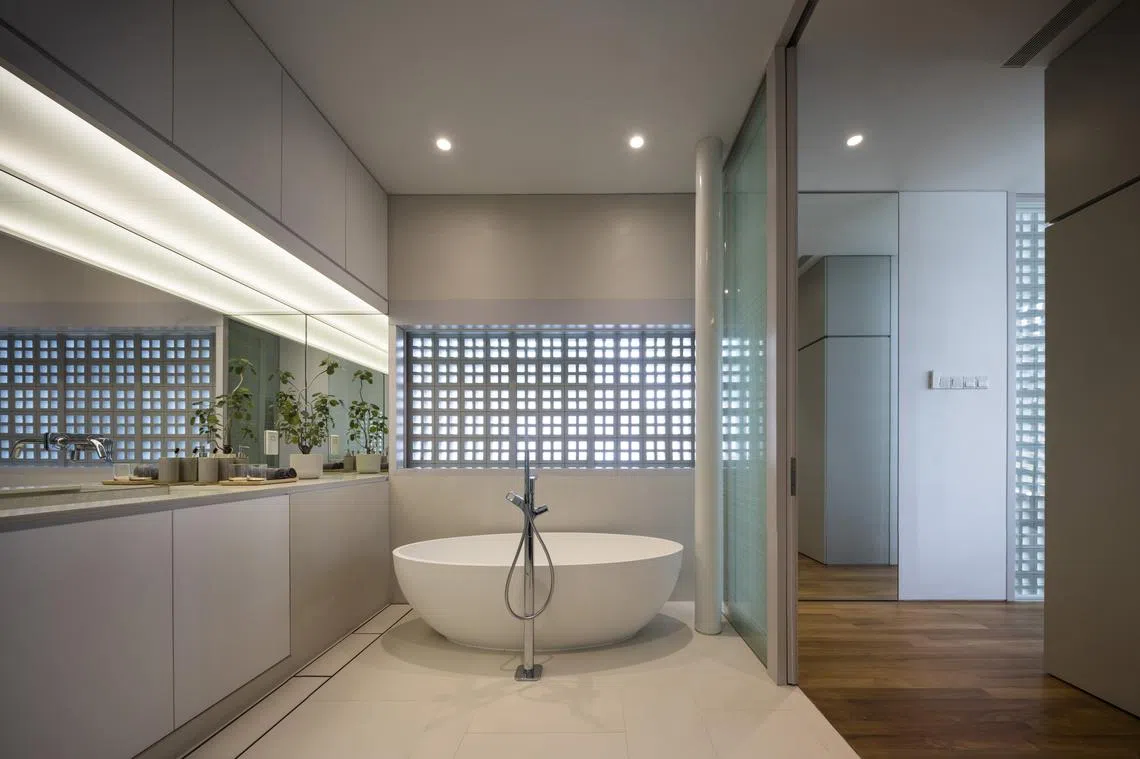

This entails borrowing spaces and redefining how different areas are linked to each other. For instance, in both the master and daughter’s bedrooms on the second floor, a glass wall separates the bathrooms from their respective walk-in wardrobes. This integrates the two adjacent spaces and visually extends the wardrobe areas.
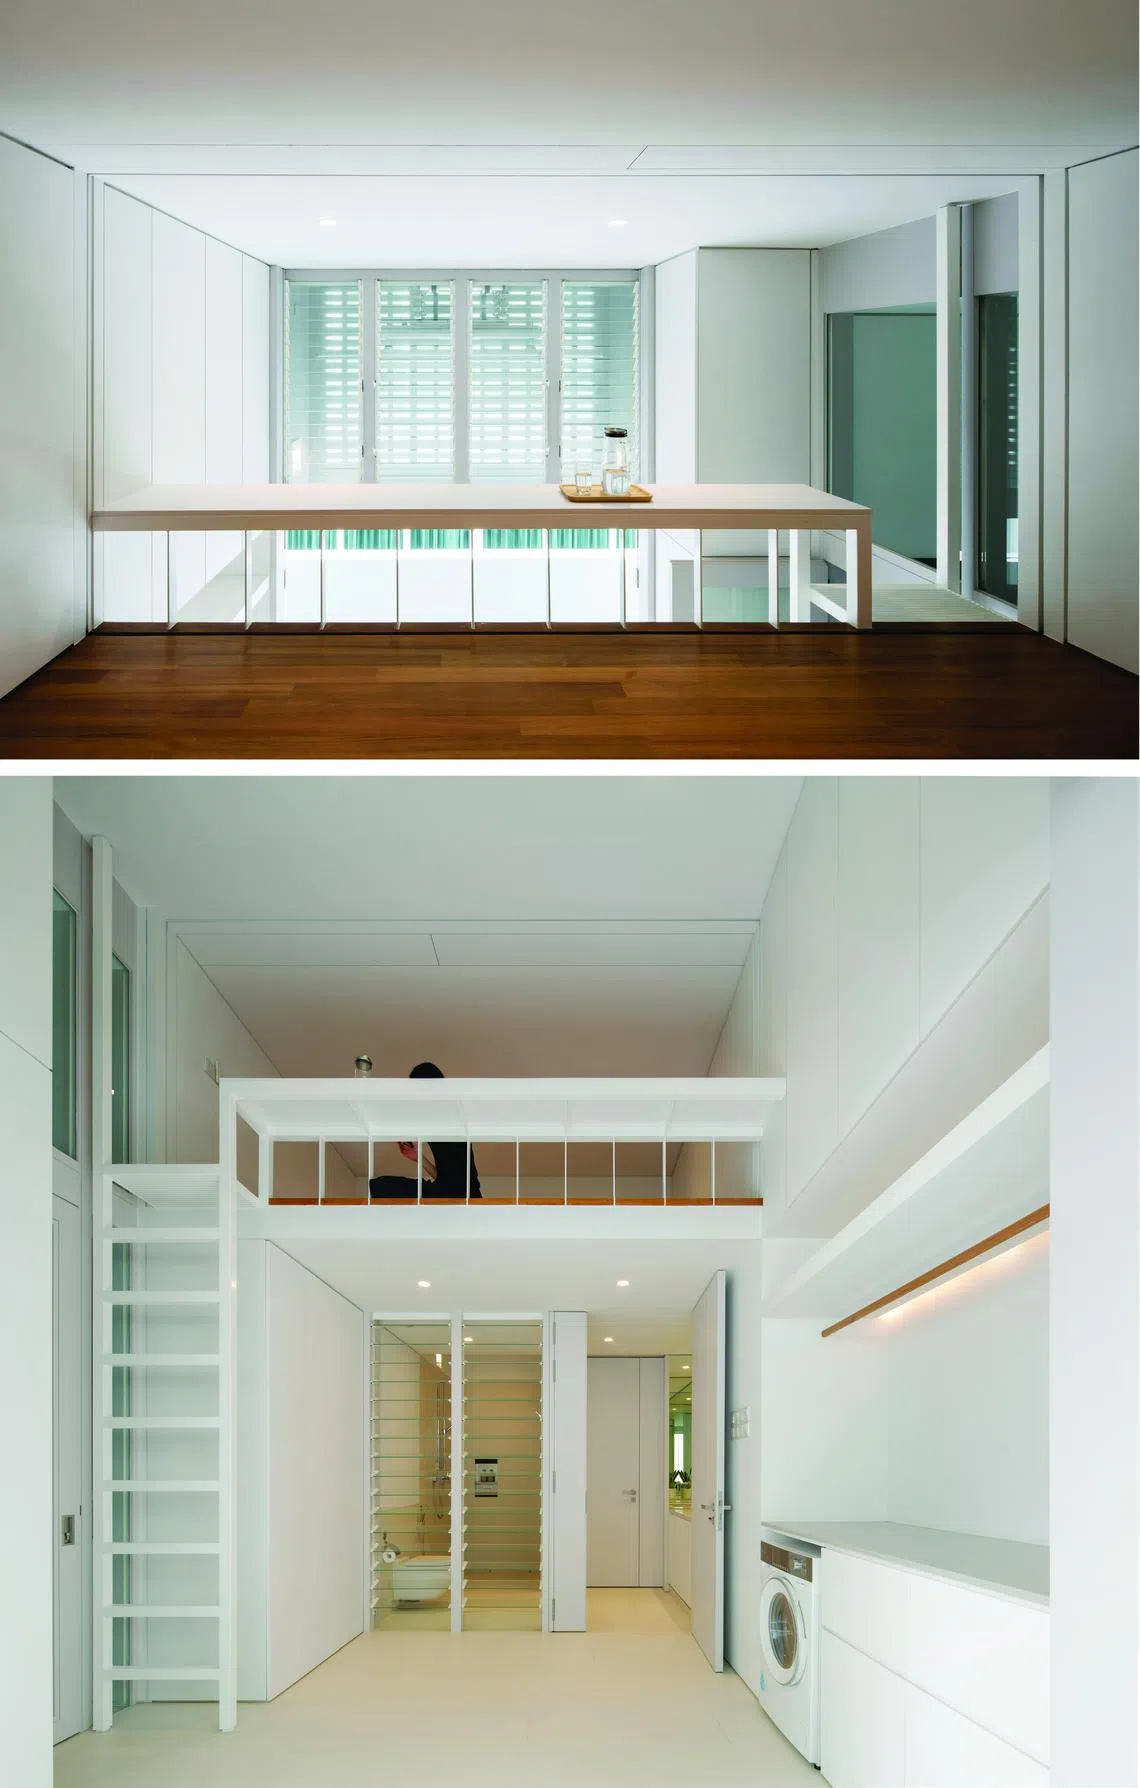
Meanwhile, an automated roller blind hidden in the ceiling of the maid’s loft fulfils the requirement for privacy, without the need for a wall. The bright and airy space overlooks the utility area below and sits atop a bathroom that is shared with the grandparents’ room next door.
Goh also introduced a skylight along the party wall and placed the staircase under it, so the house appears detached from its neighbour, while the stairs are naturally well-lit.
“In the original house, wastage of space was high because a typical rectangular block was built and the corners of the land were simply turned into garden spaces,” he notes. In Goh’s design however, a room on the second floor was carved from a triangular space at the back of the property for the couple’s only daughter – a facing prescribed by the fengshui adviser. There is also a third bedroom on the same floor for the youngest son in the family.
SEE ALSO


Affordable options
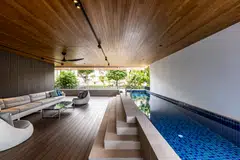
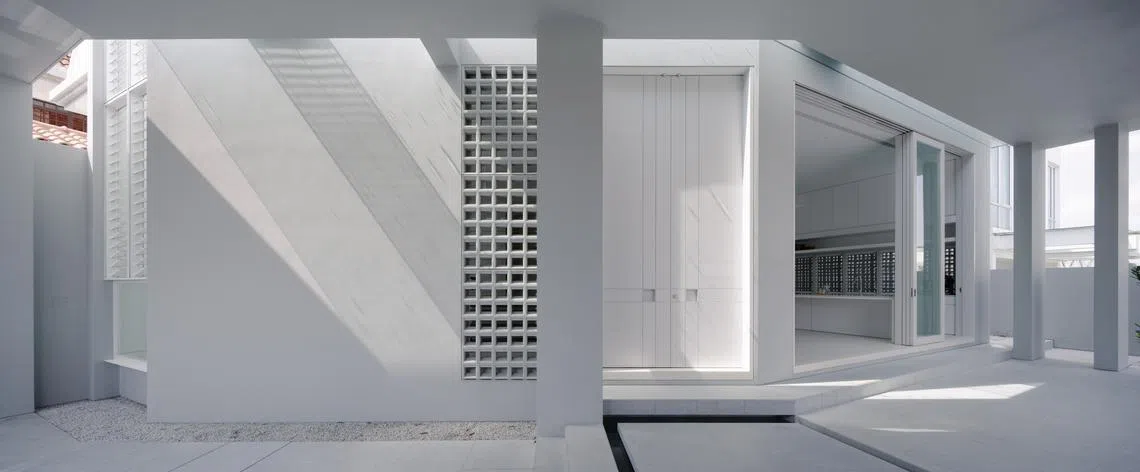
It is costly to relocate main entrances, so Goh retained the position of the gate and car porch. However, he also created a side entrance further down the perimeter wall, so pedestrians entering can avoid having to squeeze past the vehicles in the porch to get into the house. Instead, they will climb a few steps to the large sheltered outdoor terrace or verandah, and onto a platform sitting above a decorative pool – water being another fengshui element required – in front of the 3.7 m tall main doors.
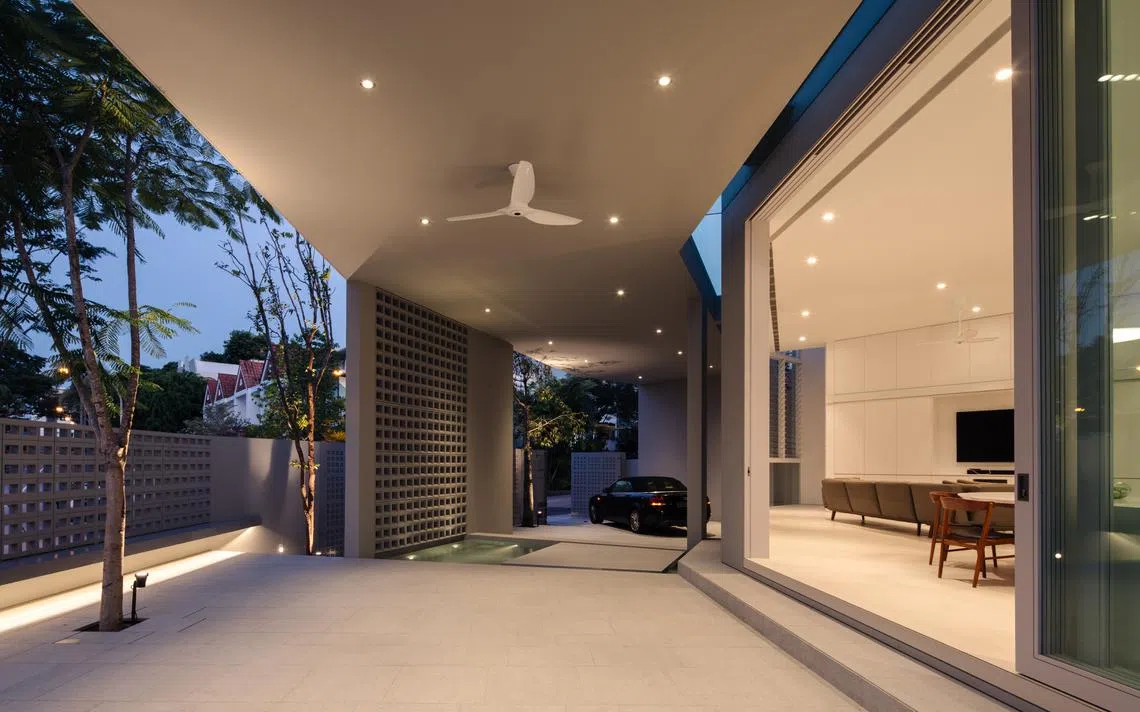
“This makes the pathway meaningful so that everyone who comes to the house, whether they believe in fengshui or not, are aware of the water element upon arrival.”
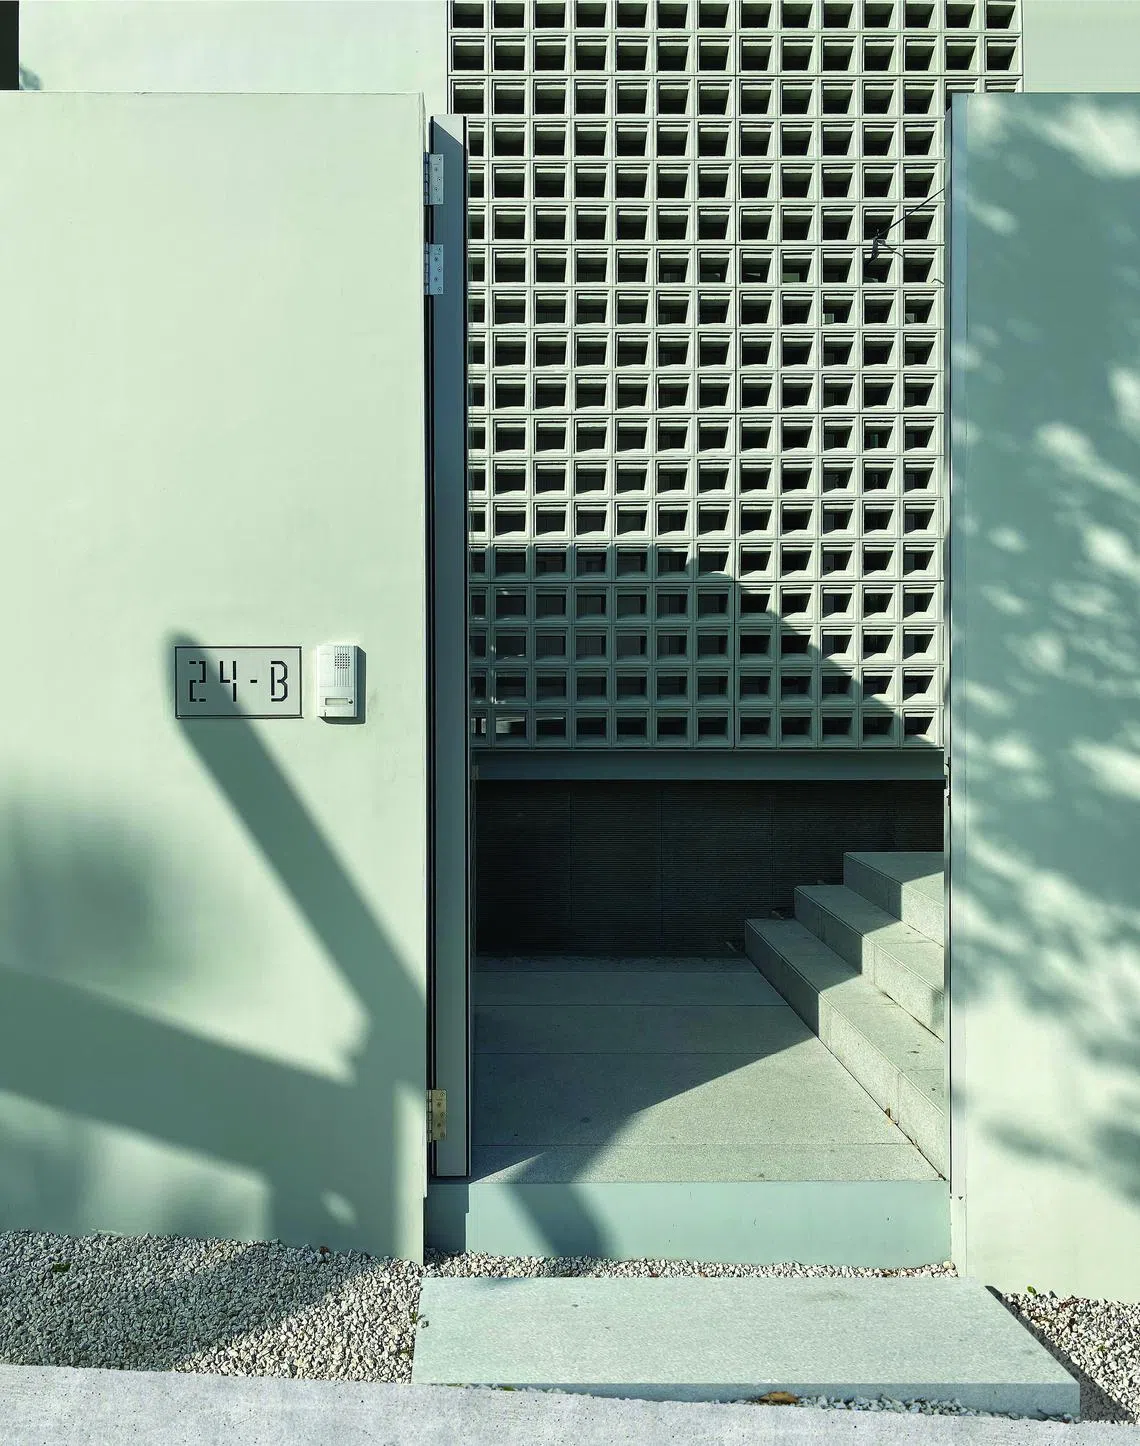
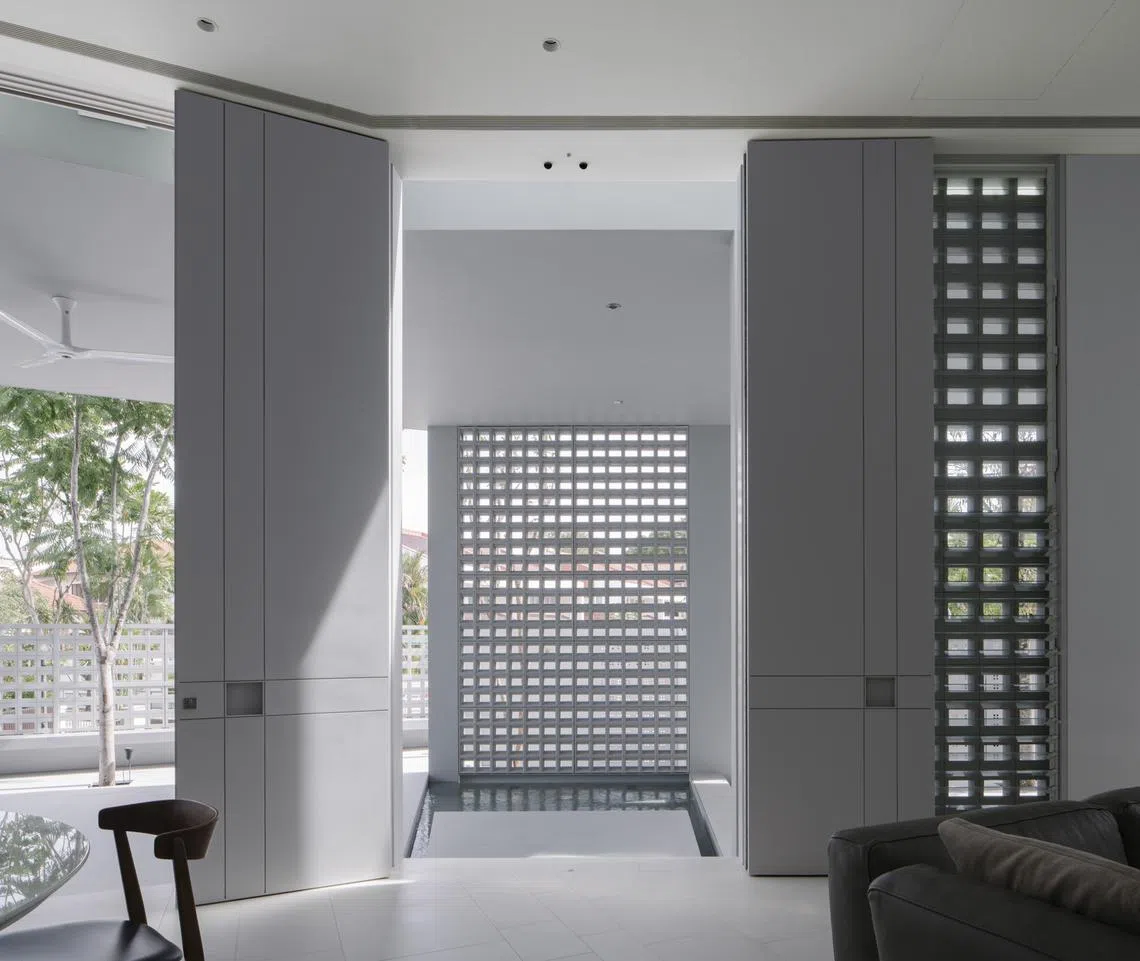
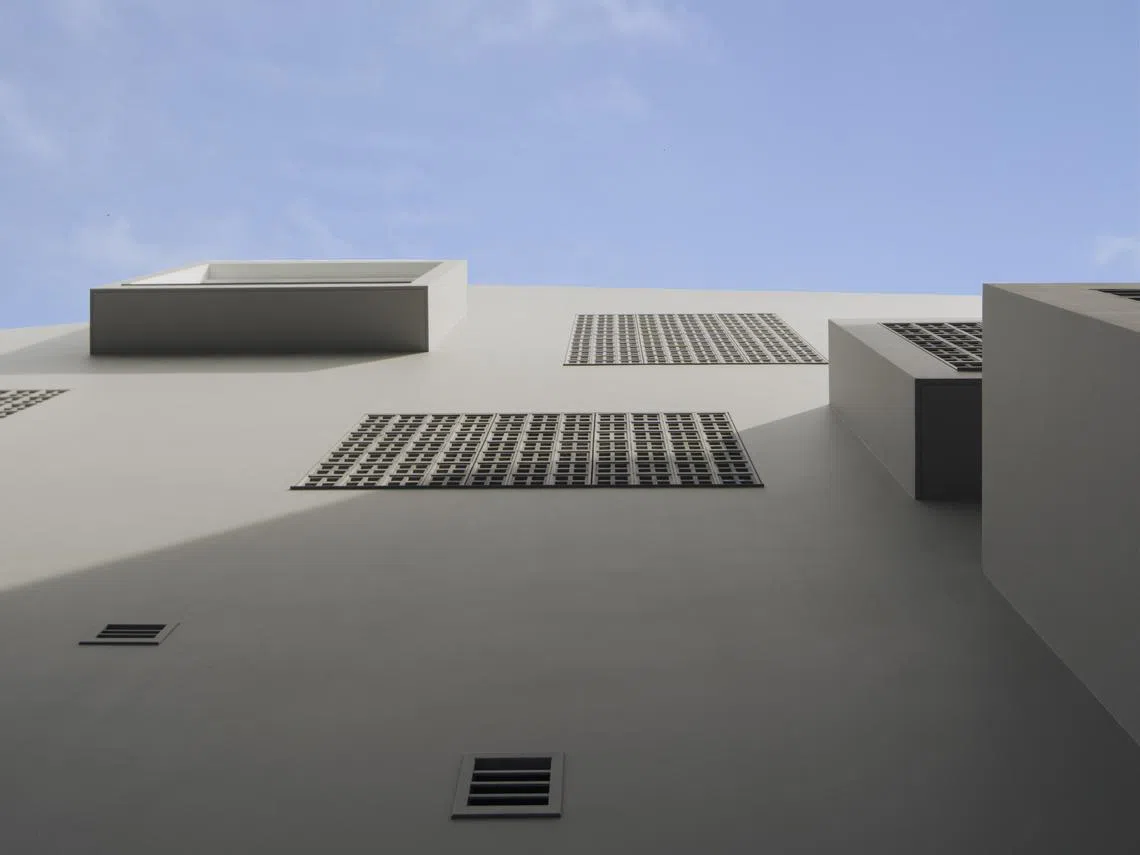
Goh also worked on a material palette that’s easier on the pocket. These include homogeneous tiles instead of natural stones for the flooring and precast concrete ventilation blocks, which are cheap to make and commonly seen in schools built in the 1940s and 50s.
Designed for large parties
Goh created the spacious verandah, where up to five tables can be set up for meals, because the homeowner frequently hosts large parties. “What’s critical is actually a huge overhang, so even when you have heavy rain coming in at 45 degrees, it will not hit the interior.”
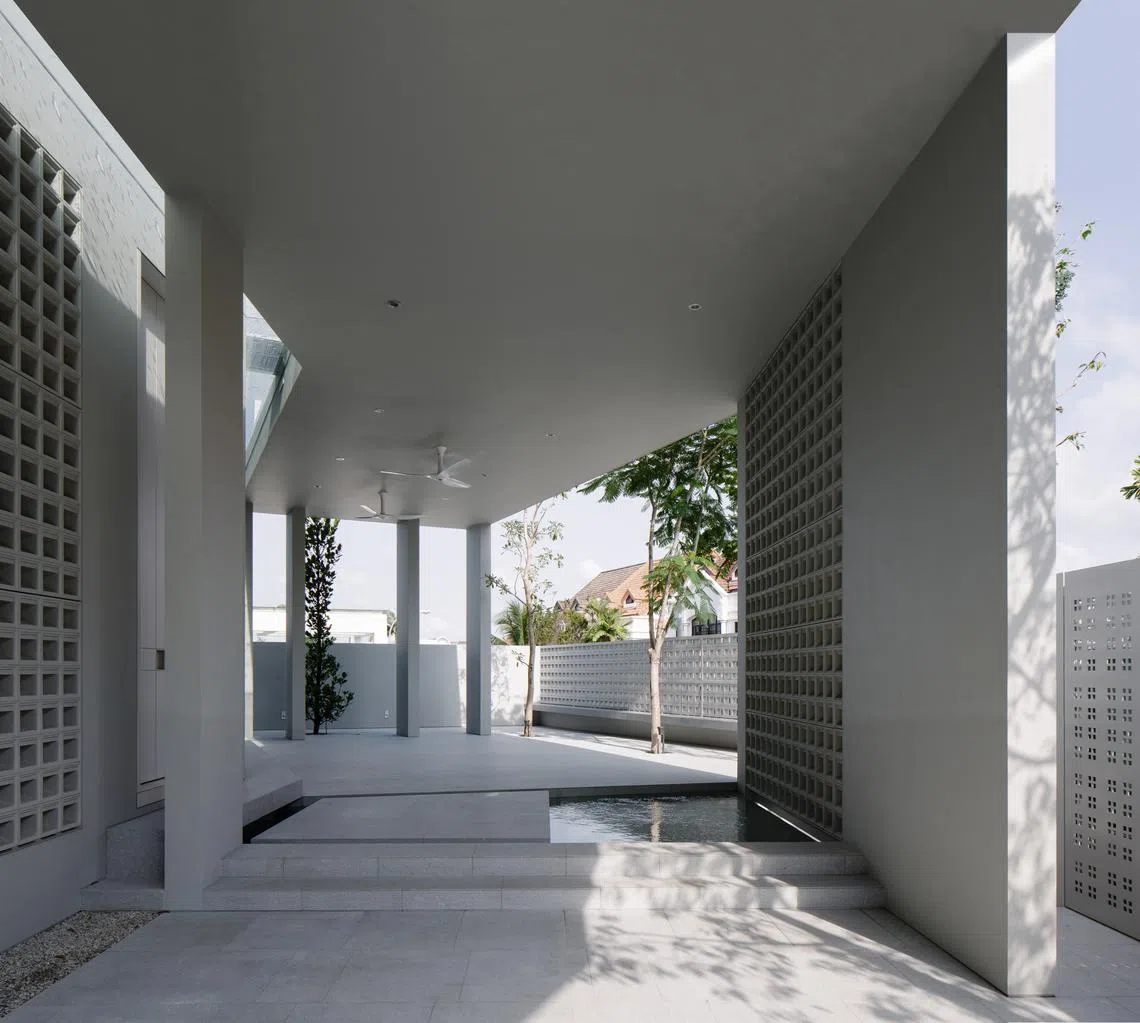
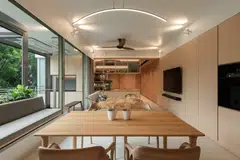
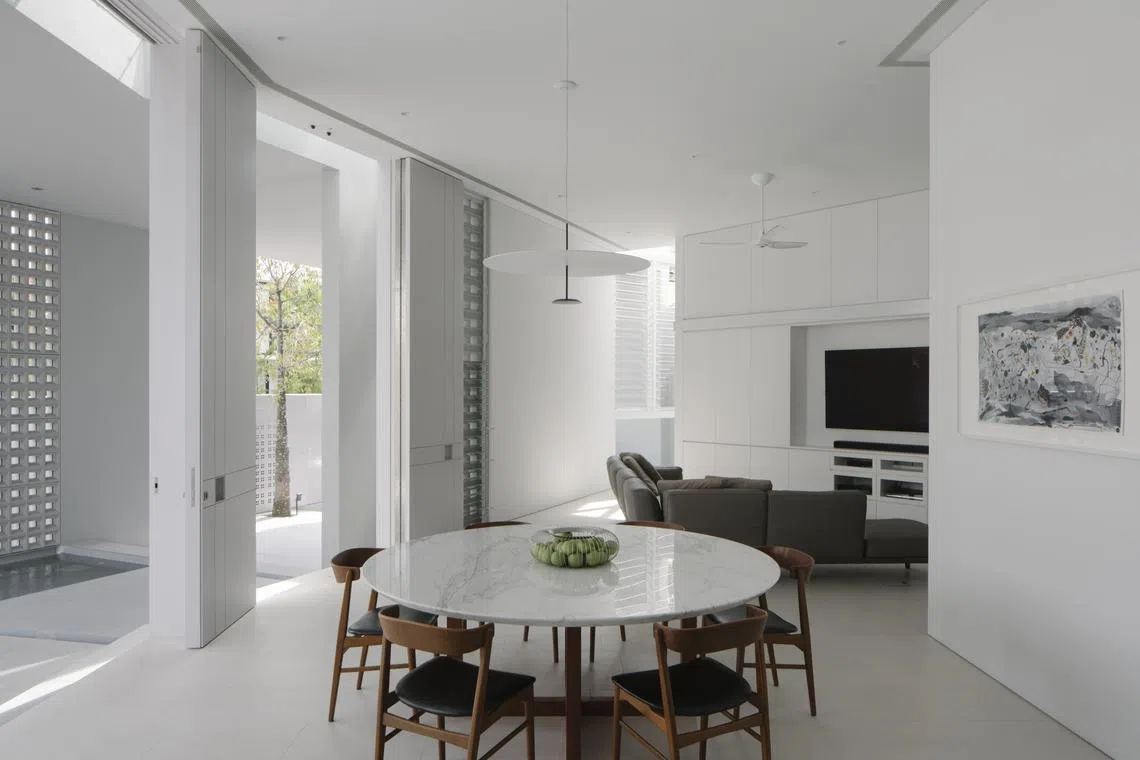
The verandah is next to the living and dining areas of the house, where a custom-made dining table is accompanied by vintage Scandinavian dining chairs. When parties are held, food is laid out on the long counter and island in the dry kitchen.
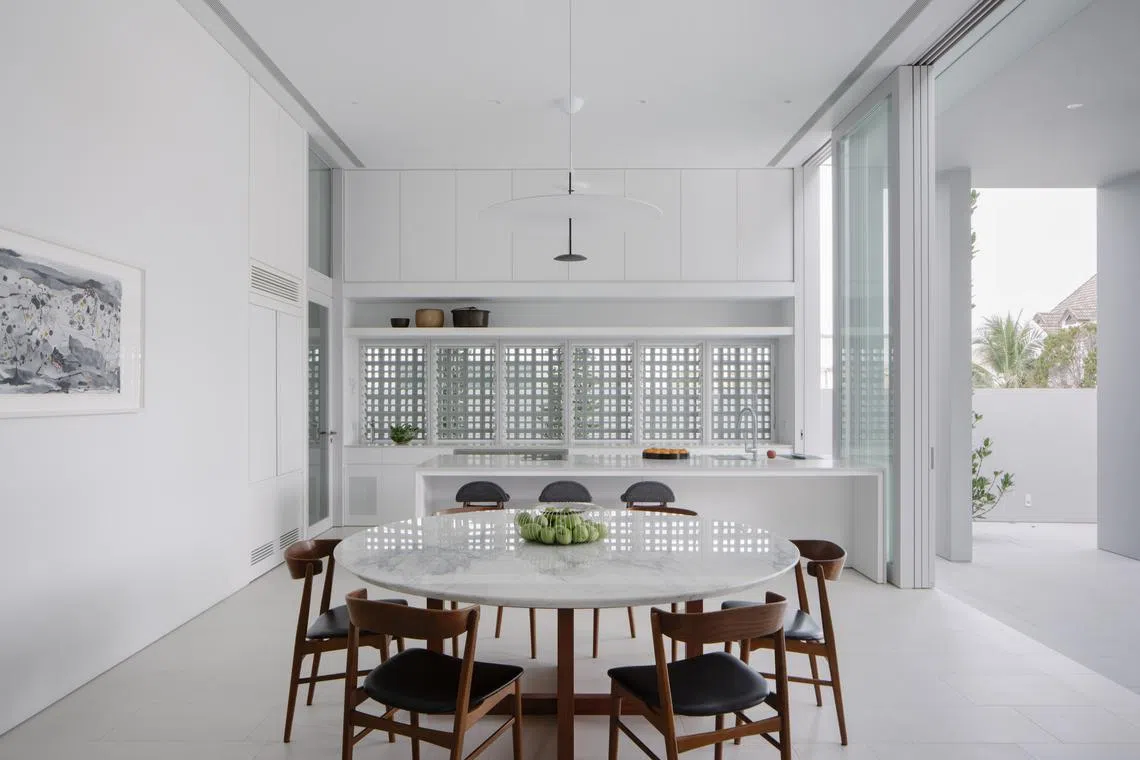
Meanwhile, the roof lawn above the verandah and car porch is detached from the building so a glass-covered “slit” can run between the two. This not only allows natural light to enter both the outdoor and indoor living areas – the two are separated by sliding glass doors – but also marks the threshold between the two spaces.
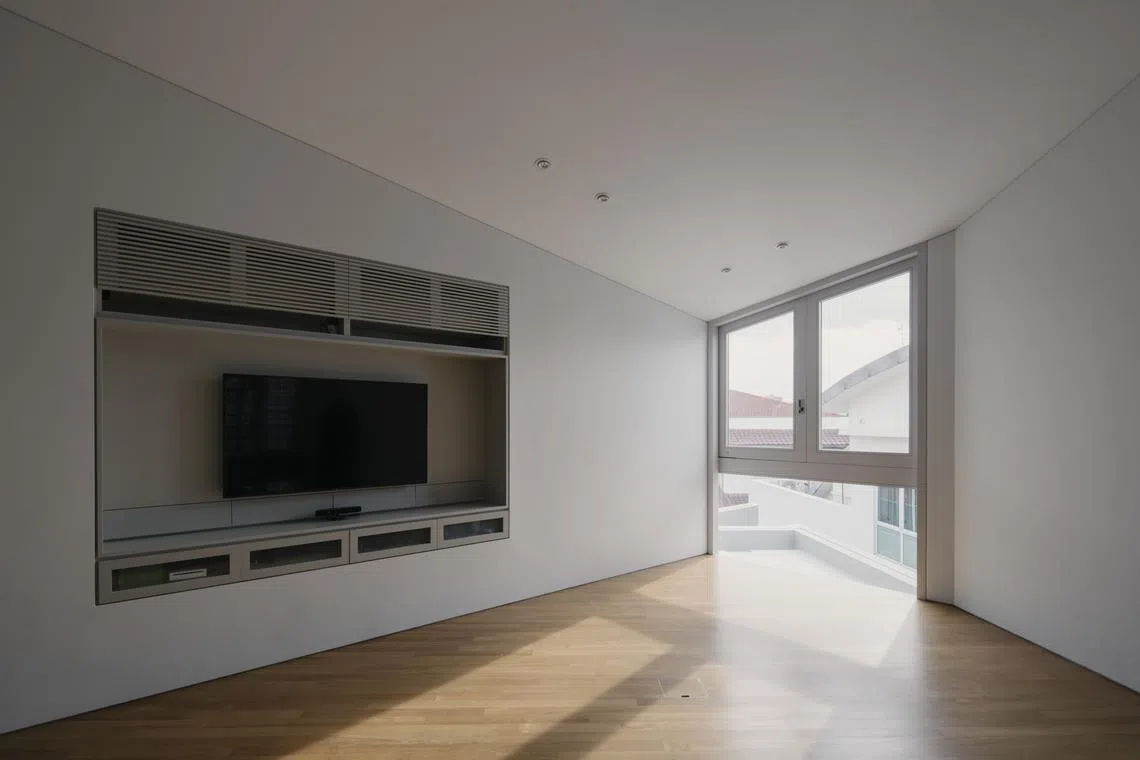
While the adults congregate downstairs, the kids can host their own gatherings up in the family-cum-entertainment room in the attic, which makes good use of its triangular slice of space. Here, the television is recessed into the wall, while the modem, routers and wiring are neatly kept in four drawers below. Above the TV is the air conditioner with its fan coil unit also concealed.
Made for the tropics
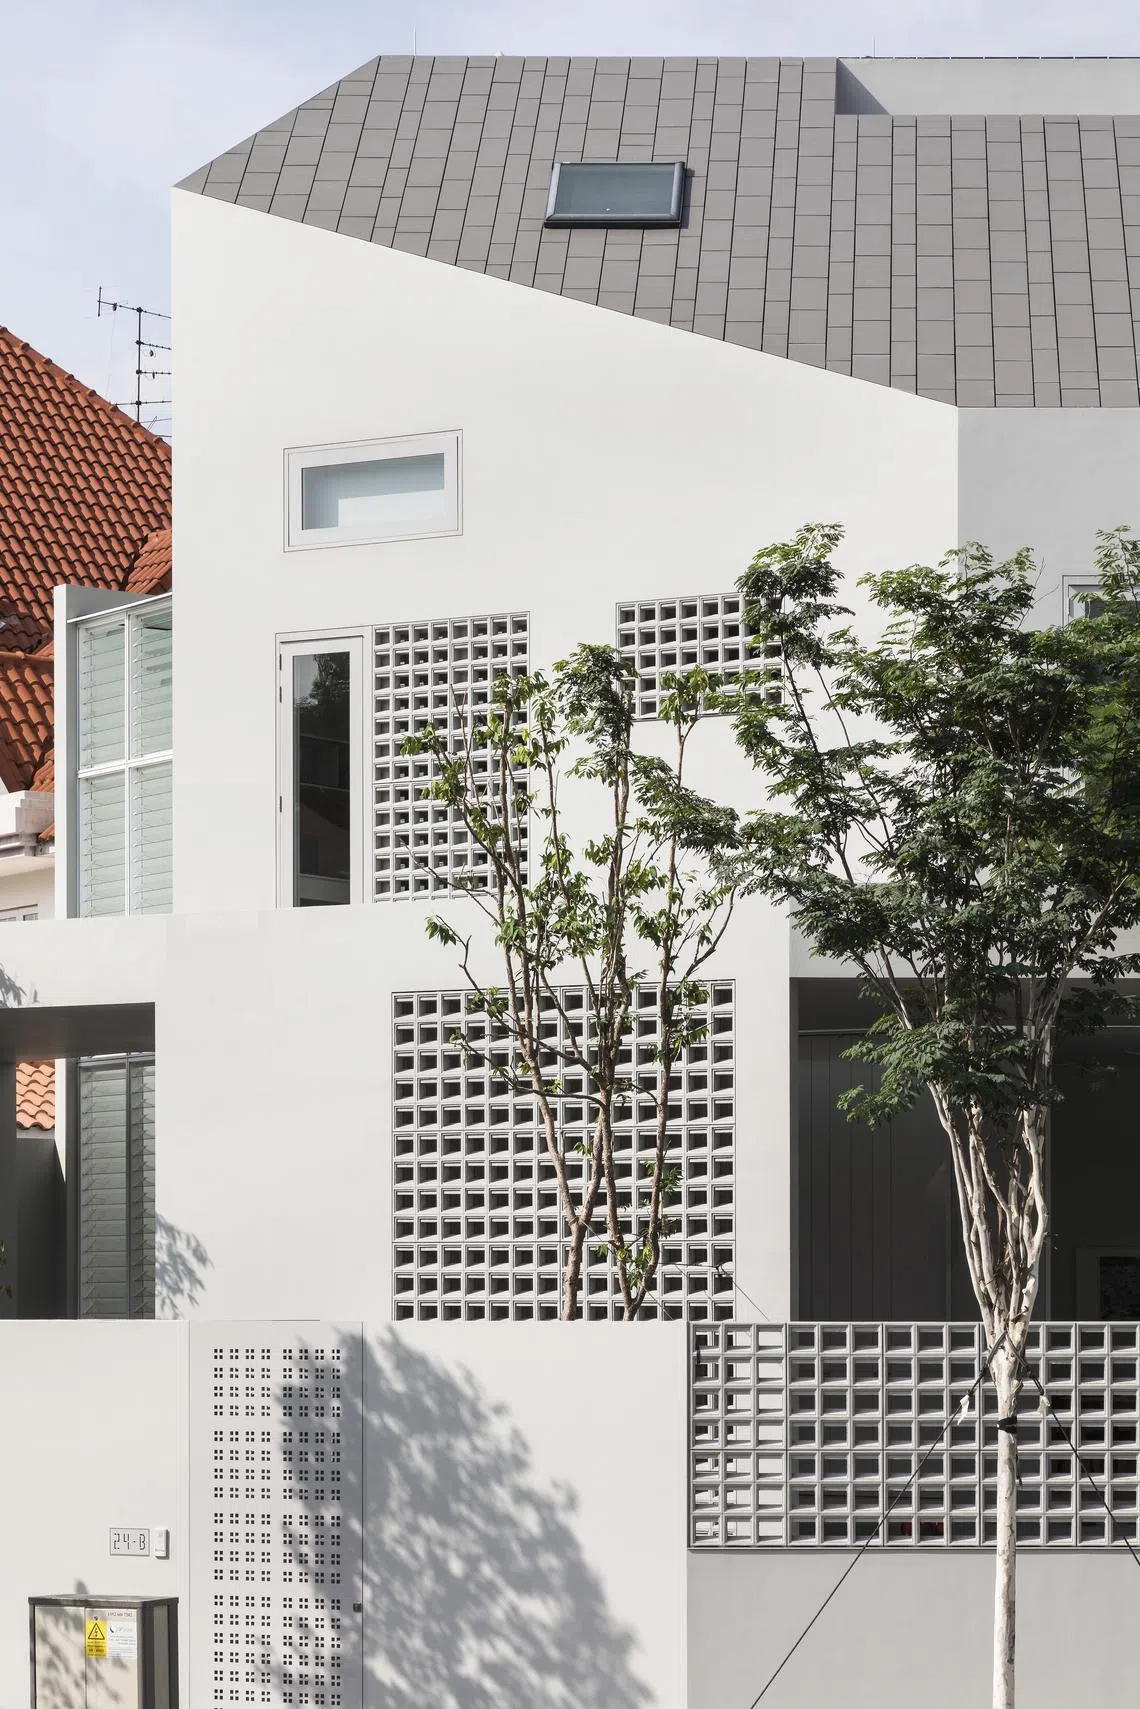
What Goh has done very well is in playing with the concrete ventilation blocks, behind which are glass louvre windows. These types of windows can be left open to provide ventilation, even when it’s raining.
“Louvre windows are one of the most tropical window types and you can control ventilation by adjusting their angles,” says Goh. “You can keep them open even in torrential downpours.”
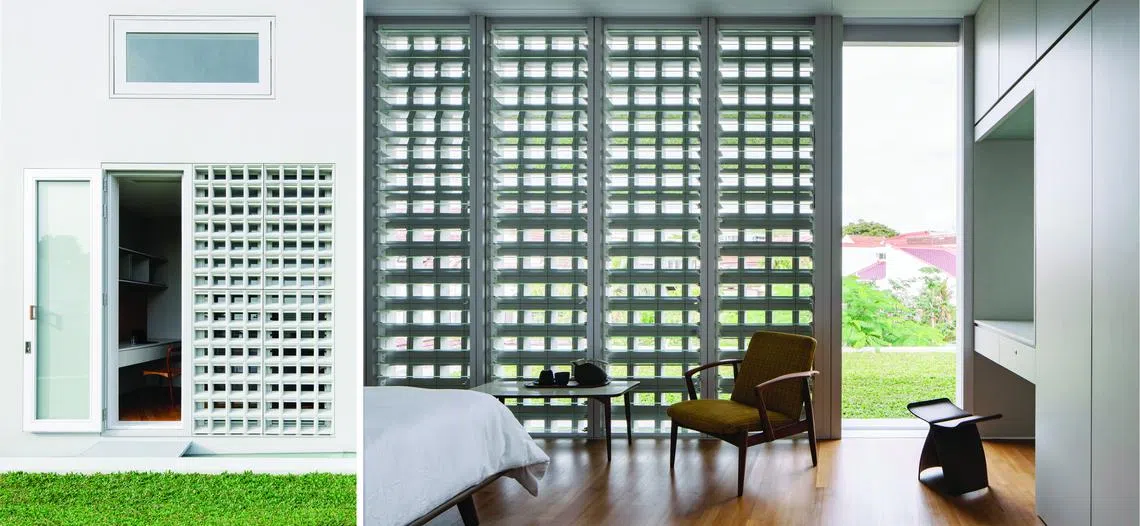
In contrast, large floor-to-ceiling windows, while popular here, are inappropriate for our weather. “They’re for countries with a temperate climate,” he explains. “The full length windows and sliding doors are needed there to absorb sunlight so there’s heat build-up for the night. In the tropics, it’s the opposite we want.”
Sliding windows also drastically reduce the size of openings for ventilation.
Instead, we should look to the classic design of kampung houses for inspiration. “They have huge overhangs, their walls are punctured with normal-sized windows and they have curtains to fight glare,” he says, adding that the house’s roof lawn is a modern version of this large overhang. “So windows and doors are actually never important elements in tropical architecture.”
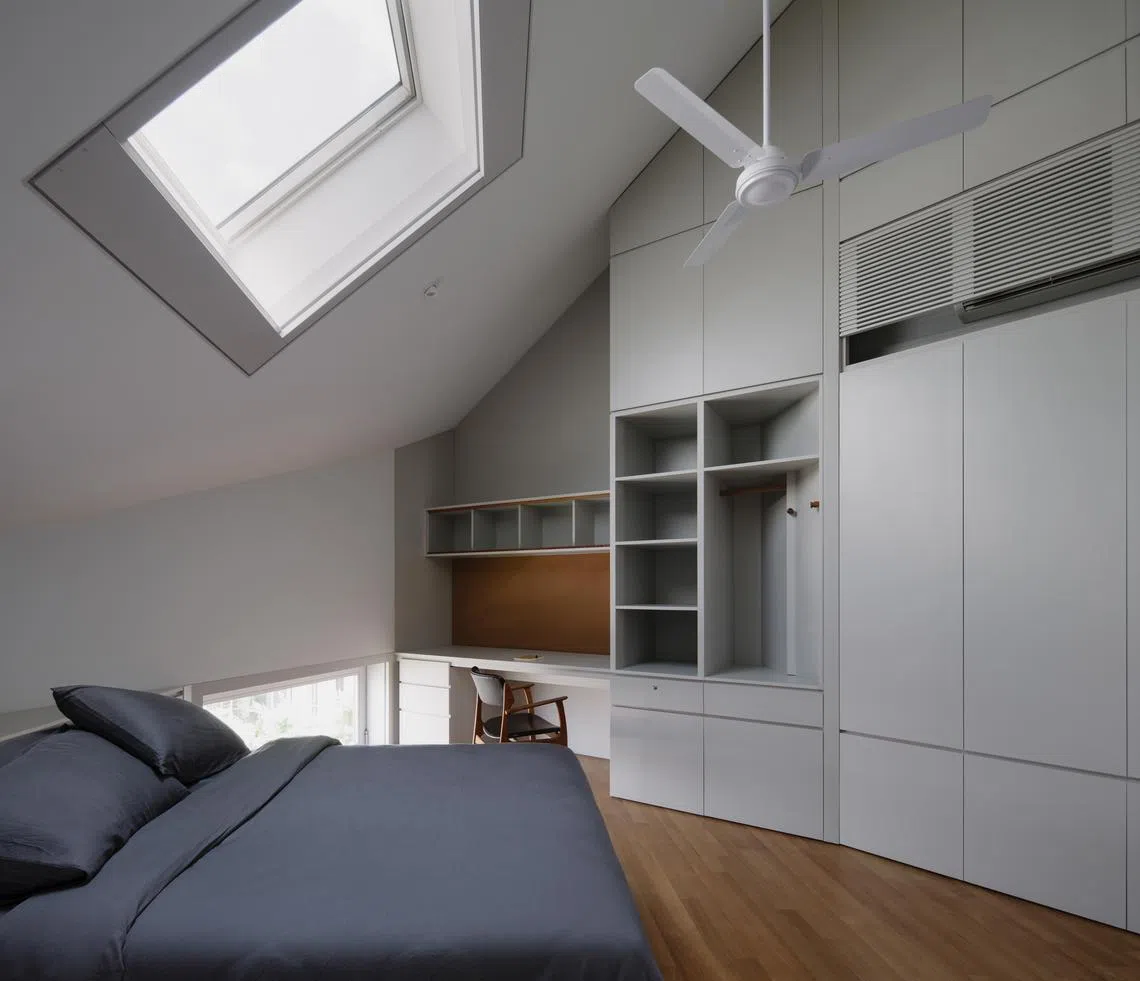
What he does with these apertures is to play with possibilities. For instance, instead of regular windows, Goh installed an automated skylight as well as a floor window in one of the sons’ rooms on the attic level.
He also composed various openings on the side wall of the house, and depending on their functions, created protrusions of different depths to break the flat surface of the building.
With this home, Goh manages to fulfil the various requirements of the homeowner, all the while employing solutions that are both pragmatic and visually interesting. The mission, as they say, is accomplished.
Decoding Asia newsletter: your guide to navigating Asia in a new global order. Sign up here to get Decoding Asia newsletter. Delivered to your inbox. Free.
Copyright SPH Media. All rights reserved.
TRENDING NOW

MAS allocates S$1.45 billion to five asset managers in third EQDP batch: Chee Hong Tat

‘My grandfather’s legacy’: Sherman Kwek lays out three-year plan for CDL to drive returns

He built the Vingroup empire. Now South-east Asia’s richest man is handing some key roles to his sons

‘How many will survive?’: Bubble fears arise as China’s humanoid robotics face reality check

