Behind The Screens
Look beyond the veil of privacy into this eclectic home

Tay Suan Chiang
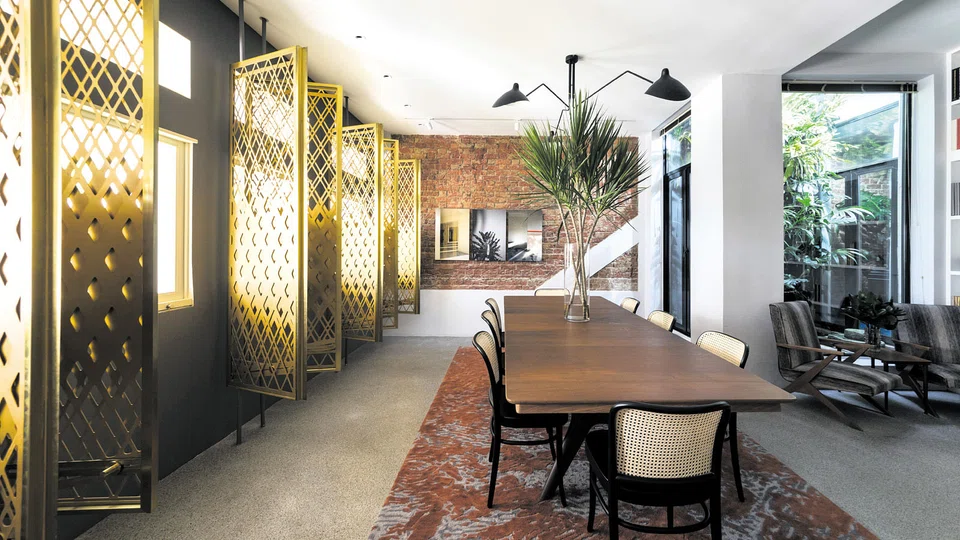
LIKE A MAGPIE attracted to shiny objects, passersby who walk past this ground-floor apartment at Tiong Bahru often slow down and do a double take.
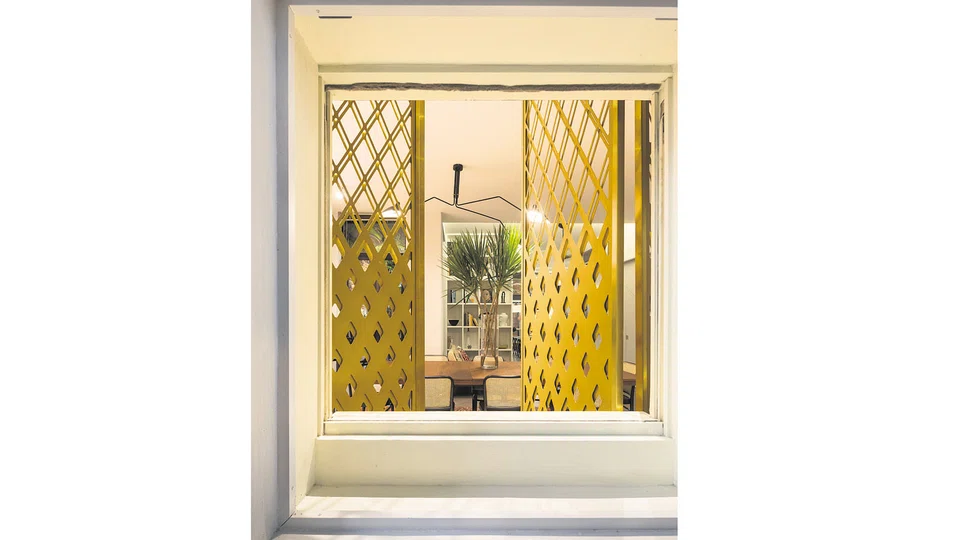
In an area where most of the SIT flats have more conventional window grilles, this apartment has grilles with a golden patina. The brass screens, placed behind four large windows, and mounted on aluminum and steel frames, form a diamond pattern. On some days, those who walk by just see these screens, and if they are lucky, the screens are opened and they get a sneak peek into the apartment. "It is quite amusing sometimes to watch people casually walk past, then retract their steps and look into the apartment," says the owner, who works in branding and advertising. "I don't really mind it."
The screens were designed by Quck Zhong Yi, a partner at interior design firm, A Solid Plan. Mr Quck says that since the apartment's four windows are a rarity (most of the other apartments in the area have fewer), he wanted to highlight them. Mr Quck also designed sash windows for the apartment, which again are rare in Singapore, and so were tricky to build.
"The owner wanted lots of light to enter through the windows, but also at the same time, to still have privacy in the apartment," says Mr Quck. He came up with the idea for the screens, which allow the owner to control the amount of light and privacy desired. The double-layered screens had to be made from scratch, and went through a few rounds of prototyping. "Sure, we could have used curtains, but what fun would that be," asks Mr Quck. "Thankfully, the owner also approved of our more unusual proposal."
He adds, "The screen pattern with its lace-like lightness is inspired by existing diamond-shaped iron grilles and lace window coverings commonly seen in Tiong Bahru in its earlier days."
The owner had been living in this apartment for about four years before he decided on a change in interiors. "When I bought the apartment, the previous owner maintained the space well, and there was nothing wrong with it. But after living in it for a while, I knew what changes I wanted to make for the space to suit my lifestyle," says the owner. The owner and his partner enjoy entertaining, and often have friends over. Before the renovation, the kitchen was at the back of the house, and "it used to be a hassle running from the back of the house to the front," says the owner.
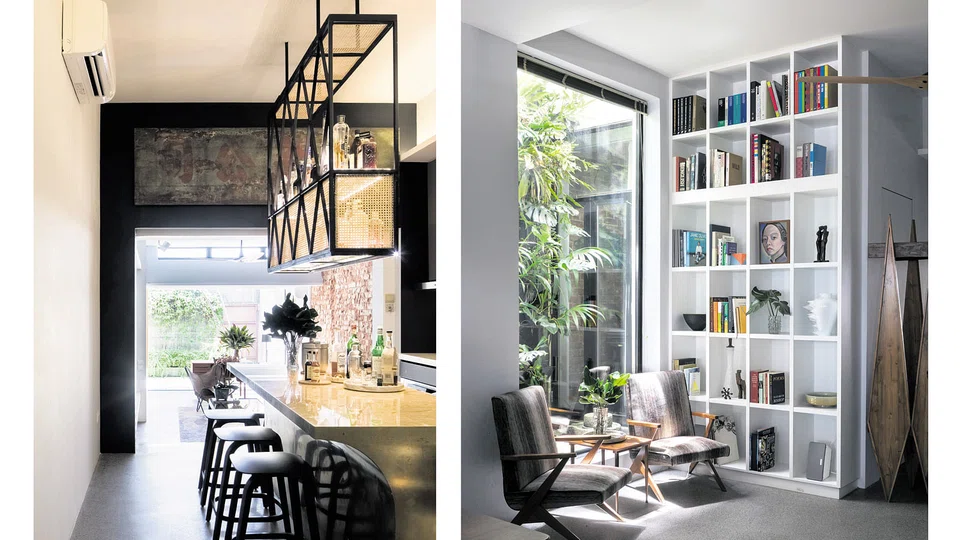
When it came to space planning, the owner decided that the kitchen would now take centrestage, literally. The kitchen is now in between the dining area in the front, and the living room at the back of the house. "It makes for easier entertaining," says the owner.
The kitchen itself isn't the typical one. It has an open plan, and while there are mandatory items such as the fridge and sink, visitors would be hard pressed to find a stove. The owner reassures you that there is one. "We've hidden the stove under a marble top. It makes the kitchen look cleaner," he says. His partner enjoys cooking vegan food, while sometimes they have a private chef over when they entertain.
The kitchen is combined with an island bar, which the owner says is his favourite part of the home. "I used to own a bar, so you will find me here making my signature Manhattans and martinis more than cooking," he says. The alcohol is kept in a specially designed hanging open cabinet, which is partially covered by rattan. "The rattan is intentional, as the patterns are similar to that of the brass screen," says Mr Quck.
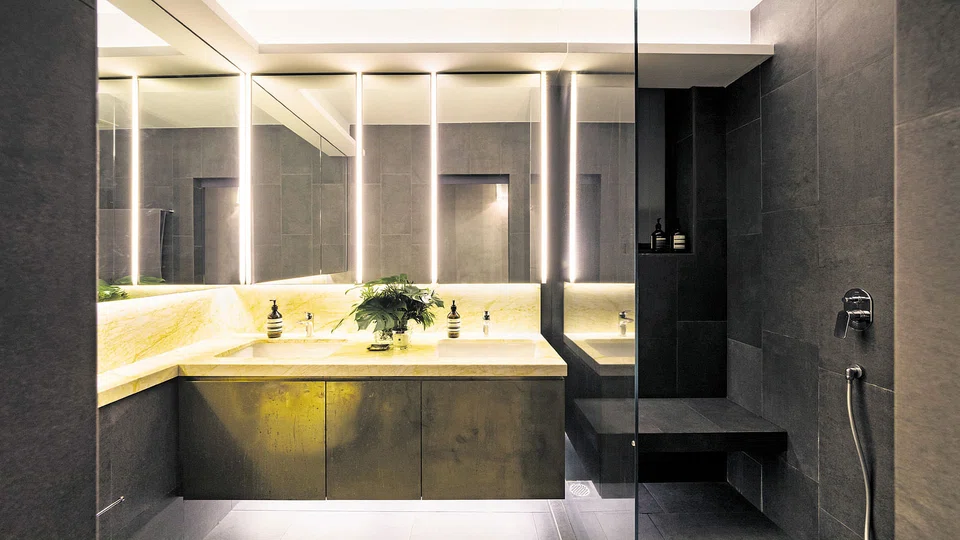
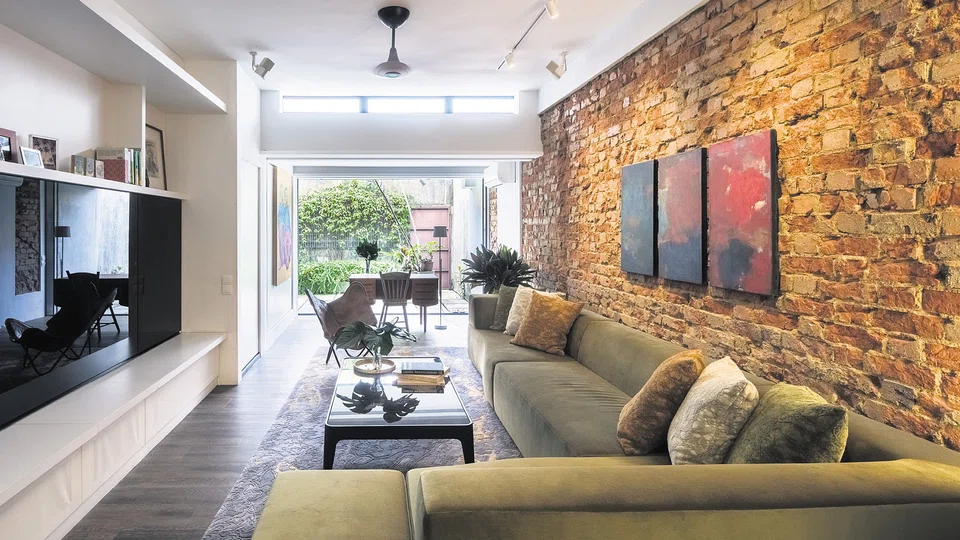
Inside the apartment, Mr Quck transformed the space into a blend of old and new, to highlight the estate's charm and also to suit the modern lifestyle of the homeowners. Existing red brick walls in the dining and living rooms have been kept, while terrazzo flooring highlights the expanse of the apartment. The colour palette tends to be more muted, from the brass screens, golden brown aggregates of the terrazzo to the bespoke Omar Khan rugs in shades of greys and terracotta, to the solid brass cladding on the bathroom cabinets. "I didn't want anything offensive to the eye," says the owner.
From a three-bedroom apartment, there is now just one bedroom, which suits the homeowners fine. They have cleverly hidden a pull down bed behind a painting in the living room. Should there be a need, the living room can be closed off and turned into a guest room. There's even a small garden at the back, with a side access, so guests can come and go as they wish.
Copyright SPH Media. All rights reserved.