

Going Against Type
Quality of space rather than quantity dictates the look of this terrace house.

Tay Suan Chiang
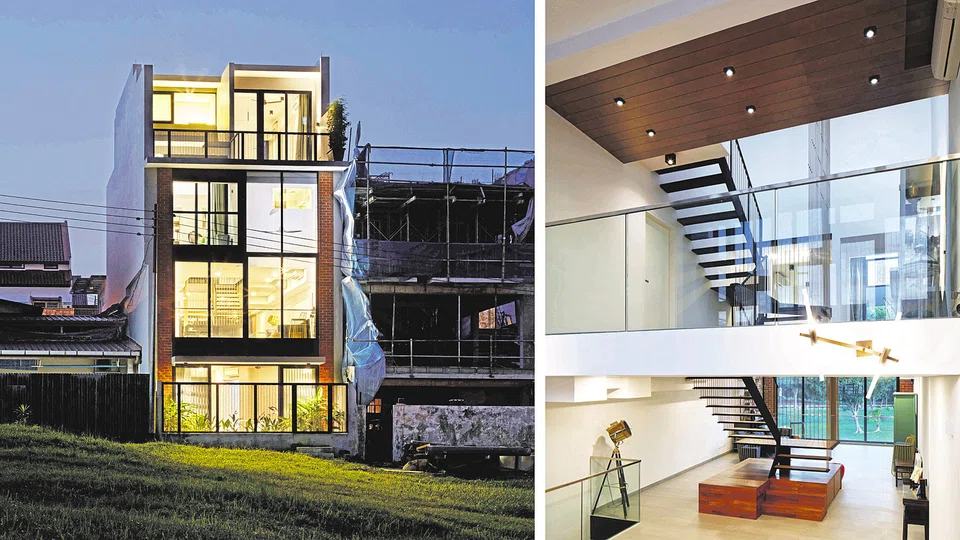
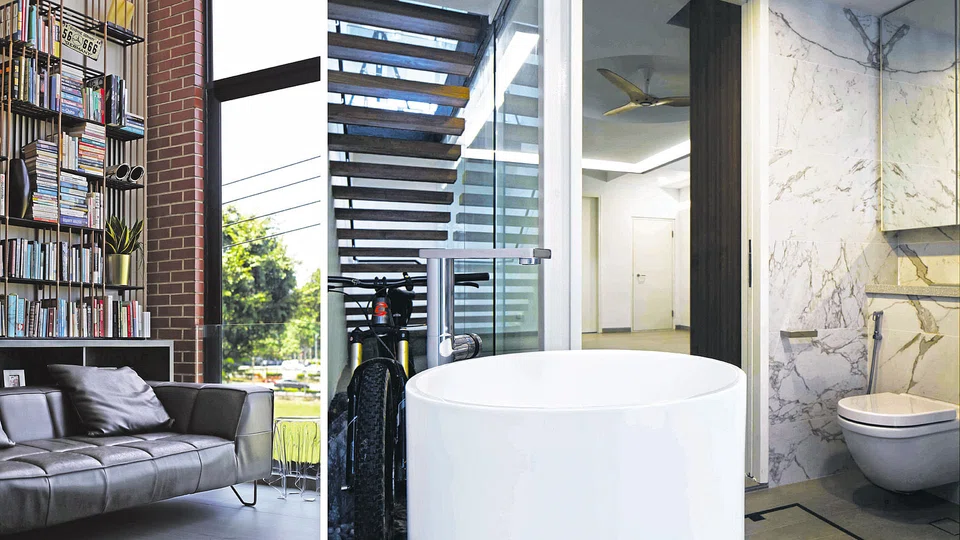
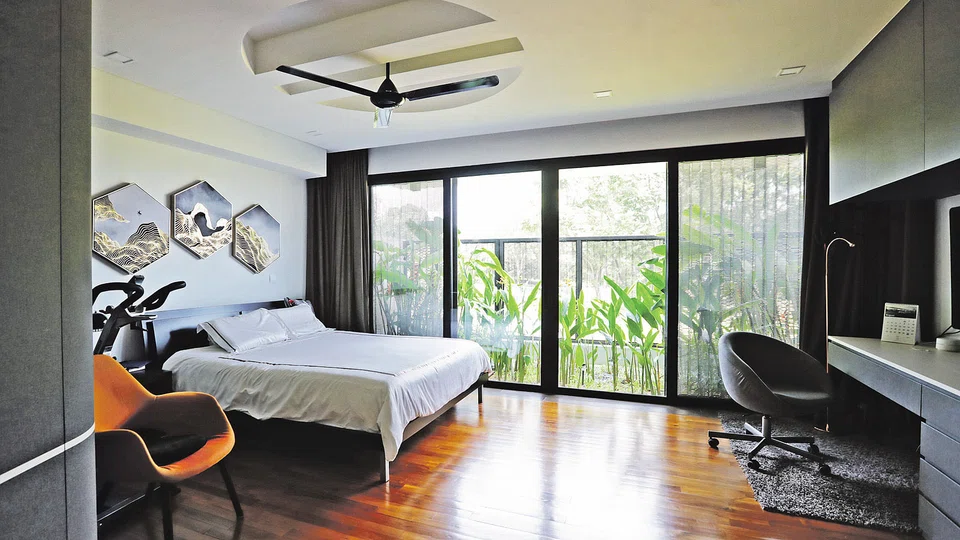
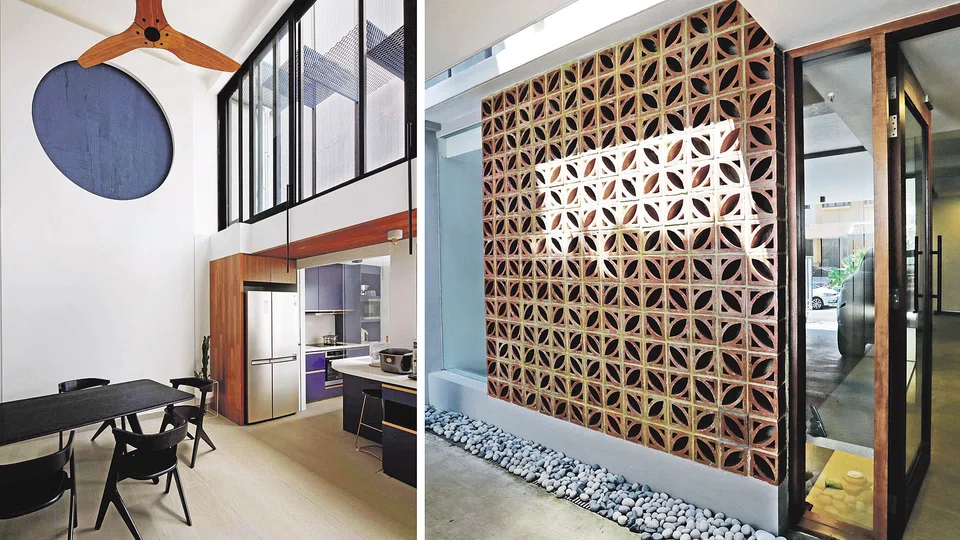
ONCE IN A WHILE, Wu Yen Yen of Genome Architects is pleasantly surprised when a client comes to her without the usual demands to maximize land space and built-up area.
But having lived in apartments before buying this terrace house near Sembawang Hills, the Phuas - he a managing director of a MNC and she a homemaker - and their two kids aged 15 and seven, didn't see the need to go overboard with their design. "We're used to and happy to live in smaller spaces, and we knew how many rooms we needed," says Mr Phua.
Ms Wu says the client's brief to create a home that is comfortable for all allowed her to "design the house with a qualitative rather than quantitative approach." It also allowed for a more flexible design, such as having the common areas on the upper floors and bedrooms on the ground floors, or having the bedrooms at the back of the house.
When the Phuas first came to see the land a few years ago, they fell in love with a large field behind the house that had been left untouched for the last two decades.
"We don't know when the land will be used, but we knew we wanted to capitalise on that view," says Mr Phua.
As a result, the three-storey house was largely designed around that view.
There is a large glass-enclosed room that visitors see the moment they enter. When necessary, it can be used as a guest room, but for now it's a gathering space for the family's cell group meetings. A small bathroom is partially hidden by a wall of ventilation blocks, to allow for some breeze and light to enter while ensuring privacy.
Near the glass room is a door which many visitors have mistakenly opened, thinking it leads to the living room. What they see instead is the master bedroom, with a private access to the field that the kids make full use of, seeing how much time they spend running around in it.
In an unusual but smart move, the kitchen, dining and living areas are on the second floor. This way, no one has to look out onto the car porch if the living room had been on the ground floor.
The kitchen is positioned at the front of the house, overlooking a small garden on the roof of the car porch. The dining area is next to it, while the living room is at the back of the house, overlooking the field.
A mezzanine floor holds the son's bedroom and another family area, while the daughter's room is on the top floor. Like the parents, the kids' bedrooms also look out to the back. They're designed not to be massive, but big enough to be comfortable in. "We would rather dedicate the bigger spaces to the common areas," says Mrs Phua.
Rather than typically stacking each floor on top of the other, Ms Wu designed the home to have interlocking high volume spaces. "The play of volume helps all the rooms to be arranged on the linear narrow plot of land to get a view of the rear field," she says.
The double volume dining and living areas allow for bigger and more windows, which instantly draw light into the otherwise dim space that terrace houses are notorious for.
Connecting the floors is the staircase, smack in the middle of the house. Ms Wu deliberately made it a light structure with thin metal rods and steel plates. From afar, it can almost pass off as an art sculpture.
Since there's no utility area on the ground floor, it has been moved one level up, with an outdoor deck that's just right for drying the laundry. "Again, this is an area that no one really needs to see, so why not hide it away," says Ms Wu.
The architect adds that should the family need extra rooms in the future, they can always do so.
What she appreciates are clients who favour quality of space over quantity, and are open to exploring different ideas. "Homes should not have cookie cutter designs," she says. And why should they when variety is the spice of both life and design.
Copyright SPH Media. All rights reserved.
TRENDING NOW
Philippine power giant First Gen rebuffs foreign offers, plans up to US$2.6 billion in expansion
Cliff Tan has 7 million followers and a 4-month waitlist. Why won’t he expand his business?

Could stablecoins be the future of money?
From finance aspirant to Asean CEO: TUV SUD’s Jonas Strahberger on finding people who believe in you

