Home Comforts
This family home is so welcoming that guests stay longer than usual

Tay Suan Chiang
EVER BEEN TO a friend's new home, where everything looks so pristine that you don't dare to sit on the sofa lest you create a dent in the cushion, or fear leaving fingerprints on the marble coffee table?
You won't feel that way in Sandra Heng's terrace home in Upper Serangoon. "I wanted the home to be very comfortable, a place where anyone who comes would feel relaxed in," says the COO of Sciente Consulting.
She also wanted the house to have open spaces, and a studio where she can teach Pilates pro bono to elderly folks and individuals with mobility issues.
The home is unusual in that it has two entrances - the front faces the road, while the back opens up to an open field. Ms Heng's elderly parents live with her, and loved the idea of their bedroom overlooking greenery, so architect Goy Zhenru, founder of Goy Architects, created the back of the house as a space for them. There is a small living area outside their room.
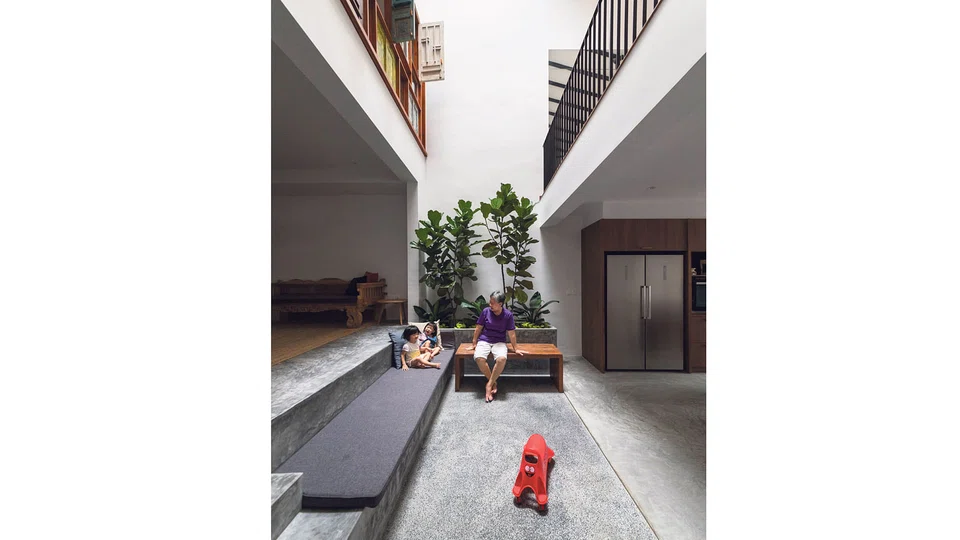
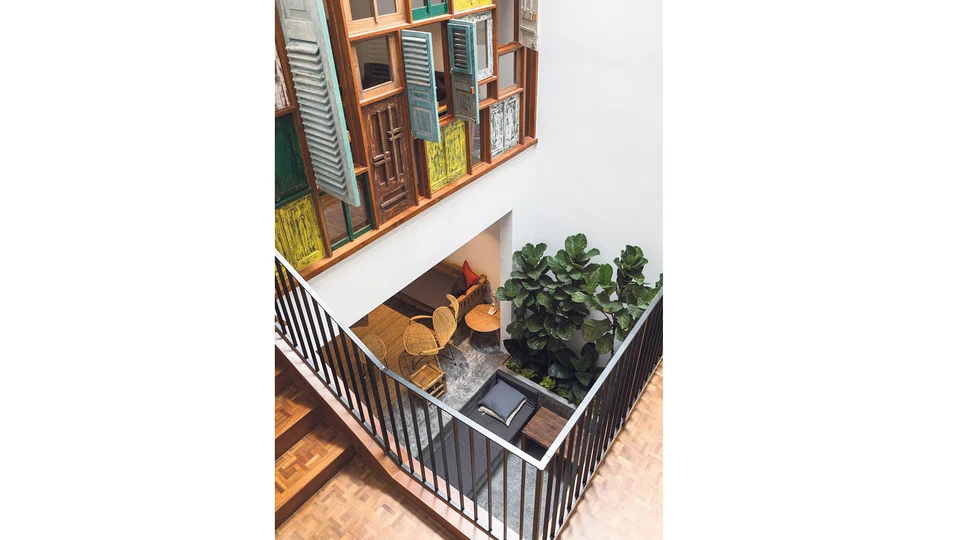
As terrace homes tend to be dark inside, Ms Goy created a courtyard with a sitting area that is naturally lit by a skylight. This area is a hit with anyone who comes to visit. Ms Heng laughs, "one of my friends likes sitting here, looking up at the skylight."
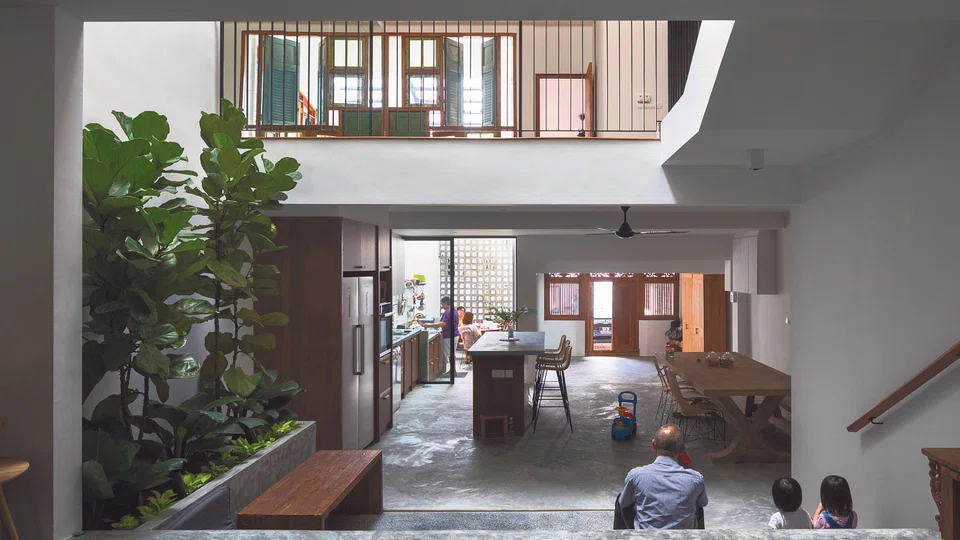
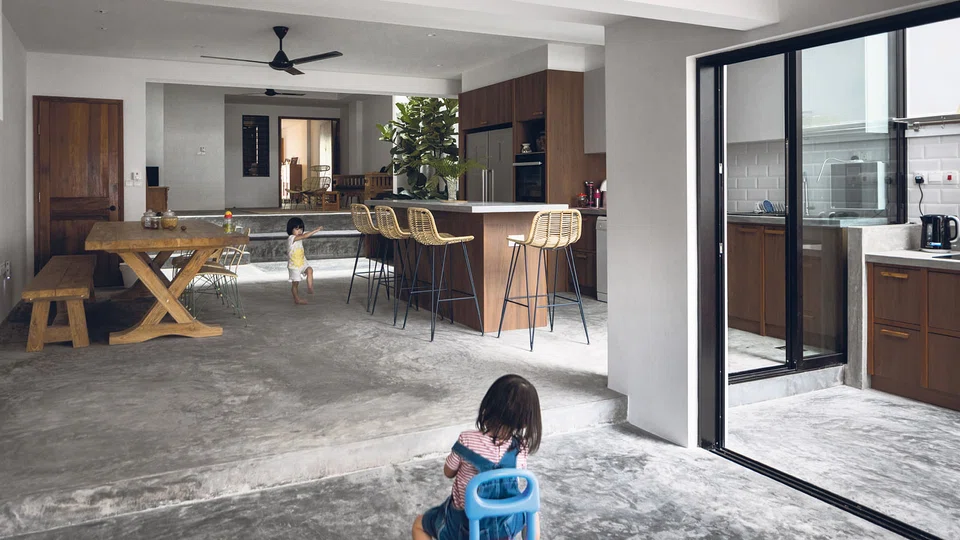
Ms Goy suggested moving the kitchen to the front of the house, which Ms Heng was initially unsure of, but now has no regrets. The front of the house is spacious, with a dining table on the side, and a dry kitchen with an island counter that Ms Heng uses for baking. The wet kitchen is located in an open area with another smaller dining table on the side.
Instead of solid walls, a concrete vent block screen was erected at the front of the wet kitchen to promote natural ventilation into the house while reducing the heat and glare of the western sun. "Neighbours can only get a peek, and there is still light and a breeze coming into the kitchen," says Ms Goy.
The dry kitchen and dining area are where Ms Heng's siblings and their families hang out when they come over every weekend. "It is a good move to put this space up front. There is more interaction this way, than to have everyone sitting in front of the TV," says Ms Heng.
And yet, when she hosts smaller gatherings, the spaces are sufficient. For example, when her father's friends are in the living room, Ms Heng can still do her baking without being disturbed.
On the mezzanine is an open space and a bedroom which has been converted into a studio, where Ms Heng conducts her Pilates classes on the weekends. The open space also doubles as a play area for when her nieces come by.
A few steps up, is Ms Heng's bedroom, with another guest bedroom in the attic.
Coincidentally, client and architect both share a passion for upcycling. Most of the doors and windows were salvaged from old homes in Indonesia.
The main door made of jackfruit wood was reclaimed from a family home in East Java built in the 1950s and restored by Javanese craftsmen. It comes with a motif of a closed lotus bud, symbolising the innate human potential for enlightenment, a coincidental match for the house.
On the upper floors are reclaimed teak wood windows from Indonesia, that Ms Goy and her team personally went to find.
Dealing with reused materials can be challenging. "There is no catalogue to order the windows and doors from. It largely depends on what is available in the carpenter's warehouse," says Ms Goy.
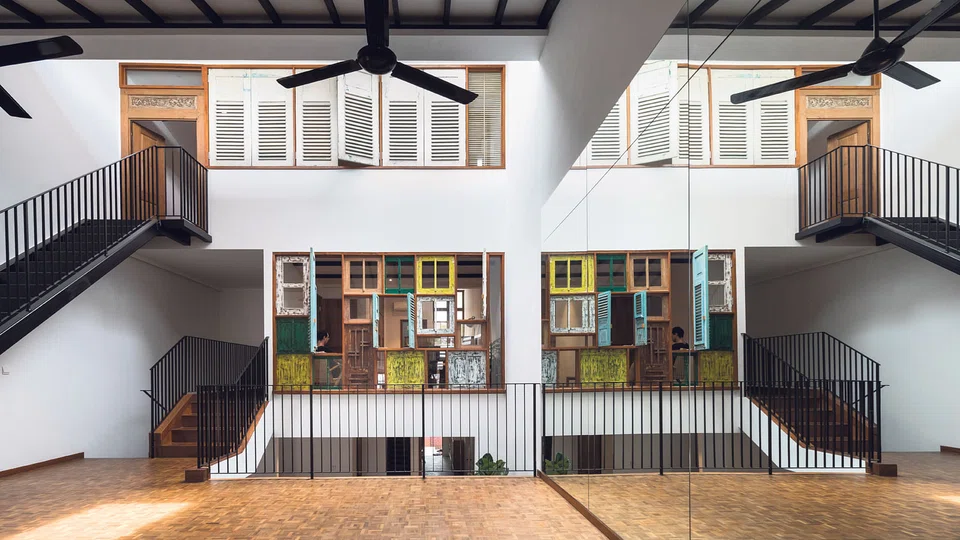
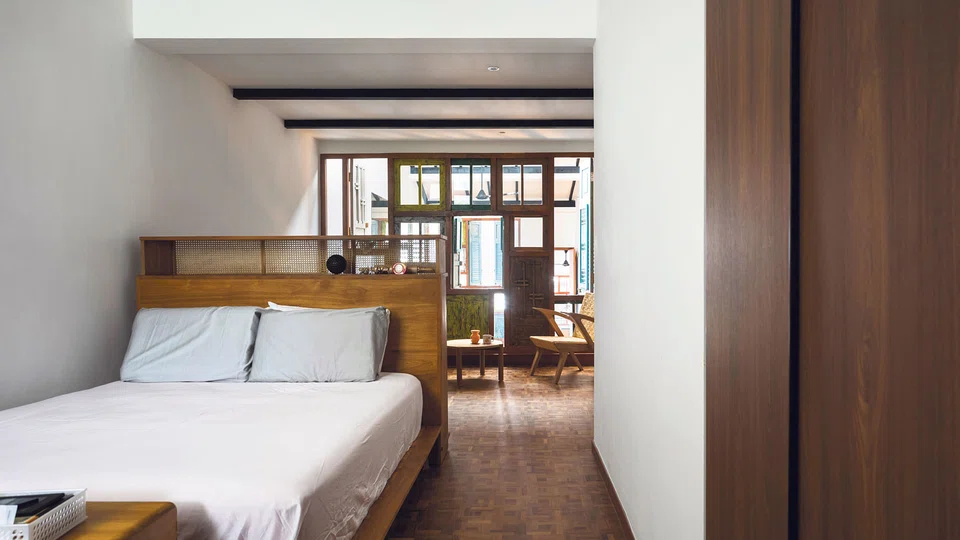
The windows on Ms Heng's bedroom and in the Pilates studio appear like a jigsaw puzzle for a reason. "We didn't want a uniform look," says Ms Goy, who had to design the puzzle on computer before selecting the windows. They are a mix of sizes and left in their original colours, such as teal, white and yellow. "Most people ask if the home is complete when they see the multi-coloured windows, but we like them in their raw state," says Ms Heng.
Ms Goy explains that the reclaimed windows add a visual touch to the courtyard while acting as a privacy screen between the Pilates studio and Ms Heng's bedroom.
The home won gold for best residential design for private houses at the Interior Design Confederation Singapore's Design Excellence Award. Its president, Cameron Woo says, "this house is distinctive due to its approach as a kampong instead of as a single dwelling which it is. The communal spaces act as the village green and the recycled fenestration appear as individual shophouse facades looking onto the street. As a result, some of the interior spaces are made to feel like exterior spaces."
Now that the house is so comfortable, Ms Heng is seeing more visitors than ever. Her nieces now want to visit more often, and "friends who have been here all want to come again."
Copyright SPH Media. All rights reserved.