

House of illusions
Clever design details make this family home stand out from its neighbours.

SERIOUS house hunters will know that terrace homes are generally narrow and dark, unless you're lucky enough to find a corner terrace which gets some additional light coming from the side.
The owners of a corner terrace plot at Sunset Terrace - a doctor couple - may have taken a risk with their choice of home, but in the end, they needn't have worried.The 5,500 sq ft house, designed by Archetype Studio - is spacious, with light streaming all around.
In addition, the team at Archetype Studio gave the family a bonus - depending on where you are in the house, you even feel like you are in a detached home or an apartment.
The couple decided to move from their old apartment to a landed property because, with three growing kids, they needed more space. Their brief was fairly straightforward: more space for everyone in the family, a bedroom on the ground floor for the wife's mother, and an open house with lots of light and ventilation.
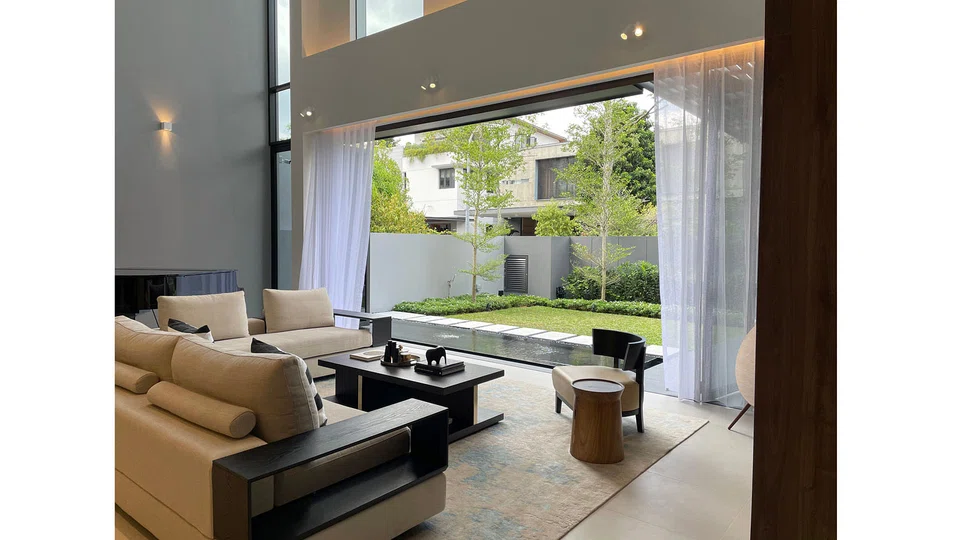
Archetype Studio designed the living room to be a double volume space, which instantly brings in more light into the home. The firm's design is also in line with what the couple had always wanted, and makes the living room feel like a grand hall.
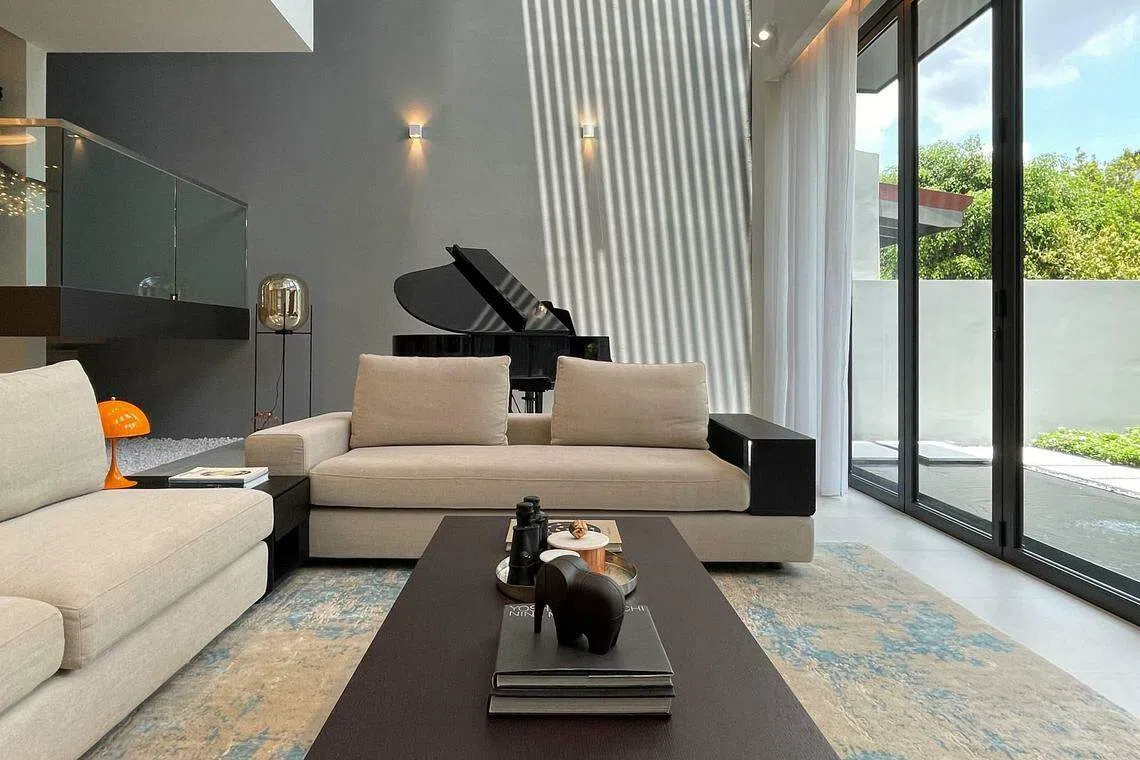
But stepping into the dry kitchen dining areas, that feeling of grandness is replaced by cosiness. To create the sense of intimacy, Archetype Studio lowered the ceiling height, turning these areas into a single volume space.
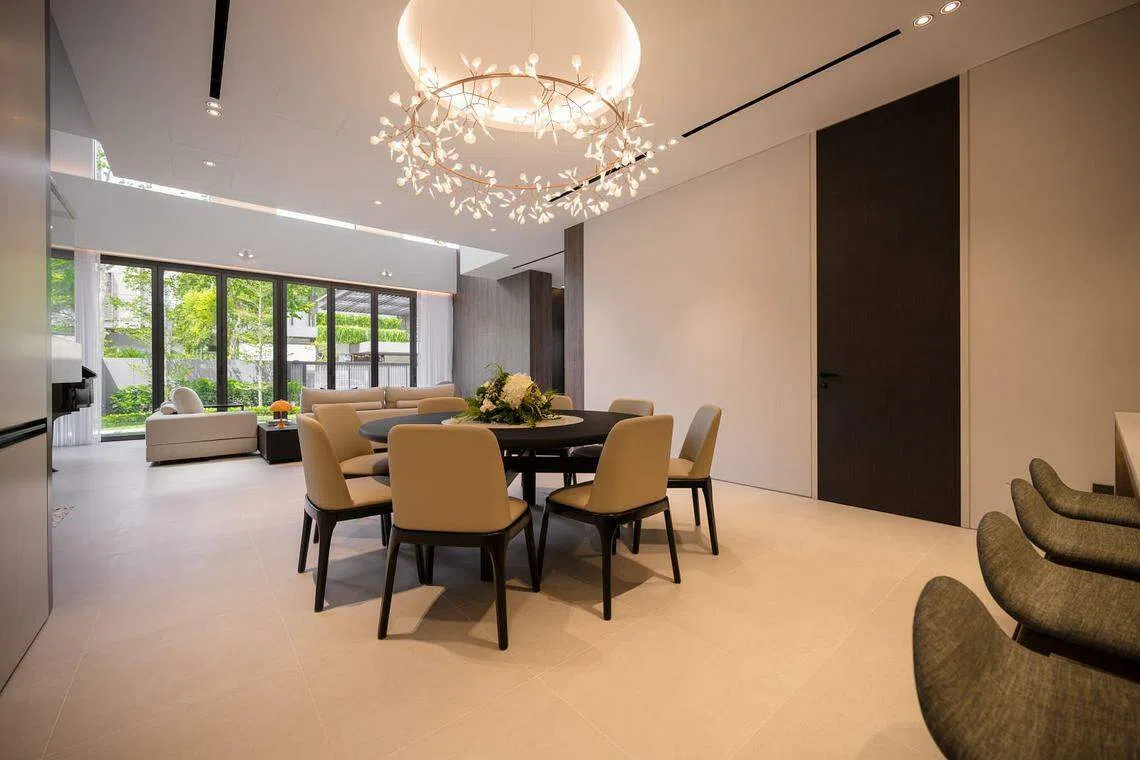
Towards the back of the house is an open area where the kids can play, but that can easily be turned into a second dining area if needed.
For the wife's mum, Archetype Studio created a bedroom on the first floor, which has its own entrance from the outside.
The house had extra land only for a small lawn, but the team didn't see that as a challenge. "Luckily the neighbour across the road has a lush hanging garden, so the family could enjoy shakkei or 'borrowed scenery'," says a spokesman.
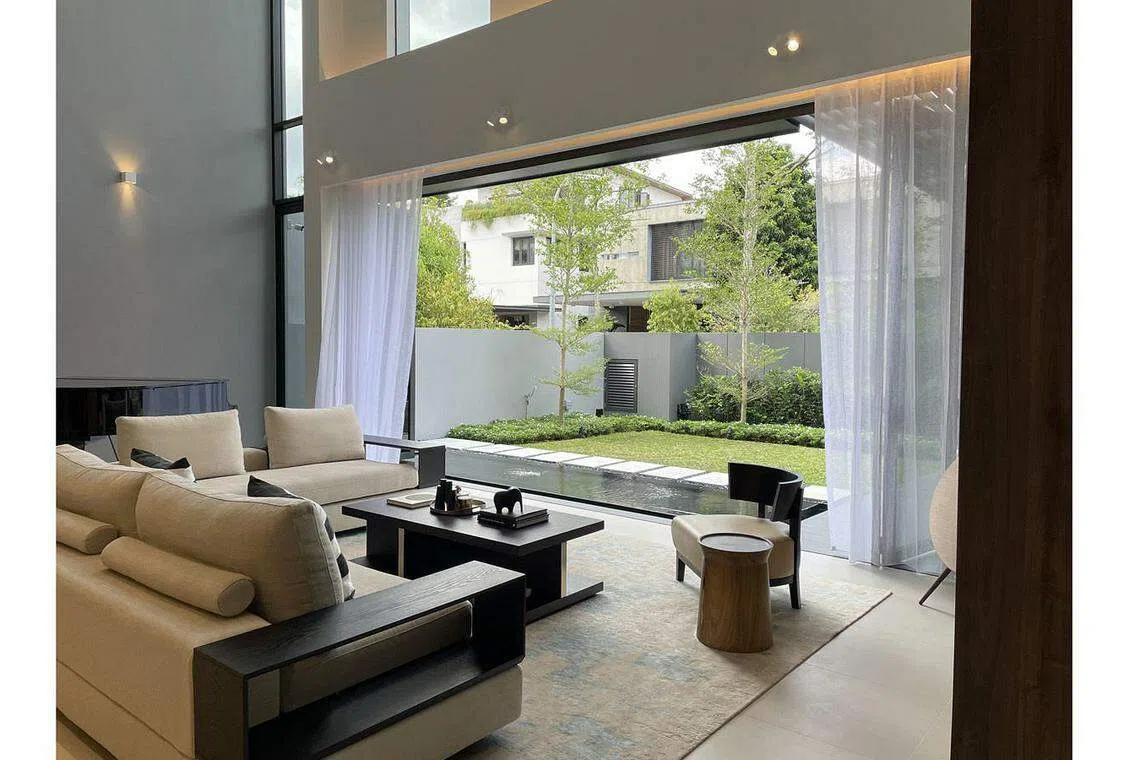
From the comfort of their sofa, and with the glass doors of the living room fully opened, the family can enjoy a view of the water feature in their lawn as well as the lush greenery of their neighbour's home. The couple say their tiny garden now feels much larger.
The shakkei effect continues as they head to the upper floors. Most staircases tend to face the back of the house, leading to a dark landing. But not here. The team designed what a "staircase with a view", with the flight of steps facing the front of the house, looking out to a tree beyond.
The wife says this is the favourite part of the home. In fact, "there is an almost church- like quality to the light streaming in from above the skylight above the staircase and the view to the tree", says the spokesman.
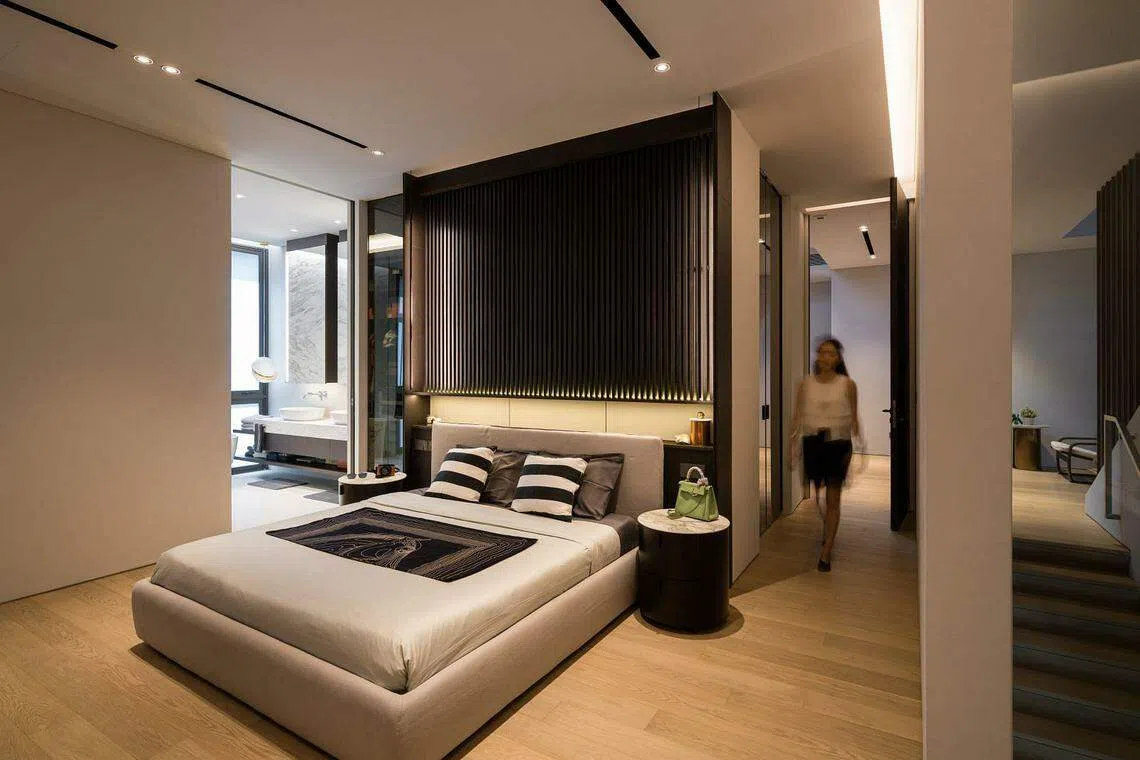
While the first floor feels like that of a detached house, the second floor where the bedrooms are, were designed to have an apartment ambience. The wife wanted all the bedrooms to be on a single floor, so that she and her husband could be near their kids.
The four bedrooms surround a family room that doubles as a library. To help bring in more light into this area, Archetype Studio designed the space to be double-volumed.
The double volume height of the living room on the first floor and double volume family room on the second floor is a consistent theme in the house.
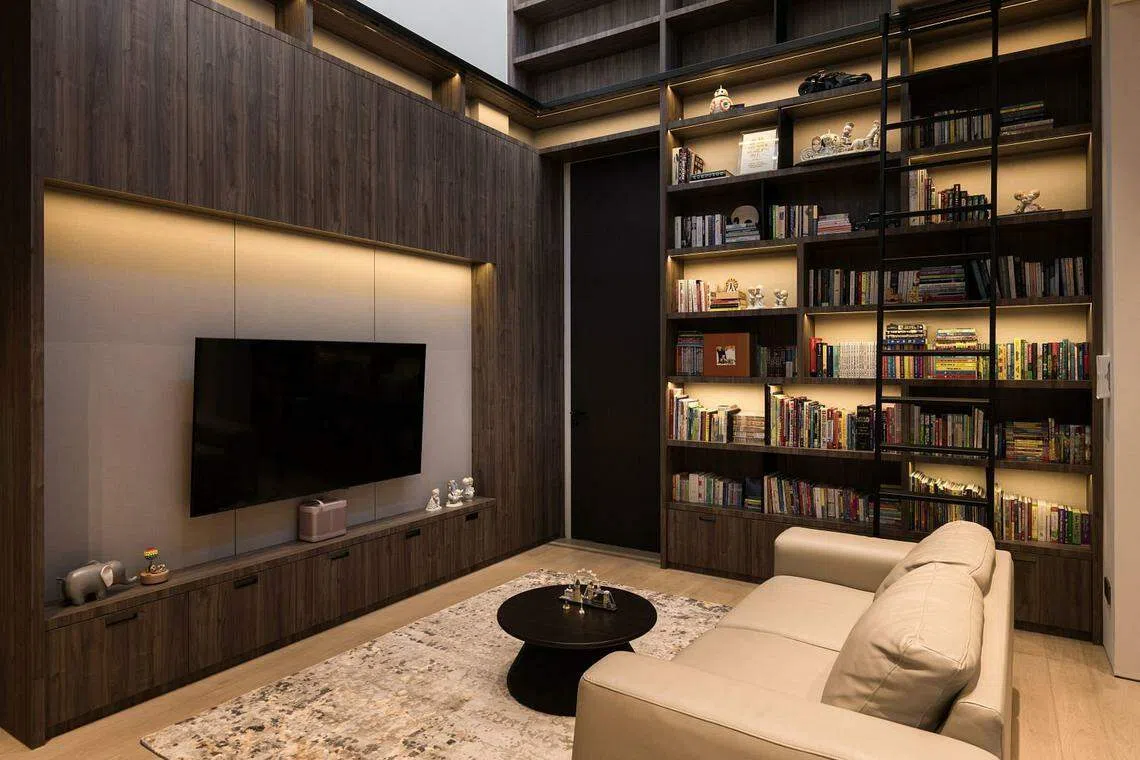
"The strategy is to bring in ample natural light into all the spaces of the house, and also enhance the feeling of height in the house," says the spokesman.
That feeling of apartment living continues in the attic, which is designed as a mini flat with its own pantry and patio. The couple joke that when the kids are older and they haven't moved out of the family home, one of them can live here.
For now, the attic is used as an entertainment room for family movie nights.
Even the facade has been given a special treatment. It appears origami-like and the panels have been angled such that they block out the morning sun. When seen from afar, the white facade appears like a box that floats, instead of looking like a stacked wedding cake that most homes in Singapore are.
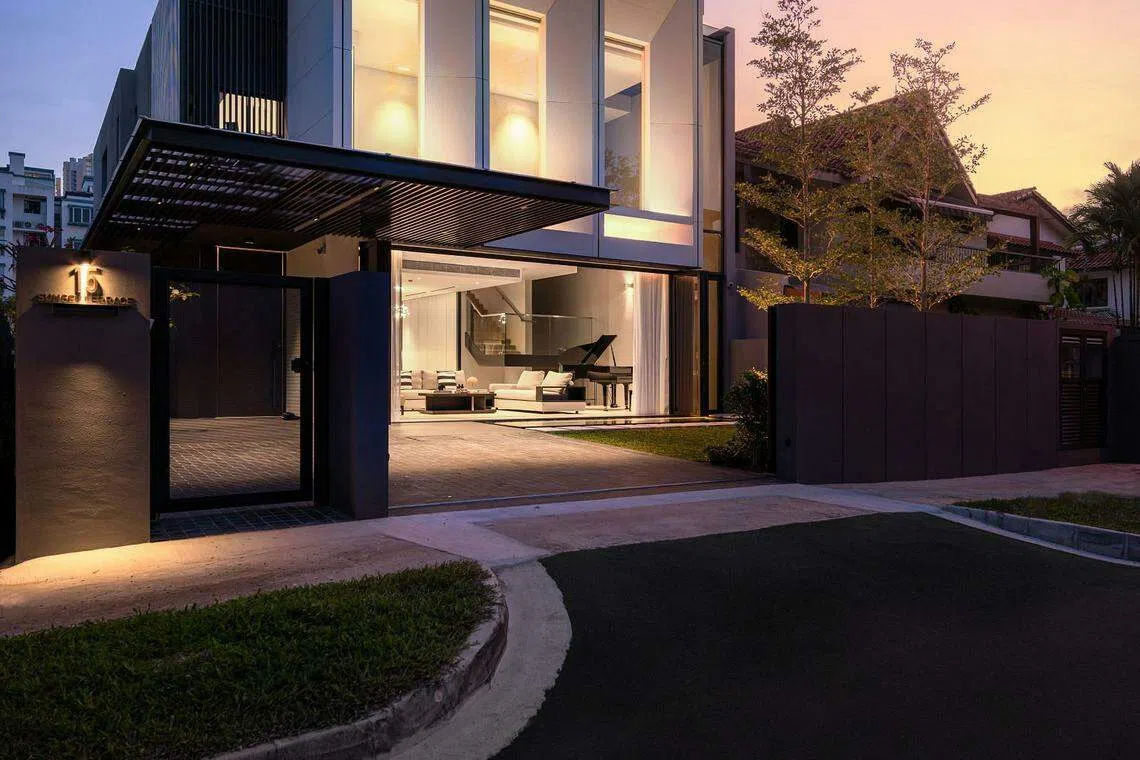
The owners love their new home so much that they see themselves living here for the next two decades. Provisions have already been made, such as space for putting in a lift if needed.
"The house should be a reflection of the values and desires of the family it's designed for. To give them something to look forward to as they return to the house everyday but also to age along with them and to support their family spirit and values," says Archetype Studio's spokesman. "We don't necessarily follow trends but instead, aim to design spaces that are timeless. We imagine that these spaces we create for our clients will grow with them over the years."
Decoding Asia newsletter: your guide to navigating Asia in a new global order. Sign up here to get Decoding Asia newsletter. Delivered to your inbox. Free.
Copyright SPH Media. All rights reserved.
TRENDING NOW

Singapore expects all parties to honour commitments, says PM Wong after Indonesia cuts gas exports

Gas Supply may pursue remedies if contract breached following Indonesia’s export cuts: Tan See Leng

SoftBank’s Son plans US$50 billion Malaysia tech outlay: Anwar Ibrahim

Is Manila Asia’s new dining hot spot?

