House Of Surprises
Unexpected details in this home make for unusual living

Tay Suan Chiang
OVER THE COURSE of their 23-year marriage, the owners of this house have moved several times but this is the first house they have built from scratch. The couple - she is a private banker while he is an equity adviser - had previously been living in apartments. But as the family grew bigger and the kids older (the three kids are now aged 12 to 20), they found themselves needing more space.
The house hunting process took a while - what with finding the right location and the right land size at the right price. At the same time, the couple, in their search for an architect, went around looking at newly completed houses and those under construction. ''Funnily enough, every house that we liked was by RT+Q Architects, so we knew we had to hire them for our home,'' says the missus.
She adds: ''We liked Rene Tan's approach to architecture. He looks at architecture like art rather than a project.''
On his part, Mr Tan, who founded the firm with TK Quek, always reminds himself and his team that ''we shouldn't think like architects when designing, we should think like a toy maker or a sculptor to design with intriguing details''.
Going by his design philosophy, Mr Tan certainly came up with some out-of-thebox ideas for the home in Bukit Timah. Fortunately, the couple were receptive, although the missus admits, ''You do need to have an open mind.''
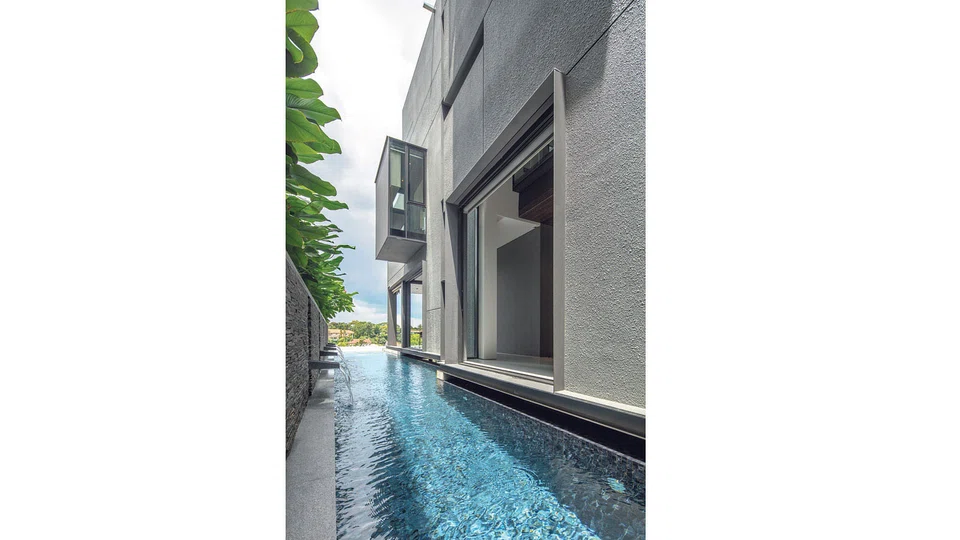
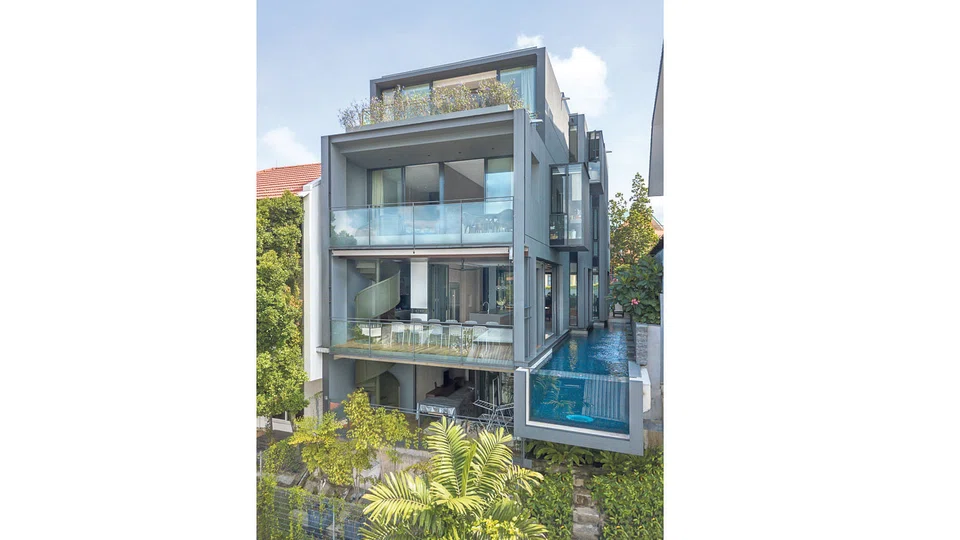
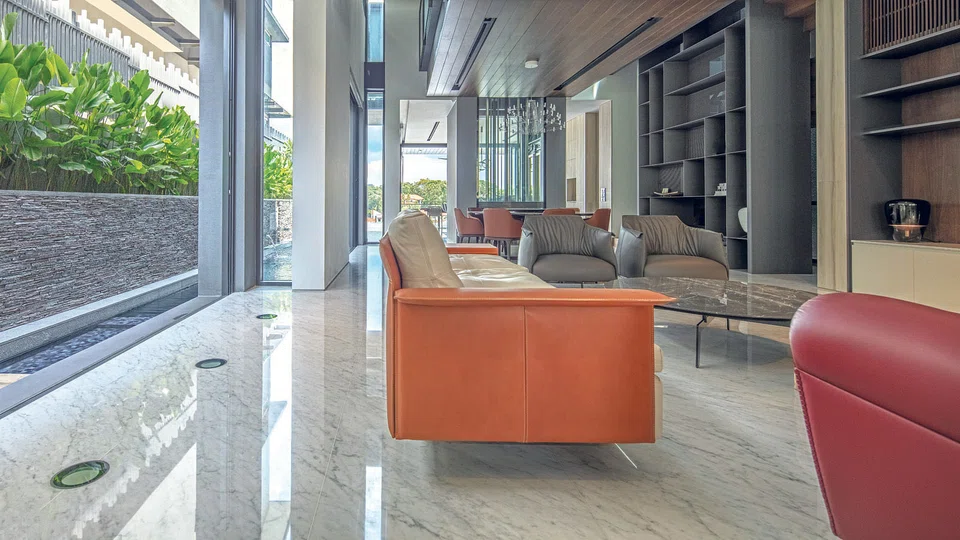
Most semi-detached homes tend to be dark, but not this one. The left side of the house is set away from the neighbouring wall to fit in a lap pool. This way, more light enters the house, while providing a view of the sky.
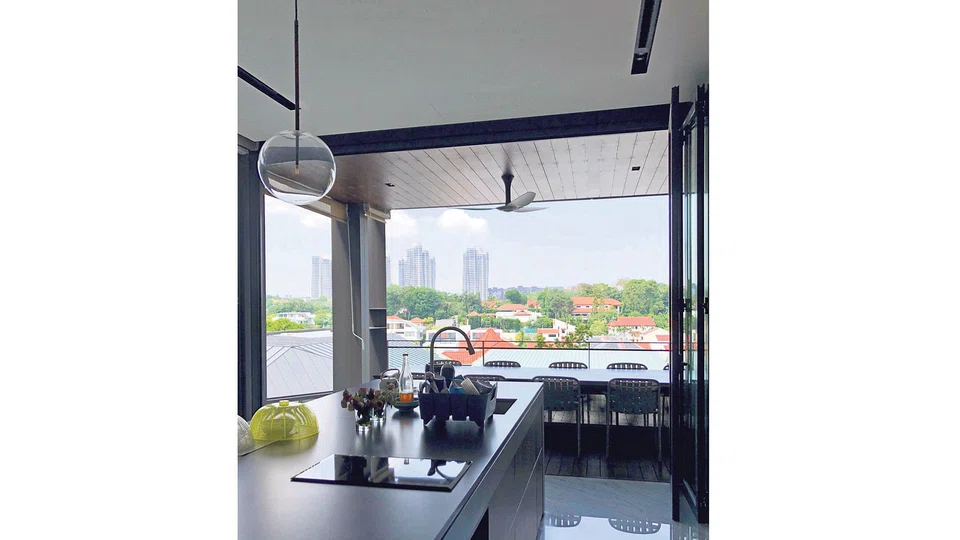
As the house sits on elevated land, it gets unblocked views of the neighbourhood. Guests enjoy this prized view when they are at the outdoor dining area, which was purpose built to seat 16 people. The family like entertaining and often have friends over.
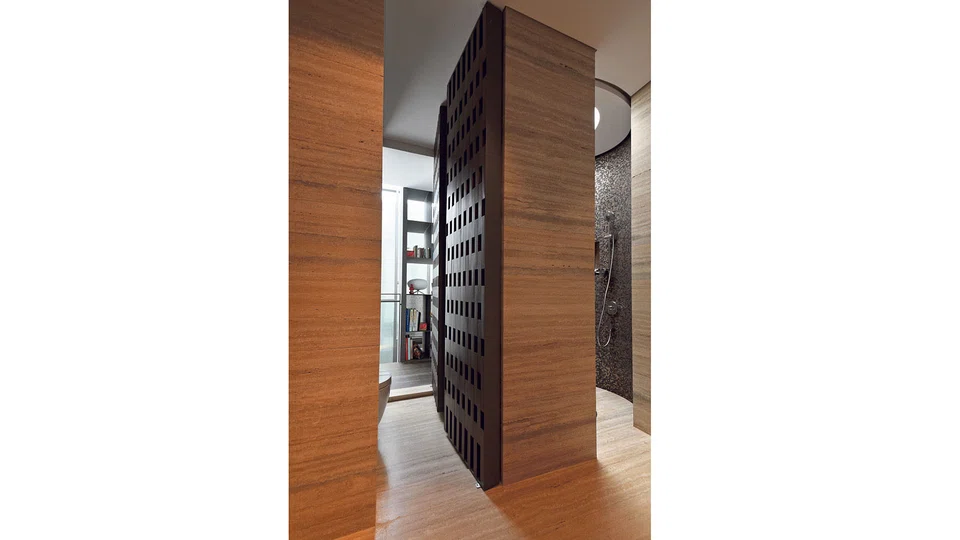
An unconventional feature that Mr Tan designed for this floor is in the bathroom. Not only is it circular, but on first look, there appears to be only a sink. It is only when the door is rotated to close that the toilet comes into sight.
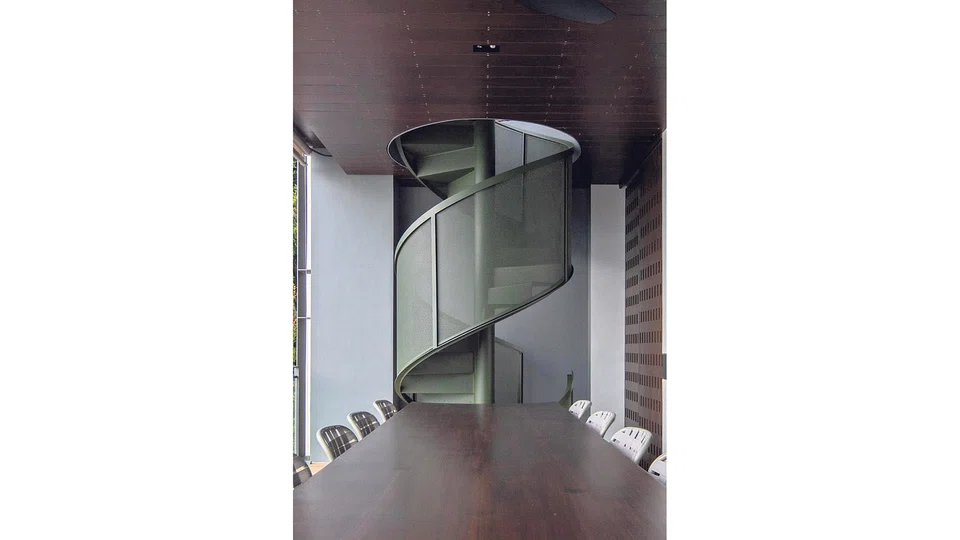
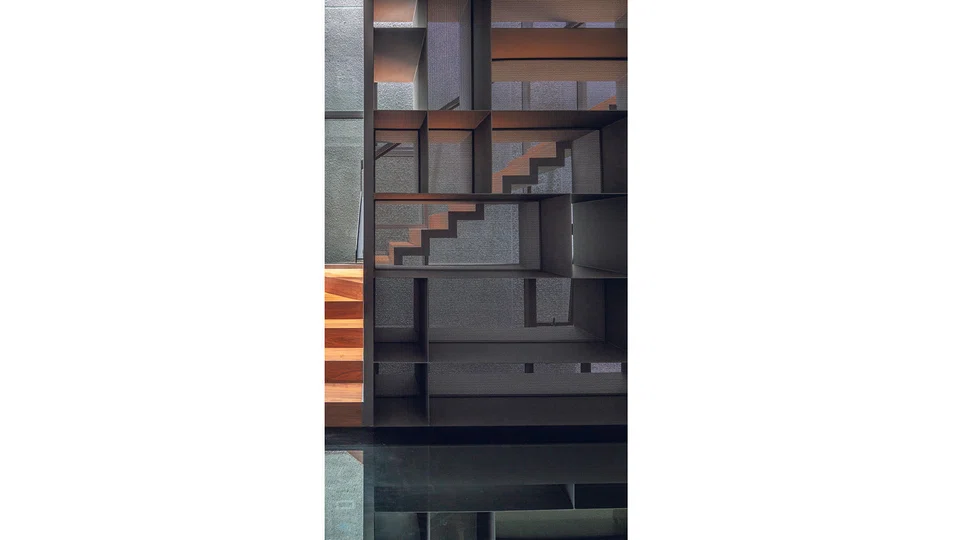
A spiral staircase at the outdoor dining area is also rather unusual. Go down the stairs and it leads to the basement, where there is an entertainment room, a guest room and a wine cellar housing the owners' collection of wines. The basement can also be accessed via a lift.
Go up the spiral staircase and it leads directly to the connecting balconies of two bedrooms, one belonging to the couple's son, and the other to the children's maternal grandmother. There are two more bedrooms on this second storey, each belonging to the two daughters.
Then there is the family room, which comes with rather unusual features.
The floor is partially covered in glass, which looks down onto the living room.A circular glass floor in the living room looks further down to the basement.
Up in the attic is where the couple have their private space. In their previous homes, they made do with one bedroom. But now, husband and wife have separate sleeping quarters, and the missus says she sleeps better now.
The bathroom, with a shower area, and his and hers toilets, connects the two bedrooms. Mr Tan designed her toilet to have two doors, which stumped the wife initially. ''An extra door means extra cost but I'm glad we went ahead with it,'' she says. Rather than walk extra steps from the staircase to her bedroom, she uses the toilet as a shortcut.
Meanwhile in his toilet, there is a hole in the wall, which looks out onto the staircase landing. Mr Tan reveals that it is a toilet paper holder.
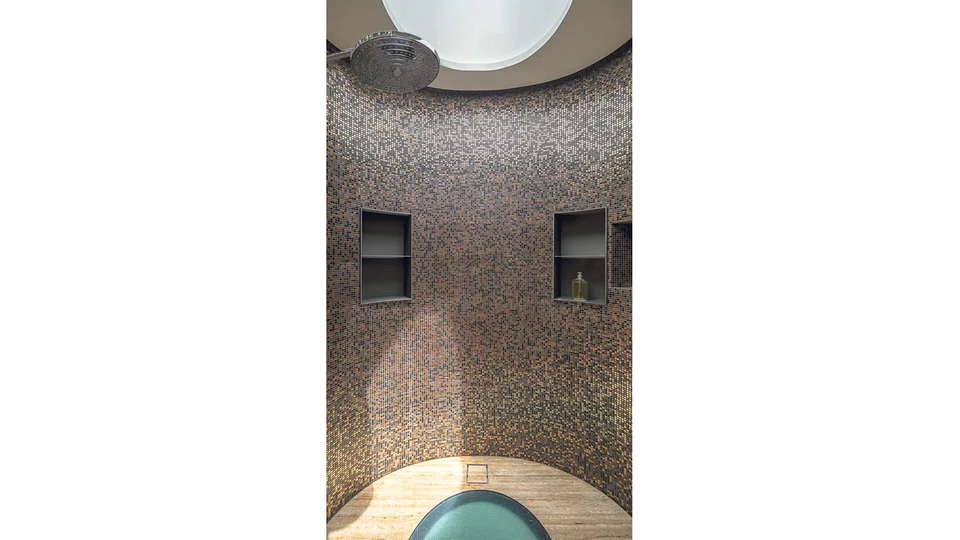
The shower area has no doors. ''Are doors always necessary? I don't think so,'' says Mr Tan. The shower area's circular shape helps keep water from splashing out. To let light into the shower area, Mr Tan designed a skylight.
He also designed the floor of the shower area to be enclosed in glass, to look down to the family area. It was meant to be clear glass, but is now frosted over. ''This was the only proposal that the clients and I couldn't agree on, so we came to a compromise,'' says Mr Tan. The couple still get their privacy, while the family area gets some light coming through from the shower.
With the house now complete, Mr Tan says: ''It is exactly how I imagined it.''
The couple are also pleased with the outcome. The wife hopes that even when the kids are married they will still want to live here with her and her husband. ''Even if they don't, we've planned the space for future grandkids,'' she says.
Copyright SPH Media. All rights reserved.