Plans for the Future
With their newly rebuilt home, a family's needs are well taken care of for a long time

Tay Suan Chiang
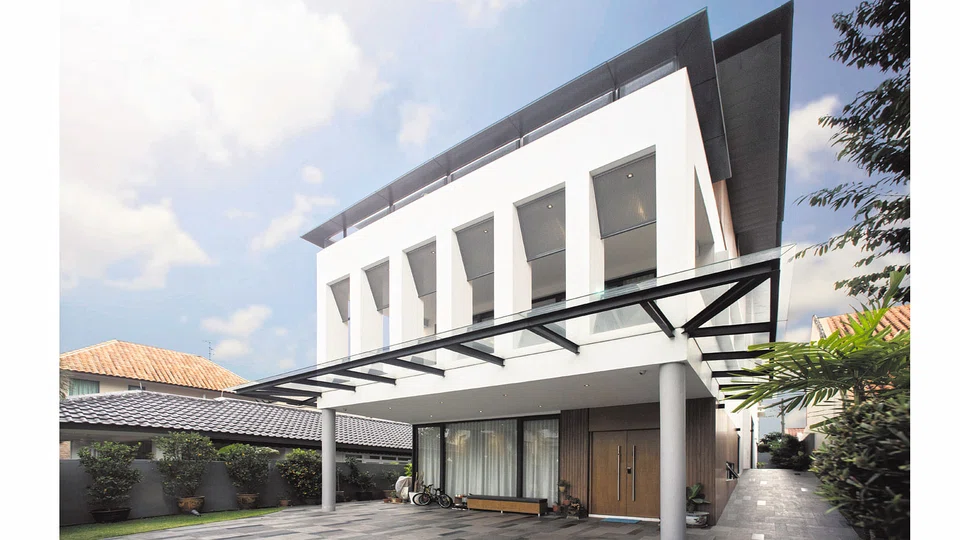
WHEN YOU'VE BEEN living in the same neighbourhood for over 20 years, it's hard to think about moving. So when one family's cosy detached house in Serangoon Gardens started showing its age even as their own needs changed, they decided to rebuild it to their specifications rather than find a new place.
"There was a lot of wear and tear, and with the children growing up, we decided it was time to rebuild the house," says the wife, who runs a construction business with her husband. The latter had lived with his parents and two sisters in this house for more than two decades, but after the sisters moved out after marriage, he now lives with his parents, his wife and their two kids, aged seven and 12.
Top of their design brief was more storage, followed by a better planning of the spaces so as to draw more light into the home.
"The family are certain that they would be living here for many more years, so the new design also had to meet future requirements," says Matthew Lai, founder of MU Architects.
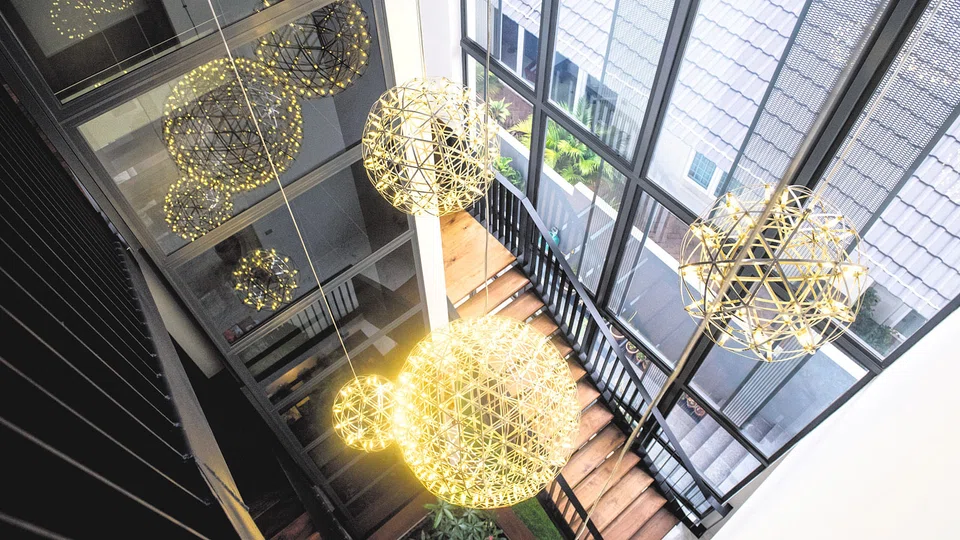
Mr Lai first tackled the lack of light by inserting a three-storey high atrium at the side of the home. Part of the wall is now made entirely of tall glass windows and sliding doors and instantly the house is brightened. Mr Lai adds that the new atrium also encourages horizontal and vertical circulation in the house. At night, when the hanging pendant lights are switched on, the atrium takes on a magical feel.
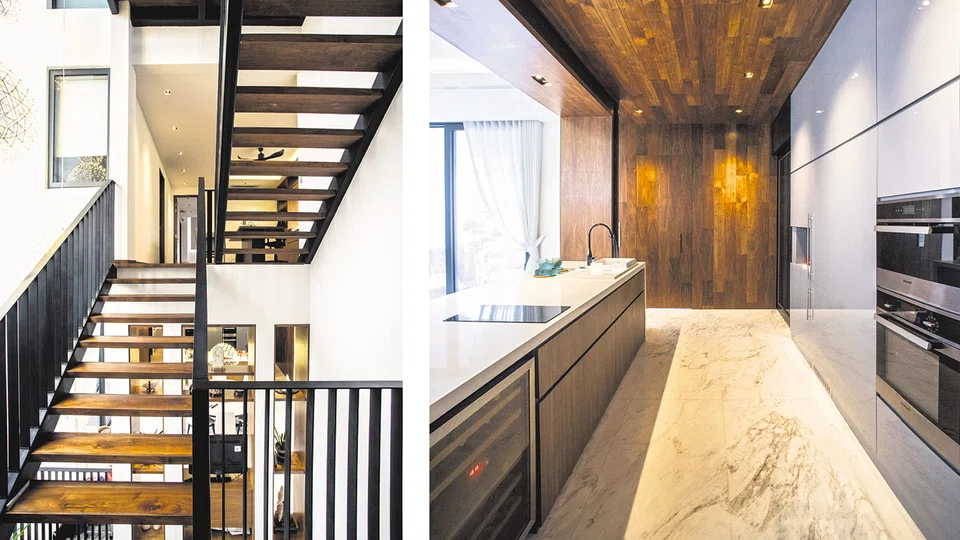
He then designed a new staircase to be built along the perimeter of the atrium, which complements a unique feature of the house. As the house stands on a slope, the different floors were built originally as staggered mezzanines. "It is unclear how many actual floors there are when one traverses the house because there are mid levels in between," says Mr Lai.
To get from, say, the living to the dining room, the family has to climb a short flight of steps. So too, when they want to get to the four bedrooms. Mr Lai retained the staggered design as a full rebuild would have been costly.
With the new open steel staircase, the family can see all the different floors of the 6,400 sq ft house at once - creating a visual connection where each floor felt disconnected before. While the family currently have no problems with the many flight of stairs, Mr Lai had a lift installed, which the grandparents may need in their later years. There's also a slope by the side of the house leading from the car porch to the dining room - also in preparation for a future need for wheelchair access to the rooms.
Mr Lai also suggested putting an ensuite bathroom in each child's bedroom, instead of sharing. "When they are older, the kids will want to have their personal space - not to mention, getting ready in the morning will be much quicker," he says.
The children's bedrooms, originally belonging to their aunts, are also now larger than before, after removing a storeroom that was in between the two rooms. This was possible because the basement was converted into a large storage area.
The two bedrooms belonging to the parents and grandparents in the attic, are now much bigger. The former pitched roofs were replaced with flat roofs, which allowed for higher ceilings and full-height wardrobes. Bigger balconies could also be created, which the family can enjoy.
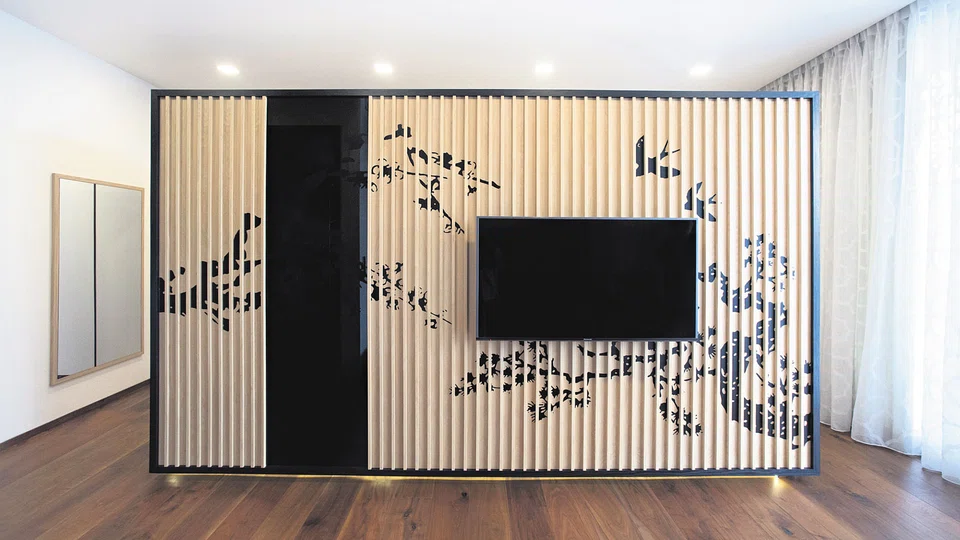
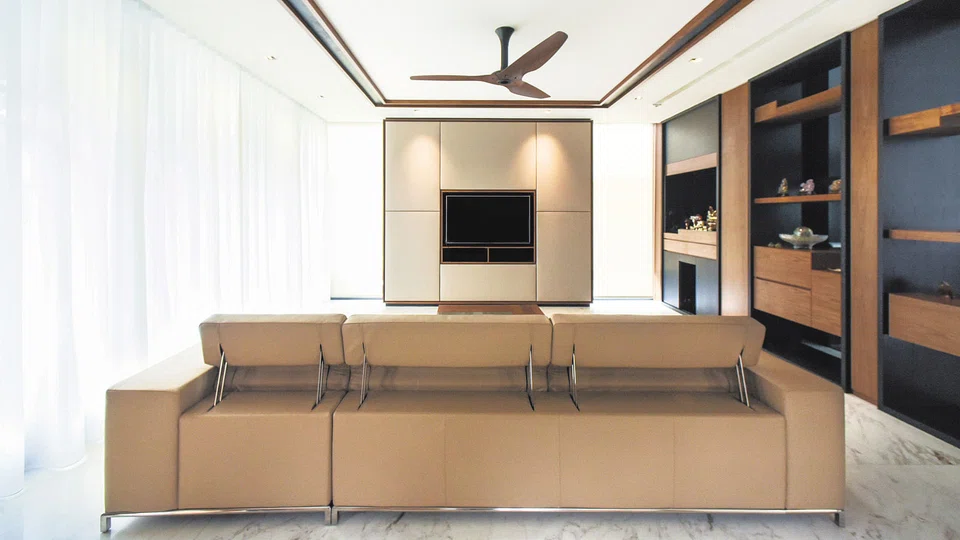
After the bedrooms, Mr Lai turned his attention to the common areas. He made the living room large enough for guests, and recreated a cosy family area on the second floor for the family to watch TV, or listen to the children playing the piano. A large balcony was also put in where the grandparents can do some gardening.
The old kitchen - small and inefficiently planned - called for a major rethink. The wet kitchen is now compact but with lots of countertop space and sufficient storage for food, utensils and equipment. The dining area is also spacious enough to accommodate a custom-built round dining table that can seat eight.
It has been three years since the house was renovated and the family couldn't be happier. "We really like that the home has a lot more usable space, and that this design can last us for many more years," says the wife.
Copyright SPH Media. All rights reserved.