

Room For One
What looks like a room within a shophouse holds a self-contained bachelor pad.

Tay Suan Chiang
FOR CLOSE TO four decades, Tan Ching Kee, a partner in an auditing firm, and his family have called a four-storey shophouse near Little India home.
The first floor was always rented out to a commercial tenant, the second was leased out as a single floor apartment, while Mr Tan, his parents and three sisters lived on the third and fourth storeys.
''It wasn't a deliberate decision to live here for so long. But at the same time, we also found it difficult to leave,'' says Mr Tan. ''There's plenty of good food around, Mustafa Centre is just around the corner and we are near the city. We are also hesitant to move out since my retired parents are familiar with this location.''
Over the years, Mr Tan's sisters moved out, leaving just him and his parents. He had plans to make improvements to the home, one of which was to install a lift. But that didn't happen, as his parents didn't feel the need for one.
About a year ago, the tenant on the second floor moved out and Mr Tan took the opportunity to turn that space into his bachelor pad.
Mr Tan's brief to designer Low Chee Khiang of 0932 Design Consultants was to design the space as a single room for himself. Mr Low affectionately named the project The Middle Room.
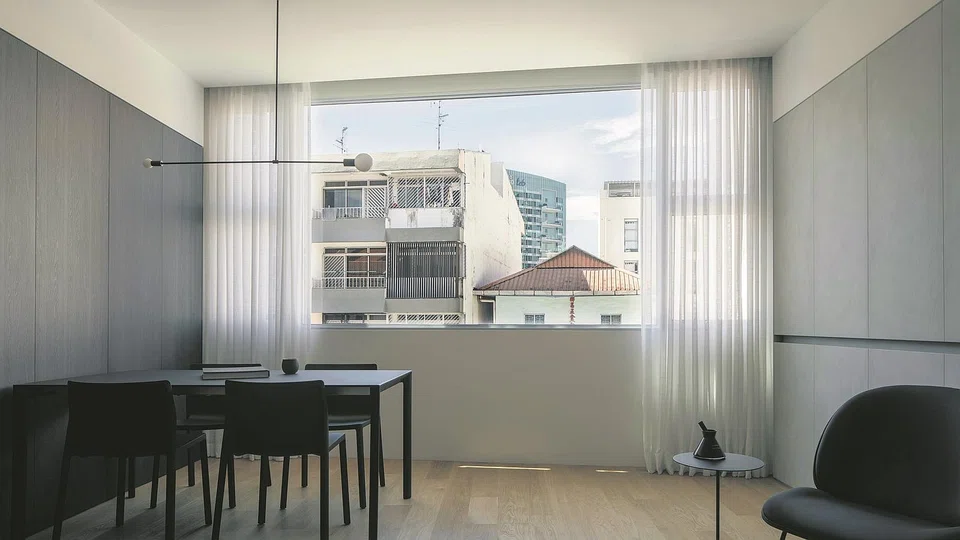
As with most shophouses, the space is long and narrow, with natural light sources only at the front and back. The small windows in front were replaced with a single larger one. ''By doing this the dining and living areas are instantly brighter, and the window becomes a frame to the outside,'' says Mr Low.
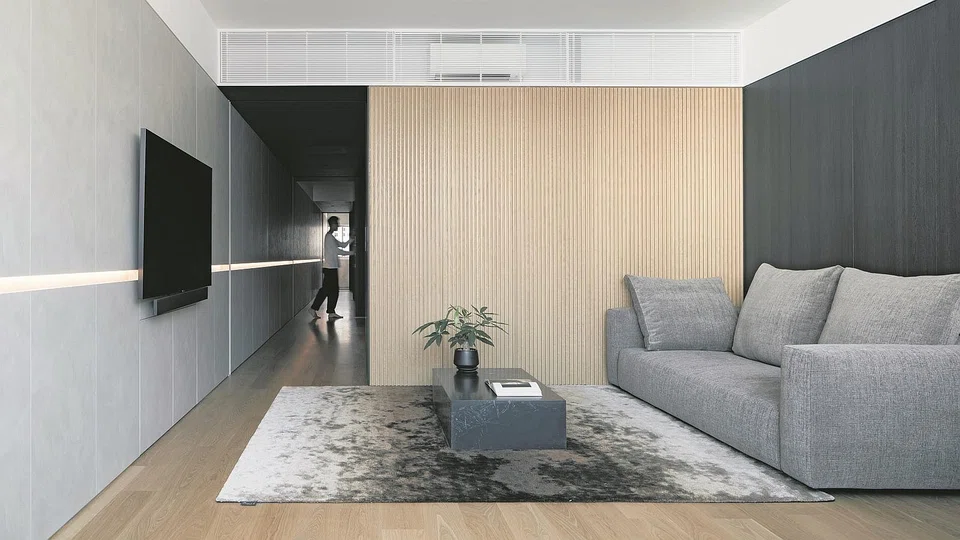
He also found clever ways to provide storage. For example, a trellis in the living room hides a row of cupboards. The often underutilised space under a staircase was also converted into a storage area. A bomb shelter has been converted into a walk-in wardrobe with the help of shelves and poles that can be easily dismantled if needed.
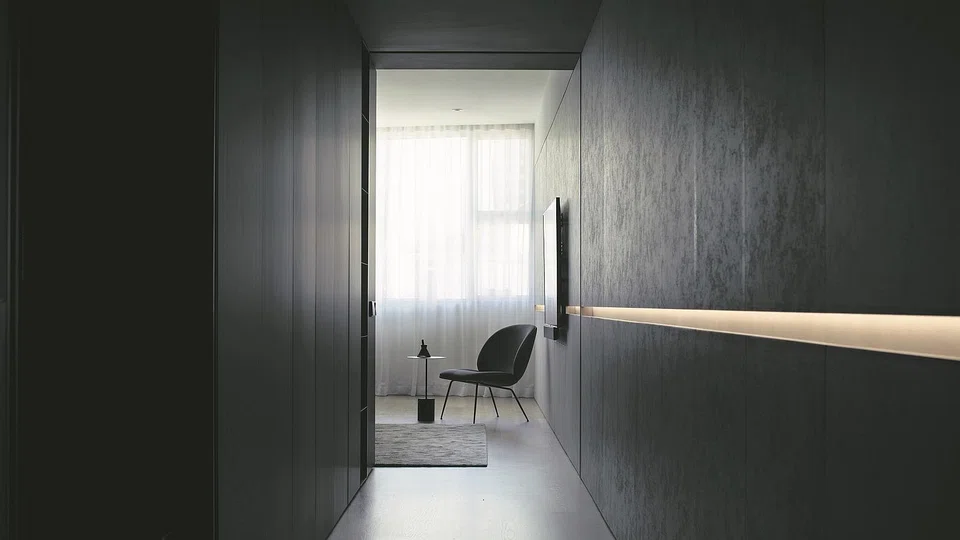
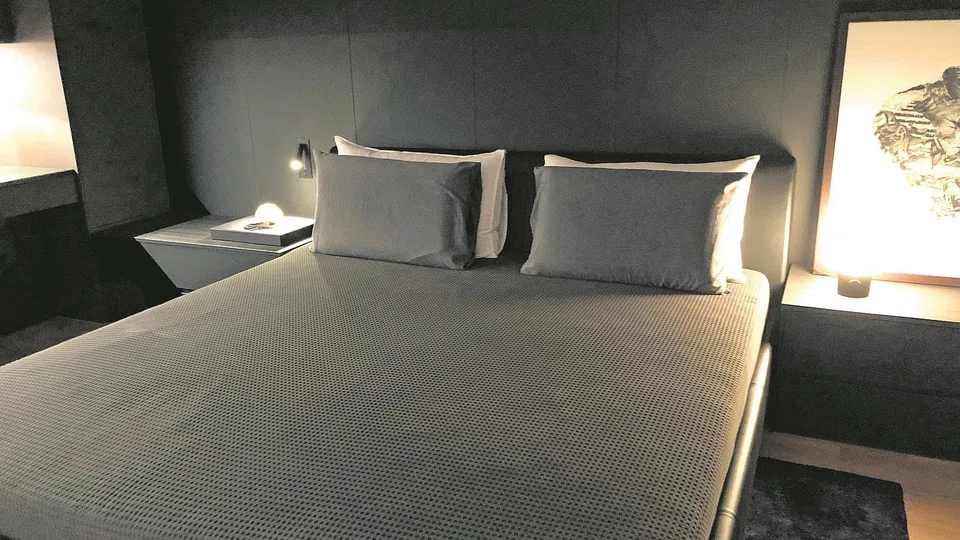
While the living and dining areas are bathed in natural light, the bedroom is the complete opposite. The walls and bed, and even the bedlinen are black. There is also a built-in table by the side, but it is hard to see it without the lights on.
Mr Low is all too aware that at the centre of a linear space, it is impossible to have natural light. He adds that even with a light-coloured material palette, the space will still be very dim. ''We decided not to oppose the existing context. On the contrary, we chose to highlight the lack of natural light as a unique character to the space,'' he says.
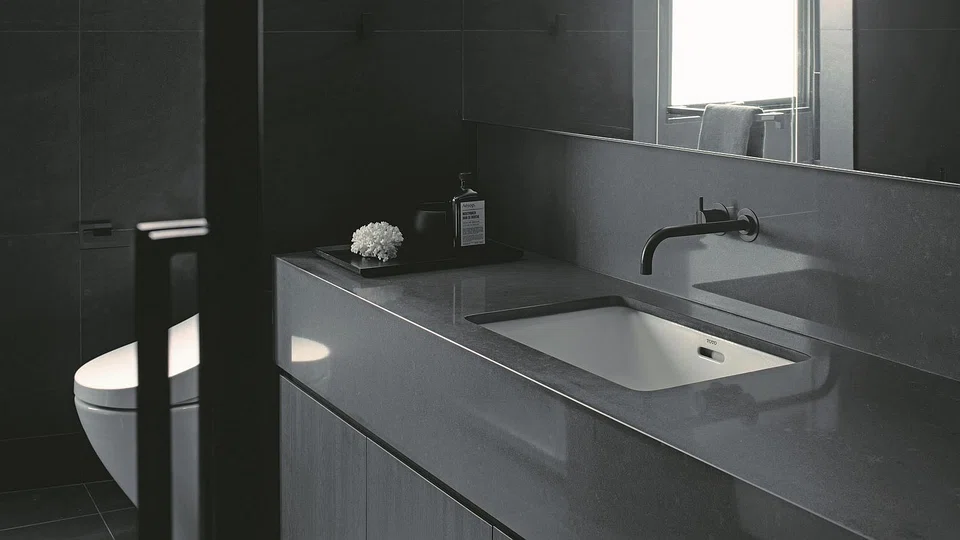
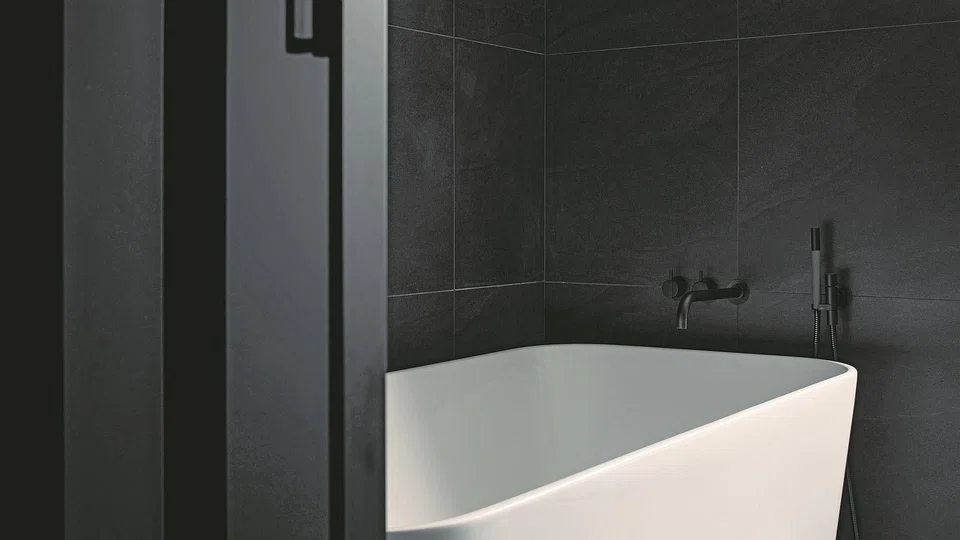
He explains that the entire home is segmented into three zones. Zone one is the living and dining area, zone two is for sleep, and in zone three, there is a tiny kitchen and a bathroom. Since Mr Tan still returns to his parents' home for meals, there isn't a need for a large kitchen. The available space was instead used to create a bigger bathroom.
The three zones are positioned according to their functions. Zones one and three require more natural light for entertainment, reading, cooking, washing and eating, and so are placed at both ends of the home. Meanwhile, zone two is for sleeping, so it made sense to put it in the centre where it's darker and more comfortable for resting.
The three zones are separated by sliding doors. You can see the entire home in one glance when all the doors are open. To create a visual connection between the three zones, a simple light strip along the corridor guides you along the dimmed space like a cool special effect.
Mr Low took a practical approach when it came to selecting materials for the home to keep it low maintenance. For example, laminates on the walls have a special finish that does not show up greasy fingerprints. The living and bedroom floors are made of solid wood rather than tiles. While structurally safe, the shophouse tends to vibrate due to tunnelling works, so in the long term, that may cause tiles to pop, which won't be an issue with solid wood.
Mr Tan splurged a little more on amenities for his bathroom, picking a shower set from Danish brand Vola, a Toto washlet and towel bars from Japanese brand Kawajun. ''The renovation cost wasn't too high, so I thought, why not indulge in quality fittings,'' he says.
Should Mr Tan have any intention to lease out the second floor again, he shouldn't have problems finding a tenant. ''While we designed the space as a bachelor pad, it would suit a couple too,'' says Mr Low.
Copyright SPH Media. All rights reserved.
TRENDING NOW

Philippine power giant First Gen rebuffs foreign offers, plans up to US$2.6 billion in expansion

Cliff Tan has 7 million followers and a 4-month waitlist. Why won’t he expand his business?

Could stablecoins be the future of money?

From finance aspirant to Asean CEO: TUV SUD’s Jonas Strahberger on finding people who believe in you

