

Singapore's Green Buildings On Show
An exhibition at the Venice Biennale shines the spotlight on some of the country's eco-friendly structures

Tay Suan Chiang
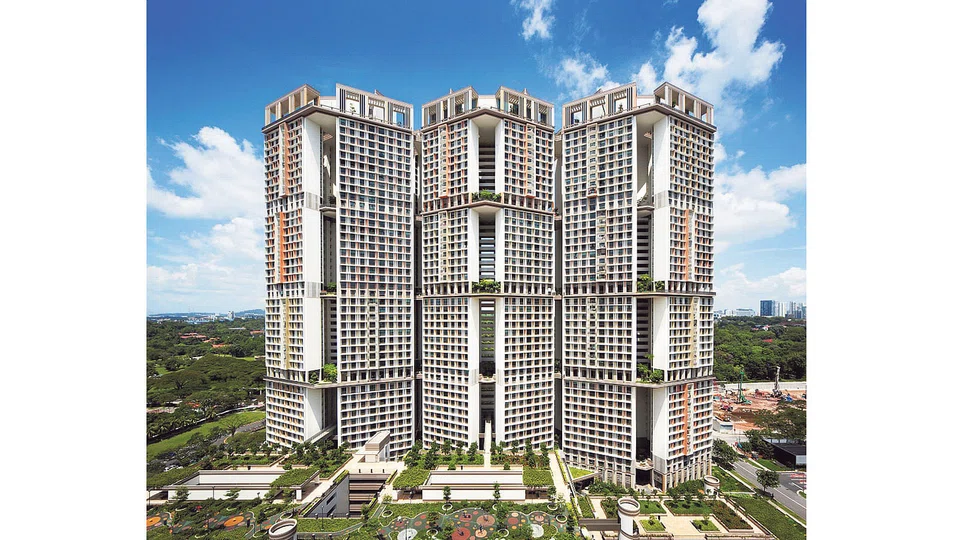
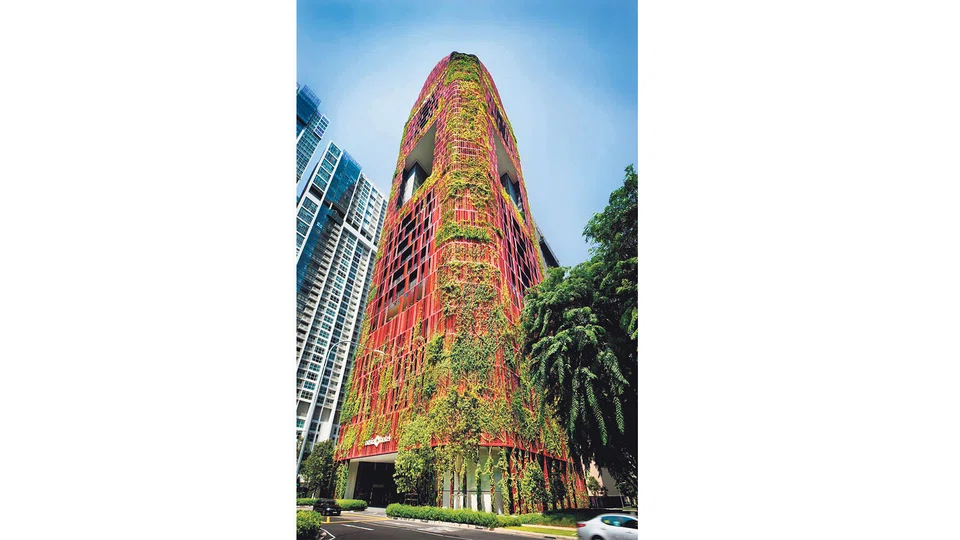
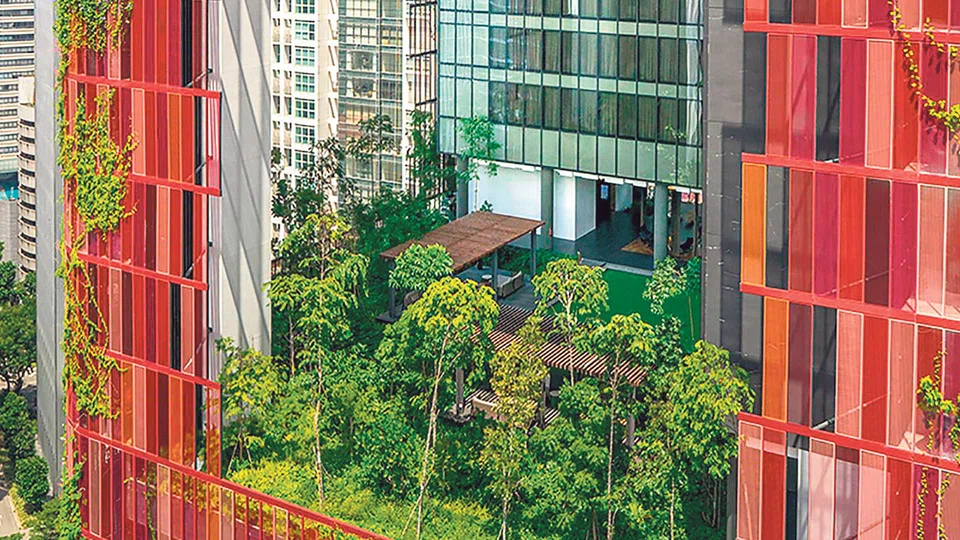
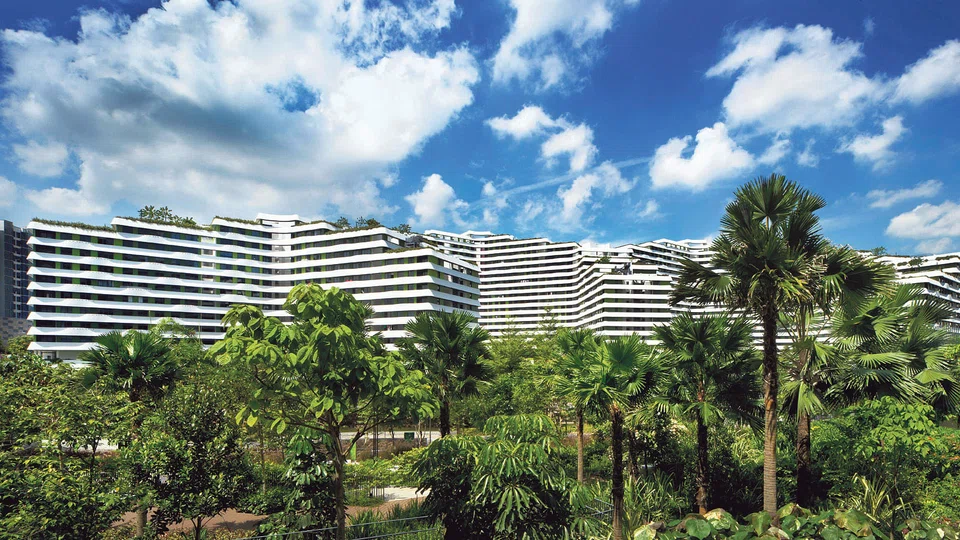
THE BUILDINGS ON these two pages may be familiar for their eye-catching designs, but they are also shining examples of green architecture in Singapore. Look closely at these high-rise structures and you will see pockets of green by way of public spaces, extensive sky terraces, sky bridges, vertical parks, roof gardens and more.
These are qualities that led Future Cities Laboratory (FCL) to pick them to represent Singapore in its exhibition Dense and Green Building Typologies: Architecture as Urban Ecosystem, currently on show at the Venice Biennale for architecture.
FCL, together with the Singapore University of Design and Technology (SUTD), helms a research project to develop design strategies for high-density urban living. Much of its research therefore takes into account how nature and greenery in the city landscape have positive social and economic benefits.
Says the project's principal investigator, Dr Thomas Schroepfer, from SUTD. "This way, we can better develop strategies for the built environment to enhance sustainability and make cities much more liveable."
Adds co-principal investigator, Prof Sacha Menz from ETH Zurich, the Swiss Federal Institute of Technology Zurich: "Green buildings are very quickly becoming the new norm in densely-built Singapore. The concerted effort and speed at which this is happening is still unheard-of in other parts of the world and we think it is important to bring these green buildings and the ideas behind them to the world stage.
SKYVILLE@DAWSON
This is not your typical HDB project, but a 'sky village', comprised of 80 homes that share naturally ventilated community terraces and gardens.
All the units are well ventilated, with windows in every room, including bathroom and kitchen. In addition, each unit has vertical and horizontal sun-breakers to shade both the walls and the windows; the windows have overhangs and special mid-height top hung panels that direct breeze to seating height and allow them to remain open even during monsoon season.
Architecture firm WOHA's design does more than keep its residents happy. The wider community have also been enjoying its design. For example, features in Skyville@Dawson, which are also open for public use, include two community pavilions, play and fitness areas, courts and lawns, a rooftop park with a 400m jogging track and rooftop pavilions.
OASIA HOTEL DOWNTOWN
The hotel at Tanjong Pagar is easily identifiable with its red and green facade. Architecture firm WOHA created a living facade that will change over time, as the greenery that is rapidly growing on the building will eventually cover all the red screens.
Besides the creepers growing on the exterior walls, there are four sky gardens within the building that act as 'verandas', sheltered at high level by the preceding sky garden and open-sided for visual transparency.
The openness allows breeze to pass through the building for good cross-ventilation, to reduce the need for excessive air-conditioning. An ecological benefit of its design is that the tower is also conceived as a haven for birds and animals, reintroducing biodiversity into the city.
A social benefit of the building's design is that the public areas are functional, comfortable, tropical spaces with greenery, natural light and fresh air.
PUNGGOL WATERWAY TERRACES I
When the design for Punggol Waterway Terraces 1 was unveiled in 2010, it drew a flood of oohs and aahs. Rather than rectangular blocks, these Punggol flats have cascading roof gardens inspired by terraced rice fields, where residents and the public can relax and enjoy the scenery of the adjacent Punggol Waterway Park.
Architecture firms G8A and Aedas designed the blocks to have a hexagonal layout, so that all residents have a direct physical connection with the landscape and their neighbourhood.
The flats are shielded from the heat and the rain by undulating ribbons of 'balconettes', an architectural term to describe a false balcony, which are also sun-shading devices.
The project promotes the use of tropical design, such as the cross ventilation of units, and shading from the sun. The lush planting of greenery in the estate supports biodiversity, improves air quality and mitigates the city heat.
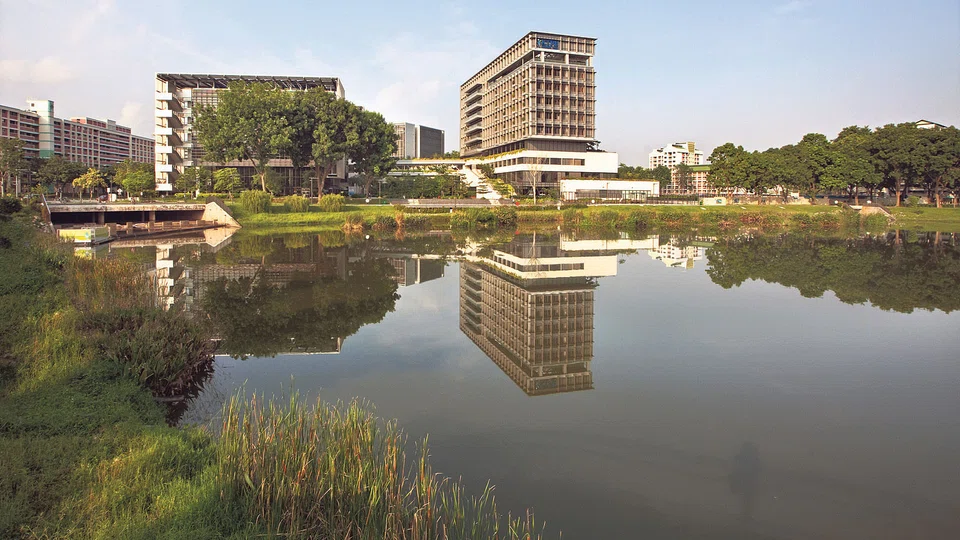
KHOO TECK PUAT HOSPITAL
No one likes being in a hospital, but at Khoo Teck Puat Hospital, patients can recuperate in an almost resort-like setting. The hospital at Yishun prides itself on having plenty of lush greenery on its grounds, which make it a more pleasant and less-clinical environment, creating a better ambience for patients to heal. The lush greenery also supports biodiversity, improves air quality and reduces the harshness of Singapore's heat.
Architecture firms RMJM and CPG Consultants installed louvres on the facade that block out direct sunlight and channel prevailing winds throughout the interior. This means that the hospital is well-ventilated, and does away with the need for air-conditioning in public areas, thus saving on energy costs.
The hospital's green design also has social benefits, not just for patients but for Yishun residents too. For example, residents come to enjoy the hospital's roof gardens, and also tend to an on-site community garden. Khoo Teck Puat Hospital has also become a model for future hospital developments.
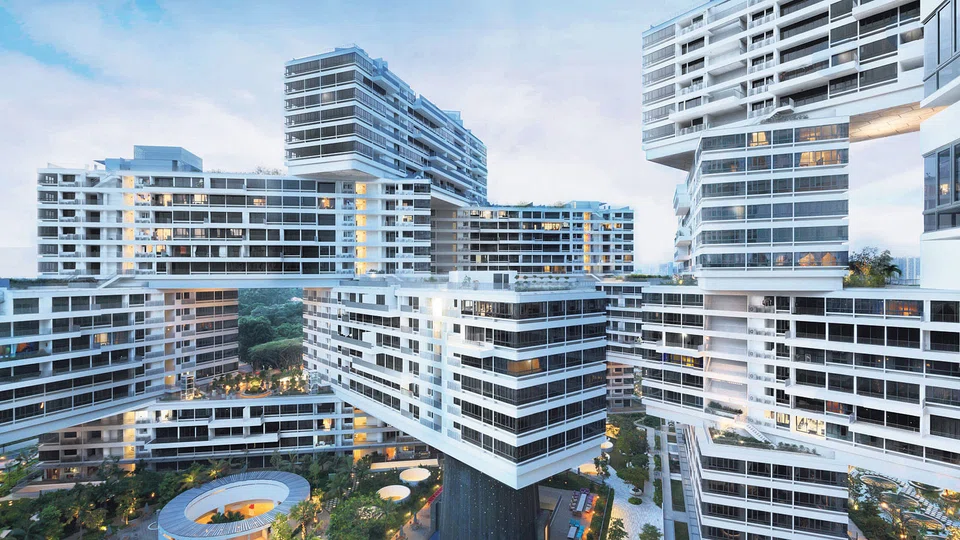
THE INTERLACE
While other condominiums boast shiny facades and tall towers, the Interlace stands out for its unusual design - 31 apartment blocks irregularly stacked upon one another, resembling Jenga blocks.
Designed by OMA, Buro Ole Scheeren and RSP Architects Planners & Engineers, The Interlace is designed like a vertical village. The design capitalises on the generous size of the site and further maximises the presence of nature by featuring extensive roof gardens, landscaped sky terraces and cascading balconies.
The apartments receive ample daylight while the unique massing of the project provides a sufficient level of self-shading in the courtyards which makes it comfortable to be outdoors all year round.
Extensive residential amenities and facilities are interwoven into the lush vegetation and offer opportunities for social interaction, leisure, and recreation.
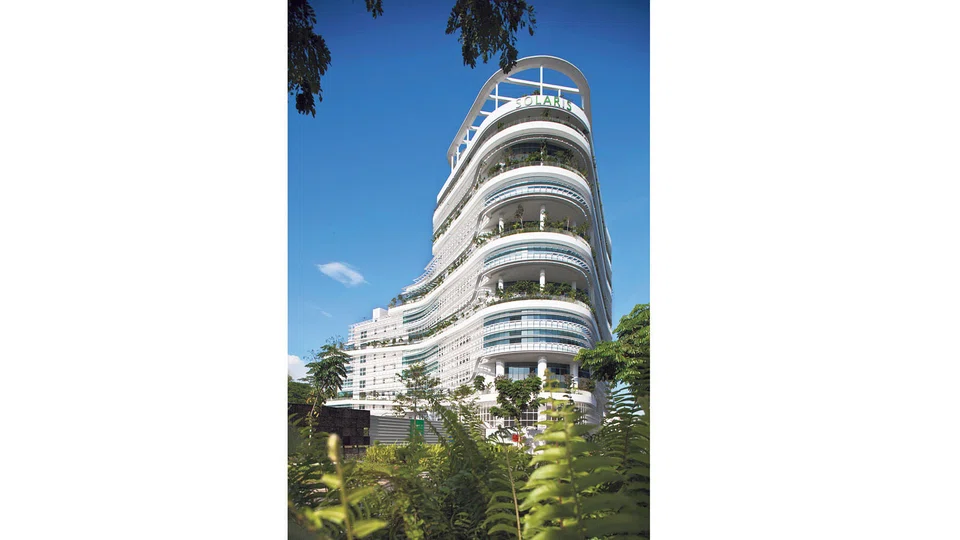
SOLARIS AT FUSIONOPOLIS
One of the first projects to be completed at Fusionopolis, this office building has over 8,000 square metres of landscaping, including a spiral green ramp that connects the ground floor to the roof garden. It also has a naturally ventilated centrium atrium space, and the creative use of skylights and courtyards for natural light and ventilation. Some of the environmental benefits of its green design include a reduction of over 36 per cent of energy consumption in the building.
The building, designed by TR Hamzah and Yeang and CPG Consultants, is also an attractive focal point for the one-north community. In addition, the ground-level landscaping, which links it to the one-north Park across the street, allows for cross ventilation of the ground-floor plaza, the latter which provides a venue for social and interactive events.
Dense and Green Building Typologies: Architecture as Urban Ecosystem is on till Nov 25, at Palazzo Mora, First Floor, Room 5, Strada Nuova #3659, Venice, Italy.
Copyright SPH Media. All rights reserved.
TRENDING NOW

MAS allocates S$1.45 billion to five asset managers in third EQDP batch: Chee Hong Tat
‘My grandfather’s legacy’: Sherman Kwek lays out three-year plan for CDL to drive returns
He built the Vingroup empire. Now South-east Asia’s richest man is handing some key roles to his sons
‘How many will survive?’: Bubble fears arise as China’s humanoid robotics face reality check

