

Small is Beautiful
A tiny bungalow is perfect for this couple and their furkid.

Tay Suan Chiang
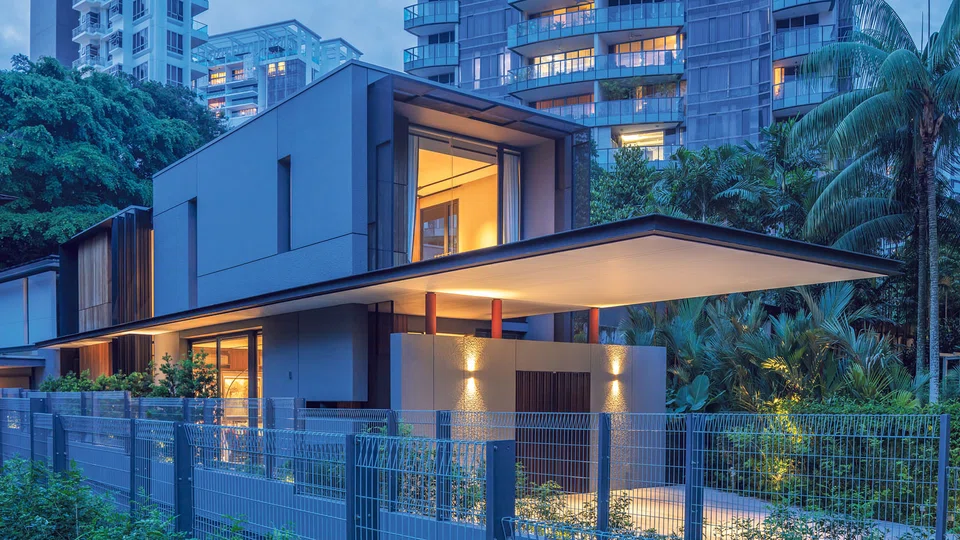
AT 294 SQUARE METRES, the owners of this house off Stevens Road joke that it must be the smallest bungalow in Singapore.
Their architect, Koh Kai Li of RT+Q Architects, confirms that it's one of the smallest her firm has built, considering that most of their bungalow projects are at least 600 sqm in size.
But in the case of this two-storey home, small is beautiful. "Our old home was four storeys and the top two floors were largely unused, so we didn't want a house that was too big," says the wife.
"It is just us, our helper and our dog," says the husband. "There's plenty of space for us, and even now, we still have a few bedrooms to spare. There will be enough room should our parents want to live with us next time. We also wanted to have space for a garden." The couple are both bankers.
On paper, it may sound easy designing a small home, but this wasn't the case. There were physical challenges that Ms Koh had to deal with, including a tight piece of land at 532 sqm, in a triangular shape no less, with a steep slope at the rear.
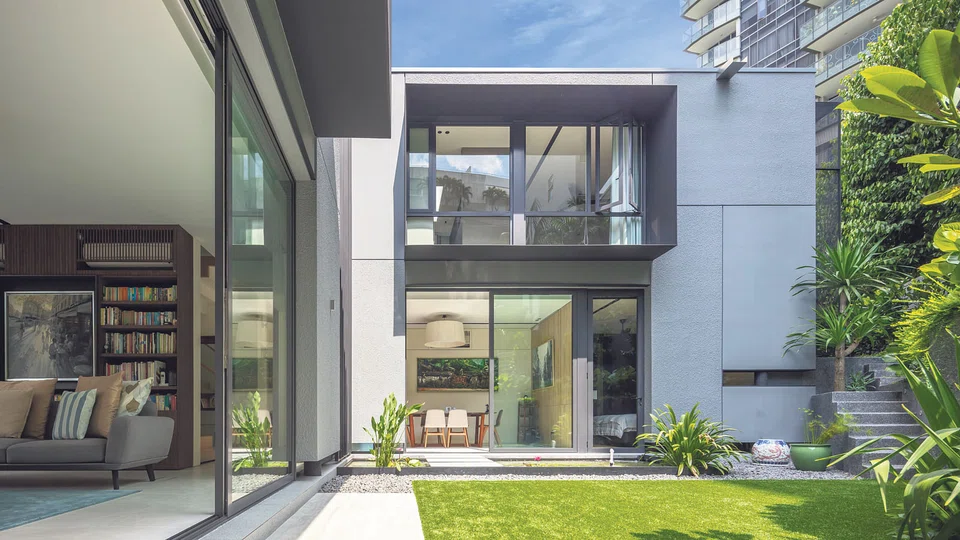
To fully maximise the land, Ms Koh designed an L-shaped house, with the staircase as a fulcrum to the two blocks.
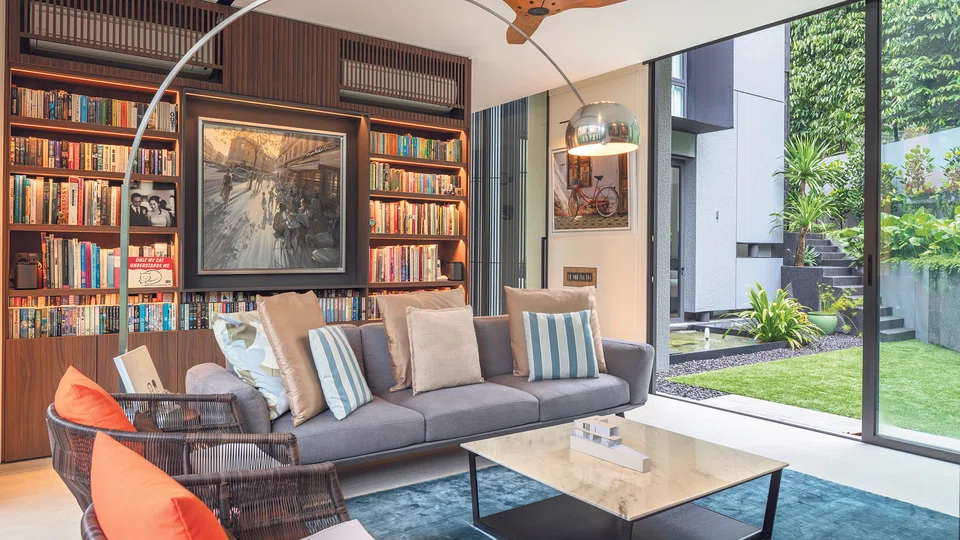
On the ground floor is the living room in one block, while the other block fits in the kitchen, dining room, and a hidden bedroom. Three bedrooms and a study dominate the second floor in both blocks. The study is in front while the couple picked the rear block for their bedroom.
Ms Koh says that the bedrooms, living and dining areas are designed to be geometrically simple, keeping them rectangular in shape. But there are some surprises in the home which took two years to construct. "We introduced a counterpoint to soften this rigidity," she says.
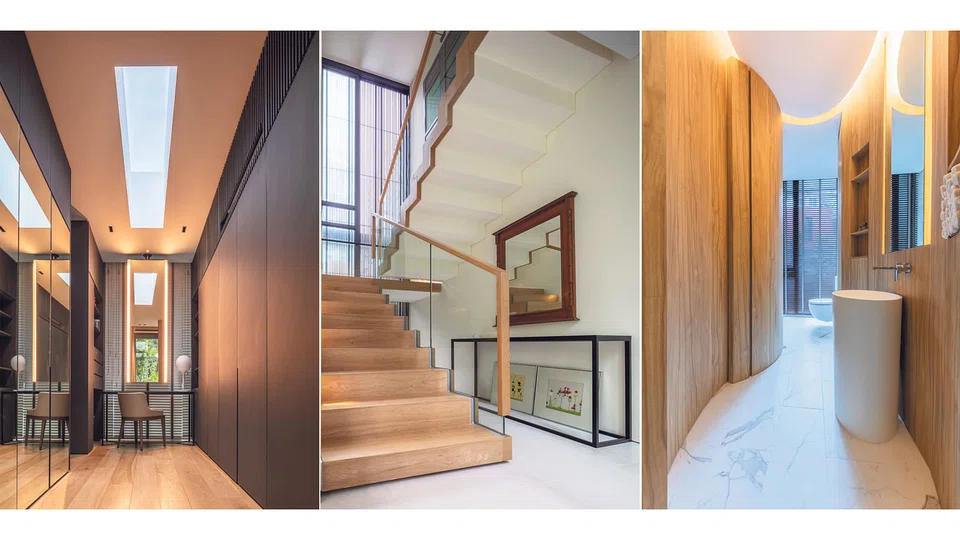
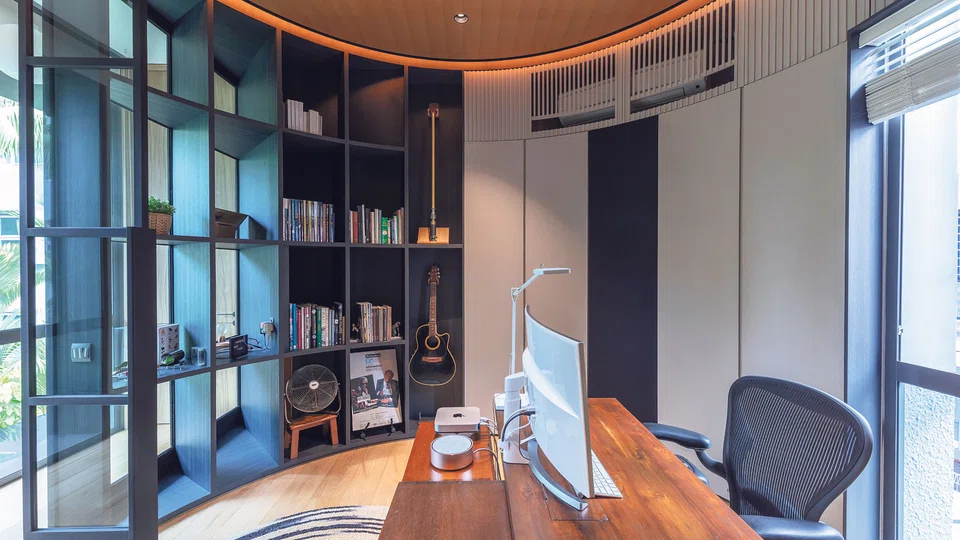
For example, a curved wooden door in the dining room opens to reveal an oval-shaped powder room. On the second floor, the study is a circular room with a series of bespoke open and closed shelving, showcasing the husband's collection of guitars and toys, along its circumference. Further reinforcing the roundness is a circular skylight above. Even after moving in, the couple continues the circle theme in the furniture, with a round pendant light in the dining room, and a circular rug in the study.
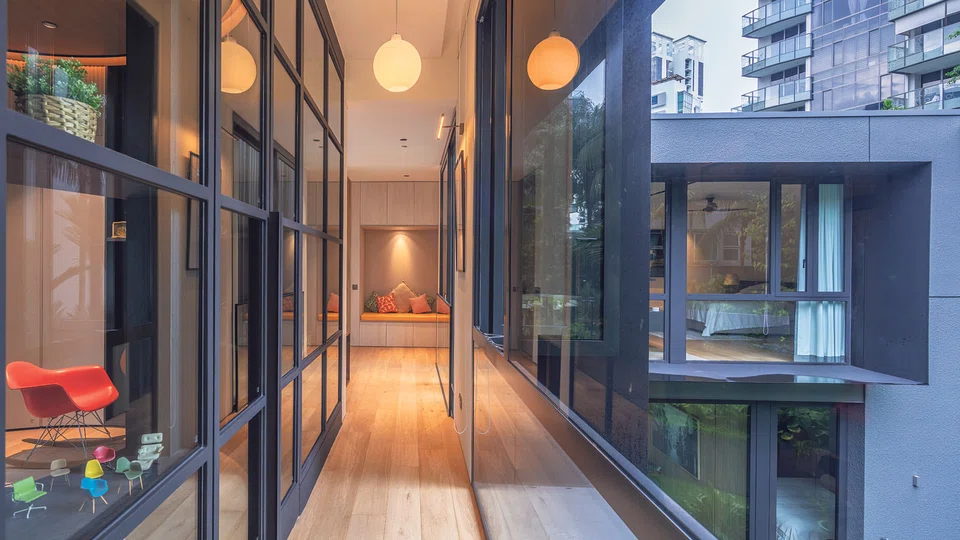
While the house may sound small, it doesn't feel that way. Attention to detail ensures that the space feels generous. For example, the walls of the house seemingly float above the ground with a continuous strip of frameless clear glass, creating a seamless connection to the outside and a lightweight feeling to an otherwise massive shell.
Glass panels on the staircase, with a banister that ends slightly detached from the steps give a see-through airy feeling. Skylights in the bedrooms bring in natural light and create a visual connection to the sky.
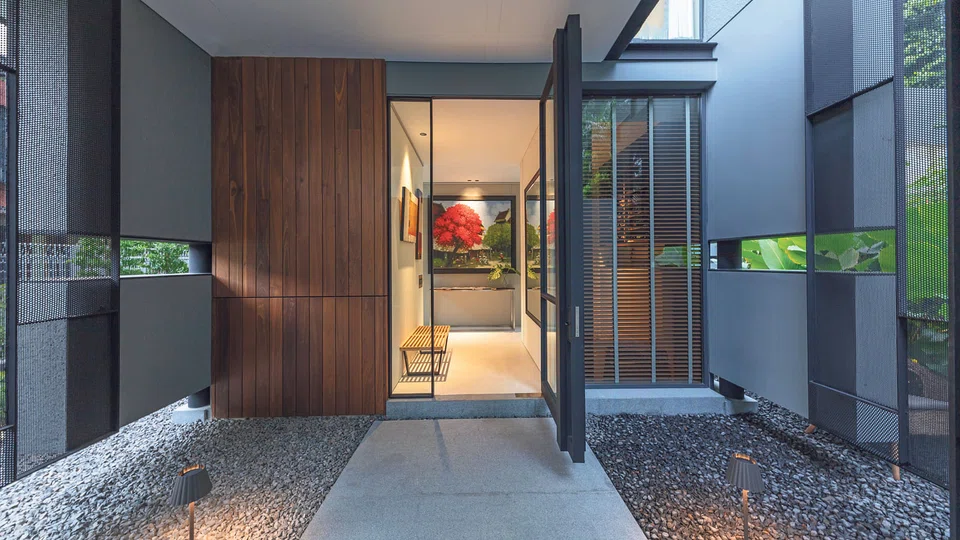
Outside, the monotony of a walled facade is broken up by contrasting materials - clear glass panels, timber cladding and varying textures of plaster. Instead of brick boundary walls, perforated steel frames separate the house from its neighbours.
To deal with the sloping land, Ms Koh created landscaped terraces. From the master bedroom, the couple can look out onto an outdoor patio space, surrounded by lush planting and anchored by a single willow tree.
The couple's art collection has been growing over the years, and while there was enough space before to display them, it's trickier now with the new construction.
But Ms Koh found ways to introduce new walls, such as the one in the foyer. When guests visit, they are greeted by a painting of a red tree by a Vietnamese artist on one side of it and two more behind it. "It also acts as a screen, so that you don't see all the way into the home immediately," says Ms Koh.
Framed photographs of cities such as Barcelona and Paris which grace some of the walls were taken by the avid photographer wife. The husband's contribution is a vintage pair of doors by the staircase, which were taken from his father's old home in Ipoh.
But possibly the greatest impact of this small bungalow is how, despite "the challenging shape and topography of the land, we were able to create a unique and comfortable home for the owners," says Ms Koh.
Copyright SPH Media. All rights reserved.
TRENDING NOW

Prima to move out of historic Keppel Road flour mill building in 2028

Temasek-related Azalea, SeaTown, Seviora Capital to merge in 2027
Family offices see more tailored products, leverage ‘collective firepower’ for direct deal access

Singapore room rates soar, but hotels seeing mixed demand from F1 race and events

