The Oval House
A client who didn't want an ordinary home got something extraordinary.

Tay Suan Chiang
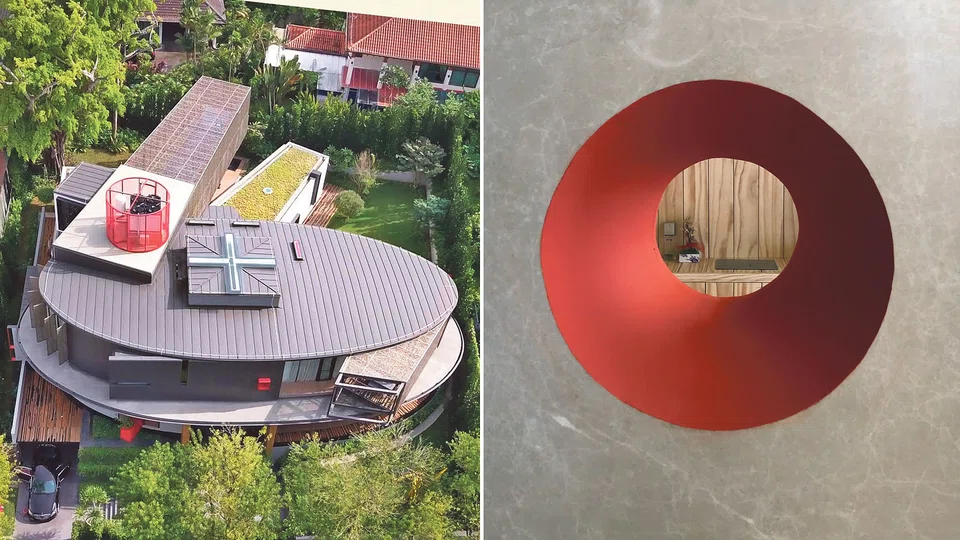
A BIRD FLYING above the houses near Holland Road probably wouldn't take a second look at the sea of red and grey roofs below it. But it might do a double take when it spies what looks like a giant grey egg, lying on its side, with a cross in the centre, and three "fingers" extending out of it.
Is that the egg of a new giant avian species, it may wonder, before flying away hastily in case it hatches into something frightening.
But no. One bird's scary movie is actually a modern couple's dream home. As property developers, they have a business centre, a hotel, and a serviced apartment development, but it was only a few years ago that they finally had a chance to build their dream home.
"I felt it was about time for me to live in a house that is exactly what I want," says the wife.
Her brief to RT+Q Architects was to do something they had never done before. "I've seen too many square houses, and wanted something different," she says. They had already been living in their house for over 20 years, and it was torn down to make way for the new one.
To meet her challenge, the architecture team came up with the idea of an egg-shaped house. "The owners love nature, which inspired us to create a soft form for the building, hence the organic shape," says RT+Q associate Koh Sock Mui, who headed the project. "It also looks less intrusive in the neighbourhood."
The egg-shape is a first for the design firm, and while it stands out on street level, the best view is from above - which only birds get to enjoy.
Taking into account the couple's love for art, the basement is a mini art gallery - an all-white space big enough to house their growing collection.
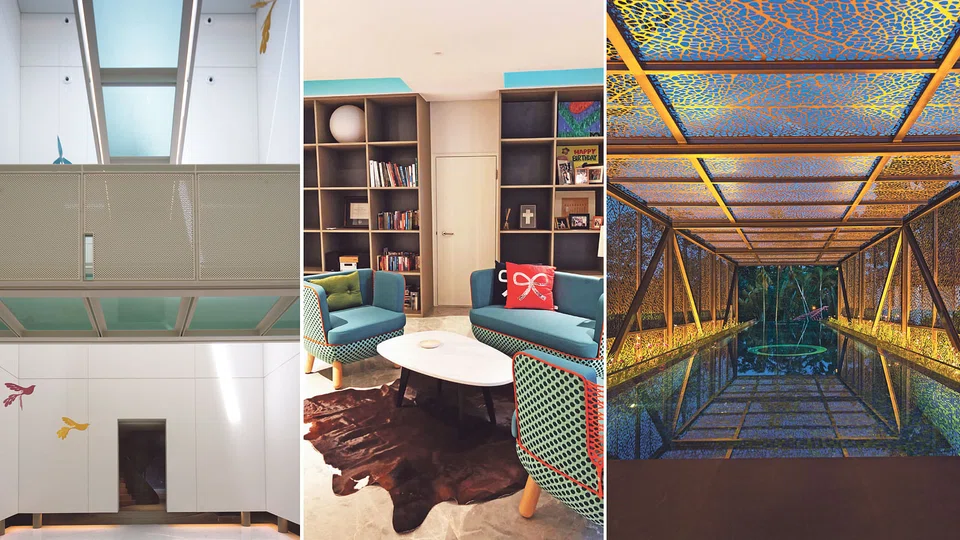
On the first floor is an atrium with a pair of bridges running across the centre of the house. The bridge on this floor takes you from the front door to the dry kitchen. The second bridge, a level higher and placed perpendicularly, connects the stairs to the master bedroom. This atrium is all-white, giving it an ethereal look, especially when light streams down from the cross-shaped skylight, inspired by Tadao Ando's Church of Light.
The pure white space is a stark contrast to the rest of the house, where each room is a conversation piece. Take the eye-catching red bathroom vanity in the powder room which literally pushes its way out of the house, such that half of it houses a sink and the other half a planter's box. Instead of walls, a porous metal screen separates the inside from the outside.
The couple's bedroom also has unusual features such as a pink skylight in the walk-in wardrobe and portholes in the shower that peek into the toilet and a steam room. "The portholes in the master bathroom provide an element of surprise and fun, and as a visual connection between the various cubicles," says Ms Koh.
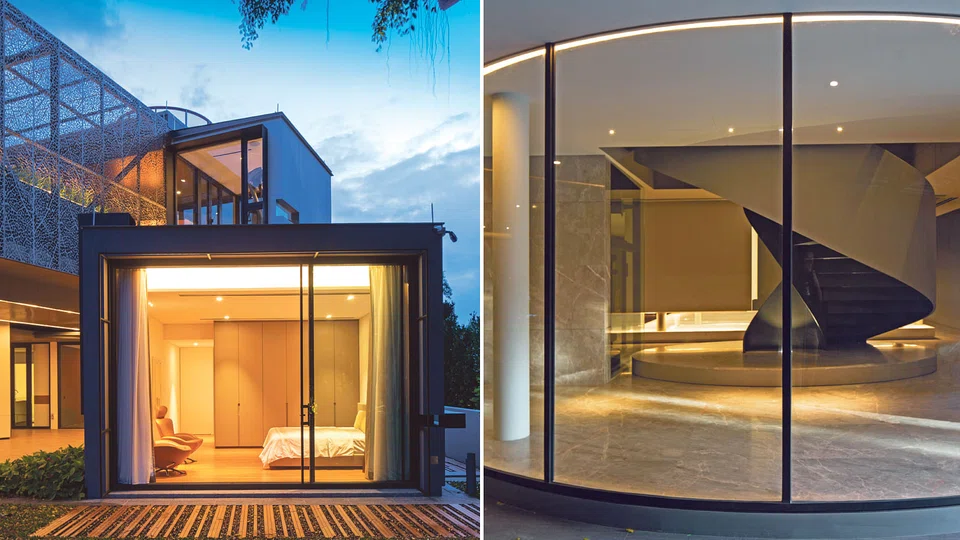
The pool, pretty much a given in such homes, is in an usual location. It is cantilevered on the same level as the couple's bedroom, giving the Missus easy access when she does her morning laps. When seen from above, the pool makes up one of the "fingers".
A second "finger" extends from the couple's bedroom, as a cantilevered terrace where the wife grows her plants.
The third "finger" houses the daughter's living quarters, designed like a bachelorette's apartment, with its own private entrance, a sitting room in her favourite teal, and a bedroom that looks out into the garden. The couple's other two sons live in their own homes.
The family moved into the new house in January, after nearly two years of construction. The wait has been worth it. "My daughter says her space feels like an Aman resort," says the Missus.
She herself is pleased that the new house doesn't look anything like the neighbours'. It has plenty of space for greens and art, including a bird-like sculpture in the garden that moves in the wind. "I love the spaciousness, and when I step outside, it feels like I'm entering the garden of Eden," she says.
Her husband particularly enjoys spending time in the living room which he didn't do before, as he now gets a 180 degree view of the garden through the full height glass windows.
And as for Ms Koh, the 'egg' was no birdbrained idea. "We try to design unexpected openings or interesting features as they encourage more interaction with the architecture and provoke an emotional response."
Copyright SPH Media. All rights reserved.