

An experimental home office
Work takes on a new meaning at this residence
Tay Suan Chiang
AS WITH most Singaporeans, interior designer Kelvin Teo has been working from home for the last 2 years.
But for the founder of Space Sense Studio, his home office isn’t a makeshift space by his bed, or a spare room that has been converted for work.
Instead, Teo’s home office is a small corner terrace house in Macpherson, where he shares the space with a few colleagues. He doesn’t live there, and heads home to his apartment nearby at the end of the day.
Teo didn’t buy the house because of the pandemic, but rather, he was tired of renting offices. “Since the firm designs mostly residences, it made sense to be able to show clients a real home,” says Teo. He also considered turning an apartment into an office, but felt there would be too many restrictions.
He had been on the lookout for a property in the Macpherson area, so when this 1,900 sq ft terrace house was put up for sale, Teo immediately snapped it up.
“I like that the house which was built in the 1950s is still in its original state, which makes it easier to renovate it the way I want,” says Teo. “Also, since this is a corner house, there would be more natural light coming in, compared to an intermediate unit.”
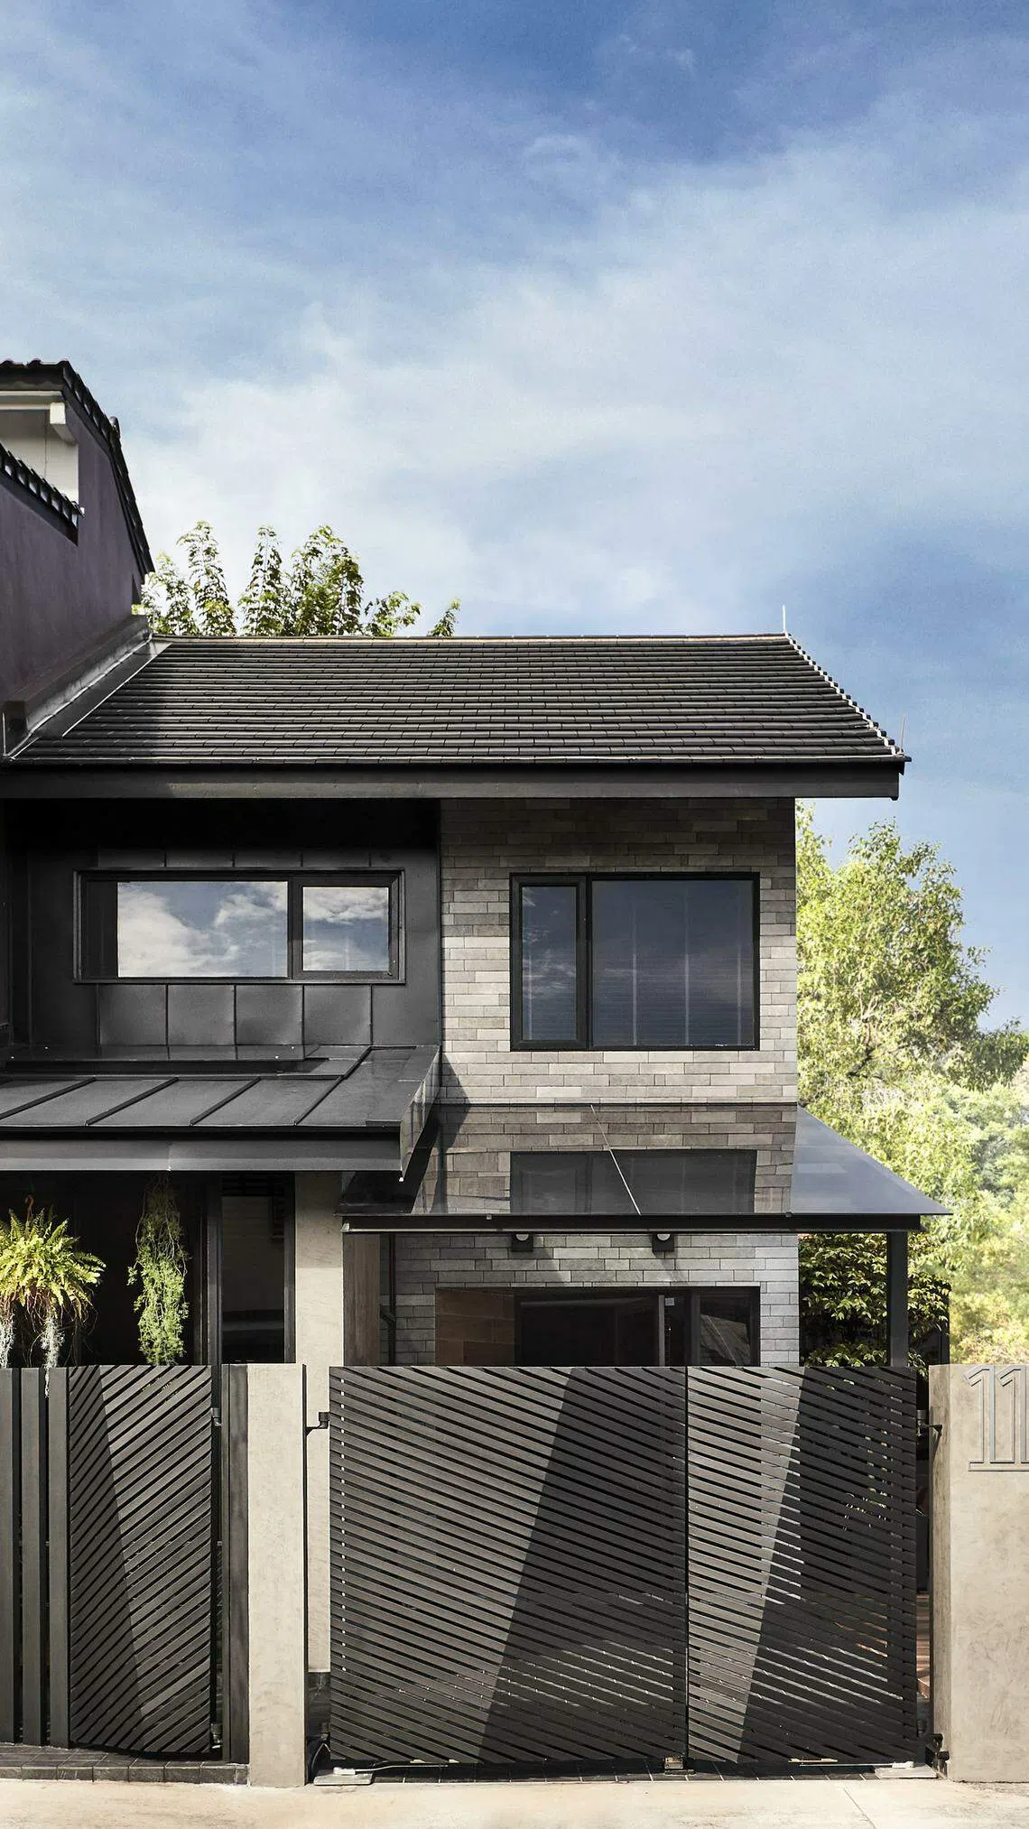
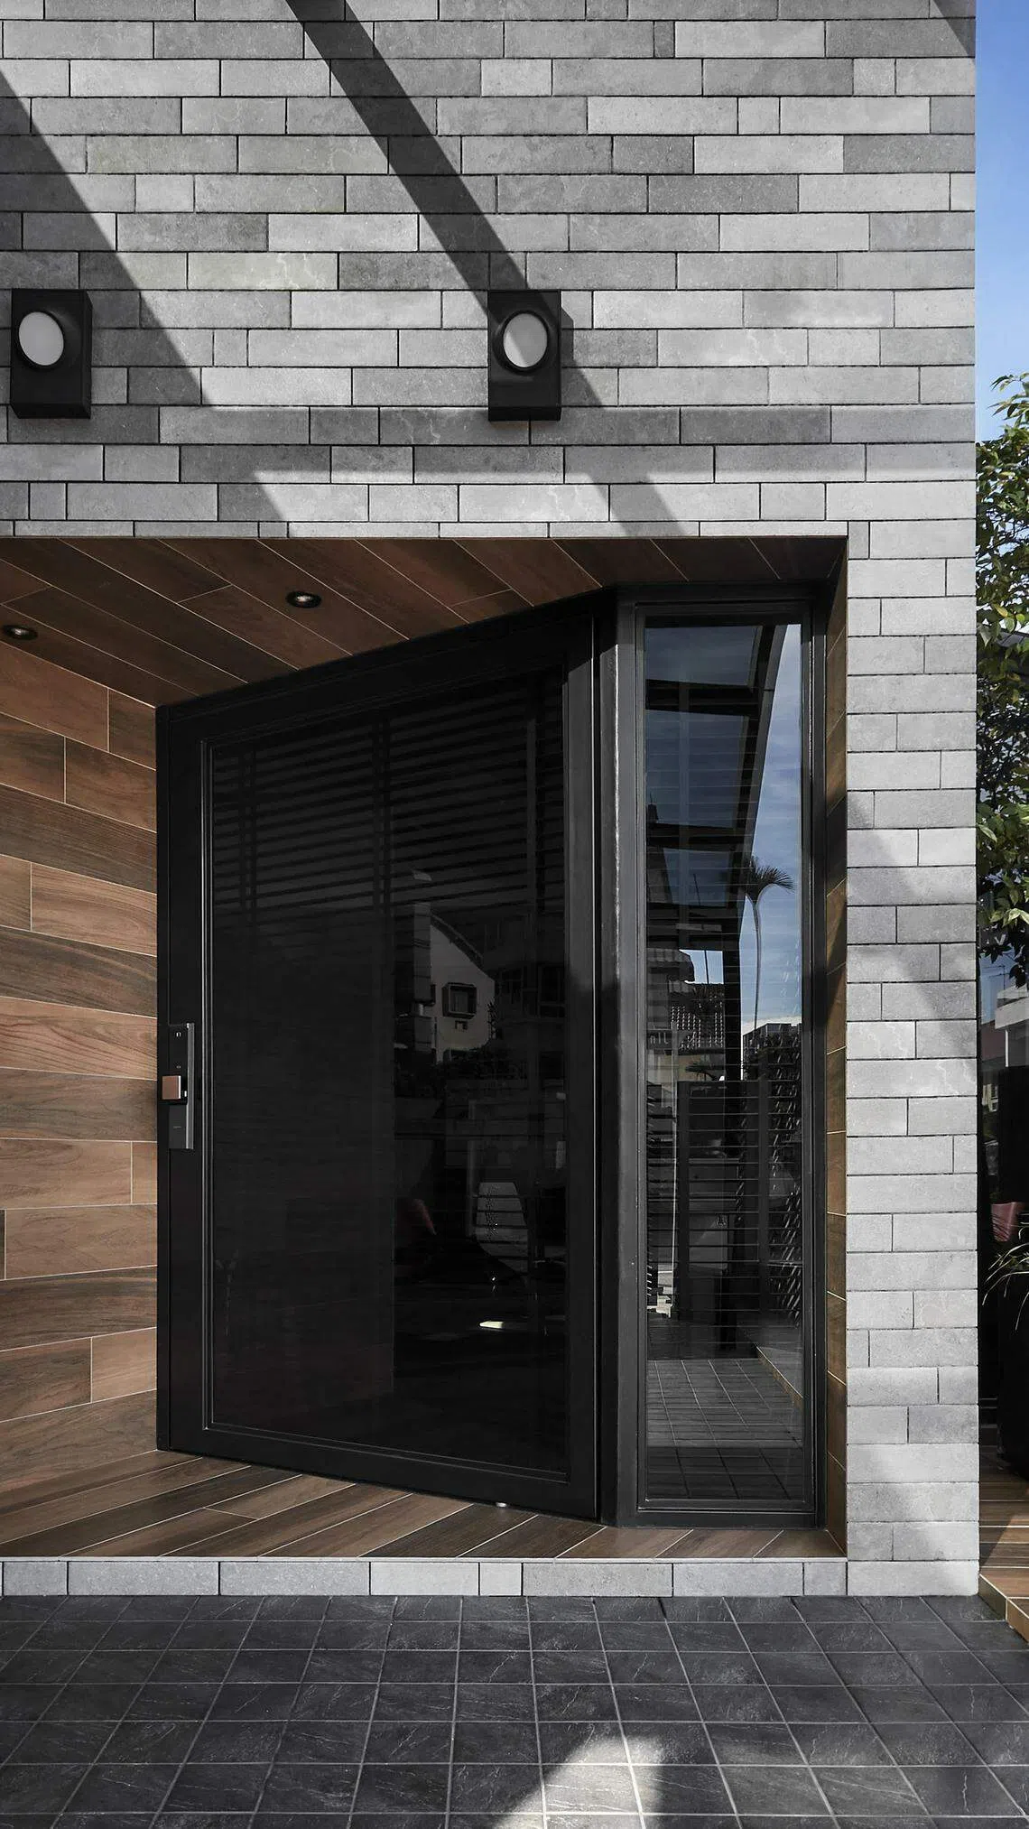
To give the home a contemporary look, Teo cladded the facade with grey bricks and steel. Clients enter the home through a wooden alcove with a large glass and steel door.
To allow even more light into the house, Teo enclosed a section of the dining room with full height glass doors and a glass roof. He admits that it gets hot around noon, but he enjoys this space best on wet days as he listens to the patter of rain hitting the glass.
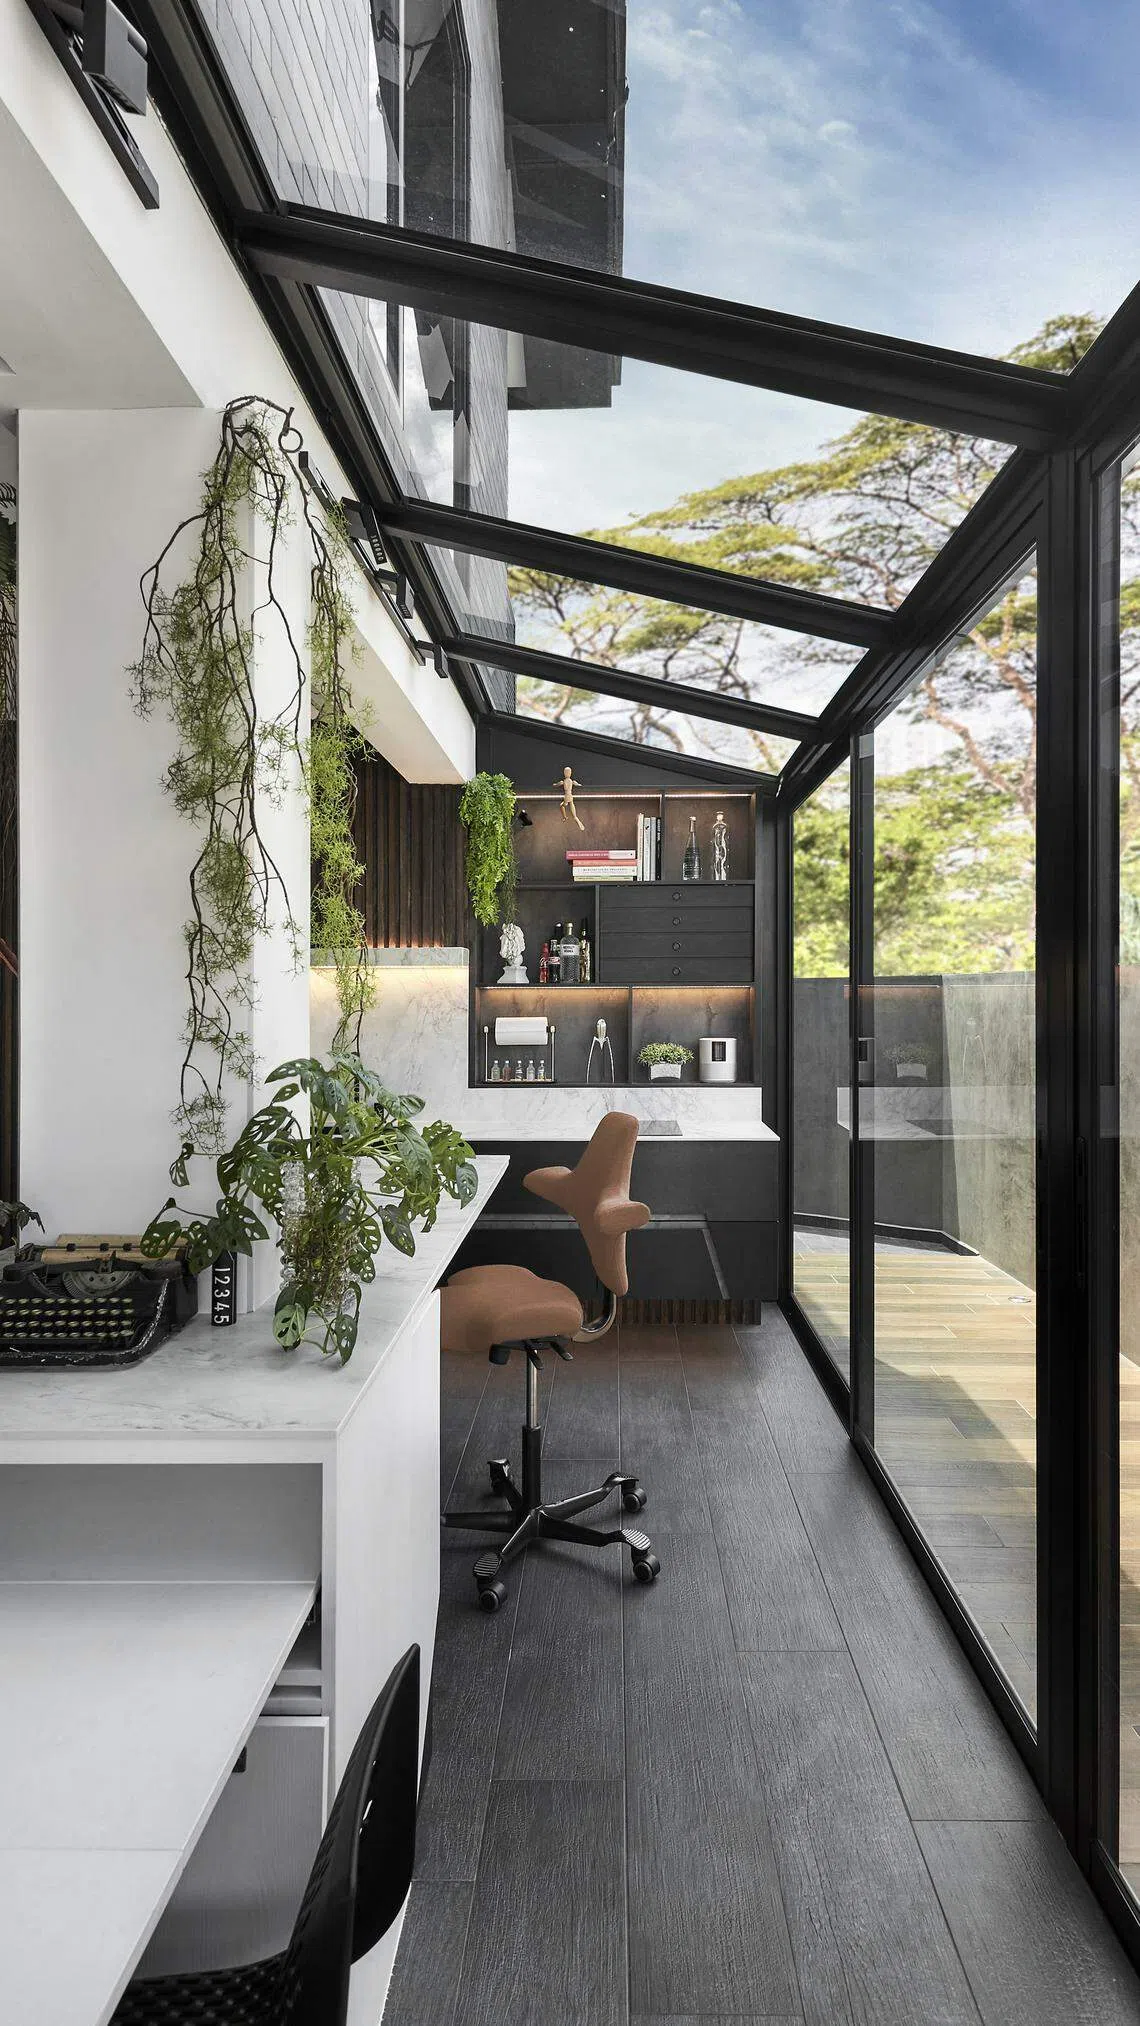
The ground floor is where Teo meets his clients for discussions. It has all the elements of a real home, but also serves as a showcase of ideas that clients might want to have.
SEE ALSO
For example, the dining area next to the open kitchen offers several seating options - such as a high island bar, or at a lower table.
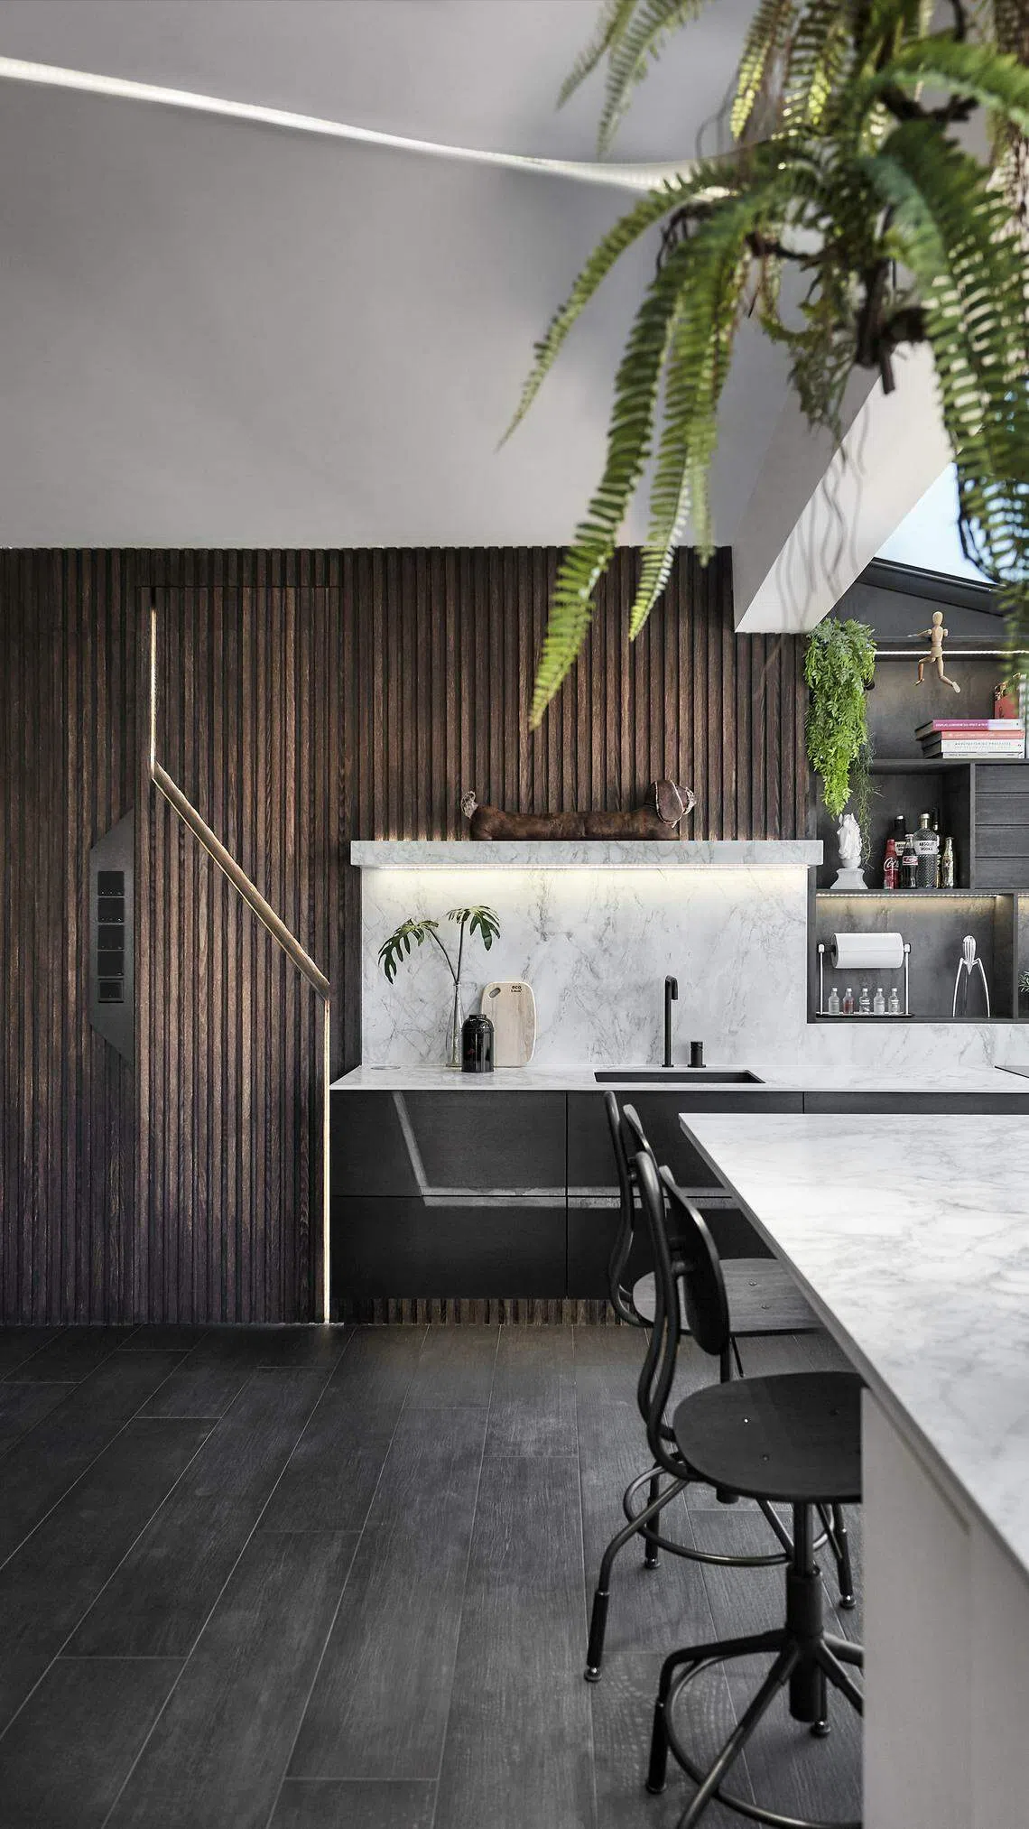
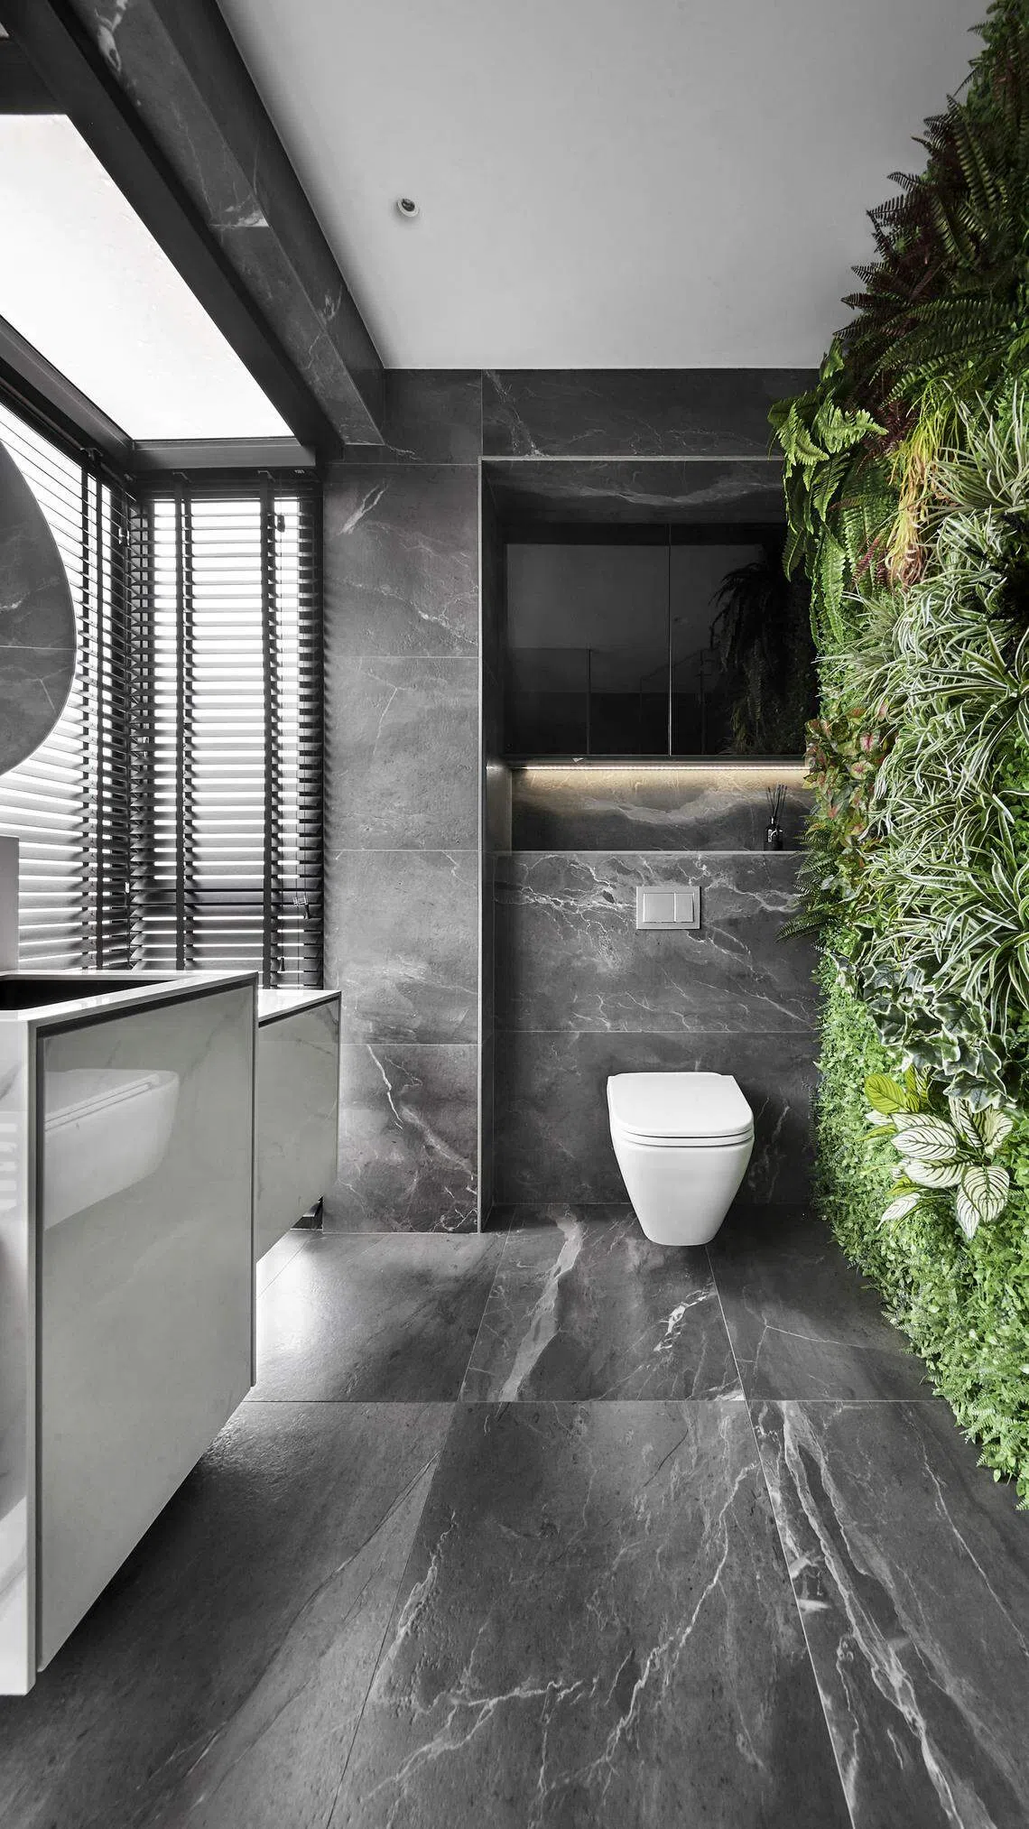
Wooden panelling in the kitchen hides a bathroom, fridge and pantry. In the bathroom, Teo has installed a stand-alone vanity island with different counter heights, and added an artificial green wall as well, to give clients ideas on how they too can dress up their bathrooms.
There is an extra room at the back, which serves as a storeroom but can be easily turned into a bedroom. “After seeing this room, clients like the idea of having a spare bedroom on the ground floor,” says Teo.
The addition of a skylight in the living room is another way to introduce more light into the house, while the fish-scale pattern acoustic wall panelling serves not only as aesthetics but absorbs sound too.
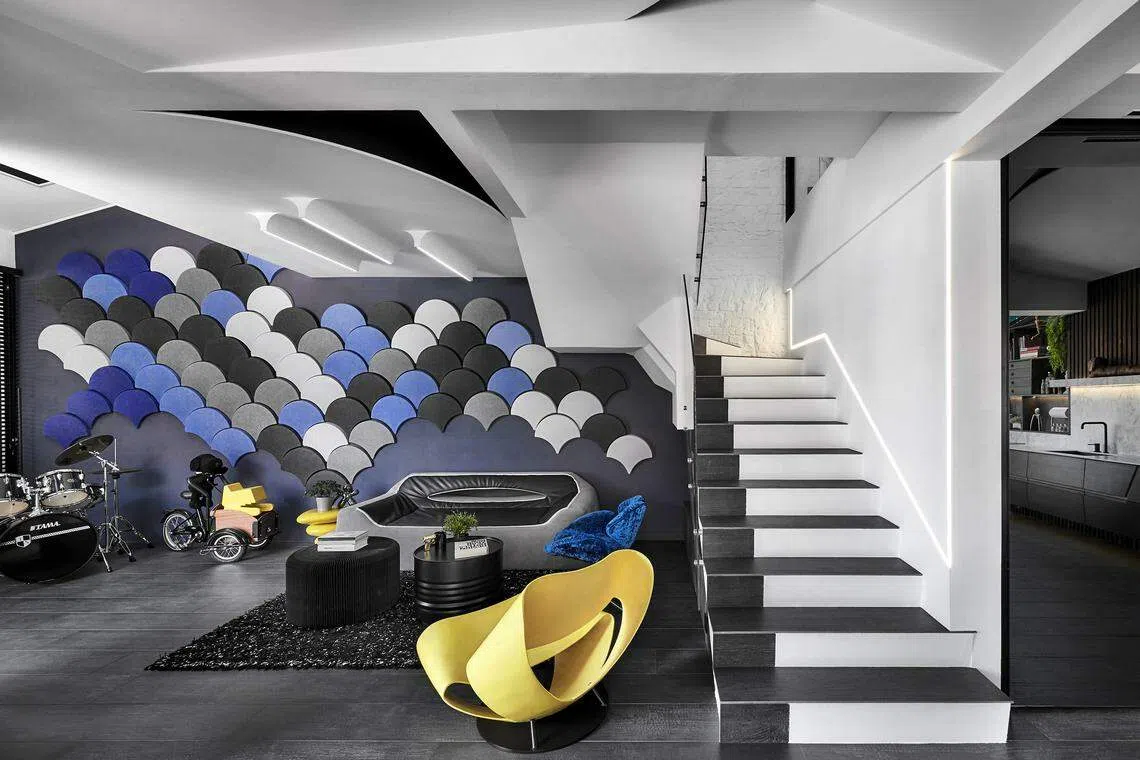
Teo began his career as a furniture designer, and received a President’s Design Award in 2009 for Paper Fold, an X-shaped rocking chair, which takes centre stage in the living room. He switched to interior design as it offered more opportunities for Teo.
Sharp-eyed visitors will notice a “fireplace” under the stairs, which Teo installed “just for the fun of it”, he says with a laugh.
To give the ground floor a masculine feel, Teo used dark wood flooring, which has been burnt for texture. Teo designed the second floor, which serves as the firm’s office, to have a monochromatic look. The floor and brick walls have been painted white, while new installations, such as the window beams, are black.
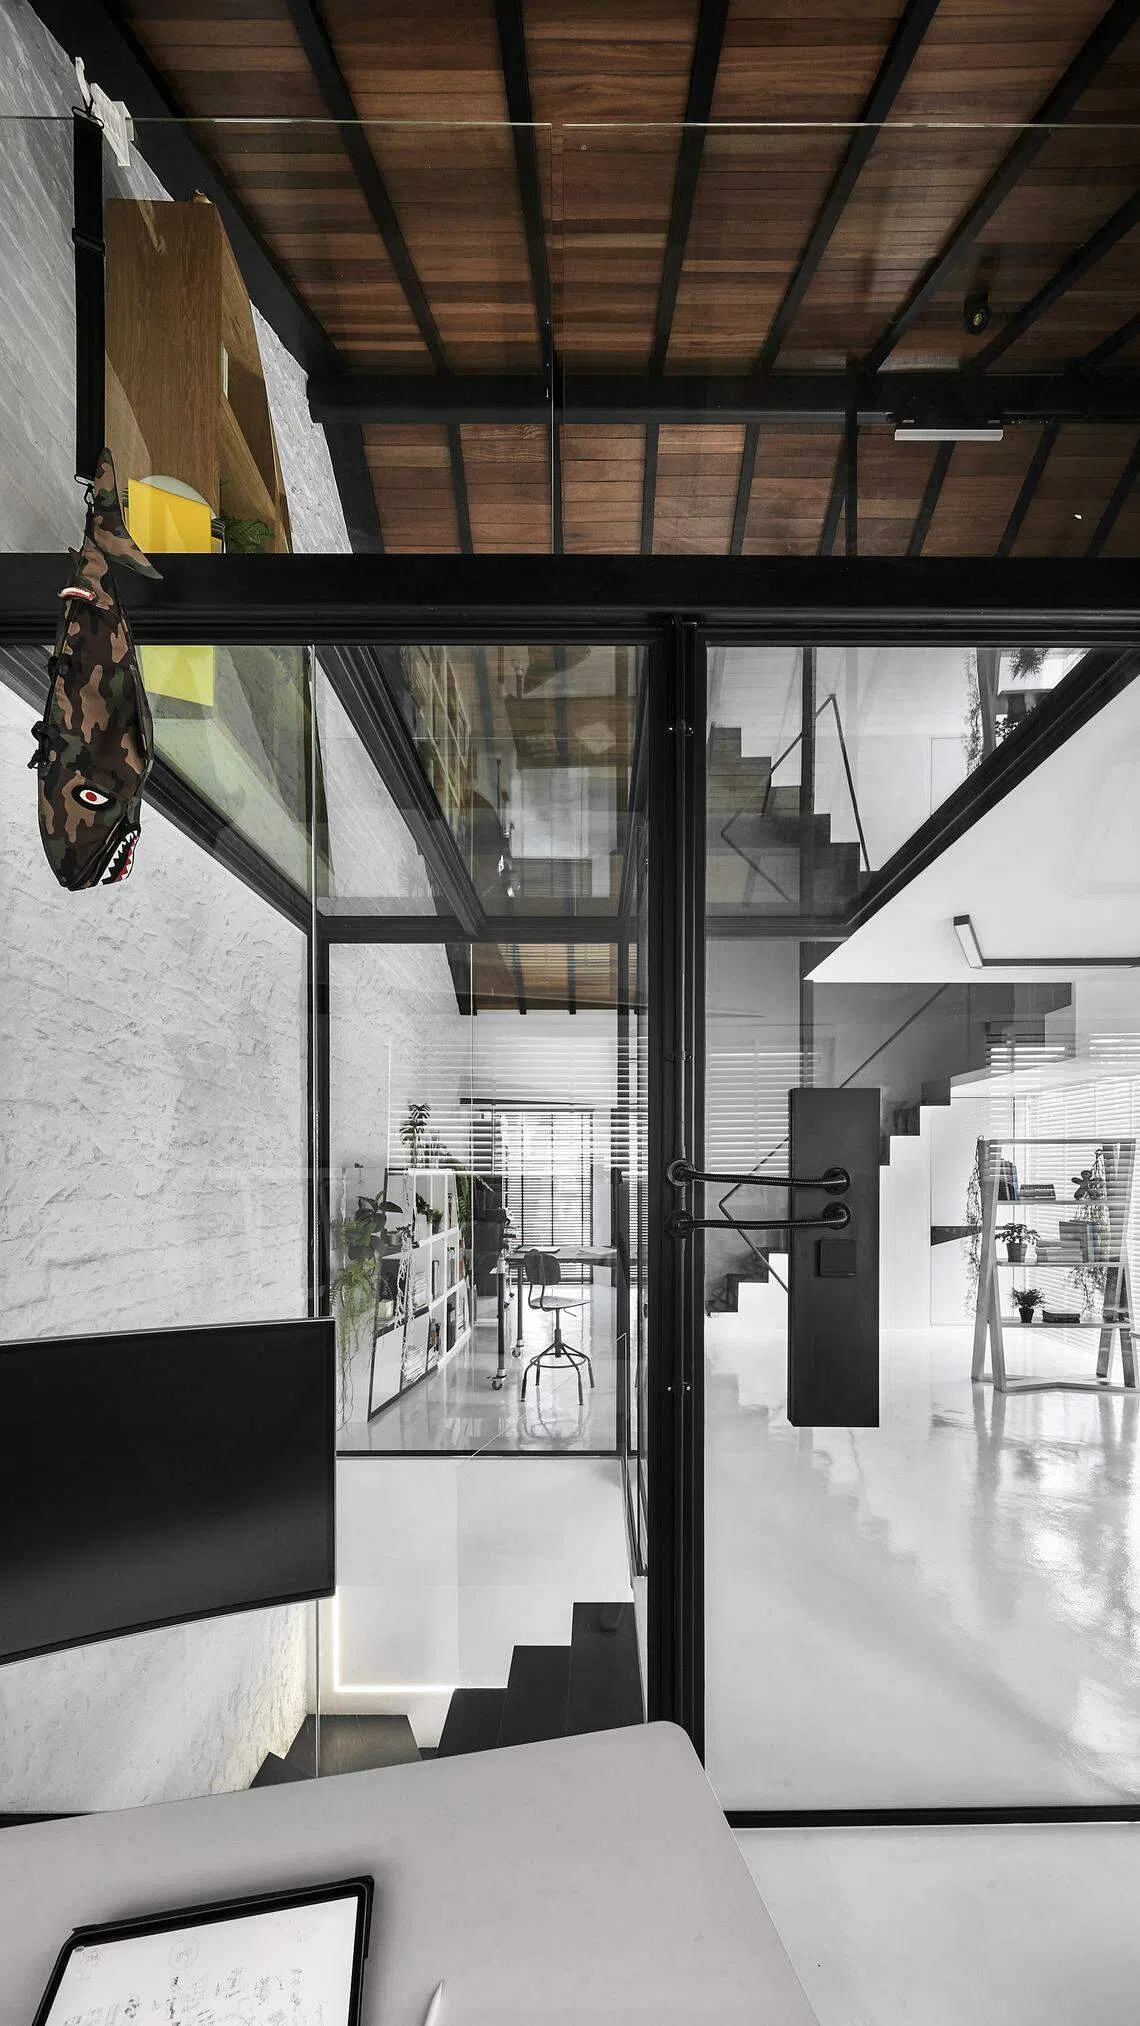
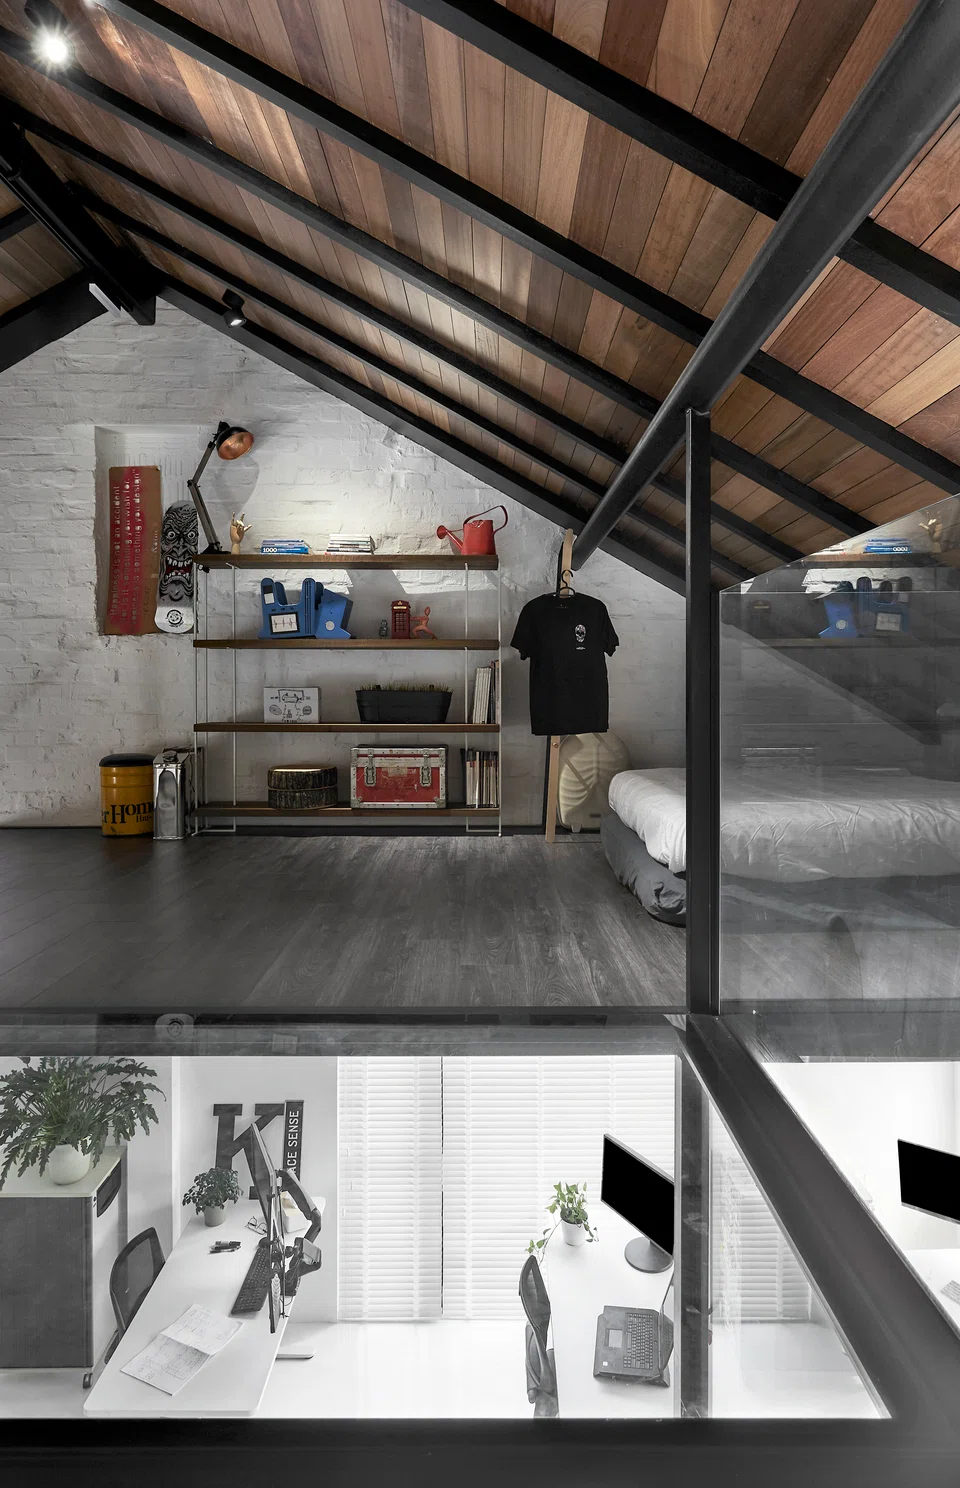
It is also on this second floor that the original pitched roof can be appreciated. This was a feature that sealed the deal for Teo.
The double volume space allowed Teo to create a loft, which he has turned into a rest area for when he, his wife and 2 kids come over and use the space as a weekend home. There is also a glass floor walkway that covers the width of the second floor.
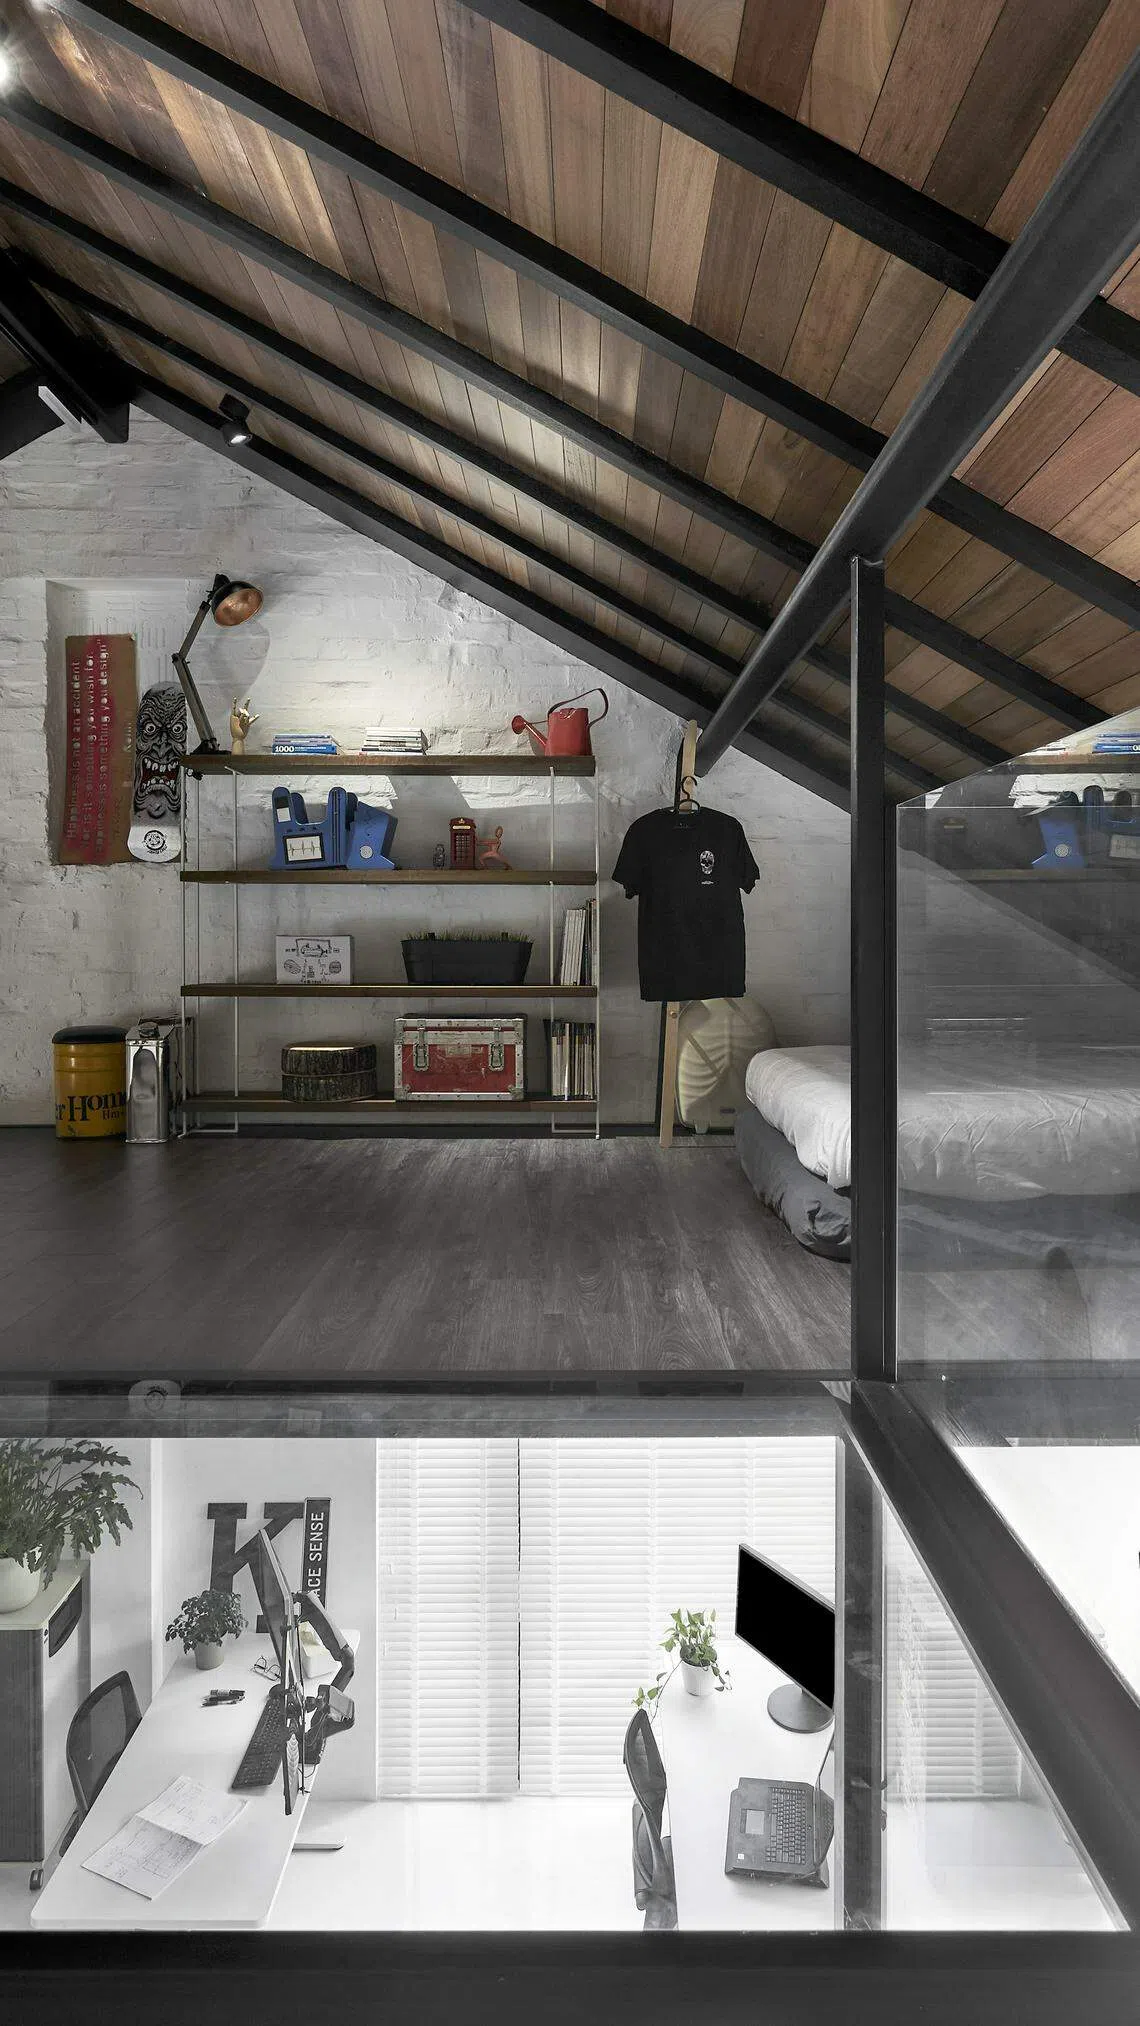
The second floor can house 3 bedrooms if needed.
Teo has no plans to move in permanently, but sees this space as a showcase of ideas for his clients, who especially like the idea of a glass roof.
“Clients like that they can see how different design concepts can fit in a real home,” says Teo.
Decoding Asia newsletter: your guide to navigating Asia in a new global order. Sign up here to get Decoding Asia newsletter. Delivered to your inbox. Free.
Copyright SPH Media. All rights reserved.
TRENDING NOW
‘We don’t want to stay as we are’: CEO Patrick Ng builds a more resilient Huationg
URA to review guidelines on floor space to give developers more design flexibility: Chee Hong Tat
He built the Vingroup empire. Now South-east Asia’s richest man is handing some key roles to his sons
32 companies, 6 individuals bag accolades at Singapore Corporate Awards 2026

