Gardens, gardens everywhere
There’s greenery on every level of this multi-generational home
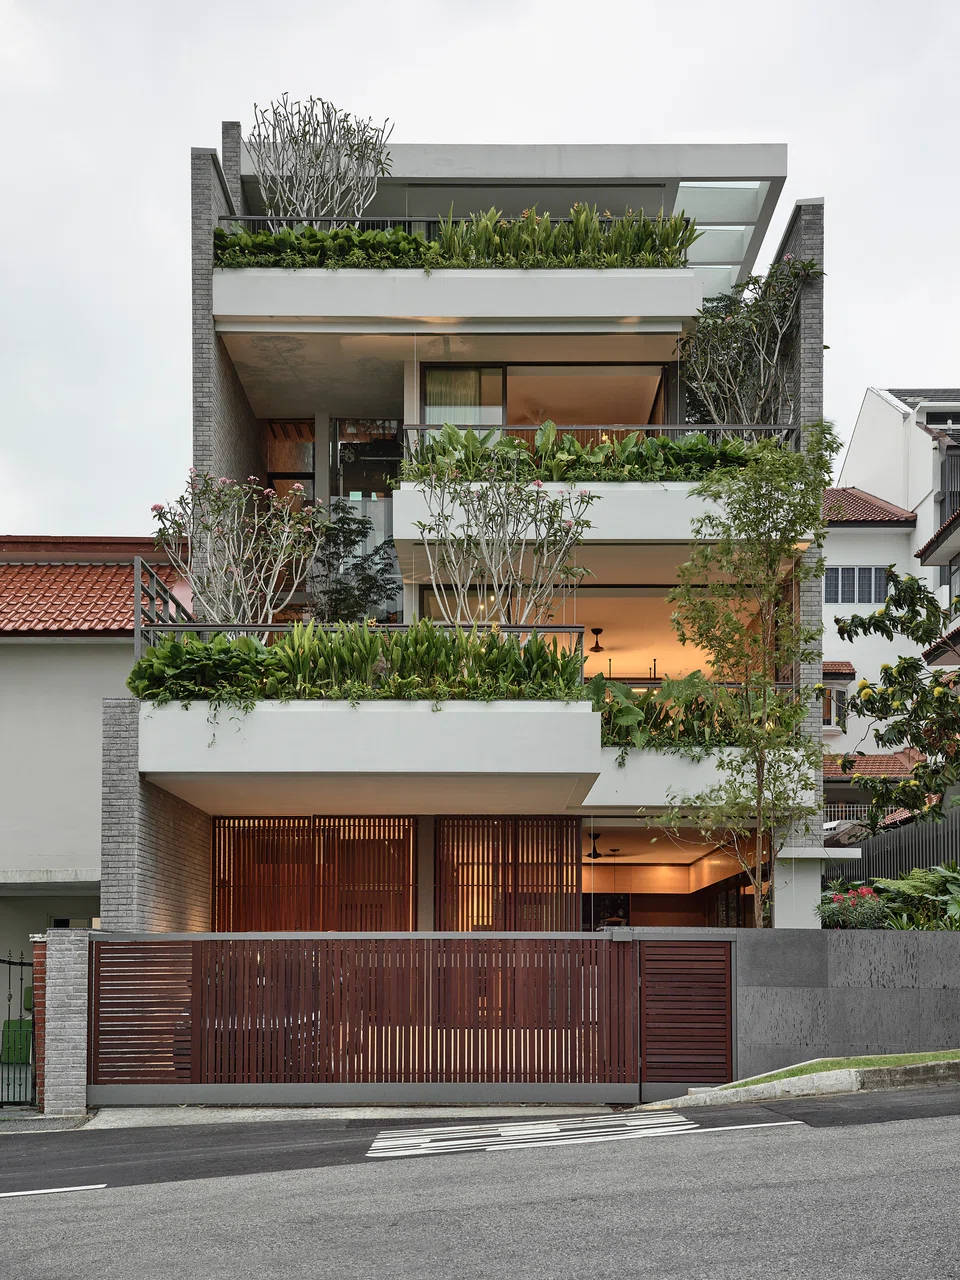
MOST people in landed houses enjoy the benefit of a garden on the ground floor – but the family who lives in this semi-detached house looks out to gardens on every floor. This is clearly seen on its street-facing facade of the house designed by Hyla Architects, which features staggered bands of concrete planters flanked by two brick walls.
The reason for these gardens is twofold, explains Han Loke Kwang, the founder of the Singapore-based architecture firm. “One, there is a road coming at an angle towards the house, so I was a bit concerned about privacy for the family; secondly, the front elevation also faces west slightly at an angle. Hence, the gardens block the view of cars from the road (and from outsiders looking in); while providing shade from the western sun.”
The house re-examines the typology of the usual landed house in Singapore, he explains. “The series of landscaped terraces progresses from the front garden on the first storey to the attic level. The gardens also wrap around the sides on the second and third storeys to envelop the house in nature. The plants help to screen the rooms as well and define the edge of the spaces.”
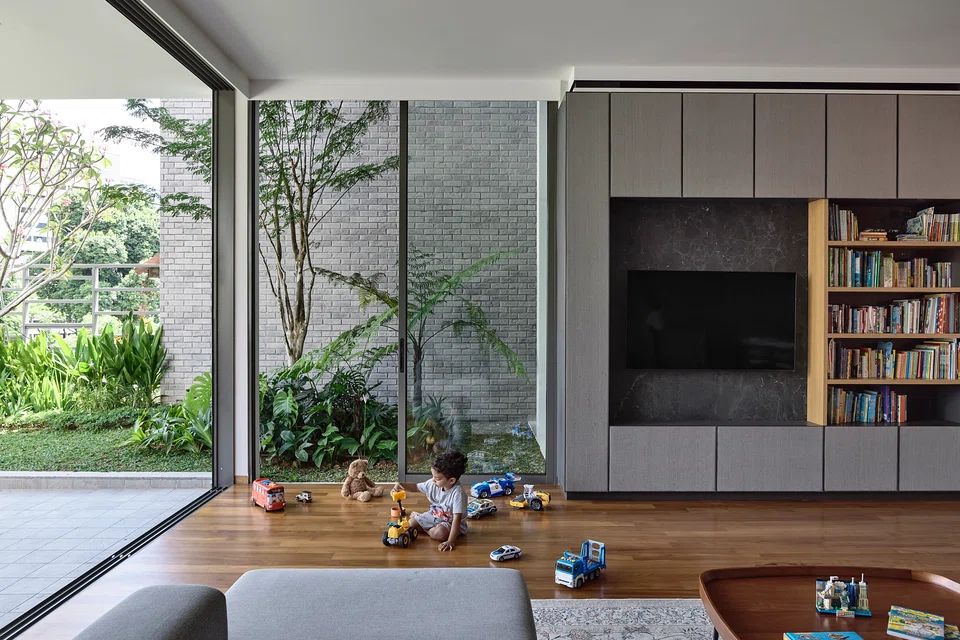
For the multigenerational family living here, the access to gardens becomes democratic. For example, on the first storey, parties and gatherings can spill out onto the lawn. On the second storey, where there is a large family room, the young children can scooter or run to the outdoor garden on the car porch canopy when at play. At the attic level, the owner enjoys views of a landscaped terrace from his study room.
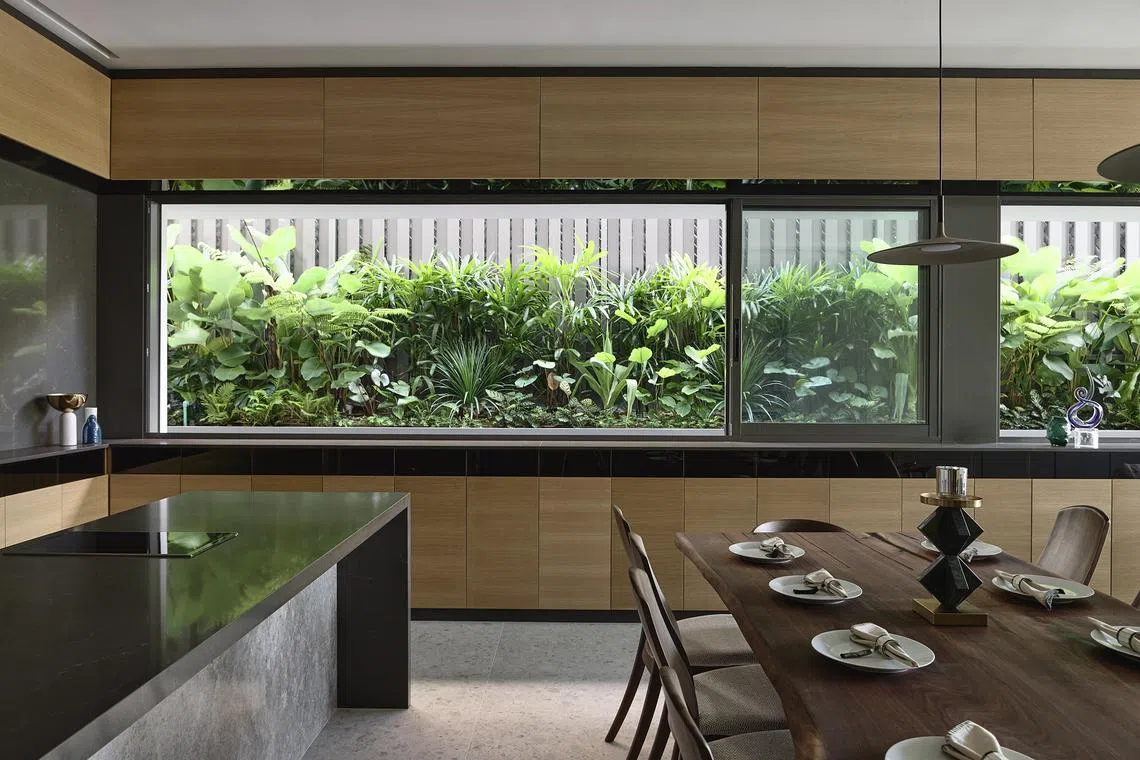
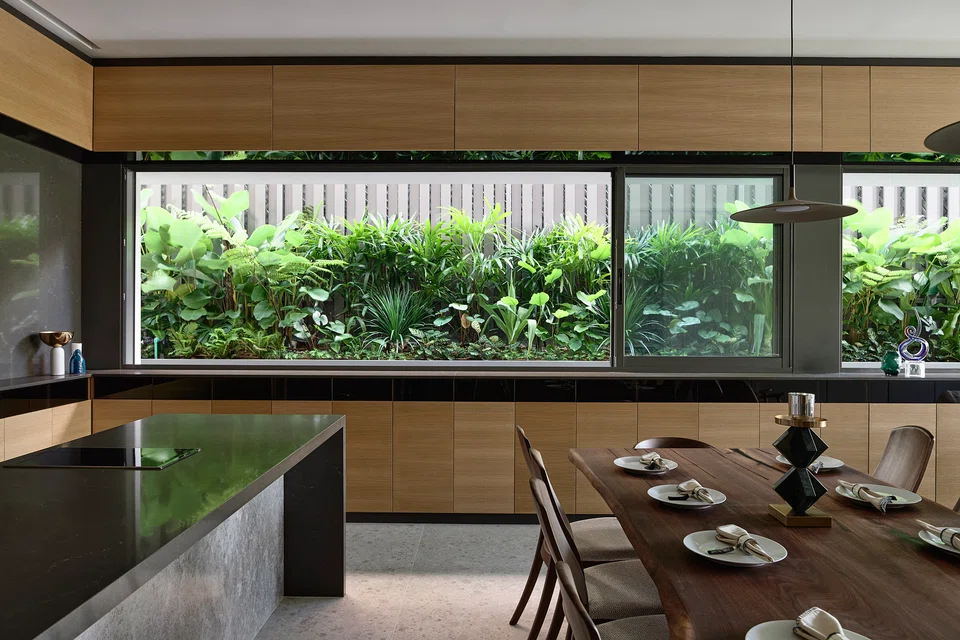
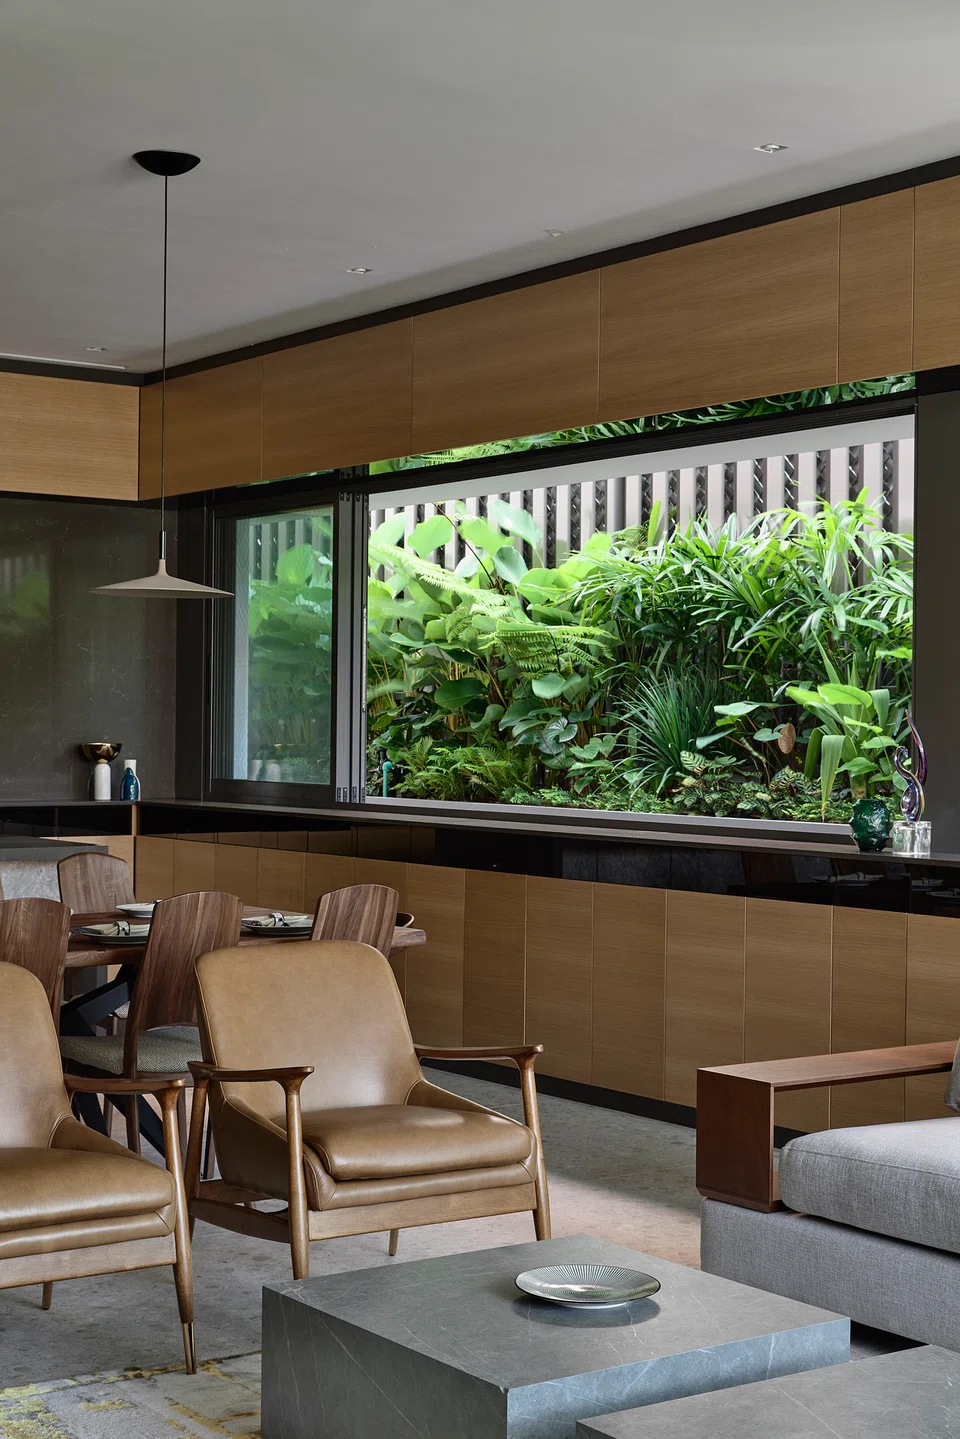
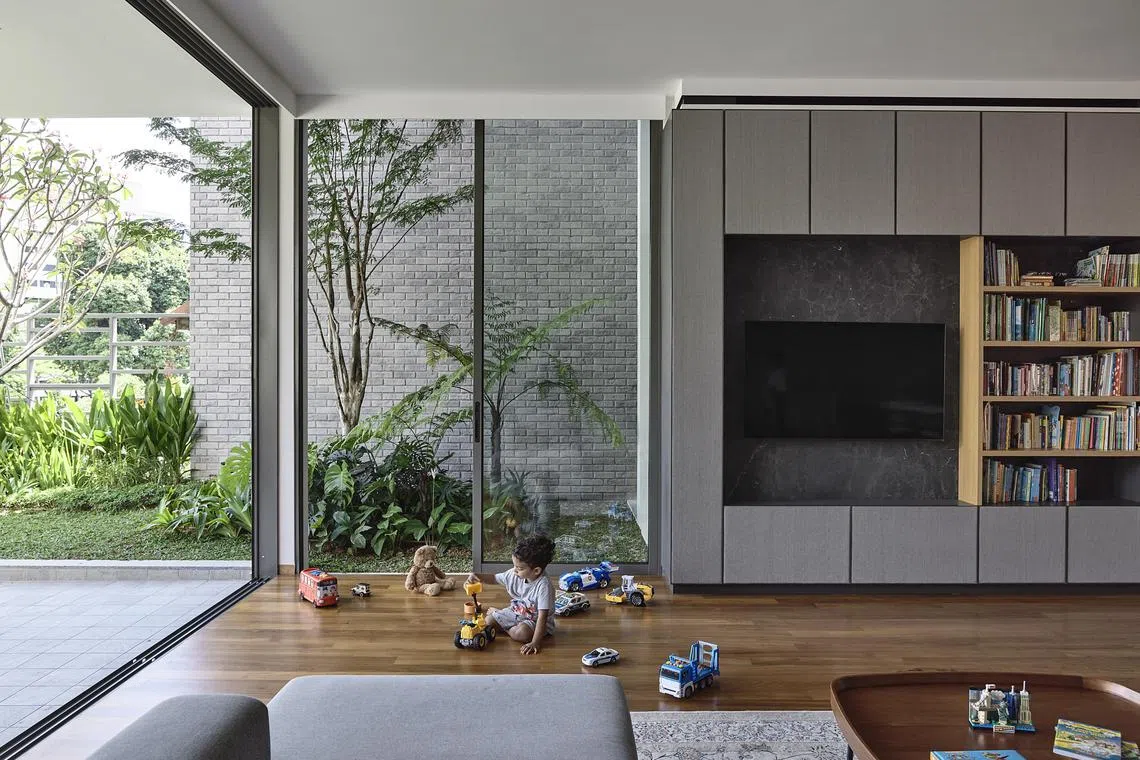
The house is on sloped topography with the rear neighbour on higher ground. Along the side of the first storey living and dining area where the land is also elevated, Han decided to plant abundant greenery, framed by a long row of windows. The grandmother’s room, located at the rear of the first storey, also has windows opening to this view. The owners have designated the first floor common spaces for guests and gatherings, and created a family room on the second storey that is more private and where the two children can play freely without worrying about keeping things pristine.
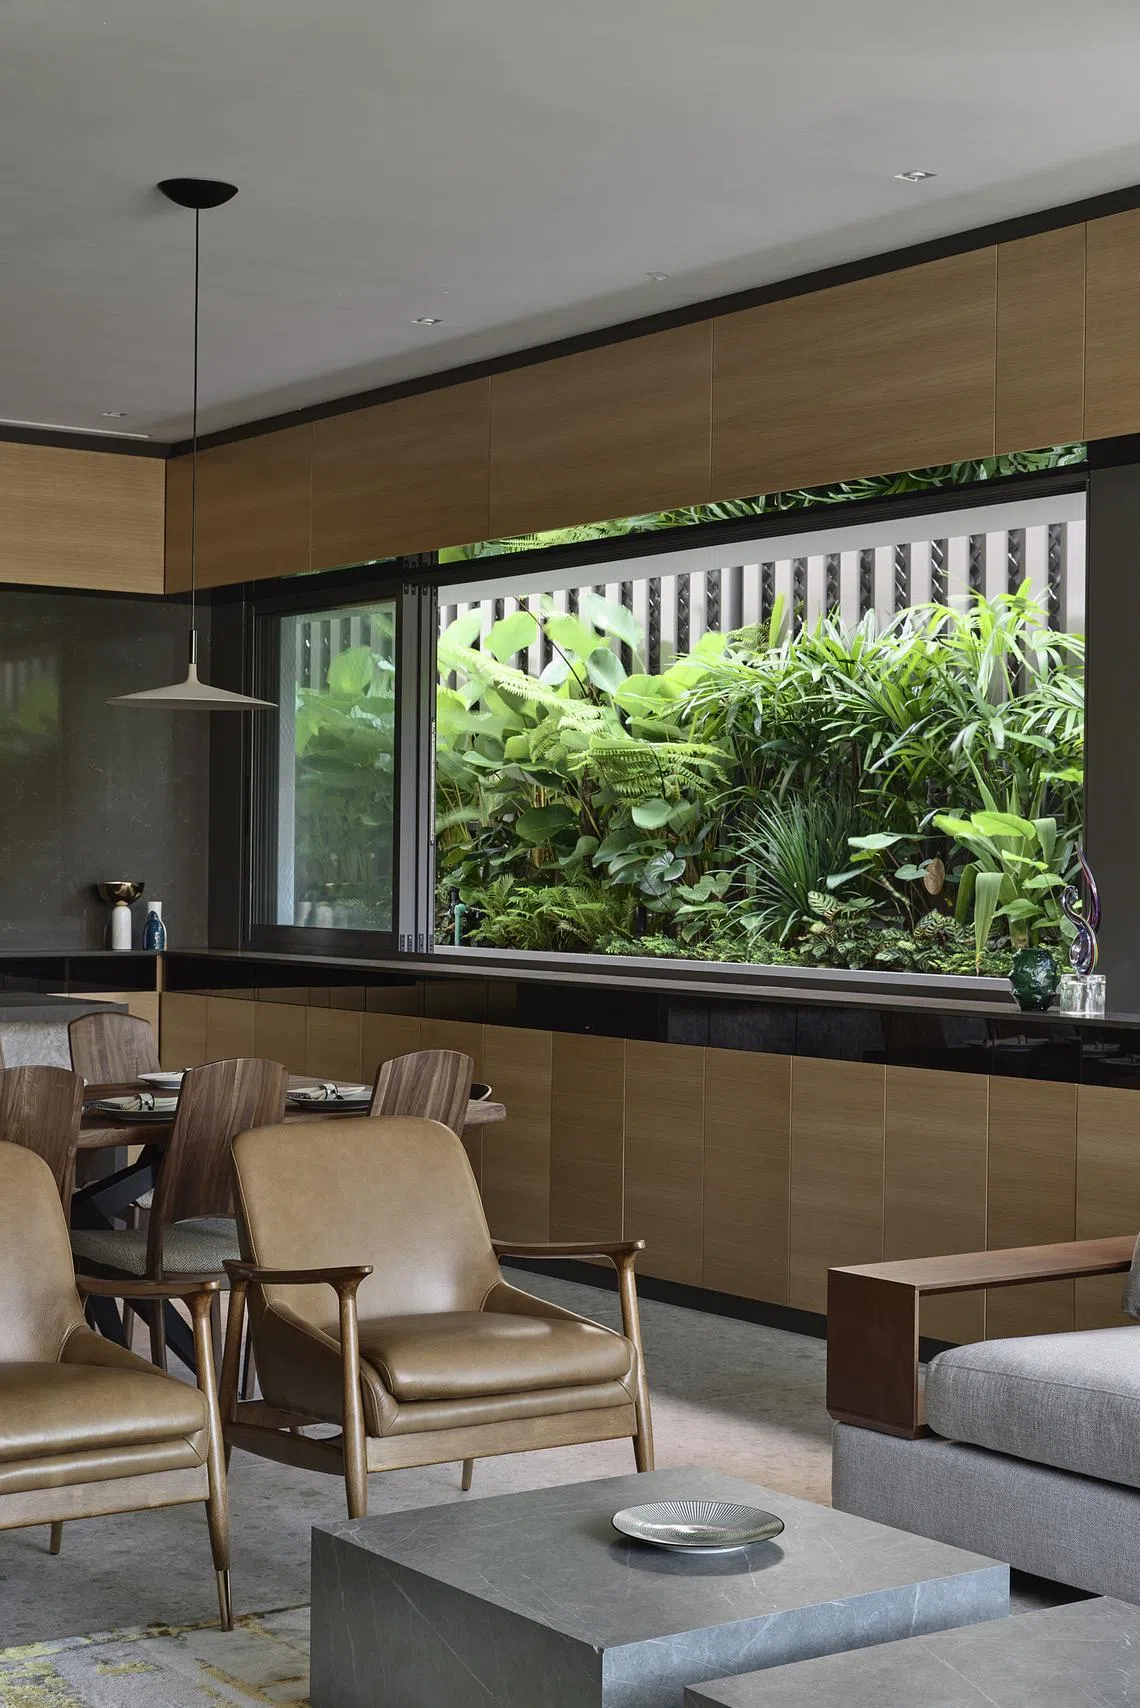
Here, there is another kitchen with a large countertop where the children can have their tuition classes. Their bedrooms are also on this level for easy access to their toys and books in the family room.
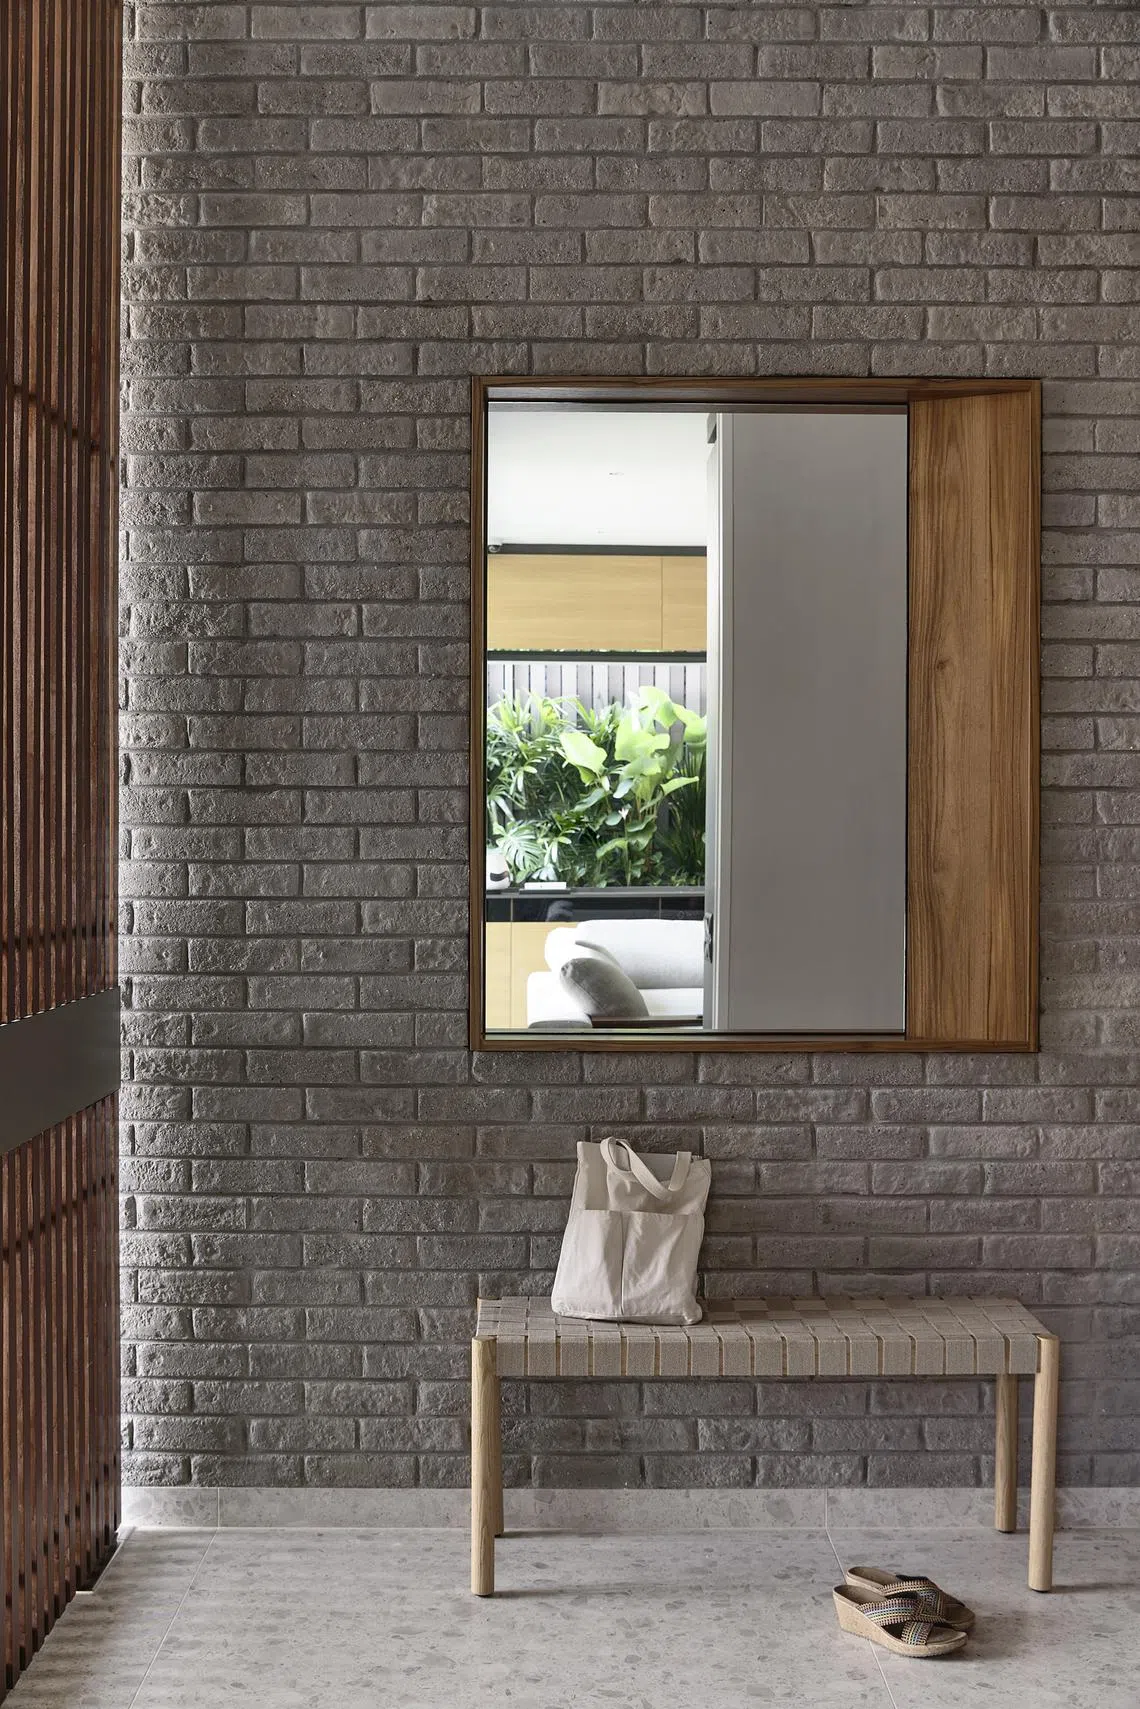
From the start, the house was designed to facilitate the family’s private and social activities. For example on the first level, there is a foyer where the lift lobby and staircase are. One can either choose to go straight upstairs to the more private spaces, or enter a door to the side for events at the living and dining areas.
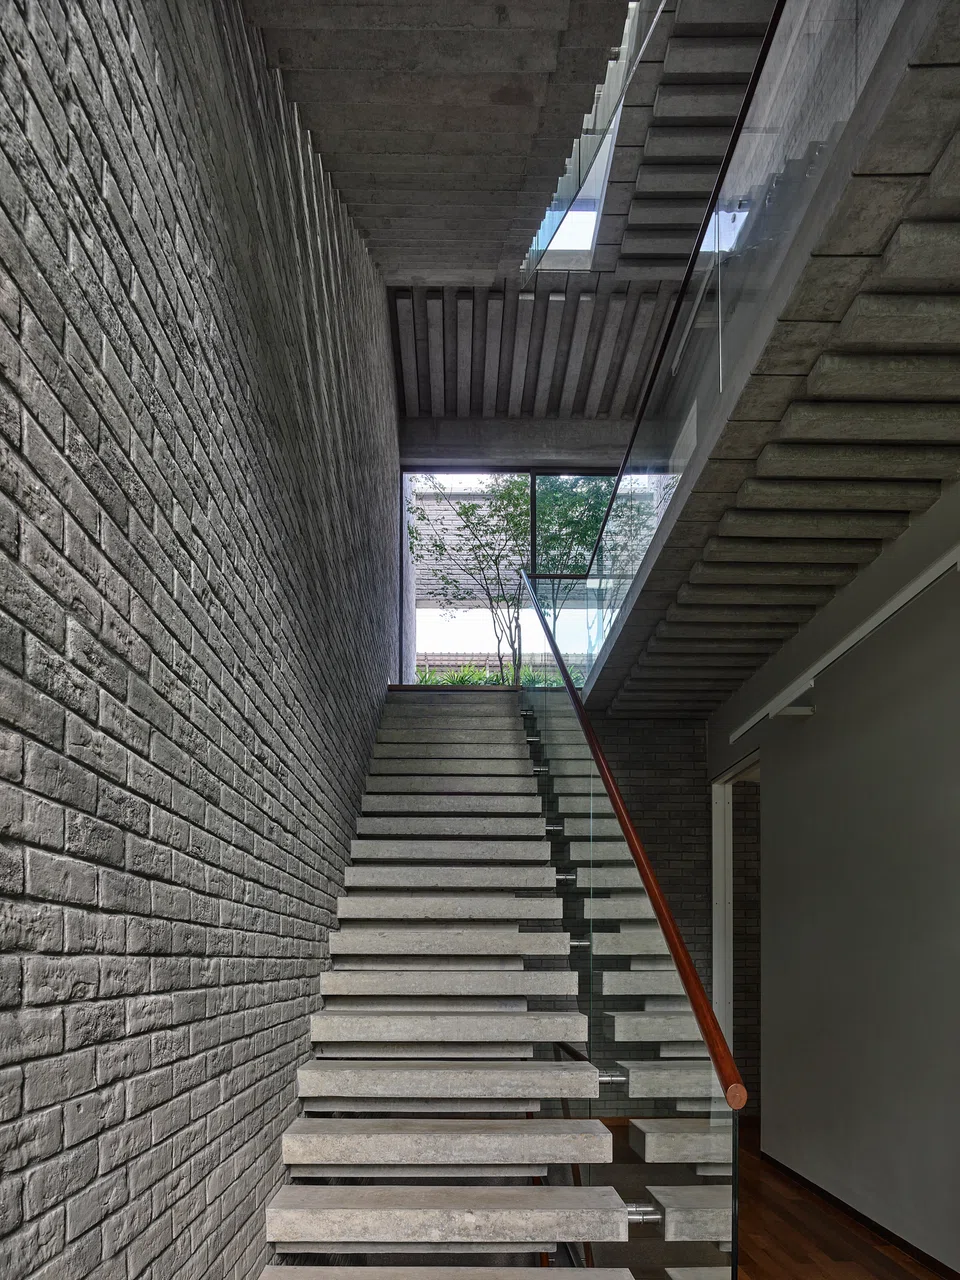
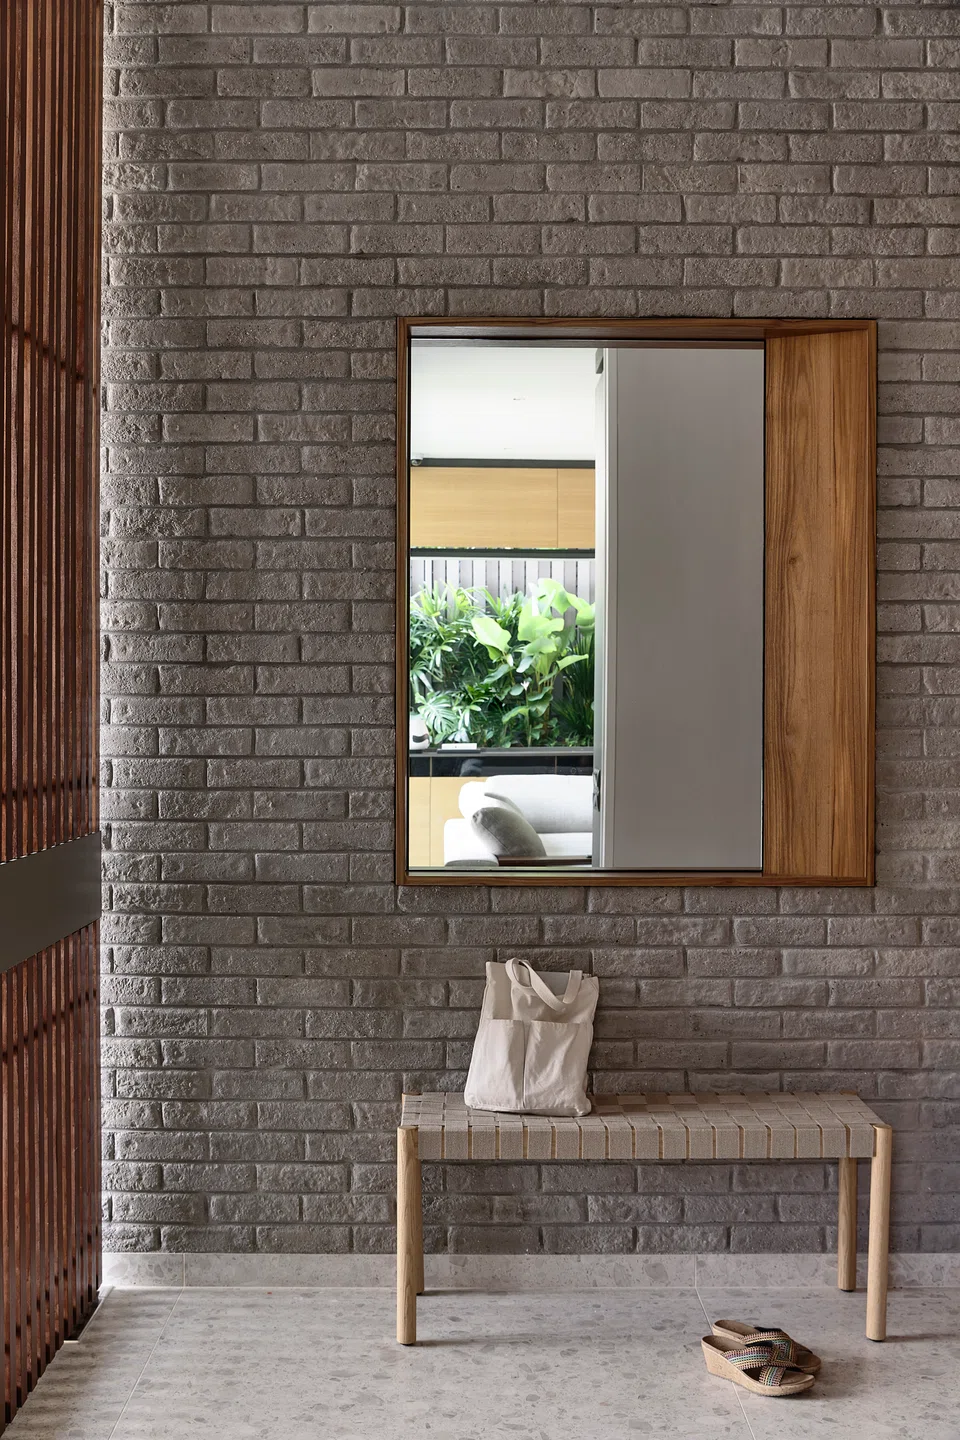
What is consistent throughout is a strong tactility, expressed through the ample use of off-form concrete and brick. Brickwork is used for the exterior walls. They are unpainted on the interior surfaces so that their natural textures can be appreciated. “These are two of my favourite materials, and the owners were happy to go along with them. Even though they are both grey, there is a lot of texture. The way the light comes in (and falls on their surfaces) creates a very rich environment,” Han describes.
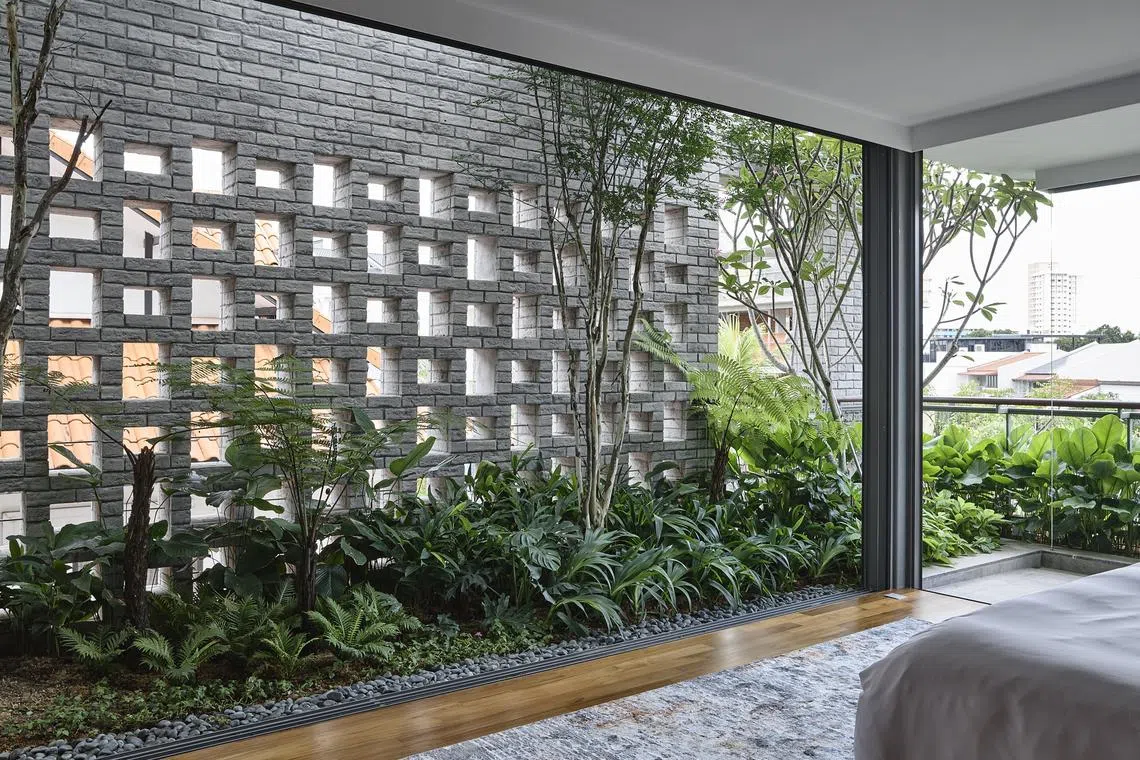
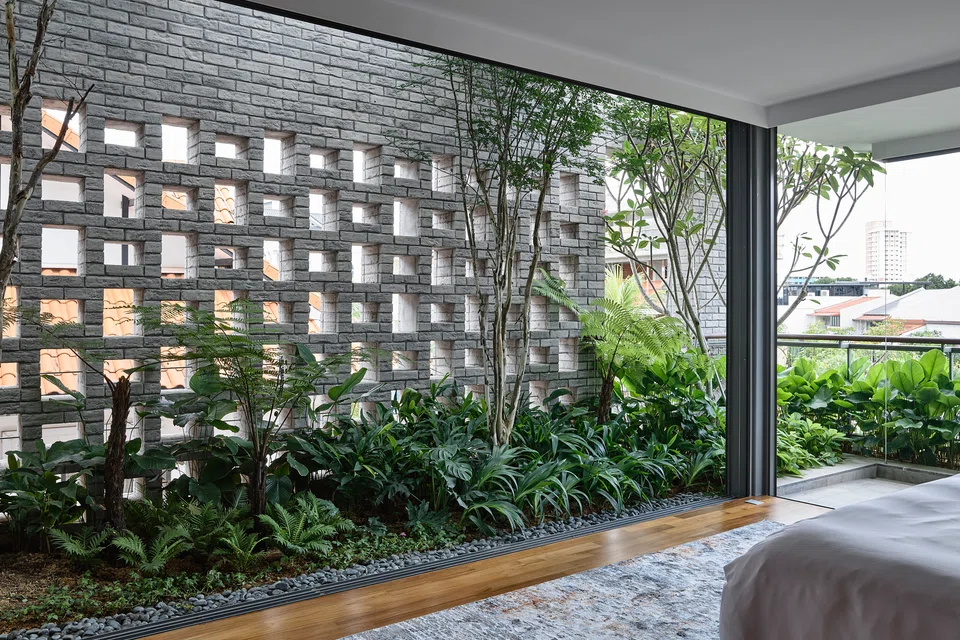
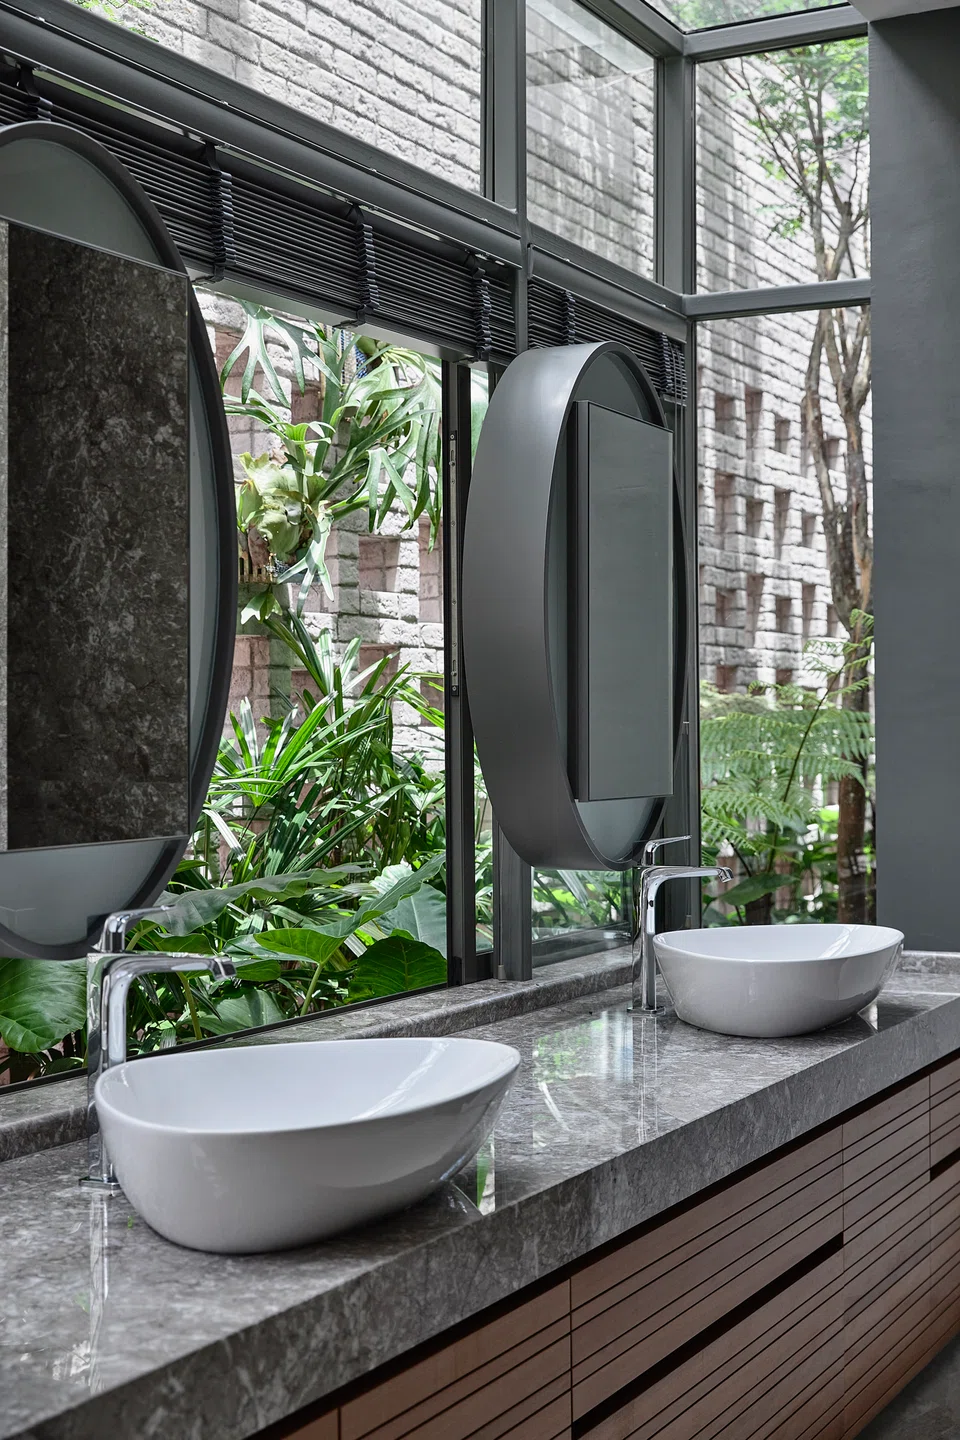
On the third storey, the brickwork functions as a perforated screen for the master bedroom and bathroom, coloured by plentiful greenery that forms a long garden. Large floor-to-ceiling sliding doors, as well as an open concept in the master bathroom, bridges internal and external spaces seamlessly.
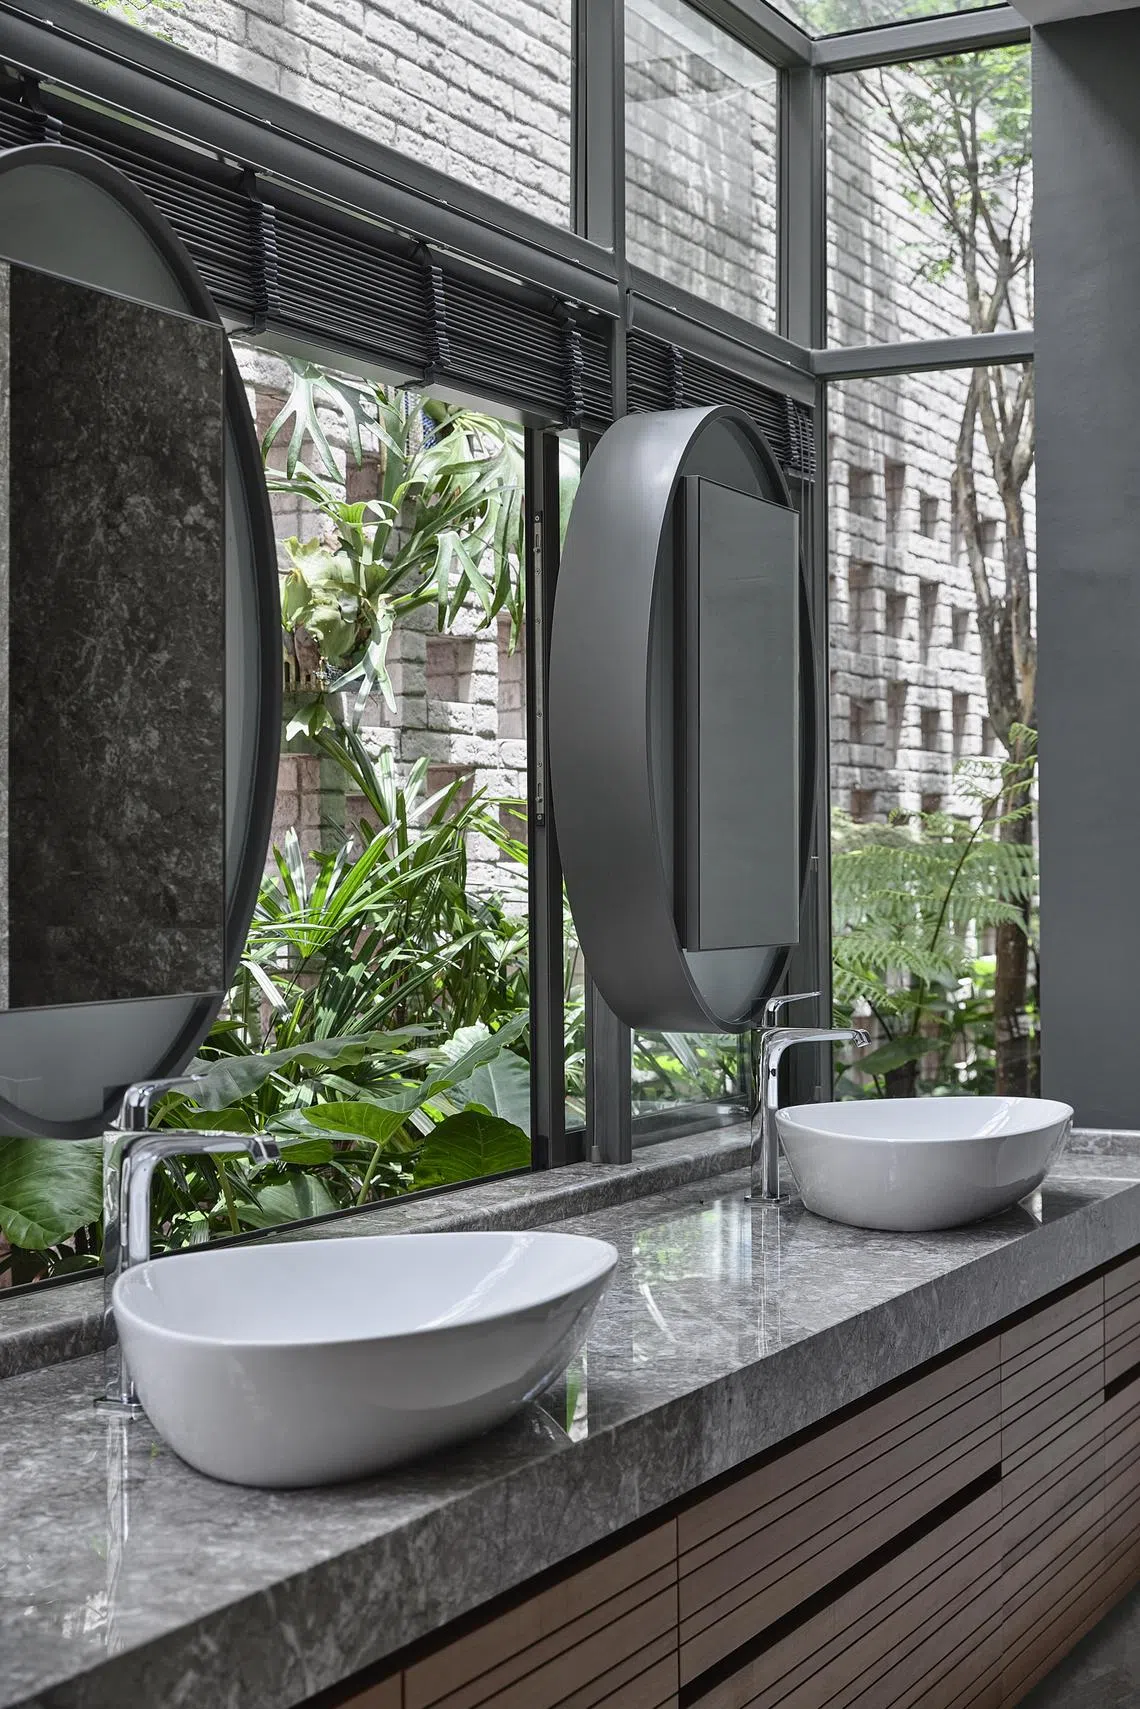
It is not only the main spaces that enjoy such textural delight. When one transits from level to level, the brick surfaces are irresistible to touch. “The sculptural staircase and the brick screens also create a lot of (interplay of) light and shadow,” Han highlights.
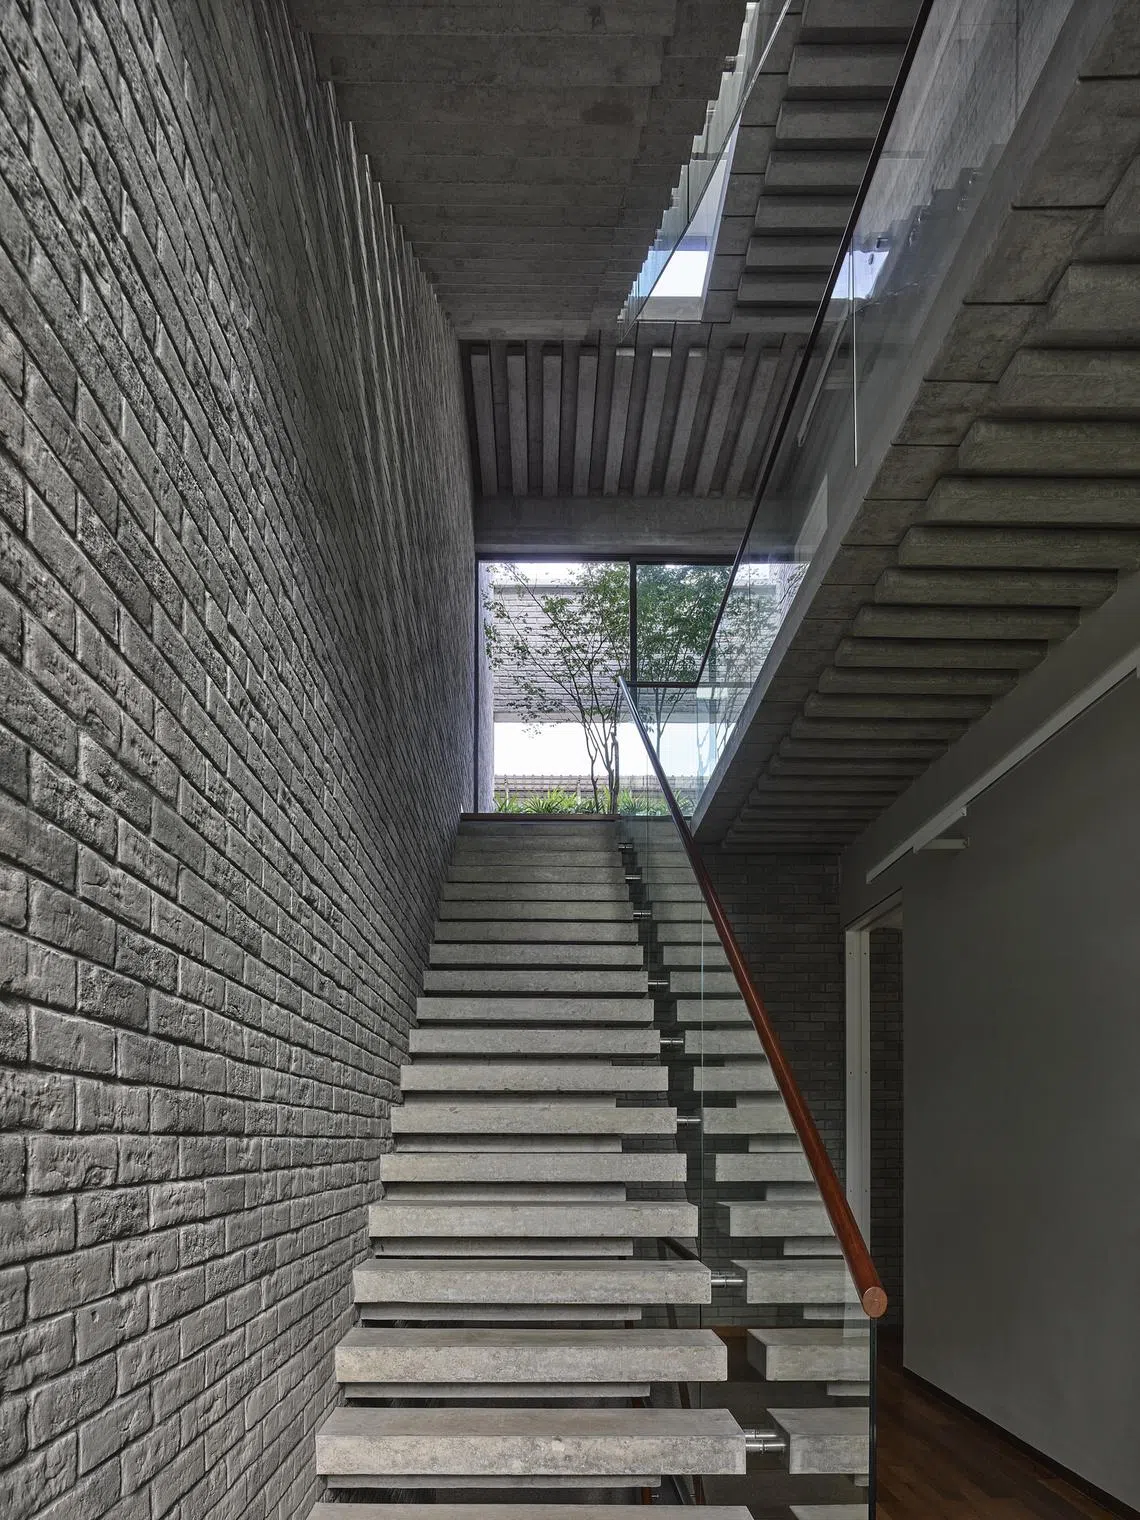
It is obvious that much care has been given to this aspect. Even the view of walking up the staircase, with sculptural undersides resulting from alternating bands of concrete stiffeners, has been thought through. Gaps in place of risers and glass balustrades help to brighten up the house’s centre, and timber used in the handrails, flooring and joinery add colour and warmth.
At the second storey staircase landing, full-height sliding doors lead to a rear garden that is open to the sky. This enables the planting of larger plants and trees, providing a lush view for when one looks down from the third storey staircase landing.
“I was careful to make every garden different but with a unified aesthetic, especially the front gardens,” says Han on the landscaping. “So I had three or four species arranged in different orders on each level.”
For him, they are important in bringing delight and a sense of spaciousness to the humble house of 319 square metres. It is, as he aptly describes: “Every floor has a ‘landed’ ambience.” Indeed, gardens, as the theme of the architecture, have clearly been deeply explored in this house.
Decoding Asia newsletter: your guide to navigating Asia in a new global order. Sign up here to get Decoding Asia newsletter. Delivered to your inbox. Free.
Share with us your feedback on BT's products and services