

Home away from home
An Indonesian couple has converted their Singapore holiday apartment into an elegant, timber-wrapped sanctuary
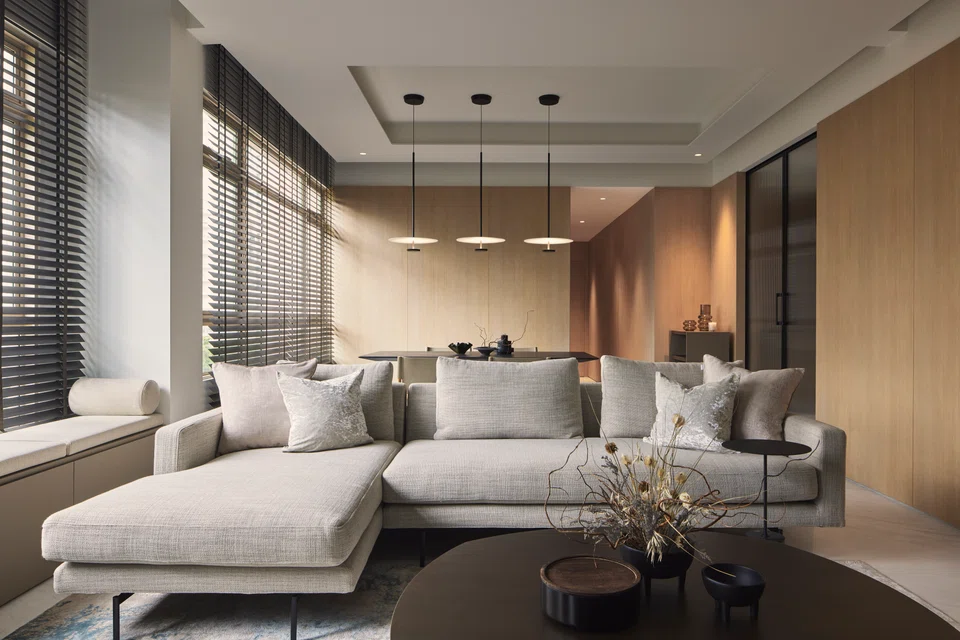
ISMAIL Hirawan and Megawati Setiadi live in the laid-back Indonesian town of Bandung, but often venture out into other countries, seeking new experiences. “They like architecture, design, arts, travelling the world and good food,” says Studio NN co-founder Nikita Yap, whom they engaged to design their apartment in Singapore.
The Chinese-Indonesian couple, who manage their own business, wanted to refresh the 26-year-old home that used to belong to Hirawan’s father.
“We have been wanting to renovate this apartment for the longest time, but just didn’t have the time until the pandemic came,” says Hirawan. “We decided to start as we knew that once everything went back to normal and we could travel again, we would want to come back to Singapore to a beautiful new home.”
While the couple now live in Bandung, they have strong roots in the city-state. “My wife and I both studied in Singapore, and so did our children,” he adds. “We come very often, for school, shopping, dining and on transit to other parts of the region.”
Function, meet form
Yap shares that the existing home was uninspiring. It was mainly functional, with furniture placed as and where necessary. The bathrooms had dated white and patterned tiles, and beige curtains strung on exposed curtain rails were old and fussy.
The couple wanted a home that could accommodate visiting children and grandchildren. As a living space, they wanted “a neutral, calm and relaxed home that was also simple, modern and luxurious”, says Yap, who got to know them as she also started out from Bandung.
Yap studied architecture at the Parahyangan Catholic University in Indonesia. For several years, she worked at various architecture and design studios in Bali and Singapore on hospitality, commercial and residential works, before setting up NN Studio in 2020 with business partner Ivan Hendrata.
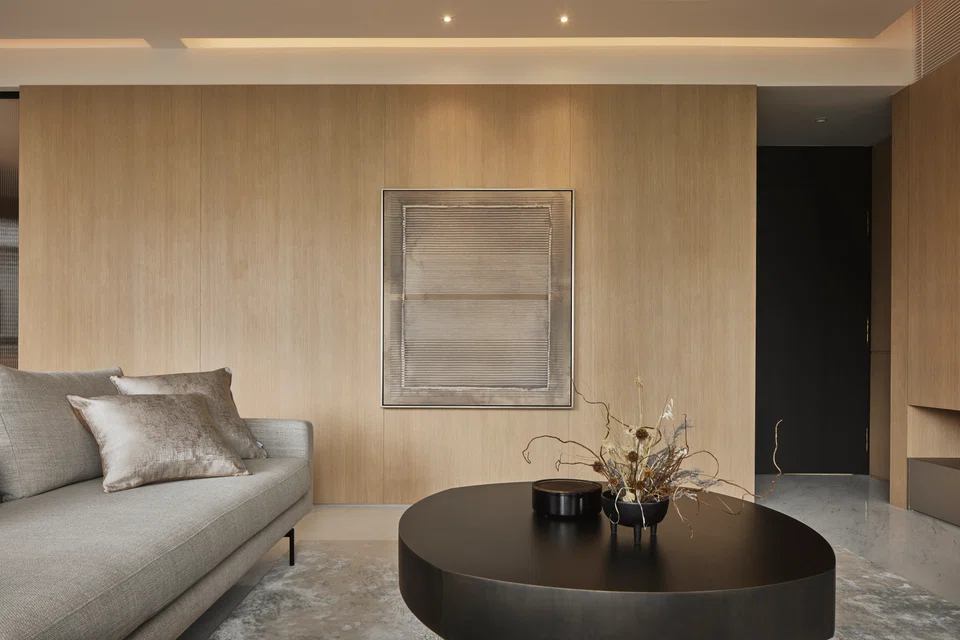
For this apartment, she drew inspiration from Bandung – a picturesque place surrounded by nature – by combining thoughtful details with natural materials such as wood and stone.
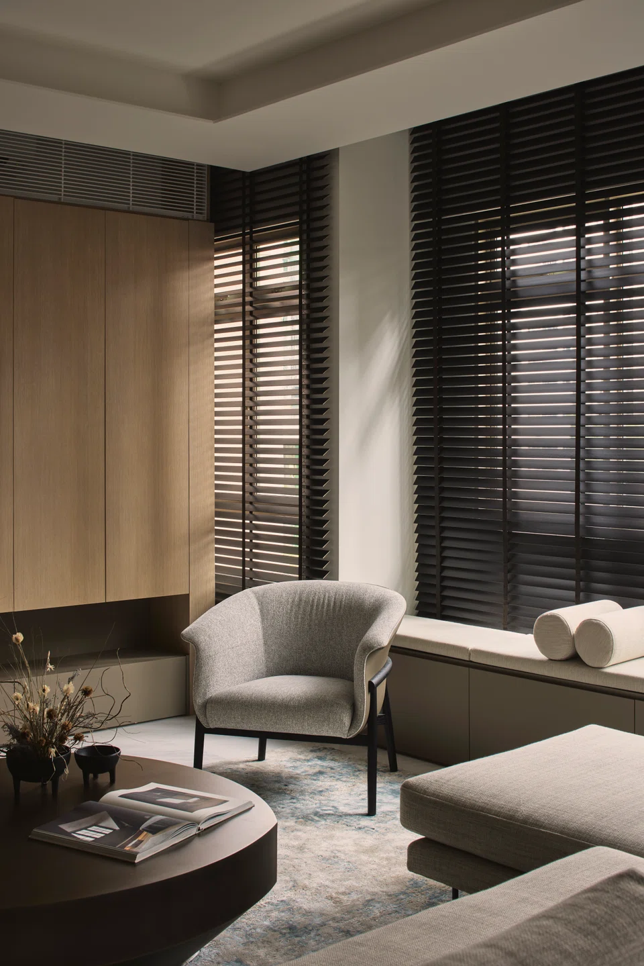
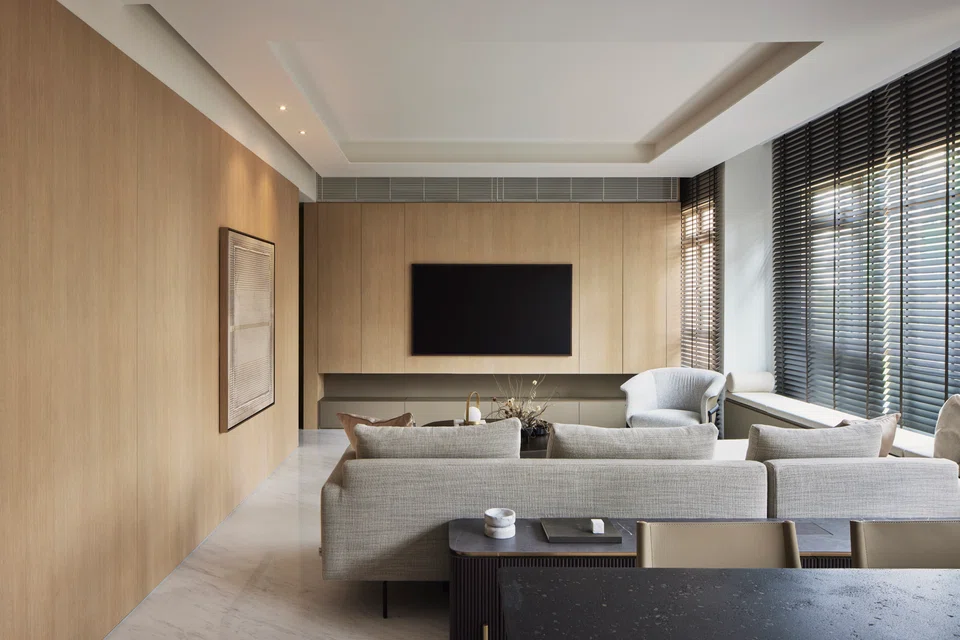
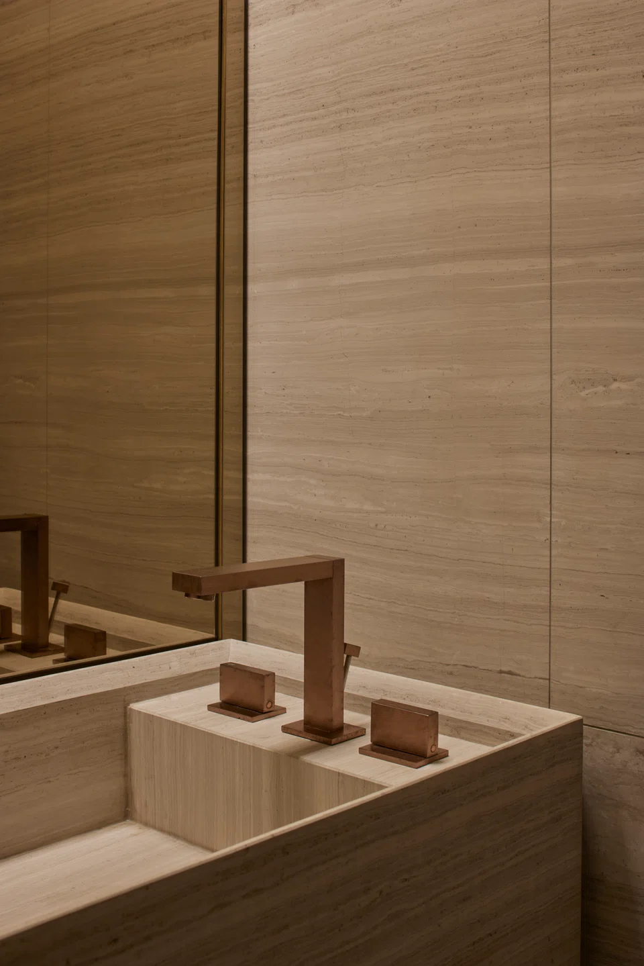
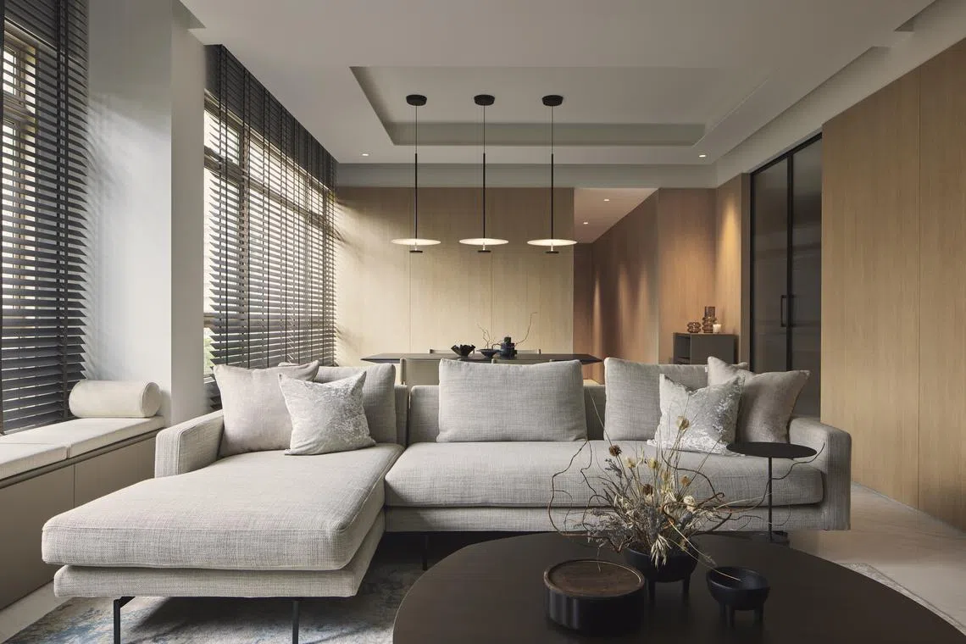
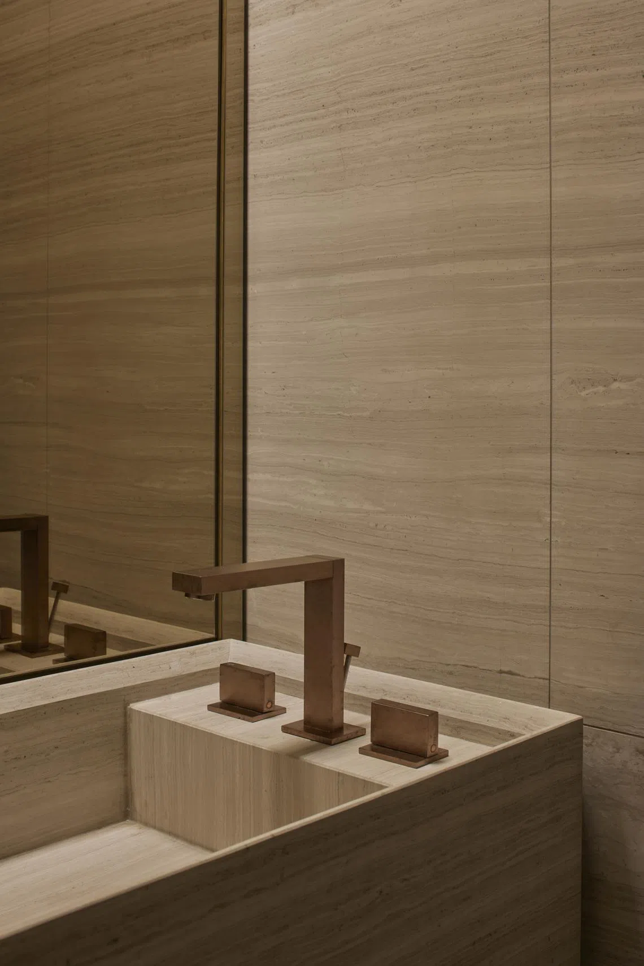
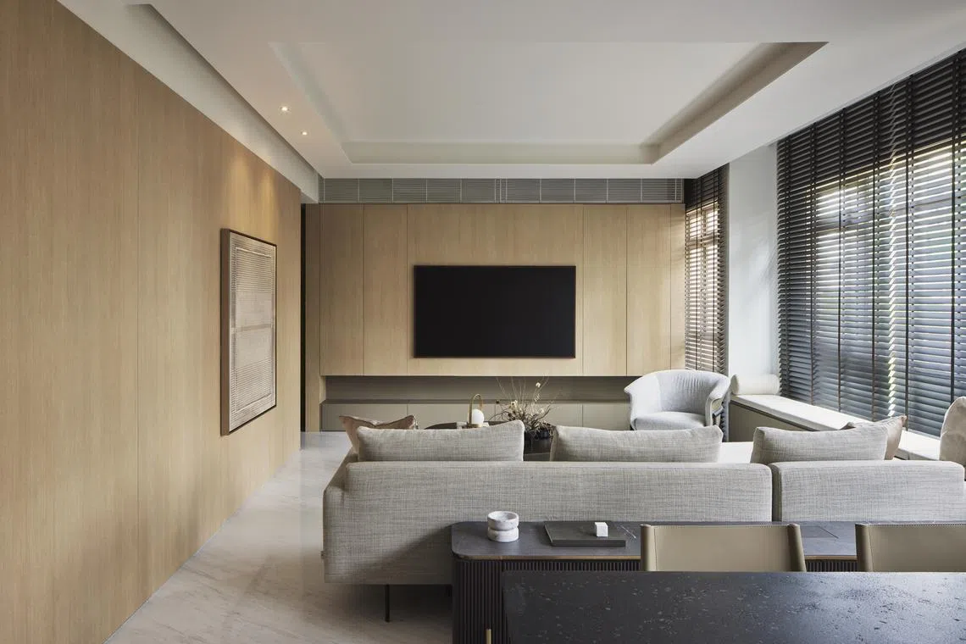
Icy-white Ariston marble from Greece covers the floor and master bathroom, while the walls are wrapped in light-coloured oak timber laminate. The latter cocoons the entire apartment – from the living and dining areas into the corridors and bedrooms – so the sense of warmth and calm is consistent throughout the home.
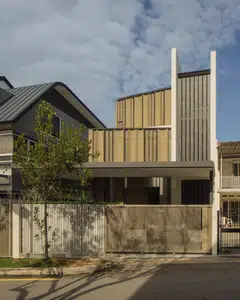
“The existing windows were old-looking and in an (unattractive) green colour. I changed the finishing to a taupe colour to match the overall look, and made it less prominent to focus on the greenery outside,” Yap adds.
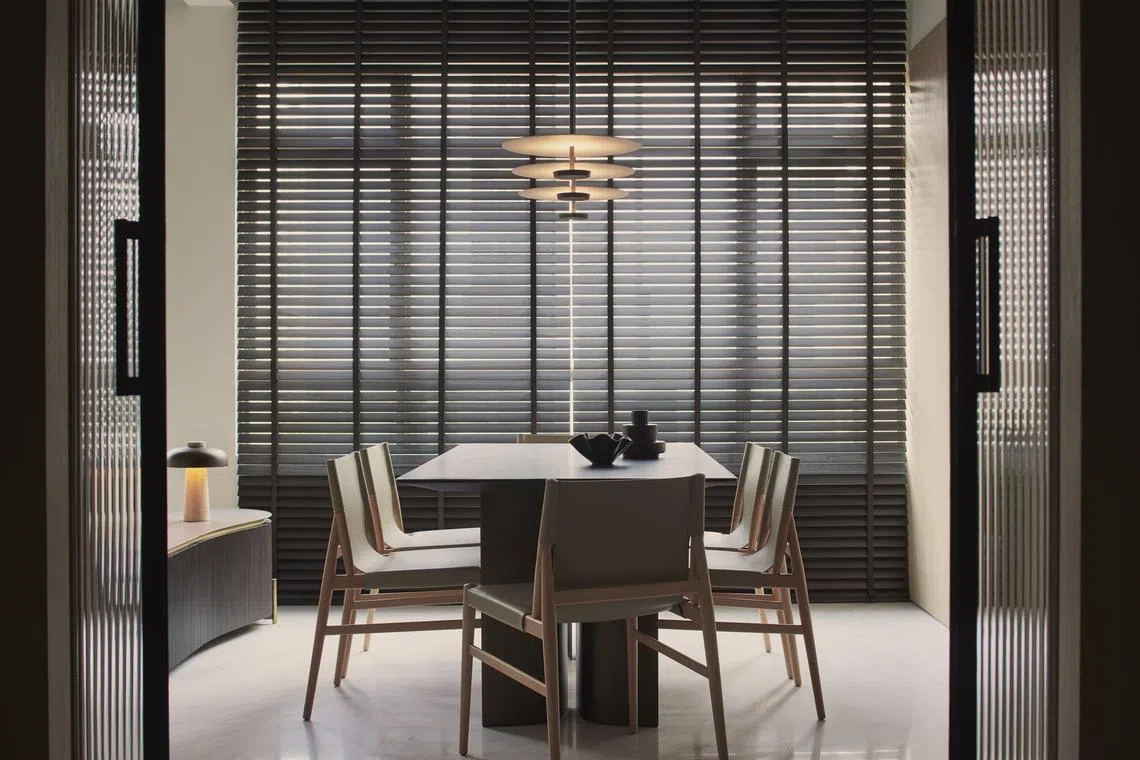
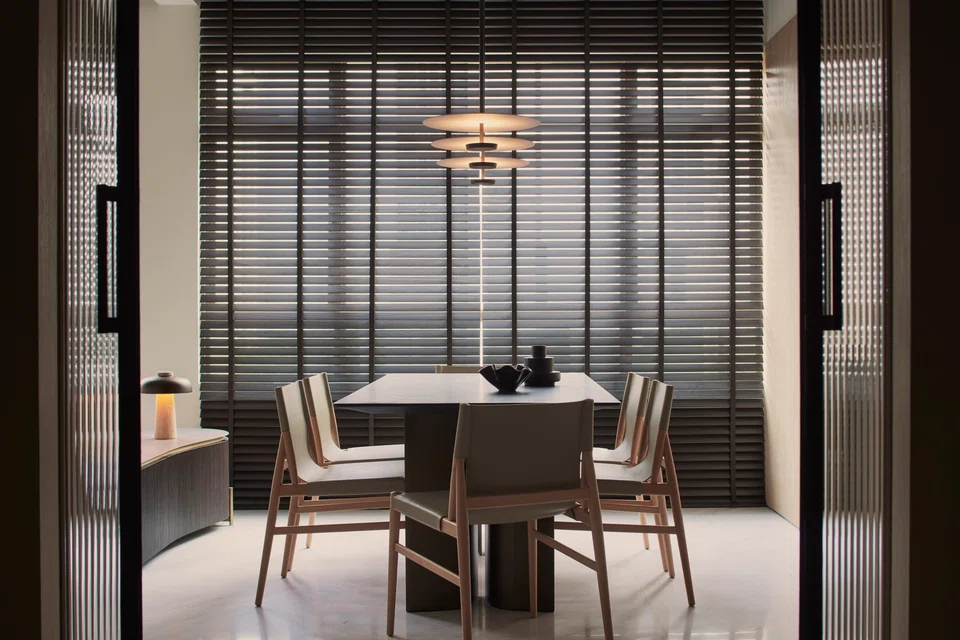
She removed some existing kitchen walls for a larger threshold into the kitchen, where a fluted-glass sliding door in dark frames separates the social and utility spaces. This is matched with black window blinds that neaten the interface between the inside and outside.
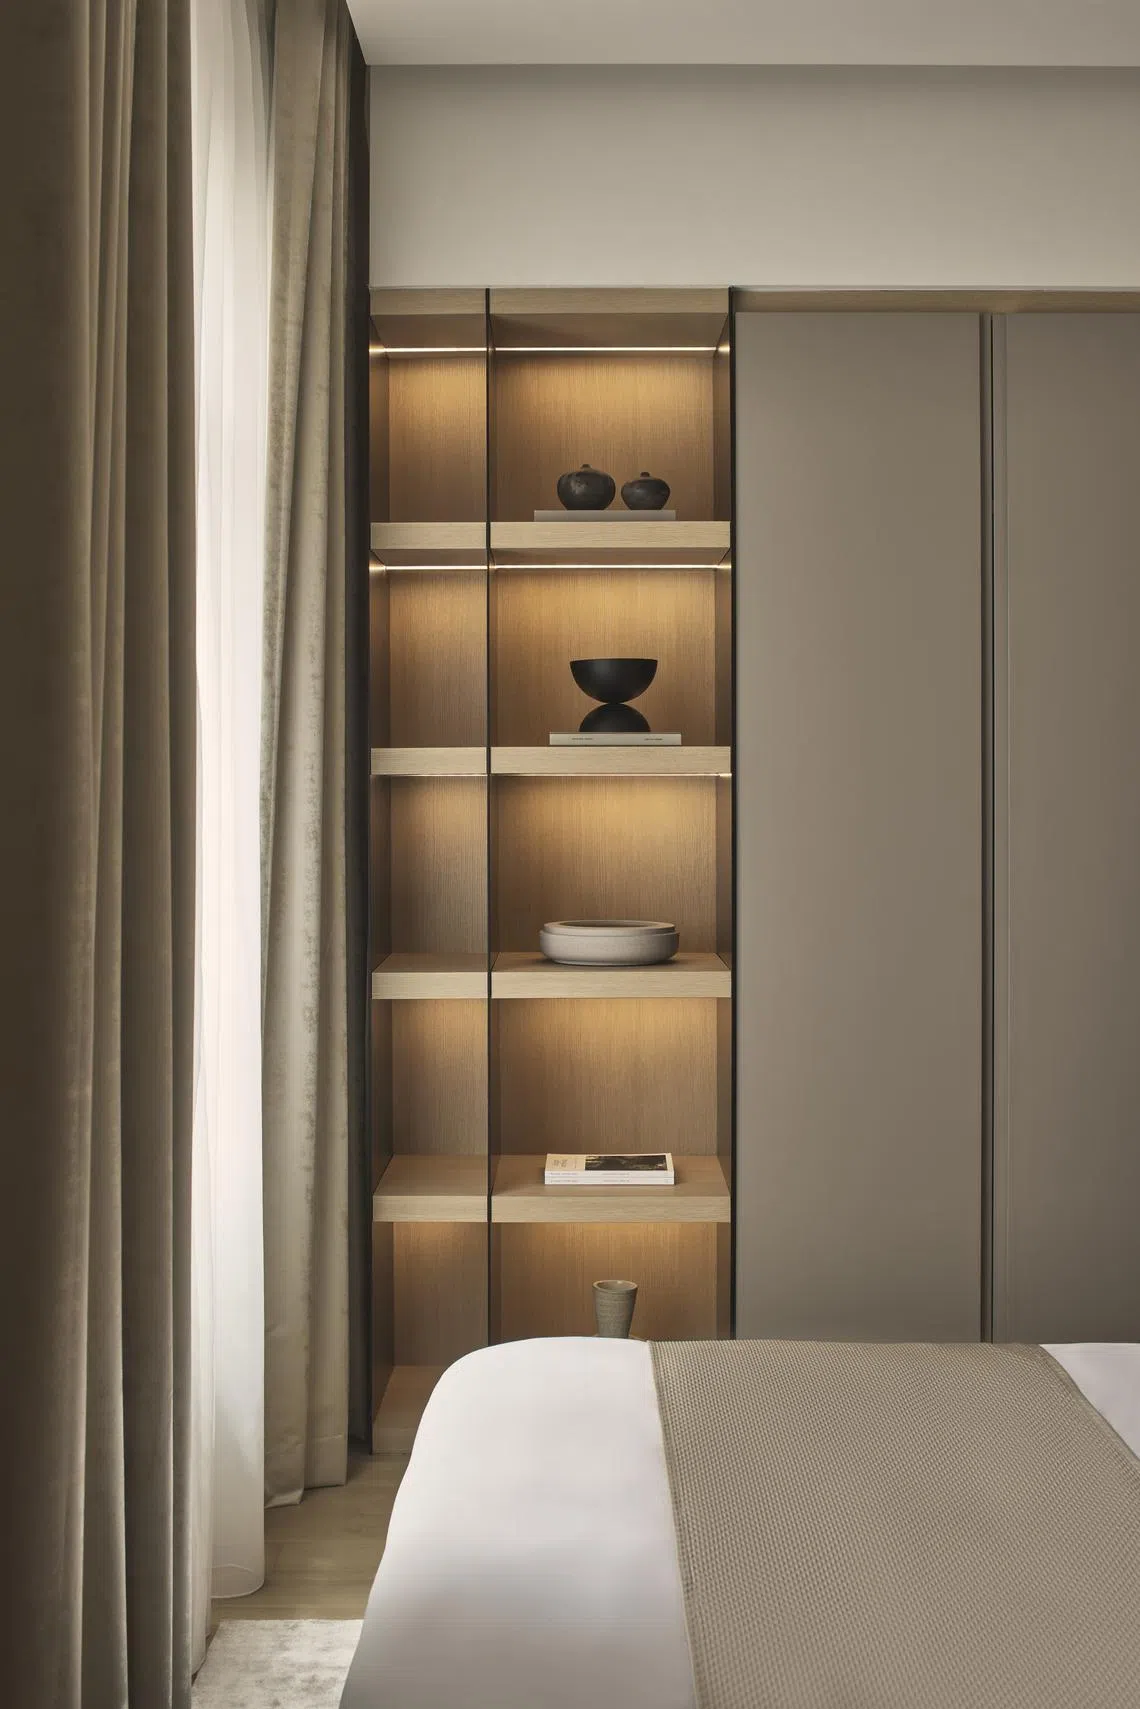
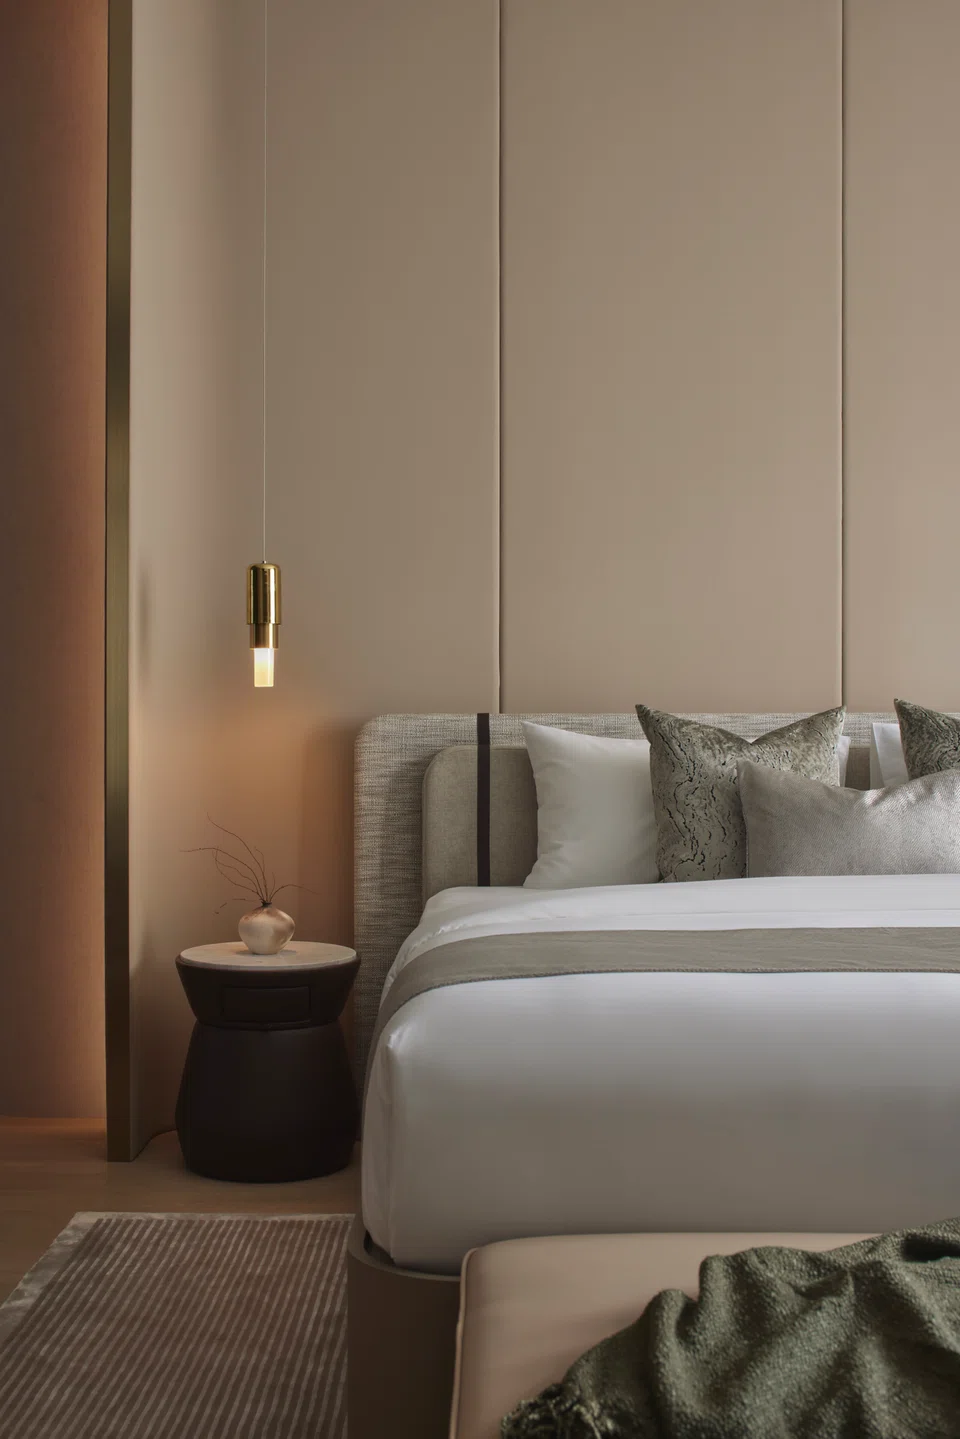
Subtle details give a comfortable sense of proportion to the spaces and surfaces. For instance, slim trimmings in the timber wall behind the bed give a vertical emphasis to the bedrooms. Lines in the fabric wall behind the bed in the master bedroom running up to the ceiling echo this strategy.
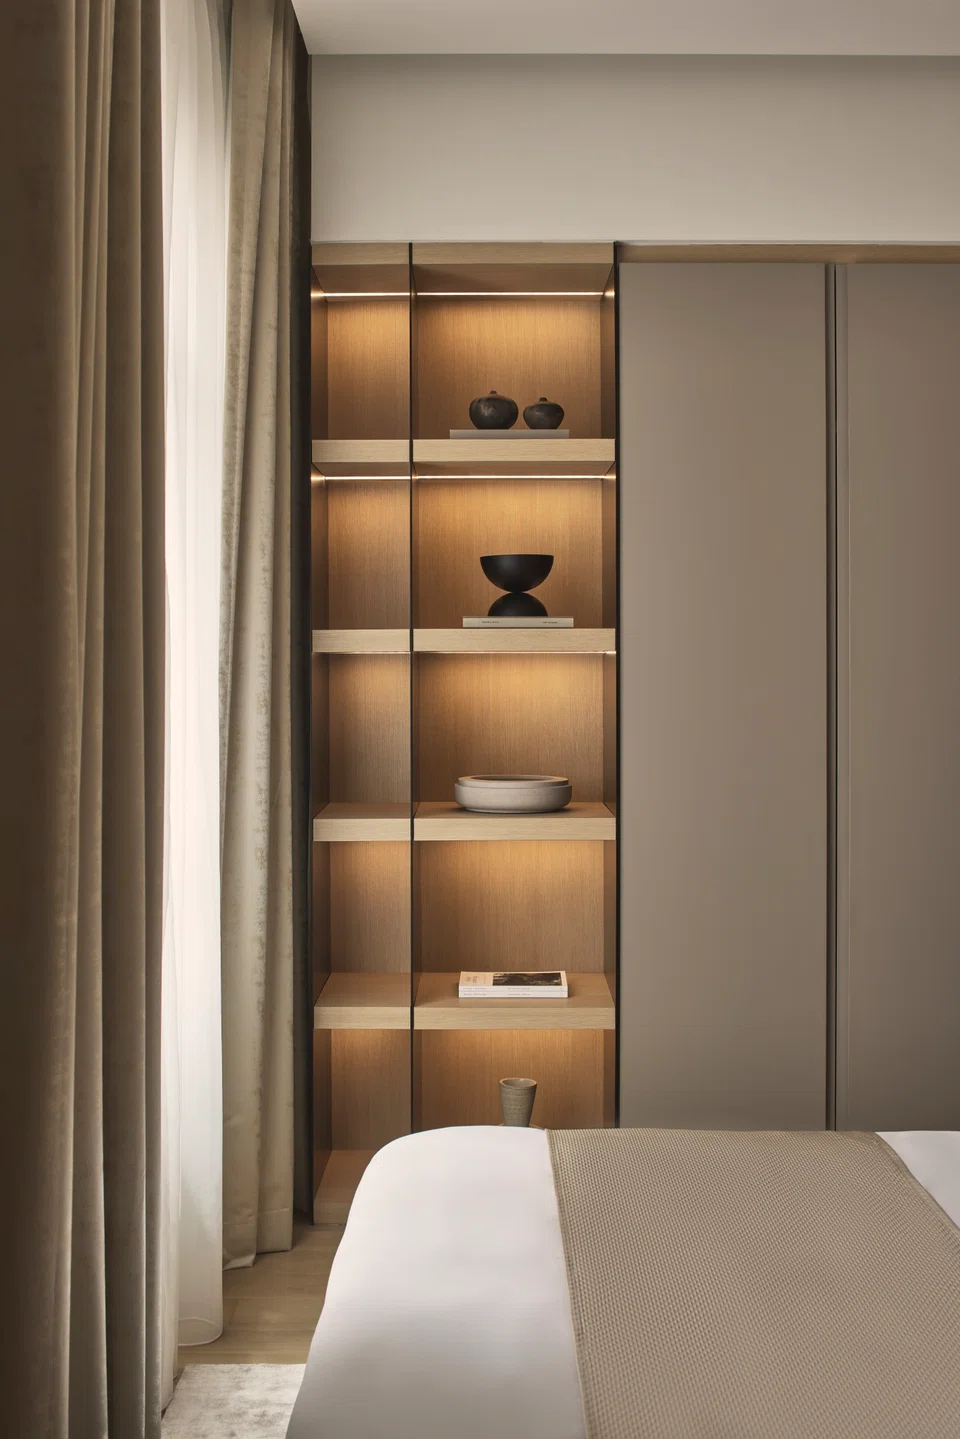
Joinery in earth-tone colours binds them to the rest of the spaces visually. Instead of harsh down lights, wall lamps, pendants and table lamps throughout the home provide cosy illumination.
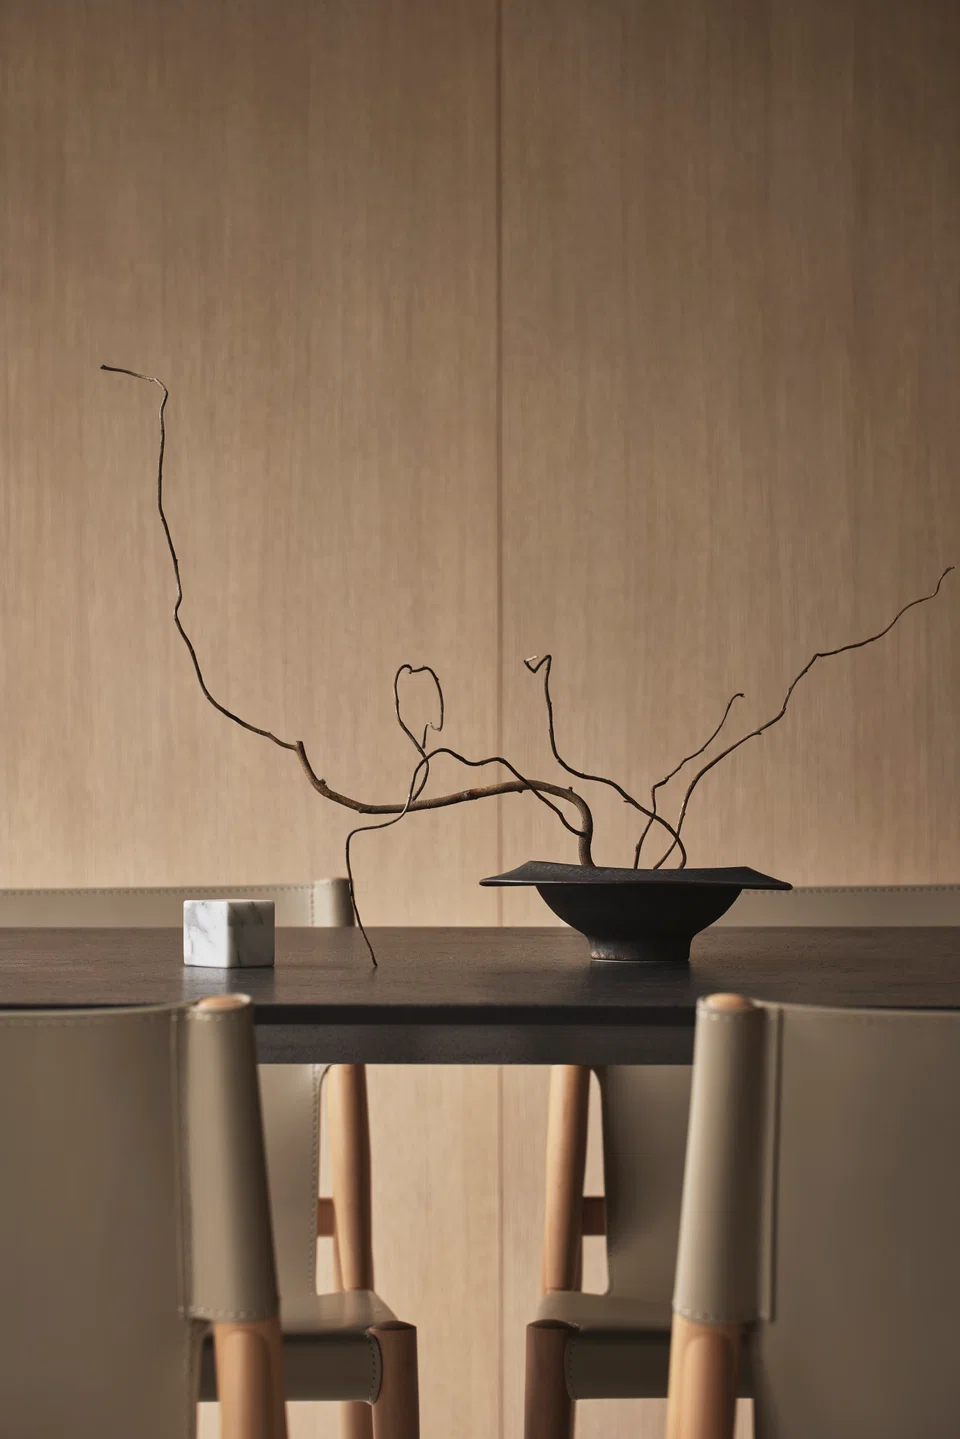
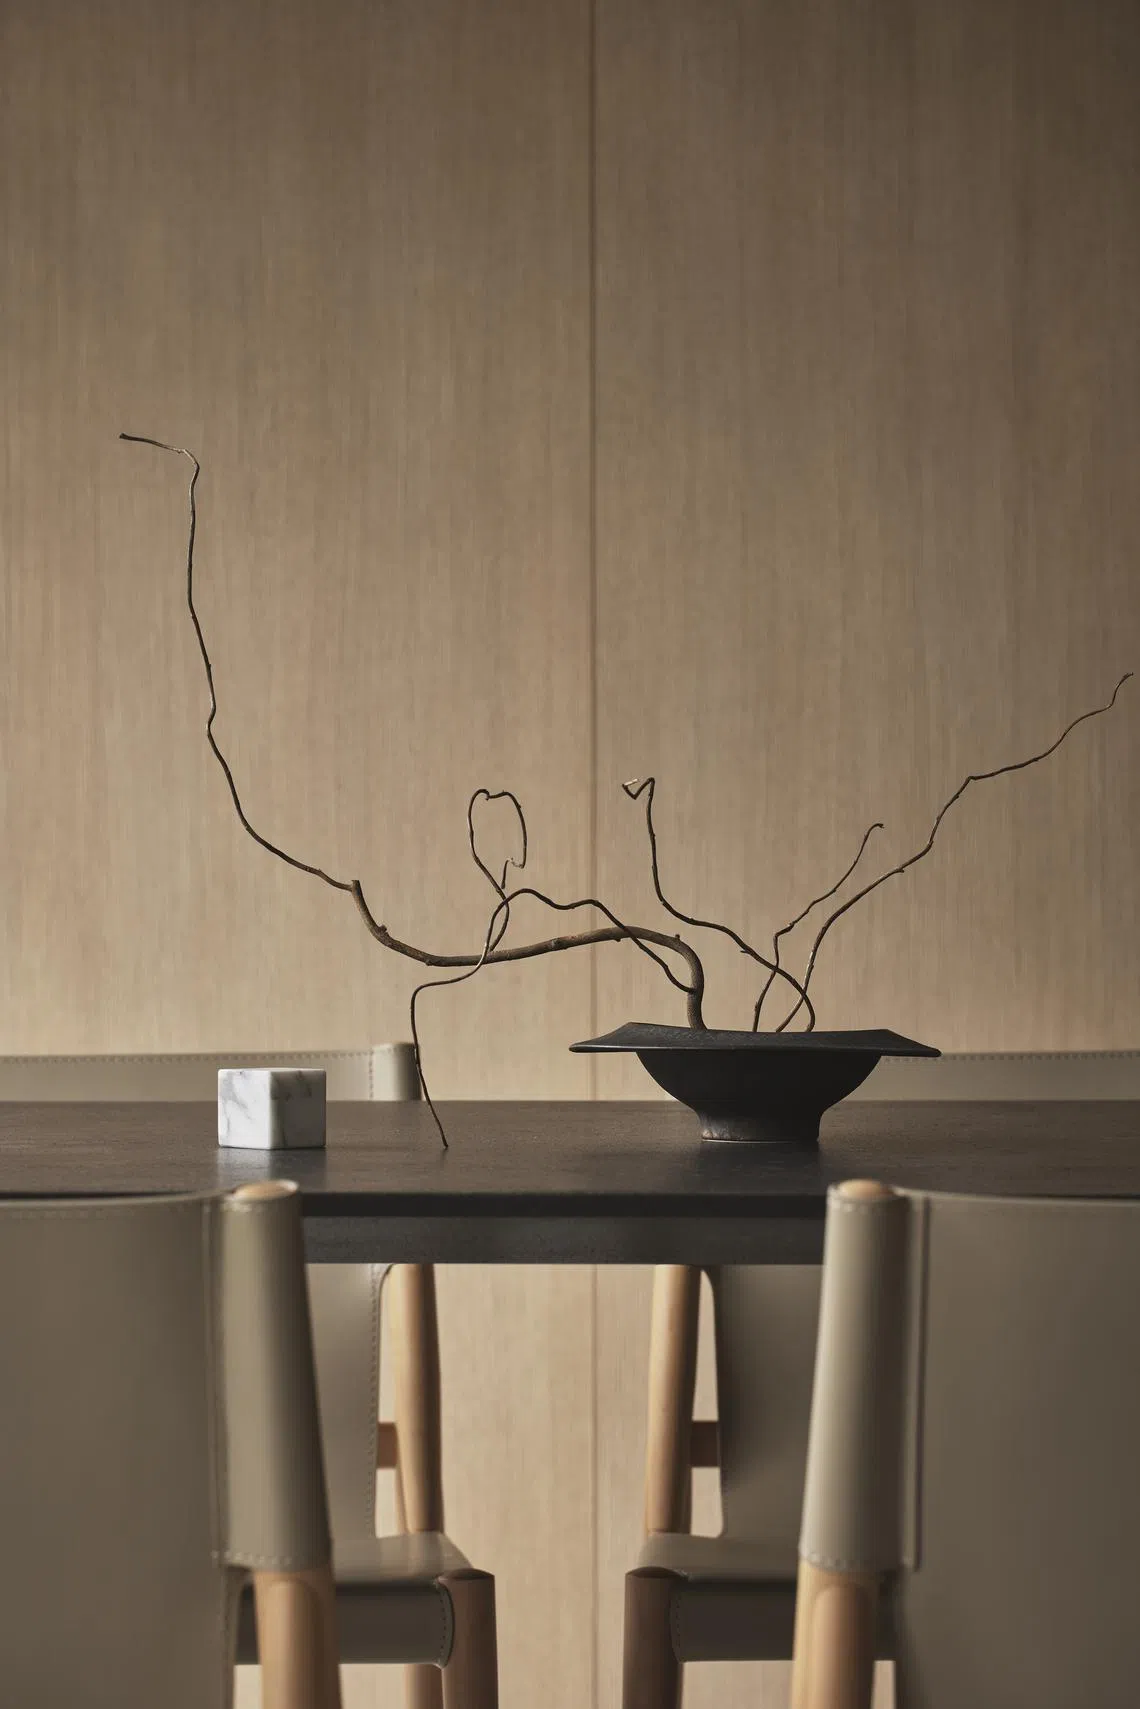
The furniture selection was also carefully considered to be functional while creating a cohesive atmosphere. In the dining room, a Gullwing dining table from Lema, Voyage dining chairs from Porro, and a trio of Flat light pendants from Vibia bring together several classic designs with streamlined silhouettes that lend a touch of understated luxury to the home.
Going custom
“I designed several pieces specifically for this home,” says Yap. “For instance, the height, length and depth of the long console behind the sofa matches the seating and overall space. The materials were chosen to complement the interior fit-out, and a charger point at the console lets the occupants charge their phones while lounging on the sofa.”
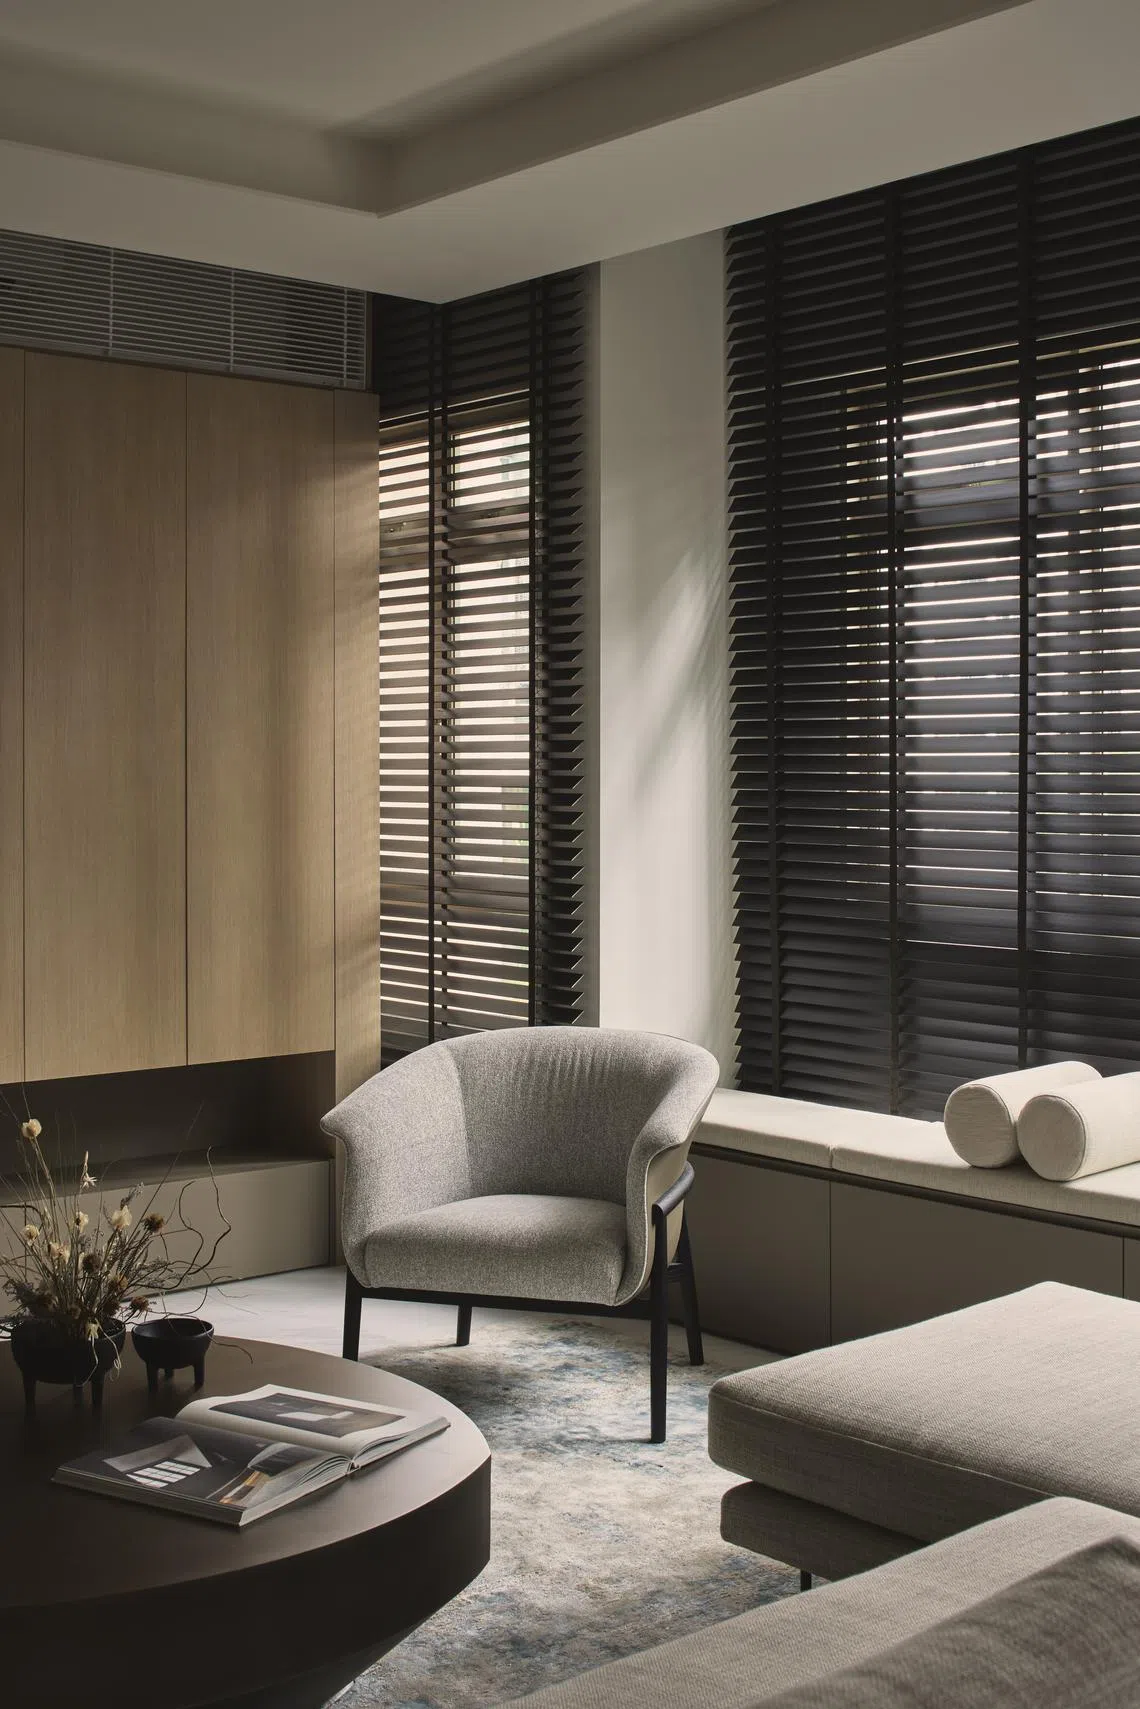
Brass details and a slightly curved form bring some softness into the predominantly rectilinear spaces. The Reverse table lamp by Danish designer Aleksandar Lazic of Audo on the console is a particular favourite of the couple.
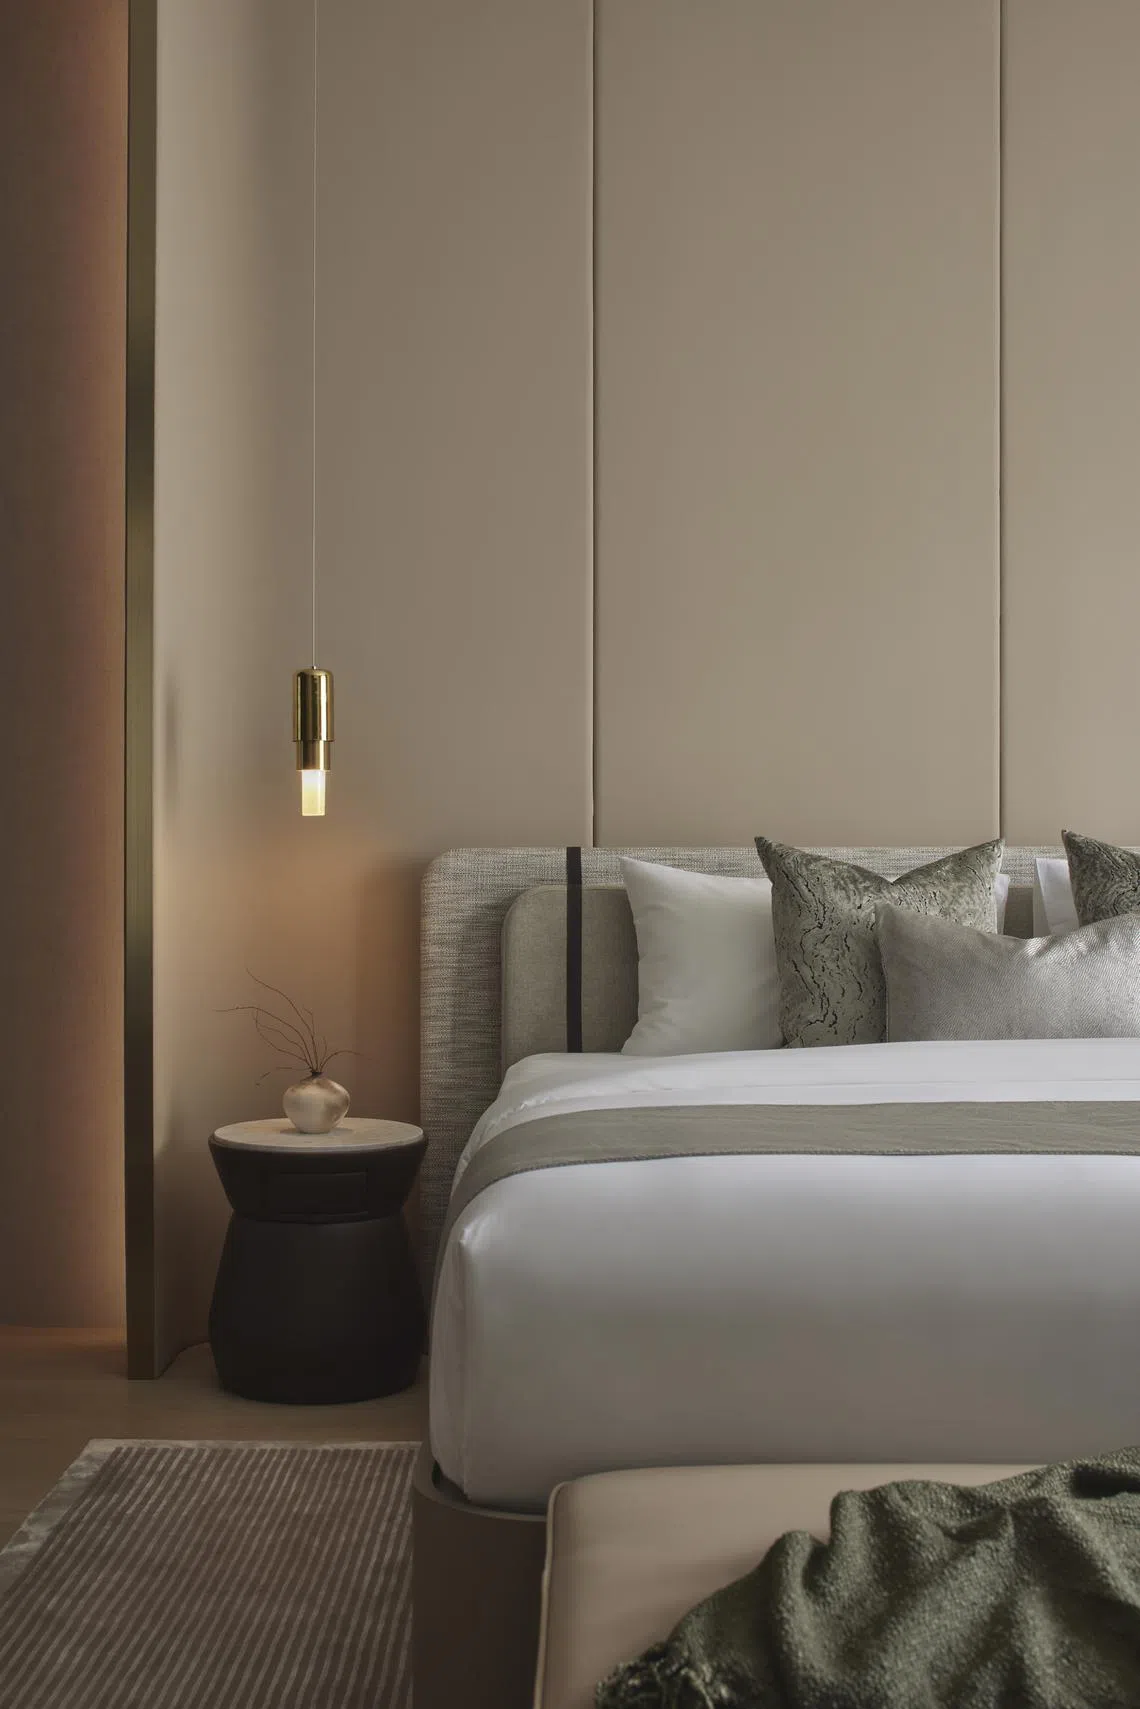
Of note is the Tivoli side table in the living room, which is a custom design by Yap. It is now included in the selection of furniture pieces for sale at Marmo, a sustainability-focused brand Yap created with her husband that makes use of marble offcuts and waste from projects.
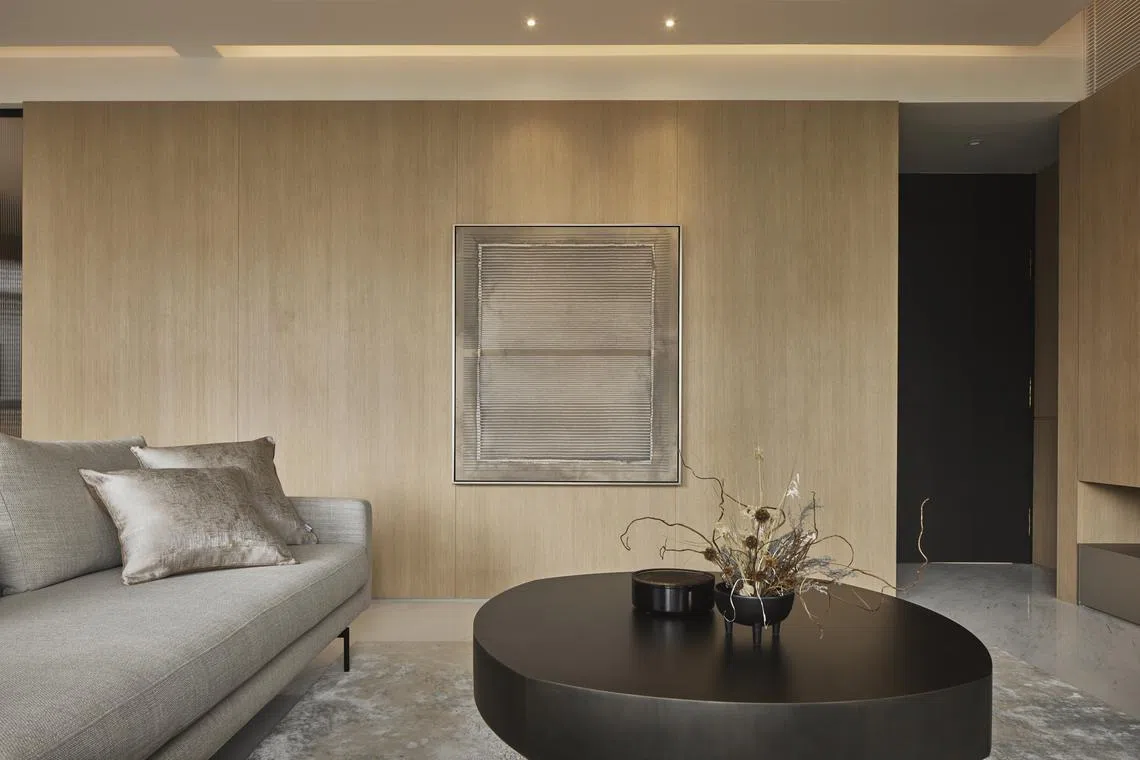
It adds to the inviting feel of the home, which the owners are pleased with. Says Hirawan: “We feel the peace and quiet once we step inside. The corridor and the whole apartment feel very different after Nikita’s makeover. Although we only visit Singapore, this feels like home to us.”
Decoding Asia newsletter: your guide to navigating Asia in a new global order. Sign up here to get Decoding Asia newsletter. Delivered to your inbox. Free.
Share with us your feedback on BT's products and services
TRENDING NOW

Government to bring forward raising of retirement age, give employers more financial support to create flexi-load jobs
Former minister Maliki Osman, Revolut chairman join Asia Gulf Holdings advisory board

Is Manila Asia’s new dining hot spot?

Simba at risk of losing operating licence over spectrum misuse

