Houseful Of Memories
This Caldecott Hill bungalow holds lots of sentimental value for its owners.

Tay Suan Chiang
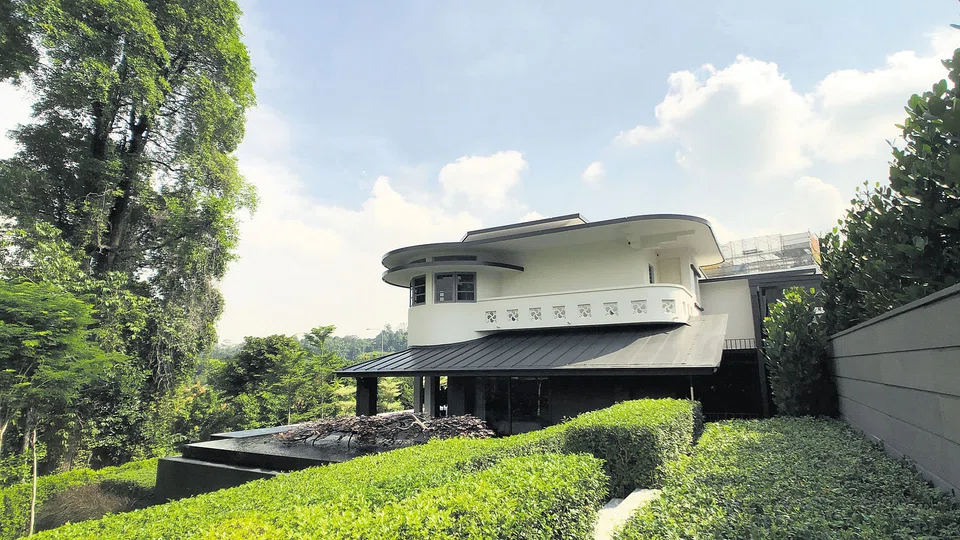
IT HAS BEEN decades since Timothy Chia, chairman of industrial equipment and automotive products distributor Hup Soon Global Corporation, lived in his childhood home, but he still speaks fondly of it.
The Caldecott Hill house was built in 1939 and was part of the enclave for personnel working for the British Broadcasting Corporation's Empire Service.
His family - parents, elder brother and sister and younger brother - had previously been living with his grandfather in Cairnhill.
But his parents, who have both passed away, wanted to get their own place. ''They bought this house, because my mum wanted to be near her parents,'' says Mr Chia, 69. They moved in when he was a teenager.
Moving from a house where 15 people lived, to one where there were only six occupants meant more room to run around. Lornie Highway didn't exist then and the surroundings were much quieter. Mr Chia remembers looking out onto the lush greenery of MacRitchie Reservoir and how wildlife such as monkeys, snakes and squirrels would come visiting. There were fruit trees in the garden, including some high-yielding durian trees.
Mr Chia moved out in the 1980s, when he relocated to Hong Kong for work. He currently lives in Nassim Hill.
The house on Caldecott Hill was pretty much left empty for almost a decade after his parents passed away. ''Since we are all financially stable, my siblings and I decided we would keep the house,'' says Mr Chia, who now has a majority share of the home.
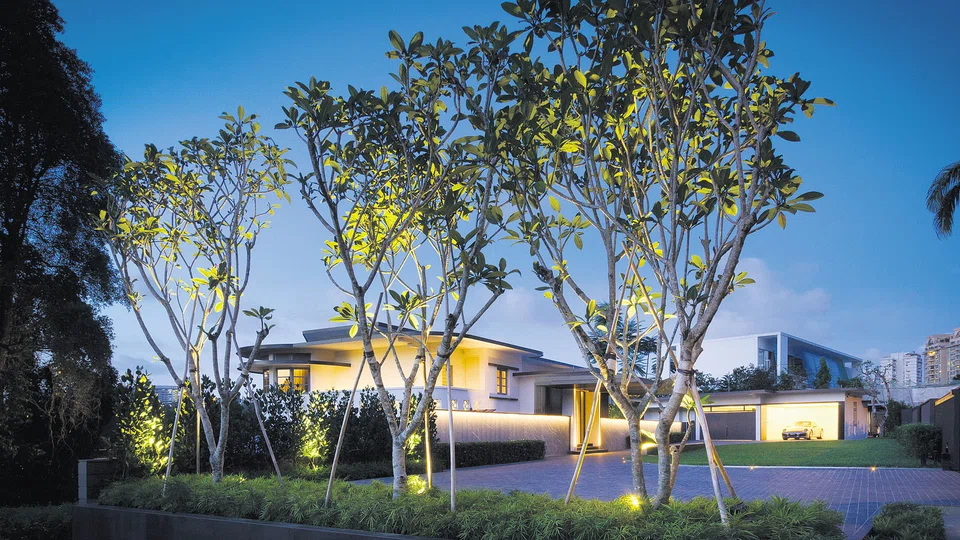
The two-storey house sits on a massive 33,000 sq ft piece of land, and after years of being left empty, it was in various stages of disrepair. Not surprisingly, interested developers came knocking, but Mr Chia says, ''I'm not ready to sell.'' Still, the house needed renovation and Mr Chia had to decide between retaining the original Art Deco architecture or rebuilding a modern home. In the end, he opted for the former. ''I wanted to preserve the old, but to also introduce some new elements,'' he says.
The last time the 81-year-old house was renovated was in the 1970s, when Mr Chia's late elder brother, who was an architect, made some additions like a new wing to create a larger living room.
Two years ago, Darren Yio, founder of design firm Archetype Studio, was tasked with giving the grand dame a facelift.
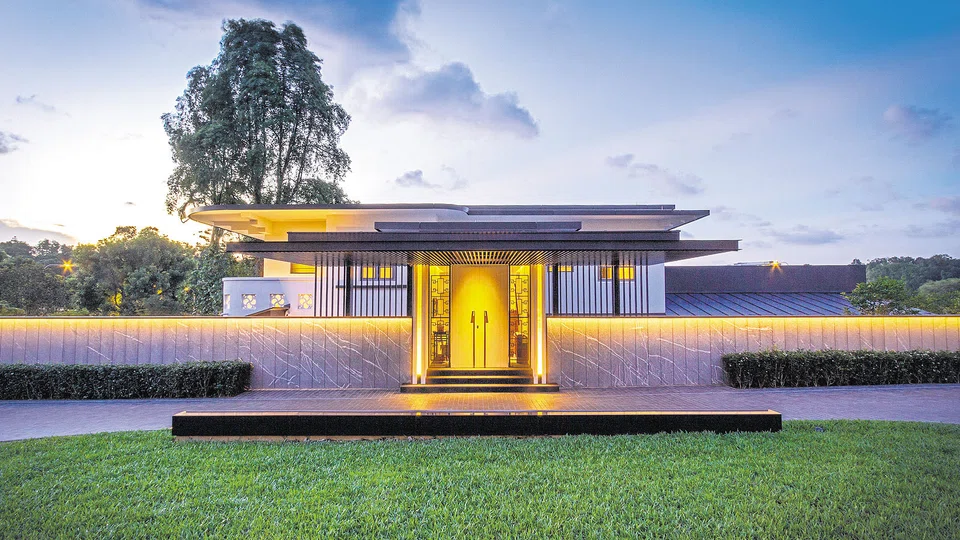
Much of the original features were retained such as the two entrances to the compound, the rotunda, detached garage and ancillary quarters. The home's split level configuration was also retained, where the entrance hall branches out to two flights of staircases - one leading downstairs to the common areas, while the other leads upstairs to the bedrooms.
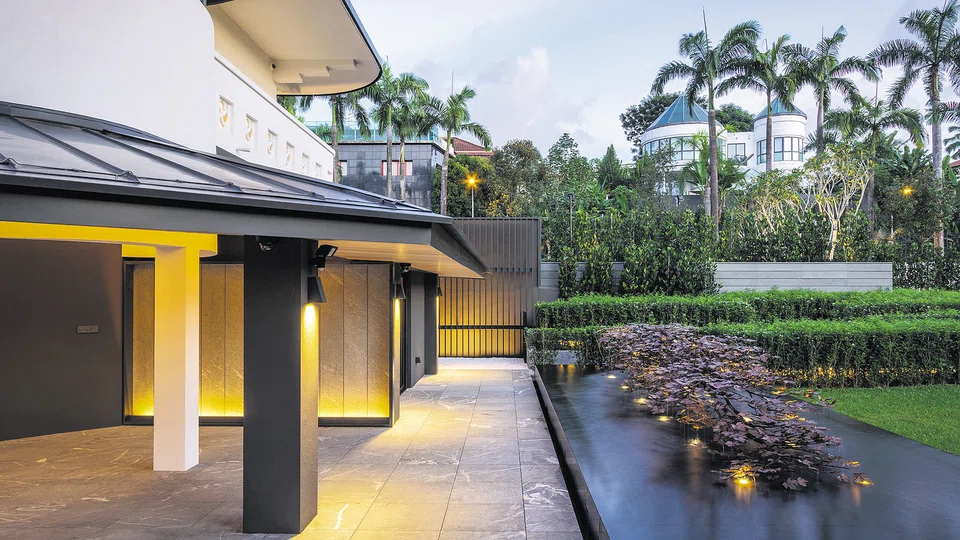
Renovation works included reinforcing the walls and restoring the old steel doors and window grilles from 1939. Mr Yio added touches to not only highlight the original architecture but also to make the home more comfortable for modern living. For example, plaster reliefs of the original Art Deco balcony and other features are subtly lit by concealed LED lights. Ensuite bathrooms and walk-in wardrobes have been added to the bedrooms. New windows in the previously enclosed rotunda have turned it into a light filled circular reading room, with views overlooking the landscaped gardens.
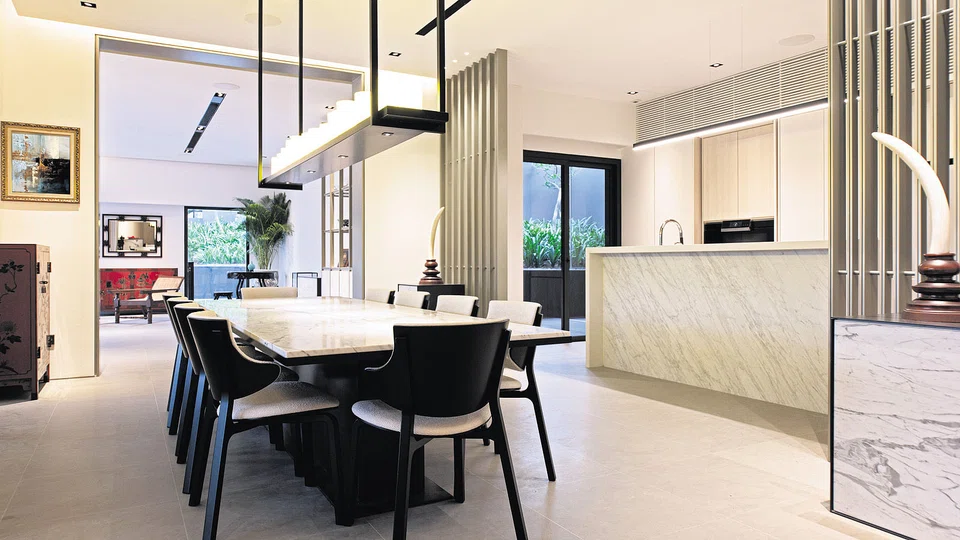
Other new features include a state-of-the-art music system and a kitchen with a large island counter for private chefs to use.
Mr Chia has no plans to move back here yet, so the house is used for festive gatherings or when the family entertains.
To accommodate the large number of guests who turn up, other alterations were made. These include an extended outdoor deck which looks out onto Lornie Highway and MacRitchie Reservoir; turning a former badminton court into a terraced, manicured landscape garden with hidden outdoor speakers; and building a 10m long cantilevered porte cochere to create a grand entrance to the house.
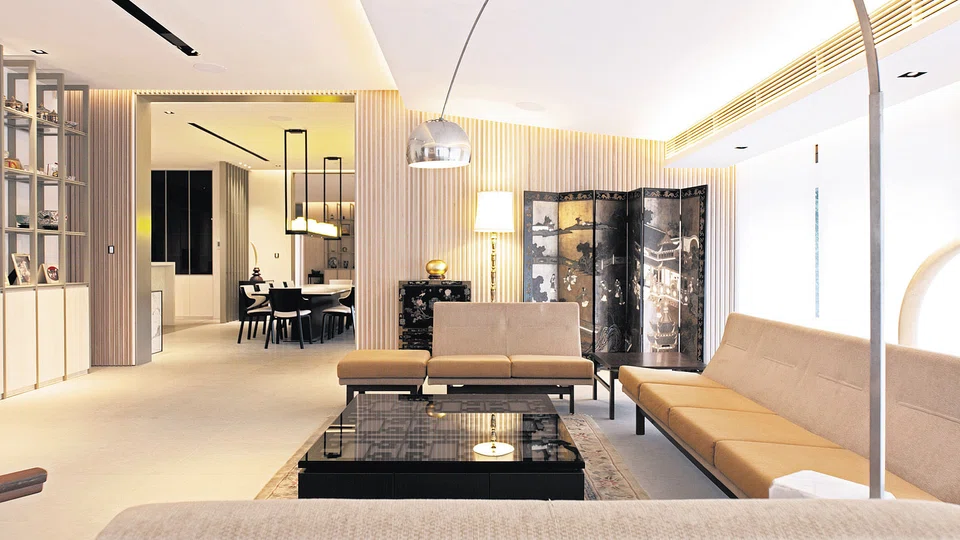
Besides retaining the old world charm while modernising the home, much thought was also given to the choice of materials and colour schemes.
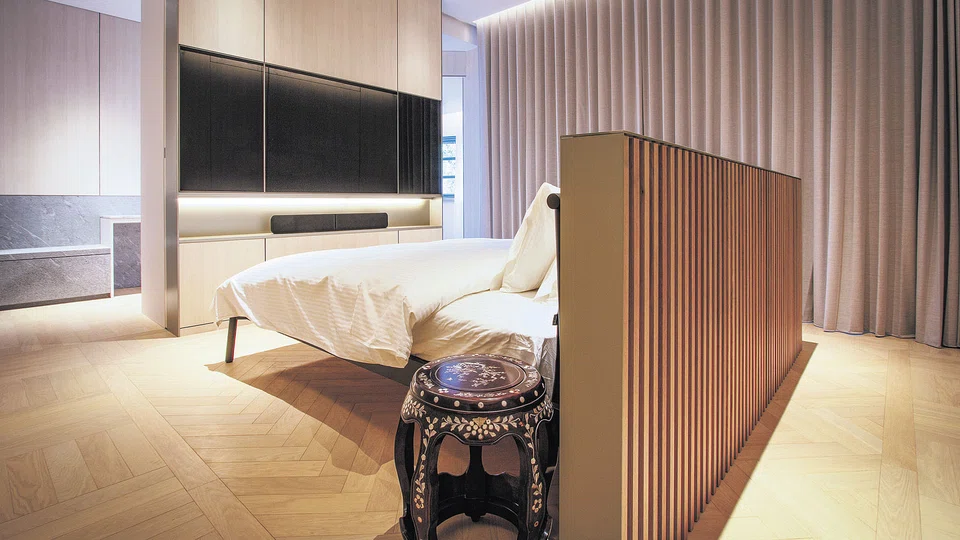
Light grey limestone, black granite and natural white oak give a quiet elegance to the spaces. Colour is also used on its facade to represent the different decades that the house has gone through. That white section captures the house's 1939 origins, while dark obsidian grey alludes to its 1970s alterations. And to mark its latest 2018 iteration, stone and aluminium were used.
''From the outset, Mr Chia's brief was to maintain the traditions of the Chia family since the 1950s, to make sure that the extended family's closeness is preserved with the rejuvenated residence, and will continue to serve the generations to come,'' says Mr Yio.
Copyright SPH Media. All rights reserved.
TRENDING NOW
He built the Vingroup empire. Now South-east Asia’s richest man is handing some key roles to his sons
US dollar falters after Iran’s offer to reopen Hormuz sends oil lower
Temasek’s Wan Chee Foong to helm PIL, Lars Kastrup to be board adviser
Despite the de-dollarisation debate, demand for dollar liquidity in Asia is growing