How to turn your HDB flat into a dual-key unit
We look at two examples and the considerations at play
Four-room flat in Hougang
AFTER converting a handful of Housing and Development Board (HDB) flats into dual-key units since 2017, Goodman Interior has been receiving many enquiries on this concept.
Dawn Tan, its business development director, says the feasibility of turning flats into dual keys depends on the floor plan of each unit. “It’s not possible to define which HDB layout works best, as there are too many variations,” she says. Apart from looking closely at the flat configuration, a discussion with owners on their space usage is also paramount.
The general rule of thumb is that the main door should preferably be sited at the centre of the house, rather than to one side. Ideally, the two bathrooms should also be at opposite ends of the home, to make it easier to separate the flat into two functional units.
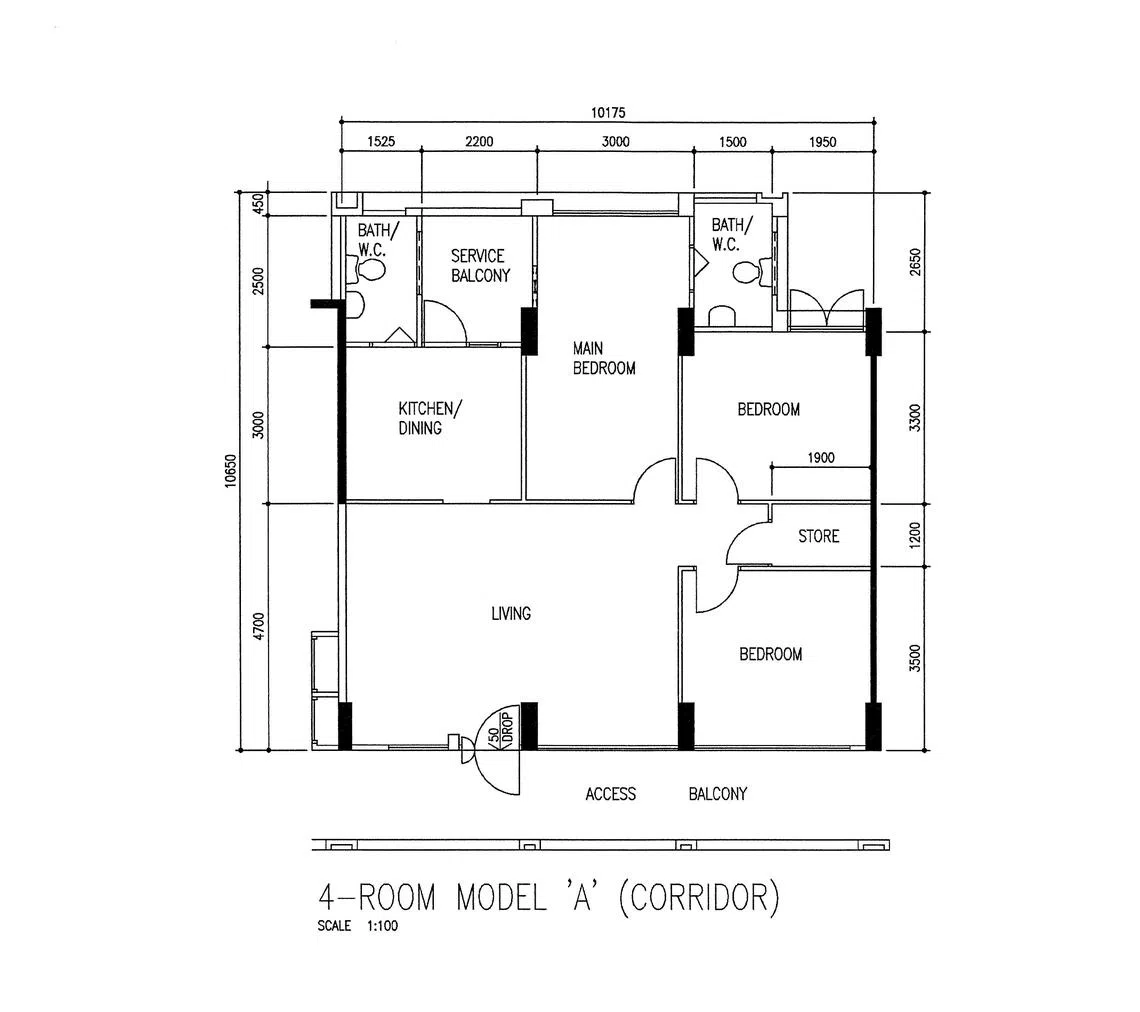
For an Hougang flat that Goodman Interior worked on, the decision for a dual-key concept came about because its owner wanted to rent out a room, but was concerned about privacy. The four-room flat had a floor area of about 102 square metres (sq m) or 1,098 square feet.
After planning the new layout, the firm had to obtain permission from HDB to hack away walls and floor tiles – just like any other renovation project. It then removed most of the walls separating the rooms and rebuilt them at new locations in the flat for an entirely different configuration.
Upon entry from the main door, a new foyer leads to two separate doors – the one on the right opens into the main unit, while the one straight ahead brings you into the studio.
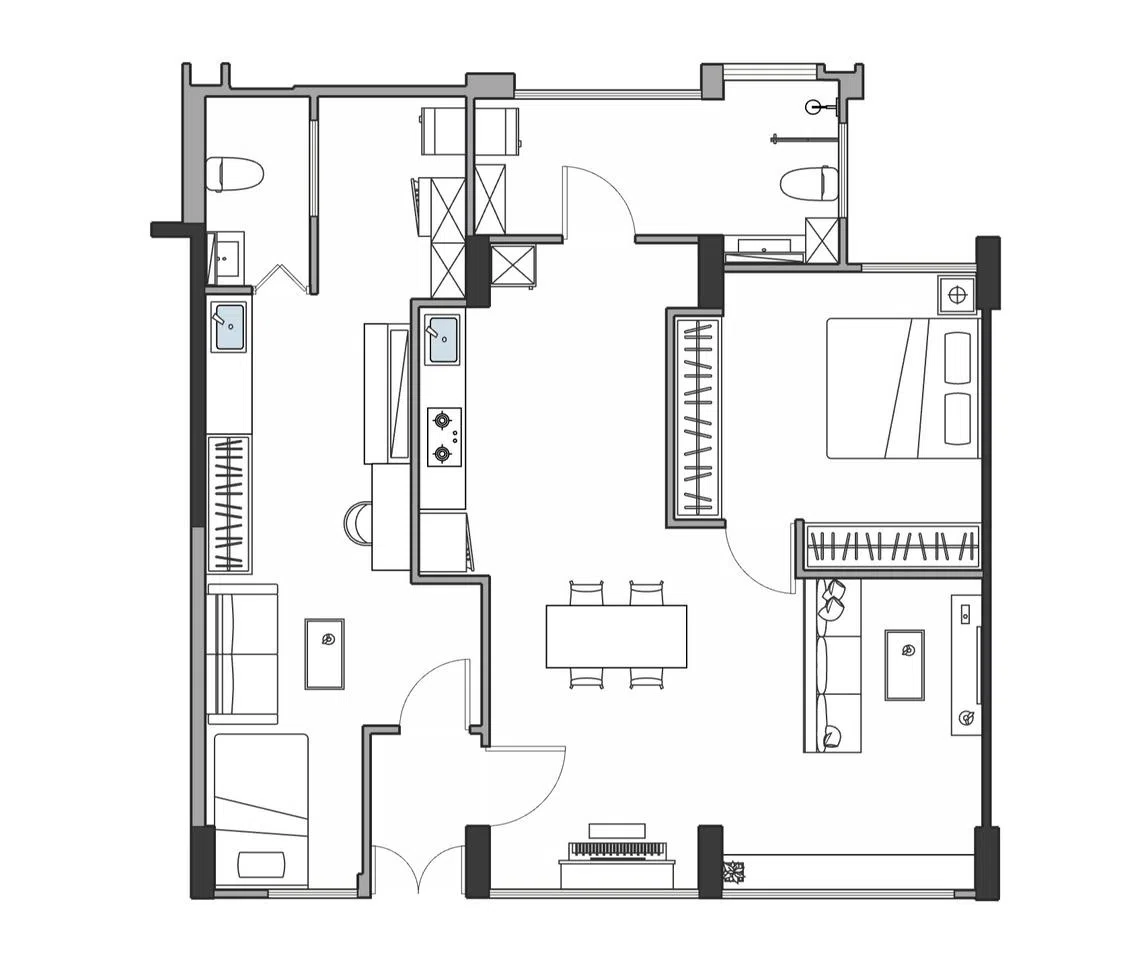
Apart from replacing the flooring, as well as wall tiles in the kitchen and bathroom areas, new cabinets were also installed. In the studio, which is meant for rental, loose furniture was selected for easy disposal in case of wear and tear or change of tenants.
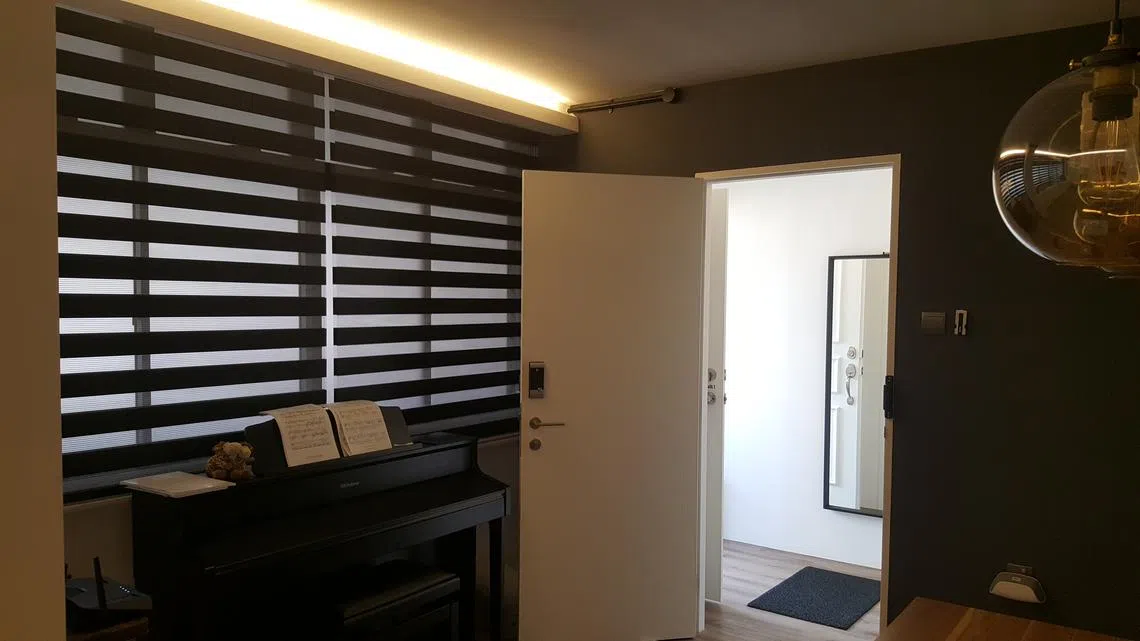
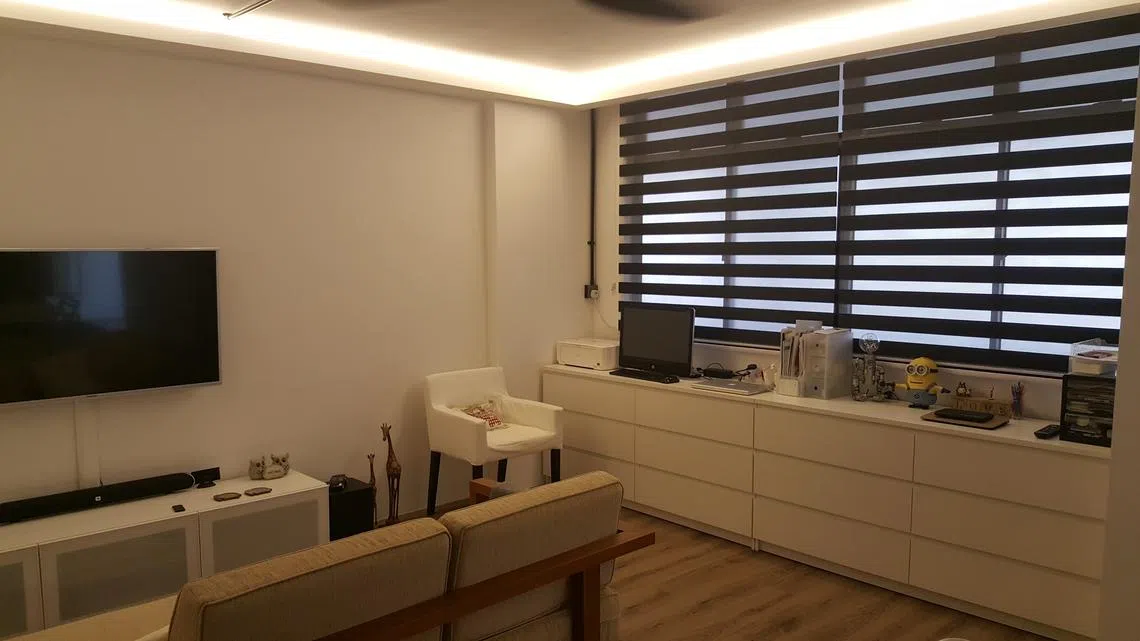
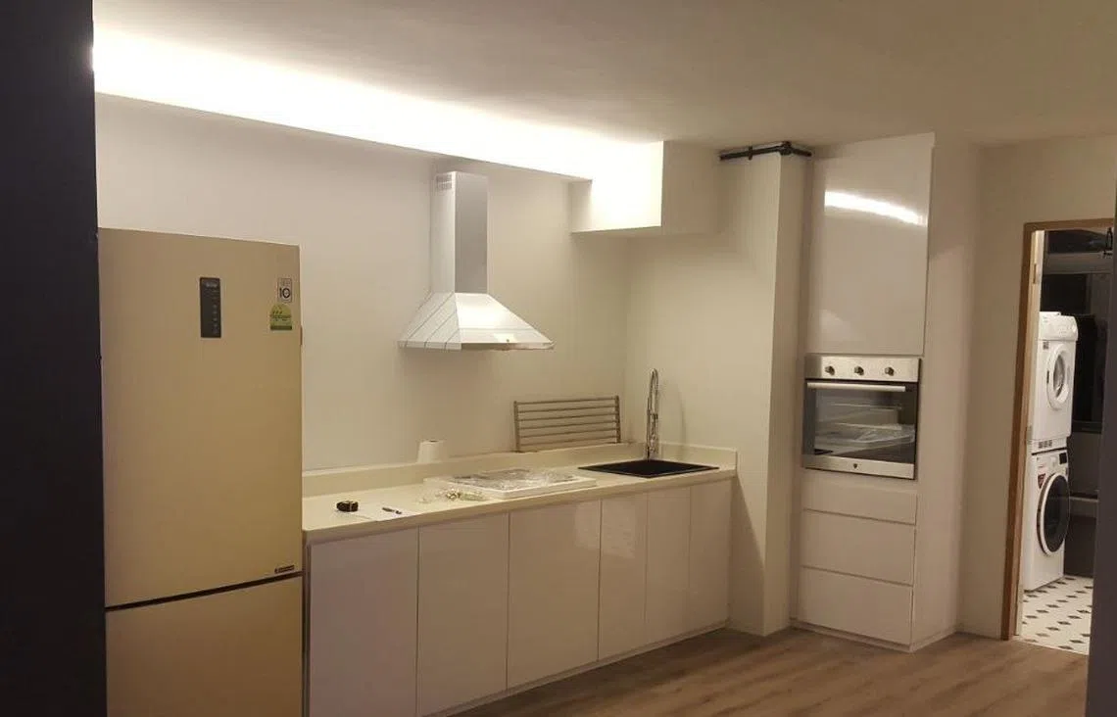
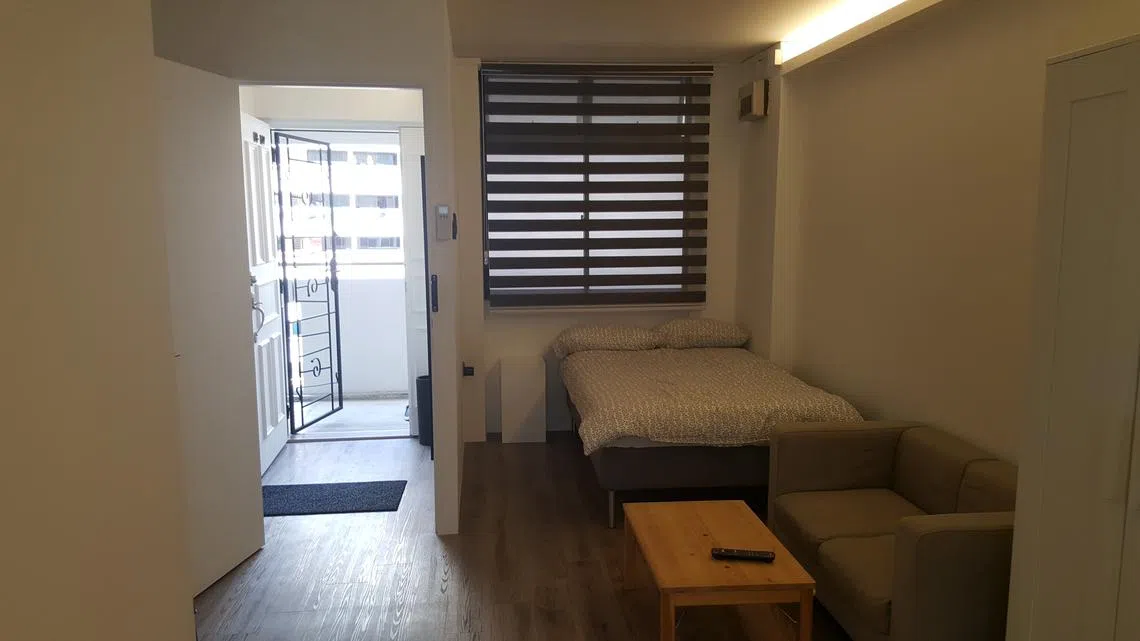
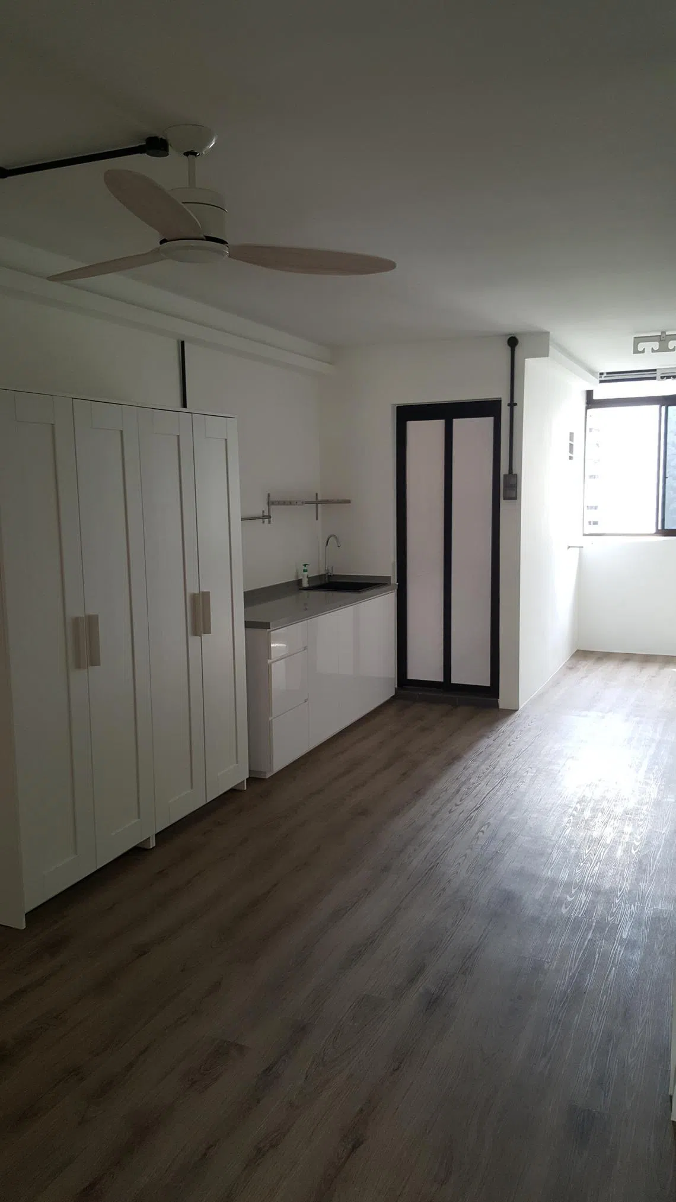
“Overall, the new design turned out to be cosy and warm,” says Tan, adding that interiors can be creatively designed depending on thematic preferences and choice of materials.
The Hougang flat renovation took about two to three months and cost around S$40,000; the homeowner now rents out the studio unit.
Three-room HDB flat in Old Airport Road
When adapting the dual-key concept to HDB flats, it is essential to consider functional and infrastructural adjacencies, provide separate circulation systems, and ensure access to natural light and air, says Khai Toh of design company Ktarch.
“Additionally, safety measures, such as clearly defined escape routes in case of fire, must be rigorously addressed,” says Toh. Ideally, an existing layout that allows for a foyer accommodating two separate entrances beyond the main entrance is optimal.
This will preserve the original HDB main entrance with its fire-rated door, ensuring occupant safety and compliance with HDB guidelines, he says.
The design should include two full bathrooms with toilet facilities. If space permits, it’s also important to allocate sufficient space for a second kitchen close to the existing one, to allow for shared infrastructure and minimise additional piping. “Above all, it is crucial to ensure continuous natural light, air penetration and ventilation throughout the unit to promote healthy human habitation,” adds Toh.
And surprise, surprise, it isn’t just bigger HDB flats that can be turned into dual-key homes. Smaller ones can be converted too.
The owner of a three-room HDB flat in the Old Airport Road area who lived alone wanted it turned into a dual key in order to “future-proof” his home. He sought Toh’s help to design a new layout that would allow the 67 sq m flat to be used as a single unit or dual-key concept for rental.
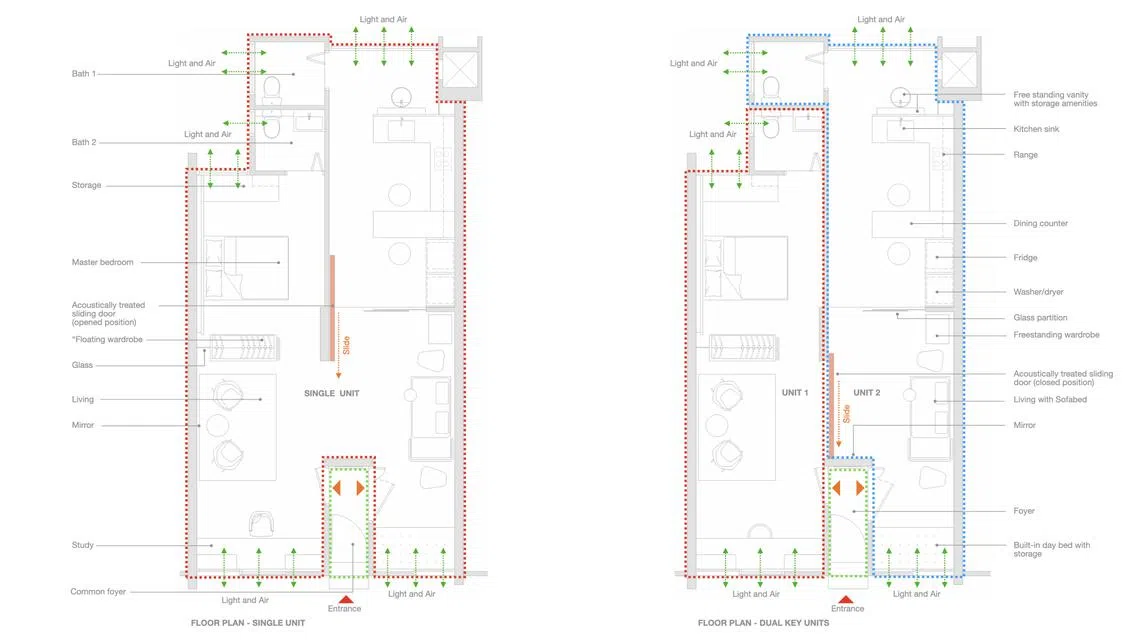
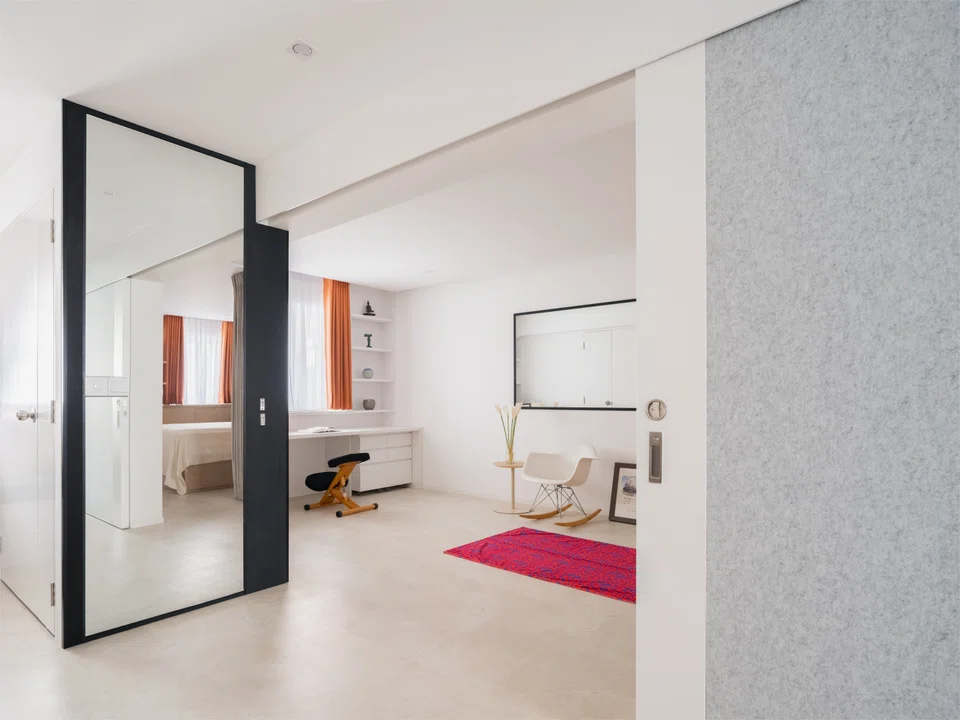
Instead of merely dividing the flat into two using a central wall, Toh left an opening there, to which he mounted an oversized, full-height, 2.4-metre long sliding partition door. This gives the homeowner the flexibility of using the flat as a single or dual-key unit. The sliding door is acoustically treated to dampen sound between the units and features locksets on both sides for controlled access, safety and privacy.
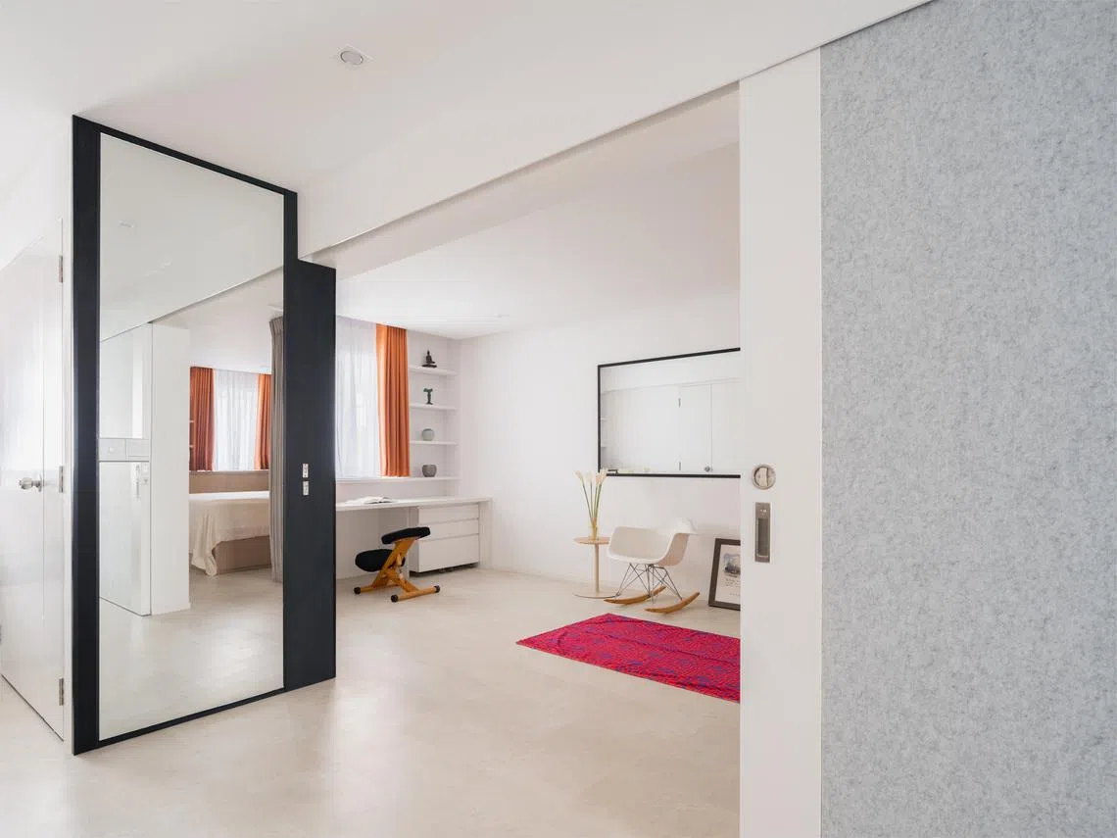
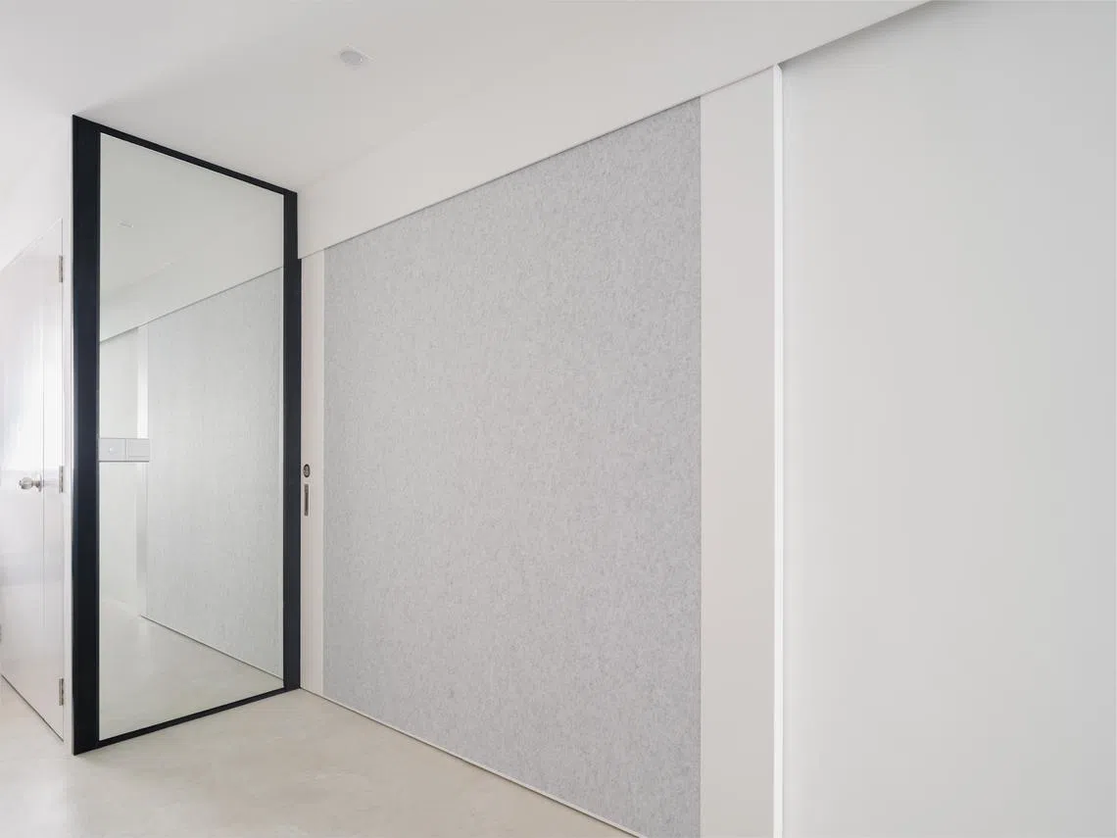
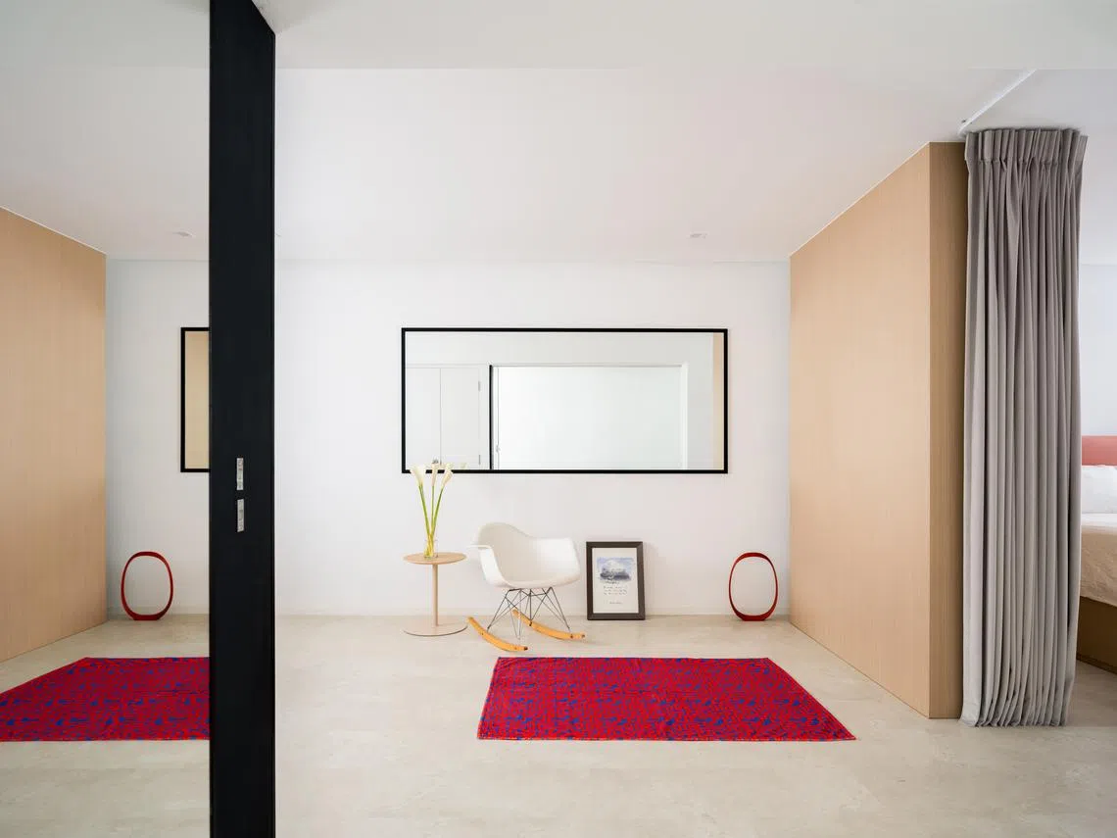
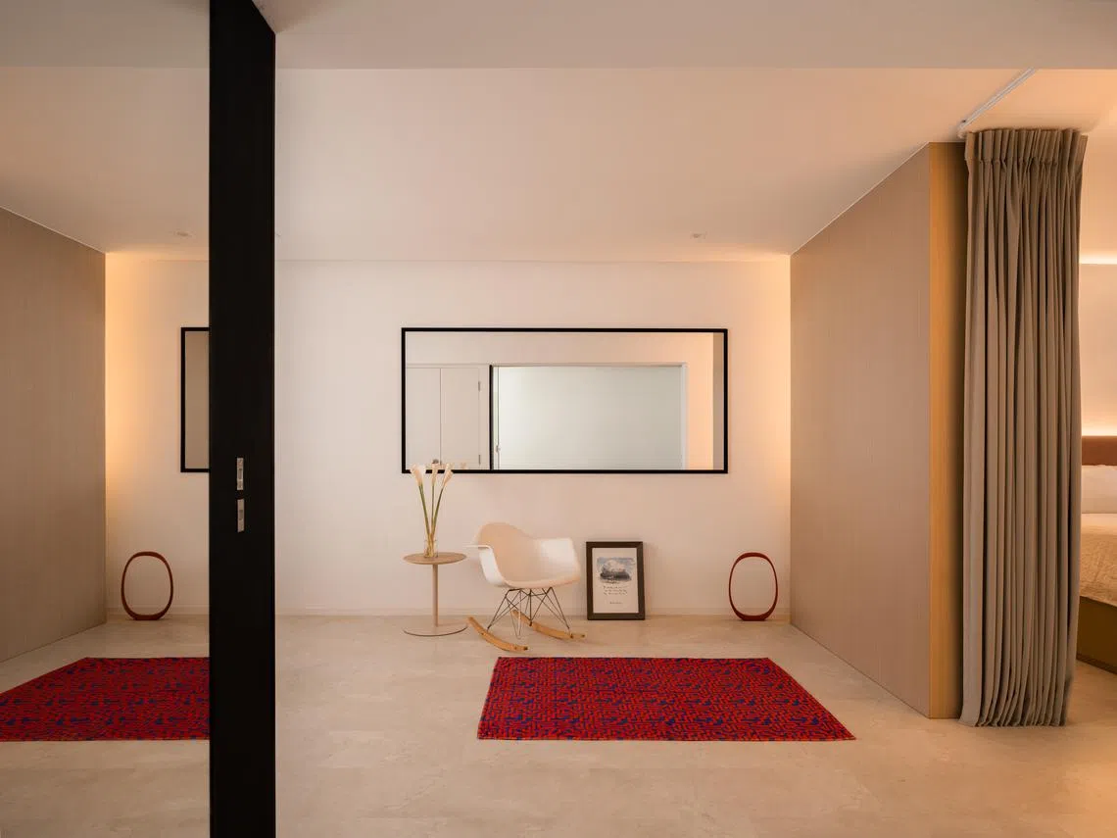
To create a bright environment in a long and narrow flat where natural light was only entering from two ends, Toh used a pale colour palette. Mirrors were then strategically placed, giving the illusion of a larger space. He also built a “floating” wardrobe – positioned slightly away from the wall – to allow slivers of light and air to pass between it and the wall.
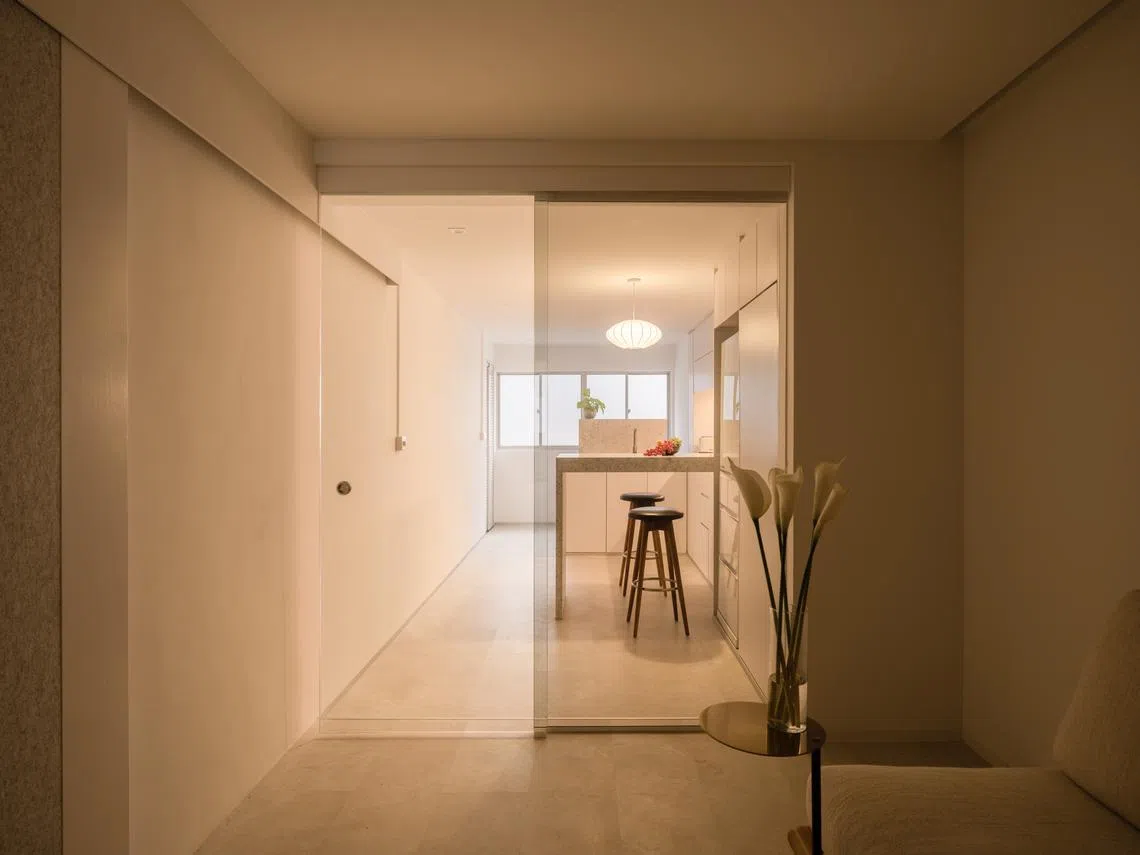
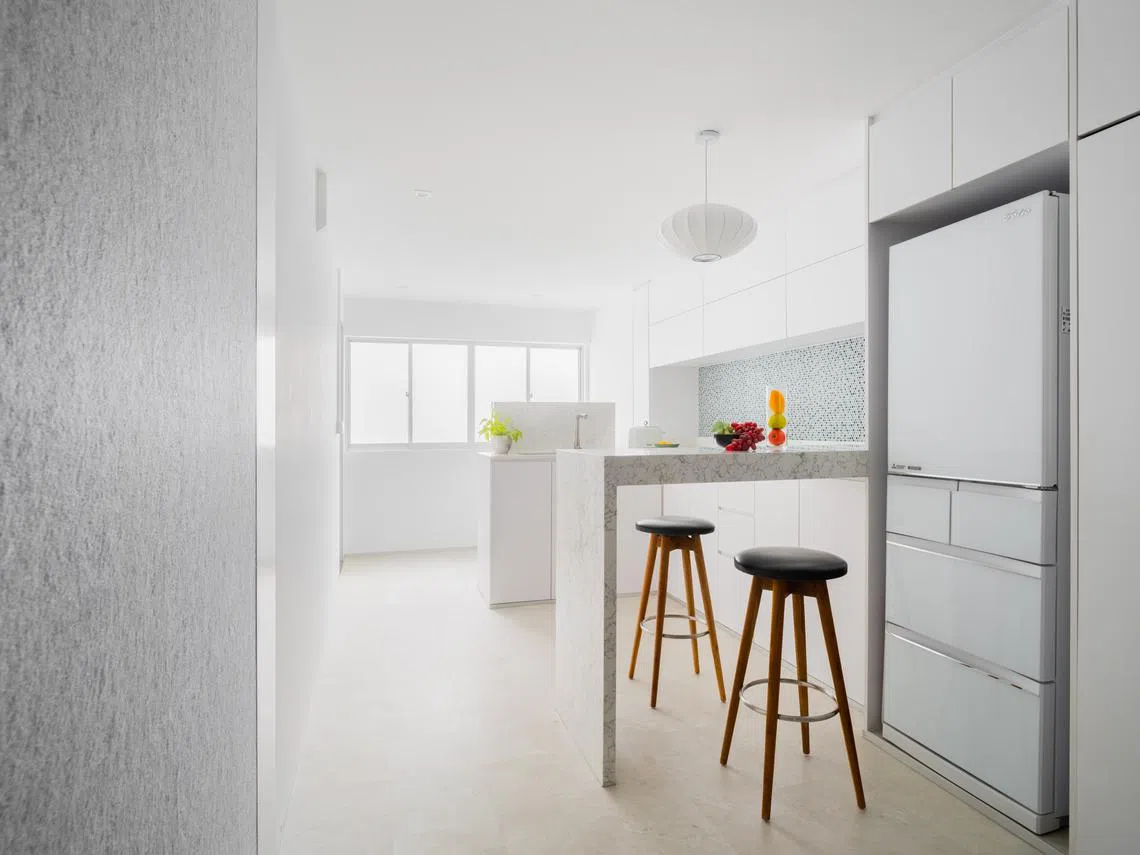
Sliding glass doors were installed between the living and kitchen areas. They separate noise and odour while still letting light in, enhancing the sense of openness and flow throughout the space.
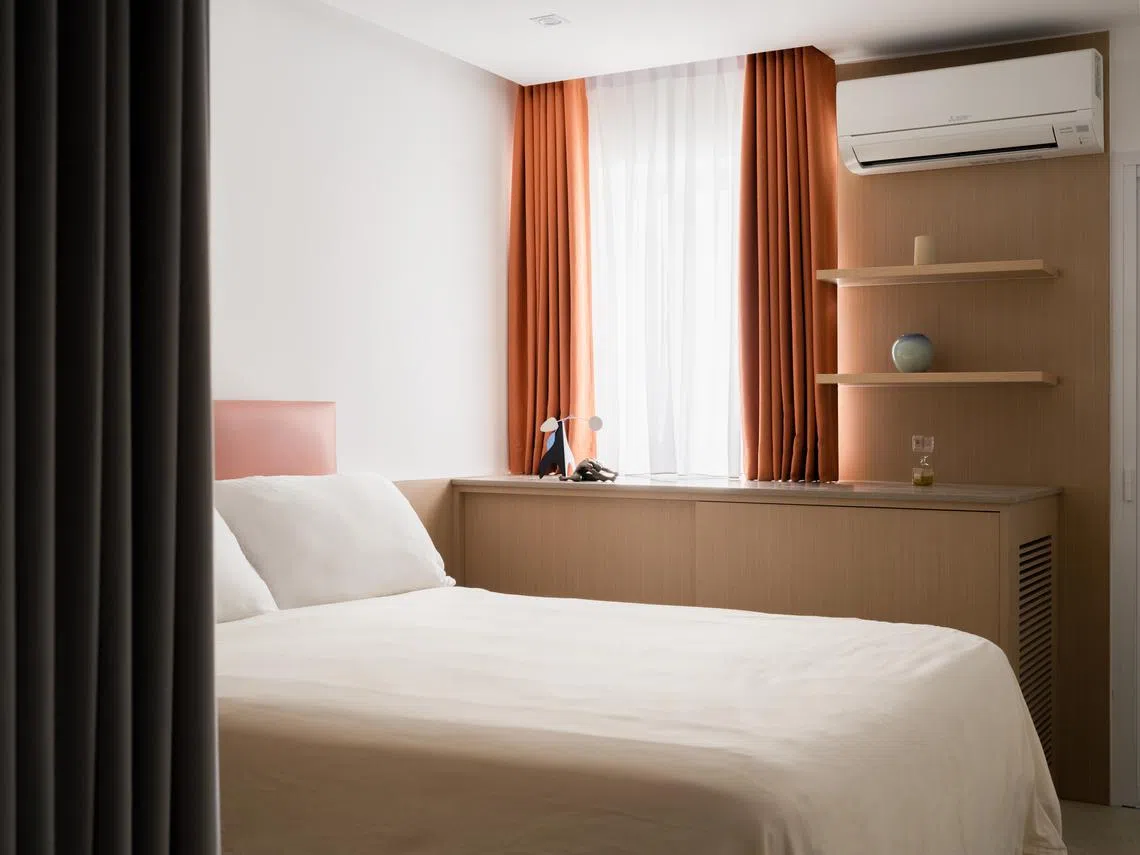
In the master bedroom, heavy-duty curtains were used in place of doors for an open, flexible environment, while still providing visual and acoustic privacy when needed.
For compact spaces, it’s also essential to select furniture that offers versatility, such as coffee tables that are convertible into stools, allowing them to adapt to different scenarios. “This approach not only maximises space, but also helps keep the area clean and tidy,” says Toh.
Designing and construction for the flat took three months. While the flat owner declined to reveal the renovation cost, Toh says post-pandemic full-scale renovation costs for a three- to four-room HDB flat can start at S$60,000 to S$70,000.
Decoding Asia newsletter: your guide to navigating Asia in a new global order. Sign up here to get Decoding Asia newsletter. Delivered to your inbox. Free.
Copyright SPH Media. All rights reserved.