

Inside a Singapore home that trades glass walls for New England charm
Digital wind simulation was used to help plan a climate-adaptive ‘brownstone’ house
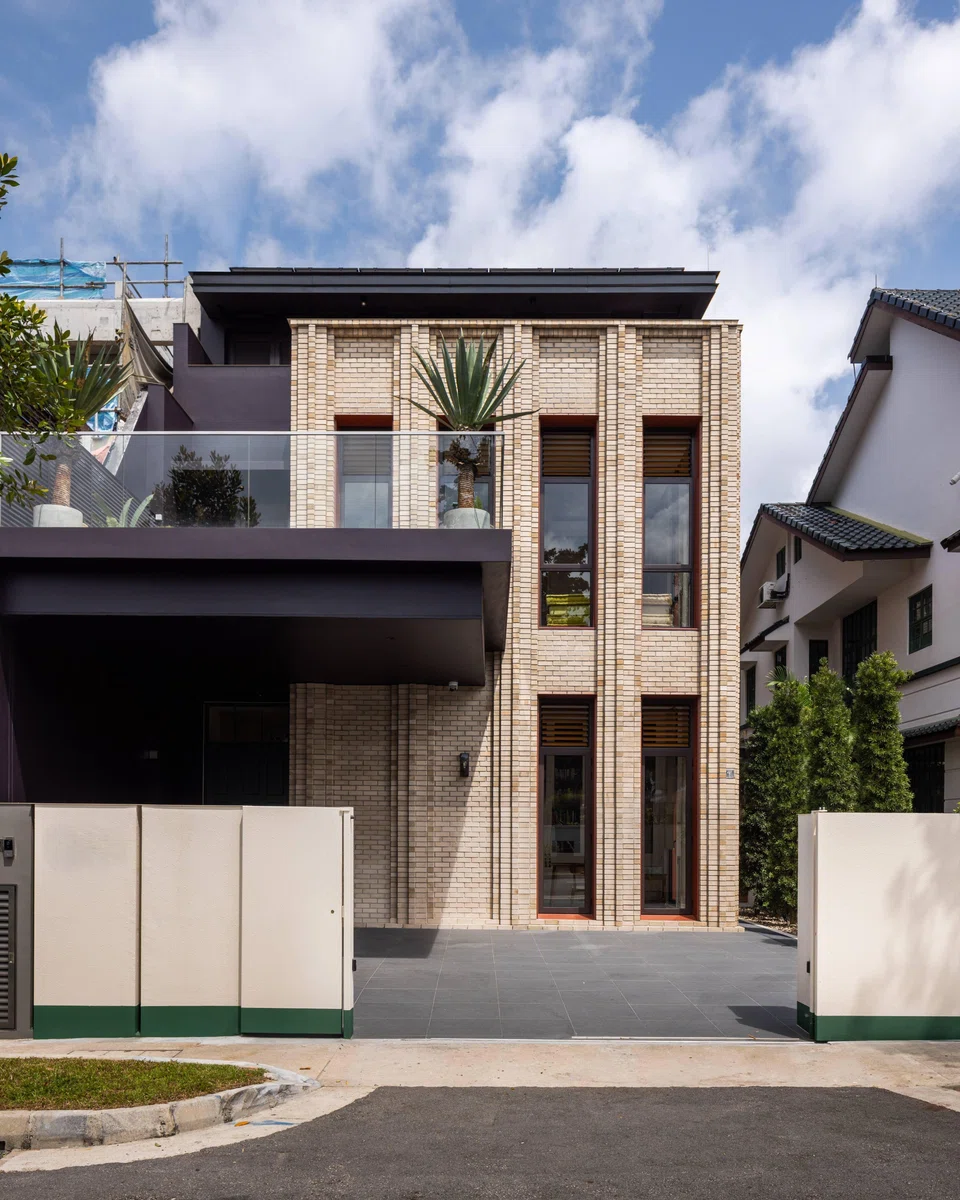
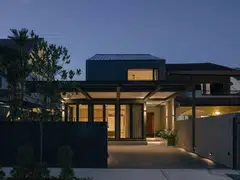
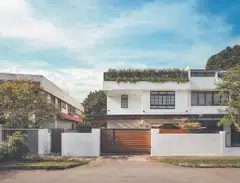
[SINGAPORE] In a quiet and leafy residential area off Holland Road stands an architectural surprise: a stately New England-style “brownstone” house.
Surrounded by older, semi-detached homes with their boxy forms and pitched roofs, the building is an eye-catching anomaly.
But this isn’t just a nostalgic facade; behind its charming features is a design conceived using digital wind simulation to solve the specific challenges of the Singapore climate and setting. These would include heat, monsoons and even marauding monkeys.
For the home’s owners, who prefer to be known as Ian and Tina, it was the time spent living in New York that led to an affinity for brownstone houses, historic American town houses featuring distinctive brick facades.
“I always thought brownhouses are very smart looking, and I like how they play with verticality,” says Ian. The couple live there with their three young daughters.
So a few years ago, he decided to rebuild their old semi-detached property in Singapore into a New York-inspired “brownstone” house marrying building science and art.
While looking for an architect for the job, he chanced upon an article about Genome Architects’ design explorations around climate adaptation and reached out to its founder, Wu Yen Yen.
As it turns out, Wu had lived in a brownstone herself while studying for her masters in the Big Apple’s Columbia University.
“We visited some other architects but they were very closed off to the idea,” recalls Ian, who has an engineering background and works in the supply chain industry. But he also wanted a house with solutions for good airflow.
SEE ALSO
Meeting of (geek) minds
For Wu, an evidence-based approach towards climate consideration and design – even for a home – is the way to go.
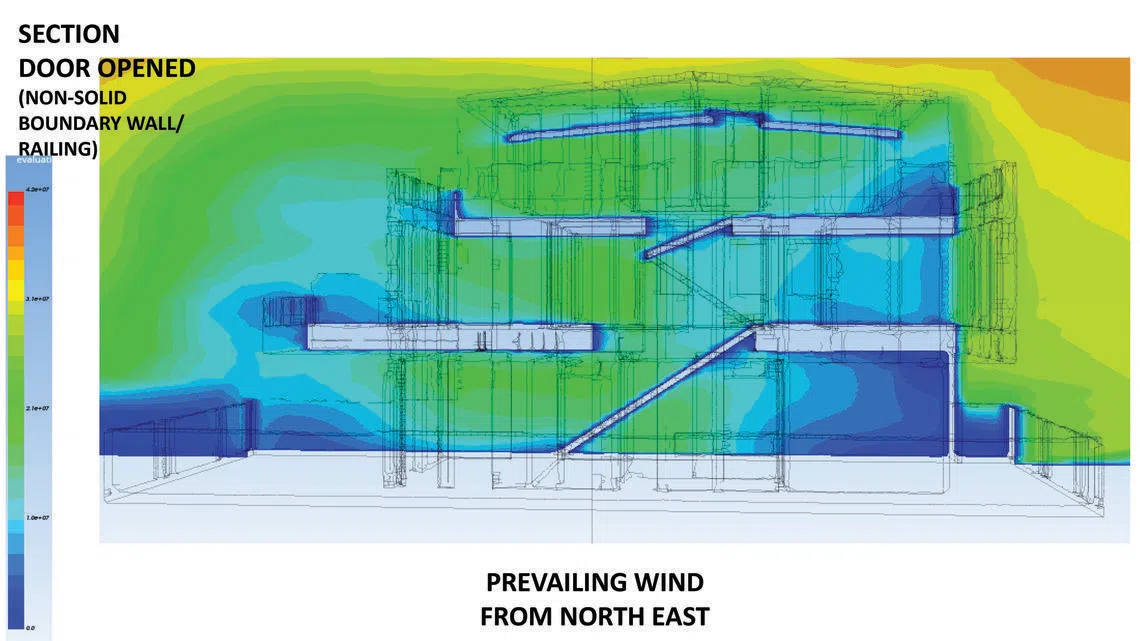
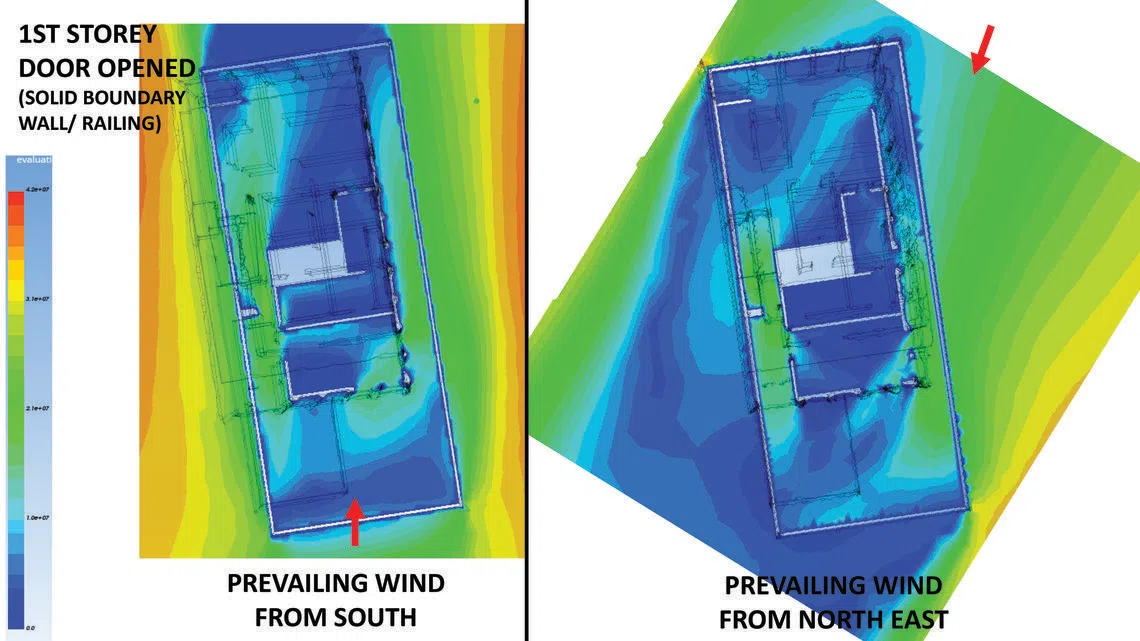
“By simulating wind flows, that informed us where to place our monsoon windows, control heat transfer through glass windows and create wind tunnels within,” she explains. Different scenarios were tested based on various permutations: doors open, half-open or closed.
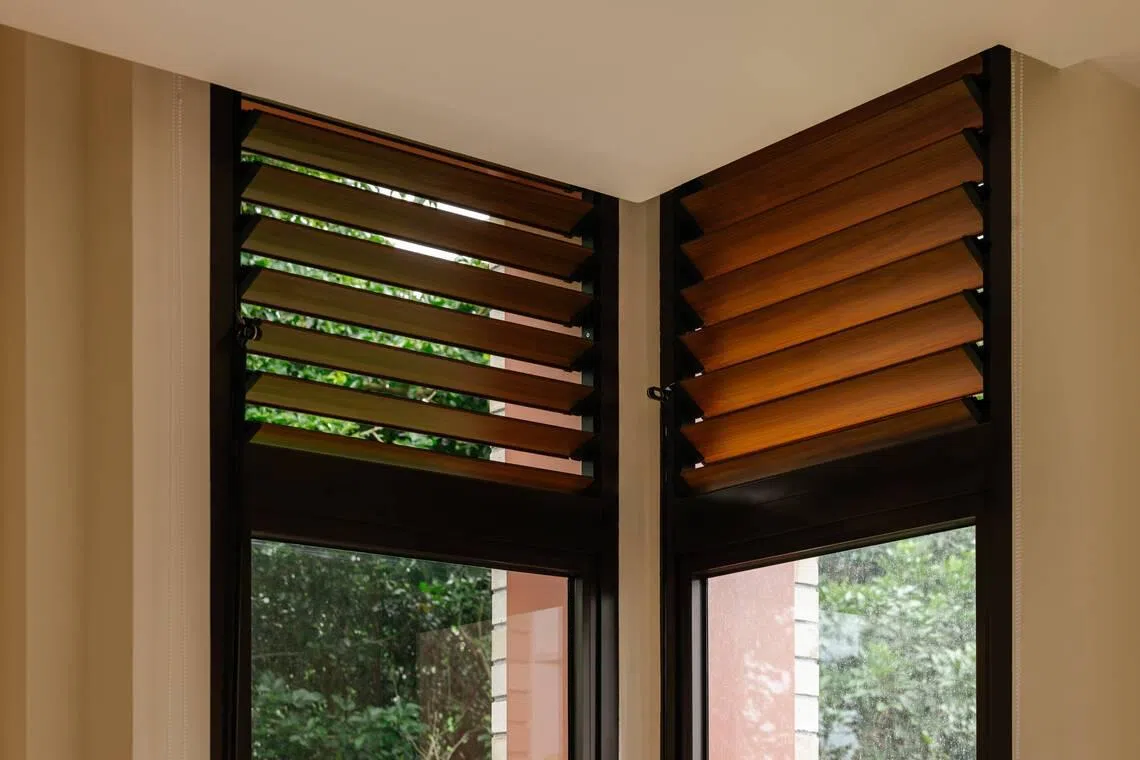
After these digital simulations, she was confident about where to locate the monsoon windows – louvred windows made of aluminium that allow natural cross-ventilation even during wet weather, yet prevent monkeys in the vicinity from entering the home.
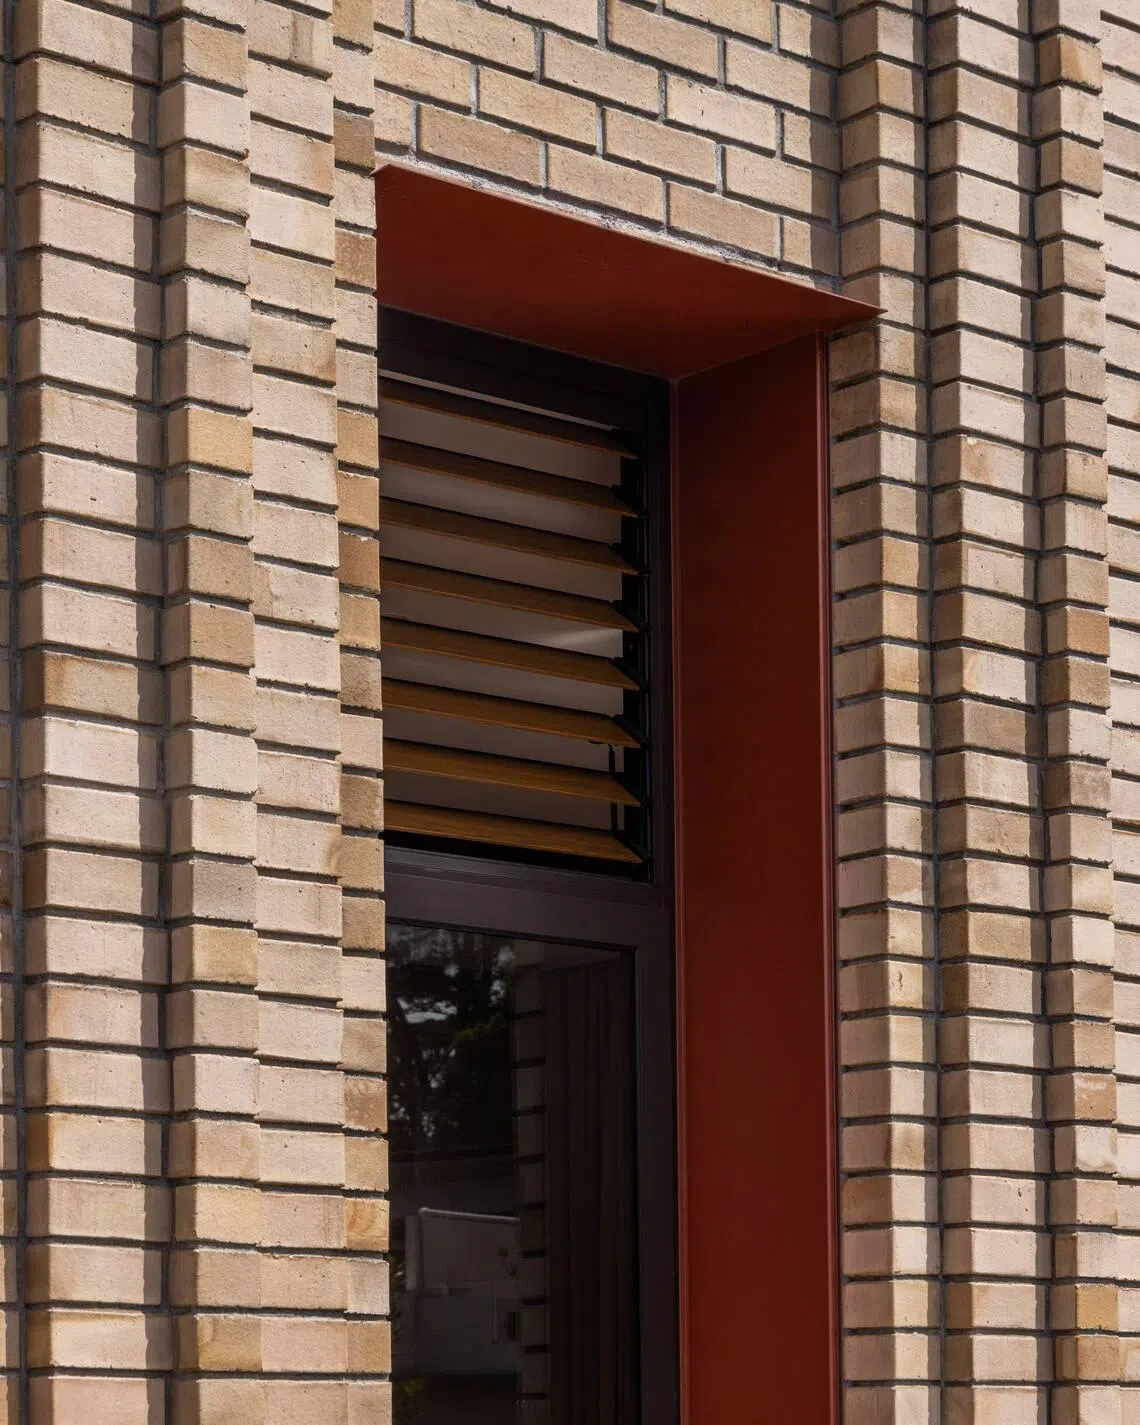
“We made a few prototypes, something very few homeowners can be bothered to do, but Ian is into technology and I’m a geek,” says Wu with a chuckle. “We were very adamant that they work and were safe.”
With the staircase being a wind corridor, the effect of the monsoon windows are most clearly experienced on the upper floors of the two-and-a-half-storey home. There, both outward and inward-facing full-height monsoon windows allow the house to “self-ventilate”, says Wu.
There is also a jack roof: a glass roof with a small gap that lets light in and acts as a passive ventilation system for hot air to escape.
“The Singapore weather is quite harsh and very warm,” Wu notes. “But in this house, you don’t really feel it.”
A brownstone takes shape
With the technical side of things nailed down, came the fun with the home’s aesthetics: creating a house that looks as good as it is appropriate for the local climate.
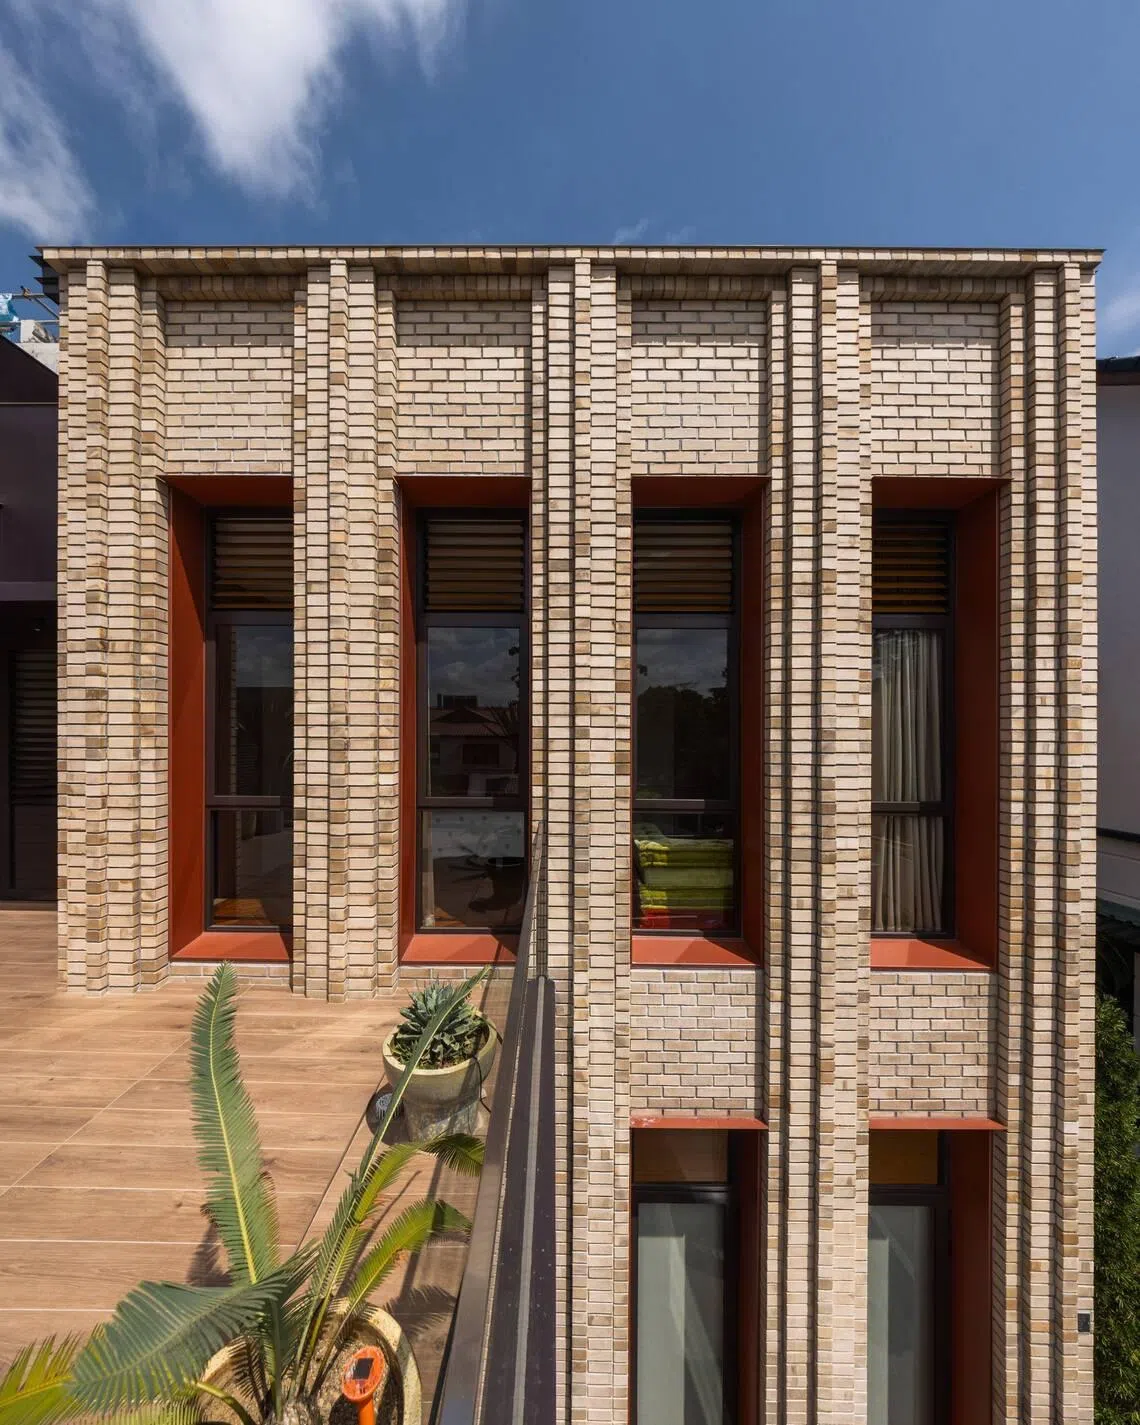
“I find brownstone homes very handsome and enduring because they always accentuate height, with many of the windows fairly vertical rather than horizontal, so there’s a bit more privacy as well,” says Wu, whose design challenges the perception that tropical houses need large openings with thin glass doors and walls.
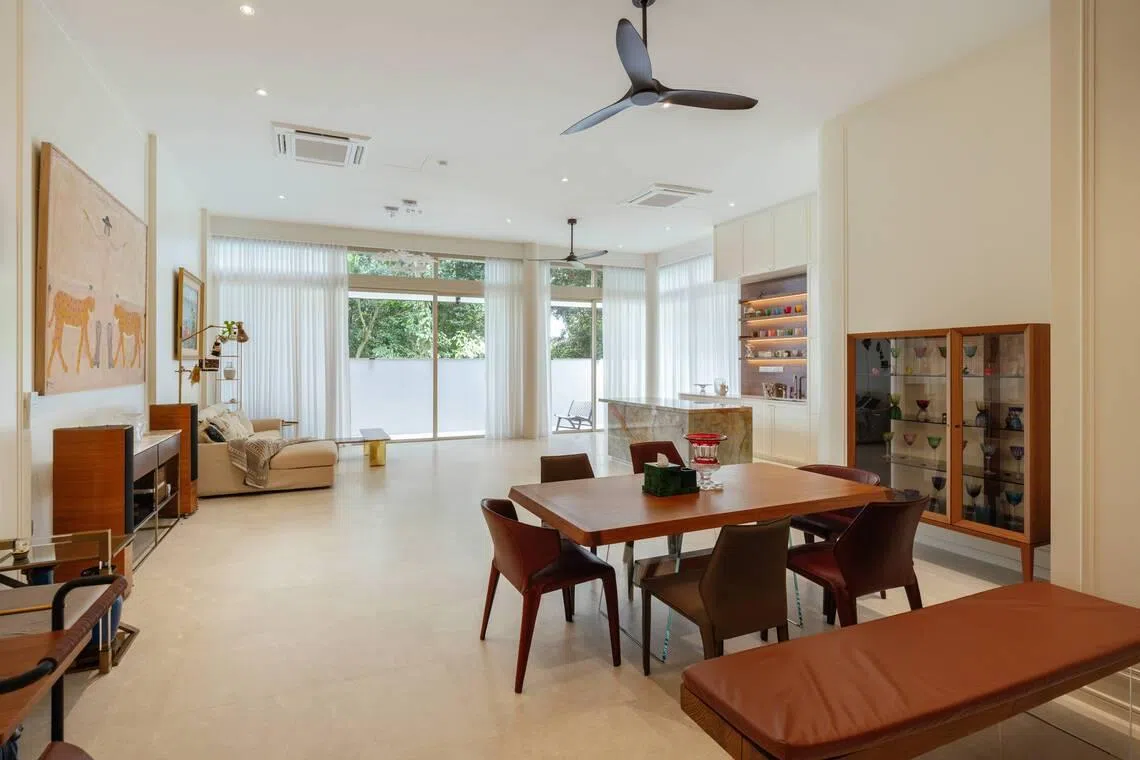
The living room is the only space where there are full-height glass sliding doors – and that is only because it does not receive any direct sunlight.
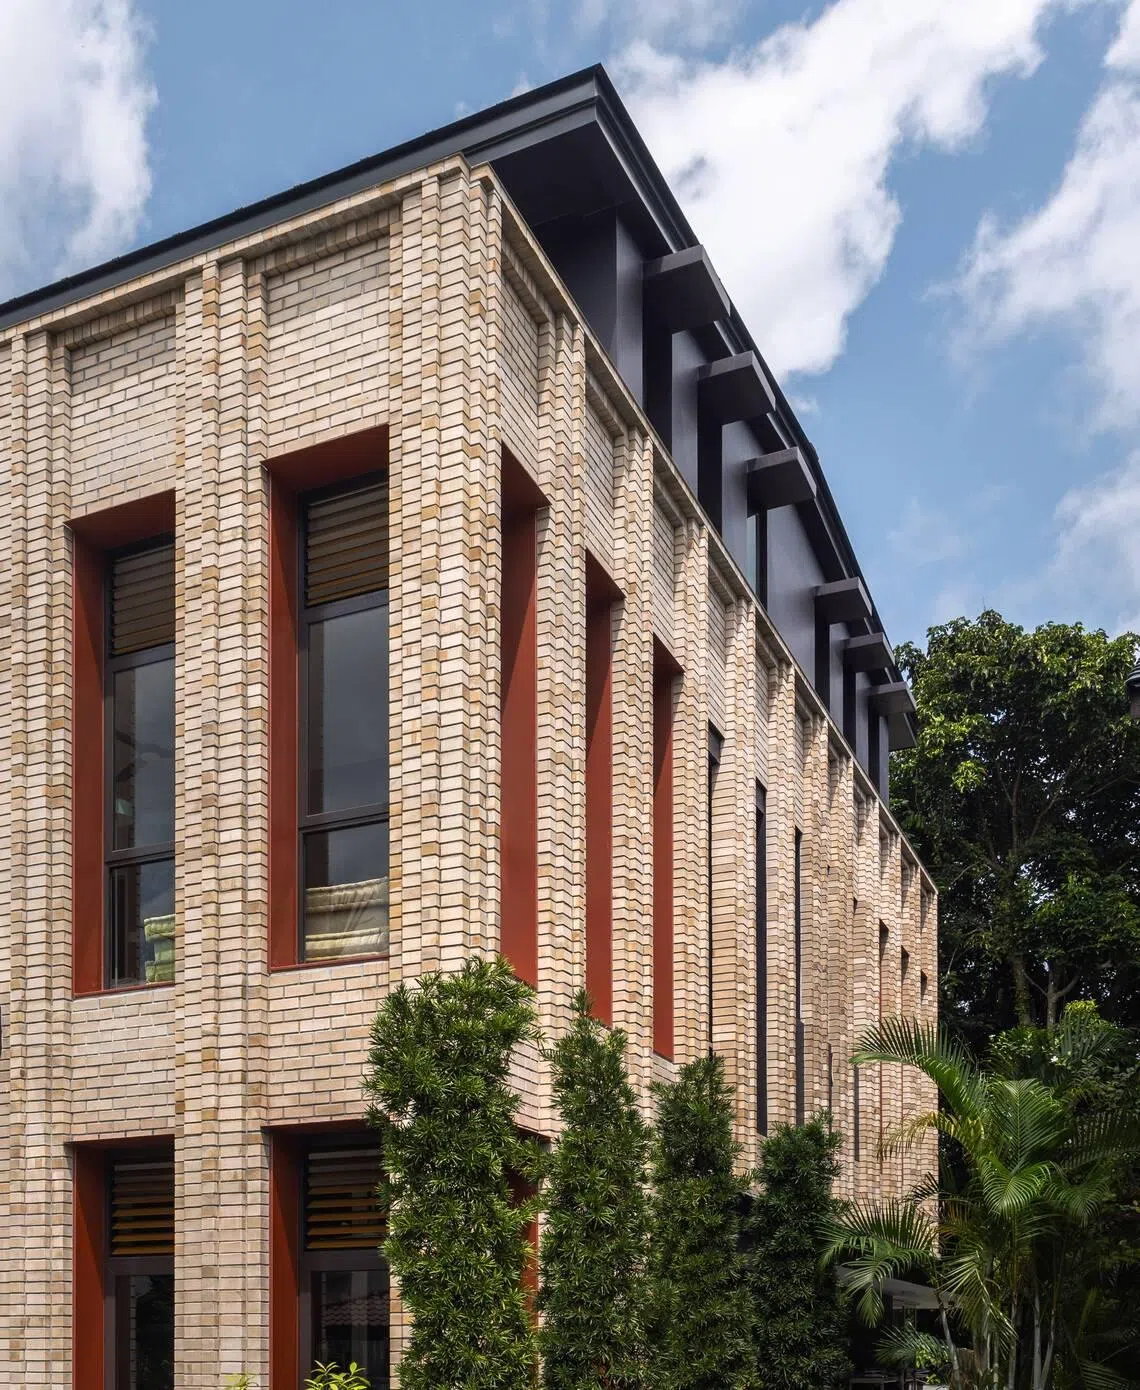
Windows in the rest of the house are set in, with deep, terracotta-coloured window sills sloped to enable easy draining of rainwater. The sills also help express the fullness and authenticity of the surrounding bricks, which are stepped to create architraves.
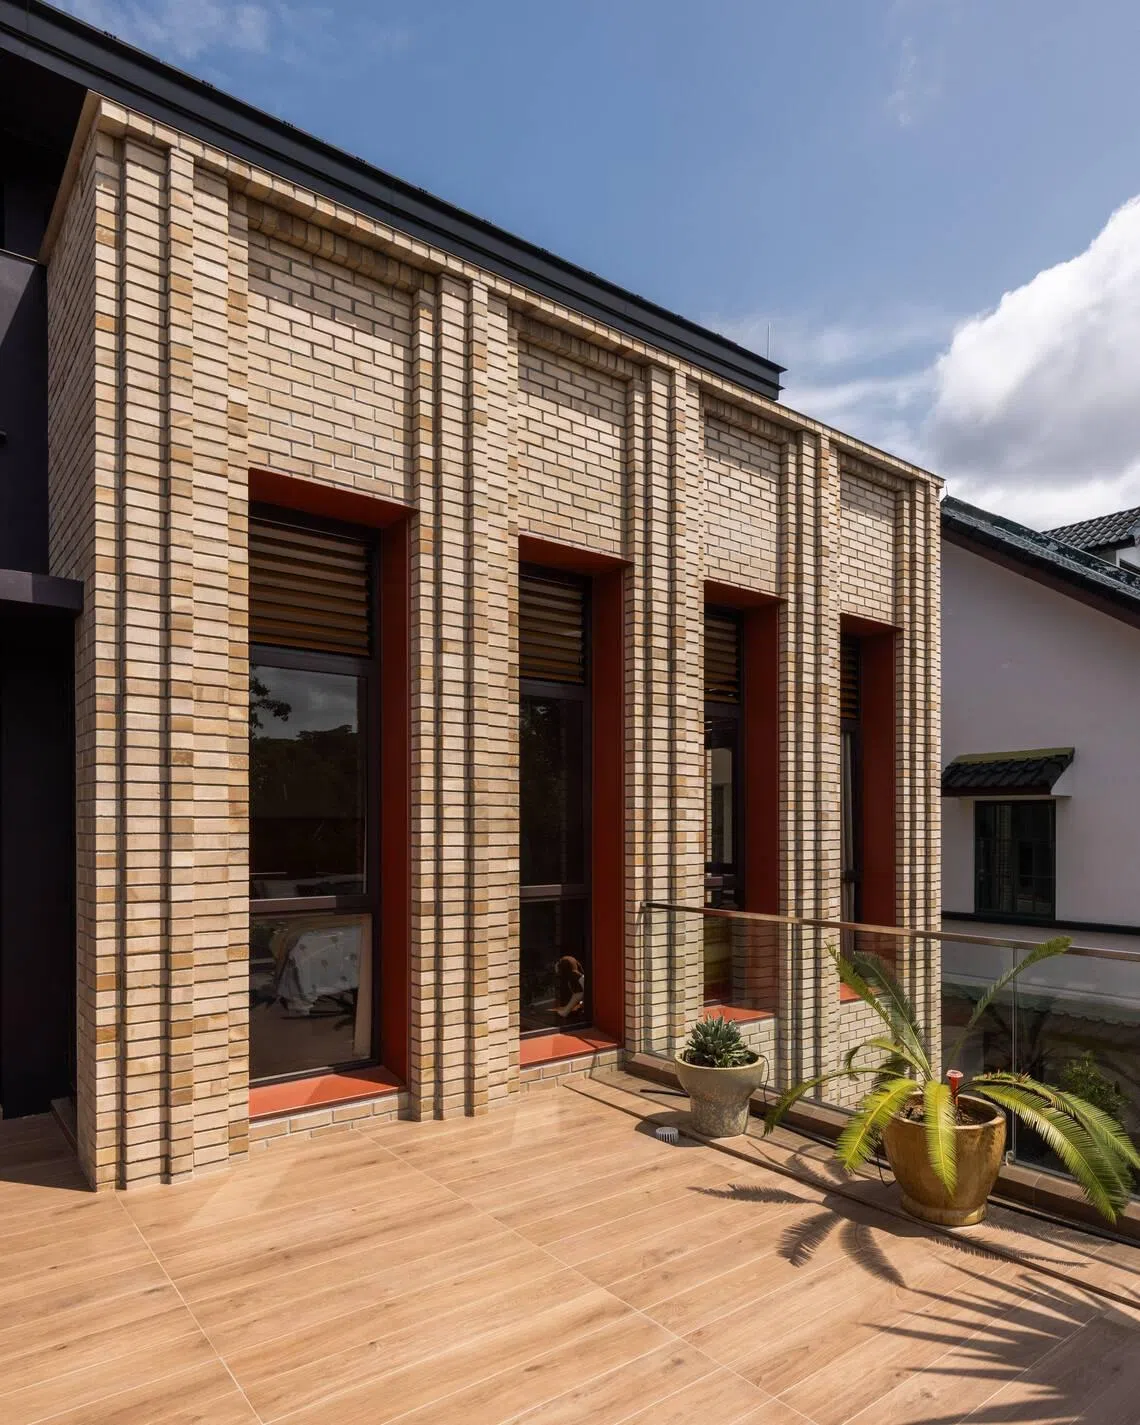
Selection of the bricks that form the “brownstone” home’s signature look took a while, with the trio going through options some 10 times before settling on an oatmeal coloured version.
The carefully stacked, double-layered and waterproofed brick facade was then coated with an anti-moss treatment. “Plaster peels and paint wears off, but brick doesn’t have those problems,” says Wu. “It is a tropical solution to a tropical problem.”
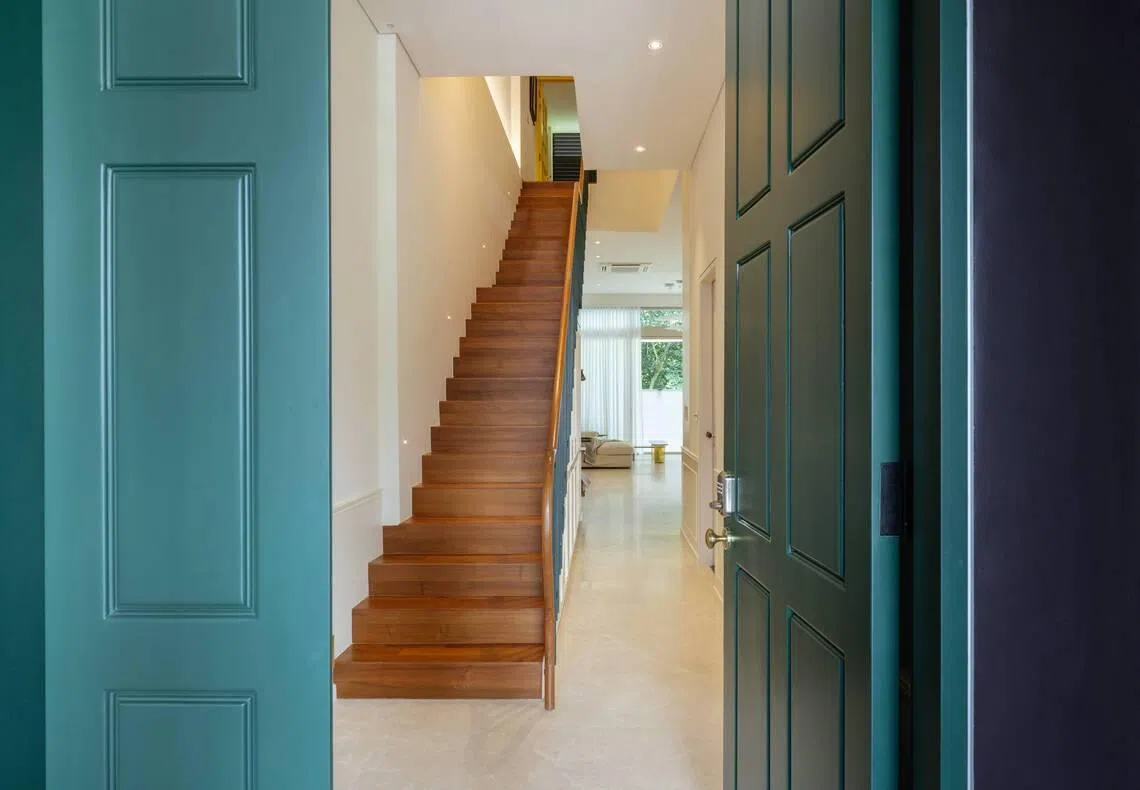
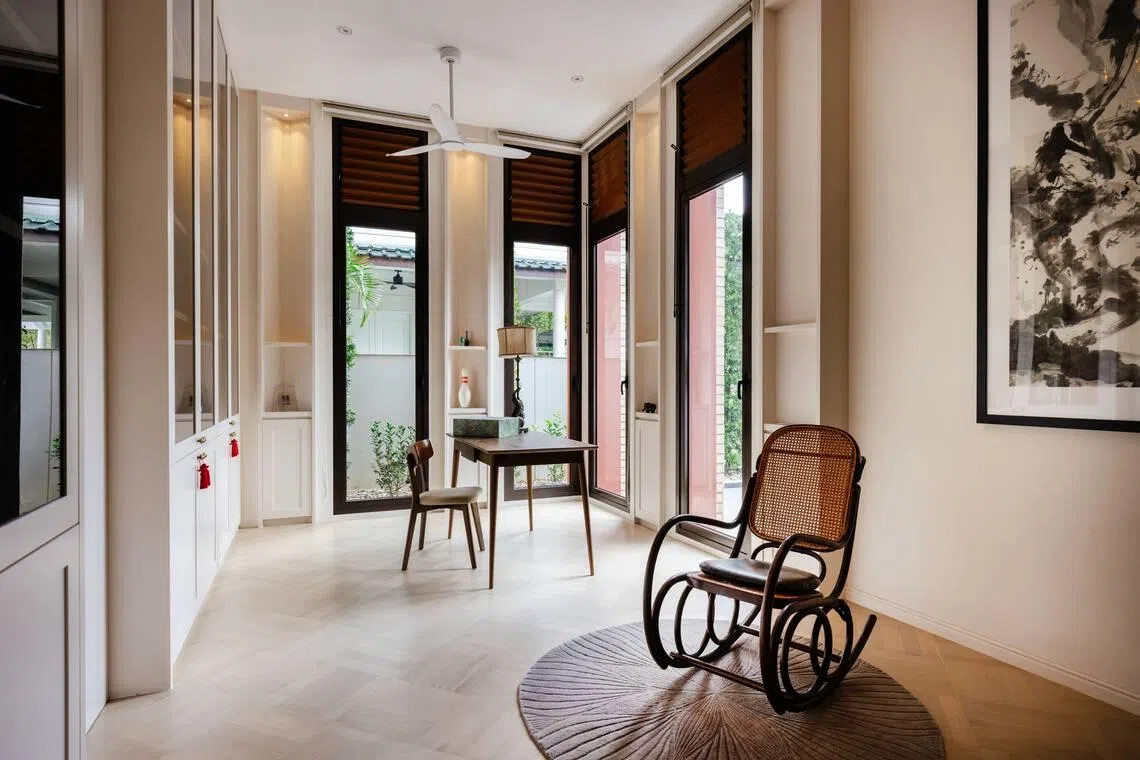
Instead of a staircase in the middle of the house as is typical in Singapore, the layout adopts a Western-style placement of the stairs on the wall by the main door.
To the right of the entrance is an elegant drawing room bathed in light coming through its vertical windows that incorporate monsoon windows.
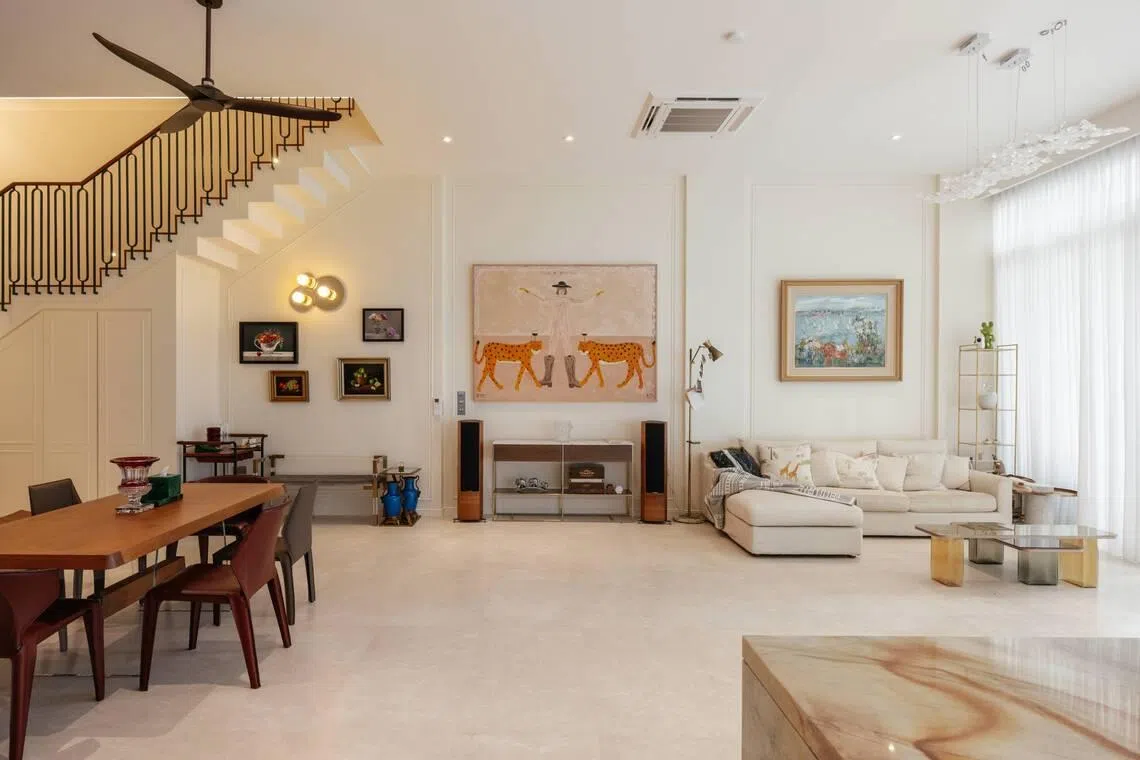
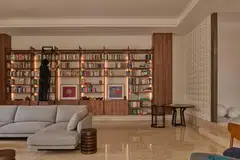
Then the narrow hallway opens up to a large, almost 4 m tall living and dining space.
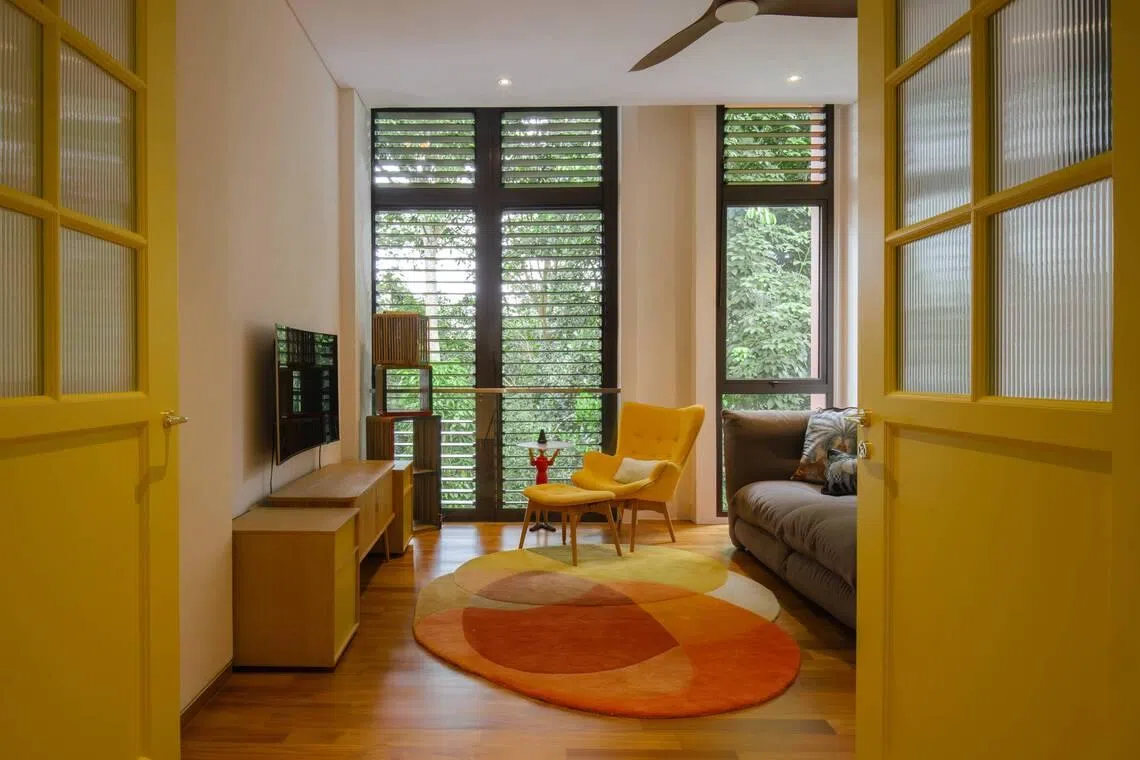
Upstairs, the building’s relationship with nature is much closer, as the vertical windows frame views of the mature trees around them.
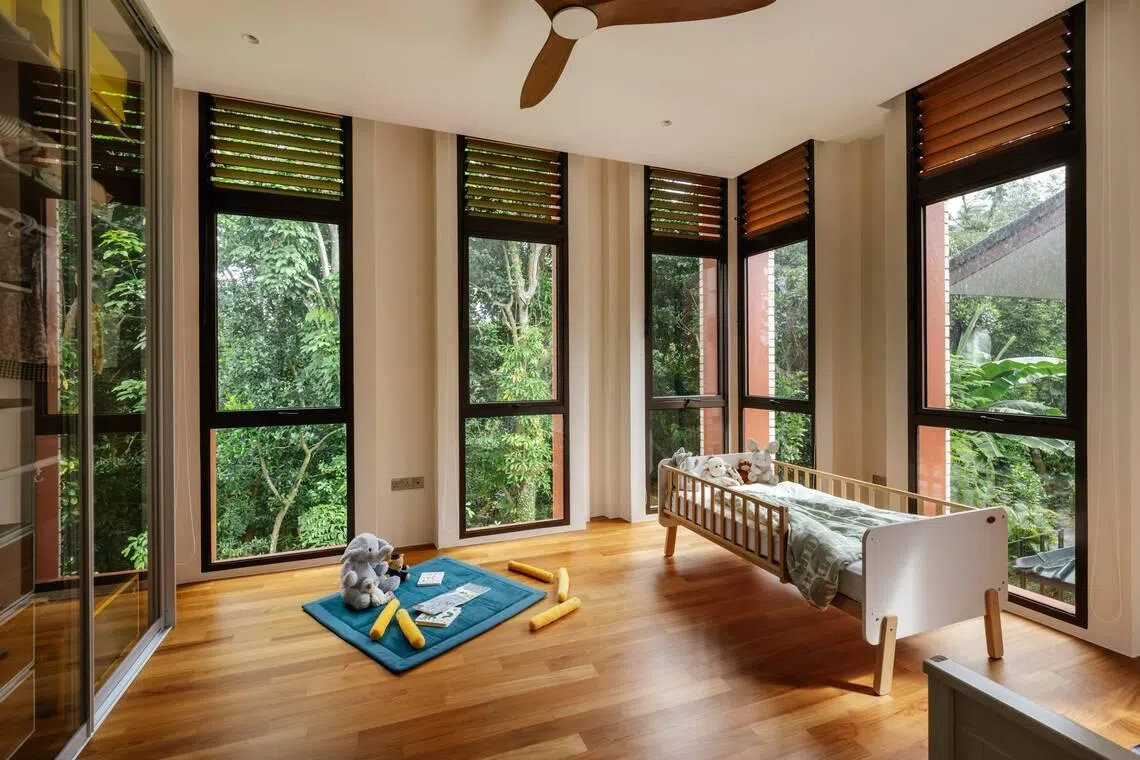
There are the classical treatments that accompany such a home, including wainscoting, but the colour-loving Tina isn’t going to just stick to a template either.
Right side of the brain
When it comes to interior design, Ian is quick to admit that aesthetics are “not my strong suit”.
“And I kept telling him that if you want to be practical, then it’s going to be ugly,” adds his wife, a French-speaking Francophile and art and wine-lover who wanted some personality and character in the house.
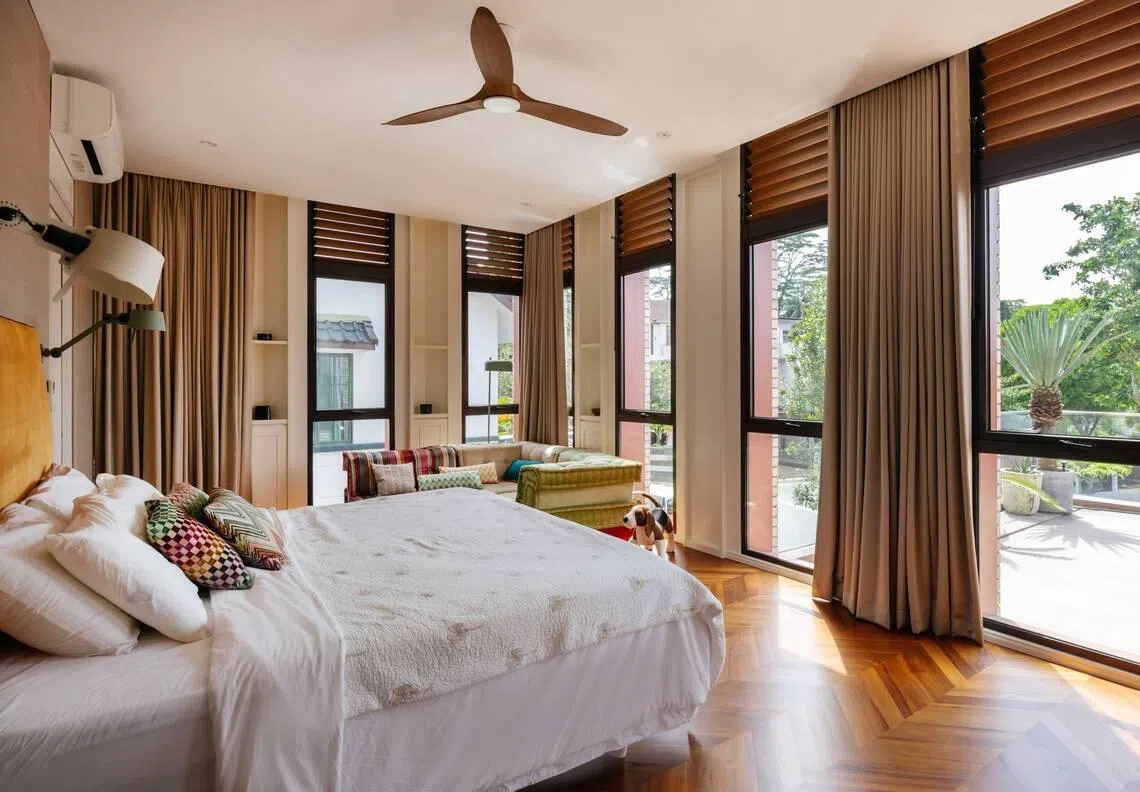
So it’s a good thing the 5,800 square foot home benefits from a diverse collection of contemporary art that she has amassed during her travels over the years.
These include pieces she bought by the river bank in Bordeaux’s Saint-Emilion, interesting finds in antique shops, as well as those acquired at art galleries and auctions.
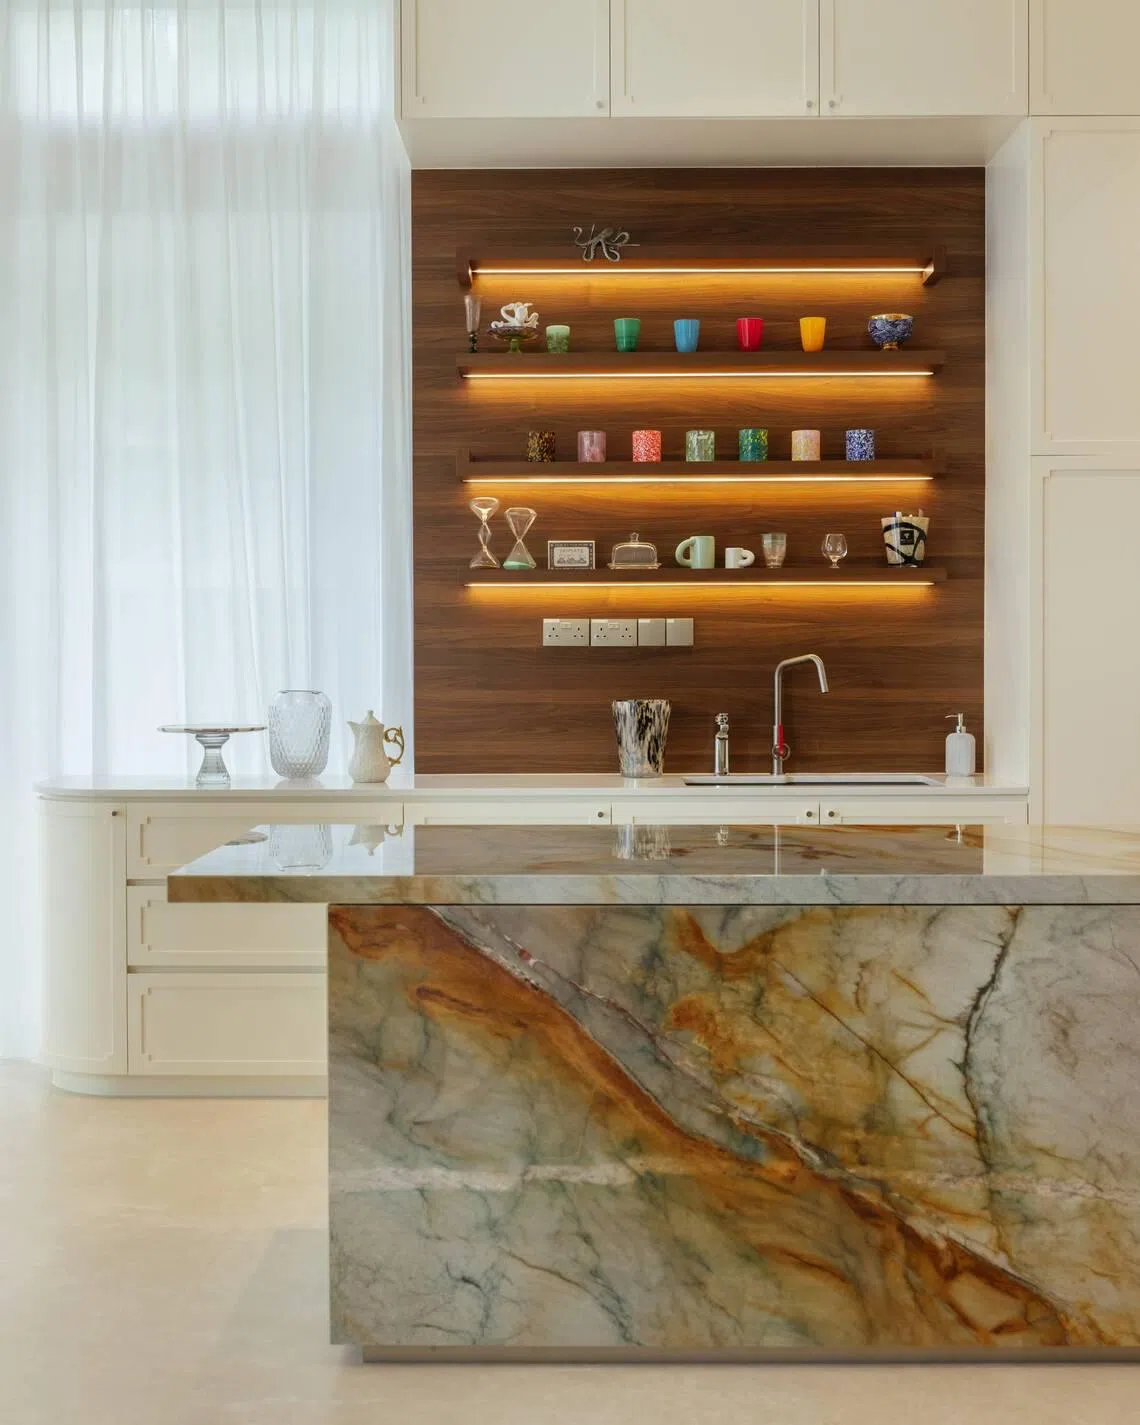
Meanwhile, daring splashes of colour make confident appearances throughout the home. There’s the main door in green, a yellow family room door on the second floor that catches your eye from the bottom of the stairs, and a quartzite island counter with “the most funky colour you can find in Singapore”, says Tina.
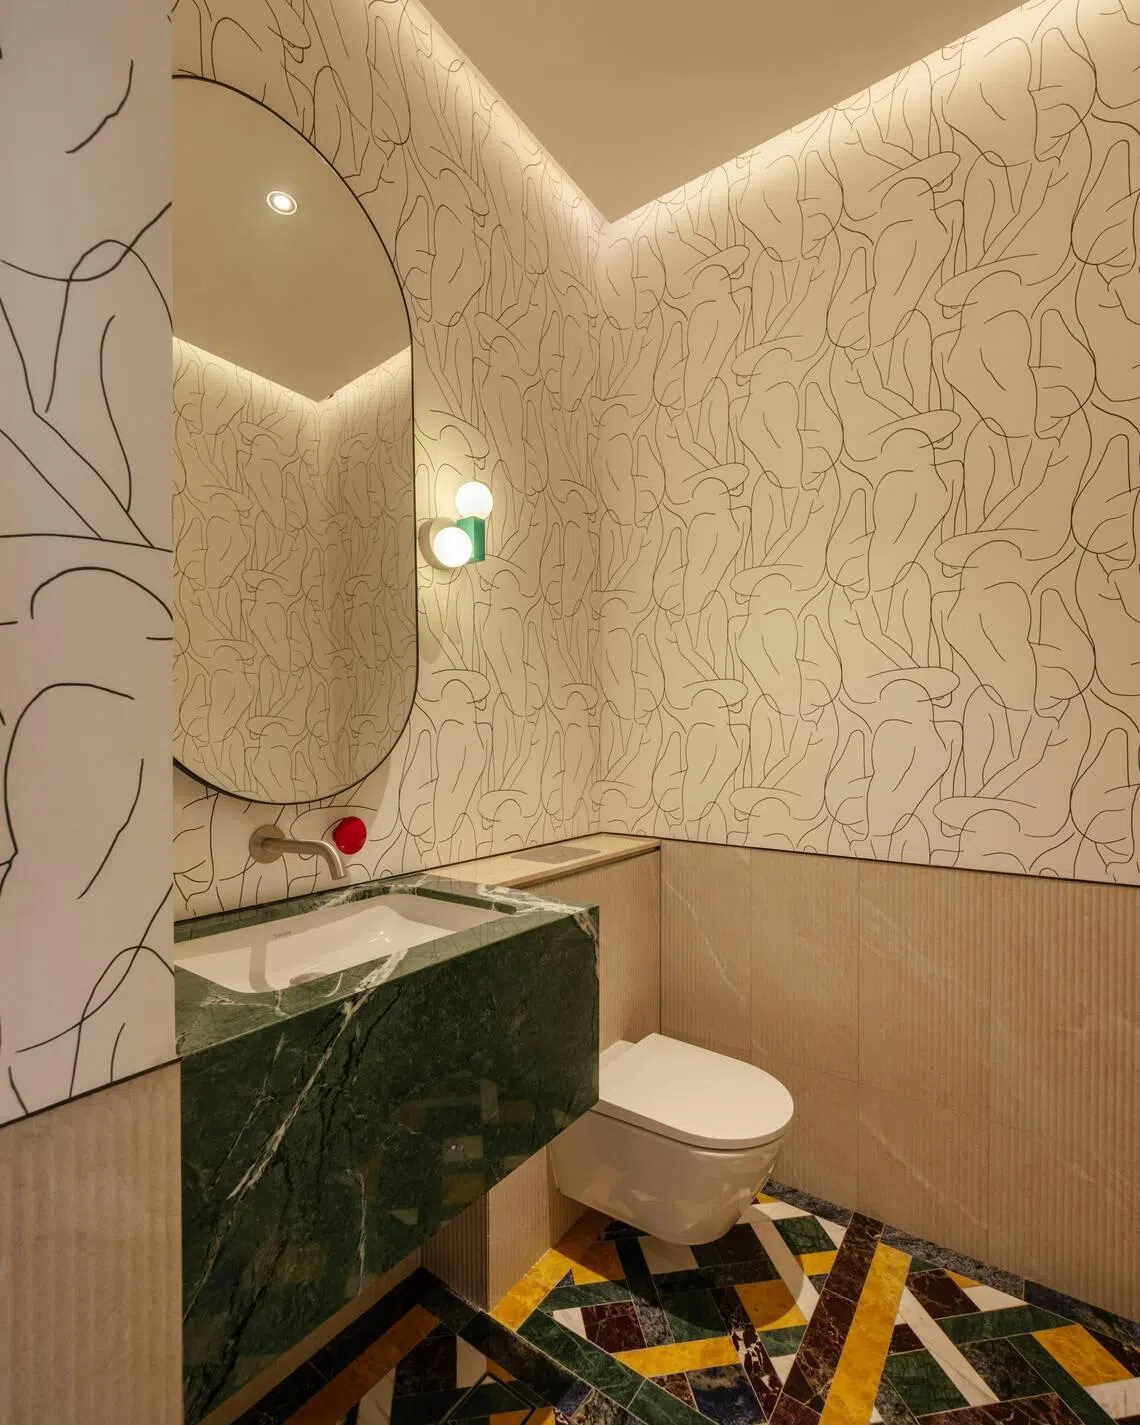
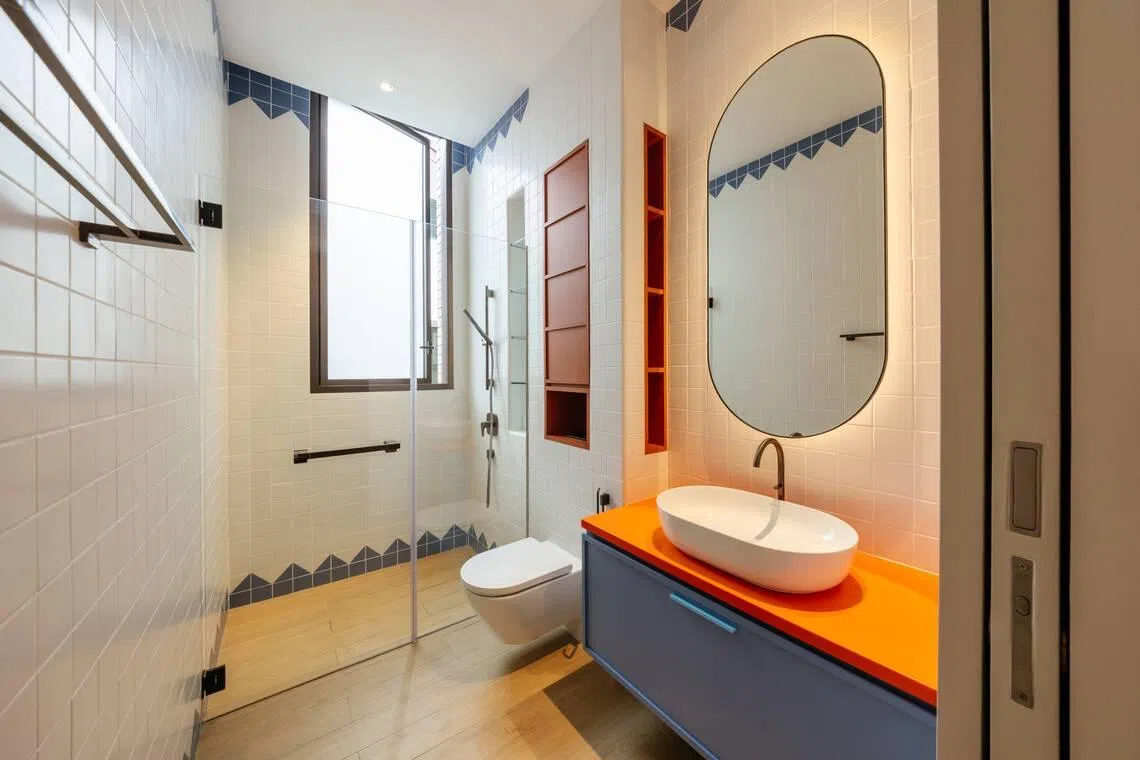
Then there are the bathrooms with pops of colour, including in different variations for each of their daughters and brightly hued pieces of furniture and furnishings.
Under the hands of someone less assured, they might not work, but here, everything comes together harmoniously – and in a beautiful, well-ventilated “brownstone” brick house, too.
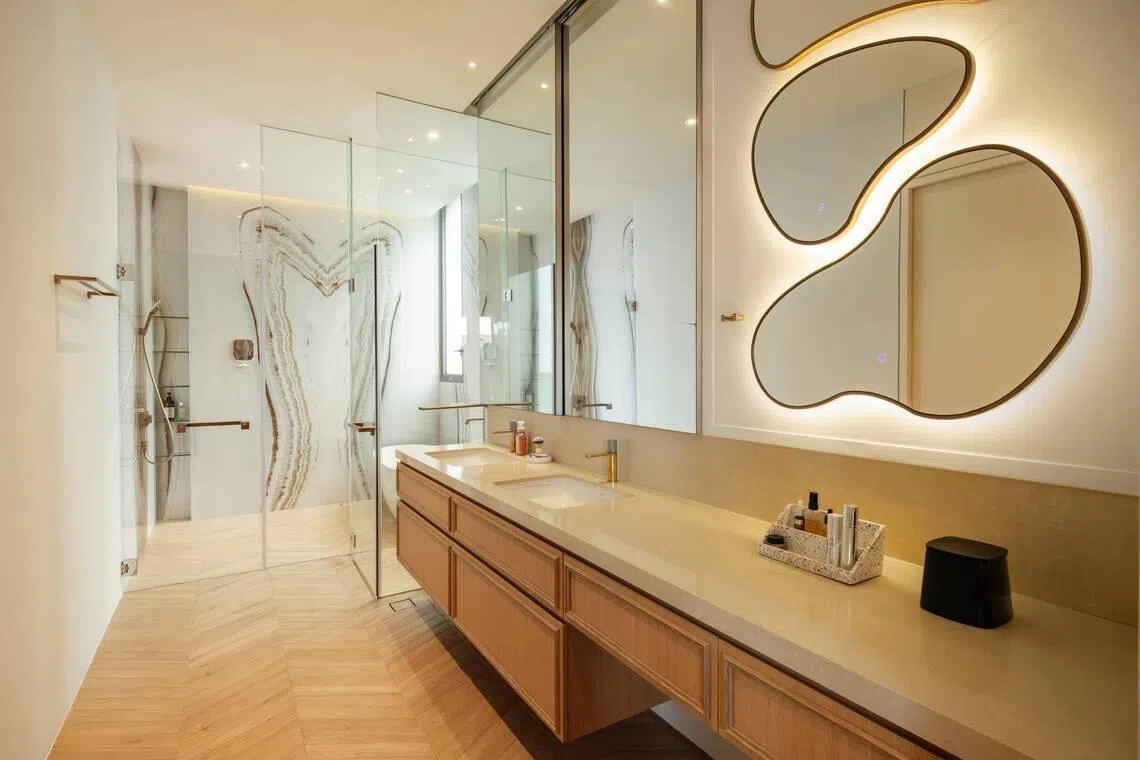
“Many people think a sustainable, climate-friendly house must have drooping green plants everywhere or be super high-tech looking, but I don’t think that needs to be the case,” says Wu.
“An evidence-based approach is what modern buildings need. The performance has to work, then the look is something you can have fun with later.”
Decoding Asia newsletter: your guide to navigating Asia in a new global order. Sign up here to get Decoding Asia newsletter. Delivered to your inbox. Free.
Copyright SPH Media. All rights reserved.
TRENDING NOW

Once staunchly pro-China, Malaysian Chinese businesses are now distancing themselves from Beijing

Stocks to watch: HPL, Aims Apac Reit, Zico, Advanced Systems Automation, ComfortDelGro

‘How many will survive?’: Bubble fears arise as China’s humanoid robotics face reality check
Smaller board lots can’t fix a market run by three banks

