

New York State Of Mind
A couple recreates their Brooklyn home in Singapore.

Tay Suan Chiang
GUNJAN AND SHOWBHIK Kalra returned to Singapore in 2011, but they haven't forgotten the seven years they spent in New York before then.
For the couple - who are both in the finance industry - one of their fondest memories was their townhouse in Brooklyn. So much so that when they were designing their home in Bukit Timah, ''we wanted to recreate that feel in Singapore,'' says Mrs Kalra.
Of course, their architect Matthew Lai of MU Architects couldn't possibly create a brownstone out of their two-storey bungalow with attic, but he could certainly incorporate their distinctive elements into the design.
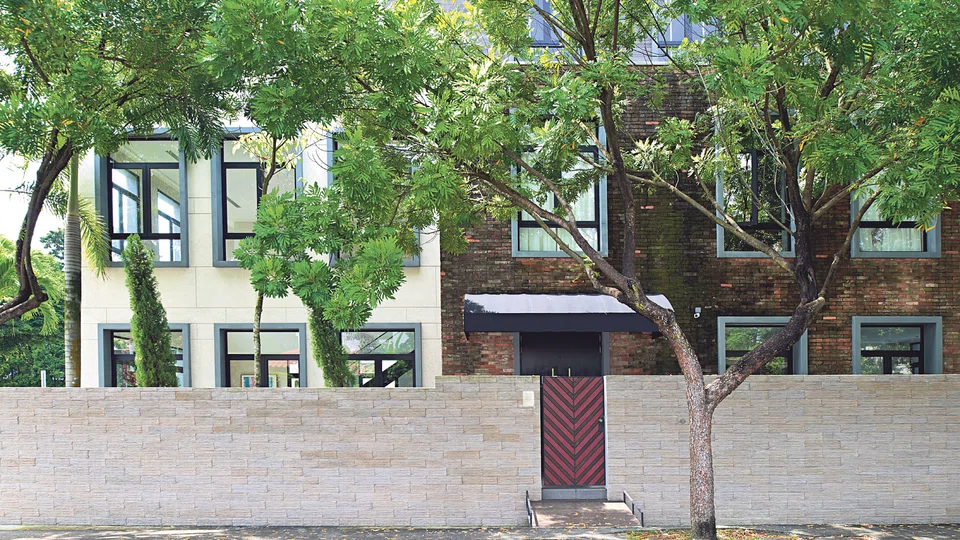
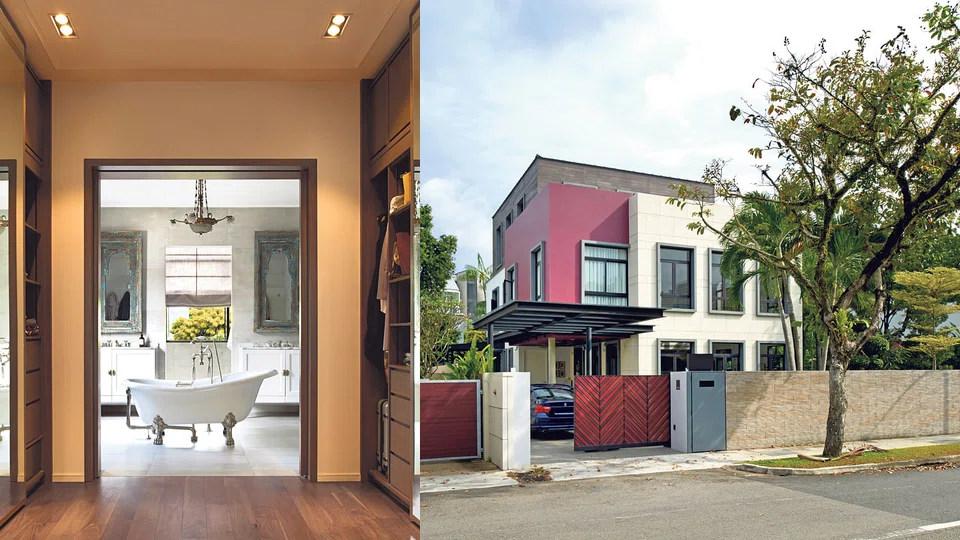
Keen-eyed visitors would notice that while the two-storey bungalow with an attic is one big structure, the facade has been clad in three different materials - limestone, brick and timber - typically found in Brooklyn townhouses.
The 6,800 sq ft house was conceptualised as a compilation of distinct individual volumes. ''The different volumes were designated for different spaces in the house,'' says Mr Lai. ''The house looks like a collection of townhouses instead of just one home.''
To match the facade, the windows were also designed with proportions typically found in Brooklyn townhouses.
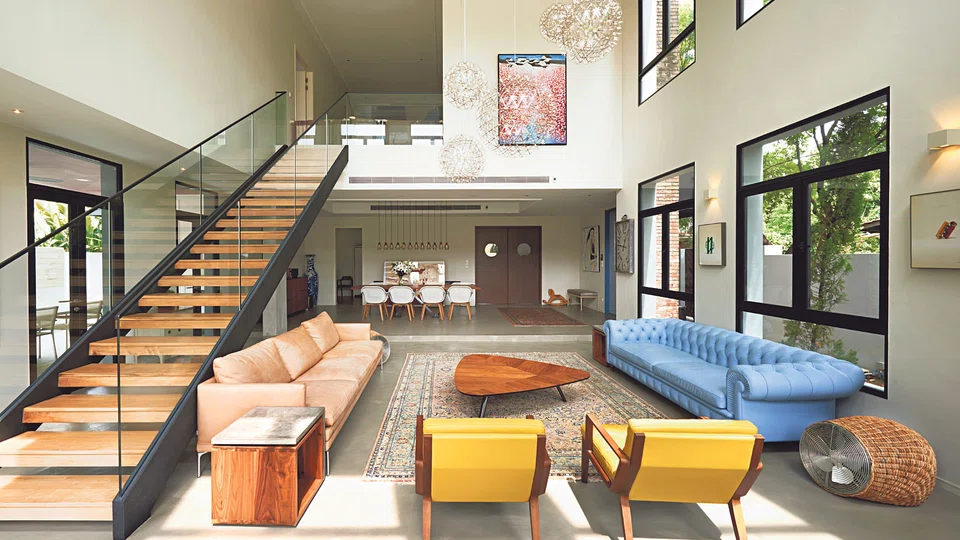
Step inside, and visitors are always amazed at how much space there is, which is exactly what the owners wanted. ''We wanted a fuss-free layout, with very few walls - just large open spaces, and an almost gallery-like feel,'' says Mrs Kalra.
The double volume living room gets plenty of natural light and breeze, and when the doors to the garden are left open, ''you almost forget that you are indoors,'' she adds.
Even the staircase had to be specially designed without a landing to play up the expansive volume of the living room.
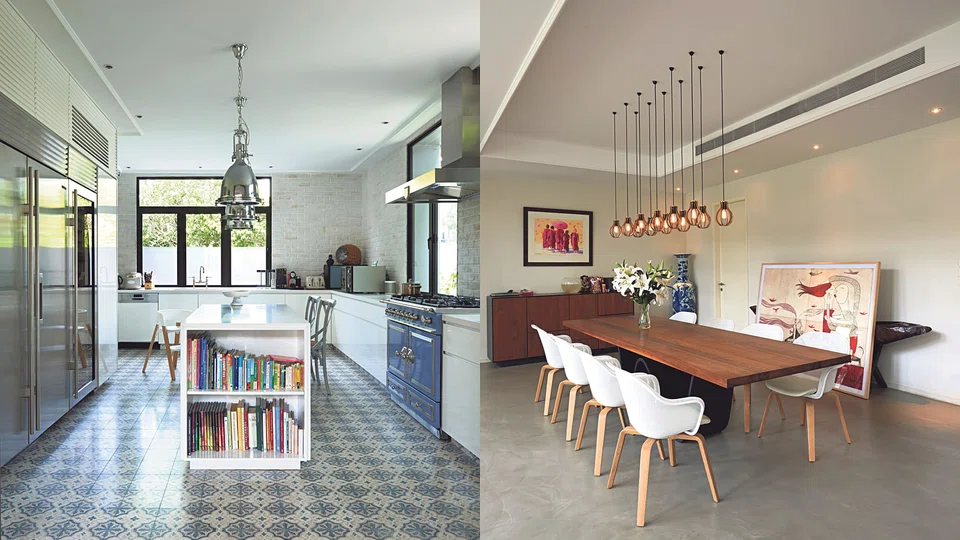
In contrast, the dining area with its comparatively lower ceiling is a more intimate space.
This is the first home that the couple are designing from scratch, hence the pains to get it exactly right. For example, Mrs Kalra wanted a New York-style kitchen, with an island-cum-dining table in the centre and a display for cookbooks on the side. To go with the look, the walls were plastered with brick tiles painted white.
Meanwhile, Mr Lai fine-tuned the little details, such as making the island counter in two heights, a higher one that is more suited for prep work, and the lower one for dining.
Despite having enough space for multiple bedrooms, the couple only wanted what was essential. There is a guest room on the ground floor, for when their parents stay over. It leads to the outdoor terrace and also the lap pool by the side of the house.
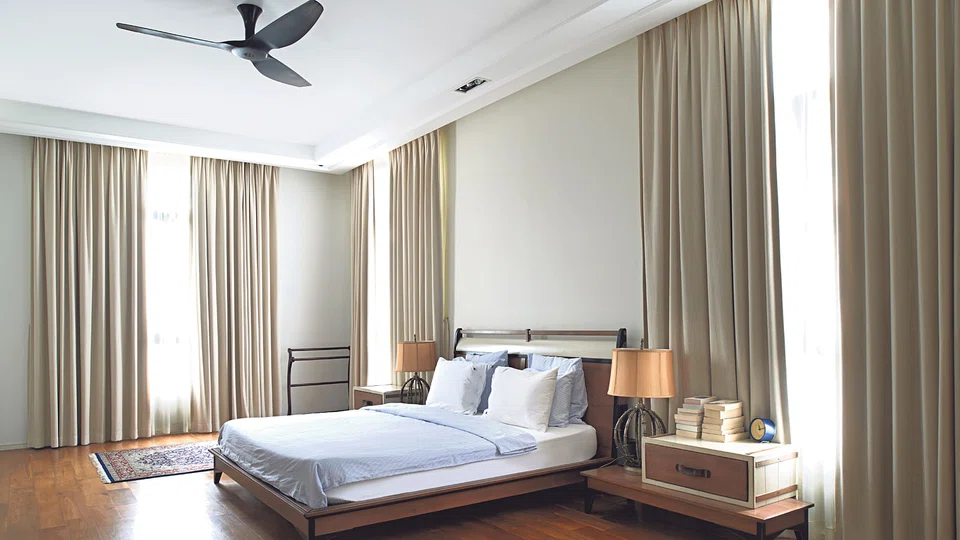
There are only three rooms on the second floor - enough for the couple and their two daughters, aged five and nine. Half of the second floor is taken up by the very spacious master bedroom with a small reading corner. There is also a walk-in wardrobe that leads into the mostly white bathroom that looks like it came out of the pages of a design magazine. A standalone tub stands in the centre with his and hers vanity sinks on both sides.
The two girls have their own bedrooms, with a bathroom in between.
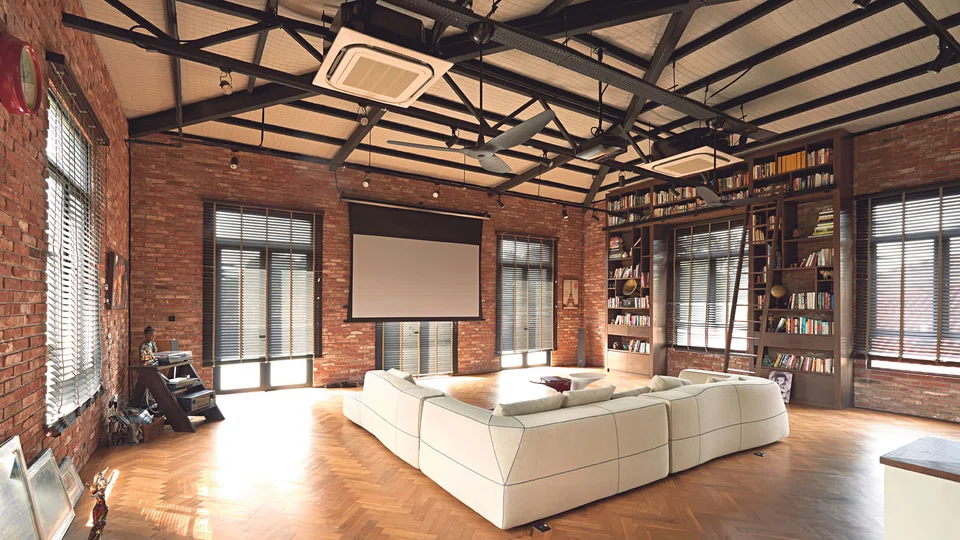
Another flight of stairs leads to the attic, which has been converted into an entertainment area, with black exposed structural beams and red brick surfaces to accentuate the Brooklyn townhouse experience. The family hangs out here at least once a week to watch movies or enjoy desserts and after-dinner drinks with guests.
Sourcing knick-knacks for the home was fun. The couple travel frequently, and when they saw things that they liked, they would snap pictures, and hunt them down. Some unusual items, such as a whisky cabinet shaped like a porthole was found online, while others, they found in antique markets, such as the chandelier in their bathroom. ''We had a good time while waiting for the house to be built. I wouldn't mind doing it all over again,'' says Mrs Kalra.
Copyright SPH Media. All rights reserved.
TRENDING NOW

DBS remains analysts’ pick ahead of Q3 earnings after Singapore banks’ share slump

Singapore identifies 7 firms responsible for haze fires, notices issued urging action: Grace Fu
Good Class Bungalow market activity picks up pace on ‘realistic’ pricing

High Court rules against Julius Baer’s Singapore trust arm in US$50 million family trust dispute

