No straight lines in this curved Tiong Bahru apartment
The owner wanted his decor to reflect the architectural curves of the heritage neighbourhood

Tay Suan Chiang
IT’S not every day that a client requests “no straight lines in the home”, and this quickly piqued the interest of Roystern Goh, co-founder of interior design firm 932 Design, who found the brief refreshing.
“Curves are more soothing to the eye,” says the homeowner, graphic designer Ter Yeow Yeong. He was inspired by the heritage architecture surrounding his Tiong Bahru apartment, and wanted it to reflect the same aesthetic.
Ter grew up nearby, so Tiong Bahru was his preferred choice of location when it came to buying a home. Still, he didn’t buy a walk-up apartment, but instead chose one of the new condominiums that have popped up in the neighbourhood.
From his 16th storey apartment, he gets unobstructed views of old and modern Singapore: just in front are the SIT flats in Tiong Bahru, and the Central Business District (CBD) in the distance. “I wanted an apartment with a view, one that wouldn’t be facing an expressway, nor would allow others to look in,” says Ter.
Having spent some years living in Hong Kong, Ter was too aware of how close he was to his neighbours. He also liked the architectural curves of the SIT flats and wanted that element in his home.
Goh added curves to the corners of the room by creating rounded false walls such as those found in the dining area. Meanwhile, a seamless oak finish wall panel serves as a backdrop for the master bedroom which also has views of the Tiong Bahru estate.
“Curved walls instantly soften the look of the space,” says Goh. The firm was recently named Best Design Firm of the Year at the Singapore Interior Design Awards (Sida) 2022.
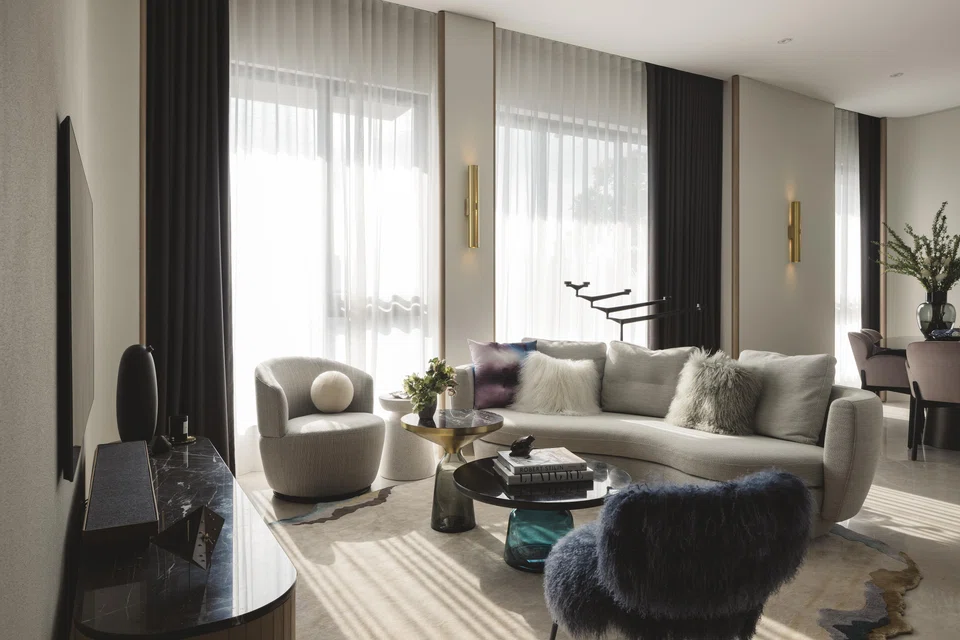
He also picked furniture pieces with curves and rounded corners to complement the apartment. These included pieces such as the Ipanema curved sofa from Ligne Roset, the Totem two bases dining table from Sovet and the Amber swivel chair from Castlery.
Goh also replaced the kitchen and foyer entrance with a curved glass partition. This not only allows more natural light into the kitchen but for Ter, he is able to still see guests when he’s busy in the kitchen.
And for visitors, the curved glass partition adds another wow factor. “Most visitors are first drawn to the view, and when they look through the glass partition, they immediately see how spacious the apartment is,” says Goh.
He adds: “The curves anchor the space in the apartment.”
While Ter loved the apartment’s location and view, he wasn’t too satisfied with the layout. The 1,292 square foot apartment came with four bedrooms and four bathrooms.
“This meant the bedrooms were small and there were too many bathrooms,” says Ter.
Goh redesigned the space to make the apartment more liveable. The walls for a bedroom were knocked down to create the dining area. Another bedroom was turned into an extension for the master bedroom. The last bedroom was kept as it is and converted into a study.
As for the extra two bathrooms, one has been converted into a storeroom. The shower area in another bathroom now houses the washer/dryer which are hidden behind a curtain and guests are none the wiser.
Goh also redesigned the kitchen to make it bigger and allow for a second sink. “There’s now a better flow of movement here, which comes in handy when hosting guests,” says Ter.
Besides a wish for curves, Ter also threw in words such as “polished, patina, tactile and restraint” into the brief.
Goh interpreted these words through the choice of brass wall lamps from Allied Maker that will develop their own patina over time and also by giving the walls a textured finish through a special spray paint. “The texture of the wall gives a visual depth to the interior especially when the wall lamps are lit in the evening,” says Goh.
Meanwhile, Ter wanted the home to “be a little eclectic but still restrained”.
He adds: “I imagined a Scandinavian living in Paris for some time, and this is how his home would look.”
For this, Goh put in false walls in the living room, to create a more intimate space. The off-white interior with the light marble flooring also evokes a sense of soft, light and calming experience for one.
Seeing how Goh and Ter converse, you’d think they were long-time friends, but no. In fact, the two parties had only met in person after the project was completed.
Ter found 932 Design on Instagram and contacted the firm. This was back in 2020, when he was still living in Hong Kong.
“We did all our discussions over Zoom,” says Goh, who would courier material samples to Hong Kong for Ter’s selection. And if there was a particular brand’s showroom in Hong Kong, Ter would head directly there to check out the pieces before giving Goh the go-ahead.
“It was quite an experience, but we had to do what we could,” says Goh, who also had the foresight to reserve building materials for the home, as logistics were a challenge during the lockdown months. As a result, the project could still be completed on time.
Goh says that renovations went smoothly as “this was the first time I’ve ever received such as detailed brief”.
A pleased Ter says with a laugh: “I try not to be that client that I dislike.”
And the icing on the cake? The project picked up a bronze award at the Singapore Interior Design Awards 2022.
Decoding Asia newsletter: your guide to navigating Asia in a new global order. Sign up here to get Decoding Asia newsletter. Delivered to your inbox. Free.
Copyright SPH Media. All rights reserved.
TRENDING NOW
Fed hike throws Singapore banks a margin lifeline; UOB most likely to feel impact
He built the Vingroup empire. Now South-east Asia’s richest man is handing some key roles to his sons
Real-estate veteran Desmond Sim quits from CEO roles at Realion, ETC
Chagee, Mixue and Luckin won the market. Sustaining their edge is the harder part