

One home to suit many
Architects are coming up with innovative ways to create multi-generational houses

Tay Suan Chiang
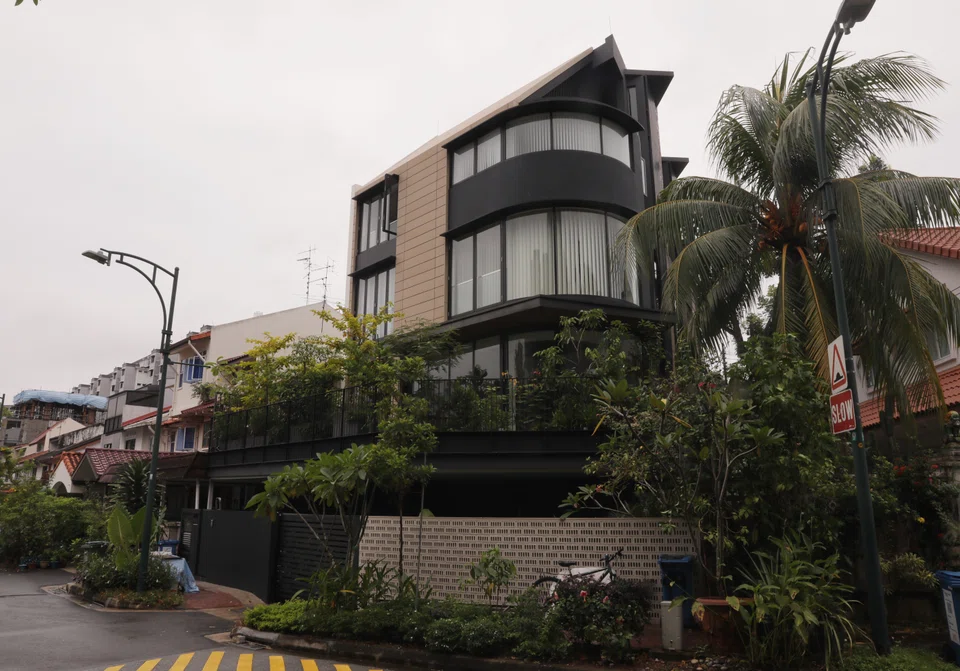
LIVING with the parents is a family tradition that business consultant Andrew Ng believes in keeping. He and his wife Patricia Wong, a director in a cookware company, lived with his parents when they got married and now, his recently-married son Jun Wei and daughter-in-law Rhea Tan are doing the same.
Even before the two tied the knot, “Patricia and I discussed with Jun Wei and Rhea about living with us under one roof, and they were supportive of the idea”, says Ng.
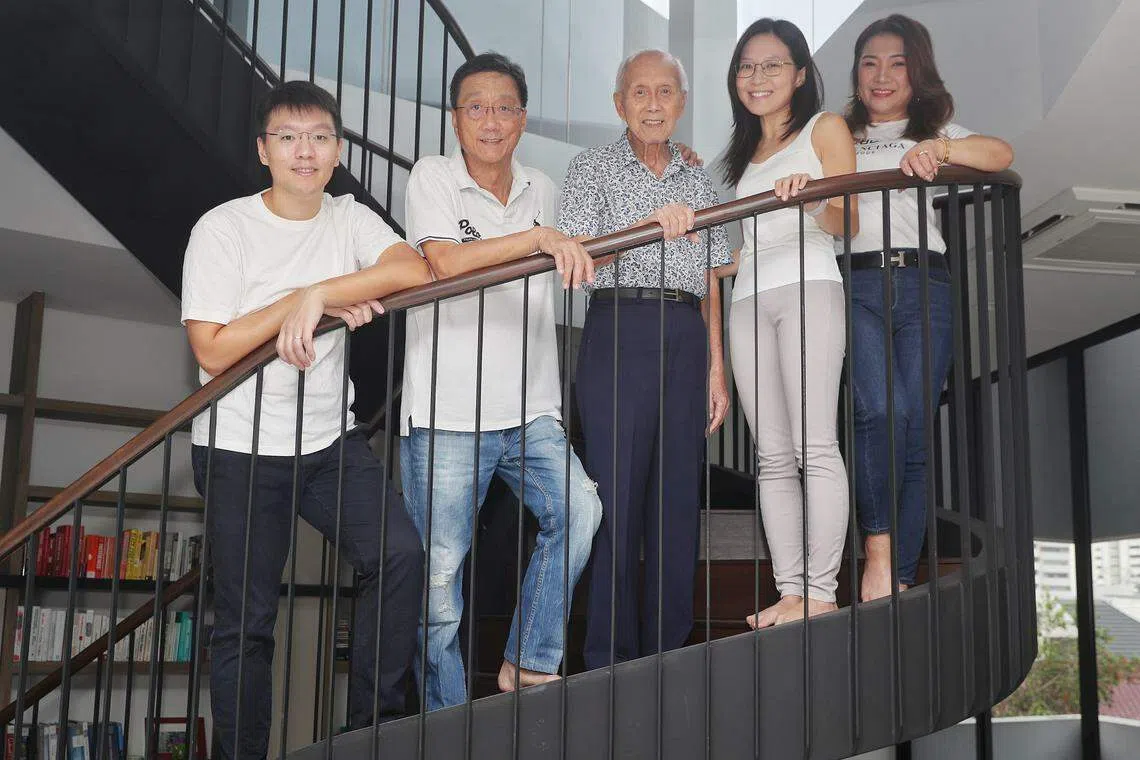
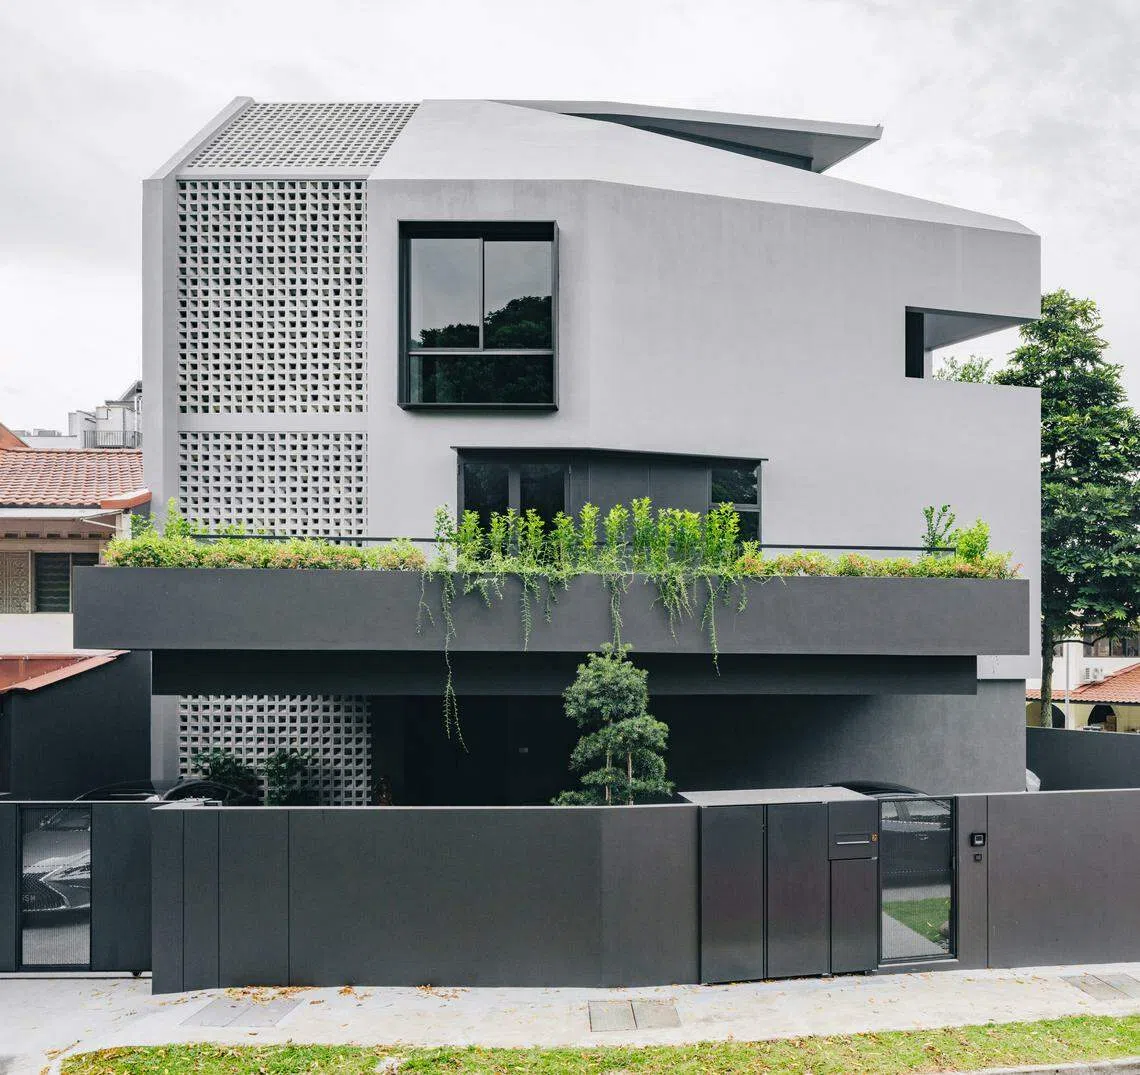
That was around two years ago, when the family decided to rebuild their corner terrace home in Upper Bukit Timah, which Ng had lived in since he was a child.
For now and beyond
Czarl Architects was tasked to redesign the home to cater to the needs of everyone, from Ng’s elderly father to the younger couple, as well as for Ng and his wife.
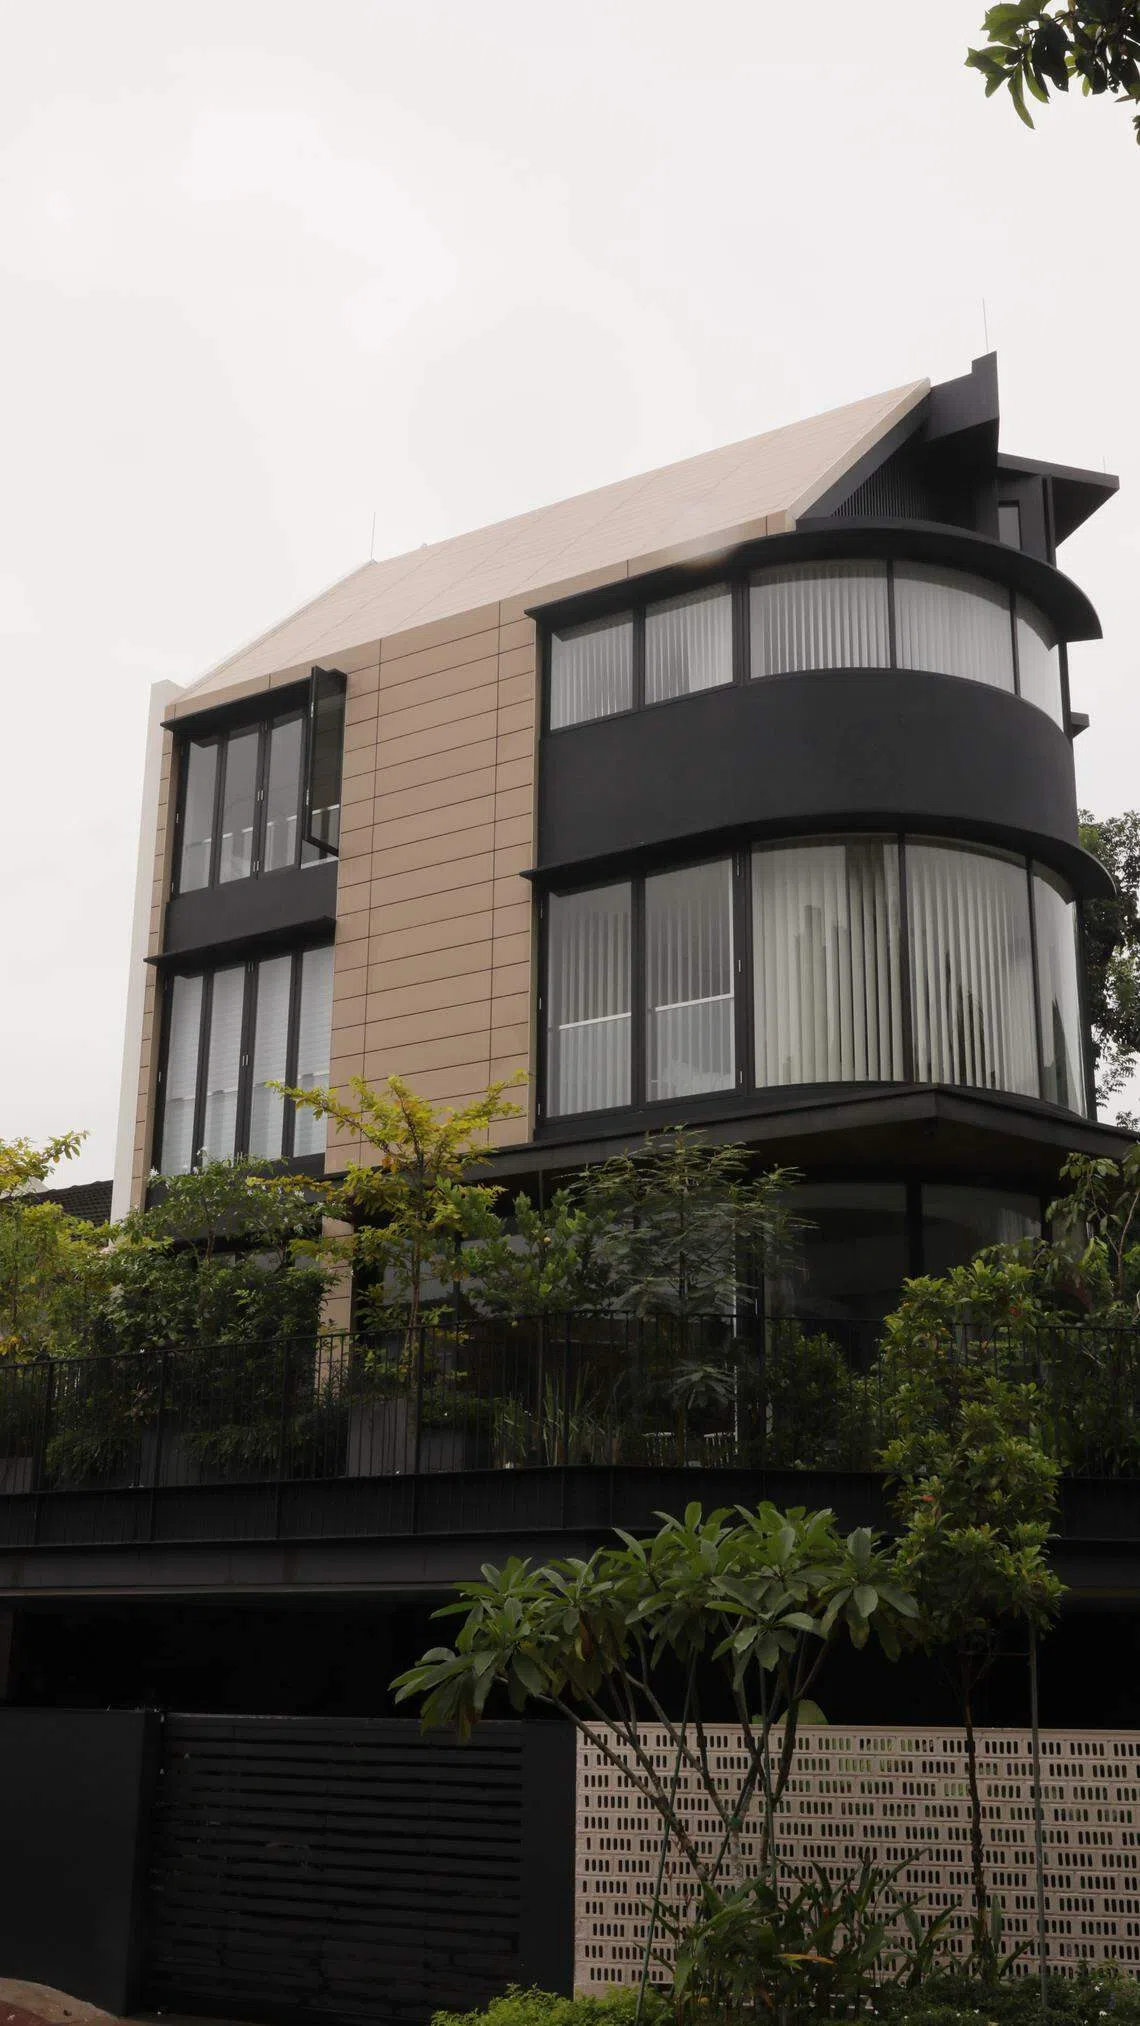
The old house was demolished, and in its place now stands a 3-storey house with an attic, completed earlier this year. Standing outside, you can’t tell that there’s also an apartment within the structure.
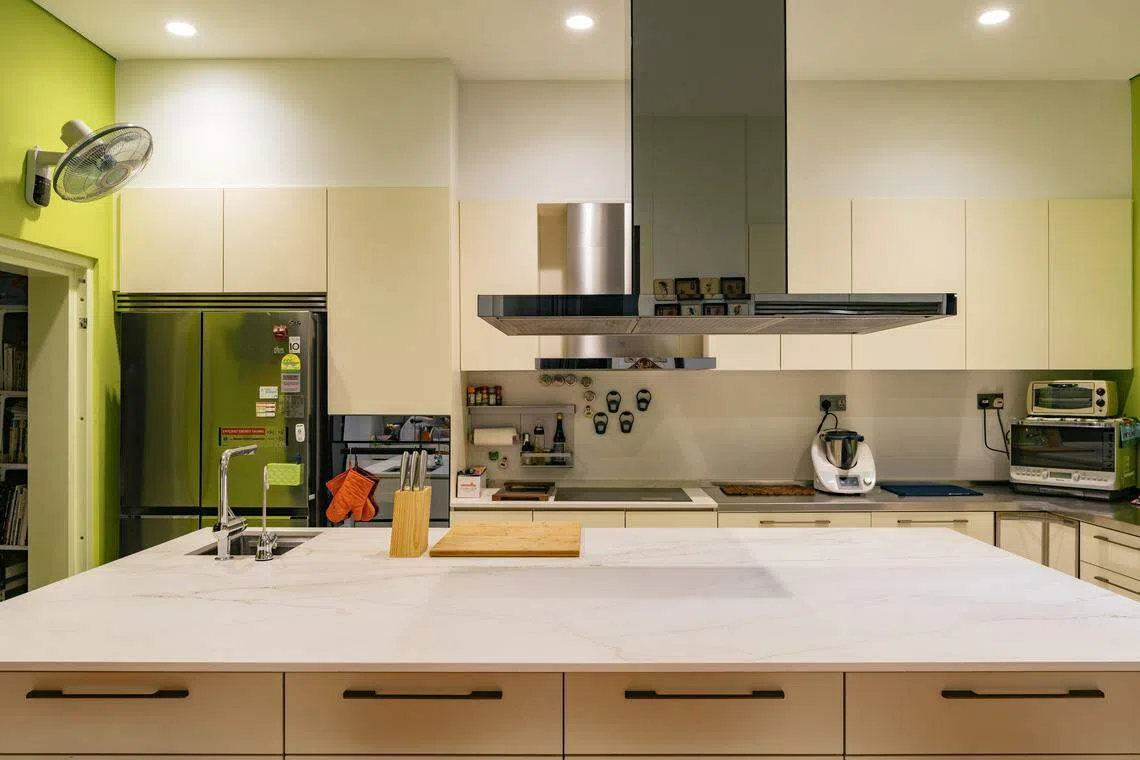
The ground floor houses a spacious living room with an outdoor deck next to it, which is ideal for entertaining. Wong is an avid cook, so the kitchen has been designed to her specifications, and fitted out with an island counter and branded equipment.

The second floor houses a family area and 2 bedrooms – one for the parents, and the other for Ng’s father. The newly-weds have their own private space on the third floor and the attic, which have been designed like a self-contained apartment.
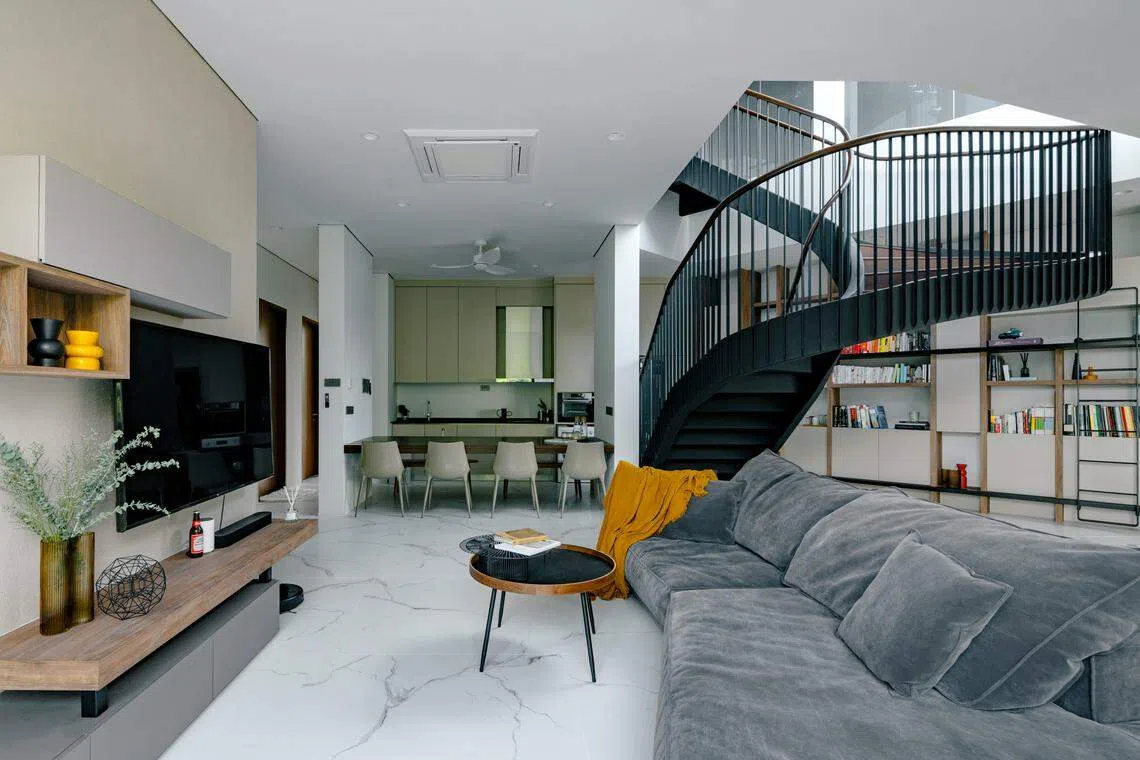
It has its own living and dining rooms, as well as a small kitchen. There are also 2 spare bedrooms, easily converted to house their future children. A sculptural staircase leads to the attic, where the younger couple’s bedroom is.
“We planned this space to be self-contained so that Jun Wei and Rhea can have their friends over, which they regularly do. I take that as a sign that they enjoy the space,” says Ng.
SEE ALSO
Czarl Architects’ Carl Lim added a courtyard for light, and several balconies, so that the family can enjoy views of the park just outside their home, as well as of the neighbourhood.
Ng says that living in a multi-generational home means that the family is always close, and makes it easier for everyone to care for each other. He wouldn’t have it any other way.
The Ngs are just one of many families who are choosing to live in multi-generational homes, bucking the convention of children moving out after marriage.
But increasingly, young couples are agreeing to live with their parents or are inviting their parents to live with them. That in turn had led to architects coming up with innovative ways that meet the needs of different generations and creating homes that can last for years.
A more personalised design
Wu Yen Yen, principal architect at Genome Architects, has been getting more requests for multi-generational homes in the past few years. She believes that rising property prices and apartments getting smaller are some reasons for the trend, as well as a desire for family members to live closer together.
“The brief for a multi-generational home tends to be more personal. It is not so much about maxing out the land, but thinking about each family member’s needs, and practical issues such as putting in elder-friendly features, and yet still creating a home that is comfortable for everyone,” says Wu.
She recently designed a semi-detached home in Upper Thomson for full-time mum Sharon Tham and Charlie Thoms, a business development manager.
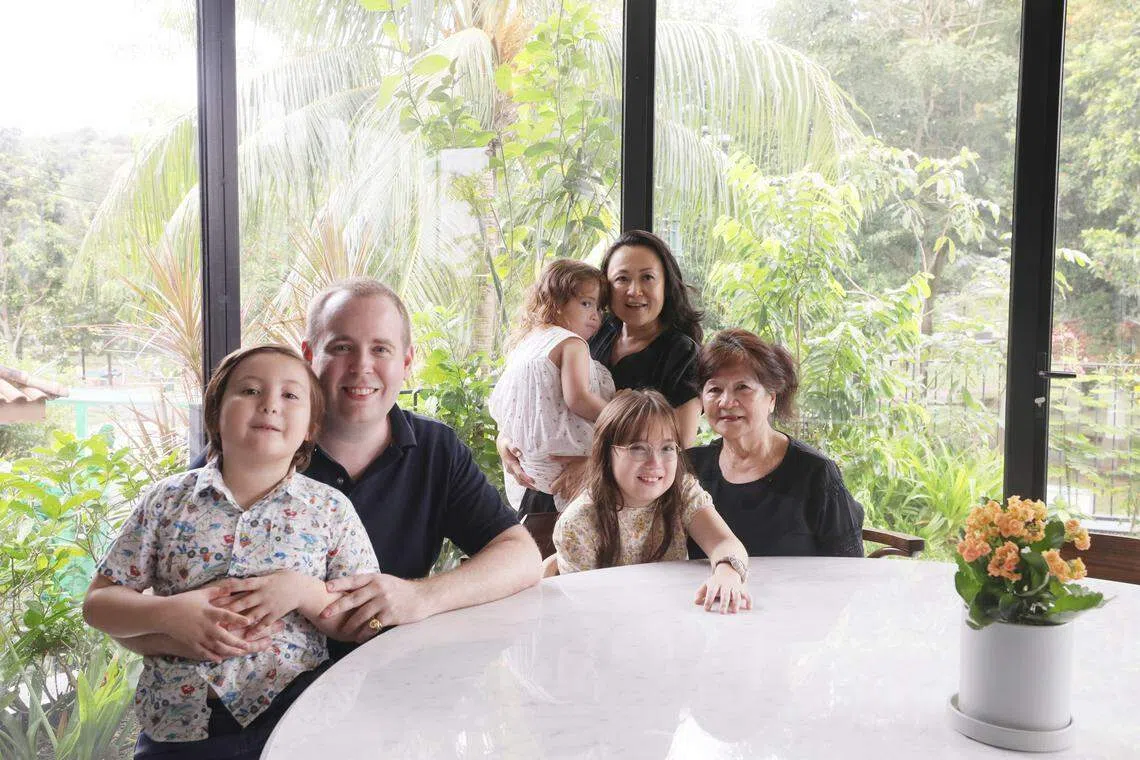
The family had planned for Tham’s parents to live with them some years down the road, but her parents moved in sooner than expected when her father fell ill. “Since we had already planned a space for them, we could accommodate them immediately,” says Tham.
Wu knew that older folks would be living here, so she designed the first floor for them. Besides a bedroom, there is a pantry as well as a small lounge. The bathroom door is extra wide and there is access to the garden. “Mum’s always wanted her own space with a garden, so this is perfect,” says Tham.
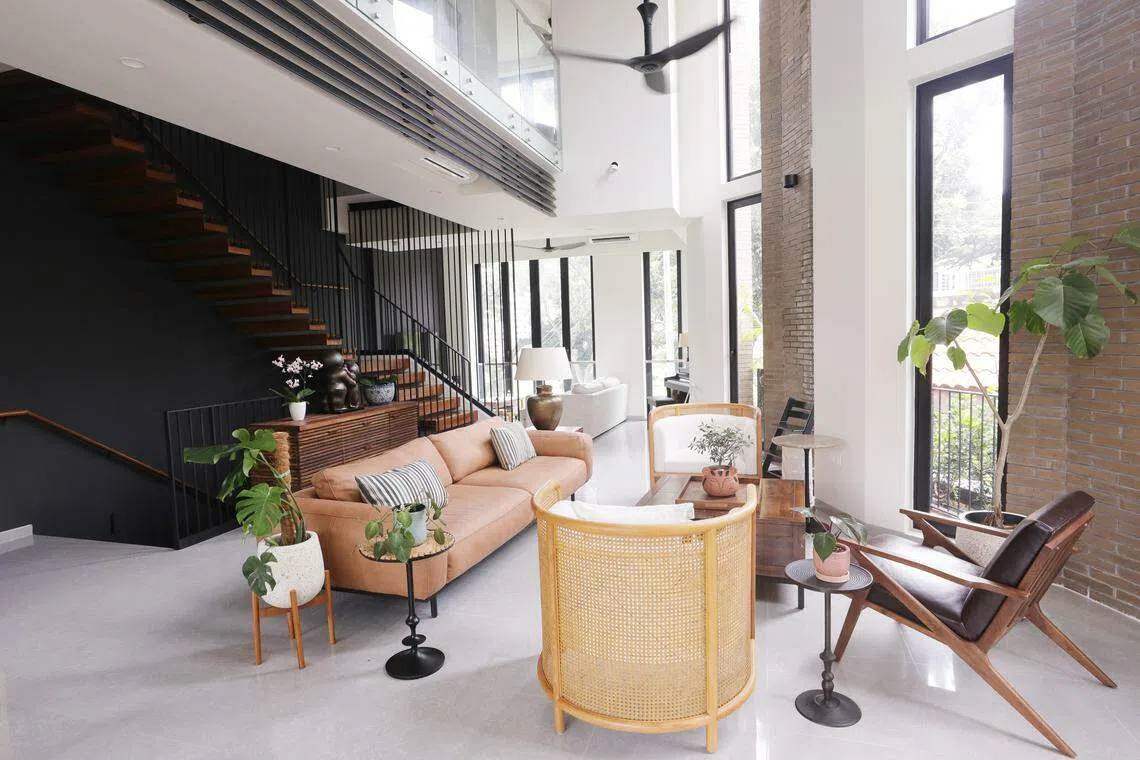
The living and dining areas, as well as the kitchen, have been moved to the second floor, where the tall windows and glass doors mean that the family can look out onto the surrounding greenery rather than roads.
For the 3 children aged 4 to 10, Wu designed double-volume bedrooms for them. One of the bedrooms serves as sleeping quarters for Thoms’ parents when they visit from the UK. The Thoms have always wanted their parents to live with them, so the grandparents can be near their grandchildren.
All 3 kids’ bedrooms have foldable furniture stairs that lead up to the attic.
The attic is as a cosy space for the children to play; a bookshelf demarcates each child’s personal space. “Sharon and I imagine that when the kids are slightly older, they will appreciate that they have their own little individual private spaces here,” says Wu.
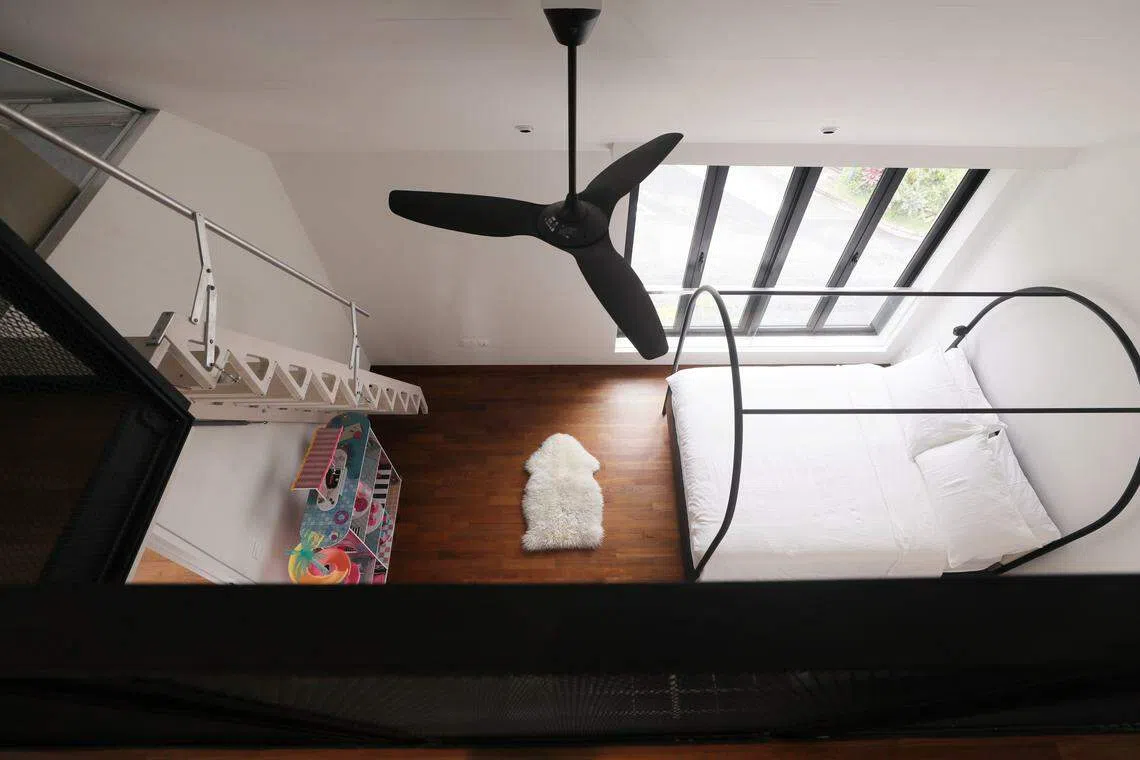
She adds that on top of meeting individual requirements, there is also the need to consider privacy and at the same time, connectedness. “You want every generation to feel like they are part of the family and not as guests in the house,” she says.
To encourage communication between the second floor and other floors, Wu made the living room a double-volume space, with a mezzanine. WIth the mezzanine floor overlooking the living room, the parents can see where the children are.
For the Ng family, Czarl Architects’ Lim created personal access to each level by putting in a 4-storey-high staircase. “It is easy for everyone to head to their own floors,” says Lim, who has also designed a few other multi-generational homes in the past few years.
He adds that bungalows for multi-generation families are easier to design because “you can create smaller self-sufficient blocks for different generations”; designing such a space for terrace and semi-detached houses is trickier.
“For houses with smaller plots, it is more effective to designate different floors for different generations. It is a balance between the segregation and connectedness of dwelling zones for the different generations,” says Lim.
No demolition needed
While some might think having a multi-generational home may require building it from scratch, that isn’t always the case.
When James and Monica Goh’s family started expanding, their semi-detached home at Serangoon Gardens followed suit.
He is a university professor; she sells medical equipment. In 2007, when they moved in, their 2-storey house was big enough for themselves, their 3 children (who were much younger then), and his mother.
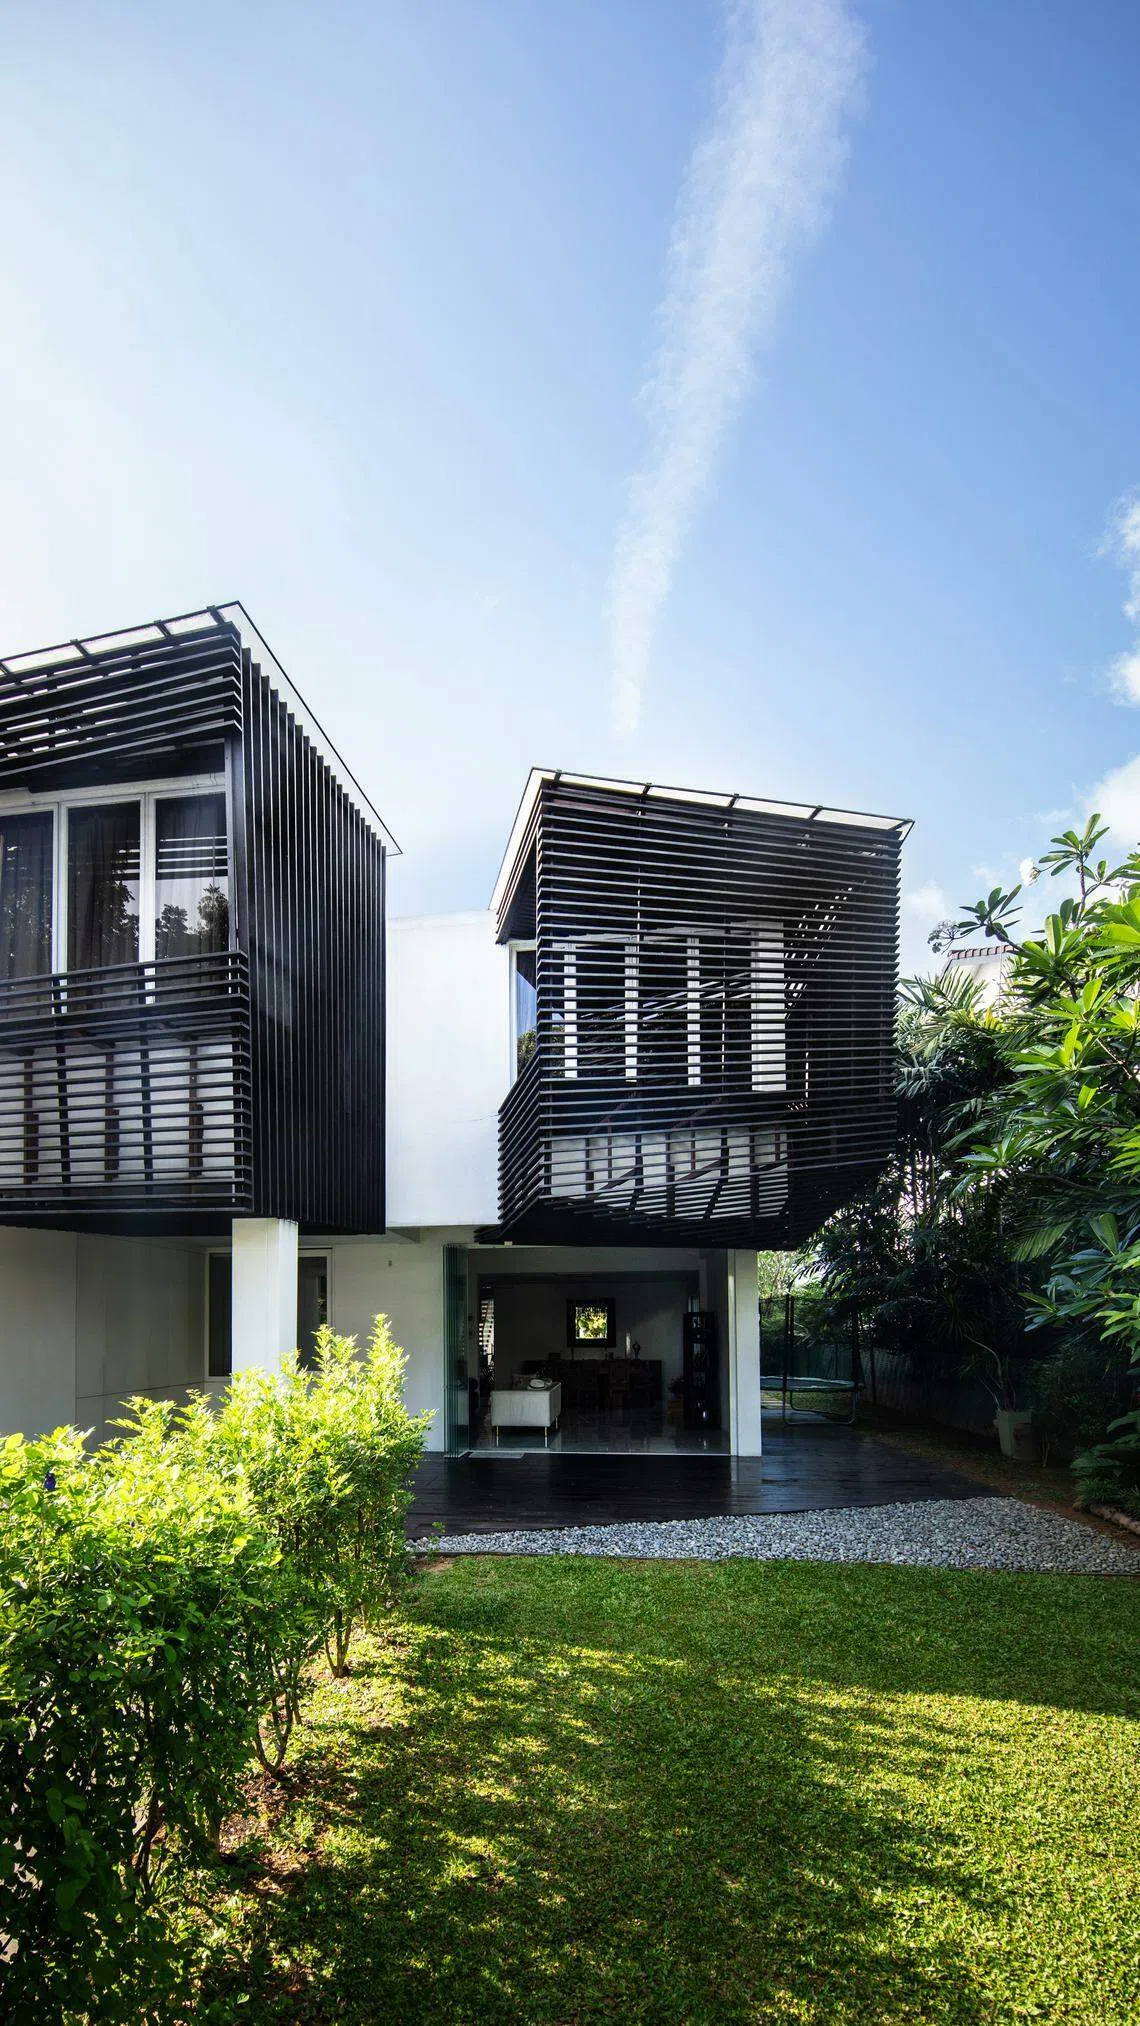
In 2014, they called on SKEW Collaborative design consultancy to put in a new wing. The firm, founded by Darren Zhou, H Koon Wee and Eunice Seng had renovated the house in 2007. By this time, the Gohs’ daughter was married, and her parents wanted her and her husband to continue living with them.
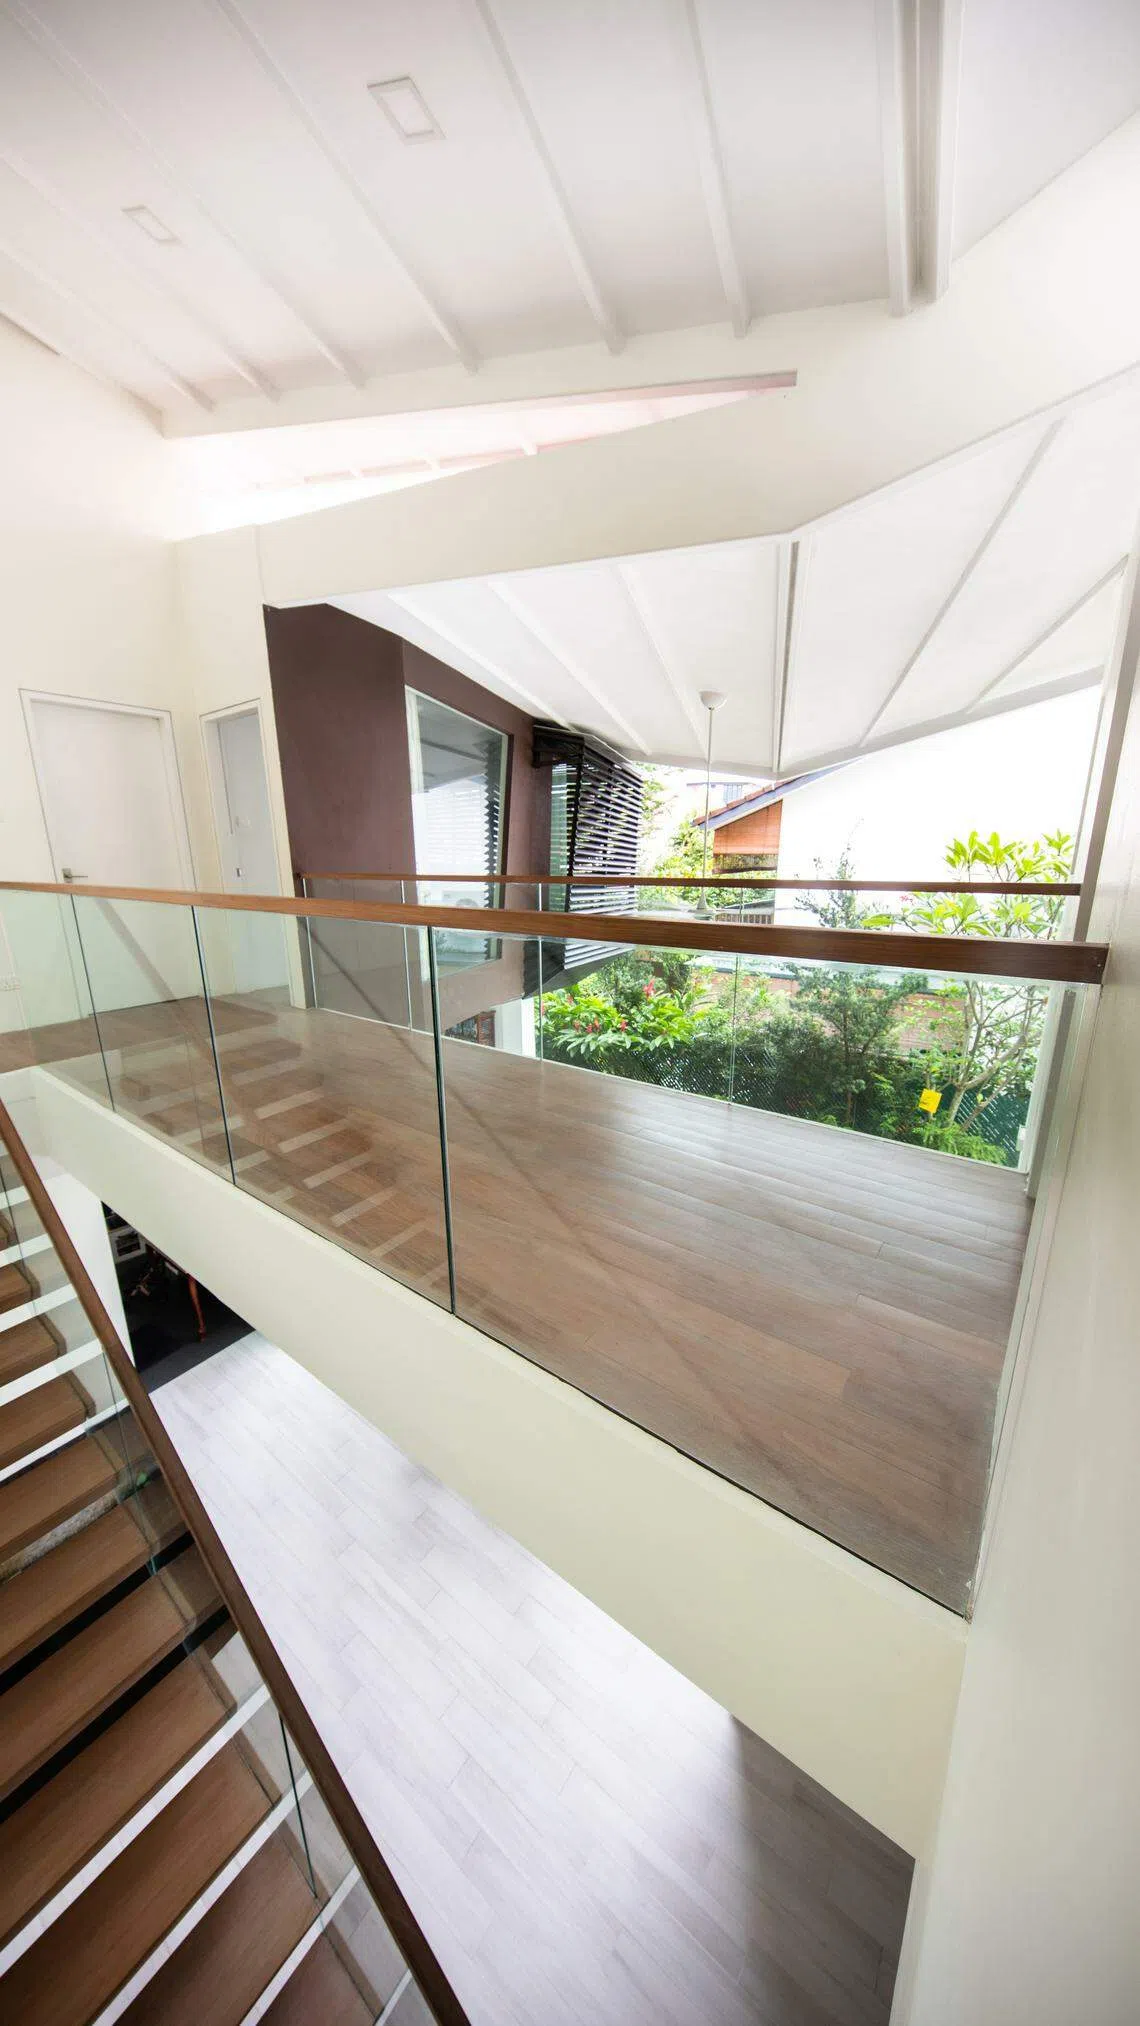
To meet the needs of the growing family, SKEW Collaborative added a new wing at the back of the house, where the yard was.
The new addition houses a family room on the ground floor and bedrooms on the second for the daughter, her husband and their 2 primary-school children.
A new flight of stairs, a covered roof and a bridge connect the new wing to the old house. Part of the design process also resulted in a new courtyard, which serves as an outdoor dining area. It is the entire family’s favourite space.
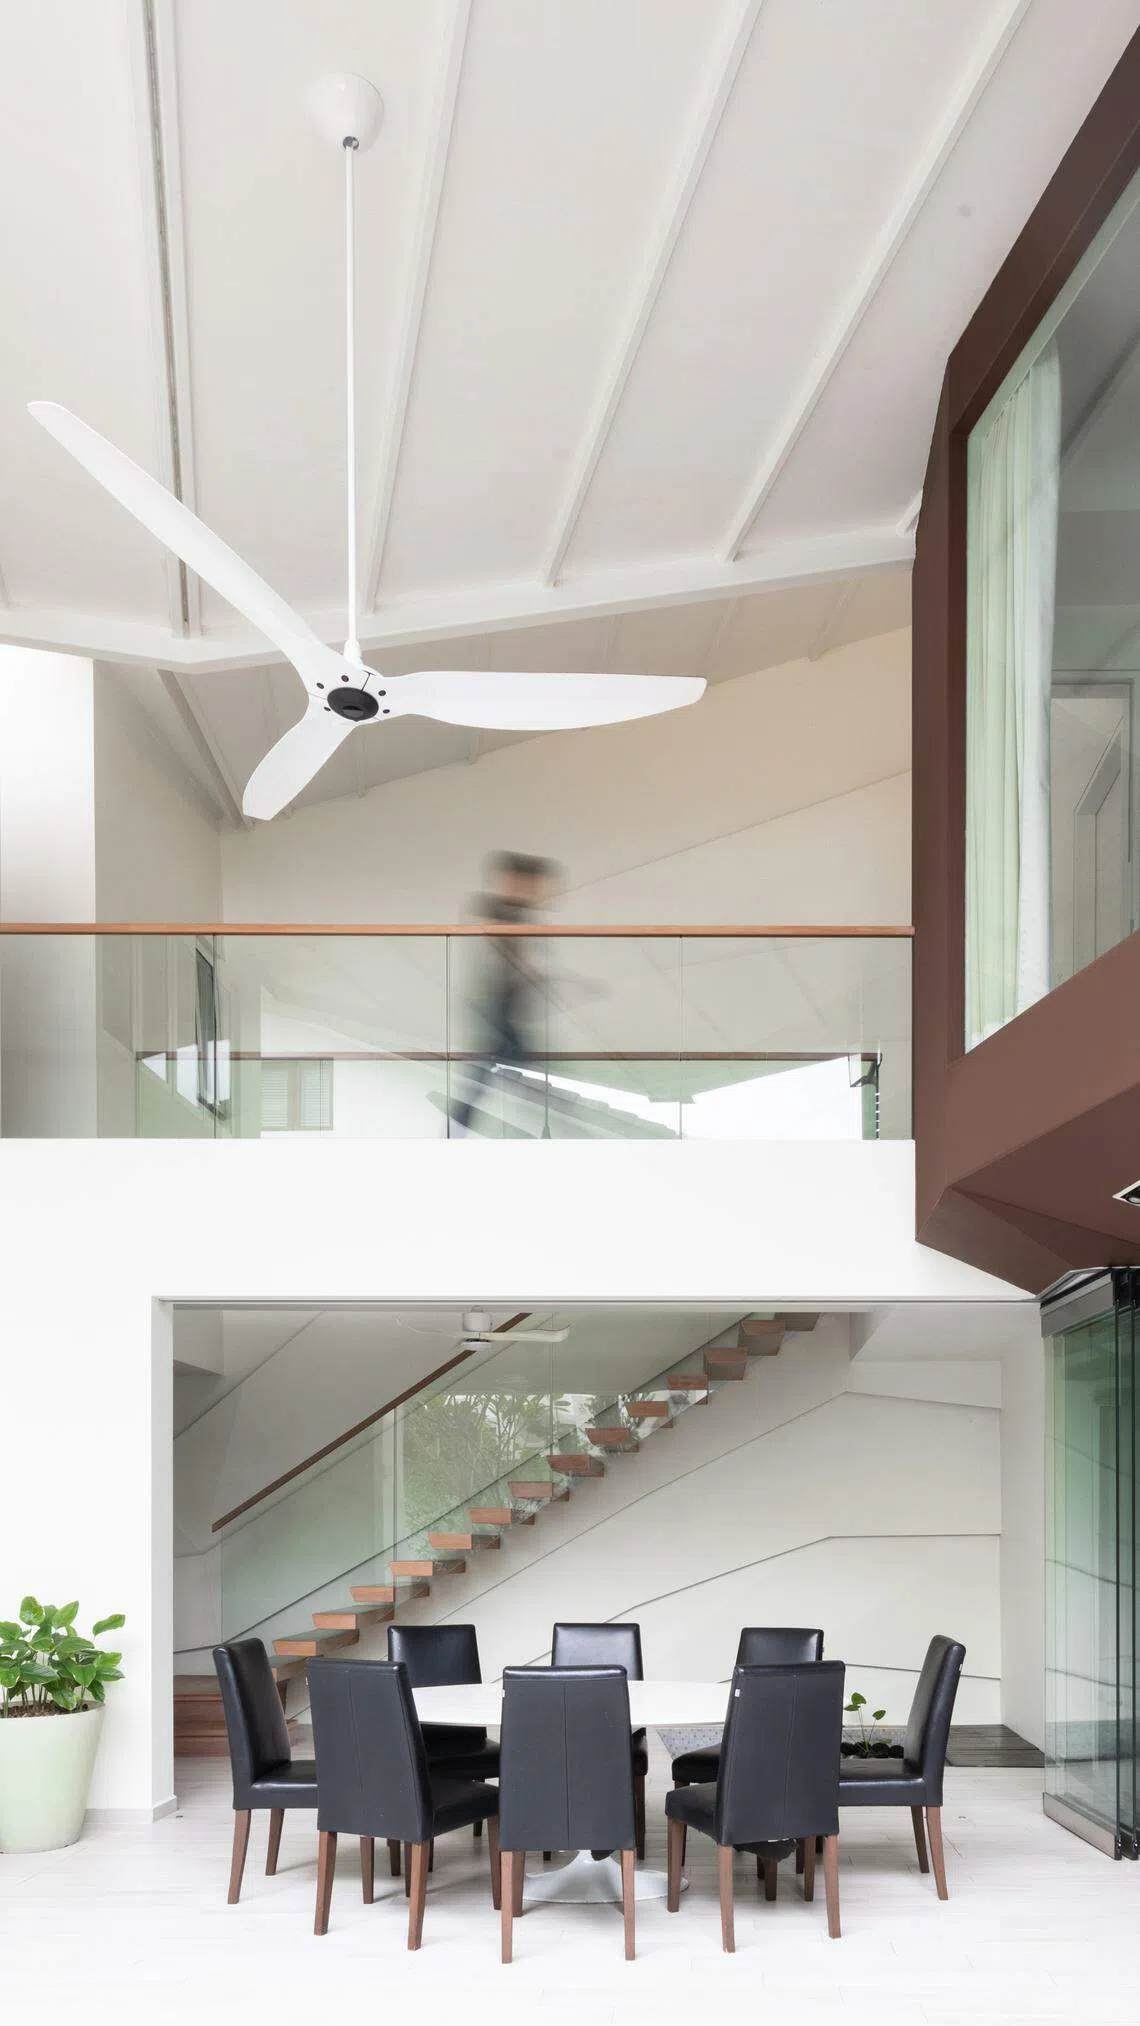
“We didn’t want to rebuild the house as it wasn’t too long after the first renovation, so we asked for an addition,” says the wife. They have another son, who is single, living there too.
She adds: “James and I come from big families, so we like having lots of people at home.”
Living under the same roof with her mother-in-law, her children and grandchildren means everyone can look out for each other. “This was especially felt during the circuit-breaker period, when we were all spending time at home. Other families couldn’t visit each other, but we never had that problem,” she says.
She adds that as the home is spacious, there is always private space for everyone. “We retreat to our own rooms when we need to,” she says.
The designers saw the addition to an old home as a solution to those who have no wish to move out of their homes. Putting in an extension means the elderly can remain in place without downsizing to a smaller home, while accommodating the needs of the expanded family.
“Existing houses need not be demolished even if density is increased,” says Wee.
High-rise multi-generational living
Multi-generational living isn’t limited to landed homes. Property developers have been cashing in on this trend too, by offering dual-key homes and 4- and even 5-bedroom units.
Dora Chng, general manager for residential at GuocoLand says: “Multi-generational families are another group of buyers that we consider when designing our residences.”
She has been receiving more enquiries for the firm’s larger residential units. “To some families, the pandemic is an impetus to seek larger homes,” she says.
She adds that having large families spanning generations living together is rooted in traditional Asian culture. “While times have changed, multi-generational living continues into the present, but has evolved to include the current demands for more privacy and increasingly diverse lifestyle needs,” says Chng.
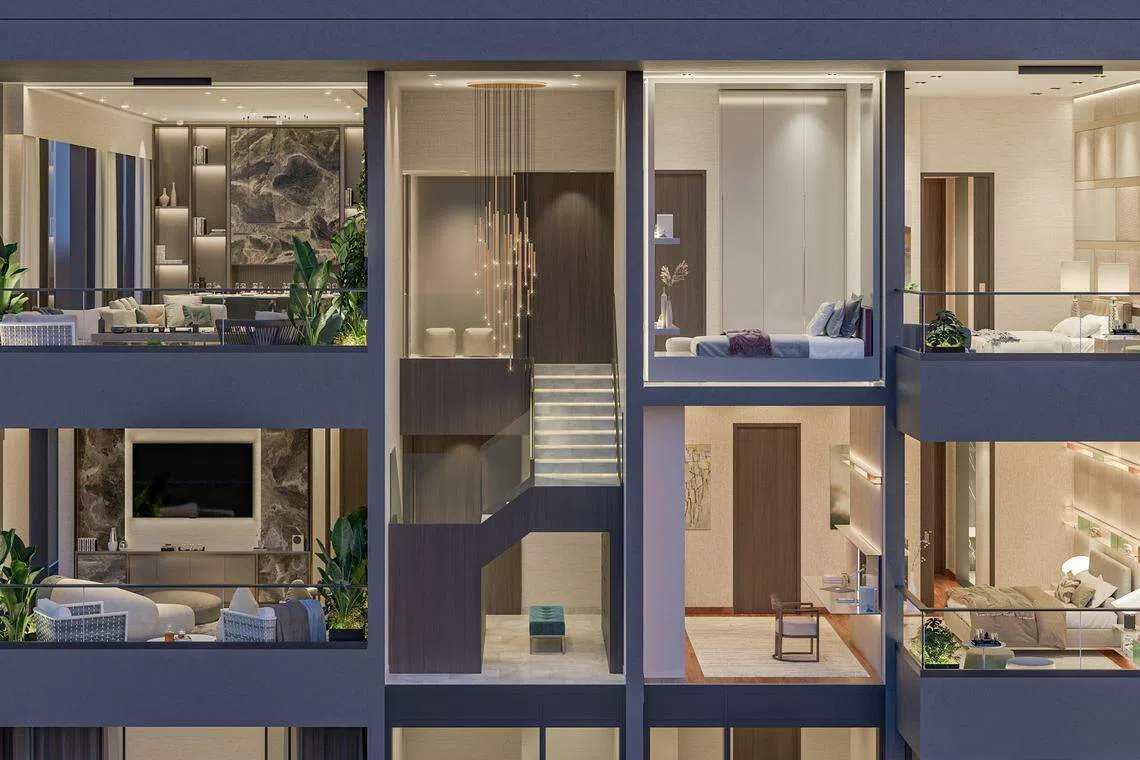
The firm’s Midtown Modern recently introduced double-storey sky-bungalows, each of which comes with a spacious living and dining area, a fully equipped kitchen and two bedrooms on the first floor. Upstairs, there are 3 bedrooms and a second living room.
Chng says: “When we were designing Midtown Modern prior to the pandemic, we already saw the trend of multi-generational families looking for larger units to live together under one roof. We have seen such demand grow due to the normalising of remote working. We have therefore planned for more 4-bedroom units at Midtown Modern, and eventually incorporated the 6 sky-bungalows.”
GuocoLand’s other project, Lentor Modern, made headlines recently for selling 84 per cent of its 605 units. The 1-bedroom and 2-bedroom units were sold out – but so were more than half the 63 4-bedroom units.
In the 4-bedroom units, the junior master bedroom is almost as large as the master bedroom and has its own en suite bathroom. “The junior master bedroom is located away from the other bedrooms, on the other side of the living and dining space. This allows grandparents to have a room similar in size to the master bedroom, while also giving them their own private space,” says Chng on how the design may attract multi-generational families.
She adds: “In some Asian families, multi-generational families living together is seen as a blessing. Many people have also re-prioritised the importance of their family in their lives after the pandemic.”
Decoding Asia newsletter: your guide to navigating Asia in a new global order. Sign up here to get Decoding Asia newsletter. Delivered to your inbox. Free.
Copyright SPH Media. All rights reserved.
TRENDING NOW

Who is Leo KoGuan, the Singapore-based billionaire backing Nvidia’s Jensen Huang?

Demand, tech capabilities position Apac and AI as Skyscanner’s next growth frontiers: CEO Bryan Batista
Higher rates, weaker spending: Is the Philippines entering stagflation?

South-east Asia has lost Nvidia’s best salesman

