

Skyrise Oasis
Views of a nearby nature reserve inspired the look of this home.

Tay Suan Chiang
POLYTECHNIC LECTURER KERRIE Koh and architect Goy Zhenru have been friends for more than 20 years, so it was only natural that Ms Koh turned to her long-time pal to design her two-bedroom apartment at Telok Blangah.
"We talked about this for so many years that Kerrie didn't even need to ask me if I would be keen to take on the job," says Ms Goy, who runs her eponymous firm.
Ms Koh adds, "We are best friends and she knows what I need and like. For one, I am not a fan of the industrial look."
While Ms Koh didn't want to hamper Ms Goy's creativity, she had a few requirements, such as a space for plants and a functional kitchen. She also didn't want a TV in the living room, nor rugs because her pet dog Browsy would instantly use them as pee pads. With views of Labrador Nature Reserve, Ms Koh who lives with her partner and two other housemates, also wanted to bring some of that greenery indoors.
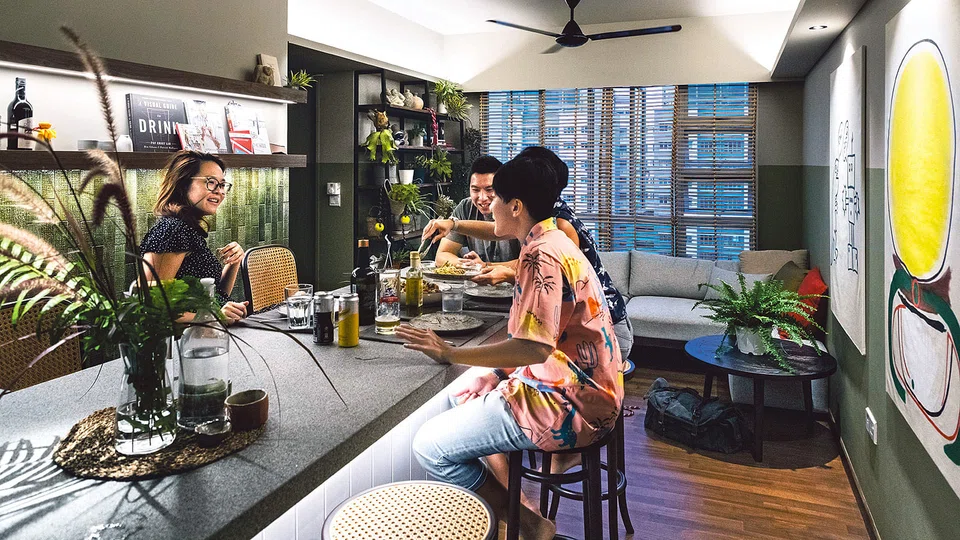
The first thing visitors see is an L-shaped counter that connects the kitchen to the living room. "The existing allocated kitchen space was very small and there would not be sufficient space for Kerrie to bake or cook together with friends, or even for mise en place," says Ms Goy.
So she created a 2.6m long, 95cm high island counter with a slab on one end that can be flipped up. The island serves multiple functions, from being a kitchen countertop to a bar counter or dining table which can easily seat eight people, and even as a home work space.
"The island counter is great for gatherings, and now that we are all working from home, it makes for a good co-working space. There are sufficient power points and storage underneath to hide away laptops and monitors when we are done with work to enjoy dinner and drinks," says Ms Koh.
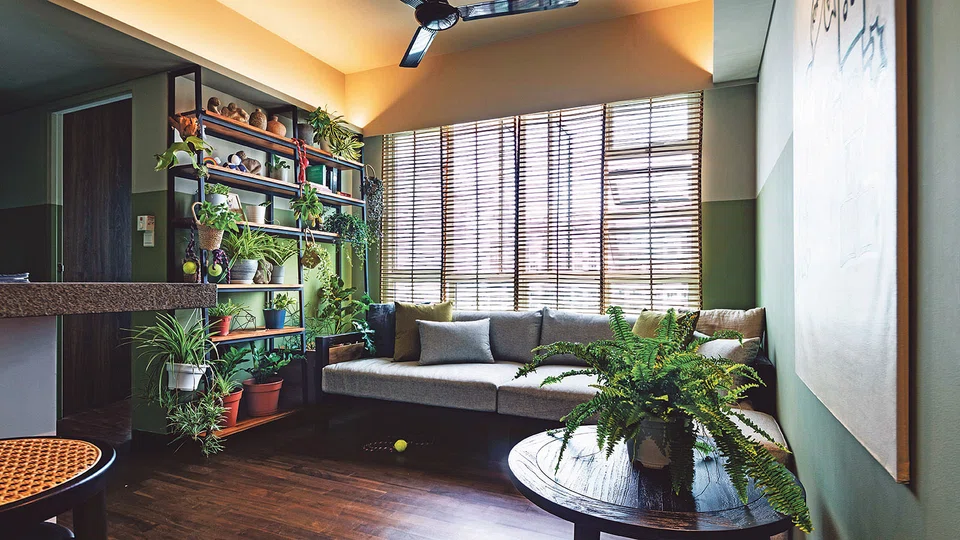
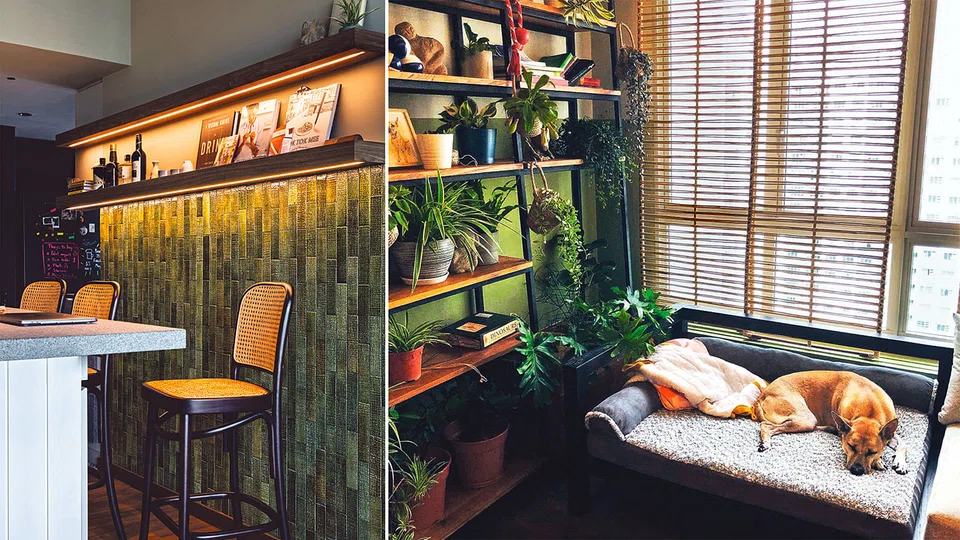
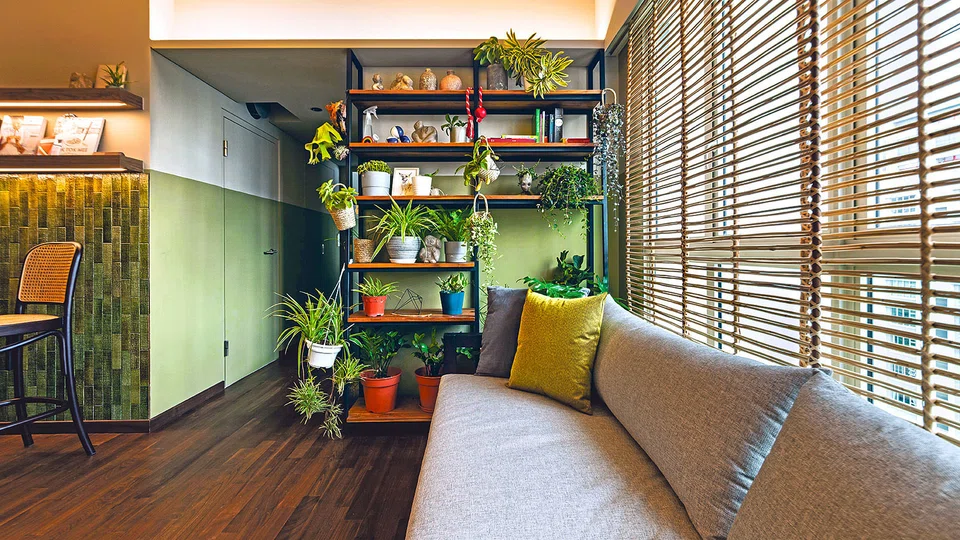
For the living room, Ms Goy did away with the typical feature wall to house the TV and replaced it with a custom-made timber bookshelf which Ms Koh has filled with potted plants. Next to it is a 2.5m long day bed, where the homeowners can fully stretch out.
"From this spot you have unobstructed views of Labrador Nature Reserve, and because this is a high floor, there is plenty of natural ventilation. The perpetual breeze that blows through makes snuggling on the day bed with a cup of tea a real treat," says Ms Goy.
She adds, "With this layout, one person could be in the kitchen cooking, another finishing up work at the extended bar top, yet another could be chilling on the day bed each having their private space, but yet socially connected at the same time."
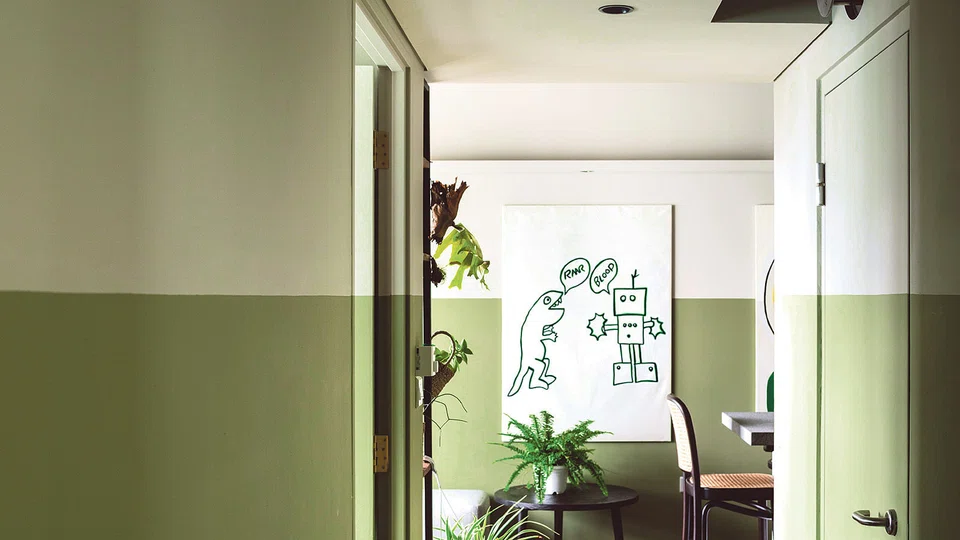
To bring nature closer to home, the apartment has a largely green palette. "I think with the view of the nearby greenery, it matches nicely with the surroundings. And yes I do like the colour green too," says Ms Koh.
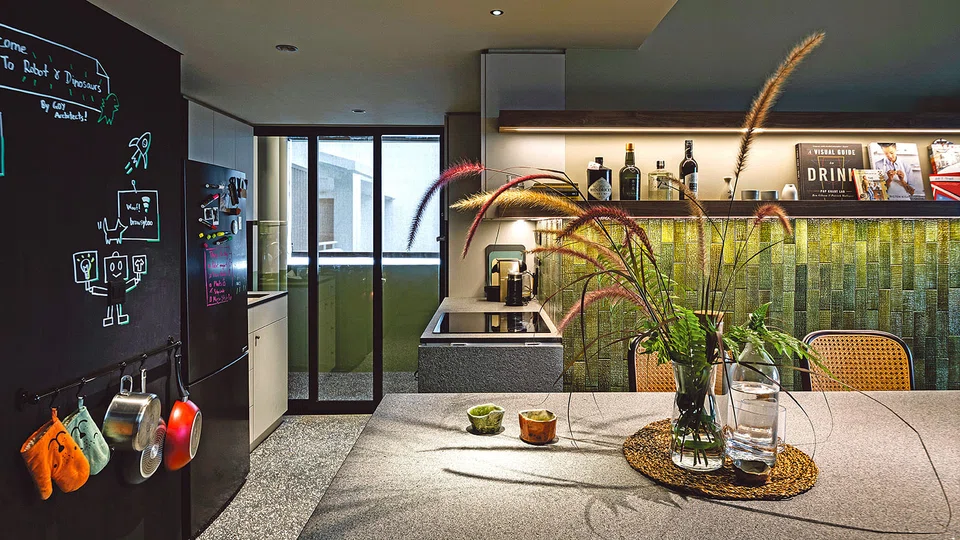
Most of the walls in the home are partially painted green, while a wall behind the island counter is lined with green ceramic tiles specially made for the home. The texture on each handmade tile is different and under the light, display various shades of emerald, adding a touch of lustre to the space.
In the kitchen, the walls and cabinets have been given a coat of blackboard paint so that it matches the black refrigerator. "Now all the vertical surfaces in the kitchen can be used as a large message board, to scribble recipes, menus and reminders, like an old school way of communicating," says Ms Goy.
The furniture, such as the rattan bar stools were also specially made. "Furniture plays a very persuasive role in the overall mood of the space. We wanted to have a consistent rustic dark finish to our furniture and more importantly for a small space like this, we need to fit the furniture to the exact space we have, so that the space can look more generous and cozy," says Ms Goy.
Ms Koh says, "Getting custom-made furniture was Zhenru's idea. They make the home unique and we are also supporting the craftsmanship of the artists and woodworkers."
Ms Goy's design also makes use of natural textures. So instead of the usual polished countertop, she used sandblasted granite slab for a more tactile quality.
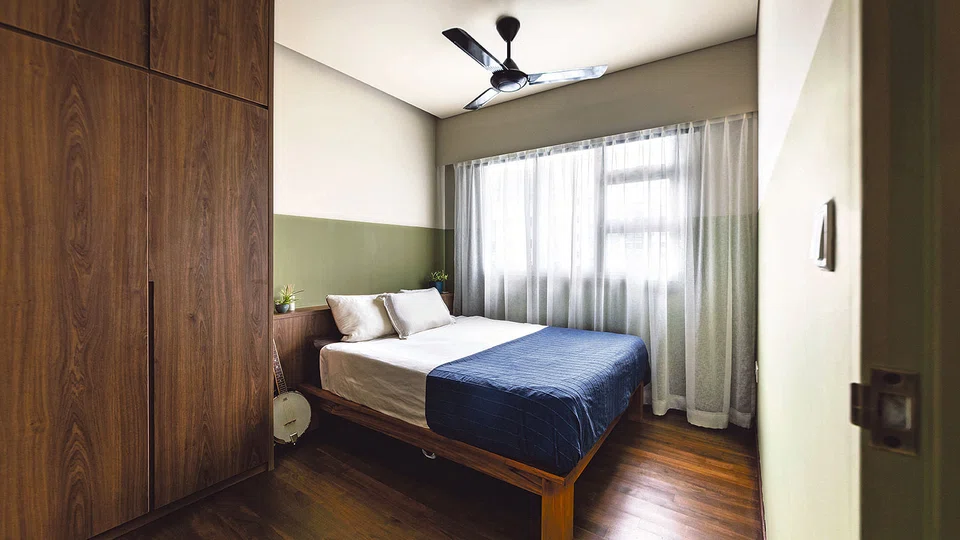
She also picked pebble-wash for the entrance and kitchen area, Asian walnut for living and bedrooms, and homogeneous tiles for the bathrooms.
"We want a more robust and tactile sensation on the foot when we enter the apartment and also as a spatial strategy to connect the entryway with the kitchen space," says Ms Goy.
While Ms Goy didn't set out to make the apartment suitable for working from home, it turned out to be perfect for it. Ms Koh says.
"With the long table in the living room, we have sufficient space for our work stations, and if we get too tired of sitting it's at the perfect standing height."
Decoding Asia newsletter: your guide to navigating Asia in a new global order. Sign up here to get Decoding Asia newsletter. Delivered to your inbox. Free.
Copyright SPH Media. All rights reserved.
TRENDING NOW

Britain’s mansion tax shows the difficulty of targeting wealth

Once staunchly pro-China, Malaysian Chinese businesses are now distancing themselves from Beijing

The only common thing in S-E Asia is that we all eat rice: Cisco’s Asean president

Singapore data centre operator DayOne opts for US IPO at likely US$20 billion valuation

