Stacked boxes: This house off Holland Road dismantles a vertical mass to play with spaces
The architectural arrangement of this semi-detached home creates gaps for pockets of greenery
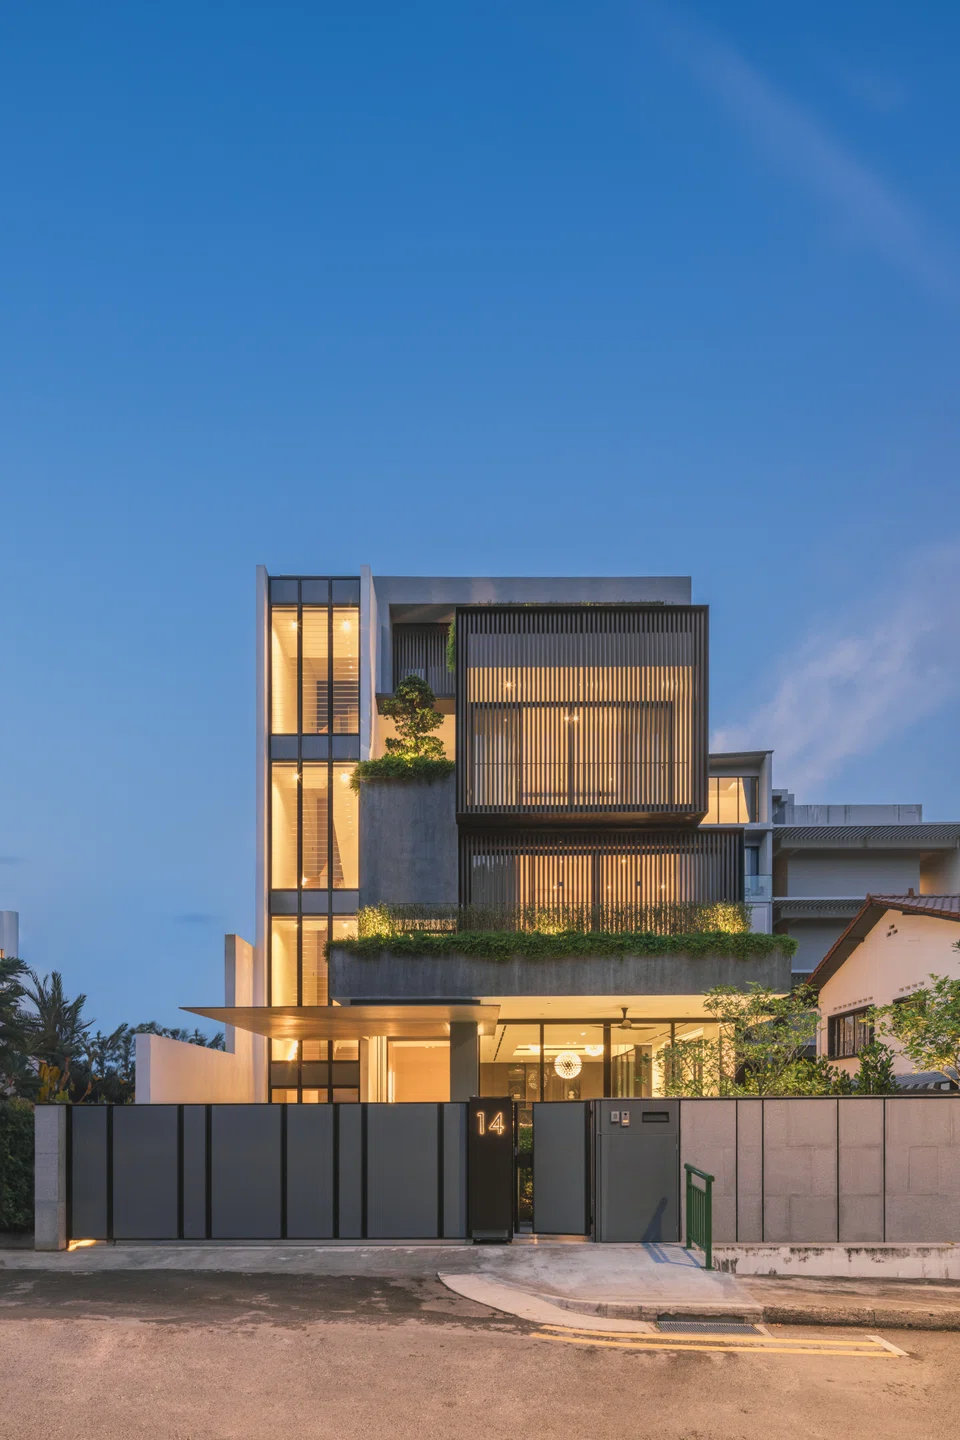
HAVING lived in a condominium, the Angs – a couple working in the finance industry – were ready to move to a bigger space which would also afford them the pleasure of having a garden.
But they also knew they didn’t want a “bulky” design for their new home, which would sit on a 3,500 square foot (sq ft) plot of land off Holland Road, previously occupied by an old semi-detached house.
“What we were looking for was something more interesting in terms of shape, structure and form,” says Ang of his and his wife’s preferences. “For us, it’s not about maximising the floor area.”
In addition, his brief to Carl Lim of Czarl Architects was to incorporate garden elements and enhance light penetration in the design of their new four-storey home, all the while creating an open, relaxing space.
Lim’s solution?
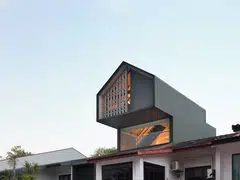
Deconstructing the imposing, vertical mass that so often plagues houses by breaking the house into a series of main and supplementary components. “The components are then reassembled like stacked boxes that form the basic structure of the house,” says Lim of the arrangement, which is more apparent when viewed from the side of the house.

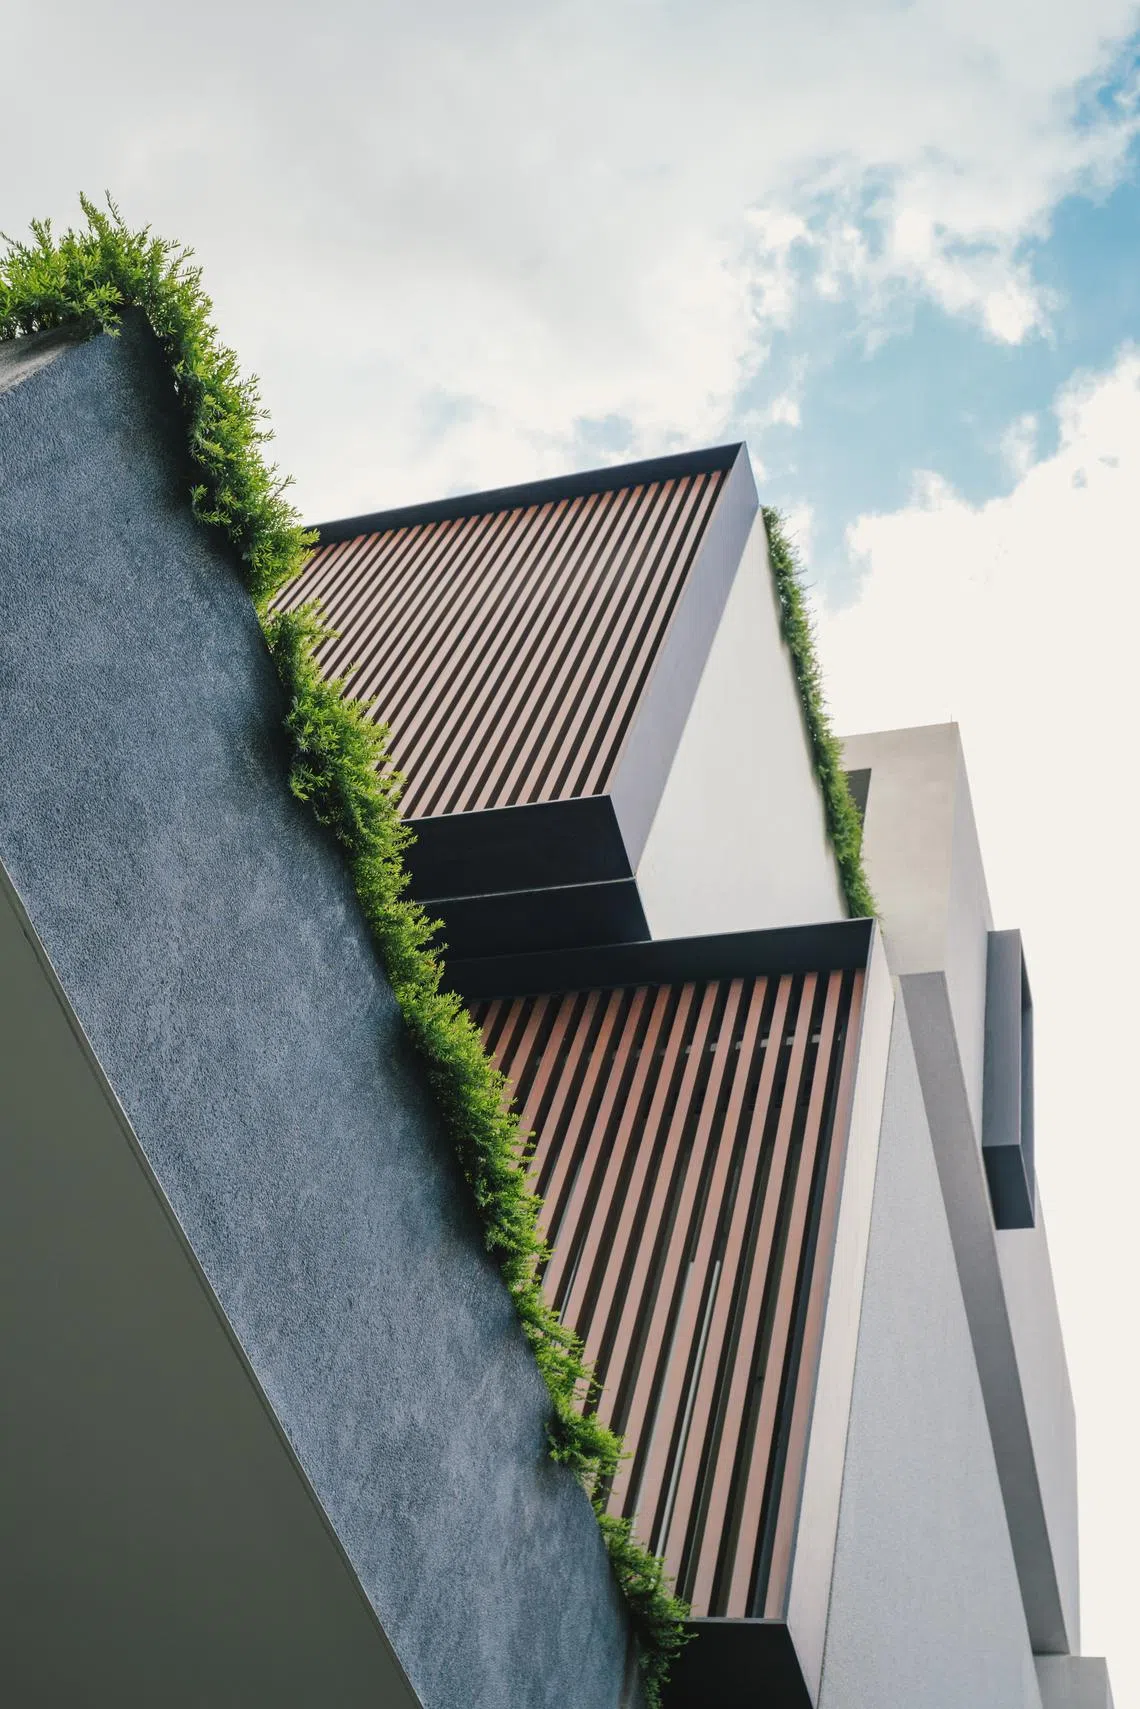
Not only does such a composition avoid a hulking form, it also creates an interplay between internal and external spaces. Meanwhile, the deliberate gaps between the “boxes” give the home a sense of weightlessness, and offer pockets of openness and greenery.
The “boxes” are also useful for stacking according to a hierarchy of zoning – the higher the “box”, the more private the space it houses.
What’s inside
For starters, the plot’s wide frontage of 13 m – significantly broader than the 8 to 10 m typical of semi-detached houses – meant Lim could spatially “divide” the house in two. In the half of the house adjacent to the shared party wall, he positioned a four-storey staircase, lift and secondary areas – such as the wet kitchen and a powder room – for privacy and noise insulation from neighbouring structures.
SEE ALSO
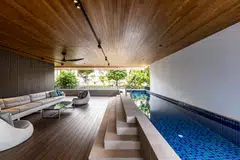
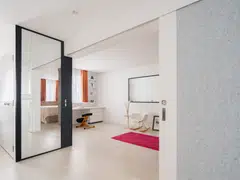


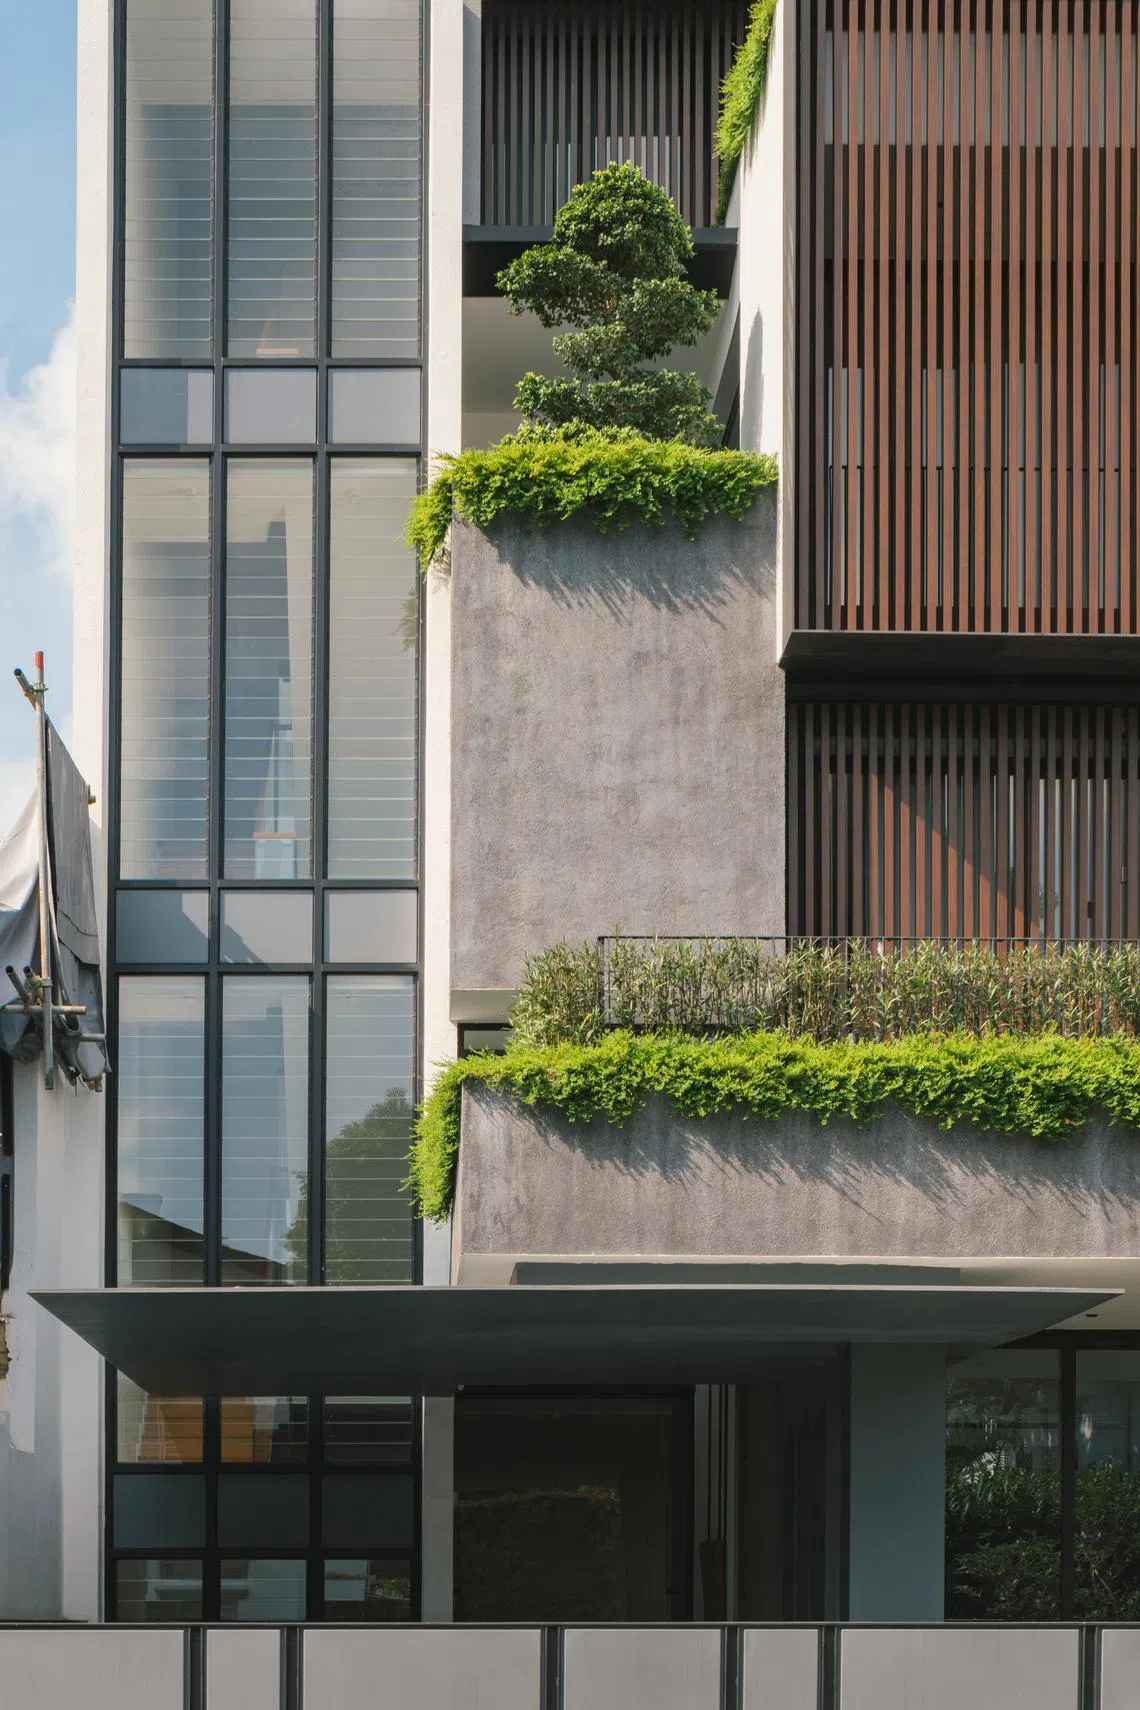
The distinct placement and transparency offered by the louvre window-clad staircase also aesthetically separates the house from its neighbour.
It is also into this half of the house that the car porch is situated, next to a cabinet that serves as a physical partition and visual barrier from the home’s other half – where the main living spaces are.
“I hate seeing the car when I’m in the house,” explains Ang, adding that the cabinet also acts as one of several strategies to shield the home’s more private spaces from prying eyes.
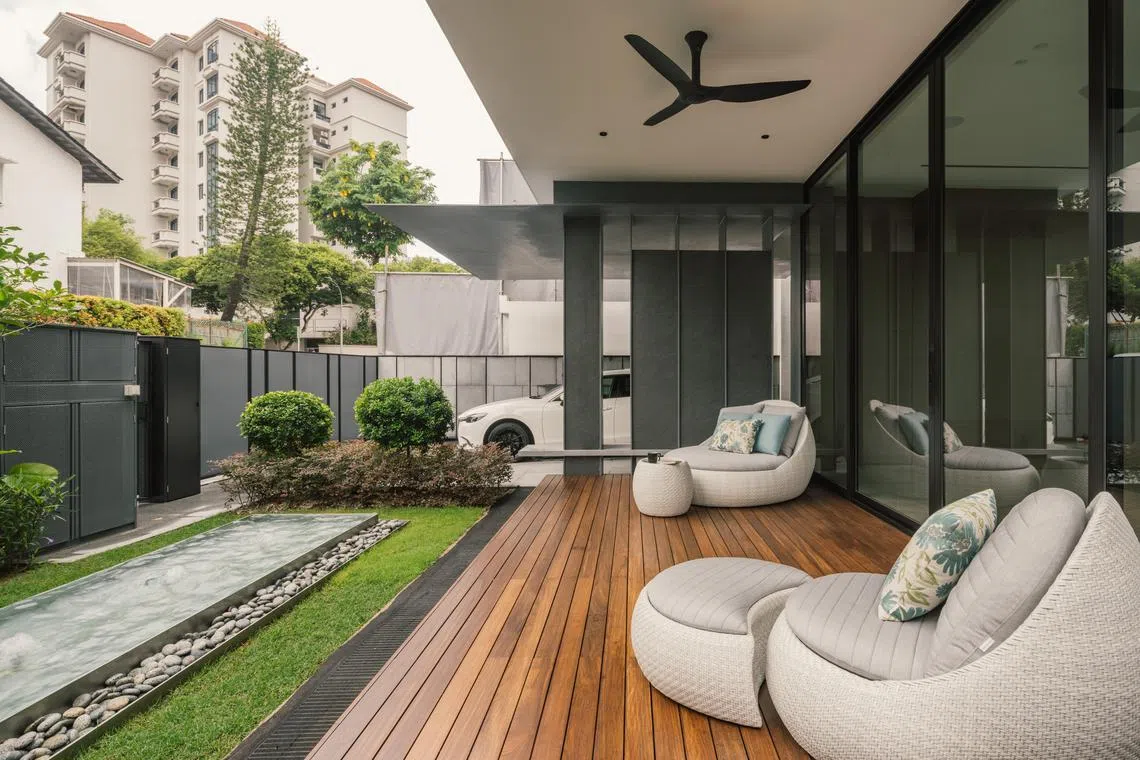
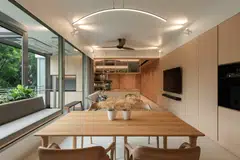
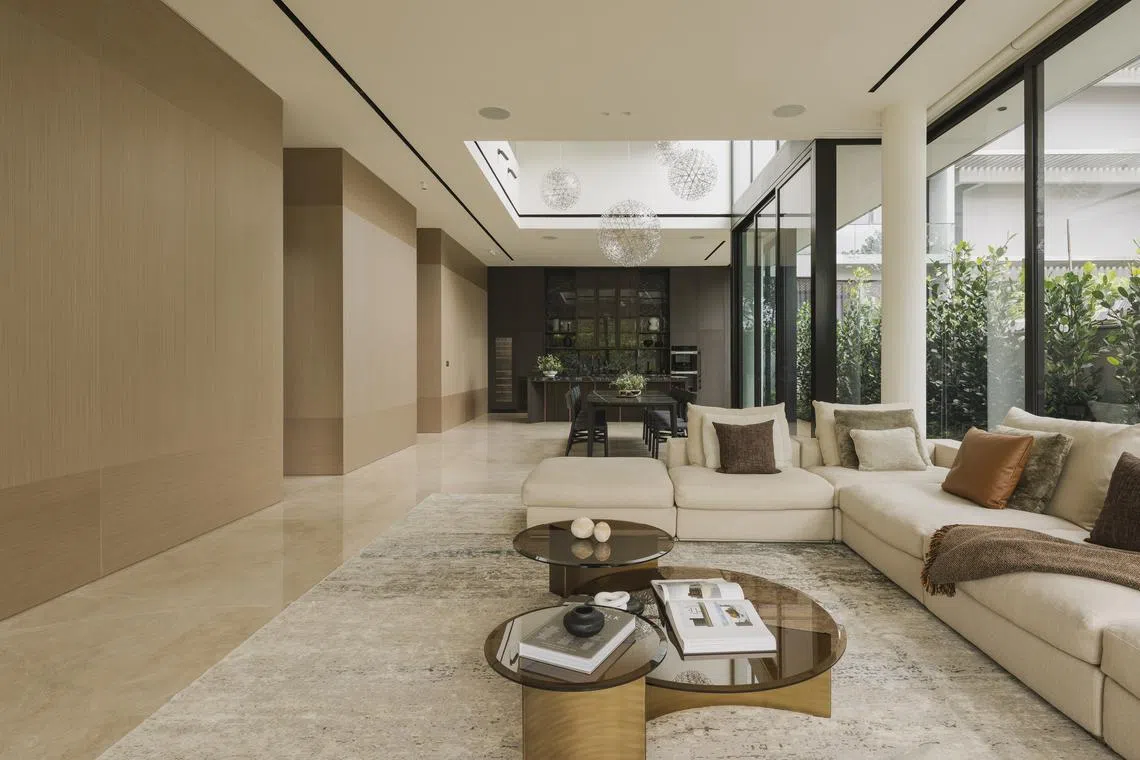
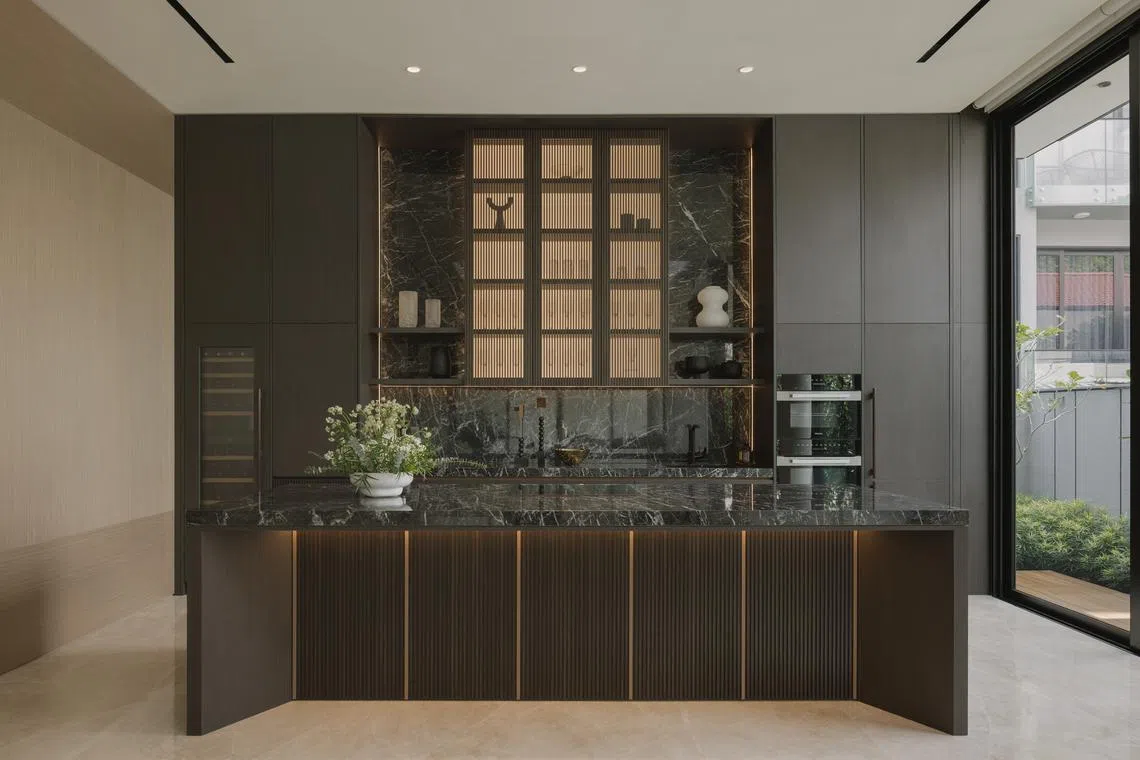
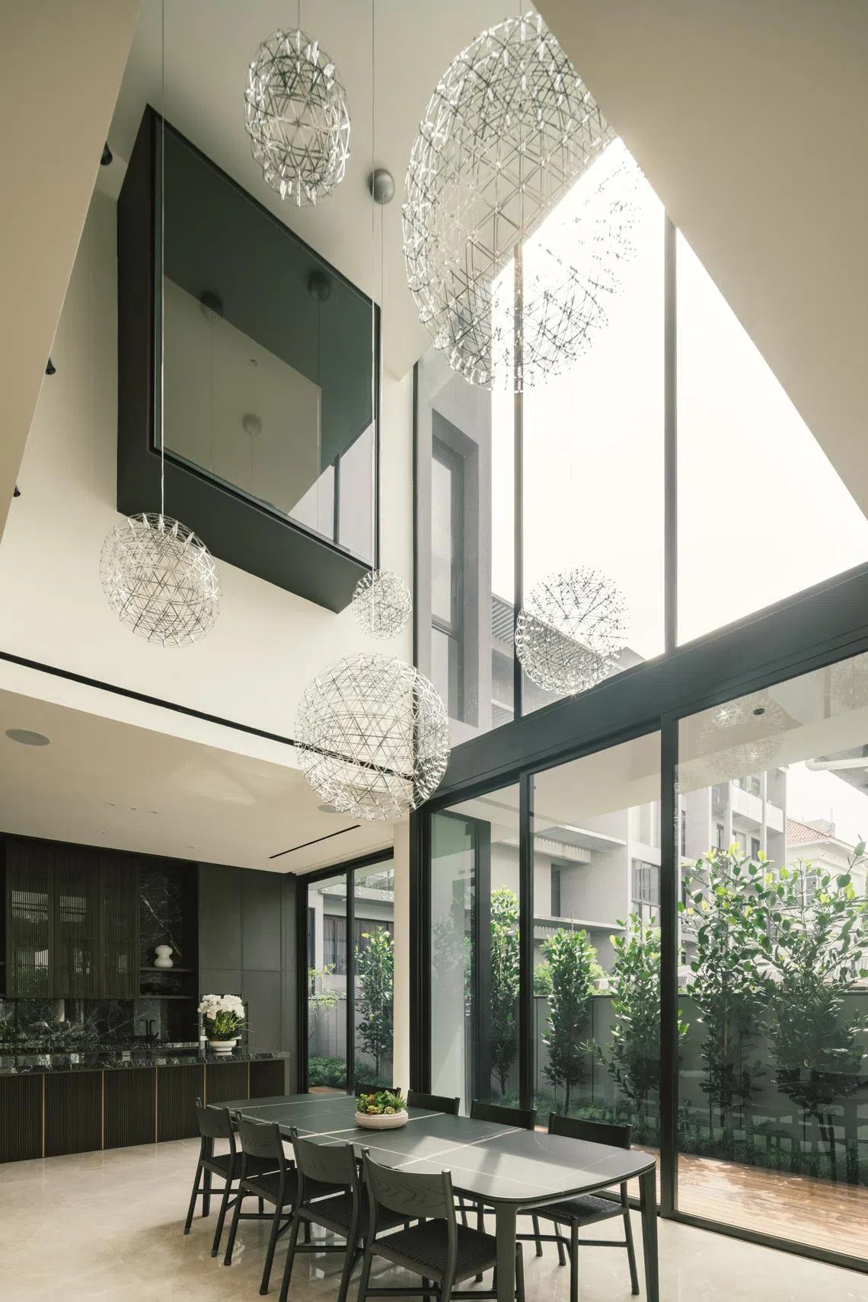
This leaves the core living and dining areas exactly how Ang wants them to be – laid out as one seamless space. It stretches from a marble-clad dry kitchen, past a dining table to the large living room area. Sliding glass doors run along the side to the front of the house, where a generous wooden deck makes for a pleasant sitting area where the Angs can relax in front of their garden and water feature.
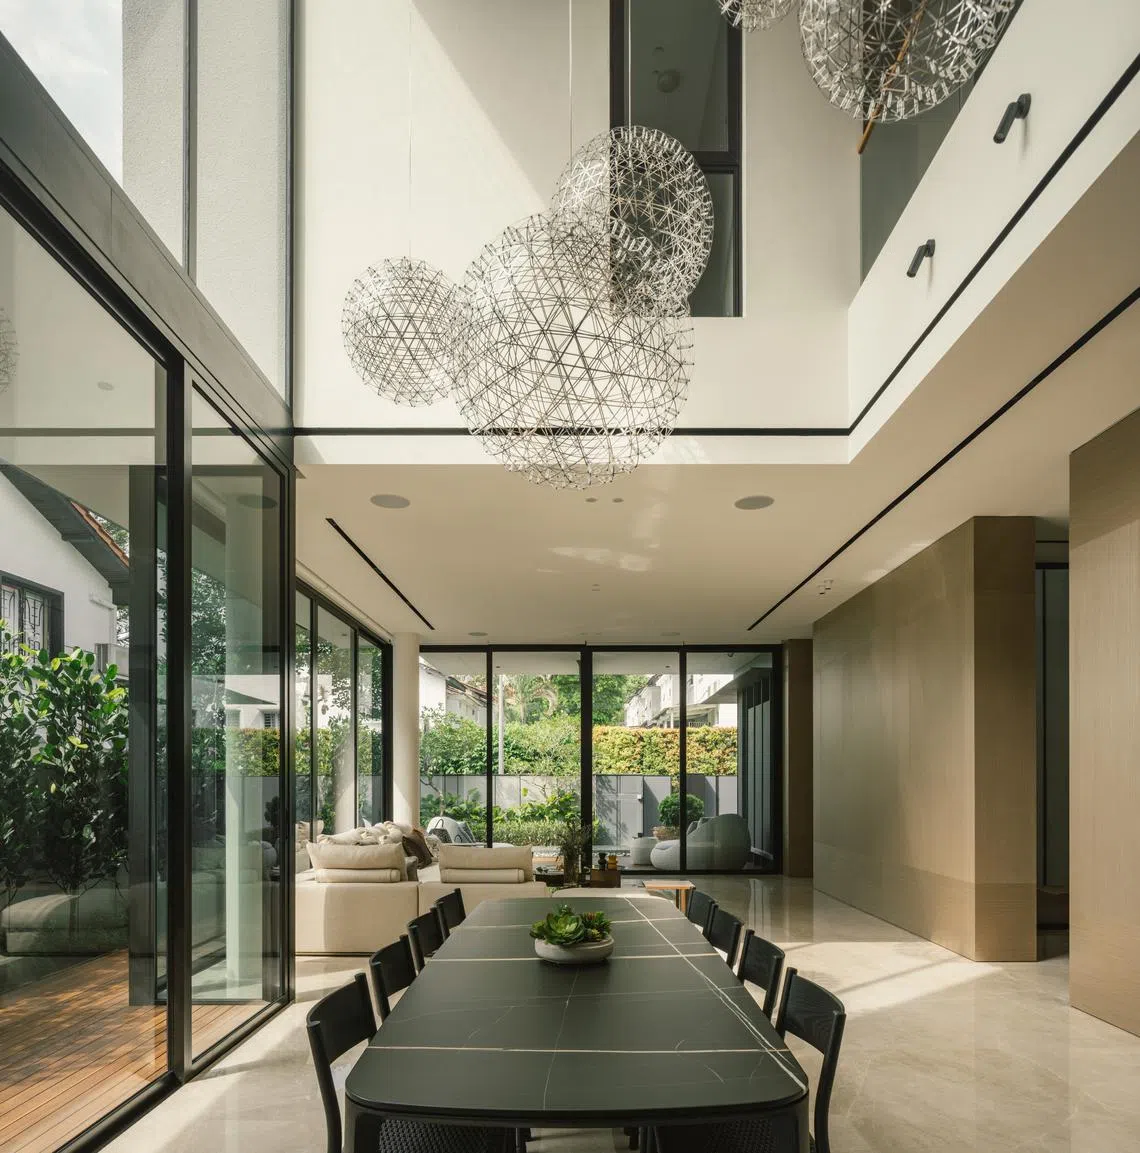
One floor up brings you to three bedrooms, including one with a box bay window that overlooks the expansive void above the dining table. Besides being an interesting design feature, the window is a cosy nook for reading. It also allows someone in the room to observe the main living areas, says Ang, adding that at night, lights from the hanging Moooi lamps resemble stars.
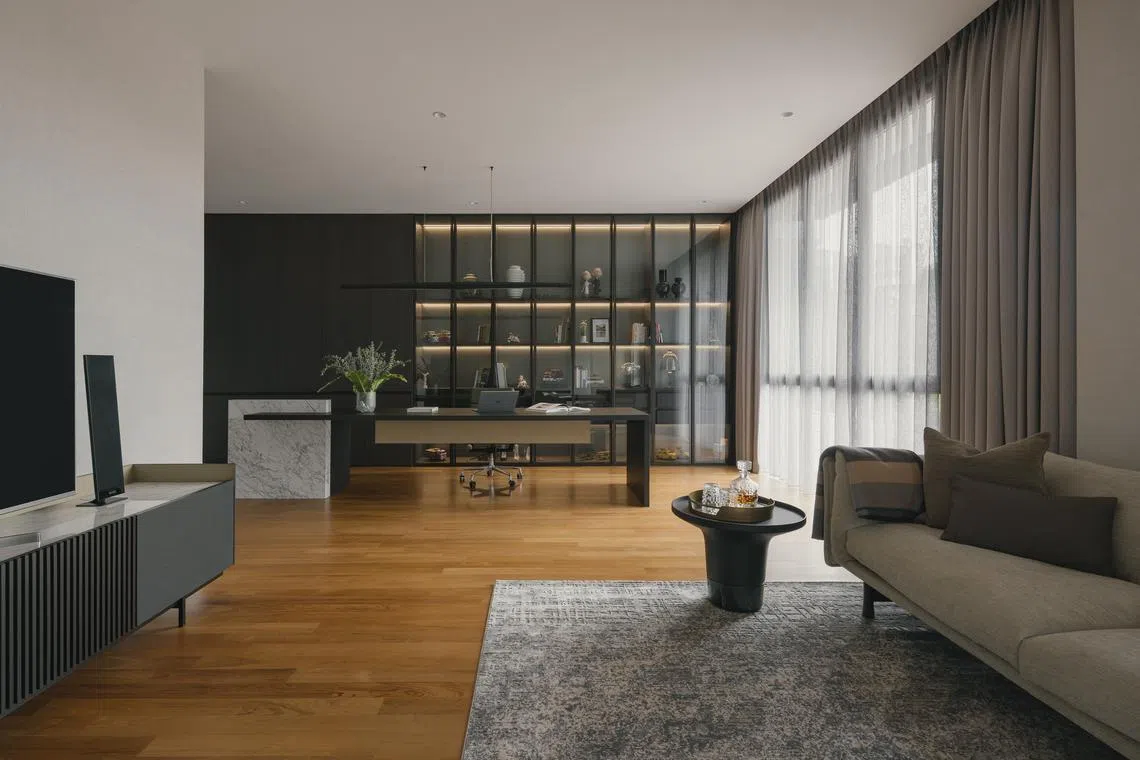
On the third floor is the master bedroom, as well as a study so large it’s reminiscent of those featured in TV dramas where family patriarchs hold pivotal meetings after pouring themselves glasses of whiskey (which, yes, are also present in Ang’s study). At just over 450 sq ft – which would comfortably fit a studio apartment – there is luxury of space for a long couch and TV console, as well as an ensuite and storage room.
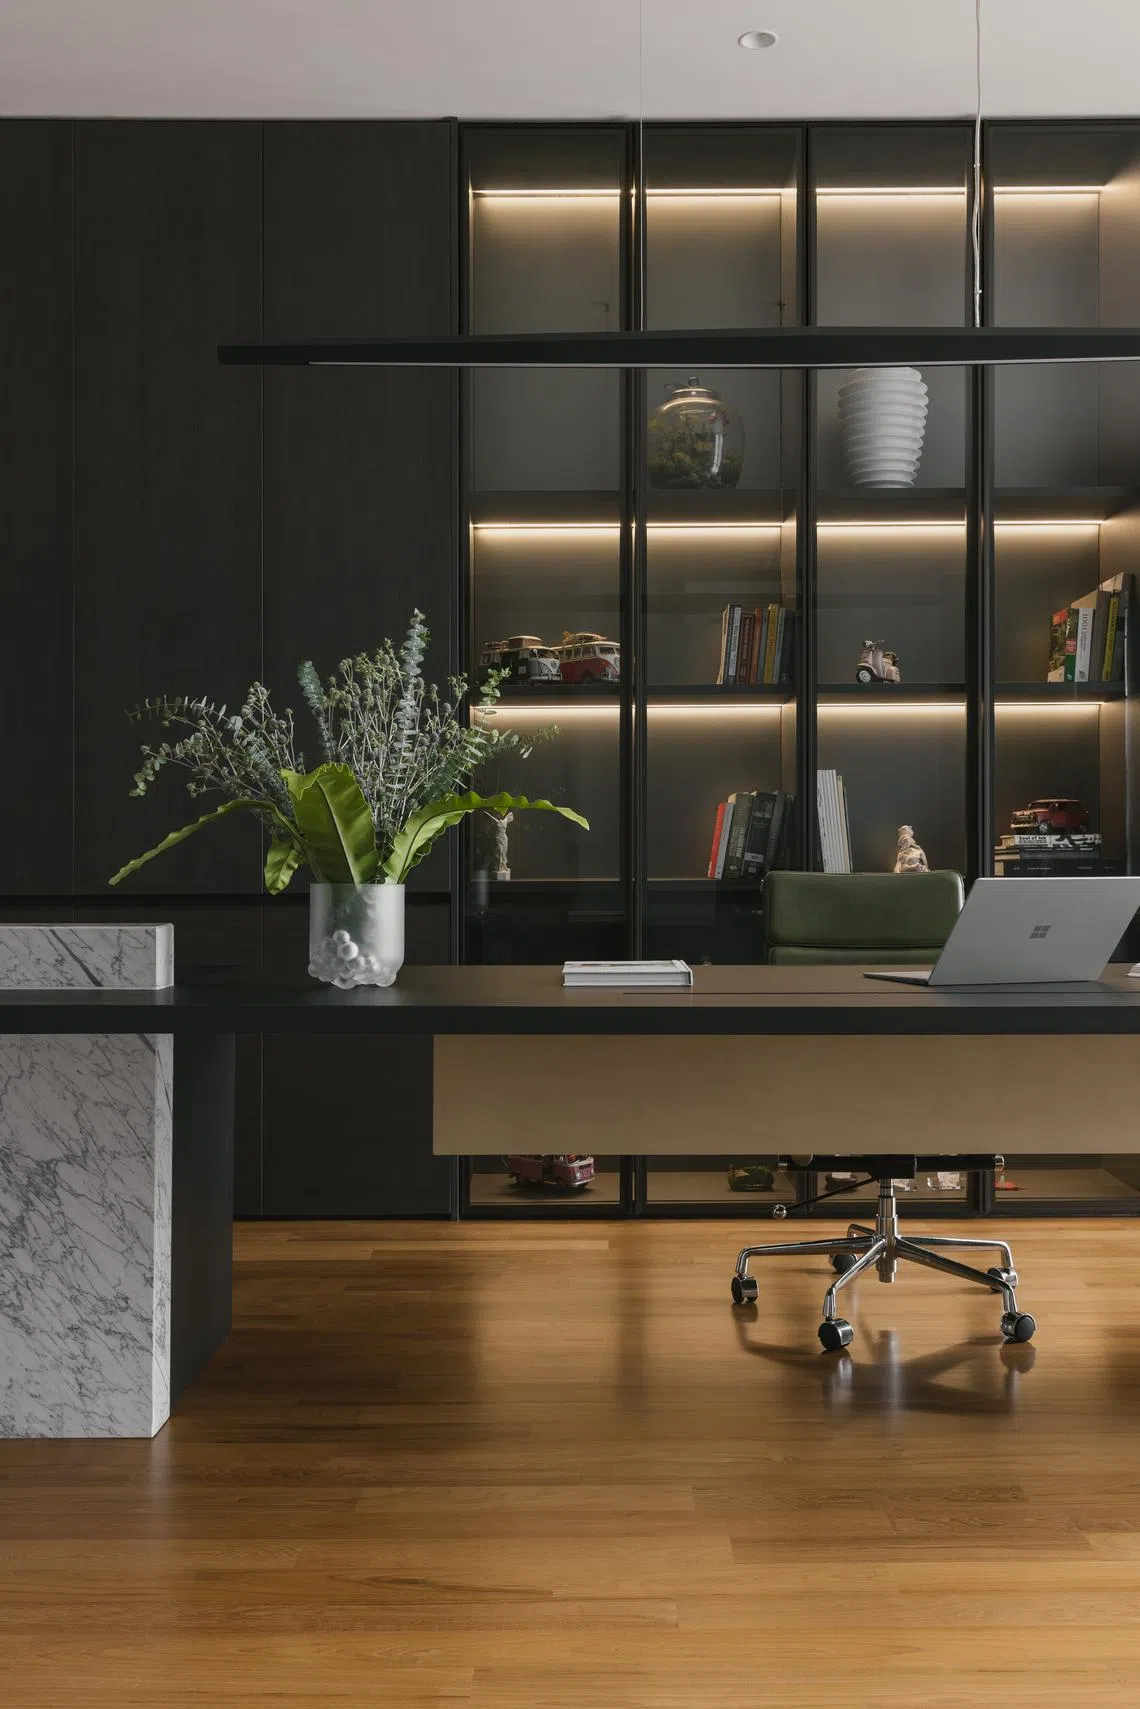
A statement piece here is the study table custom-designed by Ang’s interior design firm Parenthesis. Stretching some 4 m, one end is supported by a beautiful block of white marble. No wonder the study, along with the garden, are some of Ang’s favourite elements in the house.
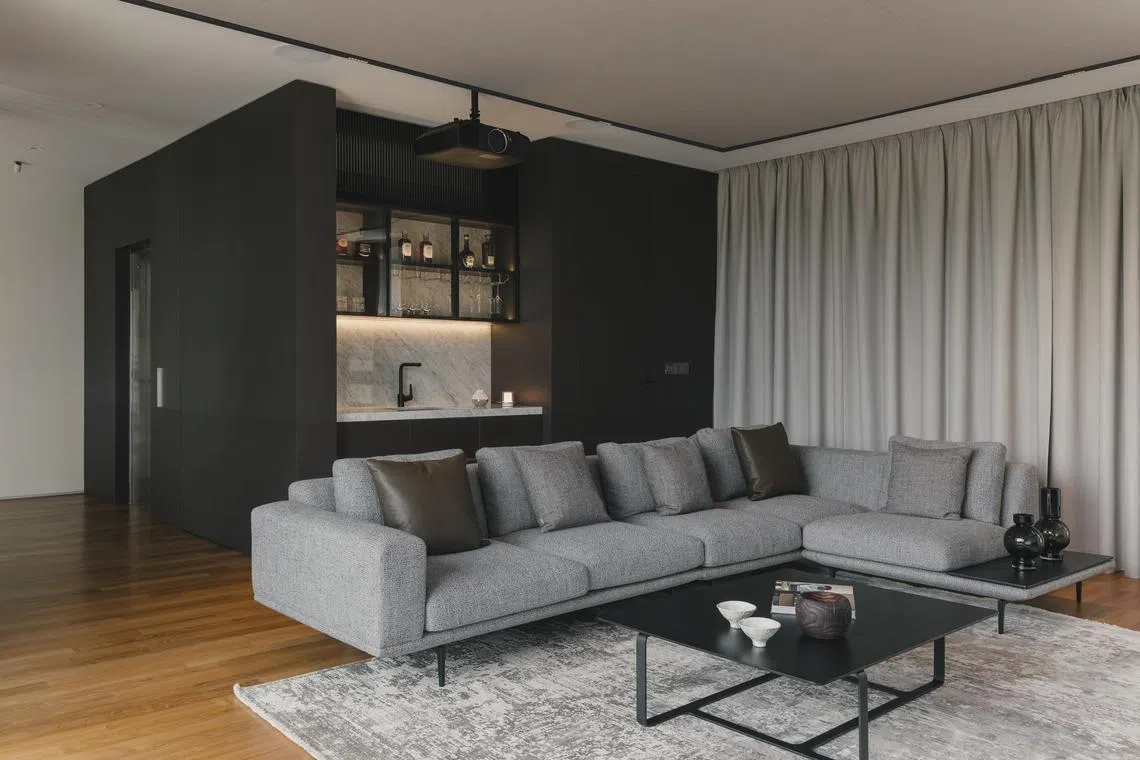
From there, proceeding to the top of the house will lead you to a good-sized entertainment room complete with a marble-clad bar.
Balconies and pockets of spaces
Balconies serve as excellent intermediate spaces and this house has plenty of them. They are always accompanied by plants, whose cascading foliage softens the building’s facade. The balconies also feature foldable wooden screens to shield the home from the sun while providing ventilation and some degree of privacy.
As you walk through the house, you will encounter voids and pockets of space where greenery, such as a ficus tree, are artfully incorporated. Meanwhile, shrouded windows protrude from the side of the building, adding yet another dimension to the “boxes” that form its fundamental structure.
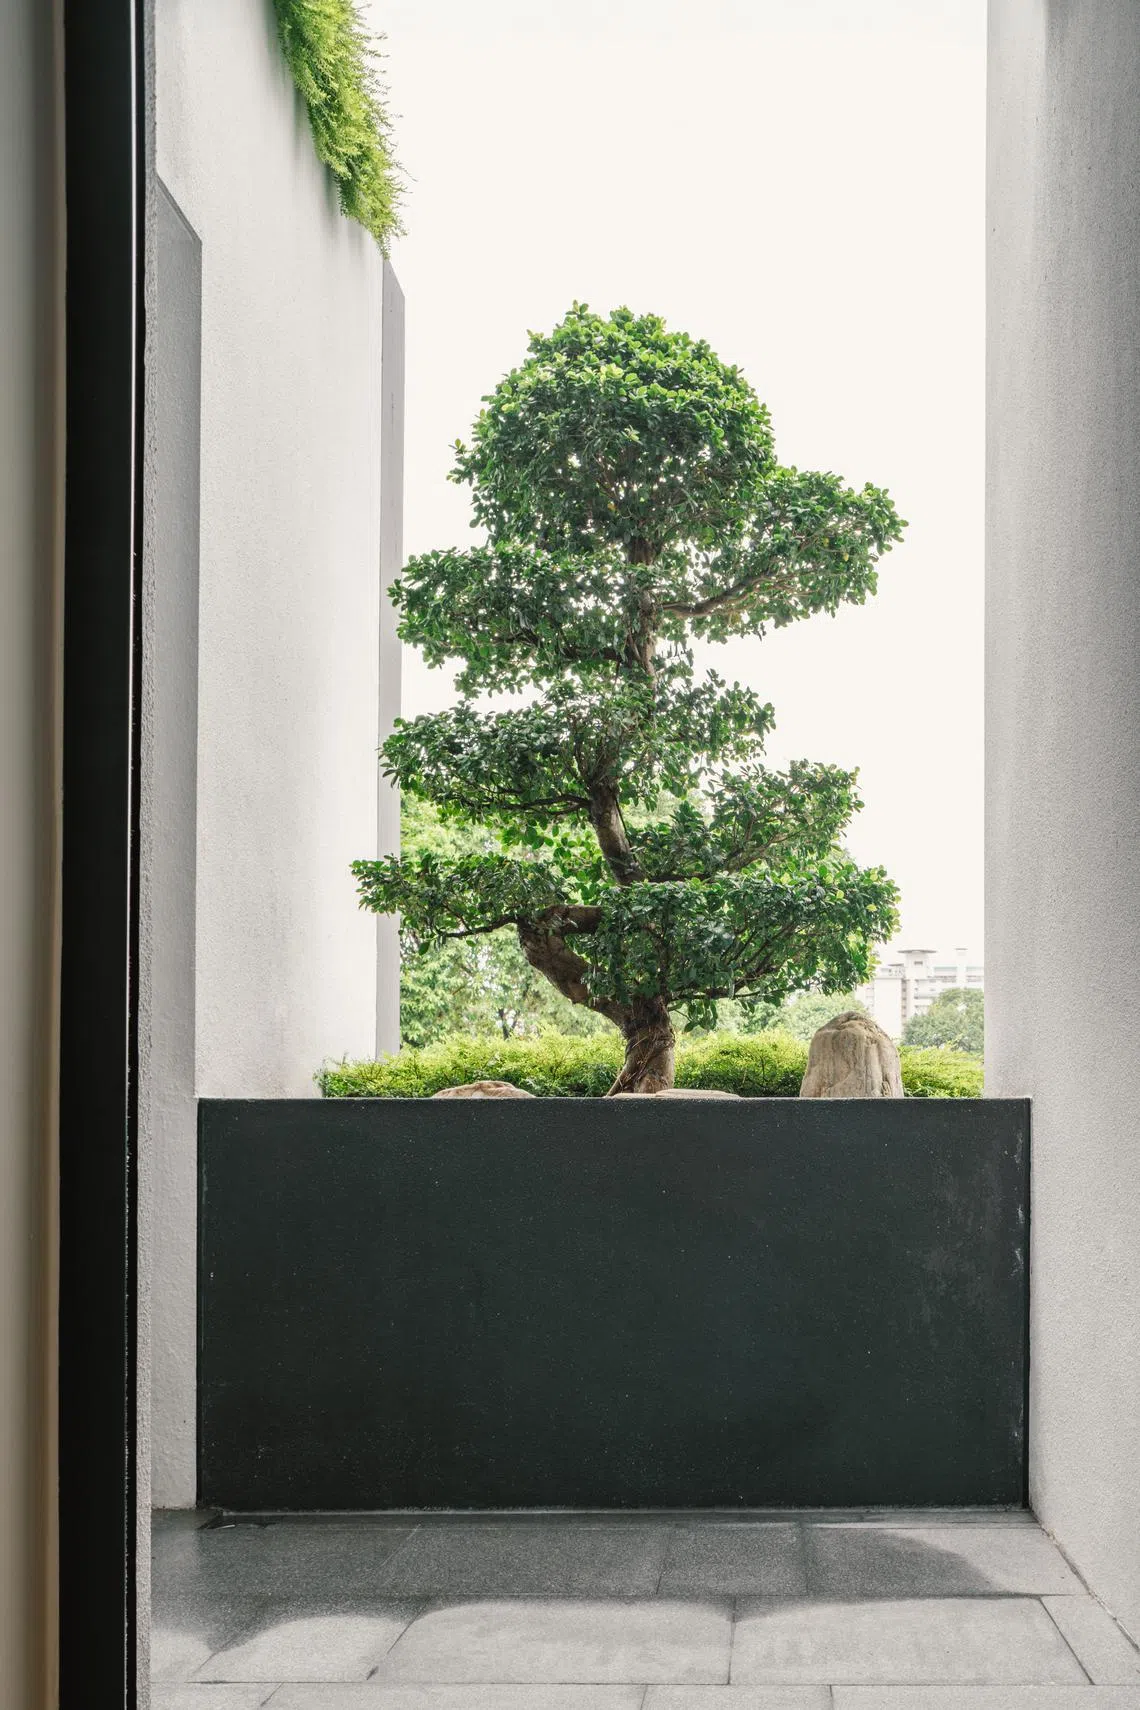
All these features come together to create a home that is not only naturally well-lit and ventilated, but also offers multiple points of visual interest.
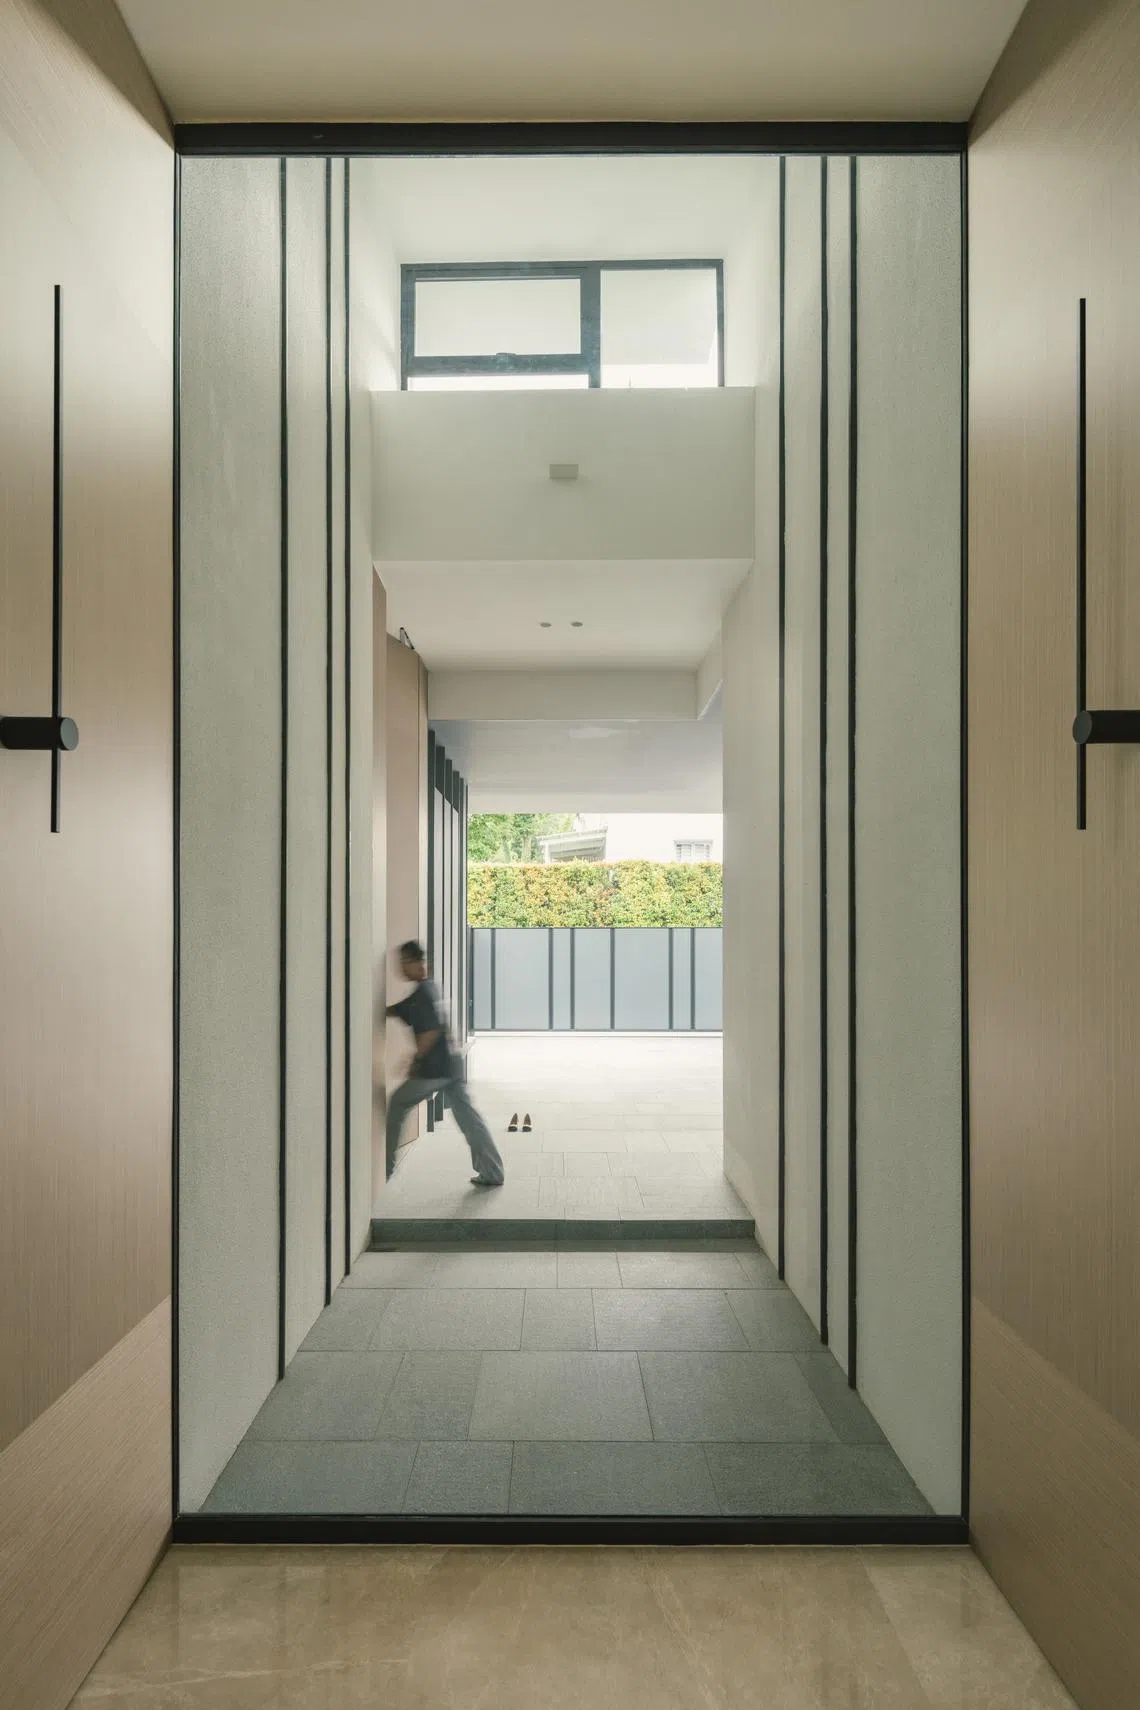
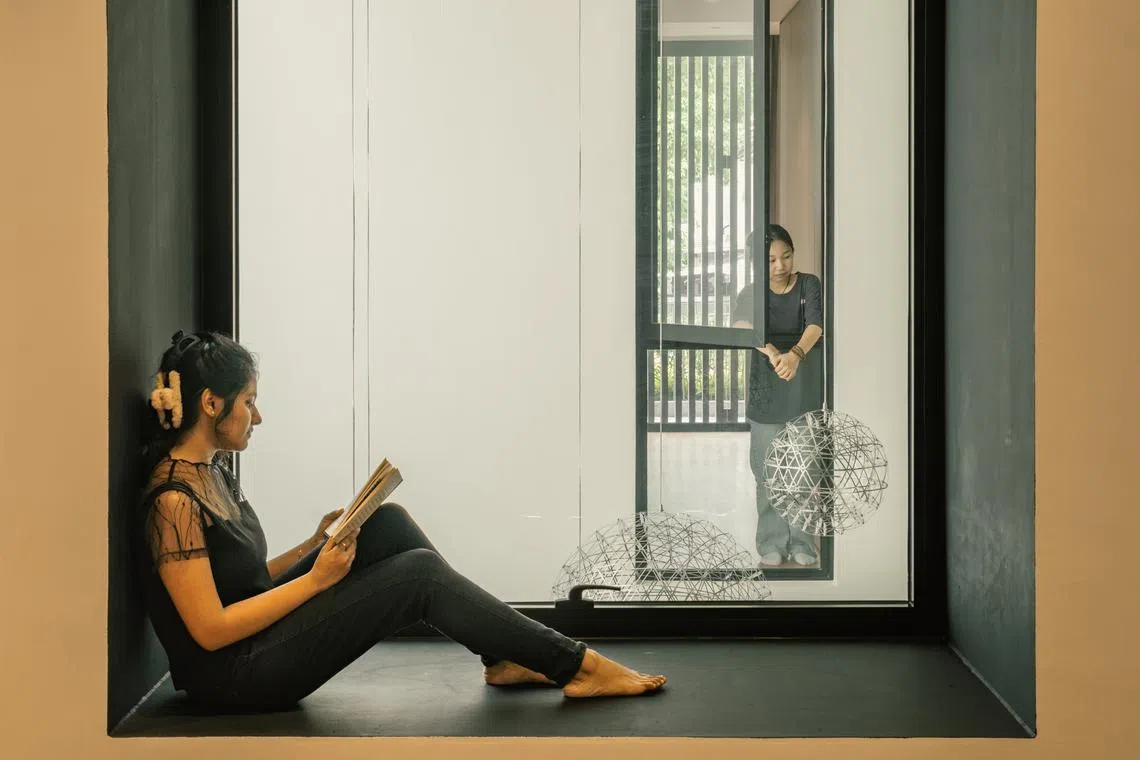
“We wanted to come back to a house that feels like a resort,” says Ang. “And this really works for us.”
Decoding Asia newsletter: your guide to navigating Asia in a new global order. Sign up here to get Decoding Asia newsletter. Delivered to your inbox. Free.
Copyright SPH Media. All rights reserved.