A tale of two flats in Tiong Bahru
A pair of similar flats in the heritage district couldn’t look more different after a complete makeover

Tay Suan Chiang
YANN Follain may not be Singaporean, but after 14 years of working here, he has become the unofficial design specialist of Tiong Bahru heritage flats.
The founder of WY-TO Singapore has already designed six such homes in the neighbourhood. He has become so well-known for his work on the neighbourhood’s Art-Deco style properties that even other designers go to him for advice on how to make the most of the unique layout of these walk-up flats.
“The tricky bit about these apartments is the long and narrow layout, which is part of the architectural charm – and also a constraint,” says the French designer. But he understands the design well, having lived in Tiong Bahru himself for 12 years, “before it became trendy”.
Explaining the charm of the area, Follain says: “There is a strong sense of community here, and you feel you can always count on your neighbours.”
His clients have been keen to incorporate nostalgic features into their homes, such as old-school mosaic tiles or window frames. Someone new to the area might not know where to source these items, but Follain does. His experience living there also means he has the added advantage of knowing how the interior spaces are best planned. And when designers ask for help in sourcing materials, he is happy to share his knowledge.
For his two most recently completed Tiong Bahru projects, his clients, who are working professionals, sought him out because of his reputation.
One couple had been living in the estate for 12 years and loved it so much they didn’t want to leave. The other couple are new to the neighbourhood, and had been waiting for years to find their dream unit there.
“Again, it is the sense of community that attracted these clients here, and they feel the connectedness to the neighbourhood,” says Follain.
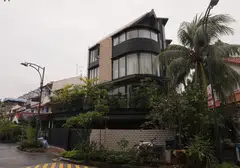
On paper, the two apartments couldn’t be more similar. Both are 116 sq m in size, have two bedrooms and the same layout. What’s more, they are both on the same street and on the third level.
SEE ALSO
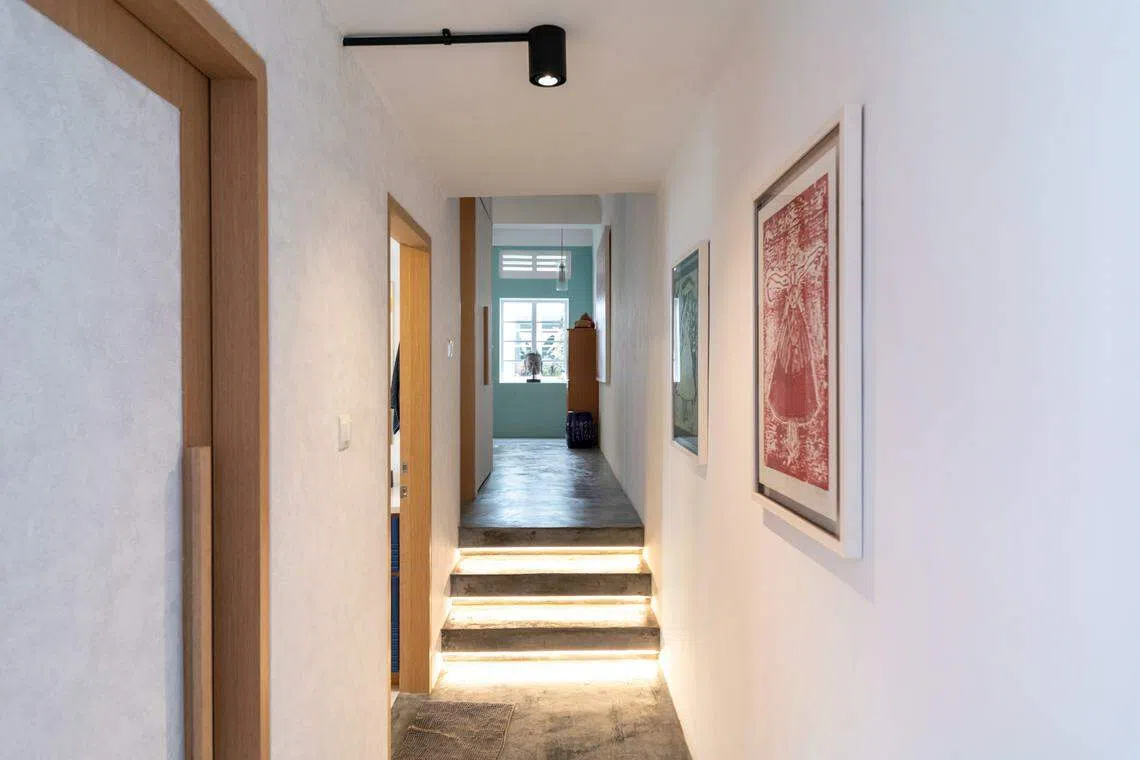
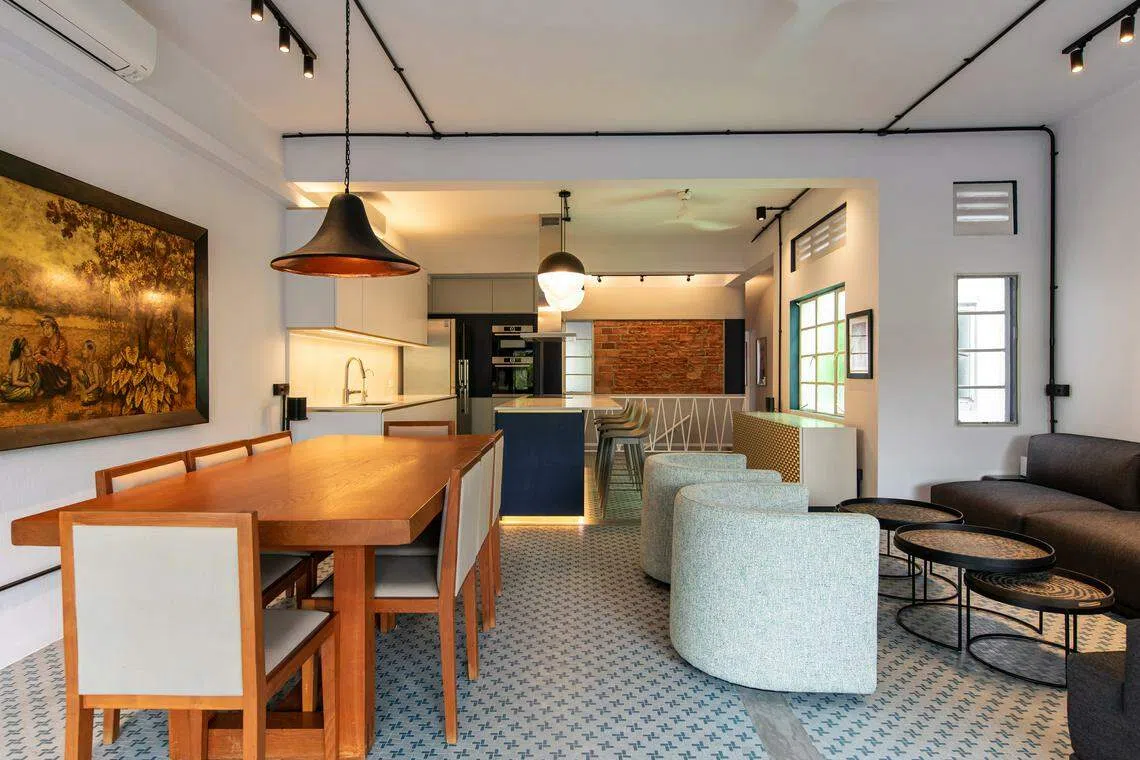
Looks-wise, they couldn’t be more different. One takes a casual look, and the other, a slightly more formal one. Even so, “both clients wanted to retain the architectural charm of their apartments”, says Follain.
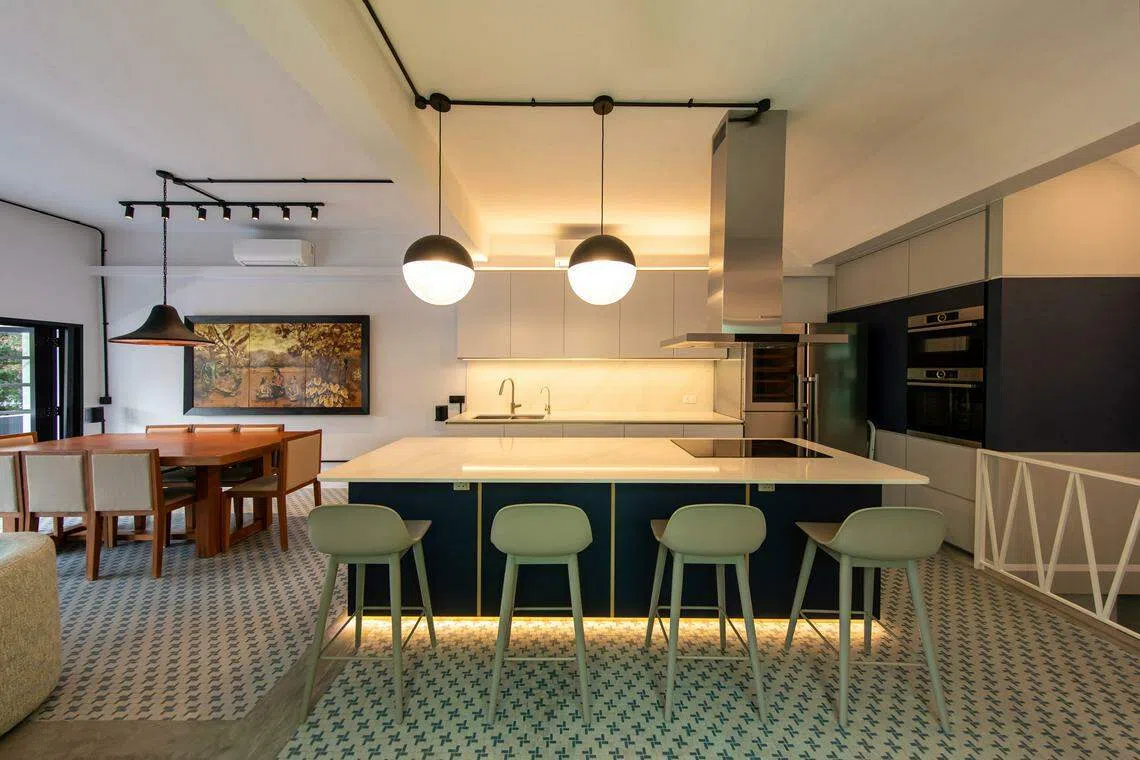
He nicknames one flat Wanderlust, because of its tropical home vibe, and the other, Blue Motifs, named after the original blue and white floor tiles.
Wanderlust: Bringing back the nostalgic vibe
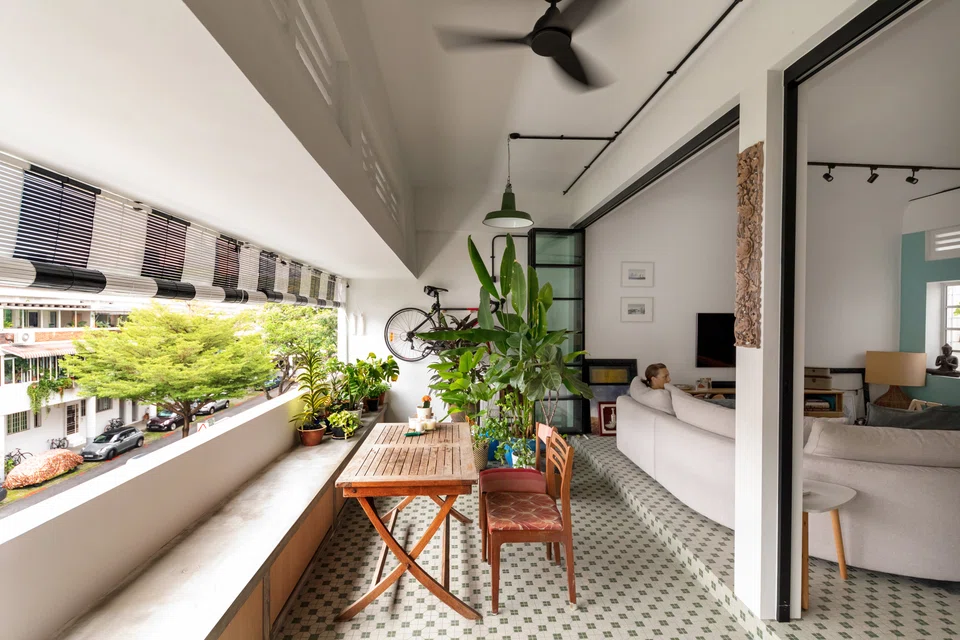
Follain says designing the Wanderlust apartment was largely about reinstating architectural features.
“The previous owner took most of it out during renovations, but my clients wanted to bring back the flair of Tiong Bahru into their home,” says Follain.
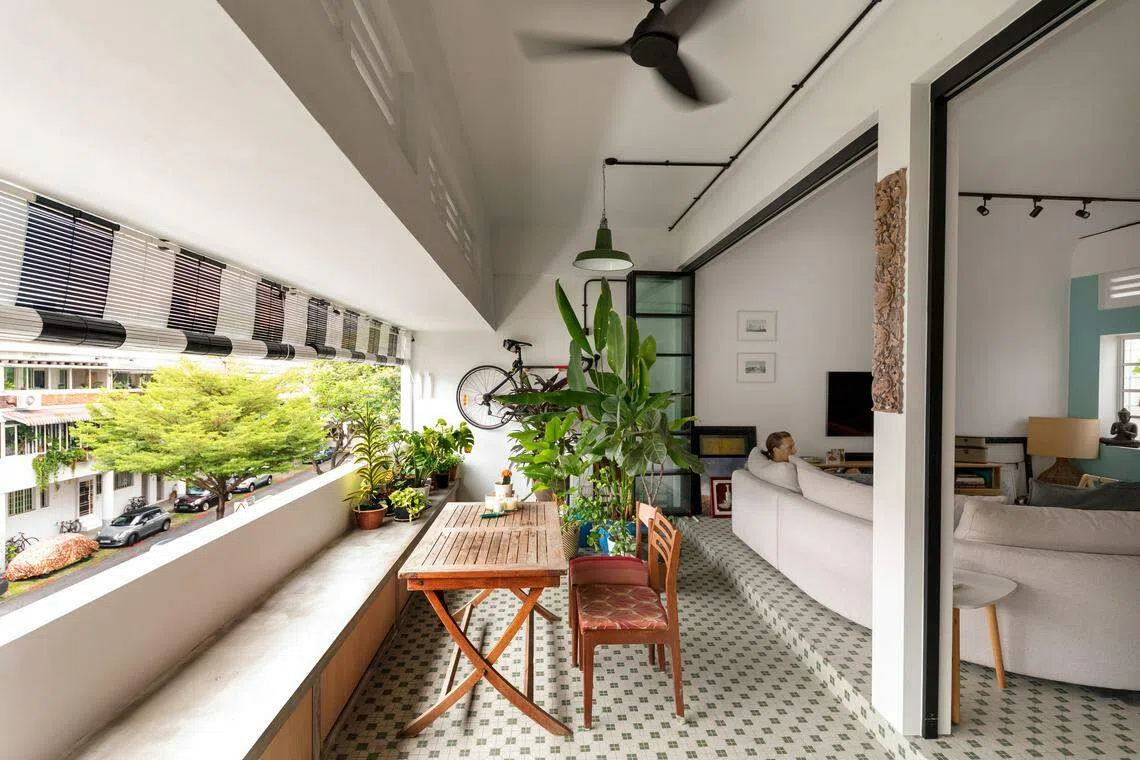
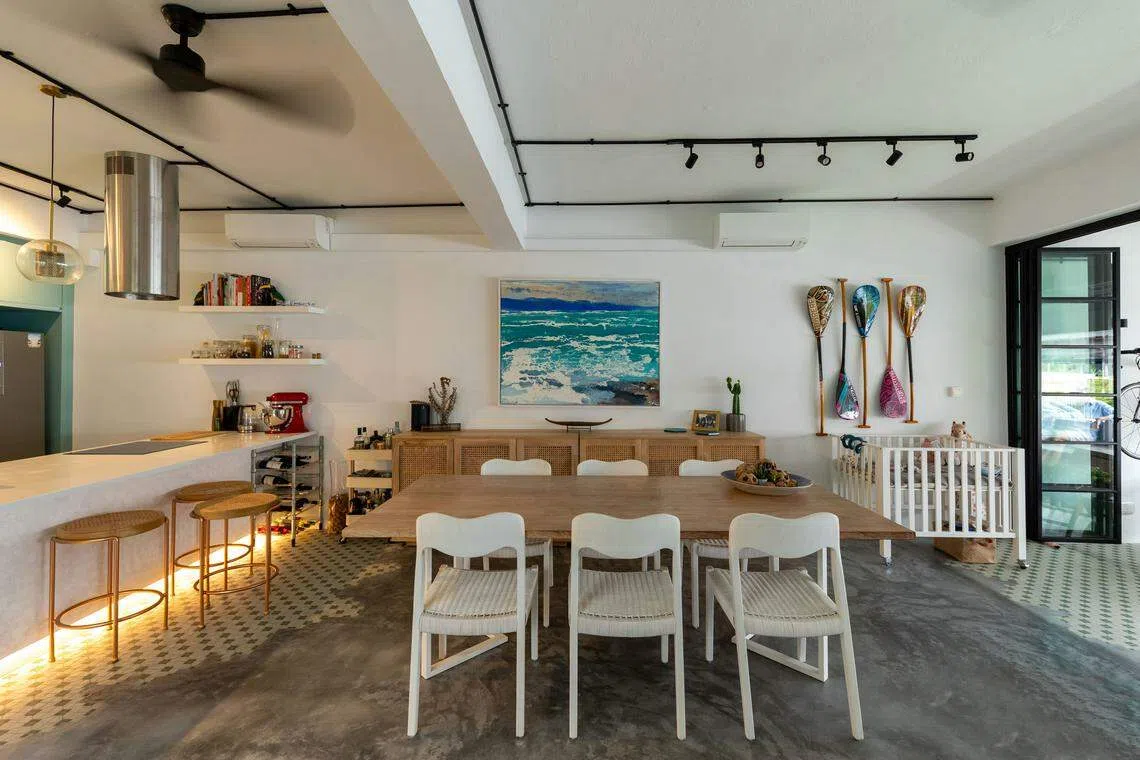
To meet their brief, Follain hunted down green and white mosaic floor tiles that were similar to the original ones, and installed them in the balcony and kitchen. He also recreated windows that were inspired by the original ones, and added ventilation blocks.
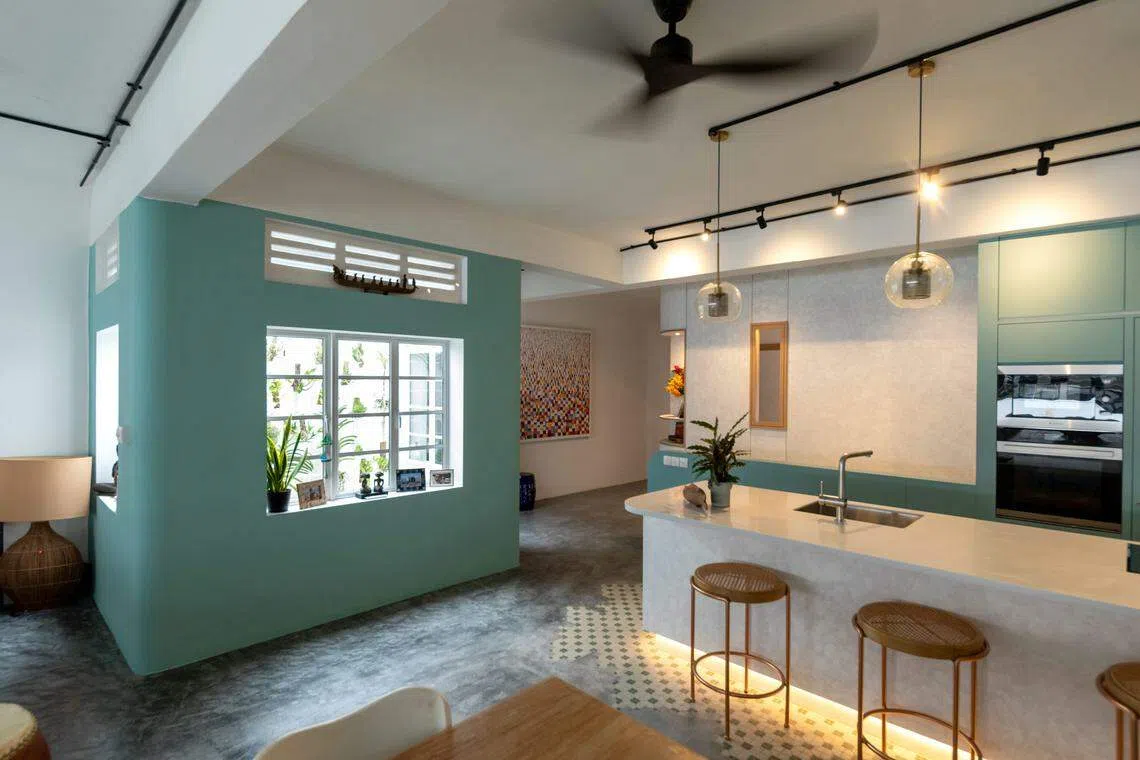
“The clients insisted that they didn’t want the home to have the condo-like feel, but they wanted to be able to hear and see their neighbours, just like in the old days,” says Follain.
Since he knew where to source for the tiles and the moulds for the ventilation blocks, reinstating the architectural features was a breeze.
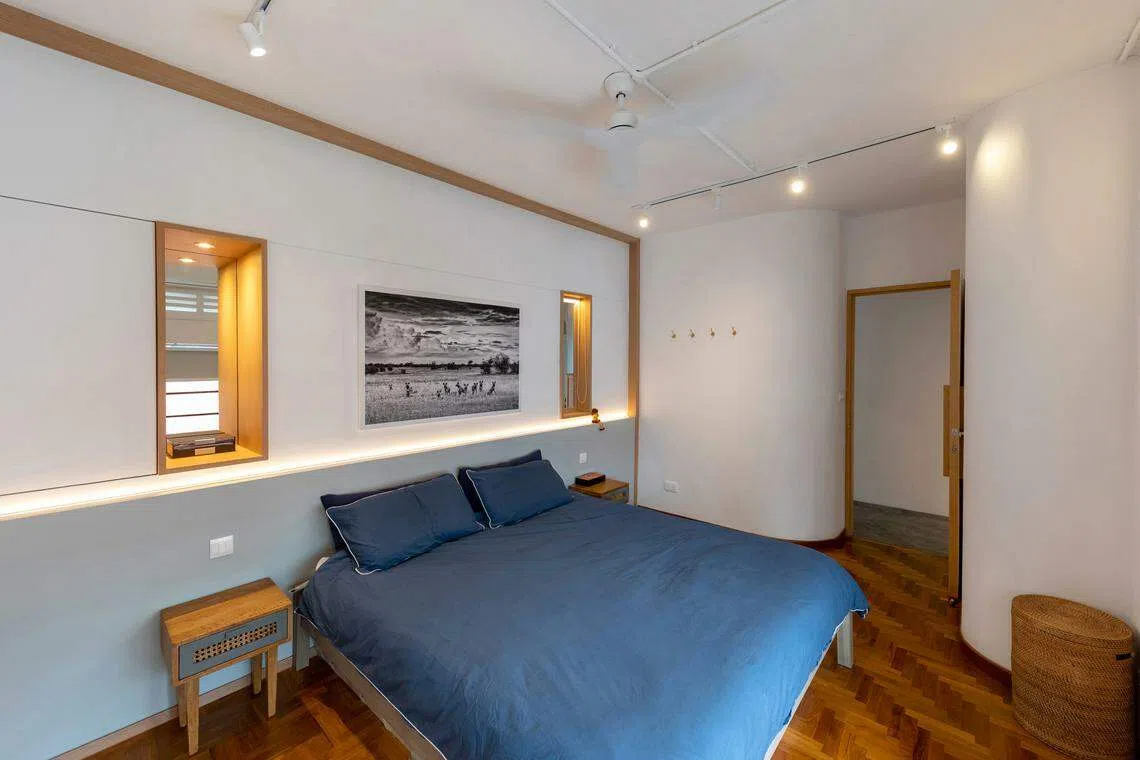
The clients appreciate that they can still entertain their friends in the front of the apartment, with the two bedrooms tucked in the back for privacy and peace. The green tiles also inspired the overall colour scheme for the home, and reflects the couple’s love for the outdoors.
Blue Motifs: A 1930s apartment redesigned for modern living
The owners of the Blue Motifs apartment had been eyeing a home in Tiong Bahru for years. They had seen the first project Follain had undertaken nearly 10 years ago, and had been waiting since then for a flat of a similar size and layout to come on the market. One finally did.
Top of the list for this couple was that the flat had to be in its original condition.
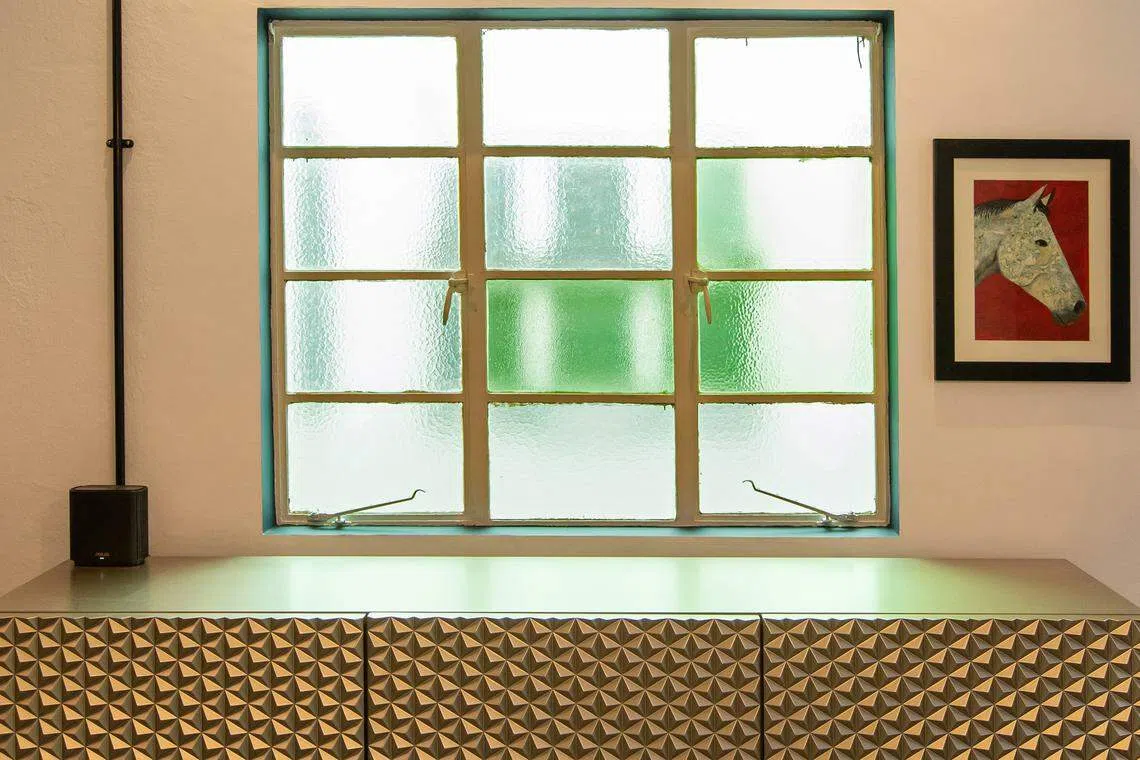
Here, the floor, windows and ventilation blocks are all original, and Follain retained them. The doors, and even the door handles, of the two bedrooms were also original, but couldn’t be kept because Follain designed the rooms to have sliding doors for better ventilation.
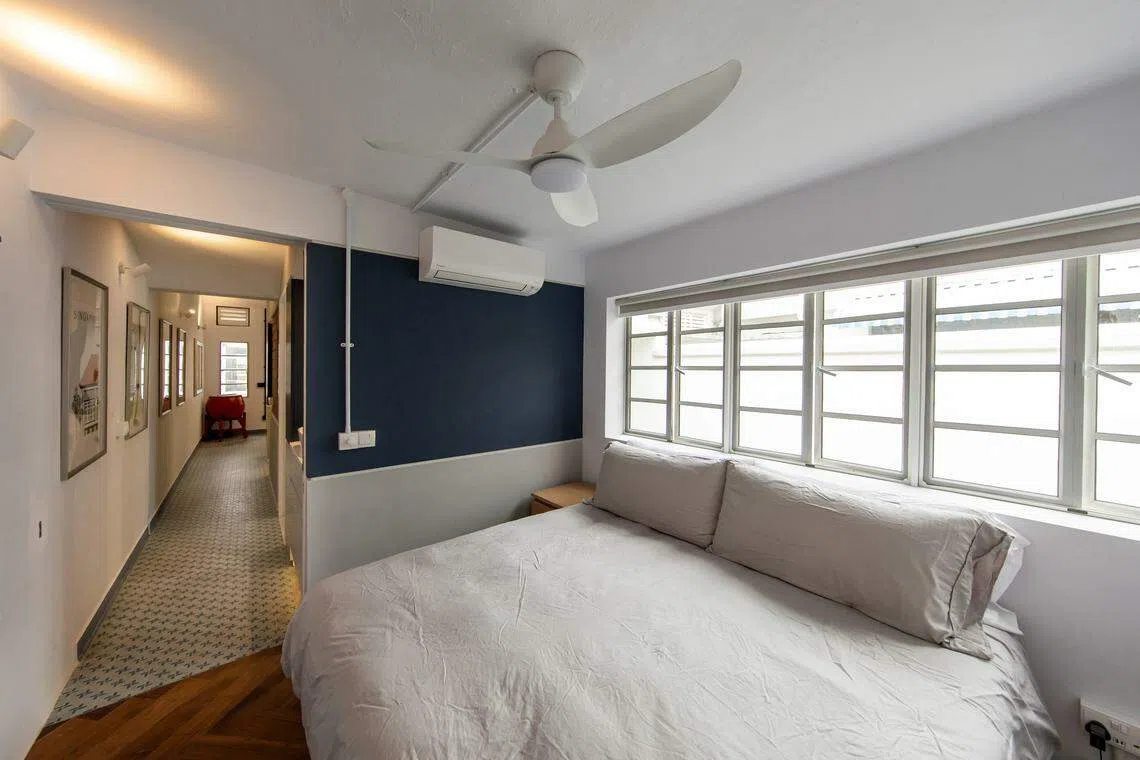
“But rather than throw them out, we went on a reverse treasure hunt and found a group of heritage enthusiasts who were keen on some pieces around the home,” says Follain. For example, another Tiong Bahru resident has since replaced his door with an original one that Follain had gifted to him.
He says that it wasn’t possible for him to use the original doors for the Wanderlust apartment, as that home was almost complete by the time he took on the Blue Motifs project.
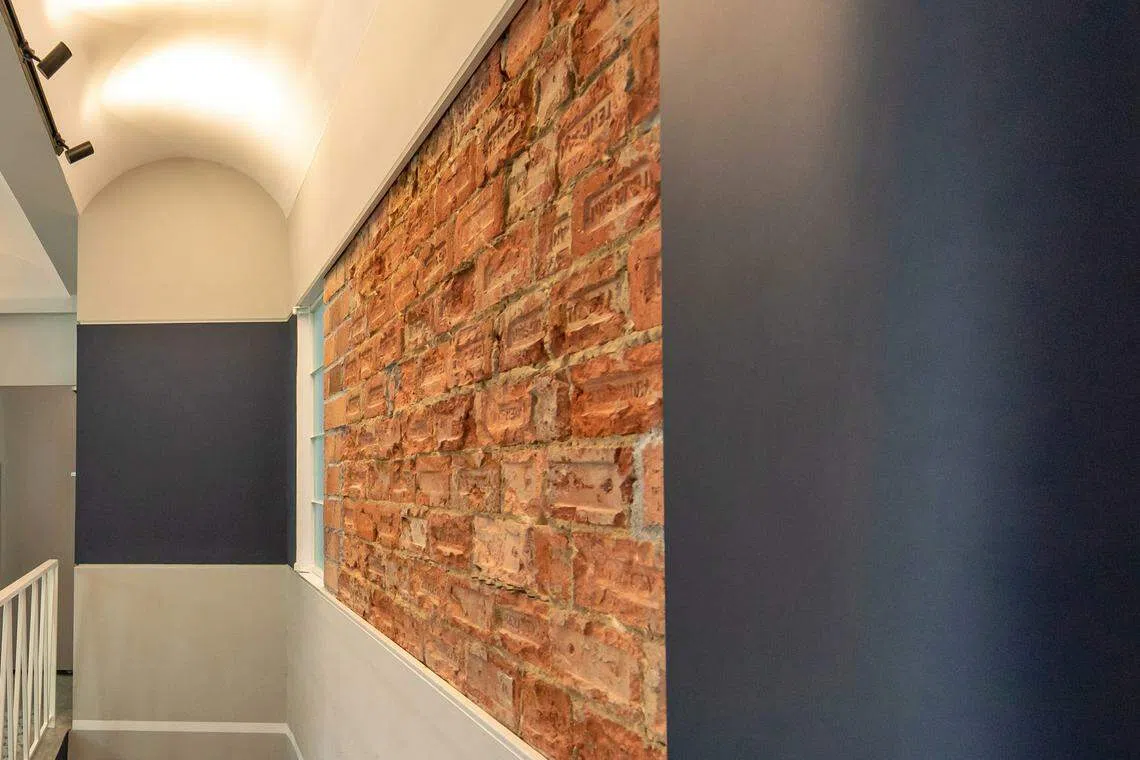
In line with showing the original architecture of the apartment, plaster on the walls was stripped away to reveal brick walls. Just like the Wanderlust flat, the colour theme for Blue Motifs were also inspired by the floor tiles.
Follain took the extra step to create a curved ceiling above the stairway leading to the apartment, “since the apartment was built in the Art Deco style, so I wanted to recreate that too”, he says.
For now, the clients are using this apartment as their weekend home; they will move there when their young son goes abroad for his studies.
So, is he doing any more apartments in Tiong Bahru? “We’ve had a few more enquiries,” he discloses.
Decoding Asia newsletter: your guide to navigating Asia in a new global order. Sign up here to get Decoding Asia newsletter. Delivered to your inbox. Free.
Copyright SPH Media. All rights reserved.