

Transparency and light: A protruding ‘barn’ atop a house with surprises inside
From its impressive New York-style loft and dramatic stairway to an eye-catching attic, this house in Upper Paya Lebar delivers on the ‘wow’ factor
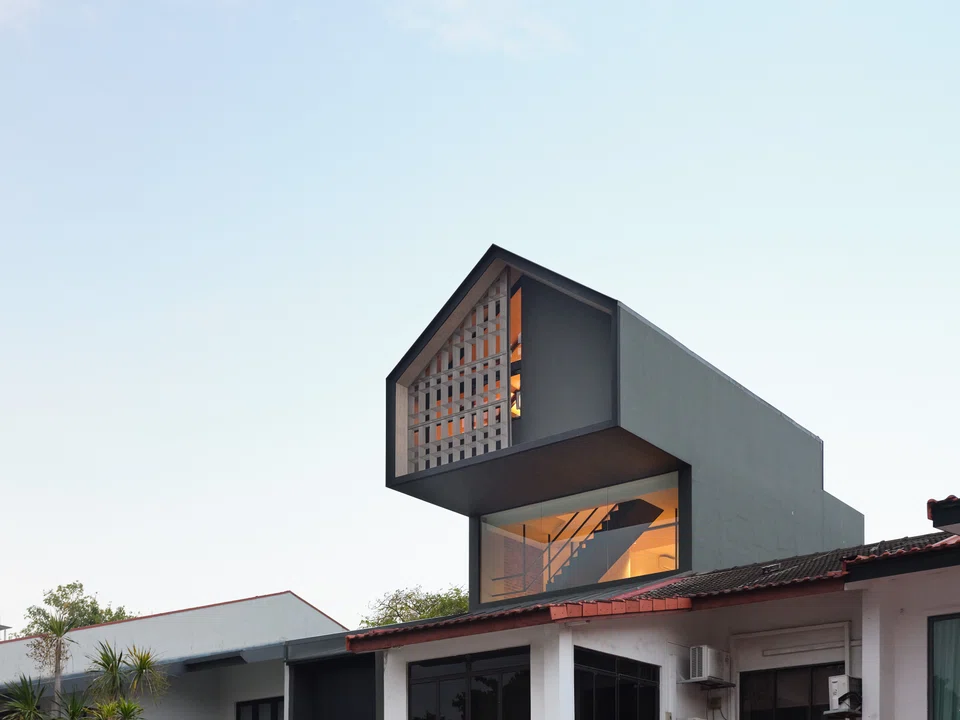
PASSERS-BY are often curious about the Lims’ intermediate terrace house in Upper Paya Lebar. They want to know what it looks like inside, and even how much was spent on the property.
The building is, after all, quite intriguing.
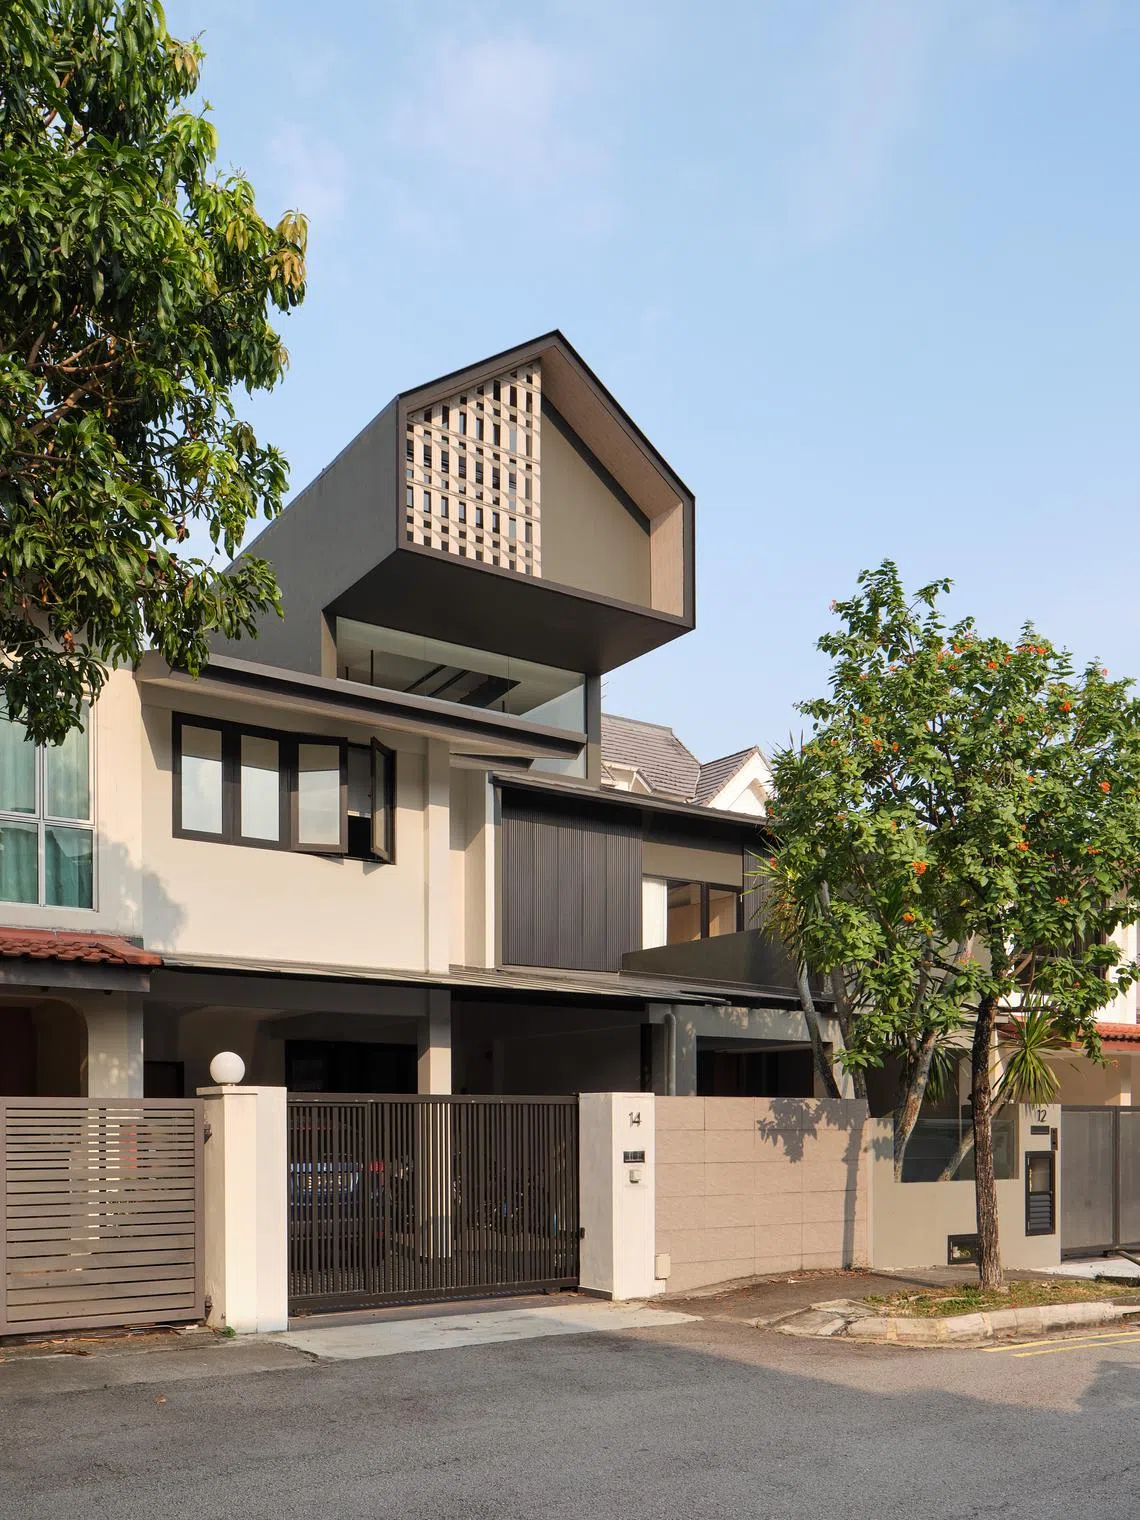
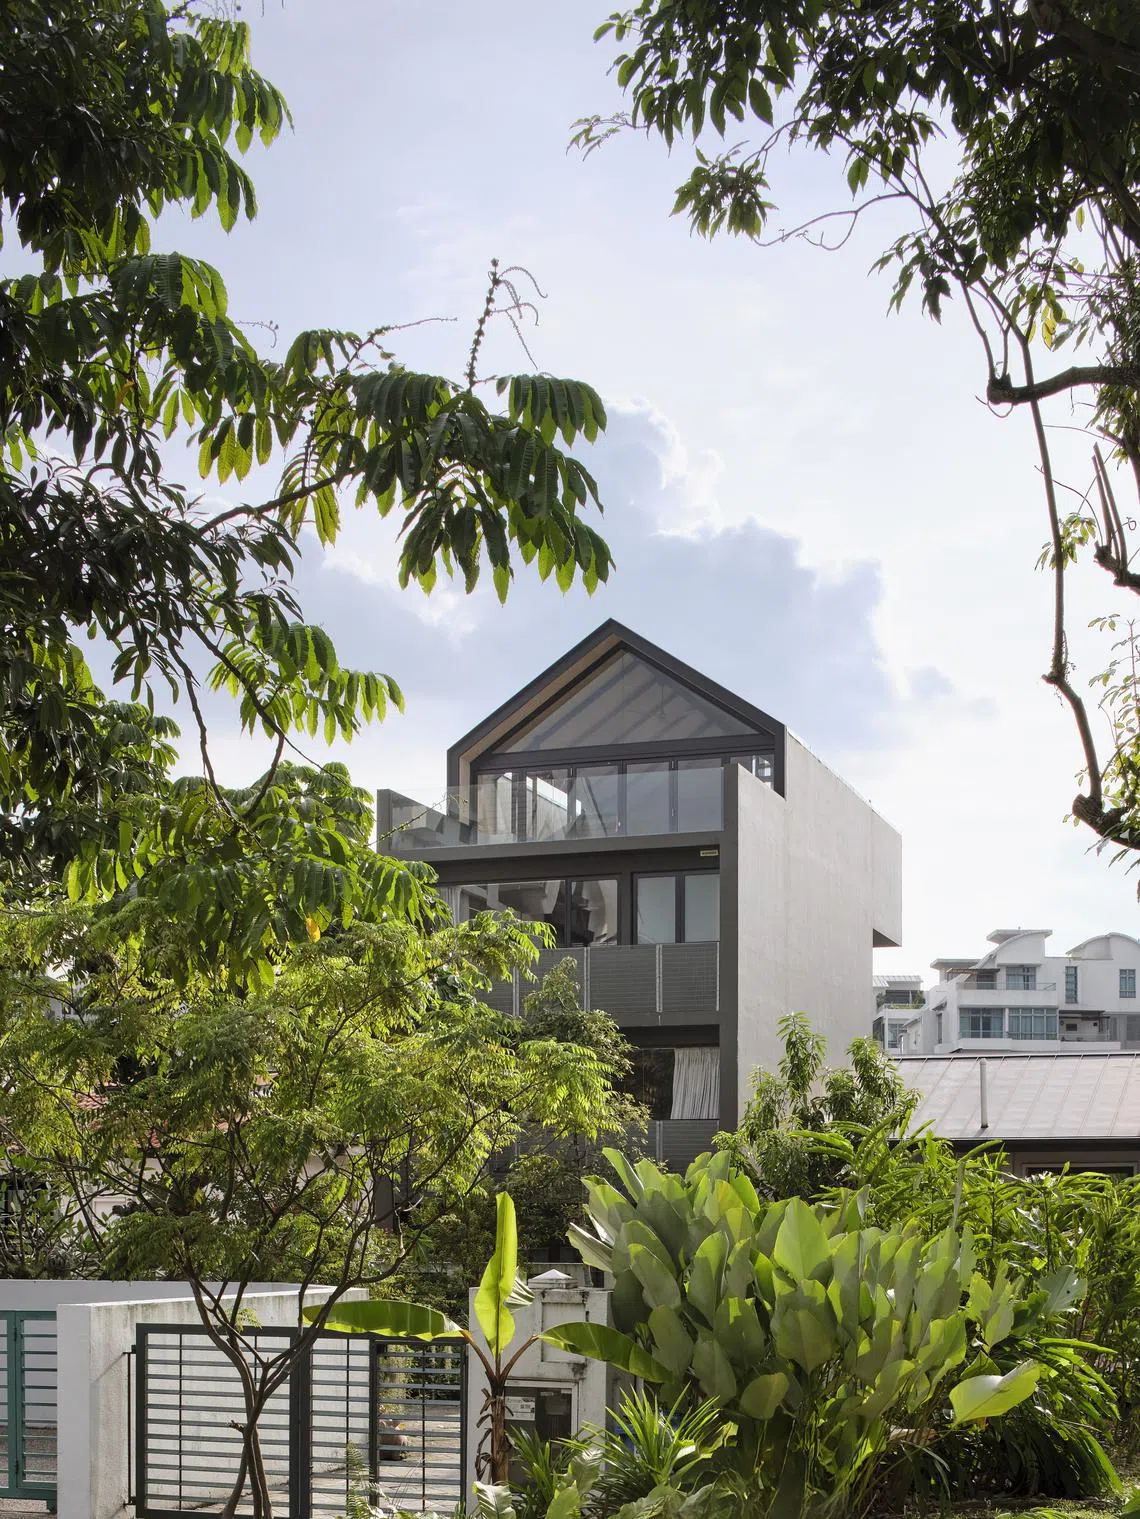
From the outside, the property tantalises with a barn-like cantilever terrace that protrudes some three metres out horizontally, which is why the home is dubbed Dovecote house by its designer, Kelvin Lim of Hier Architects.
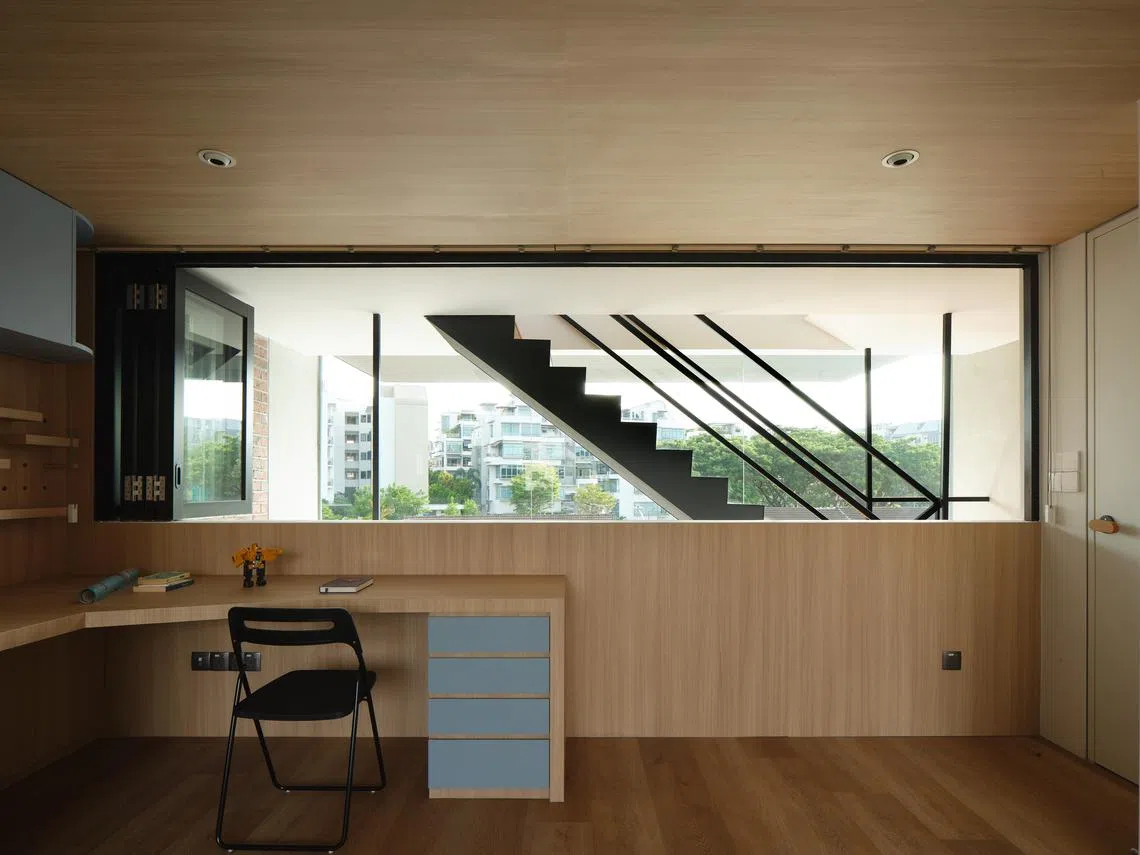
Not only that, it has a transparency that teases one as to what its internal spaces look like. The glass wall on the third floor reveals a suspended metal staircase. What does it lead to and where did it come from?
Even inside, it takes a while to orientate oneself to the layout. But that’s just part of the fun of a house that surprises at every turn.
New ideas for an old house
When pilot Evans Lim and his homemaker wife, Lilian, bought the house in 2009, it was a two-storey building with a large master bedroom and a study. It suited the then newlyweds just fine.
But as the years passed, the kids arrived and the house was no longer fit for purpose.
“Our only guidance to Kelvin was that the kids needed to have their own rooms, and I wanted an entertainment area because I enjoy having friends and family over,” says Lim.
The resulting design can best be described as a three-parter.
SEE ALSO
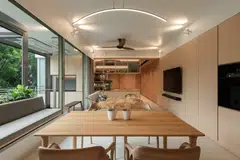

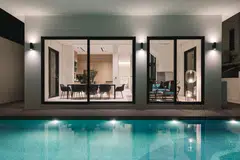
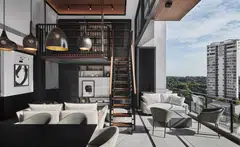
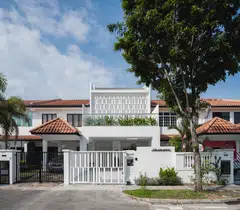
First is the original two-storey structure that makes up the front of the house. Kelvin retained and gave it a new look with an exterior cladding made of aluminium scalloped panels. Then he built a whole new, three-storey plus attic extension behind. He left a void between these two structures, where he installed a metal staircase with suspended railings, staggered and peeled away from the walls.
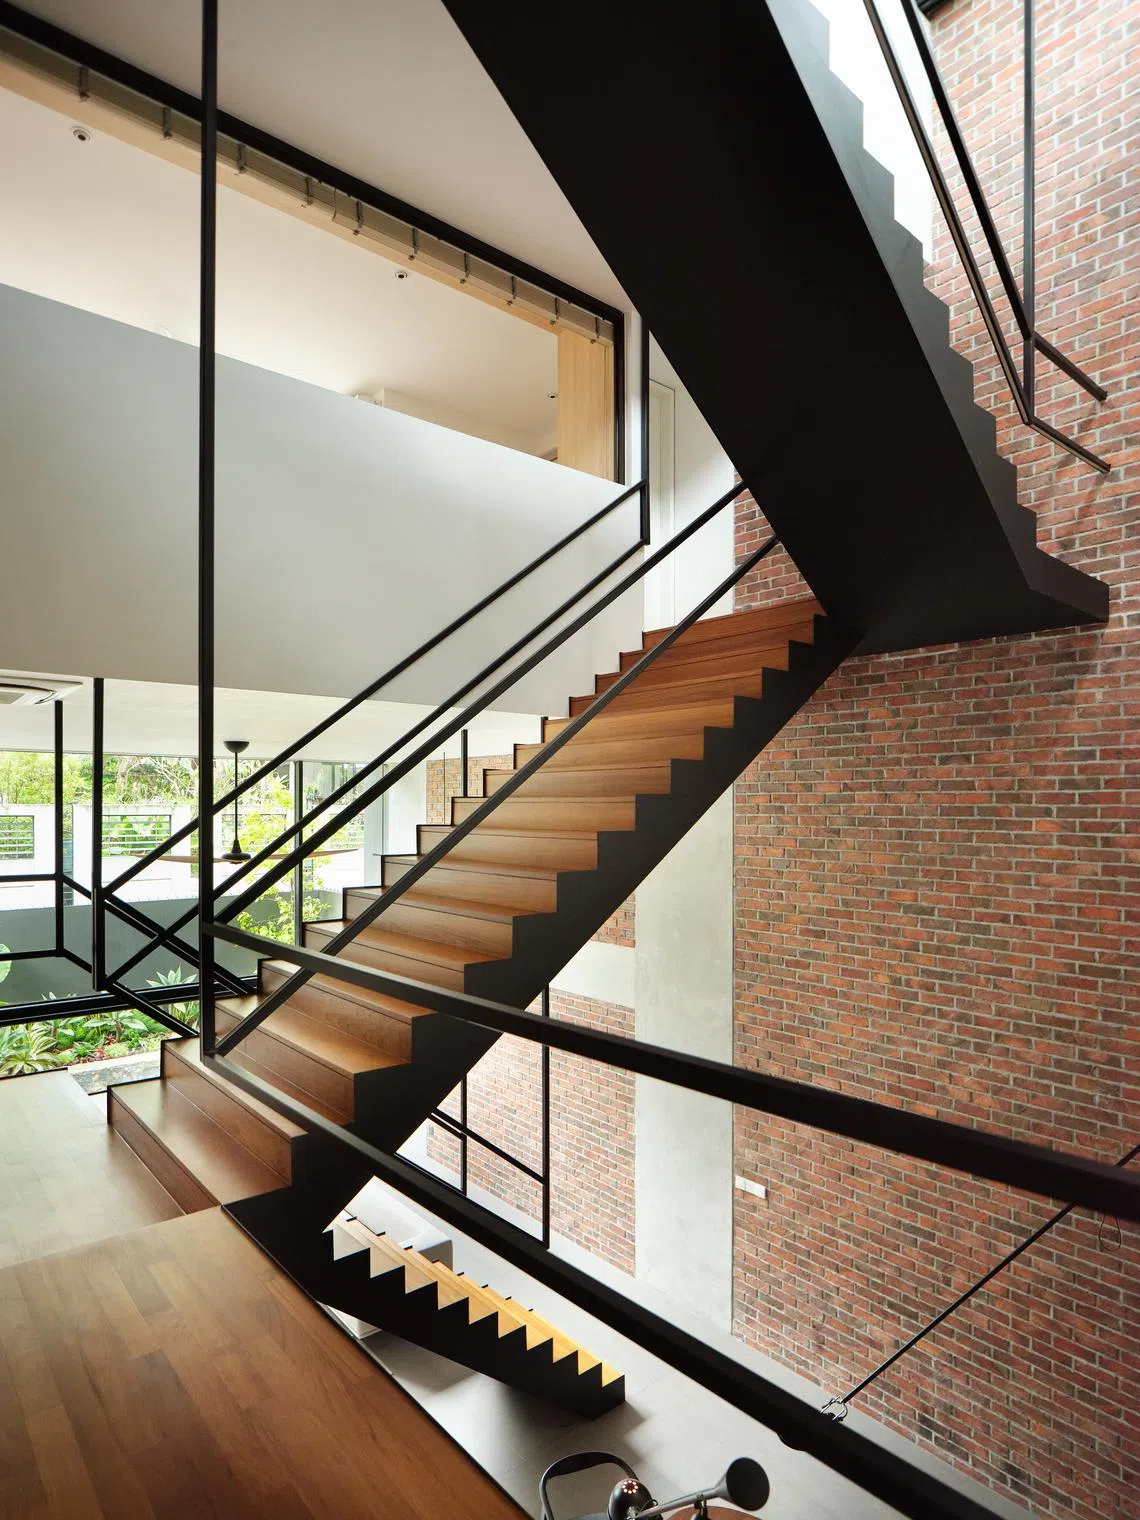
As the front of the house was literally taking the heat since it faces the west, Kelvin flipped the layout. The wet and dry kitchens and a bathroom now face the entrance, while the living room is located at the back, where it is cooler.
New York loft vibes
Having spent time living in New York, the Lims liked the city’s loft-style living concept.
“We’ve been to some places where it’s really small but because the ceiling was super high, the space didn’t feel small at all,” recalls Lim. “We wanted that effect.”
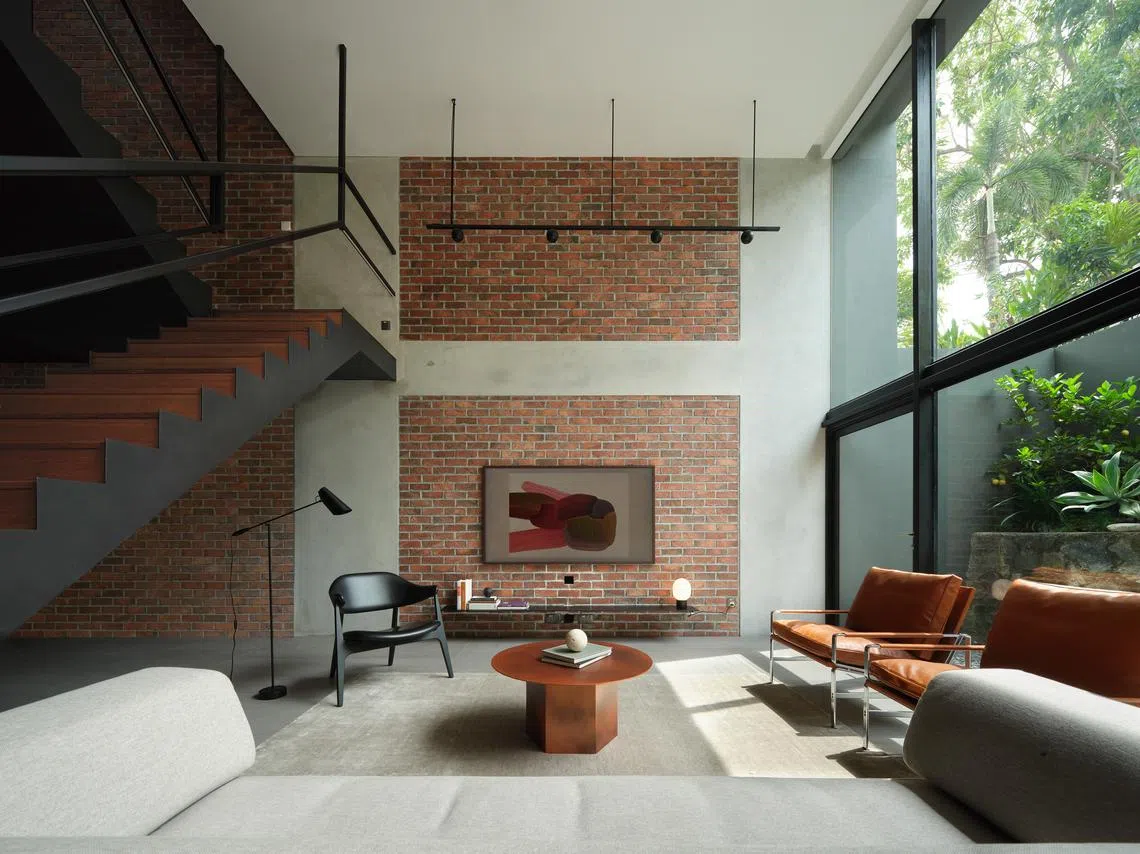
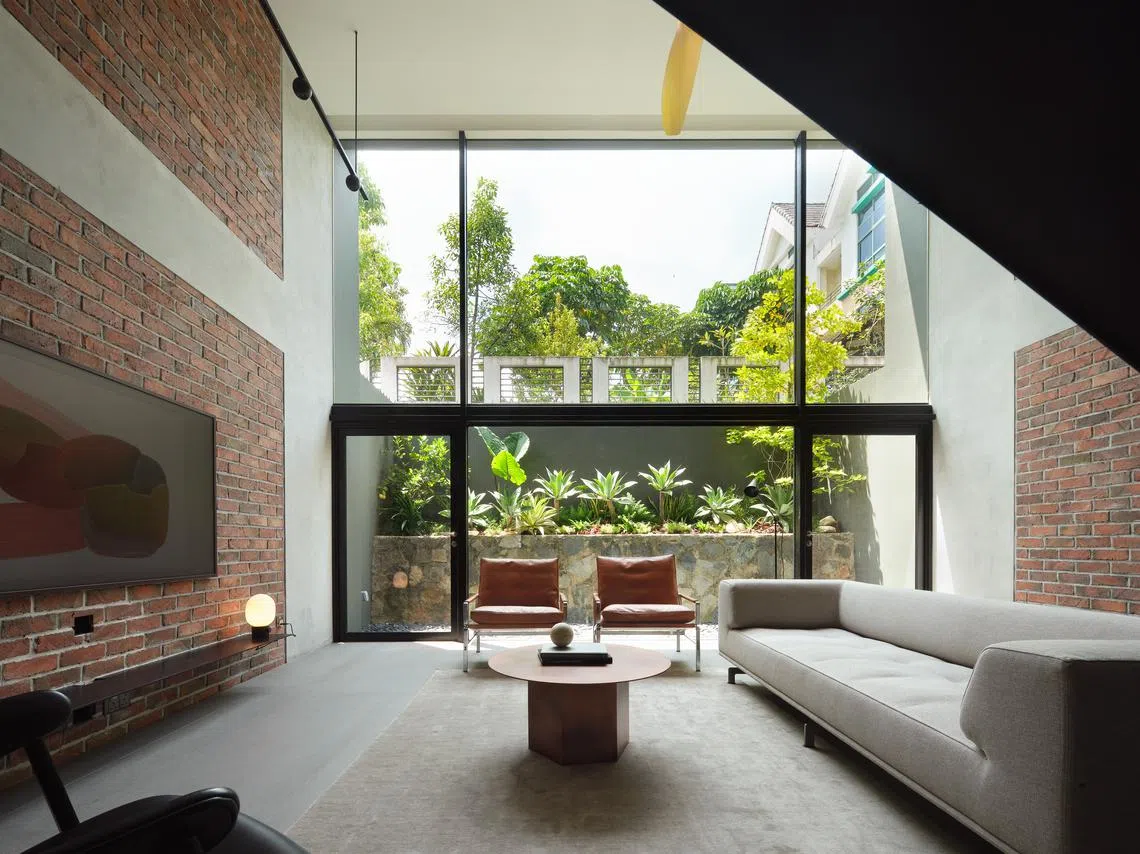
And that is exactly what they got. Going past the kitchen, the ceiling disappears as you move into the void and encounter its impressive volume, followed by the 7-m high ceiling of the living room. Completing the New York loft look are exposed brick and concrete walls.
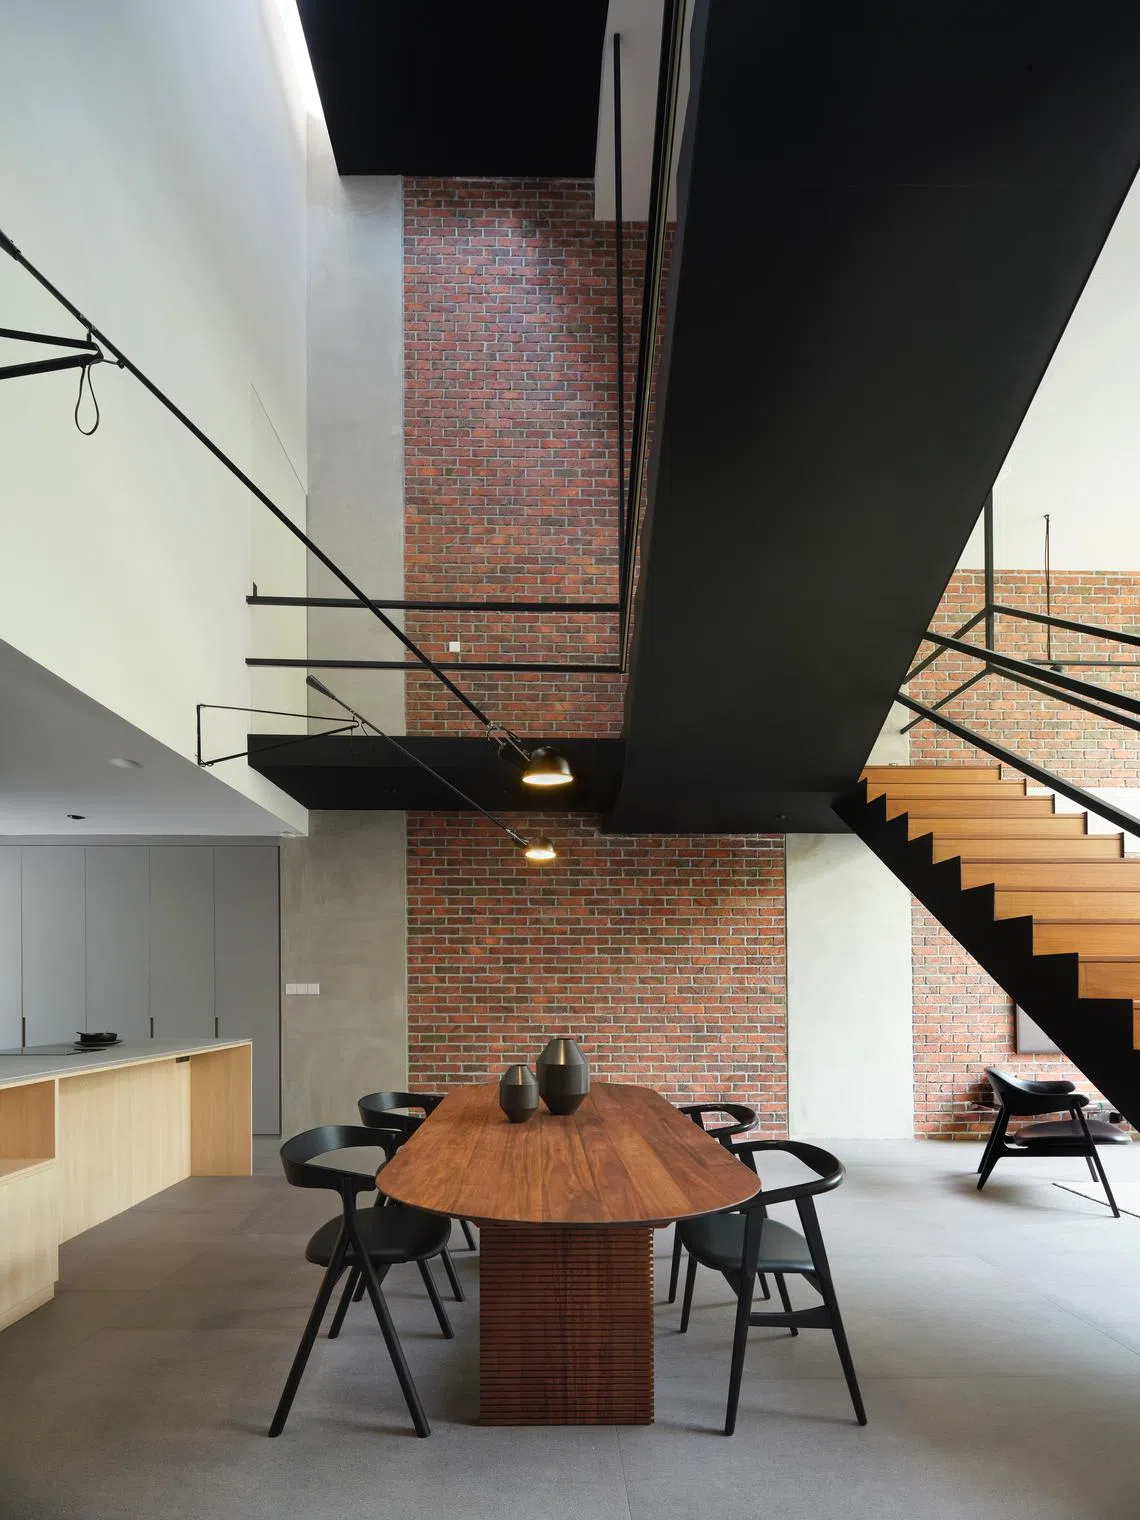
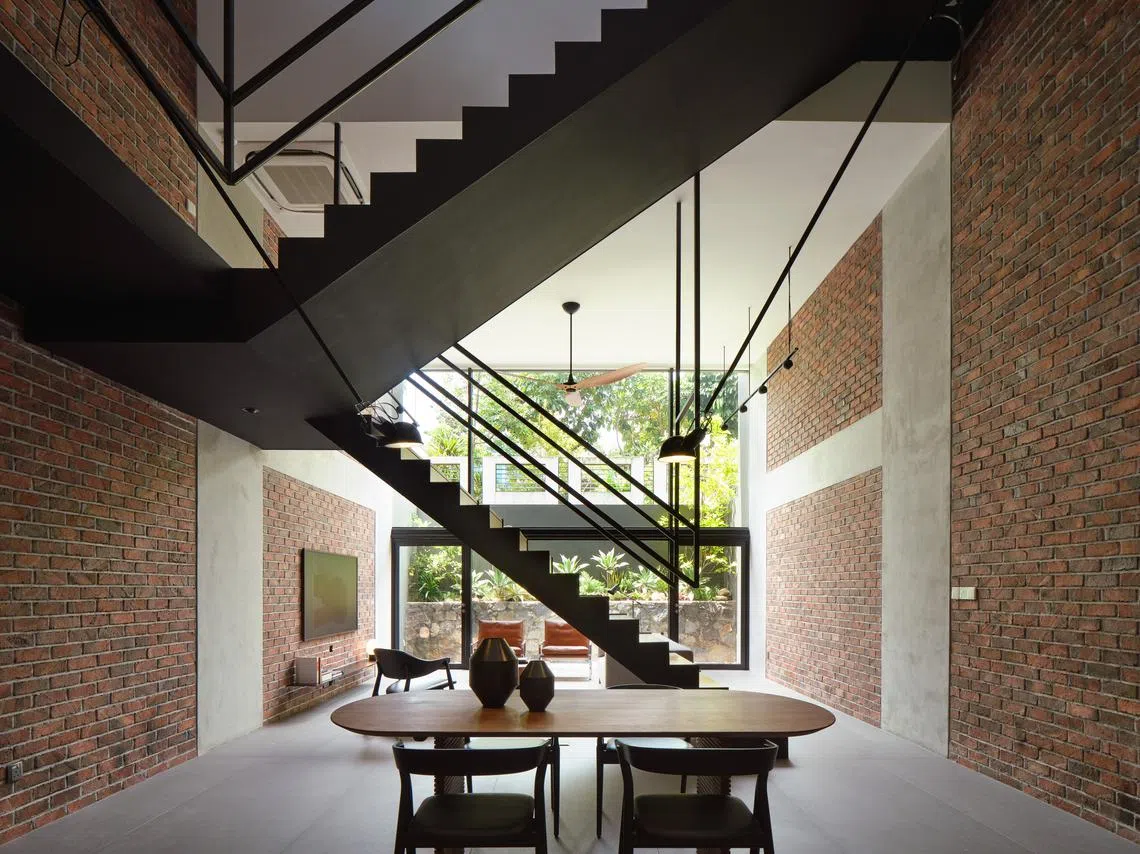
“From the outside, visitors don’t expect to see something like this inside,” says Lim. “So it’s like, ‘wow’. There is that sense of a very big space, even though the land is just 1,700 square feet (sq ft).”
The back of the house is below street level, but the living room’s large, floor-to-ceiling glass panels still allow plenty of natural light in and make a dramatic frame for the view. This includes a rubble wall with plants as well as a neighbour’s tree foliage and concrete walls – the latter’s aesthetics matching the house’s industrial vibes.
Up we go
On the second floor, the master bedroom sits in front, and features a deconstructed bathroom. Two sinks are placed by a wall just behind the main bedroom area, while a separate shower room and toilet fit into a wall section just behind the bed. All of this is under a roof that slopes upwards to create extra height.
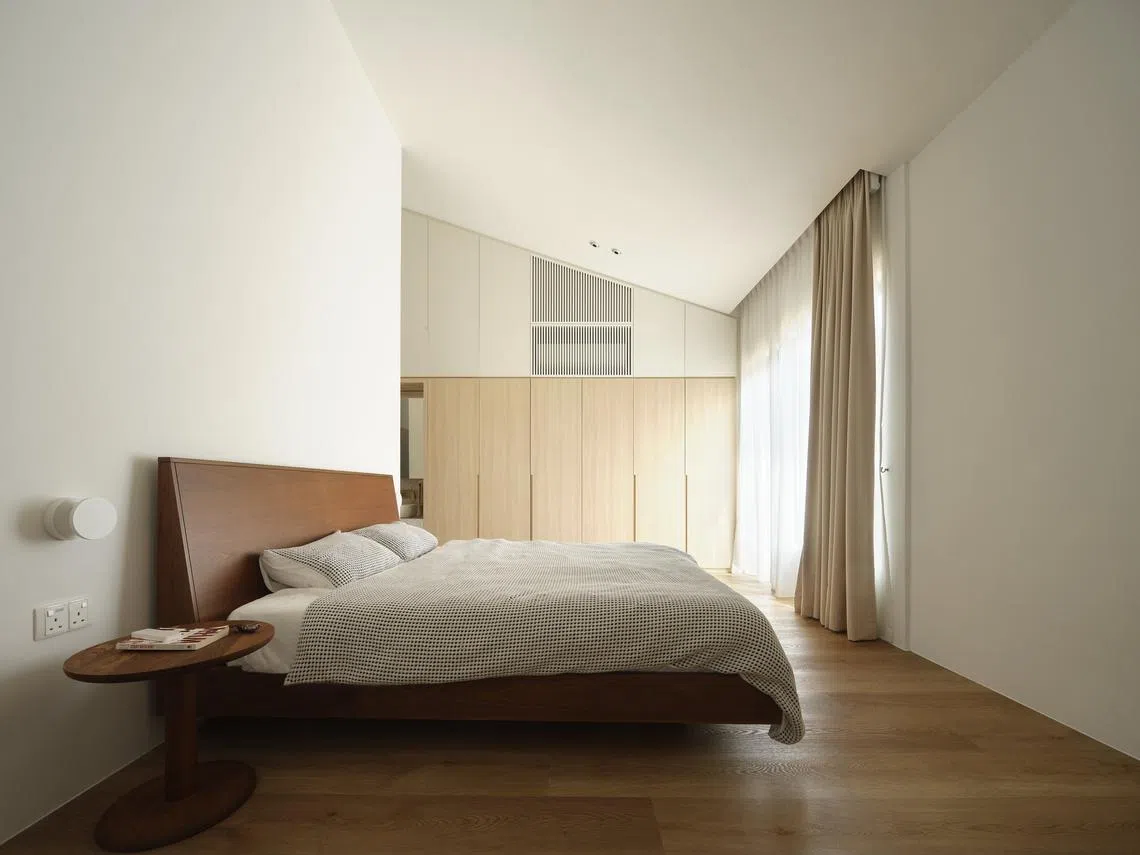
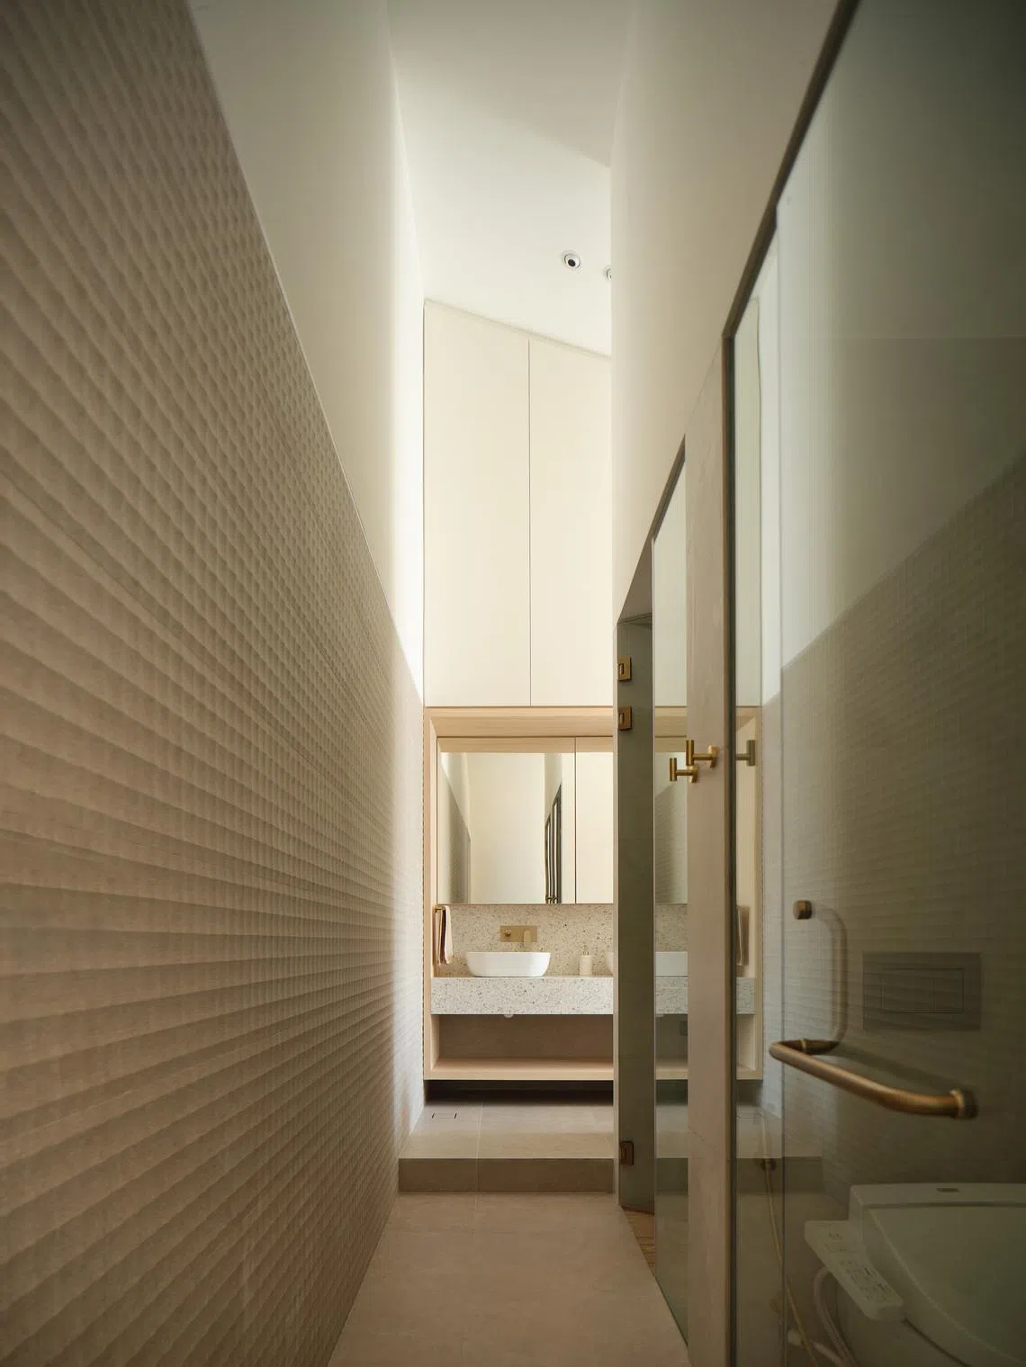
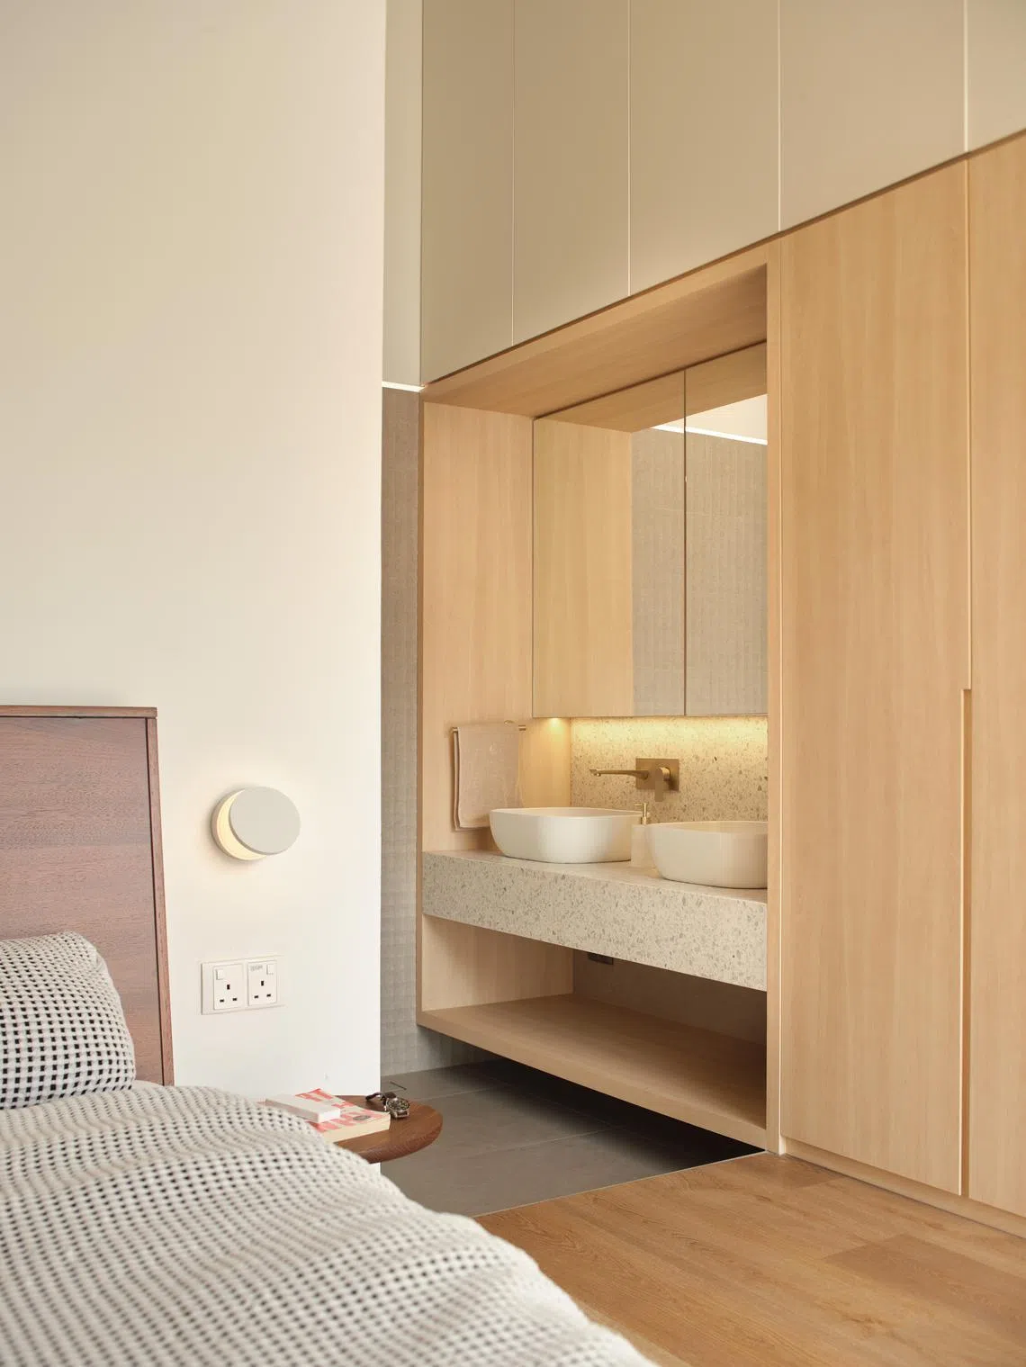
“Bathrooms tend to be very dark and claustrophobic,” says Kelvin. “So we disjoin these items to get a lot of open space.”
Meanwhile, in the new extension, the Lims’ 14-year-old daughter’s bedroom is located on the second floor, just above the living room. It occupies the entire width of the house, bookended by a row of windows – one set looking out onto greenery at the back, and the other into the central void of the house.
Above that is the Lims’ 10-year-old son’s room, which shares similar views as his sister’s. Next to his room are a laundry space and powder room, the latter serving the family area in the attic one floor up.
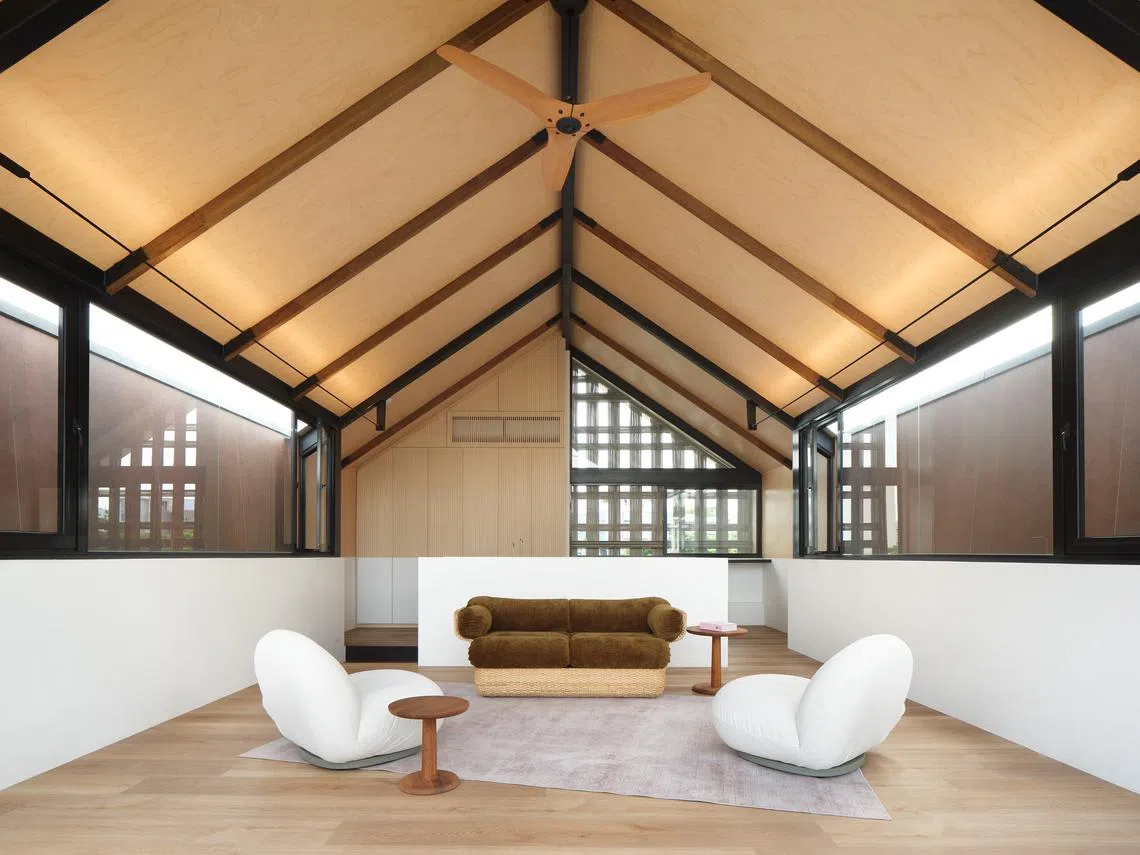
The eye-catching attic with its pitched roof is a barn-like, voluminous space shielded from the afternoon sun with a custom-made rattan screen. The “barn” jutting out in front makes room for a generous outdoor terrace at the back of the house, where it is quiet and breezy.
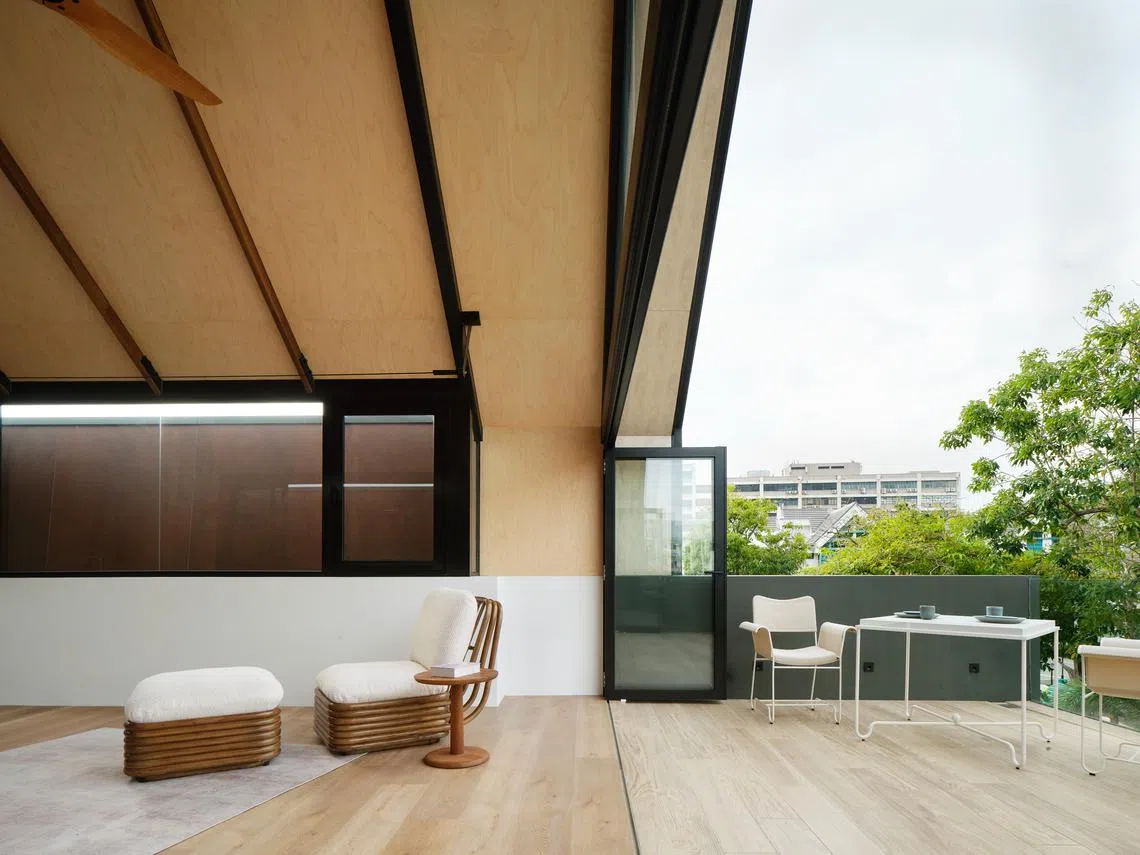
Post-reconstruction, the house now has a built-up area of 3,300 sq ft, compared to 2,000 sq ft previously. Folks pointed out that the built-up area could be even bigger had the floor space on every level been maximised.
“But I’m not doing this for investment reasons,” says Lim. “I’m doing this for my home. I want something that speaks about our character and taste, and will create good memories for our kids. When everything came together, the house definitely became more than what we had hoped for.”
Decoding Asia newsletter: your guide to navigating Asia in a new global order. Sign up here to get Decoding Asia newsletter. Delivered to your inbox. Free.
Copyright SPH Media. All rights reserved.
TRENDING NOW

DBS remains analysts’ pick ahead of Q3 earnings after Singapore banks’ share slump

Singapore identifies 7 firms responsible for haze fires, notices issued urging action: Grace Fu
Good Class Bungalow market activity picks up pace on ‘realistic’ pricing

High Court rules against Julius Baer’s Singapore trust arm in US$50 million family trust dispute

