

Winning projects at the SIA Architectural Design Awards 2024 unveiled
These are the most prestigious awards conferred by the Singapore Institute of Architects
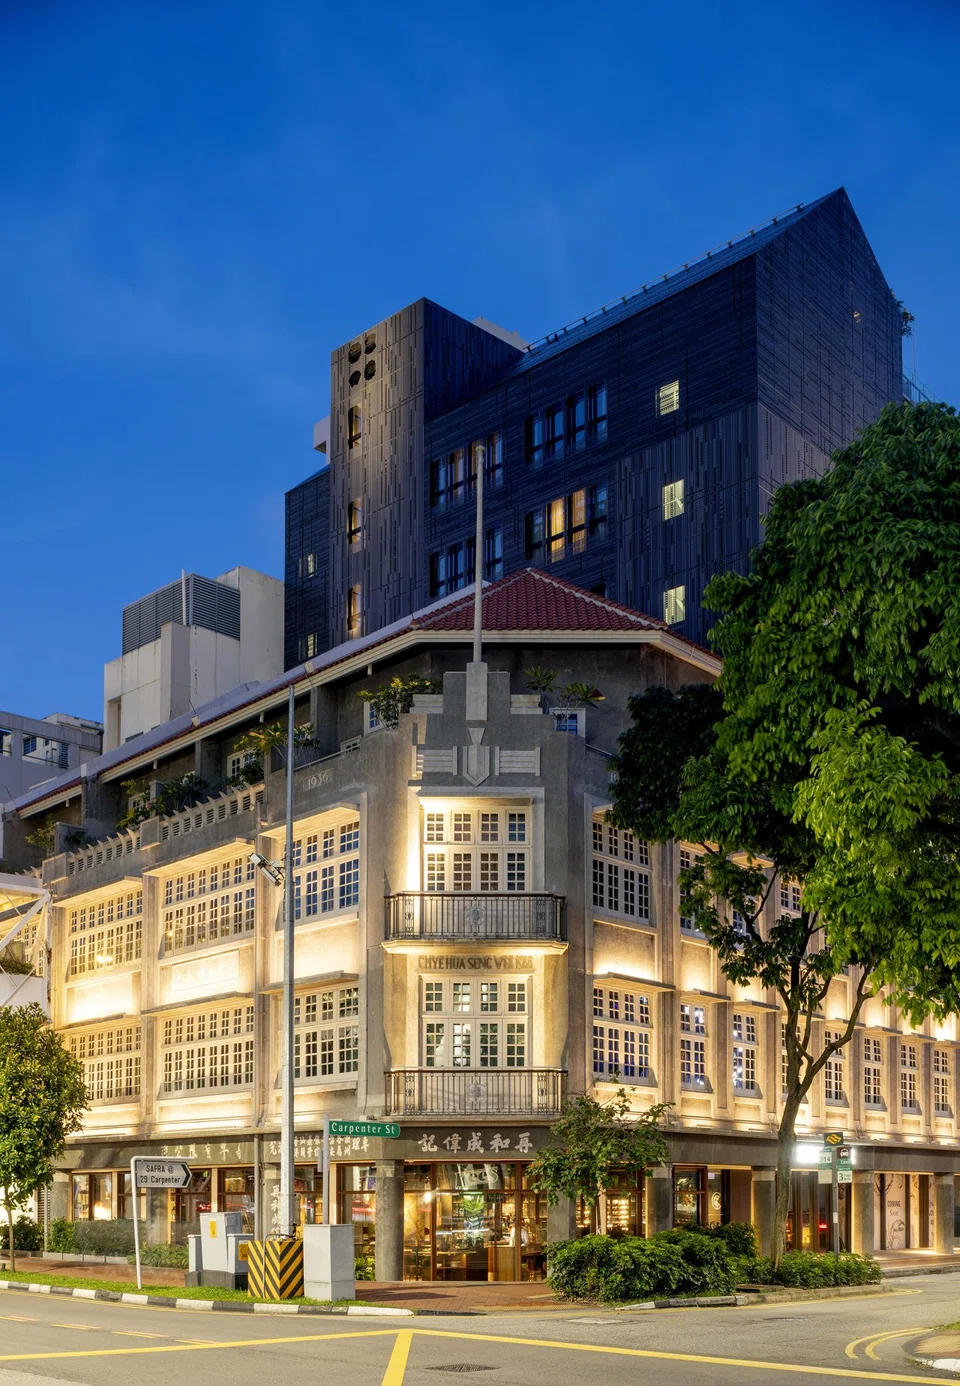
A HERITAGE boutique hotel straddling Chinatown and Clarke Quay has won the Singapore Institute of Architects’ (SIA) Design of The Year Award at the Architectural Design Awards 2024. 21 Carpenter by WOHA Architects was the top project among the winners announced on Thursday night (May 16) at SIA’s annual dinner to celebrate its 61st anniversary.
The event at the Sands Expo & Convention Centre in Marina Bay Sands is part of Singapore Archifest 2024, a three-day architecture festival till Friday that incorporates SIA’s key activities including a conference, forum and trade exhibition.
This year, the awards, which celebrate excellence and innovative solutions in architectural design, saw a 65 per cent increase in submissions to 128 entries. From this pool, 28 projects were selected in categories ranging from residential, office and hotels to educational/community and interiors. For the first time, SIA also opened the awards to members of the professional architectural institutes in Malaysia, Indonesia and Thailand.
In total, there were 19 awardees, comprising one Design of the Year recipient, seven award winners and 11 merit winners.
21 Carpenter by WOHA Architects
Award categories: Hotels and Design of the Year
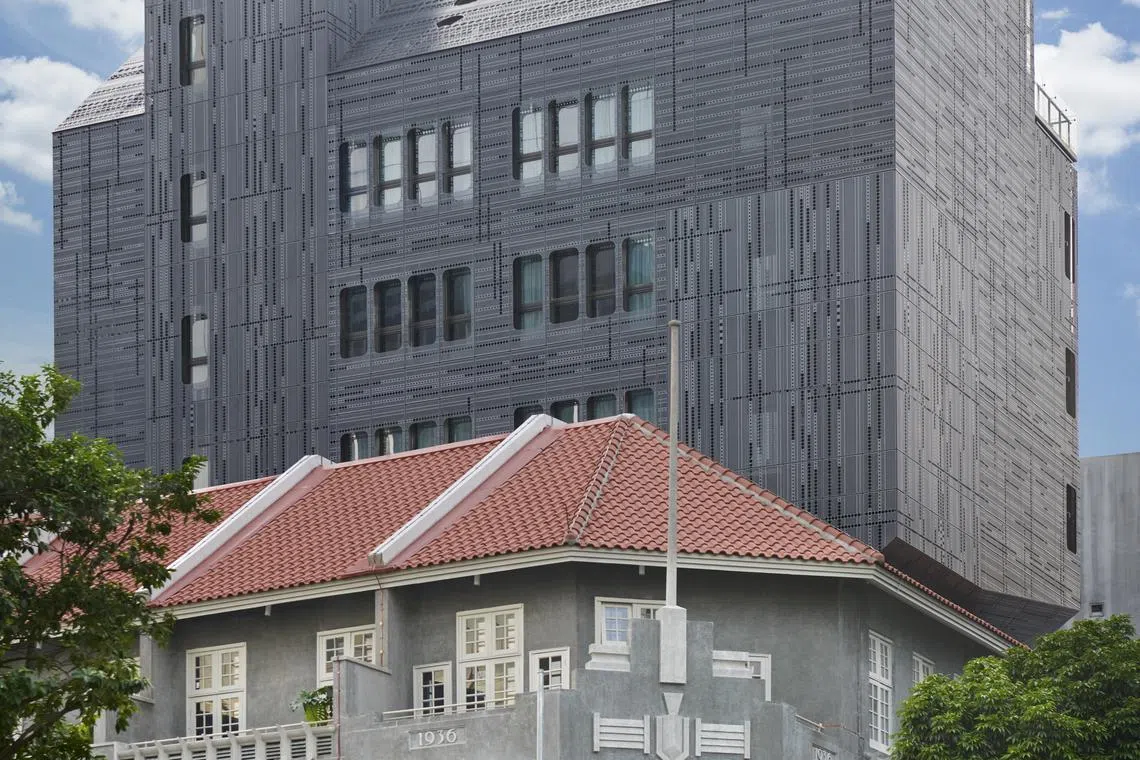
A 48-room heritage hotel in the historic Chinatown district, 21 Carpenter comprises four conserved shophouses from 1936, with a contemporary rear block added.
The structures were originally built for the headquarters of the Chye Hua Seng Wee Kee / Chye Soon Long remittance office – one of the founders of Singapore’s international finance sector. The new design tries to communicate findings from extensive research into the building’s past and its context, by emphasising history, art, sustainability, comfort and community.
In its citation, the jury said it appreciates the contributions of this adaptive re-use project to the skyline, characterised by its moderate scale but highly complex volumetric composition. “The architects create delightful spaces through the juxtaposition between old and new, allowing for fresh readings of the conserved building,” it wrote.
Rumah Kechik by Kaizen Architecture
Award categories: Overseas Commercial Projects and Overseas Interior Architecture Projects
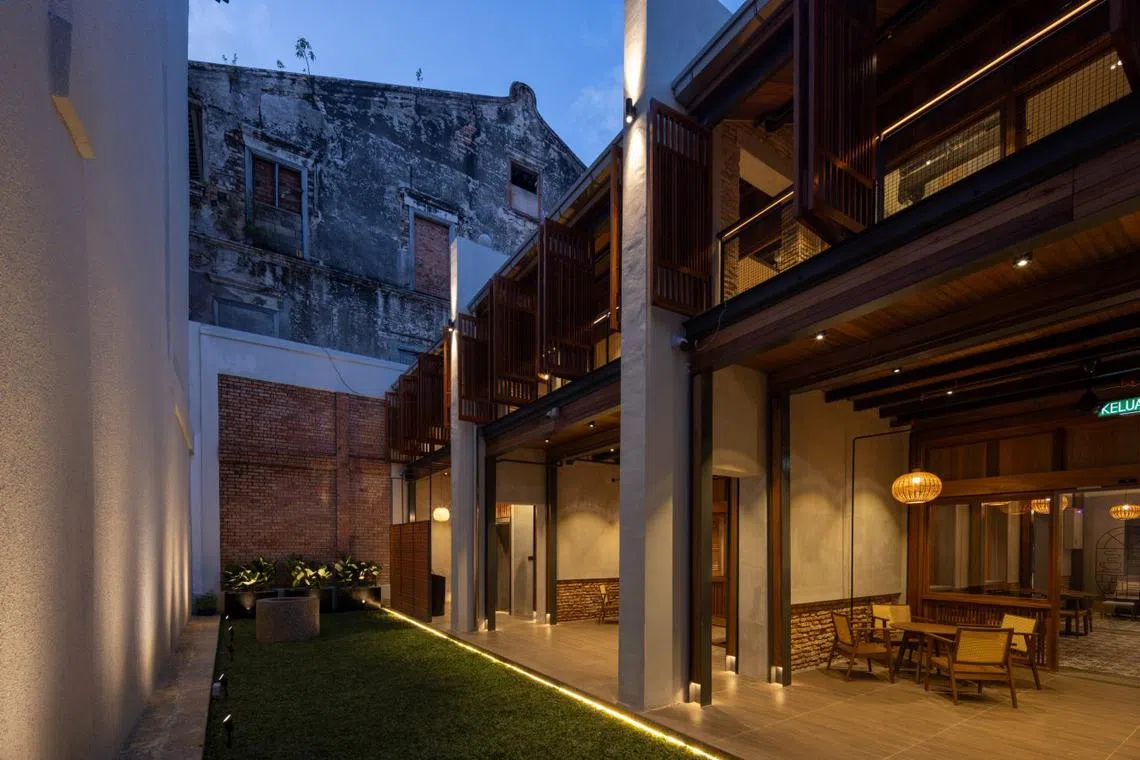
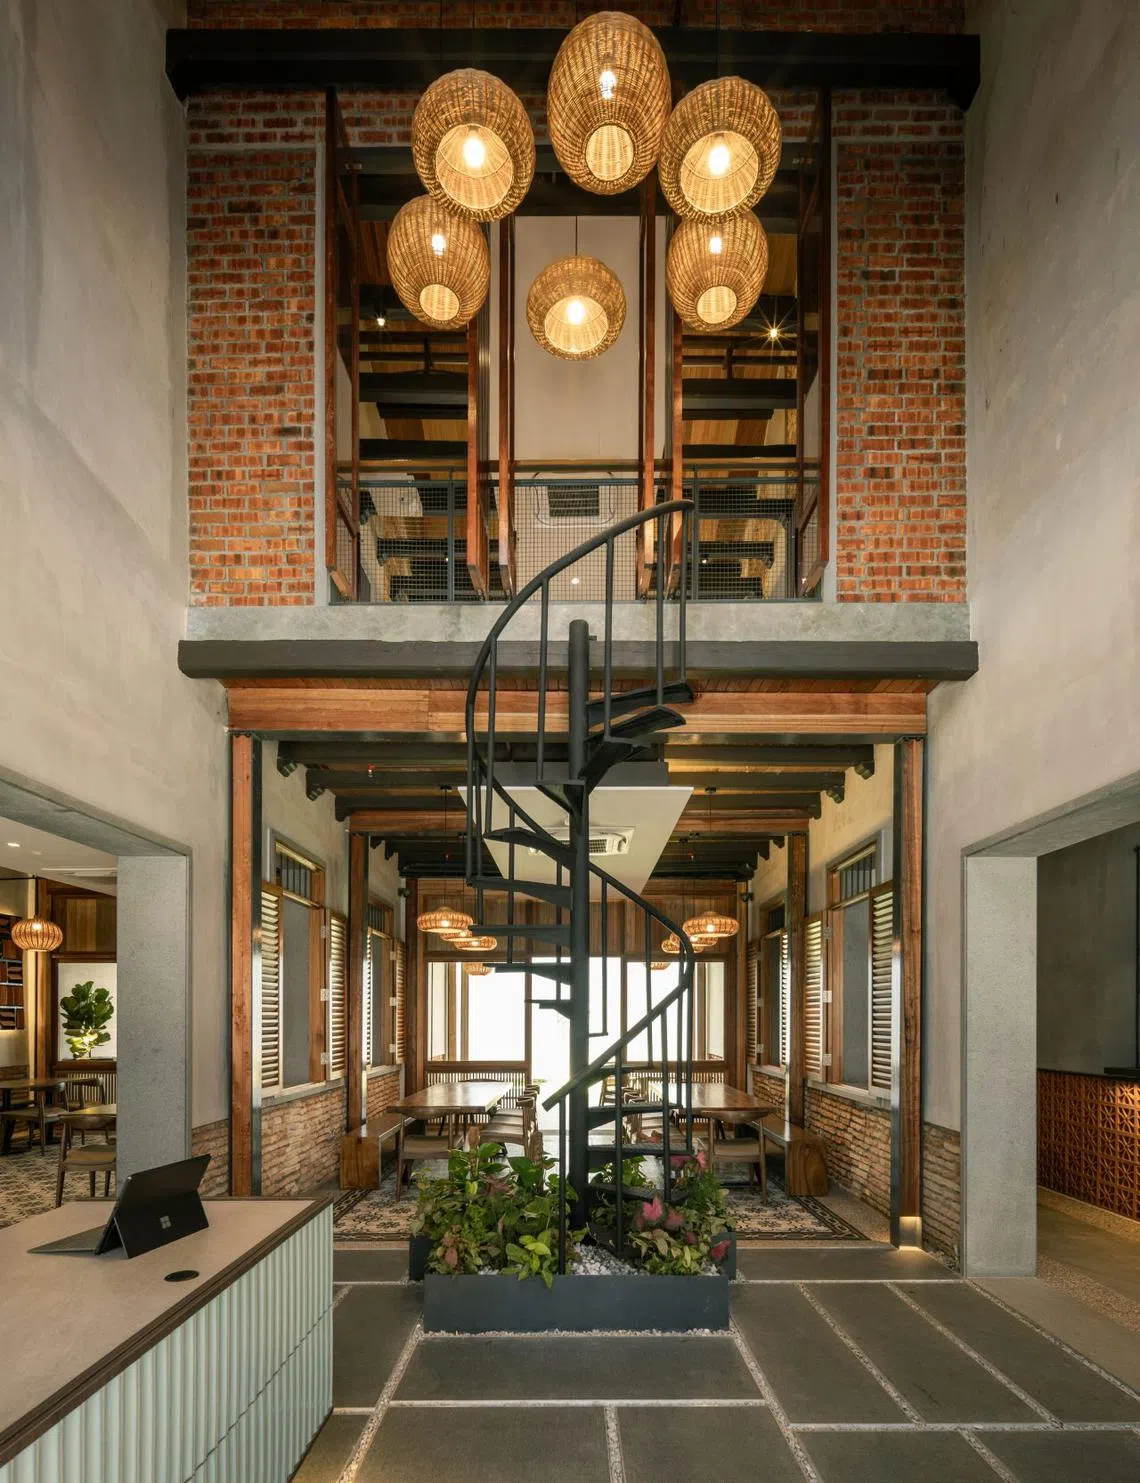
In traditional Malaysian settings, secondary houses (often housing kitchens, servant quarters etc) attached to main residences were called “rumah kechik”, signifying their smaller scale and subordinate relationship to the main house. The project’s title draws its inspiration from this.
Located in the Unesco World Heritage City of Malacca in Malaysia, Rumah Kechik is a conservation and adaptive re-use intervention within three 200-year-old shophouses, extending from an existing hotel to house a restaurant, function rooms and gym.



The original layout comprising three distinct shophouses inspired a linear arrangement of spaces, leading from the front to an open rear courtyard. A double-height internal courtyard was re-introduced into the central shophouse, giving way to a dramatic entrance experience for visitors. Internal fenestrations and portals were carved into existing party walls to enhance visual connectivity throughout the project. This strategy also allows daylight to permeate through, improving interior illumination.
A&A and restoration works to the existing Church of The Blessed Sacrament by RDC Architects
Award category: Conservation
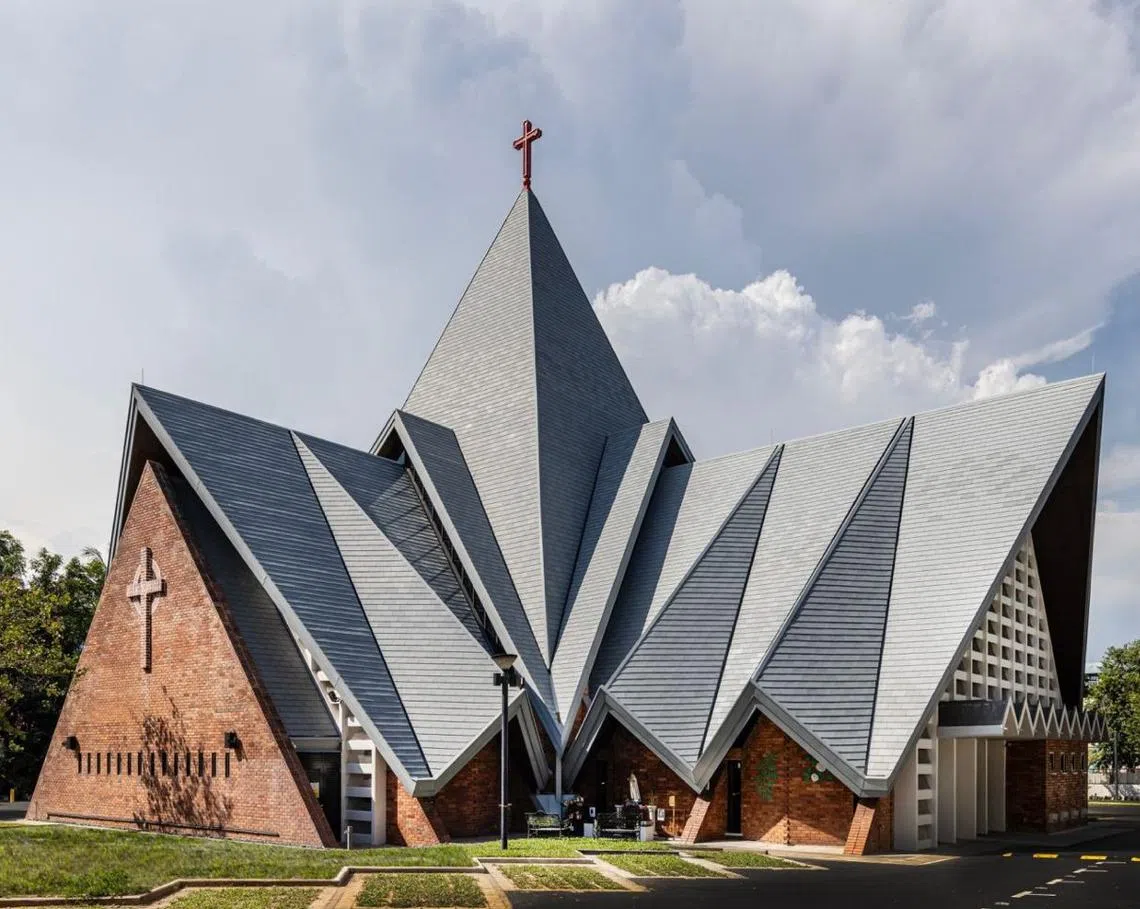
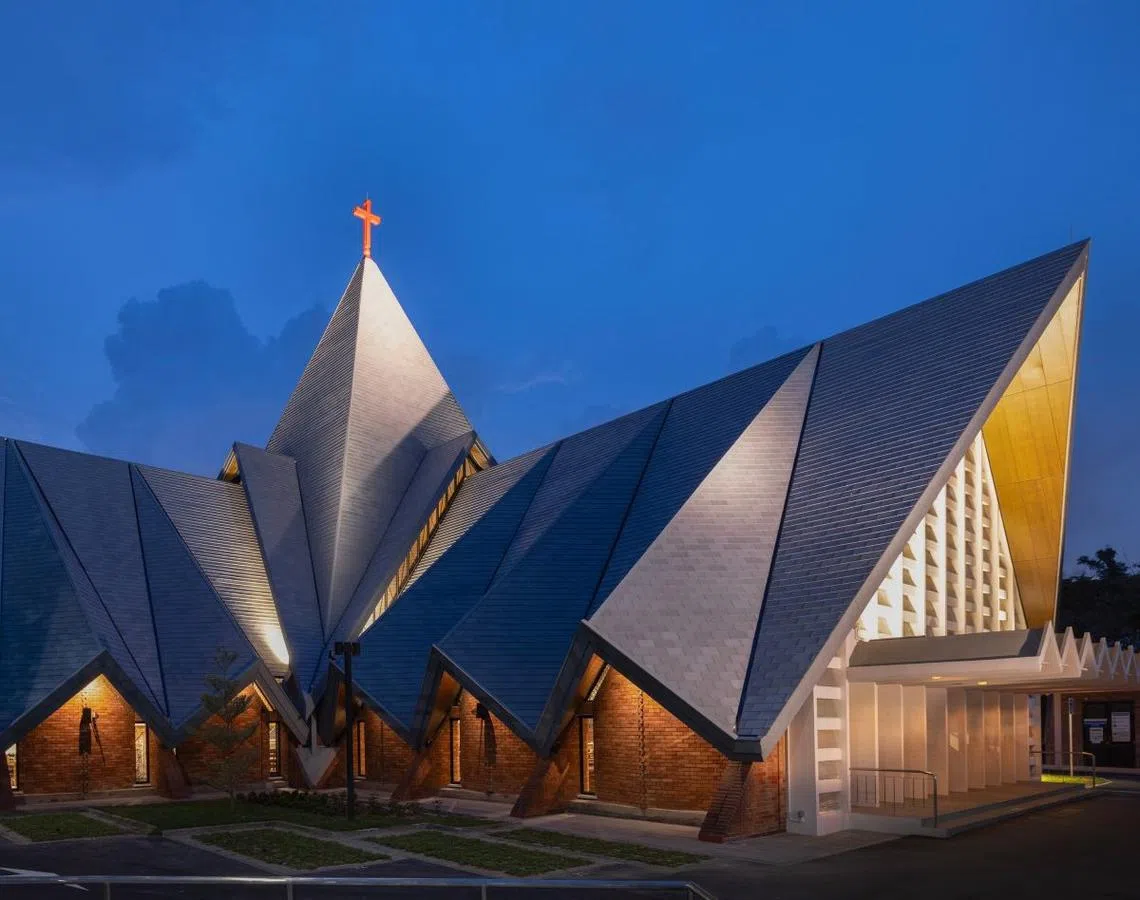
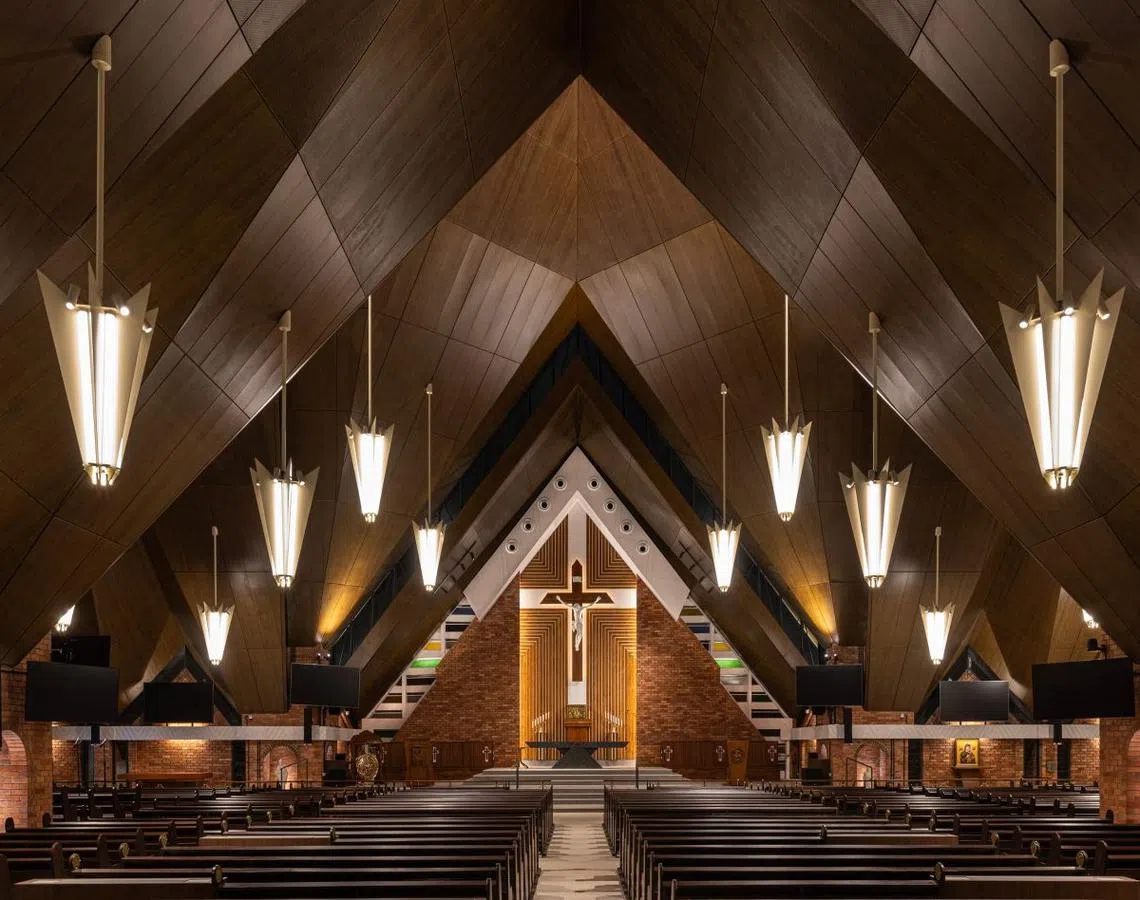
Designed by Gordon Dowsett of Iversen, van Sitteren and Partners, Church of the Blessed Sacrament Church was opened in 1965 by Archbishop Michael Olcomendy. Its significant feature is a distinctive, folded roof constructed to resemble a tent, referencing the “tent of meeting” mentioned in the Bible in Exodus 33:7-11. The unique roof structure over its interiors also creates a transcendent spatial quality.
The church was granted conservation status in 2005, and its restoration took place between 2021 and 2023. During work to improve accessibility and address the building’s deterioration – including water leakages, damaged plaster and painting discolouration – asbestos mineral fibres were discovered in the roof slate, which were then replaced with new materials.
The Gear by Surbana Jurong Consultants, in collaboration with Kajima Design
Award category: Office Buildings
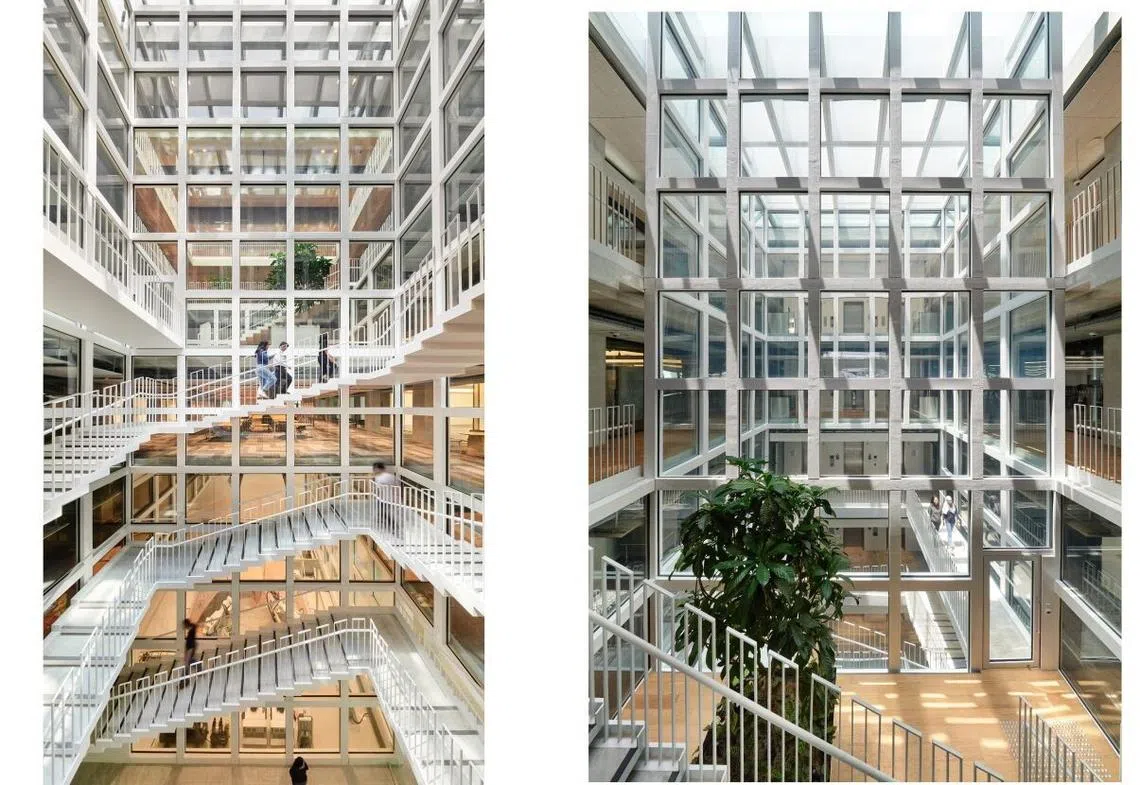
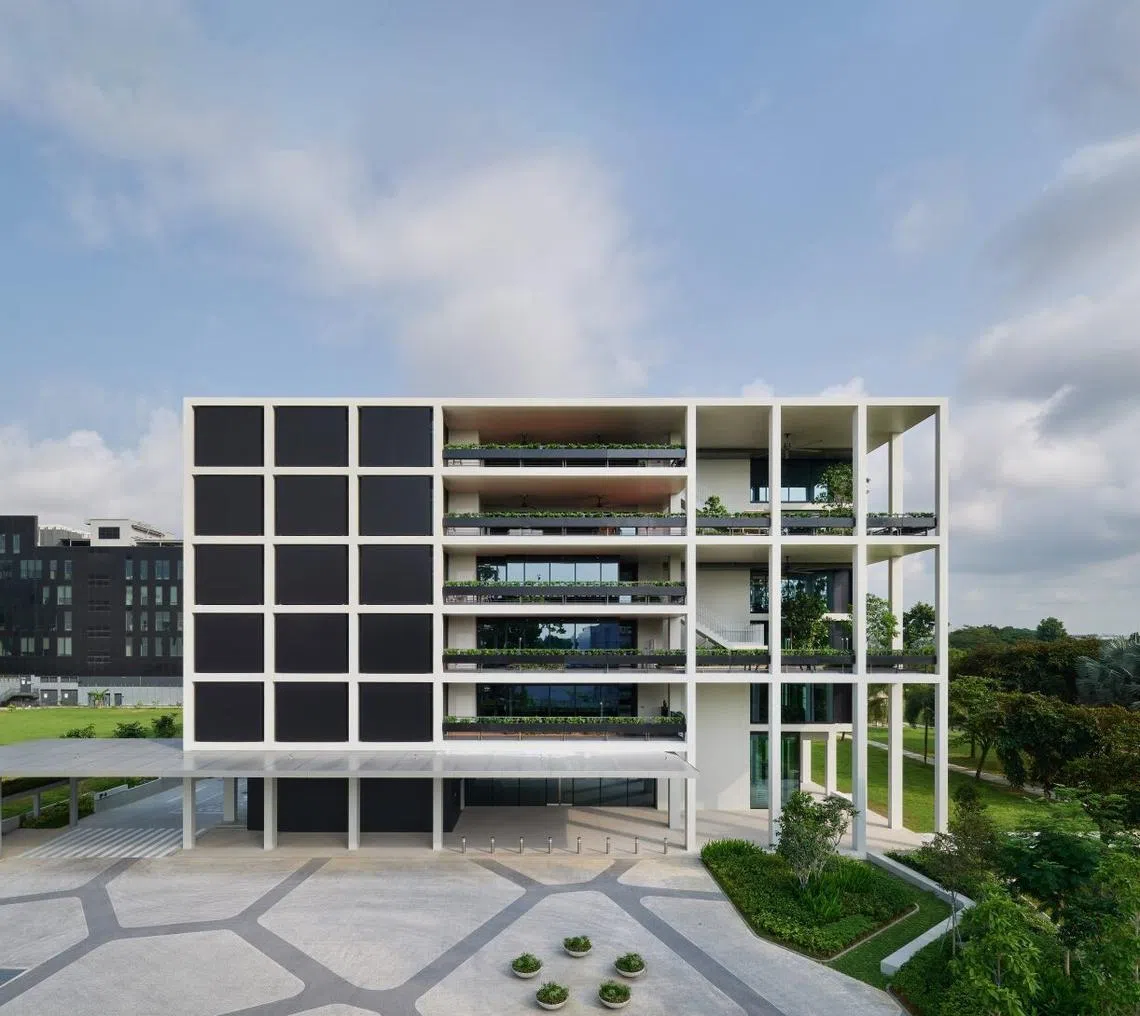
The Gear is Kajima’s regional headquarters, integrating office, research and development and open innovation functions. It is a “living” laboratory that validates development results and collects feedback on leading construction technologies, while fostering innovations via collaborations.
The Gear’s skeleton-and-infill design concept with exposed structural frames along the perimeter ensures a flexible deployment that can accommodate future spatial changes.
Bukit Timah Railway Station & 9 Mile Platform by Kay Ngee Tan Architects
Award category: Public Place Making
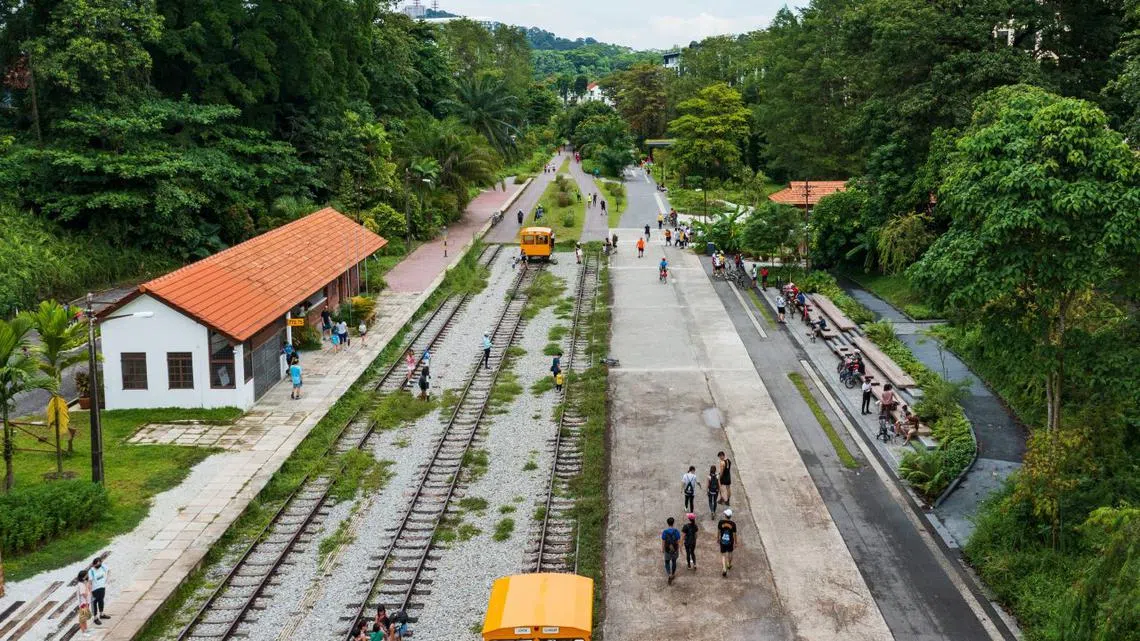
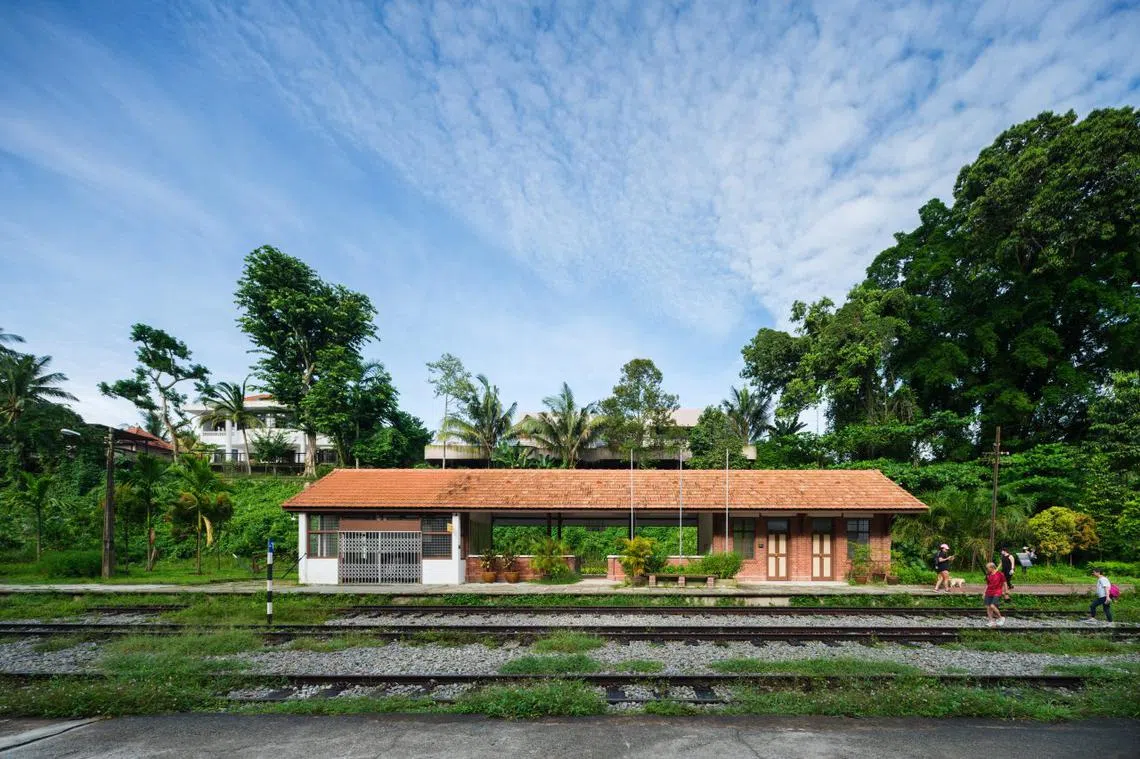
The Singapore Rail Corridor is a green, connected and charming community space rich in heritage and nature. As part of restoration, works were carried out along the central region of the Rail Corridor, particularly at the heritage railway structures – Bukit Timah Railway Station and 9 Mile Platform at Jalan Asas.
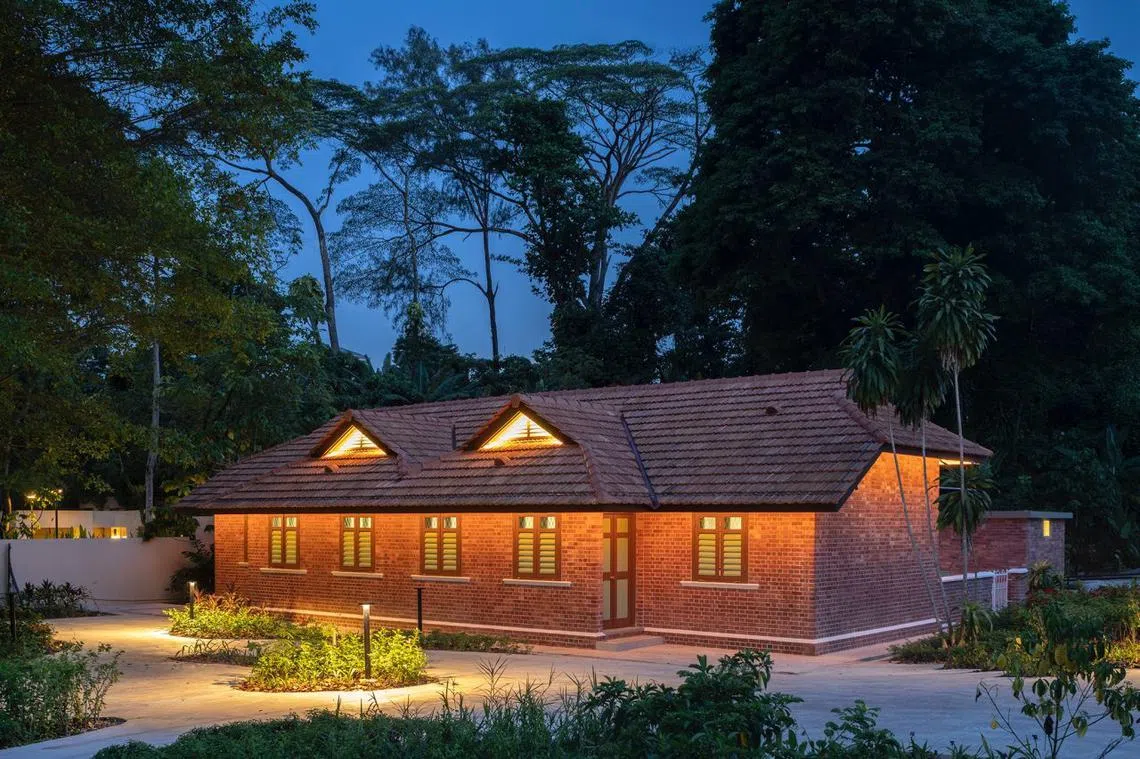
Built in 1932, the station was one of the smaller ones constructed to serve the suburban parts of Singapore. The simple brick building with an open-sided waiting hall is the only remaining station of this group. An endearing local landmark, this single-storey building follows the style of the traditional small-town stations that were common in the United Kingdom and Malaya in the 1930s. Together with the adjacent staff quarters and boarding platform, they were gazetted for conservation in 2011.
Both buildings have been fully restored, nestled amid the lush greenery of Bukit Timah Nature Reserve. The station has been repurposed as a heritage gallery to showcase rail history while the former station ticket office is now a gathering base for the community to learn and share information on the greater Rail Corridor.
The staff quarters has been adaptively re-used as an informal cafe and community-based photo gallery. A new lightweight standalone shelter with lush green roof – in the spirit of the kampong and a rustic palette – was also introduced sensitively to house amenities, with another at Jalan Asas as 9 Mile Platform.
This project also earned a Merit title under the Conservation category.
House of Parts by L Architects
Award category: Residential Interior Architecture
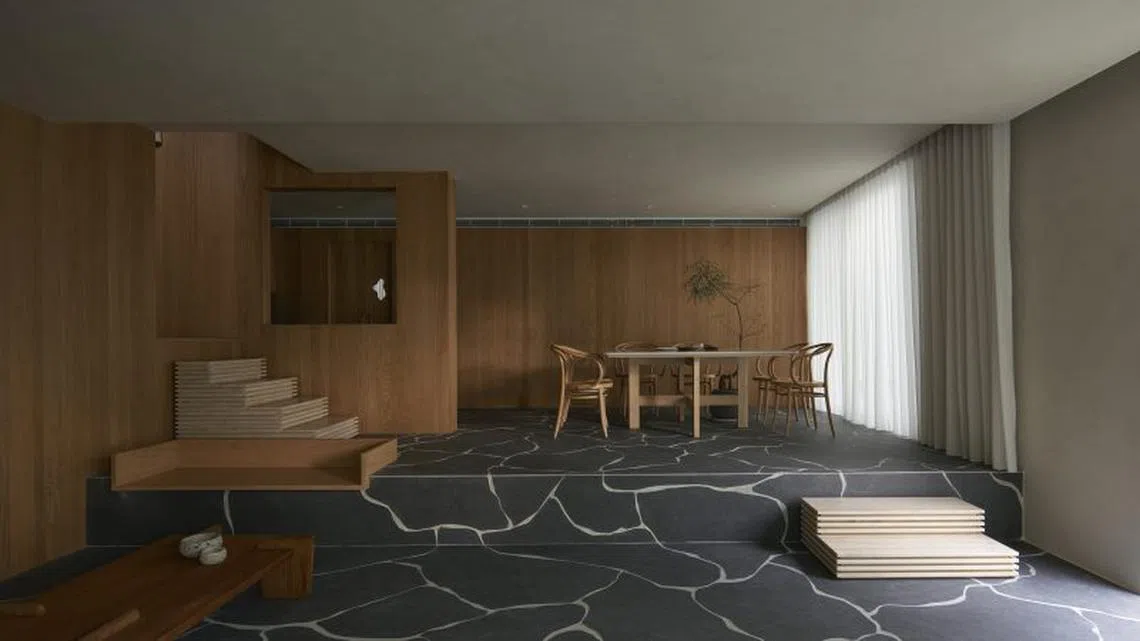
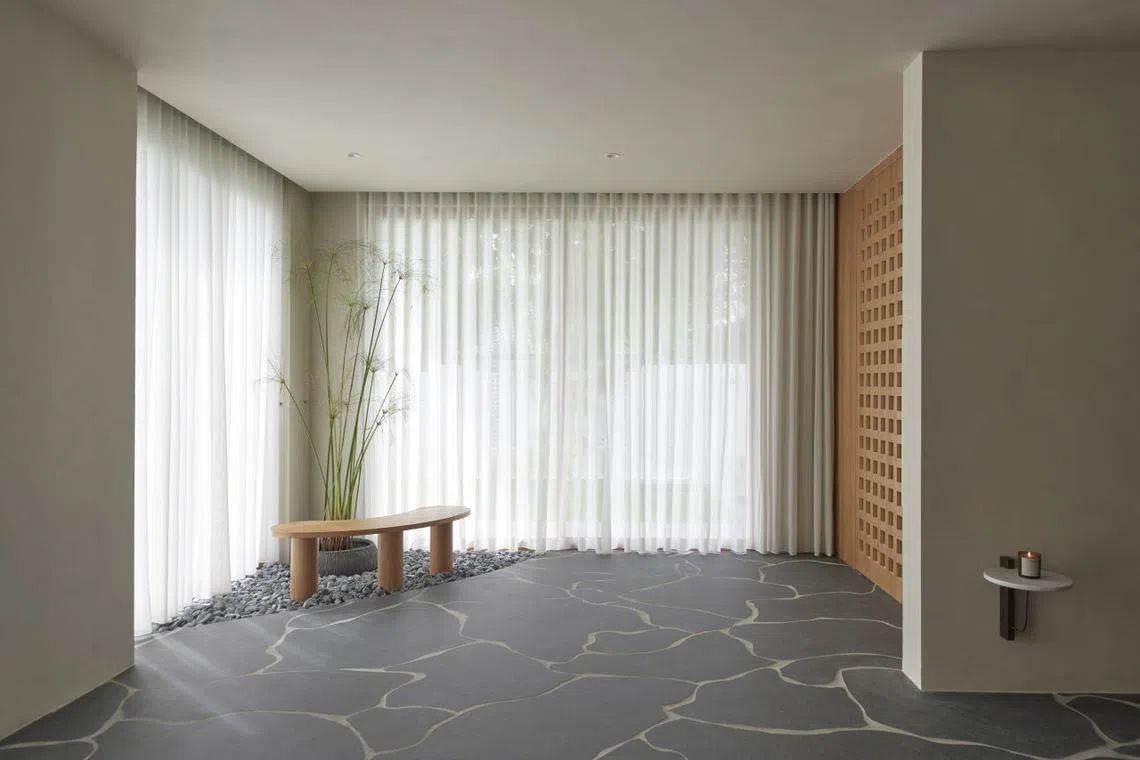
House of Parts is a renovation project for a couple and their two young children where function meets art, with nature-filled corners and nostalgic references. Everyday elements such as steps, windows, tables and lamps have been deliberately elevated into art pieces.
The experience begins with a miniature loose-pebble garden at the entrance of the corner terrace house, a Cyperus plant and a curvy bench. With the living and dining areas on different levels, the transition in-between is marked by layered travertine steps with a timber bench embedded into the raised section.
Focusing on the details that make spaces beautiful and memorable, a bespoke limestone dining table has a curved cut-out at one corner; a plant peeping out to bring a touch of nature to meal times. And since a kitchen island was not possible due to space constraints, an equally interesting curved kitchen counter was designed with its form emphasised with a round sink.
Decoding Asia newsletter: your guide to navigating Asia in a new global order. Sign up here to get Decoding Asia newsletter. Delivered to your inbox. Free.
Copyright SPH Media. All rights reserved.
TRENDING NOW

Once staunchly pro-China, Malaysian Chinese businesses are now distancing themselves from Beijing

Britain’s mansion tax shows the difficulty of targeting wealth

Three hats, one goal: How Ng Kian Swan runs sustainability at NUHS

COE review: The gap between luxury and mass-market cars isn’t the only one worth bridging

