Deconstructing the air-conditioned nation

Wong Pei Ting
SINGAPORE-BASED architect Ling Hao grew up in a stilted compound house in Sarawak, Malaysia. Keeping a cool home back then meant using building features like ventilation panels at the top of windows to maintain a flow of air through the space.
“The wind always pervades with the monsoons,” said Ling, 54. “If you stand, the wind just (goes) around you, but if you build something, you can actually catch the wind or block the wind.”
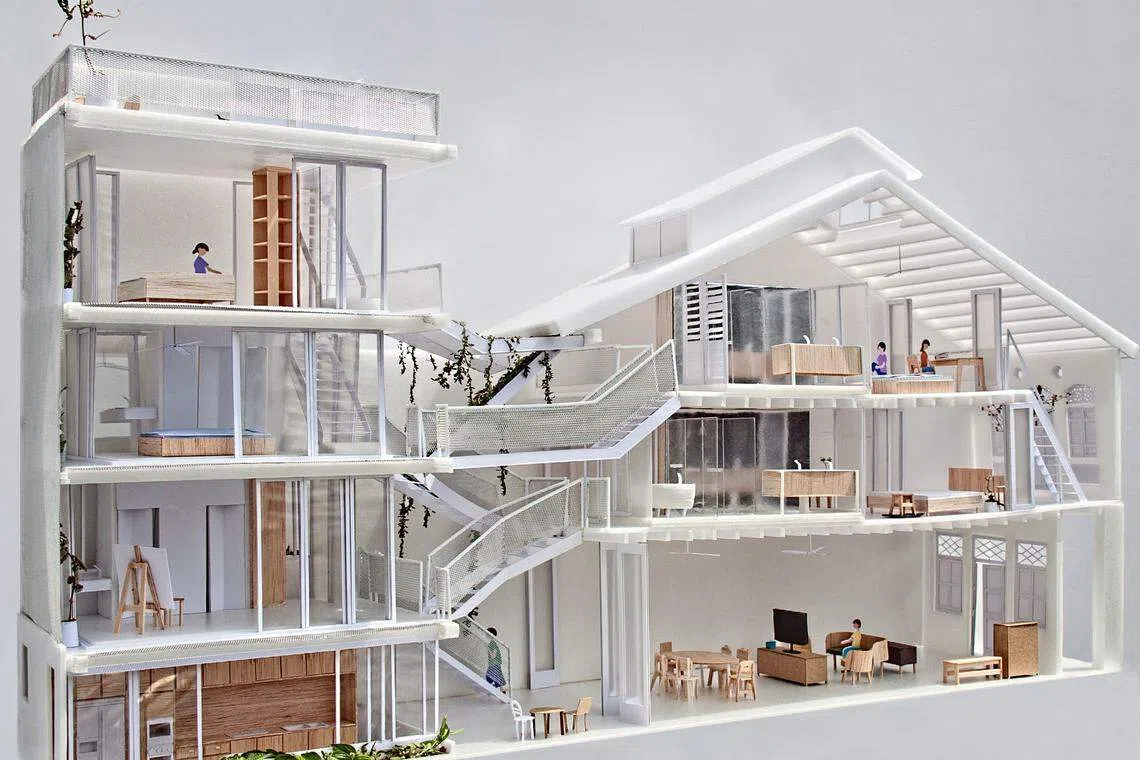
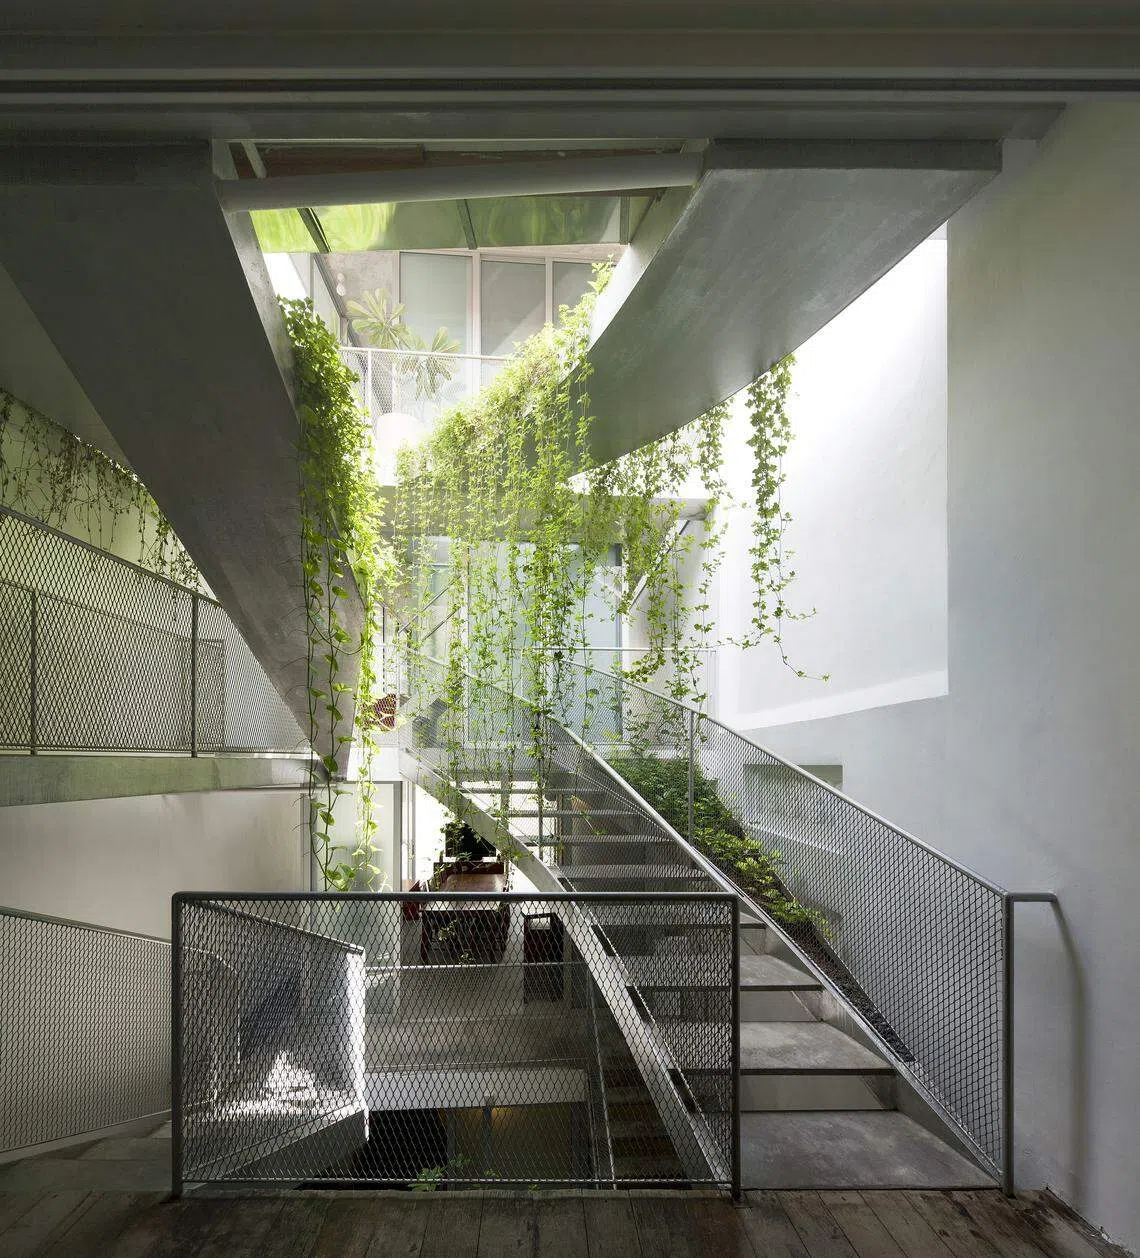
Ling and a camp of architects and building consultants are mounting a modest revolution against Singapore’s dominant approach to cooling. These quiet rebels argue that instead of building for air-conditioning and seeking better cooling technologies, we should simply build spaces that can “catch the wind” in Singapore’s tropical environment. Passive cooling, as they call it.
A basic concept
The passive cooling approach leads to design choices that are starkly different from what has become common in Singapore. When building for air-conditioning, improved efficiency means creating airtight spaces that keep the cooled air separate from the warmer outside.
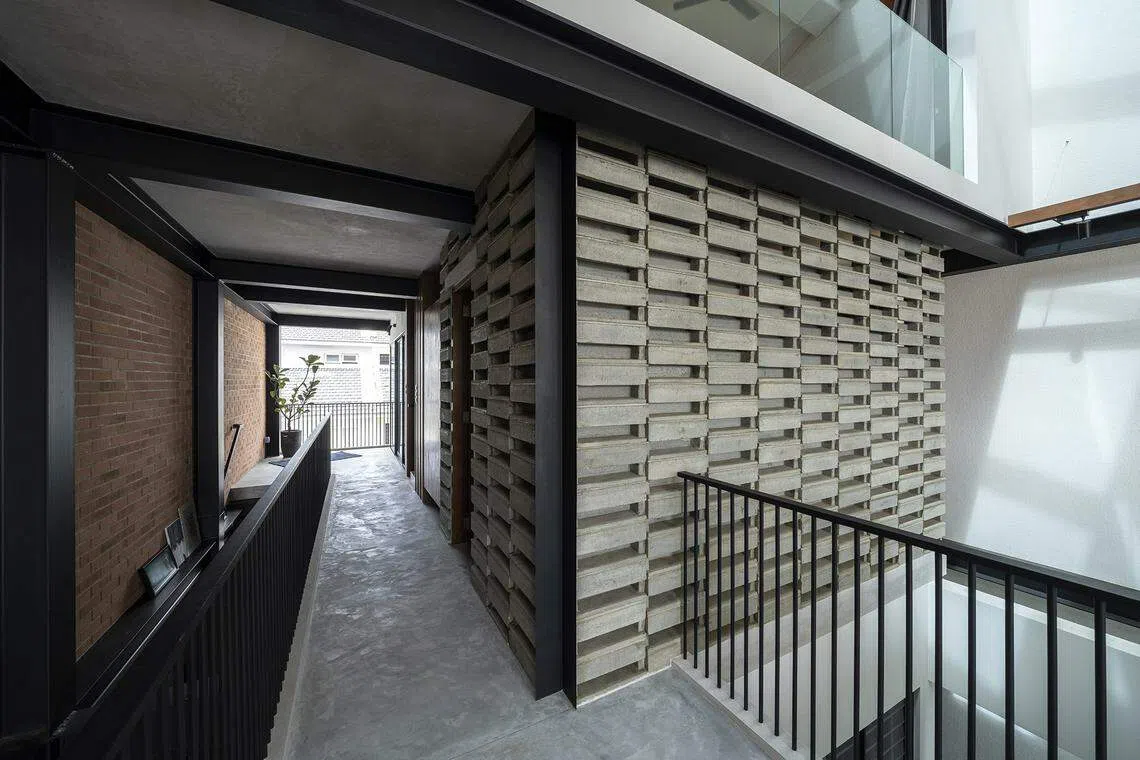
But when air-conditioning is not assumed, letting air flow becomes key. For that, architects and planners are drawing inspiration from the past, and bringing back elements more commonly found in the 1950s, like transom panels above doors and interior walls, breeze blocks and louvred windows.
They also look to several types of vernacular architecture here, including the traditional Malay house, terraced shophouses and colonial bungalows for inspiration.
Open door policy
Commercial pressures present perhaps the largest obstacle to widespread adoption of passive cooling solutions.
Tan Phay Ping, a member of the Building and Construction Authority’s (BCA) Green Mark Advisory Committee, shared stories he had heard about a prominent developer that was hoping to have its condominium development considered for the Green Mark Platinum Award, the highest accolade under BCA’s green building accreditation scheme. Ultimately, the condo came with ceiling fans in all units, but when the topic was first broached that they were required for the Platinum award, it was a situation of “marketing says no, leasing says no, sales says no, finance says no”, he quipped. The price premium from pulling air-conditioning into lift lobbies makes it easier to justify its cost; ceiling fans don’t carry that kind of cachet.
Tan also credited the desire to monetise million-dollar views for condo developments that are erected like a “flat-out piece of paper”, blocking wind passages. The sprawling 30-storey Costa Del Sol development along the East Coast, for instance, affects the inland-blowing sea breeze.
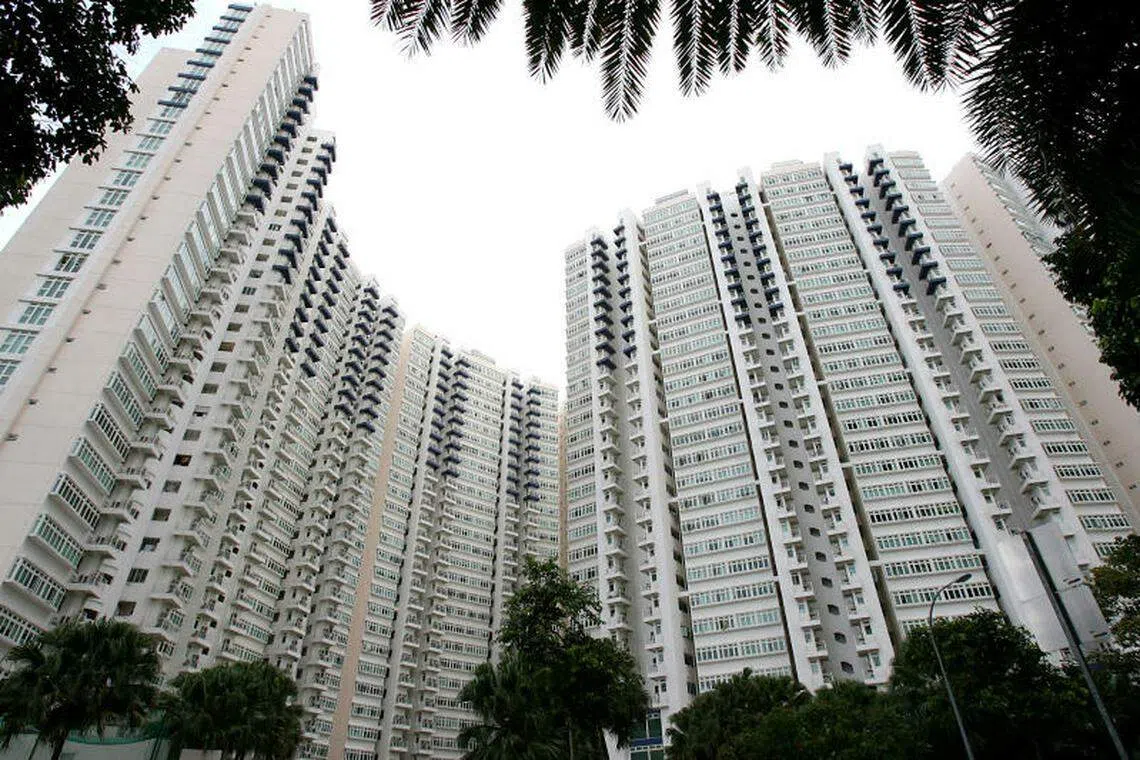
Tan, who runs Building System & Diagnostics, an environmental design consulting firm, said authorities should consider the air flow effects of such designs on surrounding buildings and require sufficient block-to-block gaps.
The need for developers to maximise saleable gross floor area (GFA) has also led to a number of design decisions that have resulted in warmer spaces.
Tan observed that condominium developers have increasingly done away with metal grills at the main entrances of apartments. That is because corridors, which take up floor area that cannot be sold to homebuyers, have minimum width requirements for fire safety. Since the corridor cannot be narrowed, installing a grill at the door means shrinking the GFA of the apartment that can be sold.
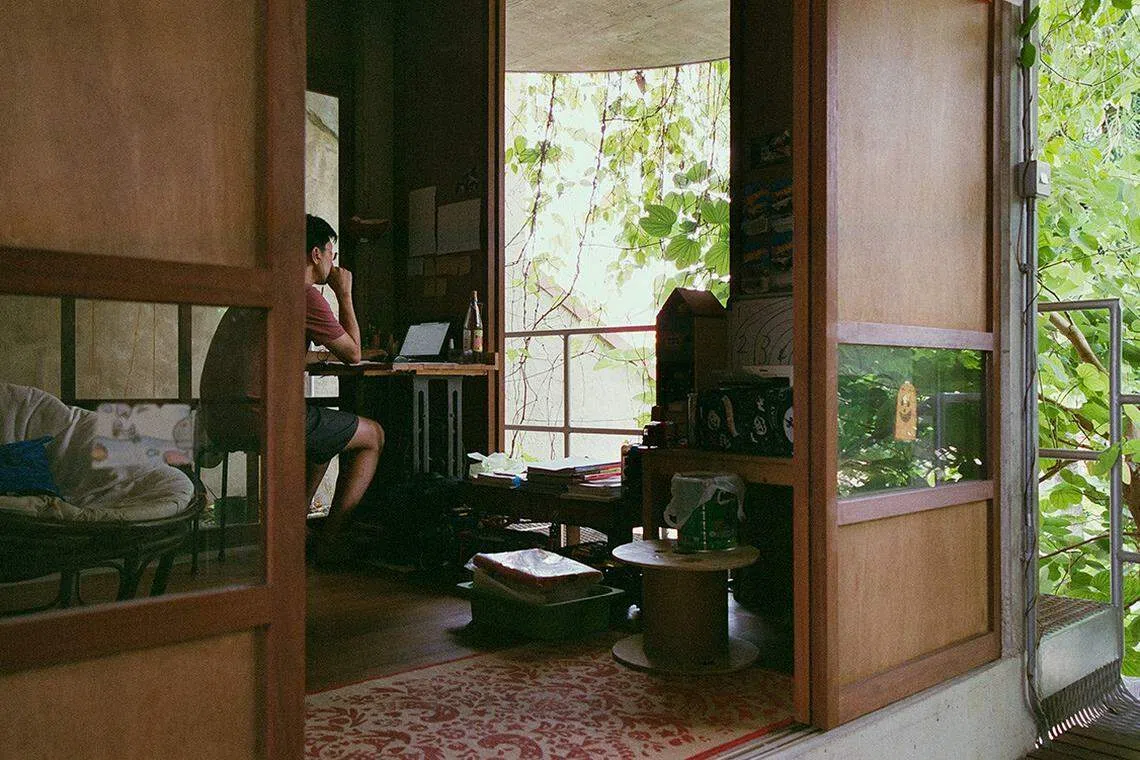
“Without the door grill, people have no choice but to close their main doors. Once the main door closes, that very important air flow outlet is kind of gone,” he said.
Tearing down the glass curtain
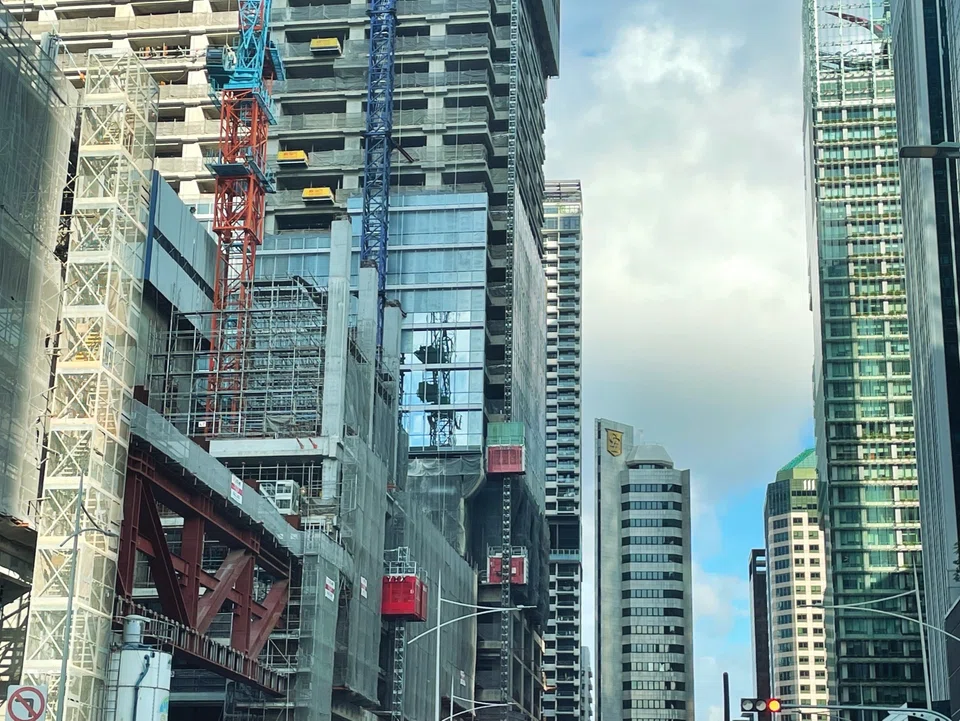
GFA may also be a contributing reason for one of the most visible symbols of Singapore’s status as an air-conditioned nation: the glass-clad skyscrapers that fill the nation’s skyline.
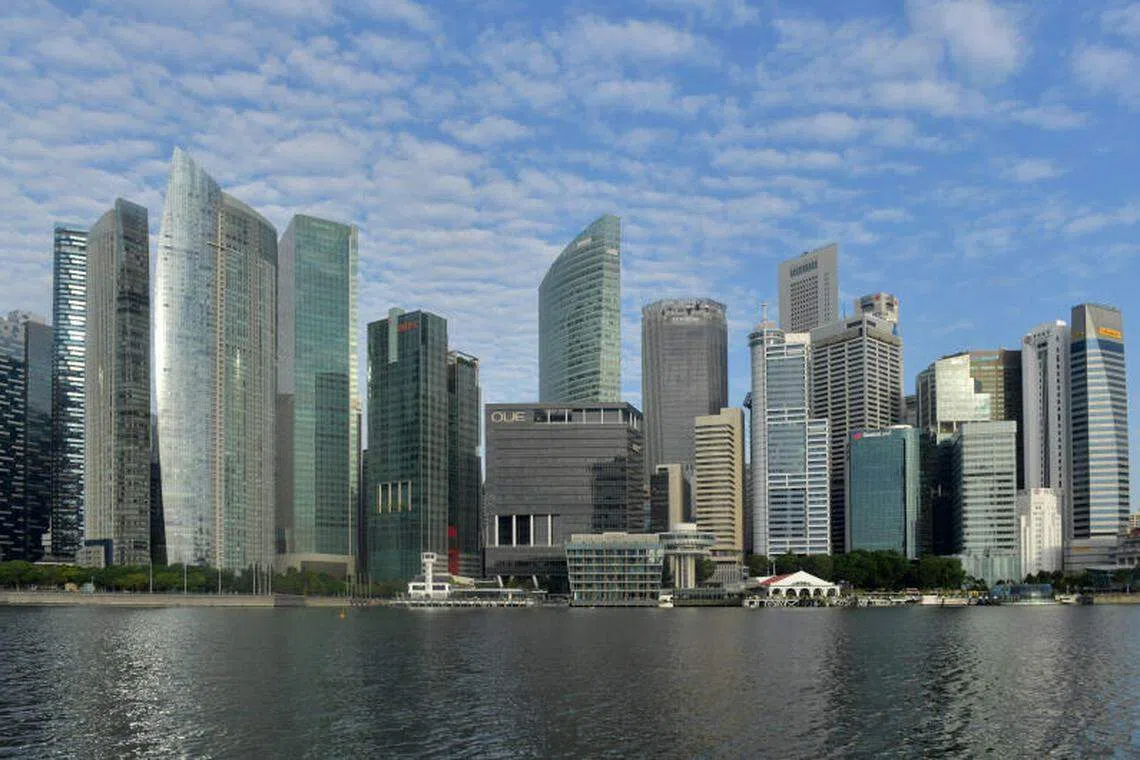
Up where the wind might be the strongest, executives work in hermetically sealed environments, entirely reliant on air-conditioning to function as their glass exterior traps heat from the Singapore sun like a sponge.
Architectural historians have suggested that glass’ popularity could be a function of the preferential way that Singapore’s building code calculates GFA for buildings with glass curtains.
Building regulations cap the total GFA of buildings. Developers therefore seek to maximise the amount of floor area within their cap that can be sold or leased. The Urban Redevelopment Authority’s GFA handbook states that GFA must include the thickness of external walls where they exist. If curtain walls are used instead, the thickness of the curtain walls is not counted, and GFA is measured only to the edge of the main structural floor slab.
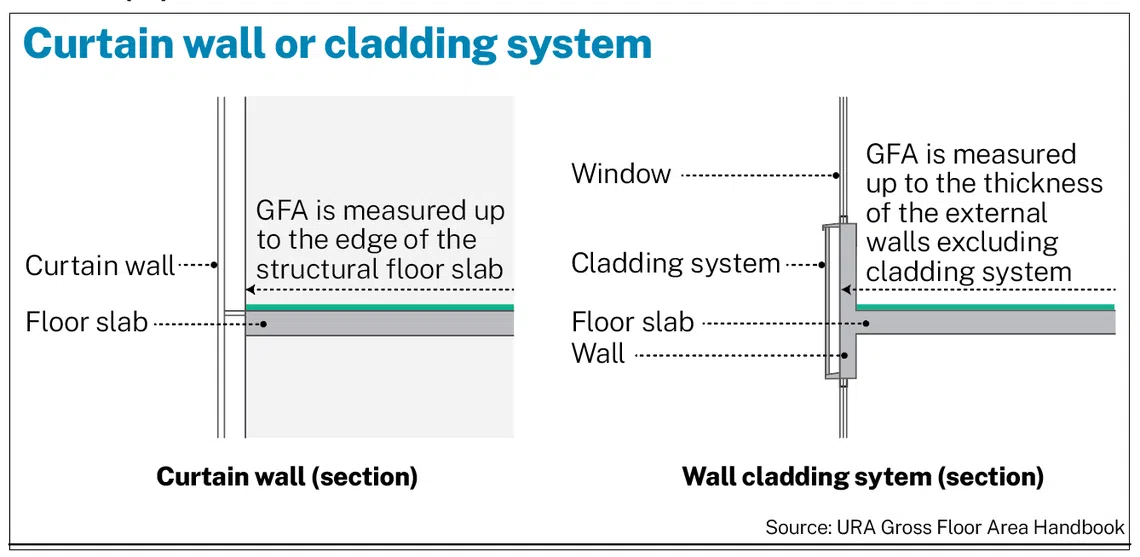
The additional floor area gained from glass curtains – between 50 and 200 millimetres beyond the building’s slab edge – produces a “significant increase” in leasable area when multiplied over several floors, the researchers wrote in a 2020 paper.
Hearing the passive voice
National University of Singapore associate professor Chang Jiat Hwee, who was one of the paper’s authors, said future solutions must address overriding financial concerns, especially when stakes involve prime land in land-scarce Singapore.
While he agreed on the need to calibrate buildings to the rhythms of climate and use, and to resort to mechanical cooling technologies only as supplementary solutions, he cautioned against romanticising designs from the past because the urban fabric has dramatically changed in Singapore.
For example, in densely built Singapore, “it’s difficult to have porous buildings when building blocks are so near one another because you don’t really want to have open windows that look into your neighbours”, he said.
Patrick Bellew, founder of environmental design consultancy firm Atelier Ten, a member of Surbana Jurong Group, was realistic about the need for air-conditioning in Singapore. An advocate of dehumidification as a way to minimise cooling loads, Bellew said passive cooling designs must go hand in hand with improved cooling technology to be effective.
“To be binary and say ‘you need to turn air-conditioning off’ is never going to work,” he said.
Chaw Chih Wen, the principal architect at Hyphen Architects, felt it was imperative that sustainability outcomes become integrated into decisions, to be weighed alongside profits and losses.
But “I think we are not there yet… People are still myopic and want to see immediate results,” he said.
Slowly but surely, however, the passive cooling rebels are winning converts.
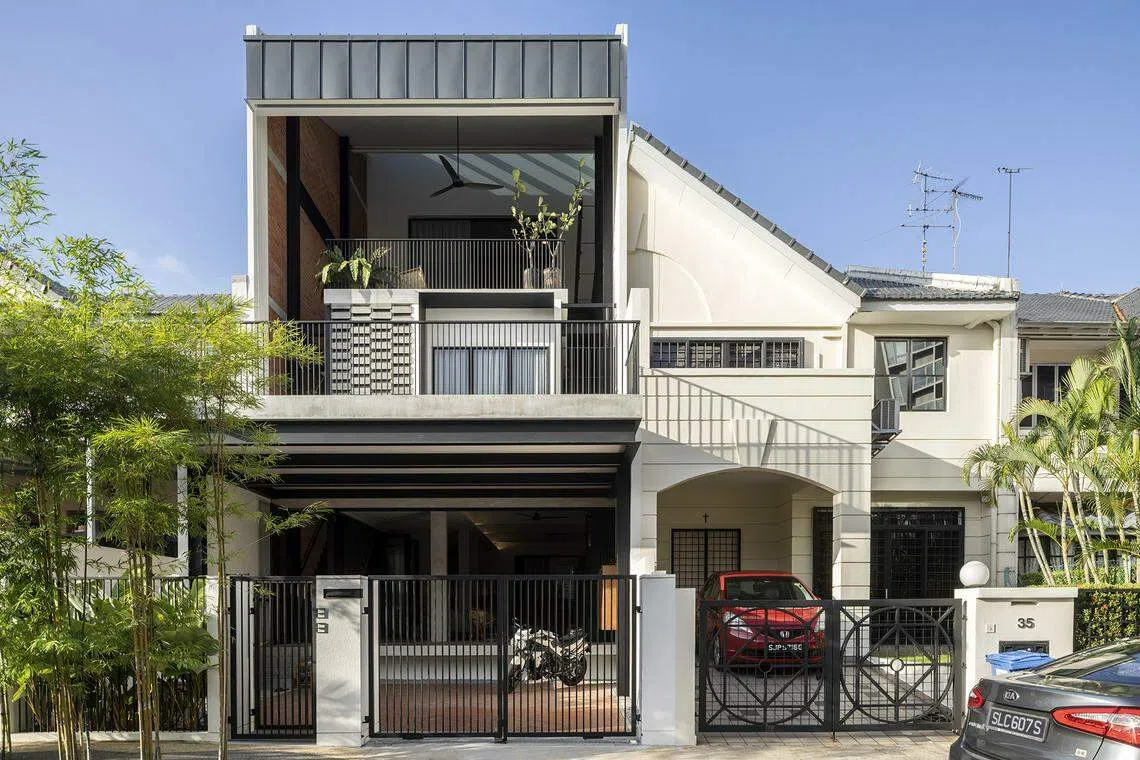
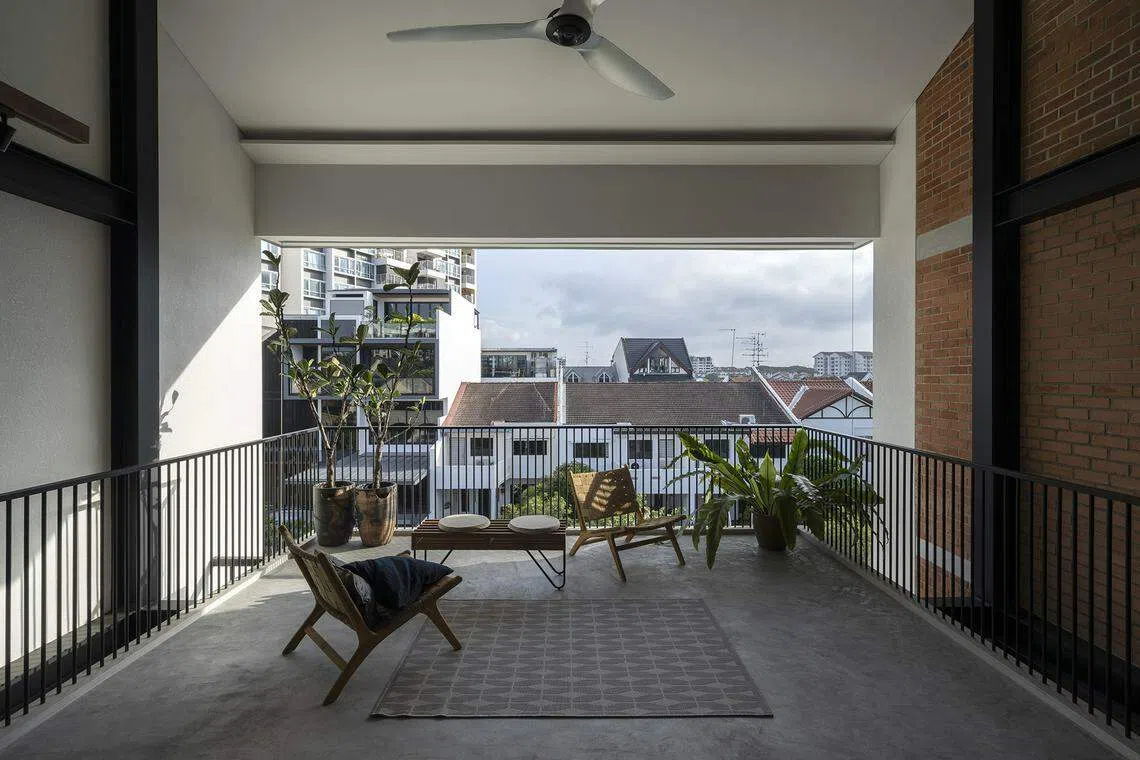
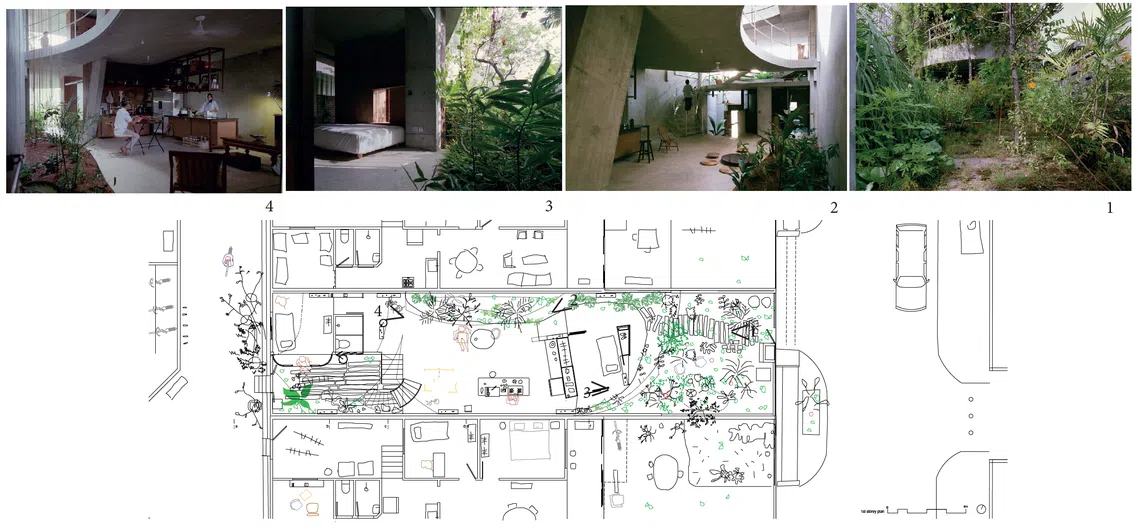
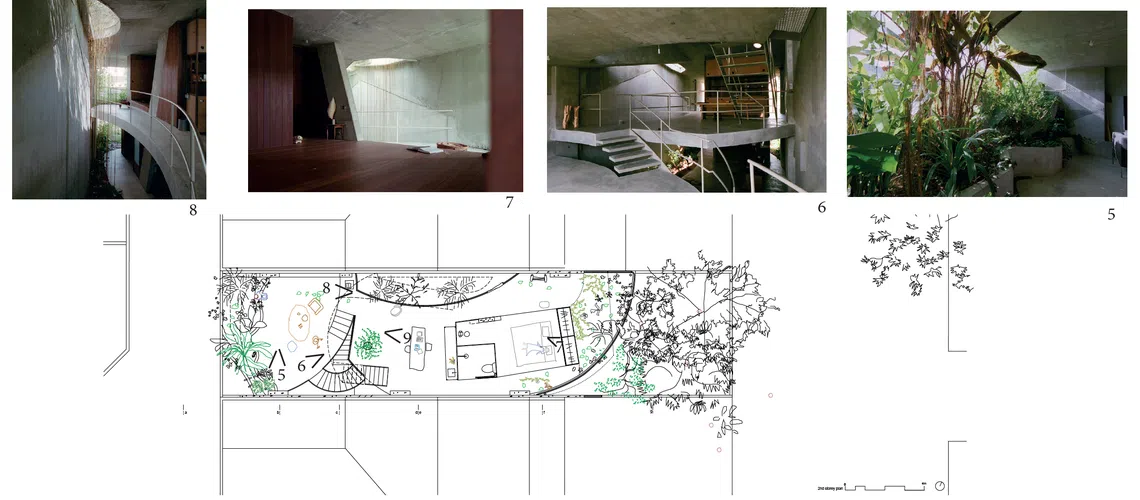
These days, Ling gets excited by clients who do not want air-conditioning at all. Given full rein, he installed concrete structures, which he called “flow plates”, to improve ventilation at a Siglap Hill house, and did away with internal doors and windows.
At a 1948-built Singapore Improvement Trust apartment on Seng Poh Road, Ling worked with a 3-room flat that already came with glass louvred windows, transom screens, 2 full-sized balconies, and each room had at least 2 doors. Ling opened the space further by dividing the bathroom from the back balcony with a perforated metal screen instead of a wall, and added air passageways to the top of walls.
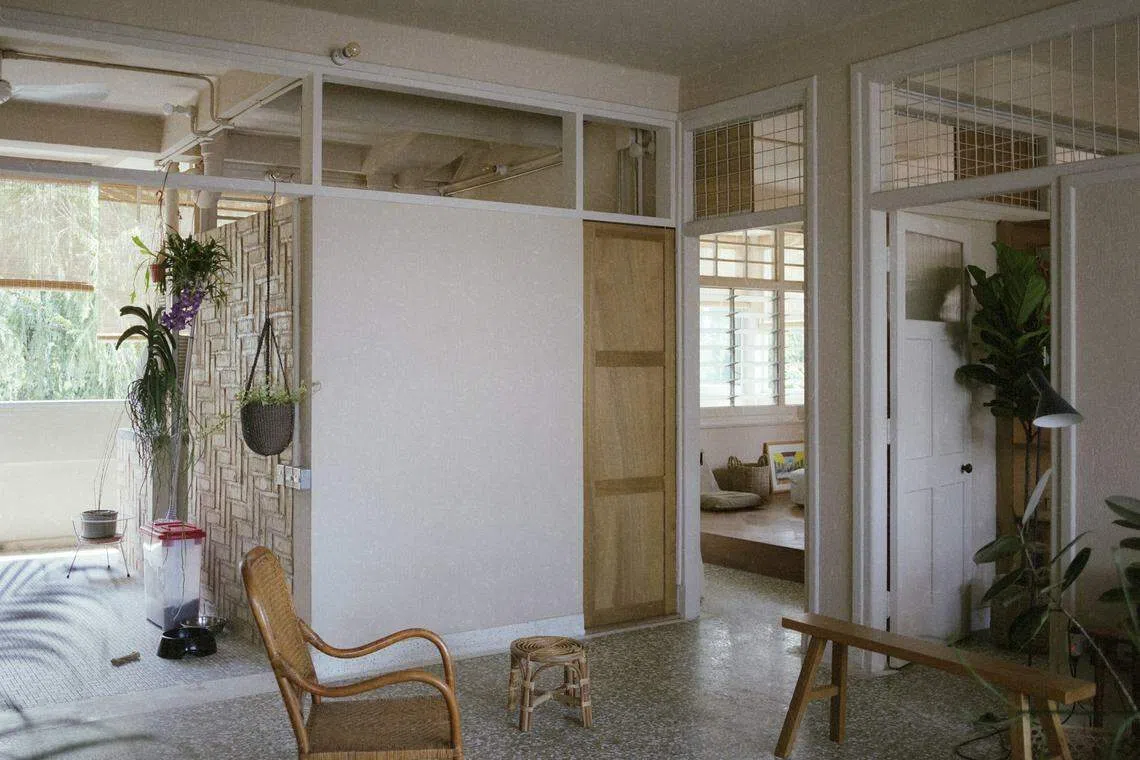
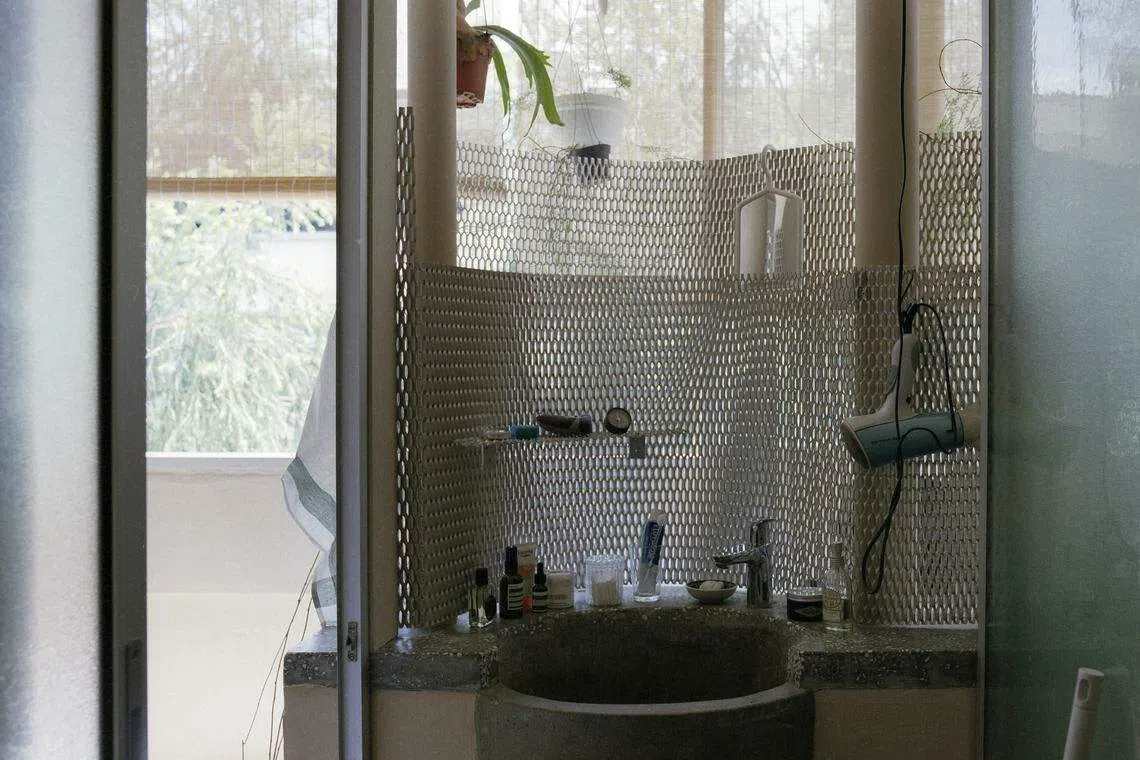
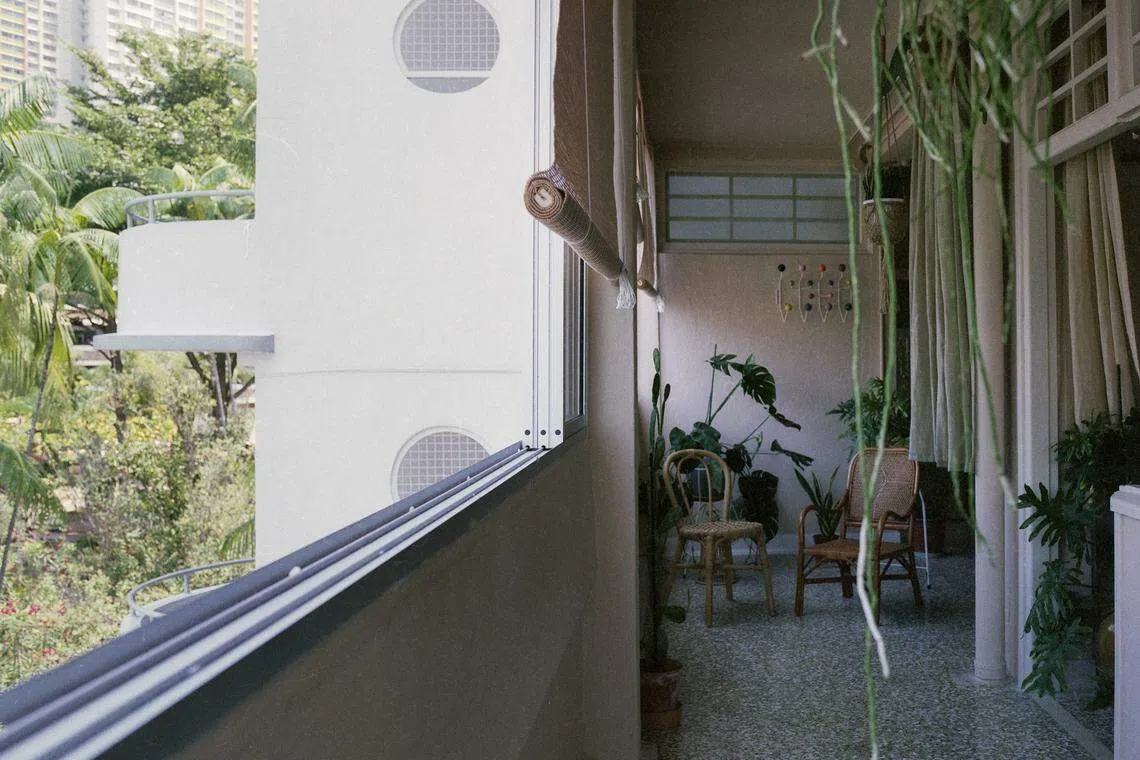
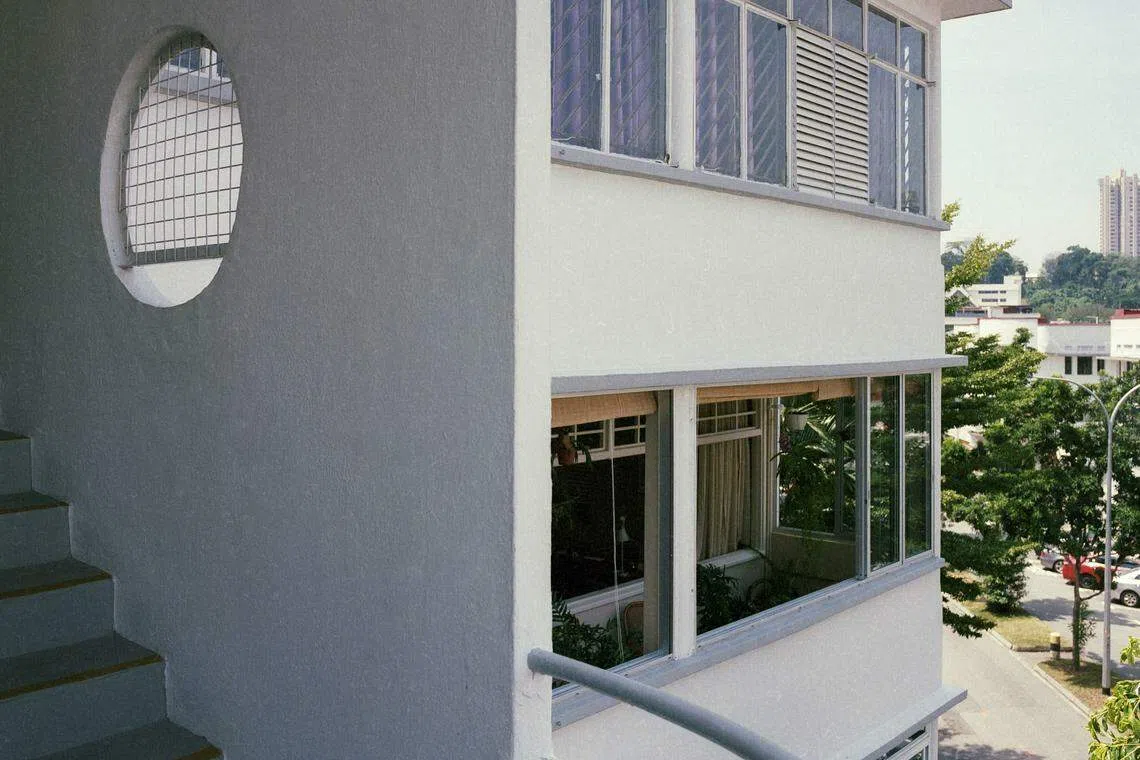
The result, as the client Elwin Chan, a 44-year-old writer, tells The Business Times, was that “air really flows” through the entire unit, and the air-conditioner installed in the bedroom became almost redundant. “Instead of trying to force the environment to be a certain way, maybe we can adapt ourselves to strike a compromise and find a way to live with the environment,” Chan said. “We don’t have to live in a 20-degree-Celsius environment the whole day.”