

Tearing down Singapore’s love of brand-new buildings
To place the Republic’s built environment on a more sustainable footing, developers need to turn away from demolishing and rebuilding, and move instead to adaptive reuse.

Wong Pei Ting
TAYLOR Swift had been singing longer than Bedok Point had been standing, when developer Frasers Property said in 2021 that it would tear down the four-storey mall at 11 years of age. In its place: Sky Eden@Bedok, a 17-storey residential-commercial hybrid.
Earlier this year, CapitaLand Development announced that it will take the wrecking ball to JCube, an 11-year old five-storey mall in Jurong East, to make room for the 40-storey J’den project, another residential-commercial hybrid.
In their developers’ pursuit of profits, many commercial buildings in Singapore are being demolished and rebuilt before their useful life is fully up, generating a tremendous amount of waste and emissions. Adapting and reusing buildings and structures are more sustainable, but it will take a confluence of aligned policies and industry acceptance to shift the needle.
Because building materials such as concrete and steel have sizeable carbon footprints, demolishing a building instead of retrofitting it tends to generate significant amounts of greenhouse gas emissions even when the new building is more energy efficient than the old one.
A time-lapse video of AXA Tower’s demolition taken in November 2022. VIDEO: VINCENT CHEANG
A study found that if the 39-storey United Nations Secretariat building in New York was demolished instead of retrofitted, it would have piled on close to 50,000 tonnes of unneeded emissions. It would take 14 wind turbines running for a year to offset this.
At that rate, it would take at least 35 years before the emissions savings from the greener complex can offset the additional emissions produced, the same study projected.
Commercial property in Singapore tends to be relatively young, suggesting that a fair amount of demolishing and rebuilding have been happening.
A June 2023 report by Cushman & Wakefield said that the median age of prime office stock in Singapore was under 20 years, younger than that in the mature Asia-Pacific metropolitan markets of Hong Kong, Melbourne, Sydney and Tokyo. Singapore stock was older, however, than in Delhi, Shanghai, Bengaluru, Mumbai and Beijing.
A 2010 guide on retrofitting existing buildings by the Building and Construction Authority’s Centre for Sustainable Buildings and Construction stated: “In Singapore, the situation has been to demolish and rebuild buildings, in some cases after only 10 to 15 years. This pattern is simply not sustainable for the future as it requires huge amounts of resources that are becoming increasingly rare, thereby wasting a large amount of embodied energy. In the future, buildings are going to need to last 50 years and beyond.”
The Business Times assessed 27 non-greenfield commercial development projects in the pipeline and found that at least three in five – or 16 – were slated for demolition and rebuilding.
COMPILED BY BT, GRAPHICS: BTVISUAL
How to reverse the damage
If each demolition and rebuild process sets a building’s green efforts back years, and requires so much more capital than a retrofit to begin with, why do Singapore developers still reach for it so readily?
In a word: Money. Rezoning announcements and possibilities for direct integration with MRT stations are prime opportunities for developers to redevelop a project in the hope of improving returns, especially when plot ratio changes and land use change permits are likely to be thrown into the mix, observers said.
Aaron Foong, the managing director of KTP Consultants, a member of Surbana Jurong, said: “The development objective as always, for the longest time, is to make money. A development objective is commercially driven, otherwise there’s no development.”
The Urban Redevelopment Authority’s incentive schemes, such as the 2019-introduced Strategic Development Incentive Scheme, have also spurred the redevelopment of older buildings in areas like Orchard Road and the Central Business District. In exchange for redeveloping old projects in those areas, developers could receive bonus gross floor area (GFA) and an increase in allowable development intensity, among other perks.
However, observers said that developers need to start warming up to adaptive reuse as a new modality of growth. Repurposing a building or some of its structures that have outlived their original purpose, rather than razing buildings to the ground, can save developers money and time even as they reach for that same pot of gold, they pointed out.
SOURCE: GAIUS LEONG, GRAPHICS: BTVISUAL
Foong, who is also the second vice-president of the Singapore Green Building Council, noted: “The issue is, with all the developments that you see, as long as they fulfil the financial objective, you don’t look at other alternatives.
“Now we need to shift that, to say that before we do any redevelopment of any brownfield site, can we first look at the structural frame, the superstructure, the substructure, its foundation, to see if we can find a way to repurpose it, or reuse it?”
He said that it is possible for developers to create an adaptive reuse product that is financially viable because “the skeleton is already there for you”. Retaining structural walls, columns, beams and slabs can lead to material, time and manpower savings, he added.
Because adaptive reuse originates from the branch of practice that keeps historic buildings intact, it is also associated within the industry with the misconception that new builds using such an approach would be a headache to maintain, potentially creating costly issues down the road.
But Foong noted that there are many degrees to the adaptive reuse of a building; ones more suitable for ordinary commercial buildings could entail keeping just their core, foundational or basement wall structures, which are anyway where most of the “sunken” carbon cost lies.
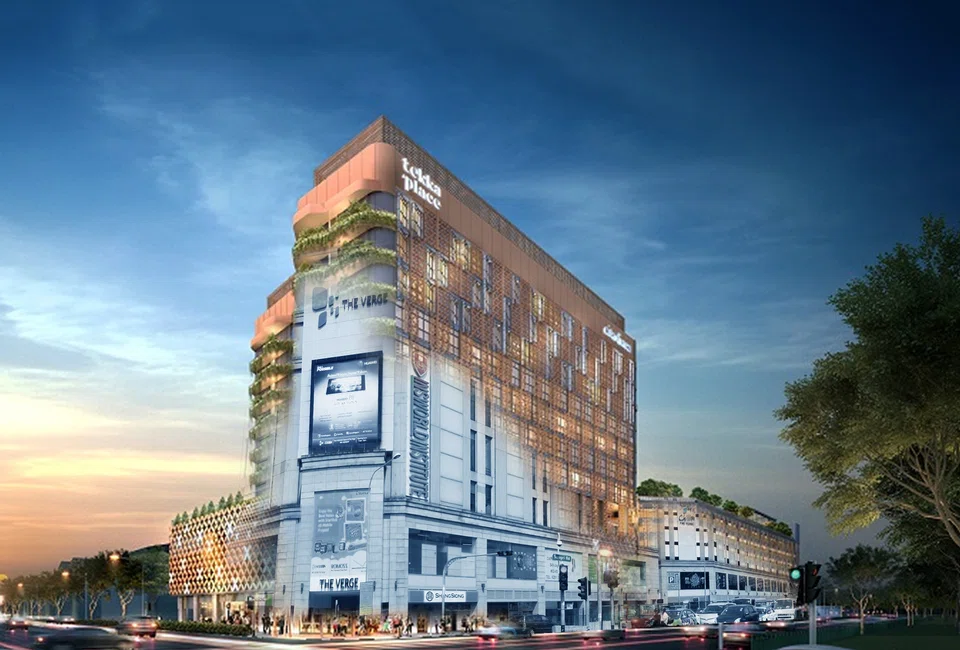
It is thus entirely possible for adaptive reuse cases to be unobservable to the buildings’ new occupants. Tekka Place, which was transformed from the seven-storey The Verge blocks, is one example.

The now 10-storey Little India mall reused The Verge’s annex block and the basement wall structures of its main block, and prevented 12,500 tonnes of carbon emissions, while saving S$35 million and six months of construction time in the process of maximising its GFA.
The basement wall structures’ carbon footprint alone is equivalent to that which was expended to build the eight-storey, 320-room hotel that sits on top, Foong added.
SOURCE: KTP CONSULTANTS, GRAPHICS: BTVISUAL
But these approaches come with a certain level of “user acceptance”, he said. Developers will, for instance, have to accept that the new build is “not a clean sheet of paper anymore”, and reconcile with non-ideal aspects like odd column positionings.
The problem is that developers today “put more priority into the certainty of the price that they can get” and thus stick to products they are used to. This means that developers often fail to give due consideration to adaptive reuse before reaching for the red button of demolition, he said.
Foong, however, admitted that adaptive reuse, which he noted is similar to performing “microsurgery” on a building, requires more justifications in terms of calculations and analysis to ensure that the kept structures can withstand the stress of any intensified load. “The easier path is to discard everything that you don’t know, and build everything anew. If you want to fix it by parts, you will (have to) find yourself a very good surgeon to do that.”
Land economics at play
Perhaps a more fundamental hurdle in the adoption of adaptive reuse is Singapore’s land economics.
Land price often far outstrips the building’s inherent value here, which is precisely the reason behind the country’s obsession with en bloc sales, said conservation specialist Ho Weng Hin, the Singapore chair of Docomomo International, a non-profit organisation dedicated to building conservation.
A major contributor to land prices going up and up is government land use policies. Noting that it determines the plot ratio for each plot and updates the masterplan once every five years, he said that this dynamic adds to the momentum for developers to tear down and rebuild, especially when building intensity is increased.
“I don’t think this is done with a mindset of whether it is environmentally friendly or not,” Ho added. “It’s really driven by our land being a resource and a land bank – it literally is. Whatever you build here must create land use value and most of all financial value. Policies and incentives should perhaps be tweaked to encourage repurposing of existing buildings instead of building anew.”
National University of Singapore (NUS) real estate professor Joseph Ooi ran the numbers on Golden Mile Complex and found that, all else being equal, if it were to be totally rebuilt, its value would have been 20 per cent to 30 per cent higher than if parts of it needed to be conserved.
This is due to the developer’s ability to extract 10 per cent to 20 per cent more in the lettable area through more space-efficient configurations. A completely new building can also command rents 10 per cent to 20 per cent higher than one that’s merely retrofitted, the professor, who is co-director of the NUS Institute of Real Estate and Urban Studies, pointed out.
“These added together, with lower operating expenses and capitalisation rate, could result in a building with a much higher value than a conserved one. That’s the inertia for conservation. You have to beat this 20 to 30 per cent,” he said.

However, the performance of buildings that undergo adaptive reuse can still be competitive. The new rental yields of Luzerne Building, a 40-year-old building that opted for adaptive reuse and reopened its doors to new tenants recently, are a case in point.
Stanley Lek, chairman of Hiap Huat Holdings, which owns the two-block freehold light industrial building on Bendemeer Road, said that the company had considered rebuilding the asset from scratch with S$45 million, as its fixtures and facade needed a refresh, and with tenancy dropping to just 50 per cent.
It ultimately went with an adaptive reuse option that was S$13 million cheaper. The S$32 million was spent on retaining the building’s original columns and floor plates, making extensive facade changes to modernise its look, and replacing its chiller plant system as well as light and water fittings.
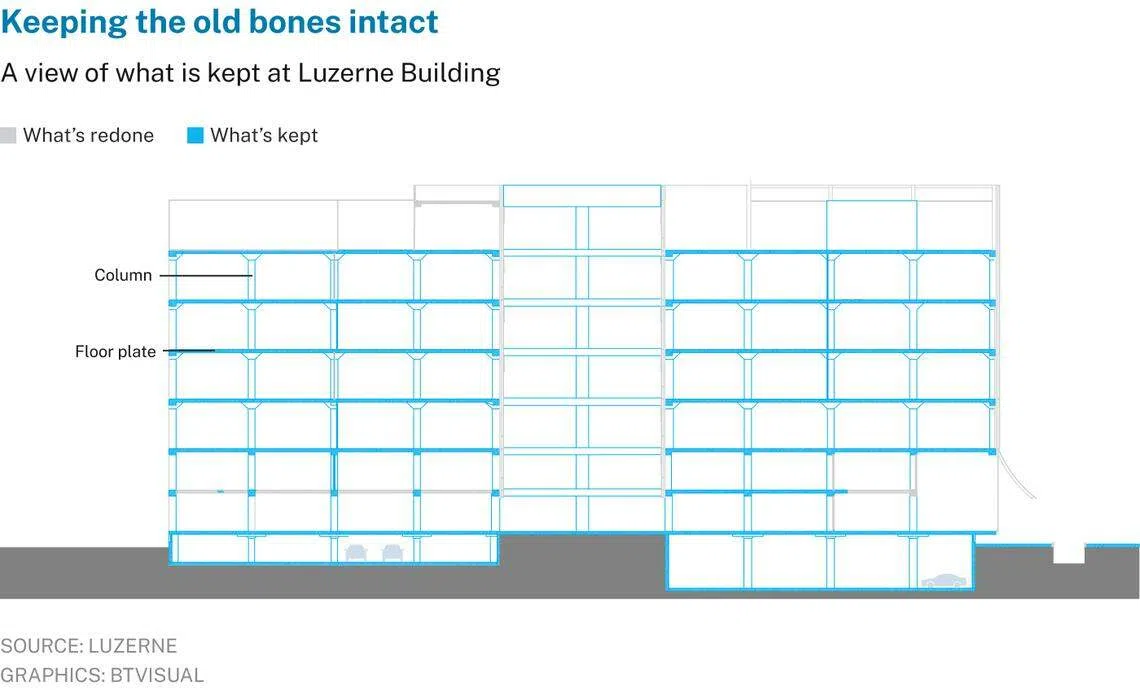
Yet, the building could command S$5 to S$7 per square foot (psf) in rents after works completed in the middle of this year. That is a marked improvement from its previous S$3.5 psf average, and its neighbouring competitors’ rates, believed to be around S$4 to S$4.5 psf.
A building is what you make of it
The results for each building’s adaptive reuse can differ greatly. As Ho from Studio Lapis puts it: “It’s actually an art to find the right use for an old building.”
Those dabbling in this space must carry a certain appetite for risk. Uncertainties around the old building’s condition, the costs needed to upgrade and maintain the preserved structures, and the refreshed building’s market reception are par for the course, he said.
Conservation advocate Gaius Leong, who is an architecture assistant at W Architects, said that reuse projects’ need to comply with the building code, which has only raised its standards over the years, could add to the list of hidden costs.
For example, for an existing floor plate to retain its 50-person live load/capacity, the building may have to undergo structural strengthening to comply with the current-day code of compliance and to keep its former specifications.
Often, structural engineers working on reused buildings will suggest that the strengthening should go beyond the minimum requirements to allow for some redundancy. That is how costs can rack up, he explained.
But adaptive reuse projects can be lucrative too.
Ho mentioned developer Almacantar’s efforts to revive the 34-storey half-empty office tower of the 1960s-built Centre Point, the tallest building in West End, London, by converting office floors into large, high-end residential units. The development’s crown jewel duplex penthouse unit was listed for £55 million (S$93 million).
He also noted that New York’s SoHo lofts are essentially commercial and industrial buildings that artists converted for their artistic pursuits and domestic use before they became some of the city’s most coveted homes.
It helps if sufficient redundancy was built into the original building. DBS Building Towers, which was refurbished to become OUE Downtown 1 and 2, was a development that was highly reusable, according to Ho.
The building’s architect Lim Chong Keat had ensured that key features, such as the lift core and floor loading, were futureproofed, and could be reconfigured for new uses, Ho said. OUE Downtown is used for Grade A offices, a six-storey retail mall and serviced apartments today.
There could yet be natural pressure to consider adaptive reuse more seriously. After all, there is only so high and so compact that developers can build. There will come a time when transport nodes are at peak value extraction, plot ratios are squeezed, floor plates cannot be more efficient and ceiling heights are optimised.
Data methodology:
- Developments on the list are where major reconstruction or retrofitting works were ongoing or where there are known plans to carry them out as at Nov 28
- List excludes greenfield projects, Build-To-Order projects with integrated development elements, and community club upgrades, and might not be exhaustive
- Projects are deemed to have carried out adaptive reuse if there are plans to substantially repurpose at least one above-ground structure in a main building at the new development
GRAPHICS: HANNAH KWAH, QUAH KAI YUAN, SIMON ANG
TRENDING NOW
Green fuels, autonomous ships: How Singapore is future-proofing its shipping industry

US trade chief to consider trade deal tariff caps in excess capacity probe

Grab CEO’s wife Chloe Tong on life with Anthony Tan and finding her purpose
Deal between tycoon friends sparks scrutiny of Philippine power sector

