

Proposed changes to Four Seasons prompt outcry
Some architects and preservationists raise strong objections to planned design changes to famed restaurant; owner scales back part of proposal
New York
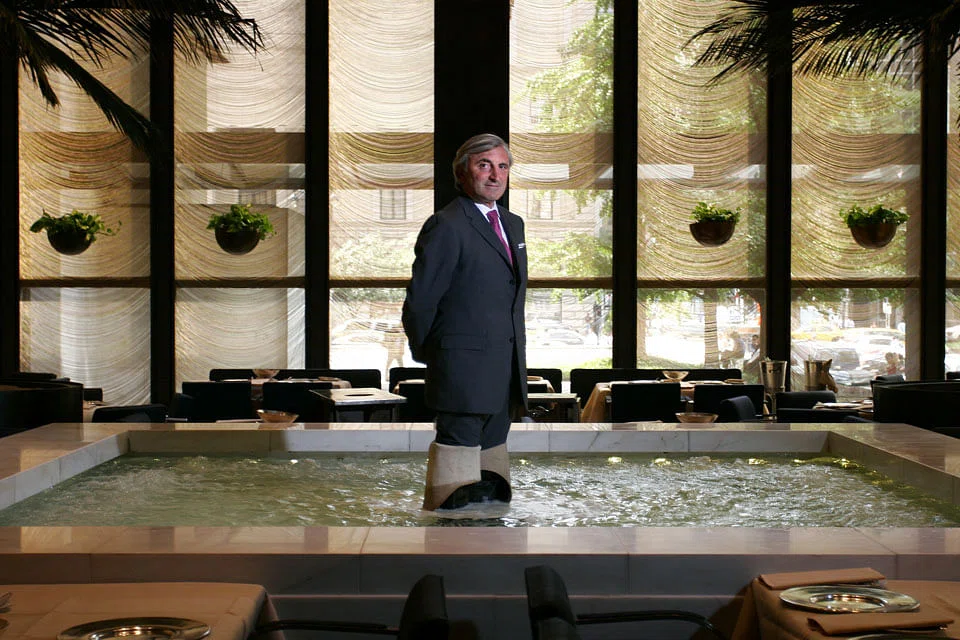
WITH its sleek elegance and white marble pool of bubbling water, the Four Seasons restaurant in the landmark Seagram Building has long been considered an architectural gem - not to mention a haunt for the likes of Henry A Kissinger and Madonna.
Now the owner of the building, Aby J Rosen of RFR Holding, has proposed making changes to the restaurant - designed by Ludwig Mies van der Rohe and Philip Johnson in 1958 - that have prompted strong objections from some architects and preservationists.
"It's worrisome," said Barry Bergdoll, a professor at Columbia University who specialises in 19th- and 20th-century architectural history. "Even just removing a single pane of glass interrupts the spatial modulation."
In a statement, Mr Rosen's company described the plan, which will be reviewed by the Landmarks Preservation Commission this month, as an effort to "restore lustre the space possessed upon opening".
But the company, in apparent response to the criticism, has already scaled back part of the proposal it submitted to the landmarks panel, which is being done in consultation with a noted architect, Annabelle Selldorf.
The restaurant, on East 52nd Street in Manhattan, with its signature 20-foot-high floor-to-ceiling glass windows and rippling chain curtains, consists mainly of two large, square dining areas, the Grill Room and the Pool Room, connected by a travertine-lined corridor. Both sides of the restaurant, whose interior was declared a landmark in 1989, feature rich French walnut wall panelling. The pool is accented by trees at its four corners and surrounded by seating.
Mr Rosen had originally proposed removing the glass wall in the vestibule between the two rooms and converting the wine cellar behind it into bathrooms. But after the strong reaction to the plan, RFR said it would find a different location for the bathrooms.
"Replacing the wine cellar area with bathrooms never made any sense," said Peg Breen, president of the New York Landmarks Conservancy, "so we are glad that has been withdrawn."
Mr Rosen is sticking with plans to, among other things, remove the bronze and crackled-glass partition in the Grill Room between the bar and the dining area and, on the entry concourse level, to widen the existing lobby to make room for a new coat-check area.
"RFR is seeking to bring back the 52nd Street entry to reflect the original design intent of welcoming discreet seating areas with high-quality furniture and great art on the walls," the company said in an email.
Beyond its architectural significance, the restaurant has long been a high-profile power centre, its tables regularly filled by the rich and famous. In 1989, the Four Seasons became the second restaurant whose interior was designated by the Landmarks Preservation Commission (the first was Gage and Tollner's in downtown Brooklyn).
Theodore Grunewald, a preservation advocate, said he had many memories of visiting the Four Seasons on special occasions with his family. "I'm concerned about losing the spirit of the Four Seasons," he said. "It's a place of great dignity and real elegance, and the renovations that are being proposed are going to make it a busier, louder, brighter kind of place."
Mr Rosen and his partner, Michael Fuchs, bought the Seagram Building in 2000. They are scheduled to present their plan for changes to the landmarks panel on May 19. In addition to the interior changes, RFR is proposing exterior changes, which must be approved by the Conservancy.
In 2007, Mr Rosen agreed to relinquish control of the Seagram Building's exterior to the Conservancy in exchange for a tax benefit awarded by the city as an incentive to protect landmarks.
"This is one of the great landmark buildings, and this is one of the great landmarked interiors in the country," Ms Breen said. "There should be some compelling reason to change anything, and there is no compelling reason."
The Conservancy only controls changes to the building's exterior. Its recommendations about the RFR plans for the restaurant's interior are advisory, although both sets of proposed changes will be reviewed by the landmarks panel at the same time.
Mr Rosen and the Conservancy recently clashed over the future of a large Picasso stage curtain that used to hang in the corridor; it ultimately went to the New York Historical Society, where it will go on display on May 29.
For the building's exterior, Mr Rosen had proposed replacing canvas entry canopies with transparent versions.
The Conservancy objected to those changes. Now he has proposed using "like-kind materials" instead, which, Ms Breen said, "the Conservancy will have to review."
Mr Rosen has maintained that his proposed alterations are small adjustments that will improve the restaurant's functions without diminishing its aesthetic value. But some design experts insist that while such changes may seem imperceptible, they significantly compromise the architectural intent.
"You can't just say: 'Oh, that would look so much better wider,'" Prof Bergdoll pointed out. "It has to do with how a space is experienced."
"That's the problems with minimalism," he added. "Everything is down to this incredible study of dimensions."
Mr Rosen said in a statement that he is being cast unfairly as a developer who does not respect the restaurant's original design. "I consider the building to be one of the greatest masterpieces of Modernist architecture," he added, "and consistently take steps to preserve and curate this landmark aesthetically, functionally and culturally." NYT
TRENDING NOW

KKR founders among investors buying 42% of Peter Lim’s Valencia; club valued at US$1.4 billion

Singapore’s central gas buyer affirms Indonesia’s role as ‘important partner’ amid export review warning

Why the biggest business decision about AI isn’t which model to choose

NEA issues notices to 10 Singapore-based companies, including Wilmar and APP, over haze

