DESIGN

Design inspiration: This terrace house in Upper East Coast brings light in and keeps heat out

This inter-terrace house was also transformed so its owners can eventually age in place 
Published Thu, May 18, 2023 · 06:00 PM
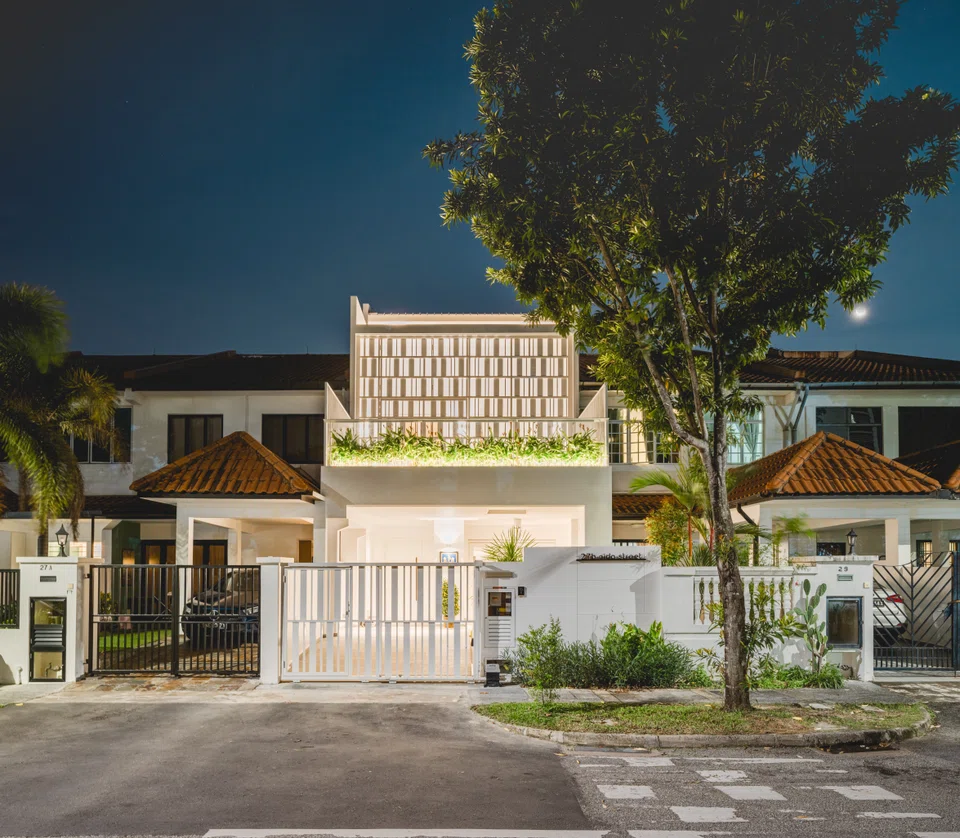
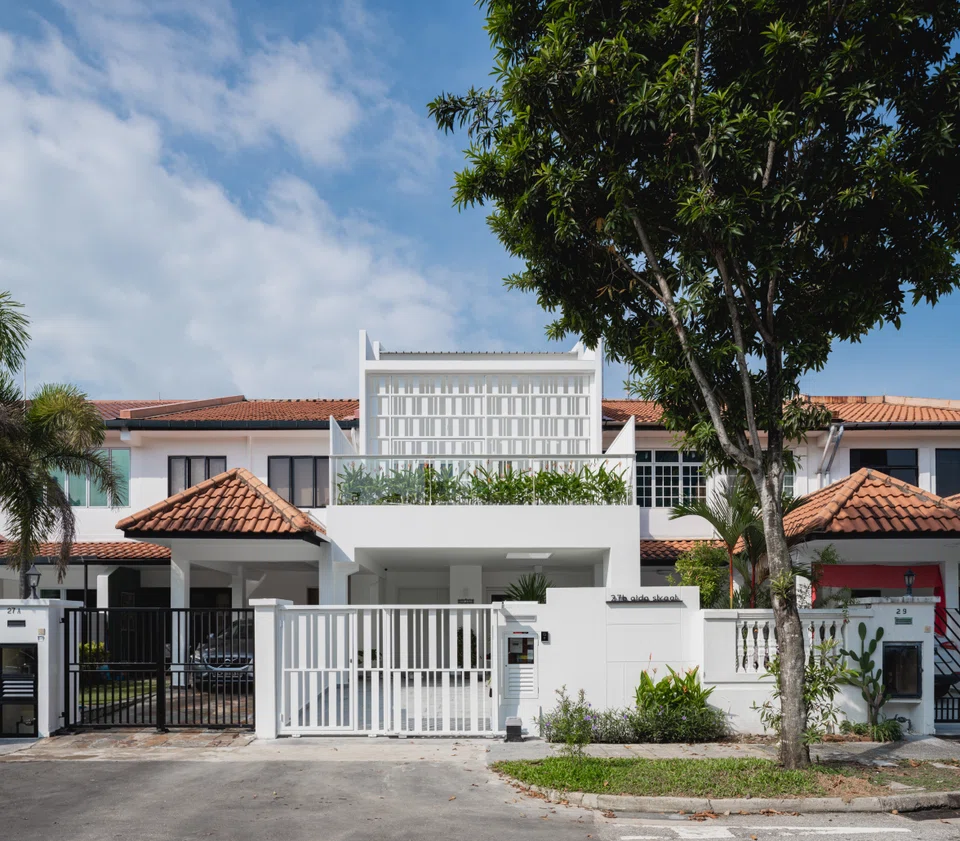
    • This inter-terrace house has been transformed and given a new lease of life.
    • The house glows like a lantern by night.
    • This inter-terrace house has been transformed and given a new lease of life. PHOTO: RENAISSANCE PLANNERS & DESIGNERS
    • The house glows like a lantern by night. PHOTO: RENAISSANCE PLANNERS & DESIGNERS

    WITH blistering heat now the norm in Singapore, the Chuas’ intermediate terrace house off Upper East Coast Road could not have a worse orientation. The front faces east and so gets the rising sun, and its back bears the brunt of the setting sun – just one of the problems facing the couple before they undertook a major overhaul of the property.

    Bought directly from its developer about 30 years ago, the double-storey house was leaking in parts; things were breaking down, and, as with most inter-terrace units, the heart of the house was very dark – natural light could not reach it.

    The couple toyed with the idea of simply moving somewhere else, but were persuaded by their adult children to stay put. Their married daughter lives nearby; their two sons, both working overseas, have fond memories growing up in the area, where their childhood friends still live.

    Mrs Chua, a civil servant, said: “It’s difficult for us to move to another place. We looked and looked, but the children said they like this place and want us to remain here.”

    So they decided to rework the home instead, and engaged Kelvin Bing of Renaissance Planners & Designers to get the job done. 

    One of the first things he did was to replace the old roof tiles with a steel roof punctuated by skylights, the glass for which was specially treated to filter out 70 per cent of the heat, while letting light into the centre of the house, flooding its stairwell.

    Asean Intelligence

    Get insights into businesses across South-east Asia

    Get the free report
    A skylight over the stairwell allows light to enter the middle of the house. PHOTO: RENAISSANCE PLANNERS & DESIGNERS

    Bing also erected a concrete slab out front to shield the house from the morning sun. A yucca tree was strategically planted next to the car porch, with a hole punched through the slab above it, so it can eventually grow through and become a point of interest. 

    The plant will eventually grow through the hole cut into the slab above it. PHOTO: RENAISSANCE PLANNERS & DESIGNERS

    The slab is also a balcony for the master bedroom on the second floor, now shielded from the sun by a sun-shading screen made of powder-coated steel.  

    “It also casts interesting shadows on the floor, and is like a giant door that can open fully, so it does not get in the way,” says Bing.

    The sun-shading screen helps shield the master bedroom from the sun and casts interesting shadows on the floor. PHOTO: RENAISSANCE PLANNERS & DESIGNERS
    The screen can be fully opened. PHOTO: RENAISSANCE PLANNERS & DESIGNERS

    Inside, over the dining area, a ceiling slab was removed to let in light. Xavier Manosa Pleat Box pendant lamps also hang elegantly over a 2.9-metre recycled suar wood dining table. 

    A collection of Xavier Manosa Pleat Box pendant lamps hang elegantly over a 2.9-metre recycled suar wood dining table. PHOTO: RENAISSANCE PLANNERS & DESIGNERS

    Instead of a wall, a metal-and-glass screen door divides the kitchen from the rest of the house. It slides away to allow airflow throughout the length of the home.

    Mr Chua, a property industry professional, says: “Having lived here all these years, we know where the wind and sunlight are coming from, and we wanted to address some of these climatic issues.

    “We wanted natural ventilation so Kelvin had to design everything on a cross-ventilation basis. He went crazy trying to create windows and doors for us. That’s why this place is all opened up. The original design had a lot of walls.”

    Indeed, even though a third floor has been added to the house, the home remains well-lit and well-ventilated. Bing incorporated small windows that open into the stairwell from the bedrooms. Natural light also floods in from a skylight into the shower area of a bathroom on the top floor.  

    Natural light filters through a skylight into the shower area of a bathroom on the top floor. PHOTO: RENAISSANCE PLANNERS & DESIGNERS

    As the additional floor is set back from the facade of the building, it is unobtrusive; the house does not tower over the neighbouring units which have retained their original two-storey design.

    In the old layout, a bathroom sat at the back of the ground floor of the house. Beyond that was a backyard. To prepare for a time when the Chuas are no longer able to go up and down the stairs, the location of the bathroom was flipped with that of a back room – previously dark and windowless. Down the road, they have the option of using this ground floor room as a bedroom, which looks into the small garden in the backyard.

    Mrs Chua says, laughing: “We wanted an elderly-friendly home and don’t want to spend our days stuck in a room without windows.” Moving the laundry area to the top floor has freed up the backyard for greenery.

    When the Chuas’ sons return home for a visit, they still do the same thing they did as children – look out the window to see if anyone is headed to the park just across the road from their home. “Once they spot a few people playing football there, they call their friends and meet them there for a game,” says Mrs Chua.

    So while the reconstruction journey was not easy – work needed to be halted sometimes as neighbours were attending Zoom meetings at home during the pandemic – it was clearly worth the effort.

    As Mrs Chua puts it: “People live here for a long, long time.” 

    Decoding Asia newsletter: your guide to navigating Asia in a new global order. Sign up here to get Decoding Asia newsletter. Delivered to your inbox. Free.

    Copyright SPH Media. All rights reserved.