DESIGN

Design solution: How new and interesting spaces were created in this family home

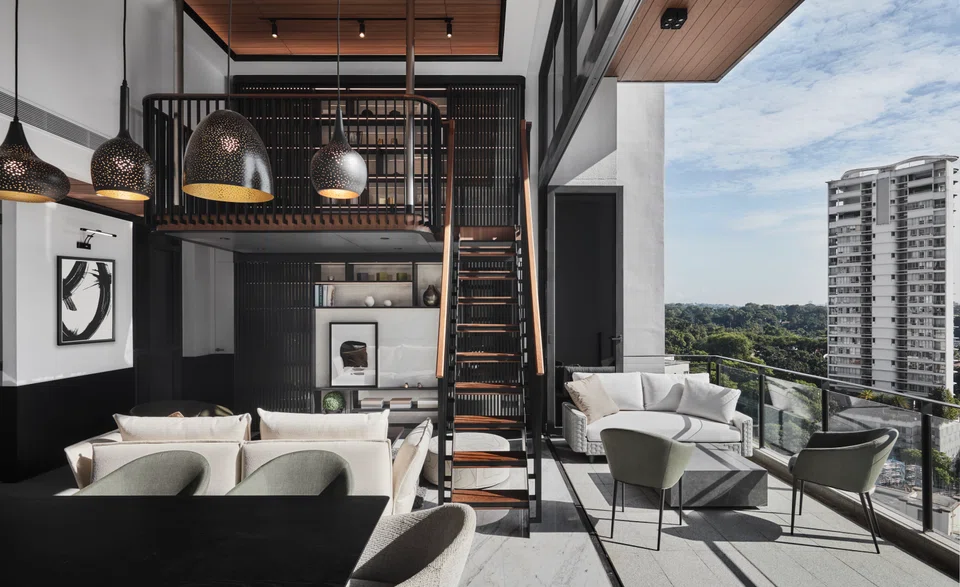
Instead of feeling intrusive, the addition of a suspended mezzanine floor creates visual interest 
Published Thu, Jul 27, 2023 · 06:20 PM
    • Re-imagination and a major overhaul led to new and interesting spaces created in this apartment.
    • Re-imagination and a major overhaul led to new and interesting spaces created in this apartment. PHOTO: WONG WEILIANG

    GOING by the shrinking size of new homes these days, a three-bedroom apartment of some 1,200-plus square feet may not be considered small. But when the floor area includes a good-sized balcony and air conditioning ledges, then the remaining liveable space drops significantly. Plus, who wants to have to shuffle through a gap of just 60 cm between beds and walls in the bedrooms?

    Faced with such a situation, a couple with two children knew some major works were necessary, and engaged Lawrence Puah of akiHAUS to re-imagine their home at Sloane Residences.

    “One of the key restrictions in this apartment are the very small spaces,” says Puah of the new condominium on Balmoral Road, where the Tudor-style Sloane Court Hotel used to stand. “So it’s really about rethinking and planning everything in order to create additional spaces.”

    Thankfully, the penthouse on the 12th floor came with double-volume ceilings, which he took full advantage of.

    But first, a look at how he tackled the aesthetics of the home – which, in its original form, was nothing much to look at.

    Modern European

    The man of the house, an Italian, owns properties around the world and did not want another one with a conventional, classical theme. Instead, he and his Singaporean wife sought something a bit more modern.

    Asean Intelligence

    Get insights into businesses across South-east Asia

    Get the free report

    Puah’s answer to that: A black-and-white colour scheme and wainscoted walls – that is, black wooden panels installed on the lower part of the living- and dining-area walls. “It reflects the owner’s European roots and is a classical design, but without ornate or decorative details,” he says.

    Panelling stretches across an entire wall behind the dining area. PHOTO: WONG WEILIANG

    He also added some warmth to the home by installing timber panels on the ceiling, echoing the materials used in tropical Singapore and matching the balcony ceiling as well.

    Panelling stretches across an entire wall behind the dining area, enhancing the height of the double-volume space. The panels also disguise the entrances to the master bedroom and wet kitchen – identifiable only by their door handles.

    In fact, the wall panels behind the dry kitchen are actually cabinet doors, and black drawers below the ovens continue from the wainscoting for a seamless look.

    The centrepiece

    The focal point of the home has to be the newly built mezzanine floor floating above the television console-cum-display cabinet. Not only does it put the double-volume space to good use, it creates visual interest and translucency without looking heavy or imposing.

    The star feature of the home is a retrofitted mezzanine floor, floating above the television console-cum-display cabinet. PHOTO: WONG WEILIANG

    To achieve this visual lightness, Puah suspended the mezzanine floor – so that no pillars take up precious space in the living room.

    He also introduced glass sliding doors mounted with vertical timber screens on both the lower and mezzanine floors, as well as vertical steel balustrades on the upper level. And voila, the eye enjoys a continuous line of sight that extends up both floors, so the impressive height of the double-volume ceiling can be fully appreciated.

    The suspended mezzanine floor. PHOTO: WONG WEILIANG

    Built-in shelving on both floors are backlit, so the entire display wall emanates a soft glow and the structure looks like a beautiful lantern at night. Timber panels are applied to the handrails and stairs, which echo the wood-panelled ceilings and add to the sense of lightness in the design.

    And instead of selecting furniture from different sources, the owners went with Australian brand, King Living, for modern pieces with a European DNA.

    “And when you open up the balcony doors, the entire place becomes that one cohesive space,” says Puah.

    Of tree houses and cocoons

    A palette of light colours and lots of carpentry magic played a big part in the transformation of the children’s rooms.

    Puah created bunk beds, and by lifting the sleeping areas, the floor was freed up for study tables, wardrobes, shelving and space to facilitate moving around comfortably. Even the steps leading up to the bunk beds house drawers for more storage.

    Creating bunk beds in the children’s rooms frees up floor area for study tables, wardrobes, shelving and space for them to move around comfortably. PHOTO: WONG WEILIANG

    And to make it “a bit more fun for the kids”, the rooms were designed with a tree-house concept in mind, where the children find themselves cocooned; gently wrapped under curved “canopies”.

    The kids’ rooms were designed with a tree house concept in mind. PHOTO: WONG WEILIANG
    Even the steps leading up to the bunk bed house drawers for more storage options. PHOTO: WONG WEILIANG

    The double-volume ceiling in the master bedroom, on the other hand, was retained to keep some of the grandeur that one expects of a master bedroom. “The treatment of the headboard is similar to that in the living space, where the wall reaches high up towards the ceiling,” says Puah.

    The double-volume ceiling in the master bedroom was retained to keep some of the grandeur that one expects of a master bedroom. PHOTO: WONG WEILIANG

    Compared to what the apartment looked like originally, the home has certainly undergone an overhaul to great results – both aesthetically and functionally.

    As Puah notes: “Had we not intervened and created all these additional spaces, there would be no leftover space for anything else!”

    The apartment in its original form. PHOTO: akiHAUS Design Studio

    Decoding Asia newsletter: your guide to navigating Asia in a new global order. Sign up here to get Decoding Asia newsletter. Delivered to your inbox. Free.

    Copyright SPH Media. All rights reserved.