A tweak, not a teardown, for that just-right house
Here's an exception to the market trend in Washington area of demolishing old houses to build super homes
Washington
ACROSS the Washington area, modest Cape Cods and Colonials are routinely demolished to make way for supersized houses.
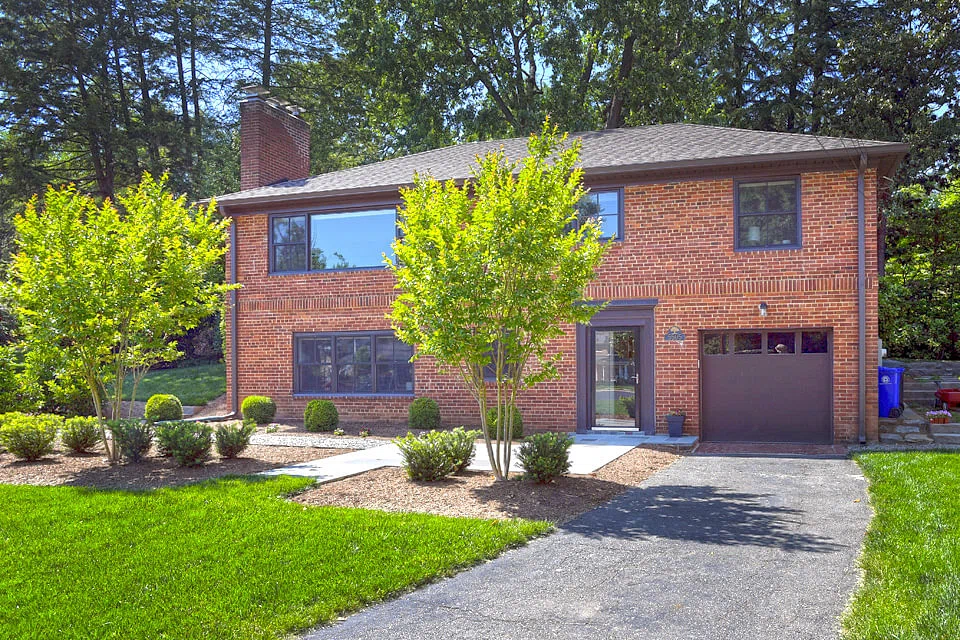
But there are exceptions to this market trend. On a property adjoining one of the McMansions in Arlington, Virginia, Daniela and Chris Sicuranza, both 40, chose to expand and renovate, rather than replace, their 1955 brick ranch house.
"We didn't want to tear down and start over," said Daniela Sicuranza, a freelance TV news producer. "The house was solid and in great condition. We just felt it needed some tweaks to suit our needs." Their biggest change was to build a 745-square-foot rear addition, large enough for a dining room, a master bedroom and a screened porch on the main level.
"For us, it was just the right amount of space we needed," said Chris Sicuranza, a risk and compliance consultant for consumer banks.
The three new spaces are contained within a cedar-clad, rectangular structure that makes a bold statement in the backyard but can't be seen from the street. "It's our little secret," he said.
Drawn to clean lines and simple shapes, the homeowners insisted on a modern design for the addition. Daniela Sicuranza said: "When we were exploring inspiration, the homes we liked the most were all in California. We hoped to bring a little of that feeling to our home." Rather than looking like an add-on, the porch is treated as a room well blended into the new wing of the house. Screened openings are sized to match the large windows of the adjacent dining room. Cedar siding and an overhanging roof line extend from the protected outdoor space to the rest of the addition.
"Maximising outdoor space and preserving landscape was key, so integrating the screened porch into the addition served to reduce its footprint," said Arlington architect Jon Hensley, who led the design and renovation.
The Sicuranzas hired Mr Hensley after learning about his residential work from a home-and-garden tour sponsored by their local elementary school. General contractor AllenBuilt of Bethesda, Maryland constructed Mr Hensley's design.
"We had a lot of ideas at the beginning of the project," Mr Hensley said. "We looked at adding to the front and back of the house, and going up. The biggest challenge was matching the ideas with the budget." The Sicuranzas were as particular in choosing the original ranch home to buy as adding onto it. "It took us three years to find the right house," Chris Sicuranza said.
He and his wife purchased the home in 2009 for US$725,000 based on its cul-de-sac location, remodelled kitchen and proximity to public schools.
After moving into the home, the couple became parents to two daughters, Gabriela and Lucia, now seven and five, respectively. In 2015, they decided to add the essential spaces missing from the home and renovate the interiors to improve family life. They declined to say how much they spent on the remodelling project.
The original dining room had disappeared when the previous homeowners incorporated it into their kitchen renovation. "We really needed a place to have meals with the kids and family," Chris Sicuranza said. "Our only place to have dinner was at the kitchen island. For Thanksgiving, we rented long plastic tables and put them in the living room. It wasn't ideal." To create more bedroom space, the homeowners looked at adding an upper story, but the staircase to reach this level would have taken up too much space in the small living room next to the kitchen. "Once that attic was taken out of the picture, we went back to the first scheme for a simple rear addition," said project designer Heidi Sun.
The resulting wing centres on a dining room off the kitchen. After a wide opening was created to connect the two spaces, the Sicuranzas added a tile backsplash and a built-in desk in the kitchen.
The dining room features handblown glass pendant lights and a niche for displaying family photos. French doors on one side open to the screened porch to increase the flow between the two spaces.
At the opposite end of the house, the existing master bedroom lacked an adjoining bathroom and closets large enough to store clothes and belongings. The original master bedroom was turned into a master bathroom, a linen closet and a hallway leading to the new bedroom.
Closets in the girls' bedrooms were remodelled to take advantage of changes in the master suite and maximise space. The hall bathroom was refreshed with new fixtures and finishes and a solar tube inserted into the ceiling to provide daylight.
Of all the spaces in the home, the new screened porch next to the dining room has come to be the most used. More than a bug-free perch to admire the back yard, the multifunctional retreat serves as a recreation space, a play room, a second living room, an entertaining area and a place to enjoy meals and conversation.
"We are out here all the time," Daniela Sicuranza said. "When it's cold, we'll come out and wrap ourselves in blankets." An audio system and a wall-mounted TV turn the porch into a media room. A modular sofa and seating from CB2 allow the furniture to be reconfigured according to the room's use.
The entire yard is being refreshed according to a design by Arlington landscape architect Scott Brinitzer. The new patio accessed from the porch is rectangular, "to work with the addition, not upstage it", Mr Brinitzer said. WP