Adding value without demolition, rebuilding: Regenerating Singapore's modernist icons
Born of a highly experimental period in Singapore's architectural, urban and political history, Brutalist icons such as Pearl Bank, Golden Mile Complex and People's Park Complex can be creatively conserved and rehabilitated - in ways that benefit all stakeholders - owners, developers, government and society-at-large.
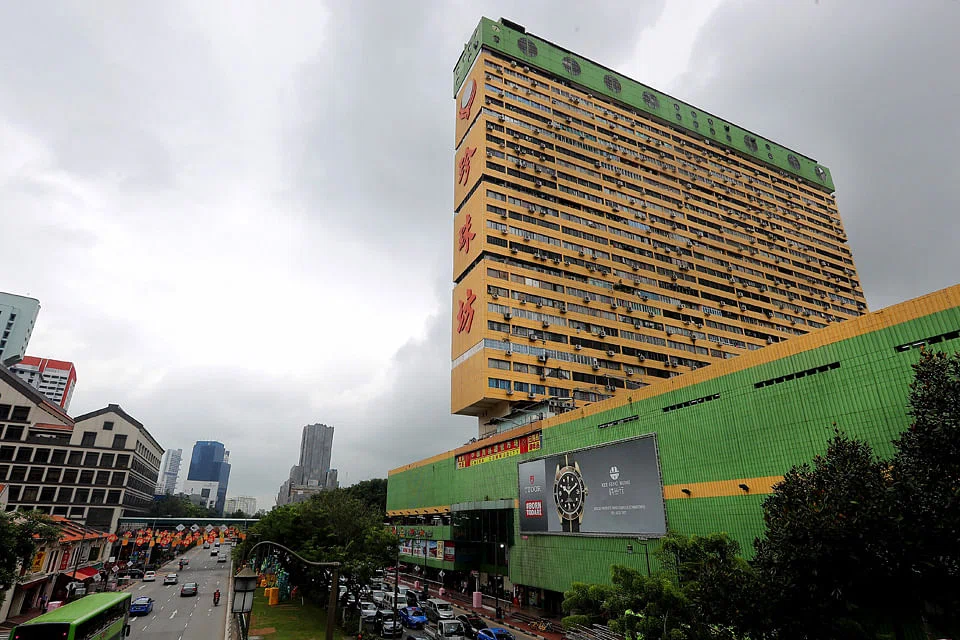
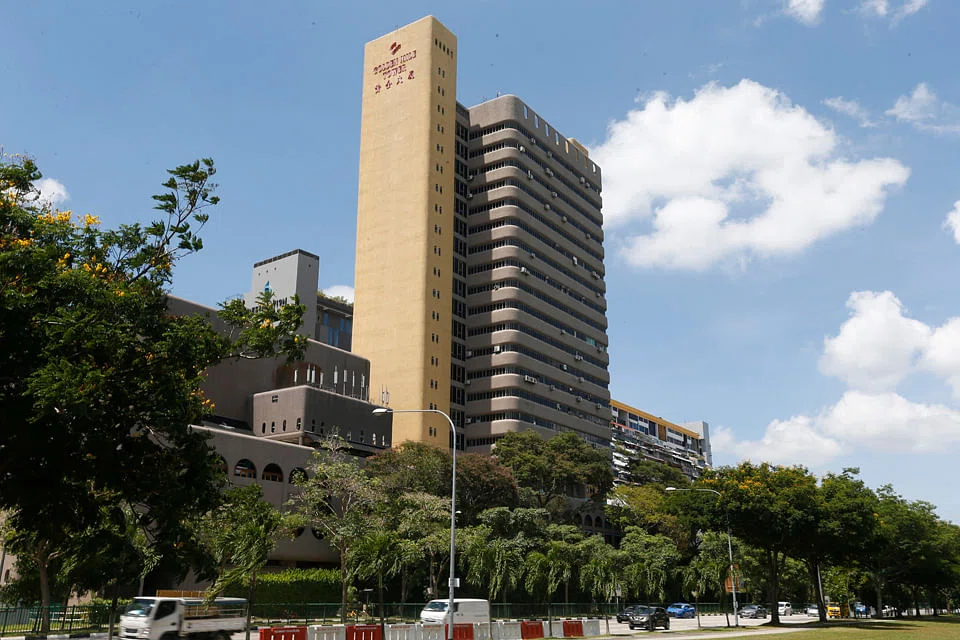
SINGAPORE'S modernist megastructures show heroic scale and muscular form, yet their vulnerability is painfully apparent in the actual and attempted collective sale of Pearl Bank Apartments, People's Park Complex and Golden Mile Complex.
These were all built during the earliest phases of the government's Sale of Sites Programme, an important mechanism behind Singapore's uniquely successful urban renewal. People's Park Complex and Golden Mile Complex were part of the first sale in 1967, while Pearl Bank Apartments was part of the third sale in 1969, conceived by planners and architects at the time as a bold, new mode of city living.
Barely 50 years on, we are now looking at the likely demise and permanent erasure of these modernist landmarks from Singapore's built environment.
Since the news of the sales surfaced, there have been public debates for and against their conservation, throwing up various issues that warrant examination at a deeper, structural level.
Then: Avant-garde living in a super-high rise
"We offer you flats, superbly designed, in an excellent location. More than that, we offer you avant-garde living at its crowning best. And at prices you can afford." (Pearl Bank sales brochure.)
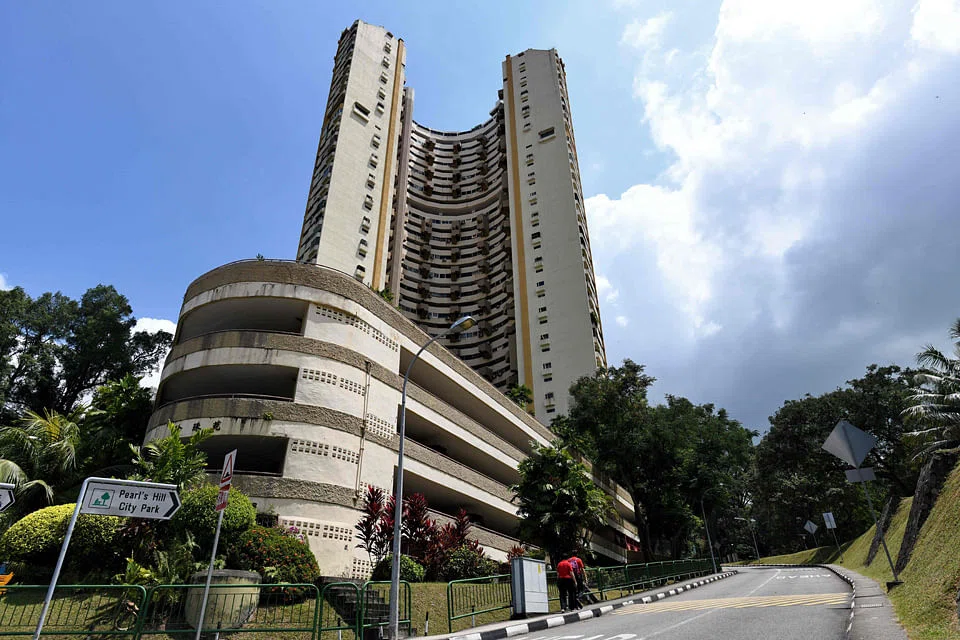
At the centre of the storm is the Pearl Bank Apartments, a highly visible and widely recognised urban landmark perched aloft Pearl's Hill. Completed in 1976, this visionary project achieved several breakthroughs as Singapore's first urban renewal residential development.
Pearl Bank was among the world's most densely populated apartment blocks and the tallest apartment in Asia. Led by architect Tan Cheng Siong, the firm Archynamics went against the norm then of creating a series of shorter tower blocks overlooking one another, and instead proposed a solitary 113-metre-high skyscraper to maximise views and privacy.
The innovative "broken cylinder" form visually elongates the block's mass, captures breeze, and mitigates the afternoon sun. Its monumental courtyard frames dramatic vistas and is among Singapore's most spectacular spaces. Structurally, massive walls constructed using ground-breaking slip-form technology brace the building against wind and tremors and provide sound insulation, while supporting 38 floors of interlocking, split-level maisonettes.
Extreme urban intensification - holding up 2,000 people in just under 300 units, a density comparable to the overcrowded inner city core of shophouses then - was achieved without compromising the quality of the living environment. It became an important prototype for high-rise, high-density urban living that embodied the pioneering spirit and innovation of that era.
Over time, Pearl Bank has been studied and feted by architects, planners, urbanists, architectural historians, and heritage enthusiasts both as an elegant solution to applied urban research and experiment, and for its purely bold modernist aesthetics. When it was put forward by the MCST for voluntary conservation in 2015, the Urban Redevelopment Authority acknowledged its heritage value and publicly signalled willingness to support the proposal.
The issues facing the icons
After three failed collective sale attempts in the early 2000s, Pearl Bank was finally sold to major property developer CapitaLand last month. While there were calls for the structure to be conserved, there was also widespread negative sentiment and doubt, even from admirers, that the building could be feasibly rehabilitated. These fall under three enmeshed issues - building maintenance, public perception of what is conservation-worthy, and development economics. A hidden, but critical, issue that has not surfaced thus far is the environmental impact of a tabula rasa developmental model - tearing down and rebuilding.
Ageing building services that form the bulk of residents' complaints are the least difficult problem to tackle. Compared to the structure and architectural fabric, the shelf life of plumbing, electrical wiring, and lifts is known to be the shortest - rarely beyond 25 years on average before an overhaul is needed. Though long overdue for Pearl Bank, a condition survey, maintenance audit, and refurbishment could still be carried out to recover the building's service functionality.
Understandably, residents of ageing leasehold buildings - as in the case of Pearl Bank - are reluctant to invest in maintenance partly because of the depreciating property values of their homes as the 99-year lease of the building runs down. For residents, en bloc sale and redevelopment thus appears to be the most attractive solution to escape from the downward spiral of financial burden and decreasing quality of life, while making a windfall.
Yet these technical issues can be tackled systematically and efficiently if a proper preventive plan had been in place. The ad-hoc, piecemeal approach towards maintenance prevalent in private high-rise residences is not cost-effective in the long term and should be revised and planned as a series of scheduled upgrading operations instead.
There are many SIT and HDB flats in housing estates such as Tiong Bahru, Queenstown and Toa Payoh that are older. Most are still functioning well as highly liveable homes that fetch high resale prices. With good far-sighted management by both HDB and the town councils, these flats have been well-maintained, and most have also benefited from periodic upgrading that overhauled, among other things, their lifts, pipes and waterproofing.
A more challenging hurdle is the negative public perception of modernist buildings of our recent past. Public opinion of whether Pearl Bank and her "cousins" are conservation-worthy, or should they even be considered as "heritage", is as sharply divided as similar debates in the West.
Very often, such public perception is also fanned by the unhappiness of its residents vocally expressed in the media, having to deal with the daily inconveniences and a general sense of ill-being. Deterioration and illegal additions may have also turned the buildings into what the public sees as "urban blights".
It is thus pertinent for an objective and professional evaluation of the building's heritage significance value and rehabilitation potential, decoupled from popular opinion, especially that of parties with vested interests in en bloc sale transactions.
Three decades ago, residents of impossibly congested, run-down, and unsanitary shophouses would probably be hard-pressed to appreciate these as "heritage", much less advocate for their conservation.
Singapore's historic shophouse districts were then deemed ripe for demolition to make way for urban growth and social progress - and redeveloped in large tracts. Today, shophouses have become key heritage assets to the city and even properties of veritable value.
There is a tendency to reject the immediate past while looking nostalgically on a slightly more distant period, but this value judgement is cyclical and also relative.
The shortening building cycle
At the root of the problems lies the mounting pressure of an ever-decreasing leasehold, and the uncertainty of what qualifies for a lease top-up. Leasehold is a mechanism put in place to ensure that redevelopment can happen to meet the changing needs of the city. The Ministry of Law states: "For residential uses, the government may allow lease extension if it results in land use intensification, mitigation of property decay and preservation of community."
However, successful cases of lease top-up appear to be mostly premised upon a tabula rasa redevelopment, which is allowed even before half the lease is up for high density residential sites.
Such land policies encourage speculative en bloc activities and accelerate urban renewal with ever-shortening building cycles. This also discourages communities from taking good care of their residential buildings, allowing these to deteriorate to a point where demolition becomes seemingly inevitable, way before their original designed lifespan. Ironically, in the case of modernist buildings that are already high-rise and high-density, such as Pearl Bank, there is no real need for further intensification through redevelopment.
More pertinently, there is a heavy environmental price to pay in not just perpetuating but also accelerating the tabula rasa developmental cycle.
The true costs of demolition and viability of rehabilitation should be considered in terms of a building's embodied energy - a concept increasingly embraced by environmentally conscientious planners, developers, and governments worldwide. This refers to the labour and energy consumed in the entirety of a building's lifecycle, from the mining and processing of natural resources, the fabrication, transportation, and installation of materials and products; to the eventual demolition and discarding of debris.
While it may appear more cost-efficient to tear down and rebuild rather than rehabilitate, this in fact results in a massive carbon footprint - especially for large scale Brutalist concrete structures - due to the loss of embodied energy in addition to the carbon costs of demolition and erecting a new building of equivalent capacity.
Alternative model for regeneration
Can there be alternative models of redevelopment that fulfil land use objectives without wholesale demolition? For example, building fabric rehabilitation, coupled with reprogramming and change of use of parts of the building, or reconfiguration and subdivision of flats to increase the number of units.
For example, the lower floors of Pearl Bank could be rezoned and adapted for commercial, retail or even hospitality use as a Transit Oriented Development above the future Outram Interchange.
If these alternative development strategies are accepted as fulfilling the lease top-up criteria, they would unlock the potential of existing buildings to meet changing needs, allow for urban regeneration, while greatly reducing the carbon footprint. This will offer a way to feasibly retain and revitalise buildings with historical, architectural and social significance.
They could also be conceived as planning incentives, apart from extra GFA allowance, to entice developers and owners to conserve and rehabilitate, rather than tearing down and rebuilding. Adjacent empty sites could be offered for sale to the developer to sweeten the deal, not unlike many recent URA site sales that repackage conserved buildings with neighbouring plots. More radically, a "lease top-up with rehabilitation scheme" could be proactively offered to ageing developments with historic significance to arrest urban decay, and advance conservation efforts.
Listing as a heritage property no longer means loss of development potential and revenue for owners. In fact, quite the opposite, as the example of conserved shophouses have shown. Thirty years after they were first conserved, the value of shophouse properties has skyrocketed to many times the original upfront cost of rehabilitation. In Tiong Bahru, prices of flats in the conserved blocks are almost on a par with private freehold apartments in the same area, and highly sought-after.
Singapore has pioneered and experimented with different conservation redevelopment models, from the adaptive reuse of an entire shophouse city block at Far East Square in the late 1990s, to the more recent retail-residential-hotel mixed use project at Capitol Theatre and Stamford House. This progressive approach should be taken further to encompass our modernist megastructures. It also calls for private owners/developers to be open to new ideas of development as well as for state agencies to relook policies formulated for a past regime.
Elsewhere in the world, there is a surge of interest in Brutalist architecture, and the conservation of these structures in the UK sheds light on what may happen. Both massive, sprawling council housing estates that underwent decline before their gazetting, the Barbican Estate in London saw gradual gentrification and new generations of occupants and users, while Park Hill development in Sheffield was reconfigured as urbane, designer apartment blocks in the hands of progressive commercial developer Urban Splash.
Singapore's post-independence generation - the late 30-somethings and early 40-somethings, along with foreign professionals seeking in-city accommodations - are already found moving into Pearl Bank or Golden Mile Complex apartments, while private initiatives such as The Projector in Golden Mile Centre demonstrate their reprogramming potential.
Singapore's identity as a nation and its citizens' identity as Singaporeans are inseparable from the fact that Singapore is a young and modern country. Unlike modernist cities in Europe and North America, Singapore has never suffered an urban crisis, and Singaporeans did not find modern architecture alienating.
Instead, the modernist city in Singapore is celebrated as a model of high-density living, and Singaporeans embrace modern architecture. Yet, the buildings most closely associated with post-independent nation-building and modernisation are also the most vulnerable to the city's built-in impetus for redevelopment. At the eve of Singapore's bicentennial, having its best designed buildings - those that symbolise the brave optimism, non-conformist and can-do outlook of its nation-building era - irrevocably destroyed, would be most tragic.