Makeway View put up for collective sale at S$168m
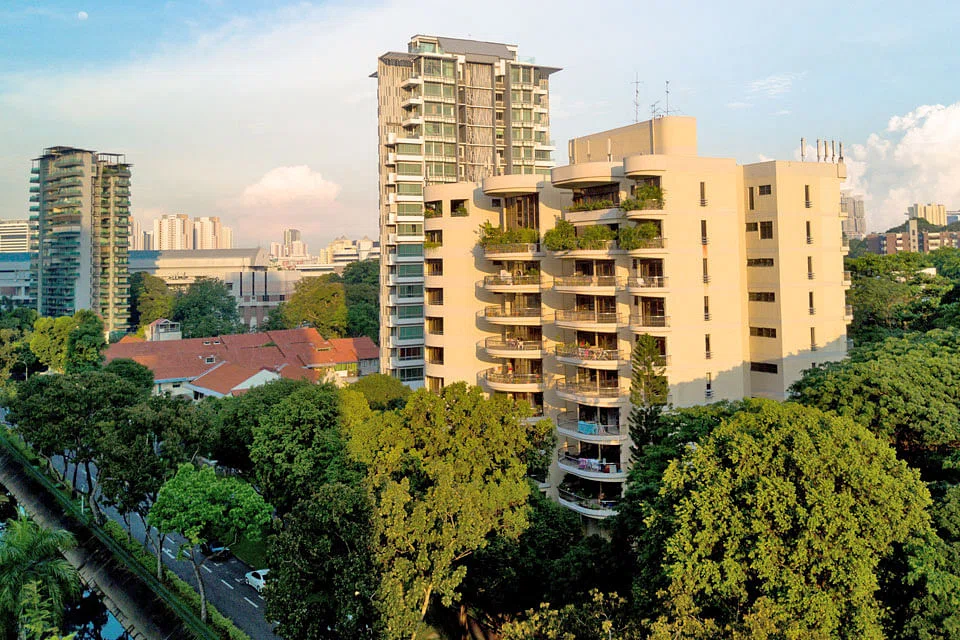
The 10-storey development, made up of 28 apartments and four penthouses, is nestled amid lush greenery
Singapore
MAKEWAY VIEW, a freehold residential site located in Newton, has been launched for collective sale with an asking price of S$168 million.
Its marketing agent Edmund Tie & Company (SEA) said that this amount, together with about S$17 million in development charge payable, represents a land rate of S$1,589 per square foot per plot ratio (psf ppr).
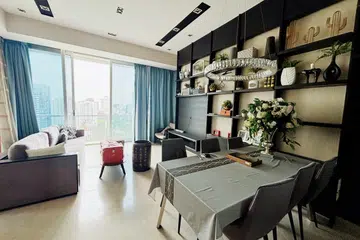
Built in the late 1980s, Makeway View is an existing 10-storey development comprising 28 apartments and four penthouses.
The regular-shaped land plot of 3,863.1 square metres (41,582 square feet) is zoned "residential" with a gross plot ratio of 2.8 under the Master Plan 2014.
Subject to relevant approvals from the authorities, the site can be developed into a high-rise apartment block of about 21 to 22 storeys with around 154 units, assuming an average apartment size of 70 sq m.
Makeway View is located in District 9, across the road from Newton Food Centre and within one kilometre of Anglo-Chinese School (Barker Road), Anglo-Chinese School (Junior) and St Joseph Institution Junior. The Newton MRT interchange serving the North-South Line and Downtown Line is about 400 metres from the property. The tender exercise will close on March 7 at 3pm.
"The corner site will potentially allow the developer flexibility to design units with 180 degrees unobstructed panoramic views of the city and the lush greenery in its surroundings," said Swee Shou Fern, senior director for investment advisory at Edmund Tie & Company.
Separately, Macly Capital Pte Ltd exercised an option on Monday to acquire nine single-storey shophouses located at Telok Kurau for a total of S$35.5 million. This reflects a land rate of S$733.8 per square foot per plot ratio (psf ppr), including the development charge of about S$5.9 million, said Teakhwa Real Estate Pte Ltd.
An outline planning permission (OPP) has been obtained for a proposed five-storey residential development (with attic) that will house 46 residential units, with seven commercial shops on the first storey, a basement carpark and a roof-top swimming pool.