Painting the skyline: Lee Polisano, PLP Architecture president
Amid changing realities and needs, builders have to rethink the blend of tech and green spaces in cities, says PLP Architecture president Lee Polisano.

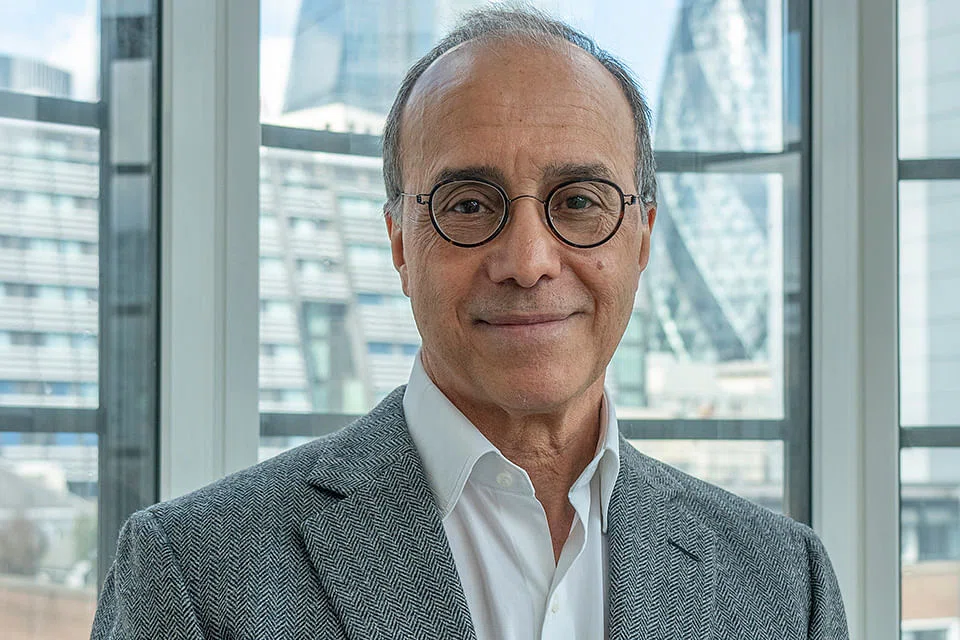
LONDON-BASED architect Lee Polisano was last in Singapore more than a year ago - a trip that became a bit of a rough adventure as "I got kicked out of six countries because of coronavirus" en route home.
But, as a big believer in the first impressions that the built environment can make, he has not forgotten the appeal of the Republic's cityscape.
"With all due respect, if you land in London, you wouldn't see it as the creative capital of Europe. If you land in Singapore, you think, wow, there's something different about this place," he says. In that vein, he notices in Changi Airport's layout "a set of values on display there that tell you something about the society and the culture and what to expect" - that is, openness and comfort for travellers.
Given his view of Singapore's built environment as "interesting and exciting", it is no surprise that one of the goals for the PLP Architecture co-founder is to have a building by his firm take pride of place downtown.
That is as New Jersey-bred Mr Polisano, 69, has made a career out of designing the big city. Once a longtime partner at Kohn Pedersen Fox, he co-founded its London office in 1989, but broke away with four others to set up PLP Architecture in 2009.
Besides London, PLP Architecture has outposts in Beijing and Tokyo.
"I'm a product of an urban environment," he reminisces to The Business Times (BT). "I've spent my life living in cities - New York, London, in particular - and have that sort of urban perspective on how cities change, how they grow, and also how they have to change in order to attract new people and to generate an economy . . . You need to be a dynamic place that doesn't shun growth, but that also has a strategy about how you improve people's quality of life."
Indoor-outdoor narrative
Some of the highlights of Mr Polisano's work at PLP Architecture include Sky Central, a home base for the British broadcaster, and Corso Como Place in Milan, which aims to rejuvenate the ageing Unilever Tower.
PLP Architecture's portfolio also includes the Cohl Business Centre in Hangzhou for China Overseas Holdings Ltd, Qatar Airways' British headquarters in London, and the Trinity Place office building for GHP Group Real Estate in St Petersburg.
With all these commercial chops, it is no surprise that Mr Polisano is unconvinced by the pundits who have declared "the office building is dead" post-pandemic.
To begin with, he believes the trend of abandoned offices was limited to cities such as London and New York, and less pronounced in Asian hubs such as Singapore and Tokyo. "Of course we've never left the office here . . . because we believed that we needed this studio to do the work that we're doing," he adds, estimating that 50 to 60 employees clock in physically at his firm's office each day. "Everybody's realising the price of people working from home is quite high and people want to be together."
He concludes that "the office building isn't dead, but it'll be a place that'll bring people together for other types of things, other than just work". While coronavirus epidemics contributed to the change, "the office building was changing anyway", he adds. "The social, the health and well-being, the environmental side of creating a place to work were becoming more and more important."
As for what the office of the future will look like, he turns to the rising public interest in outdoor and green spaces during lockdowns.
"So what that means is that we as designers have to find creative ways to blend the indoor-outdoor narrative at every scale . . . Those kinds of things will definitely last a long time."
Mr Polisano cites the Ford Foundation Building in New York City as "a building I look at constantly for inspiration in my work". Opened in 1967, it was designed by the late Kevin Roche, a former boss whom he calls a mentor.
"If you look at it, it's one of the early buildings that brought gardens into the workplace and had a real narrative about a public space within a private building," he rhapsodises.
One bold attempt that PLP Architecture has made: the 40,000-square metre The Edge in Amsterdam, which houses the offices of global professional services firm Deloitte. The Edge, which Bloomberg Businessweek dubbed "the smartest building in the world", was meant to be operationally carbon-neutral. It is tricked out with 28,000 sensors that cover everything from motion detectors to heat and humidity monitors.
Yet Mr Polisano concedes that the groundbreaking project has its darker side: "The reality is it used a lot of carbon to get to that point . . . If we don't find a way to make thousands of those (buildings) that are connected to each other, then we're not going to move the needle on the sustainability."
To be sure, he has not given up on his professed mission: to "allow people to be comfortable without impacting the environment".
While this used to involve traditional materials, such as adobe, technology is now part of the solution, he tells BT. PLP Architecture is designing new smart headquarters for Russian Internet giant Yandex in Moscow, and competing to make its mark on the Geek Community Project, a futuristic business park in Chongqing, China.
But Mr Polisano backs away from technology for its own sake, since "the smartest building" could also be uncomfortable to work or to live in. He also emphasises that a more holistic picture would involve a smart city where "you link these individual performers up to each other . . . if a building's generating more energy than it needs, it can pump that energy to a factory", for example.
He calls instead for "a strong spatial narrative" where "technology's got to link the triangle" of environmental, social and well-being needs.
"We want to use technology, obviously, as a way of making people comfortable, reducing energy and reducing impact. But we also want to use it as a way of helping people to basically live healthier lives, and blend the work-life, live-work-play narrative together. That's what makes the world tick."
Visual transformation
What to demolish and what to retain is a perennial question in urban planning. In some places, the dilemma extends to how rigidly the skyline must be preserved. "The Europeans have struggled with this for a very long time. The traditional European city, their skylines were dominated by God and country, and that was it. And the commercial element of mammon was never allowed to dominate the skyline of a traditional European city," he recounts.
"The American concept of that was very, very different. Commercial enterprise was celebrated; development of commercial structures is celebrated. So you had, for a very, very long period of time throughout most of the 20th century, this dynamic growth in US cities . . .
"That changed in the middle of the last century, the latter part of it, where the European city began to rationalise that commercial development and large-scale projects could be integrated into their fabric. And it became a choice about keeping the best of what one had and then redeveloping the other bits."
On this continuum of visual transformation, he believes that the metropolises of Asia take after the American model, rather than the European. In cities such as Tokyo and Singapore, "you have cheek by jowl, 200-metre, 250-metre high structures next to houses and contextually, it feels like it all works", he tells BT. "In other words, if we develop something now, for one purpose, we have to really think about what can happen to it 50 years from now."
On the flip side, cities must remove buildings that "were done around a single-purpose narrative" and are no longer fit for purpose.
These include "a lot of developments that were done 20, 30, 40 years ago", he says, while taking aim at "very, very large, big shopping centres in every part of the world".
As with offices, Mr Polisano thinks malls must evolve to survive.
"If you're an owner of one, and you still think that they have a big future, you're living in a false economy. They have a future, but their future needs to be around a mix of uses . . . If we look at a shopping centre, that might be an interesting architectural piece. But it's empty, and it's taking up a very valuable piece of land.
"All you can do is put back into it inexpensive office space or inexpensive shopping that people aren't going to go to anyway."
He walks BT through the logic of potentially reinventing these dead shopping spaces "as a resource and an asset for the community". For instance, shopping centres in some parts of the world may be low-rise structures of just one to two storeys, so "if you remove them, all of a sudden, you get the potential to densify parts of the site" and convert the remainder into parks or gardens.
New horizons are also opening up, he adds: "All of a sudden, you get to rethink the car park. Right now everybody's concerned with the car park and the front door of buildings. Thirty years from now, we're not going to need car parking, because we're going to have autonomous cars, and the entrance to the buildings are going to be the roof from drones."
He also names Singapore's Strategic Development Incentive (SDI) scheme, unveiled in 2019, as a forward-looking approach to city space.
The initiative, in tandem with the similar Central Business District (CBD) Incentive Scheme, enables the redevelopment of commercial or mixed-use buildings that are at least 20 years old in the Marina Centre, Orchard Road and CBD areas.
"There are policies in cities that start with the presumption that anything new is harmful. Therefore (people think): 'I'm going to resist, I'm going to resist, I'm going to make it as difficult as possible'," Mr Polisano tells BT, raising New York as an example.
"The result is often the mundane, because people take the path of least resistance to get something done and it becomes ordinary and mundane. And it doesn't add much value to the urban setting. It's only when you push against that, and you work really hard to convince people that this will make a difference - this is positive in terms of placemaking, or in terms of its buildings, or in terms of getting connectivity from one part of the city to another - that has this transformative effect.
"So I think, by highlighting that there's an opportunity for developers in the SDI to have a transformative impact and you'll get an incentive if you do - it sets up a really nice situation. I would think if you incentivise people to do something, you push them to basically give something back in exchange for something else."
But despite the urge to "get to rethink some of these things" in the city, Mr Polisano is no iconoclast, hastening to clarify: "The best of the historic architecture should be preserved . . . Every architect has his good moments and his bad moments."
He does not share his own bad moments, but quips: "I always say I wish I was a chef. Because if I was a chef and I made a bad meal, tomorrow I get a chance to do it again. If I build a bad building, I have to look at it forever, and it has a real impact on things."
Historical hangovers
Singapore is also going through the transition between the old and the new, says Mr Polisano, stressing that the full sweep of time has to be taken into account "if you really want to learn about a place and understand it".
"The shophouses, the gardens, the whole narrative of Singapore's history has to be experienced. So I don't think it's so much about overlooking one versus the other, or overshadowing one versus the other. Cities need to be doing a good job of showing the world the overlay, one on top of the other, and the intermix and how they can all coexist."
He tells BT that part of the challenge lies in how "a lot of those developments - whereas they were fabulous at that time and they're still interesting - probably today don't fit the narrative of what Singapore in 2030 or 2040 should be like, or will be like".
Still, he sees an opportunity in the redevelopment that is headed the way of these historical hangovers.
Public and private planners should work together "to look at those areas and to think: 'how do I transform them in a way that works both for public gain and private gain?'", he says. That could include sustainable buildings, more green spaces and enhanced urban connectivity, rather than merely adding bigger or taller buildings with little value-add.
"The other thing that's really important that I think is recognised particularly in some of the work we're now doing in Singapore is that public space is very, very important . . . Now we have people embracing the importance of outdoor space, and we have an issue of density. How do you blend those two things?"
His proposed solution: Cities should commit to a mix of "more intimate spaces that you and I can have a little conversation in, or someone can take a nap in", and larger-scale areas for activities, such as concerts, that bring together big groups.
So he lauds the "great sense of ambition" in Singapore's downtown transformation, adding that he's "quite fascinated by what's happening in the CBD at the moment".
"The CBD is quite active five days a week - or normally it is, and I think it will be again. It's how you get that seven-days-a-week activity there - how you make it attractive, on a Saturday and a Sunday when people aren't working, as a place for people to visit."
In Singapore's case, he believes that opportunity lies in "this very interesting necklace around the bay that's connected to the CBD" - that is, integrating the businesses and activities in the downtown area with those in surrounding precincts.
Noting that the CBD is oft-photographed with colourful New Year's Eve fireworks, he says: "The Marina Bay area is very, very iconic, obviously, and it's very interesting. If you ask 10 architects, one would say 'I want to do a high-rise building there', and another one would say 'I want to do a floating pavilion in the marina' - so you'll get different answers."
PLP Architecture is no stranger to working with Singapore-based property players. The firm is behind UOL's One Bishopsgate Plaza in London, a mixed-development project that includes the new Pan Pacific London.
Closer to home, the firm designed luxury apartment block Park Nova in Tomlinson Road, for Hong Kong conglomerate Shun Tak Holdings. But Mr Polisano's ambitions in the Garden City are still not fulfilled. Coming back to the Marina Bay skyline, he tells BT: "Our ambition is to have a building in the postcard view."
LEE POLISANO
President and co-founder PLP Architecture
Born May 1952 in New York
EDUCATION
1974: Bachelor of Arts, La Salle College (Philadelphia)
1977: Master of Architecture, Virginia Polytechnic Institute
CAREER HIGHLIGHTS
1980: Joined Kohn Pederson Fox Associates (KPF) in New York
1987: Partner at KPF
1989: Founded KPF London office
2003 to 2009: Global president, KPF
2009: Co-founded PLP Architecture