A house for all ages
From kids to grandparents, every generation is catered for in this large corner terrace house.

Tay Suan Chiang



THE kids rule. That was the priority for Melvin Ong and his wife Mary Tan when briefing design director Sarah Tham of Cube Associate Design on their needs for their new house. With an eight-year-old son and five-year-old daughter, they wanted a home that catered to the youngsters' needs.
"The kids are growing up, so we want to have lots of space for them to play and where they can spend long hours in," says the doting father, the managing director of an engineering firm. His wife is a doctor.
With a lap pool, an outdoor deck, their own bedrooms, and even an entire mezzanine dedicated to them, the children find it hard to get bored.
Even though Ms Tham was designing the house in Novena for the kids, the project was no child's play.
"The rest of the house still had to fit the needs of this three generational family and be space efficient," she says of the two-storey plus attic house, which has a built-up area of 6,600 sq ft. Mr Ong's parents also live here.
The creation of this family home began with Ms Tham converting the former intermediate terrace home into a corner one. The house is set back from its neighbour with the pool in between them. The generous width of the land allowed her to do this.
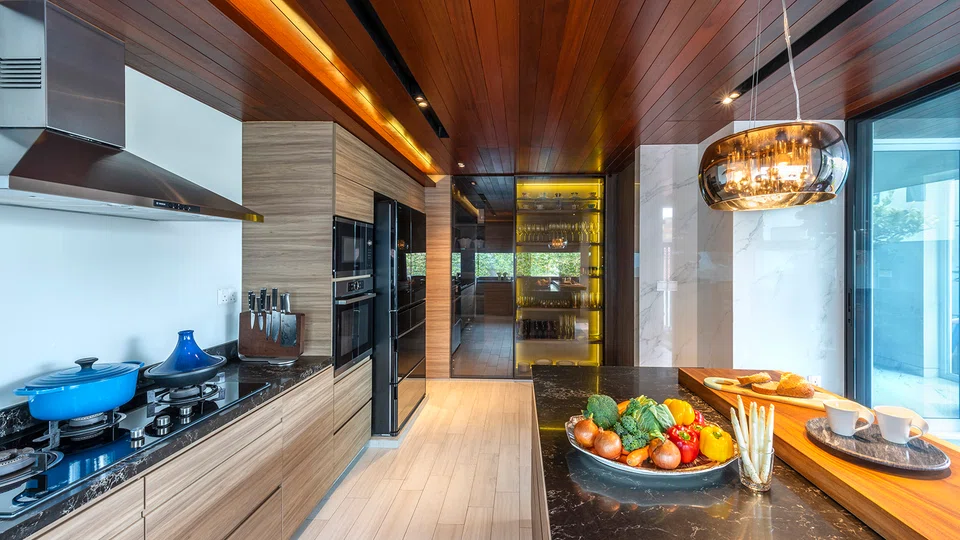
The dry kitchen has a view of the pool. PHOTO: TIM NOLAN
"The house now feels bigger than it is. And you no longer get the problem of dim interiors and poor ventilation that you would with an intermediate terrace home," says Ms Tham.
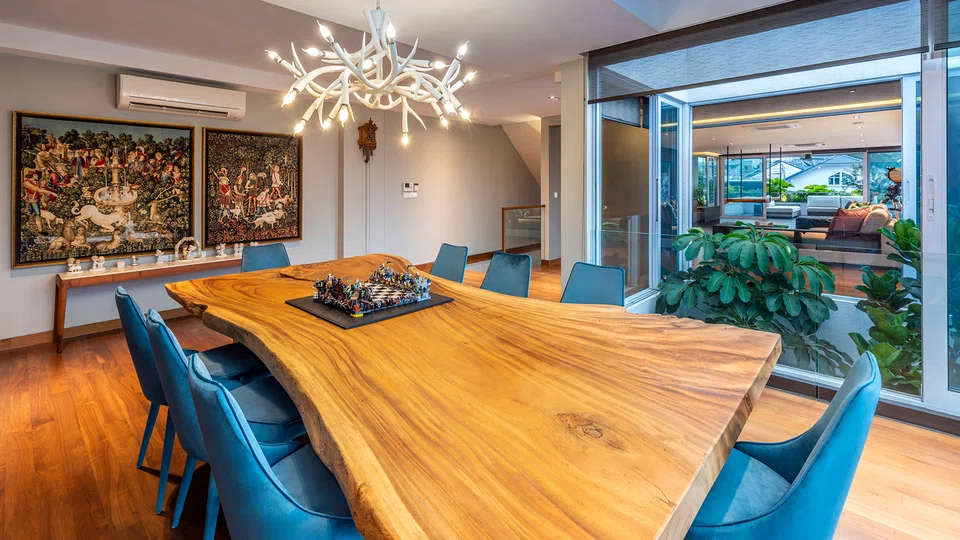
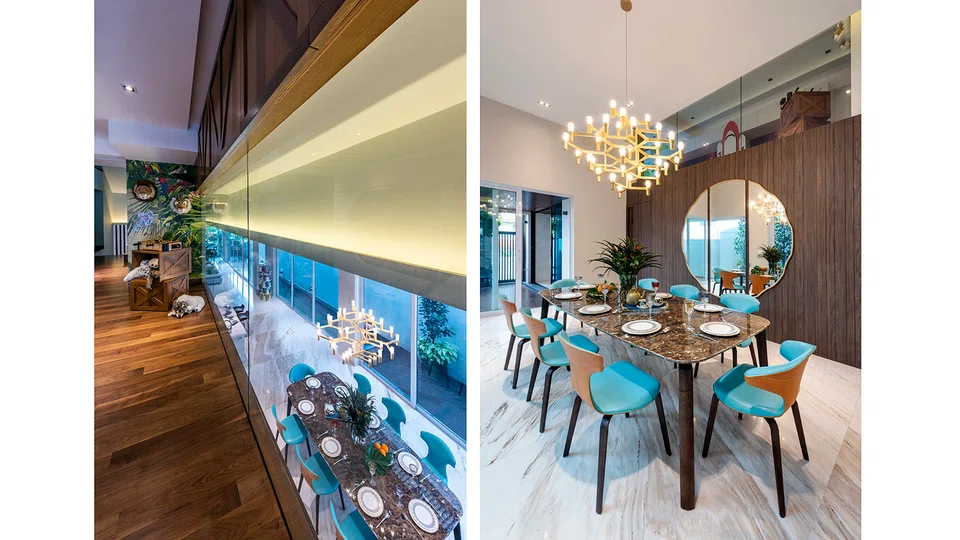
The staircase to the upper floors and the dry kitchen are also tucked to the side, creating a long living and dining area.
A bigger living room is created by tucking the staircase to the side. PHOTO: TIM NOLAN
While most homes have a yard with the laundry and helper's bedroom at the back, Ms Tham moved them to the attic instead, so that the family could have a bigger wet kitchen.
The kitchen is now at the back of the house with access to the outdoor deck, which is perfect for barbecues. Since the couple enjoy cooking, they have a large walk-in pantry with shelves stacked full with dry goods and kitchen equipment. As the house is on slightly elevated land, the family get a bit of a view from their kitchen. "It would have been such a waste to place the yard here," says Ms Tham.
The spacious kitchen includes a walk-in pantry at the end with shelves stacked full with dry goods and kitchen equipment. PHOTO: TIM NOLAN
Over in the living room, the glass doors open up directly to the pool. "When the kids' friends come to our place, they can play in the pool while the parents can watch over them in the living room," says Mr Ong.
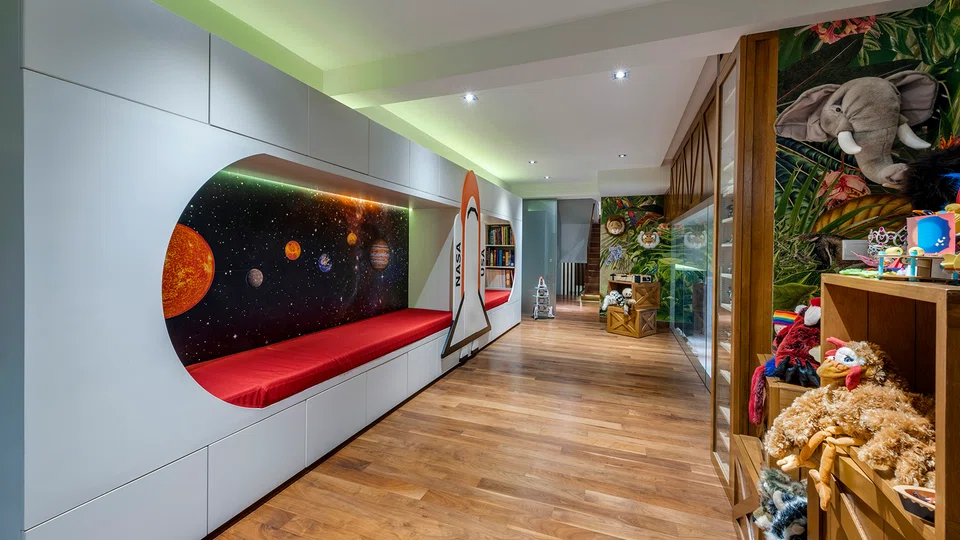
But the children prefer to hang out on the mezzanine floor, where their playroom has been decked out in their favourite astronomy and safari themes.
The kids’ playroom which has been decked out in astronomy and safari themes. PHOTO: TIM NOLAN
The space is naturally lit with floor-to-ceiling windows, and there are also comfortable nooks for reading and plenty of storage space cleverly disguised as crates to keep toys.
Ms Tham also installed extra glass panels at the mezzanine so that their parents can check on their kids in the playroom from the dining area. "Most times, it is the kids peeping down at the adults instead," jokes Mr Ong.
(Left) Glass panels in the mezzanine allow for visual connection to the dining area. (Right) The dining area looks up to the playroom so that the parents can check on their kids. PHOTOS: TIM NOLAN
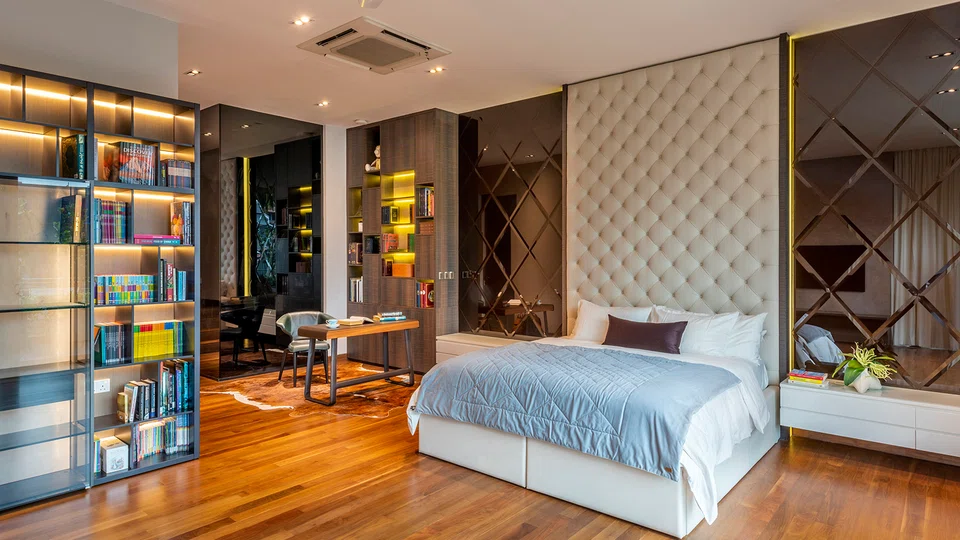
The bedrooms are on the second floor. There's one for the grandparents at the back of the house, while Mr Ong and Dr Tan's bedroom is at the front.
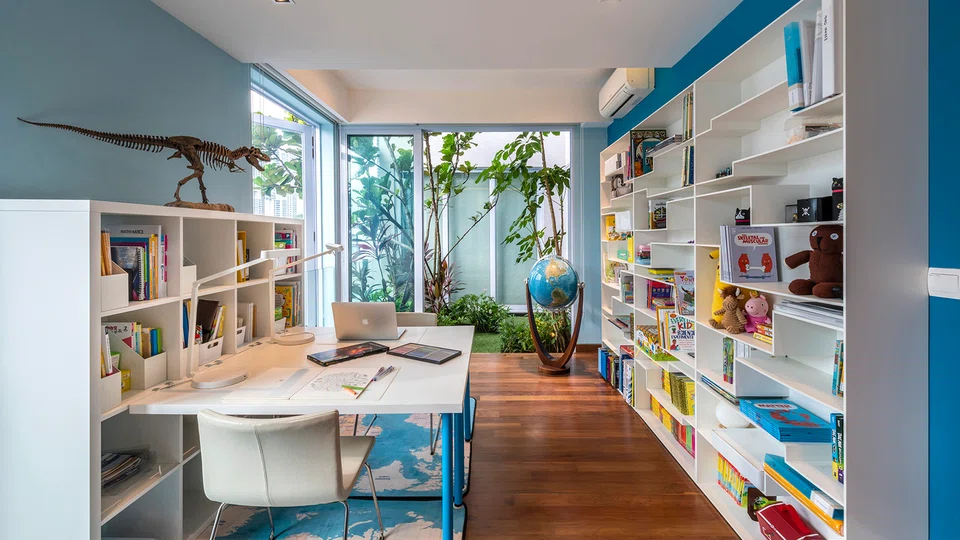
The children each have their own bedrooms, which are separated by a courtyard which has been extended vertically to the attic. "The courtyard helps to bring in extra light to the second floor which is essential when the house is a long one, and it also provides some greenery to the bedrooms," says Ms Tham.
A small courtyard garden separates the two kids’ bedrooms. PHOTO: TIM NOLAN
The attic has been designed for entertaining, with the airwell separating a dining area and the family-cum-bar area, which has an eye-catching bar counter that is suspended from the ceiling.
In the attic, the family-cum-bar area has an eye-catching bar top counter that is suspended from the ceiling. PHOTO: TIM NOLAN
When friends come over, the adults gather for drinks and finger food at the dining area, while the kids entertain themselves in the family area. The glass windows around the airwell allow the parents to keep an eye on the kids.
The dining area and the family area across the airwell. PHOTO: TIM NOLAN
The family often find themselves spending most of their time in the living room, where the kids play with their toys, engage in some hide and seek(a nook under the staircase is a perfect hiding spot, while their parents enjoy playing shellac records on their 100-year-old gramophone.
Mr Ong says that even though the home has been designed for the kids when they are still growing up, the house can accommodate the family for many more years.
The master bedroom, kept simple, so that it can accommodate extra beds. PHOTO: TIM NOLAN
"The kids are bunking in with us now, but they will eventually move into their own rooms," he says. "And if needed, we can always convert the playroom into a bigger bedroom for my parents."
READ MORE:
Decoding Asia newsletter: your guide to navigating Asia in a new global order. Sign up here to get Decoding Asia newsletter. Delivered to your inbox. Free.
Copyright SPH Media. All rights reserved.