

An art gallery hides in this rare, double-basement home
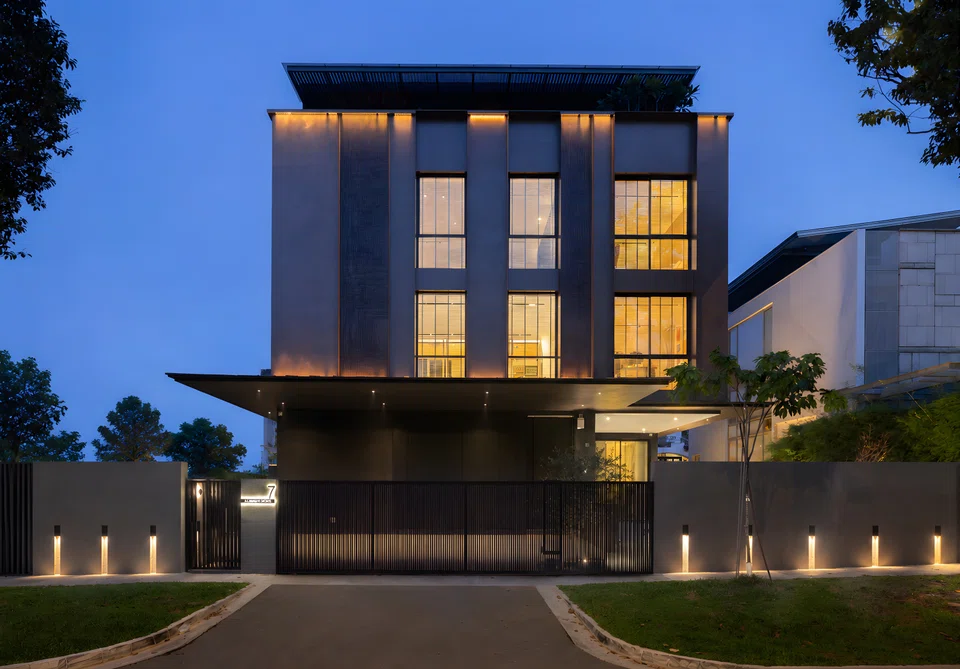
The architecture of this detached property serves to both anchor family life and showcase the owners’ large art collection
[SINGAPORE] When Heng left to work in Beijing years ago, it was for a two-year stint. Little did she expect to meet her future husband there, and go on to start a family with him. In the blink of an eye, she’d spent two decades in China and it was time to go home.
“I wanted the children to grow up with extended family and connect with their grandmother, aunties, uncles and cousins,” she says of their 12-year-old twin sons and 14-year-old daughter.
Given that living in Singapore would be a first for her husband, Au, and their kids, building a suitable home here as a base – regardless of where they might move to in future – was a priority.
During their time in China, the couple, both from the IT industry, had been nurturing their interest in art and design. They started by collecting antique Chinese furniture and carved decorative wood panels.
As their passion for art grew, so did their assemblage of works over the years.
That meant their new abode had to be designed to house their large – and still growing – collection of prints, paintings and sculptures.
Through a friend’s recommendation, the couple got to know architect Edmund Ng and visited his previous home, which had a large 3,000-square-foot (sq ft) basement-cum-office.
“My wife (gallerist Jazz Chong) and I really loved our basement, especially the high ceiling,” says Ng. “But the only thing missing was a second basement.”
So, he convinced the couple to create two basement floors in addition to three-and-a-half storeys above ground on a 5,000 sq ft plot off Bukit Timah Road. The result is a detached house with a generous 12,000 sq ft of built-up space.
Much to discover
The architecture for Basement House, as Ng calls it, is inseparable from the art it holds.
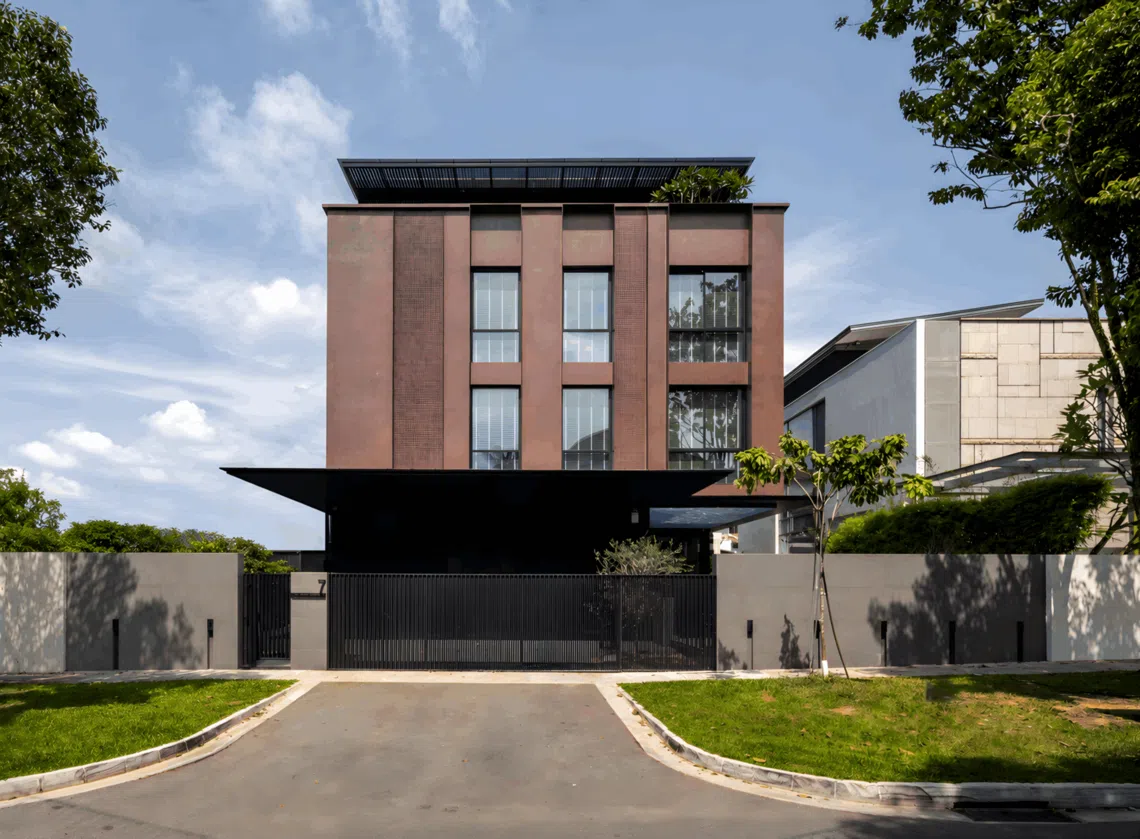
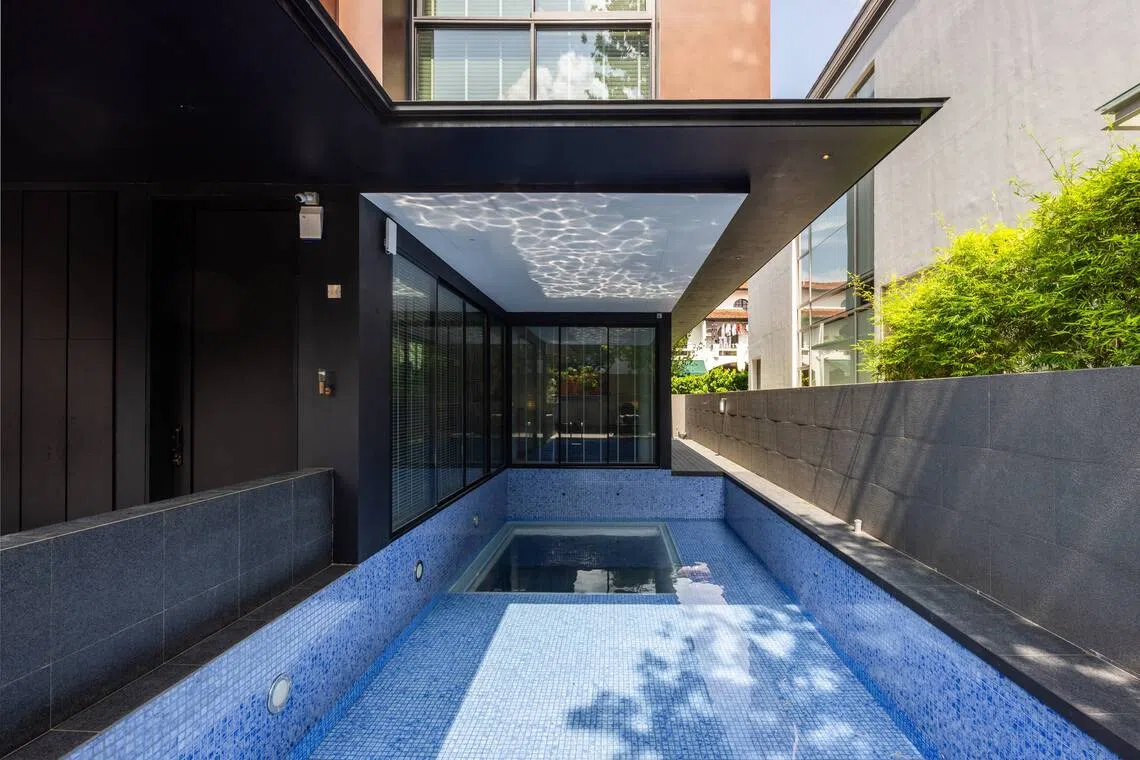
On the outside is a restrained facade composed of textured copper-toned surfaces, deep vertical fins and finely perforated screens that create depth and shadow throughout the day.
But hidden behind this dignified form and its understated, boxy shape are remarkably diverse internal spaces carefully orchestrated to showcase the artworks.
There are pieces to be encountered at every turn. As one navigates the home, the architecture unveils them gradually from various perspectives.
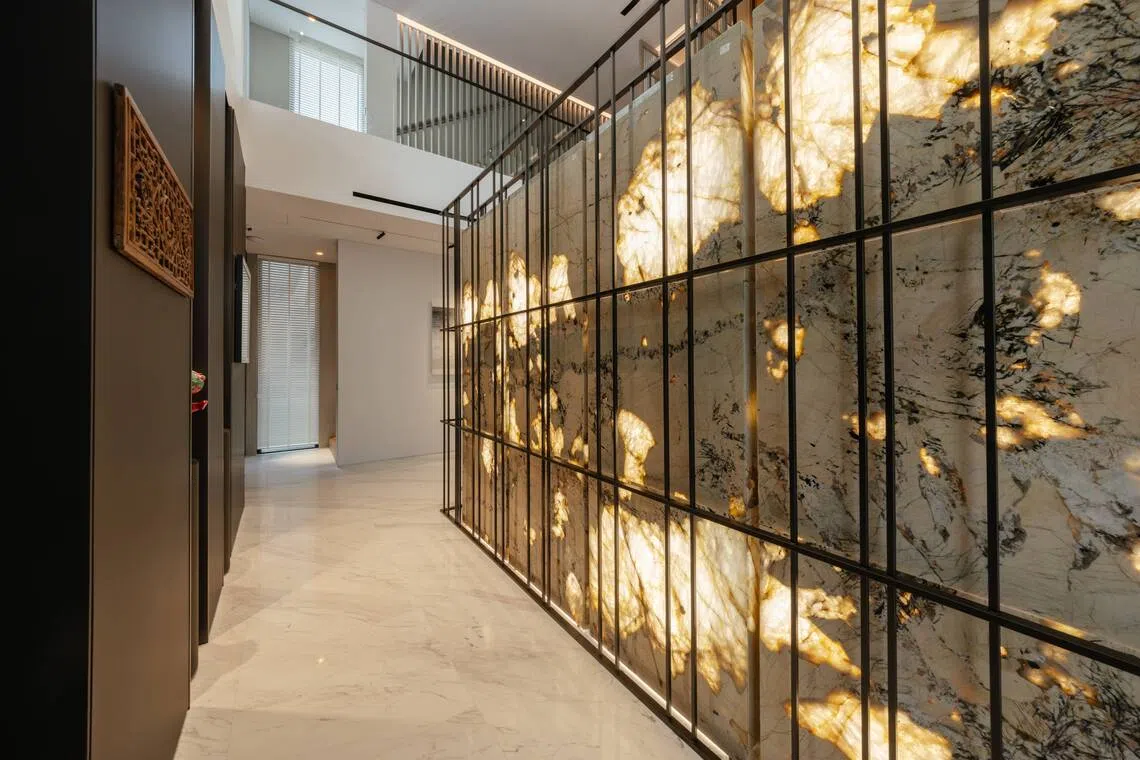
At the entryway, you come face-to-face with a large, standalone marble feature “panel” encased in a black metal frame. In the double-volume space behind it, you catch glimpses of paintings up on the wall to the right and something rather gorgeous overhead on the second floor.
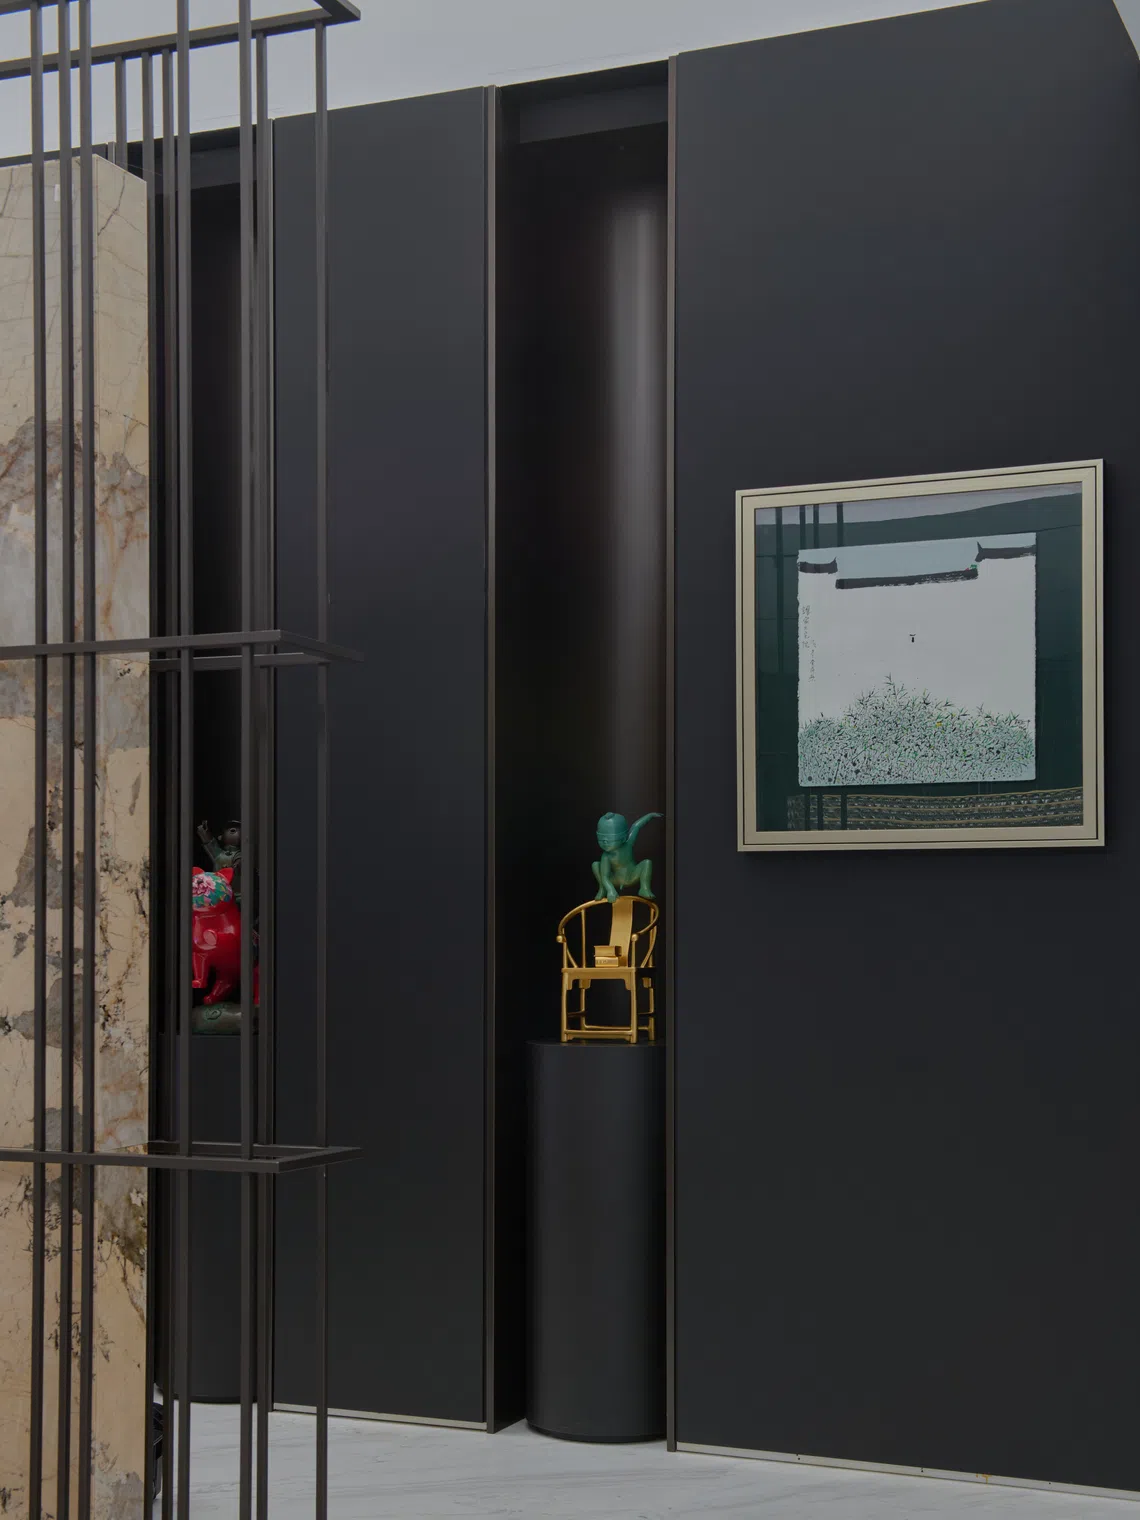
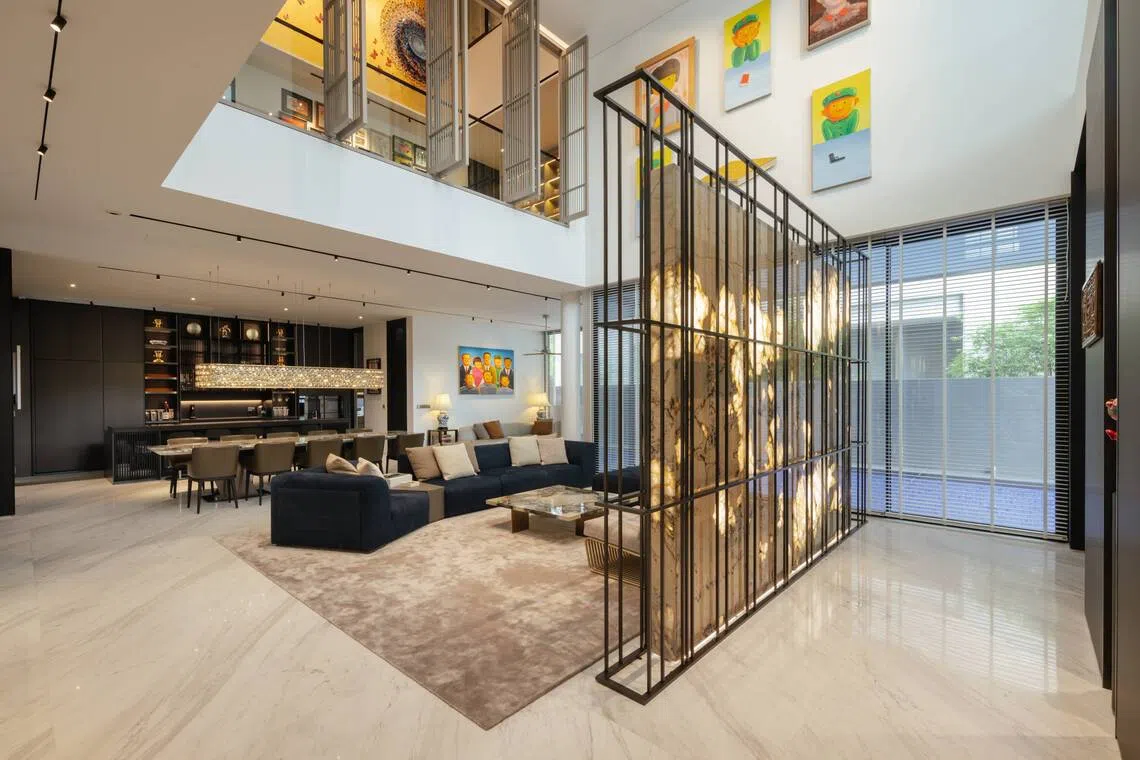
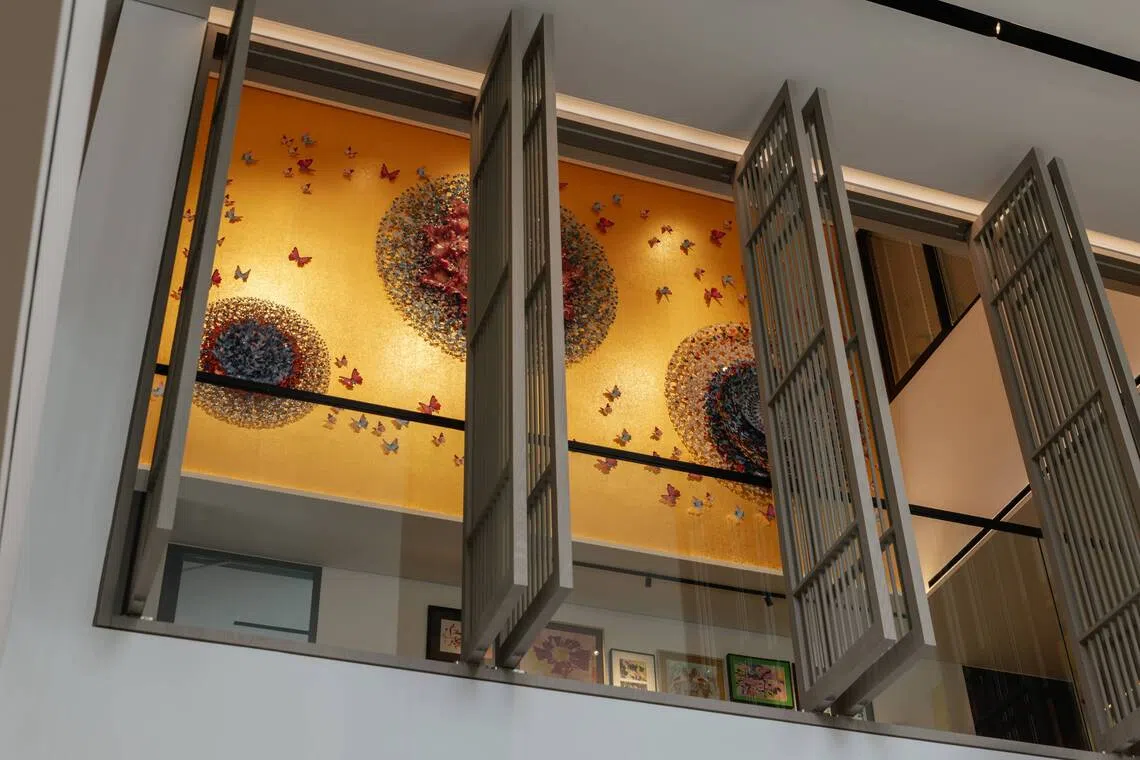
You want to turn the corner quickly to see what it is, but you’re distracted by the paintings and sculptures on the way to the living and dining areas.
While resisting tantalising peeks at the eye-catching artwork upstairs, you find yourself in the cosy “sun room” that flanks the dining space and overlooks the pool.
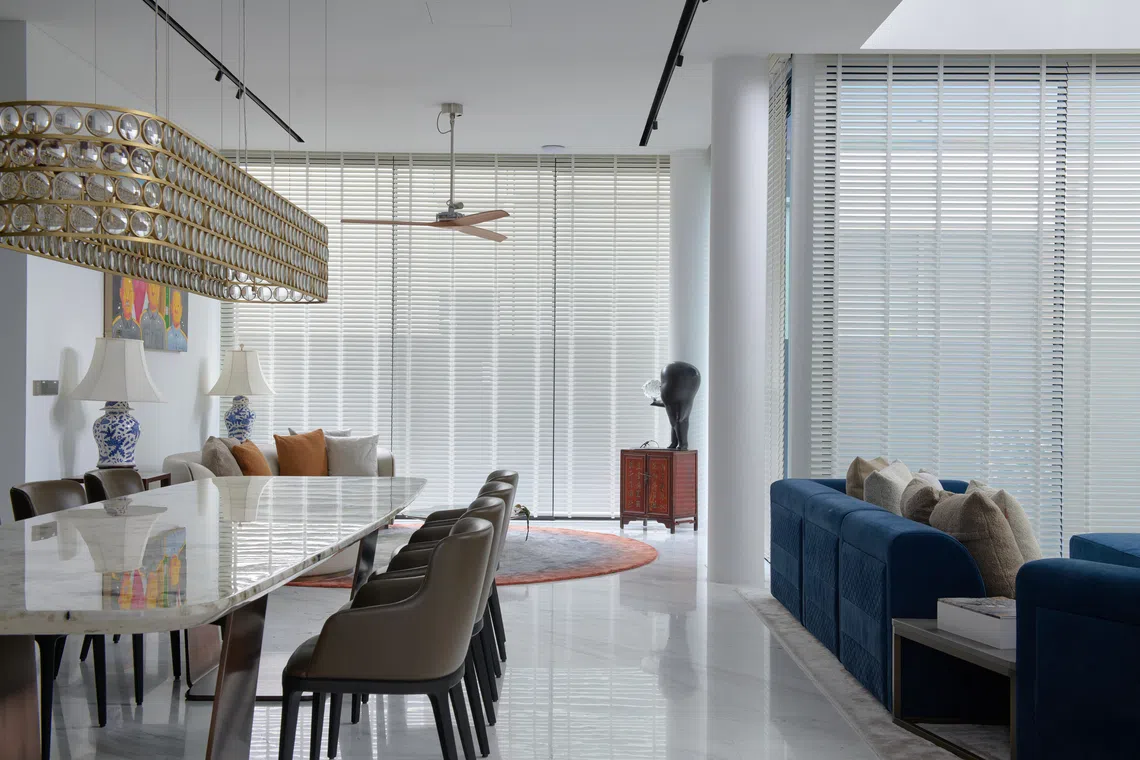
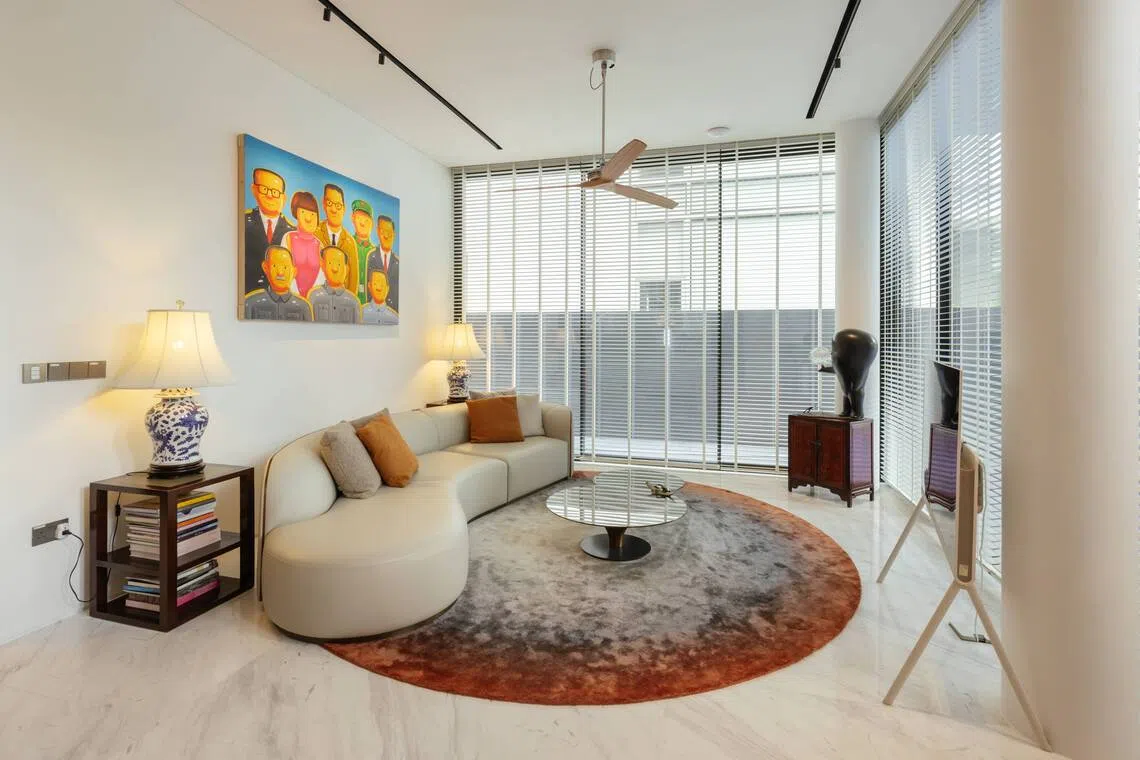
Here, the close-knit family enjoys lounging just below a specially commissioned painting by contemporary Chinese artist Shen Jingdong. The group portrait cheekily includes Au and Heng, alongside former Chinese leaders such as Mao Zedong and Jiang Zemin.
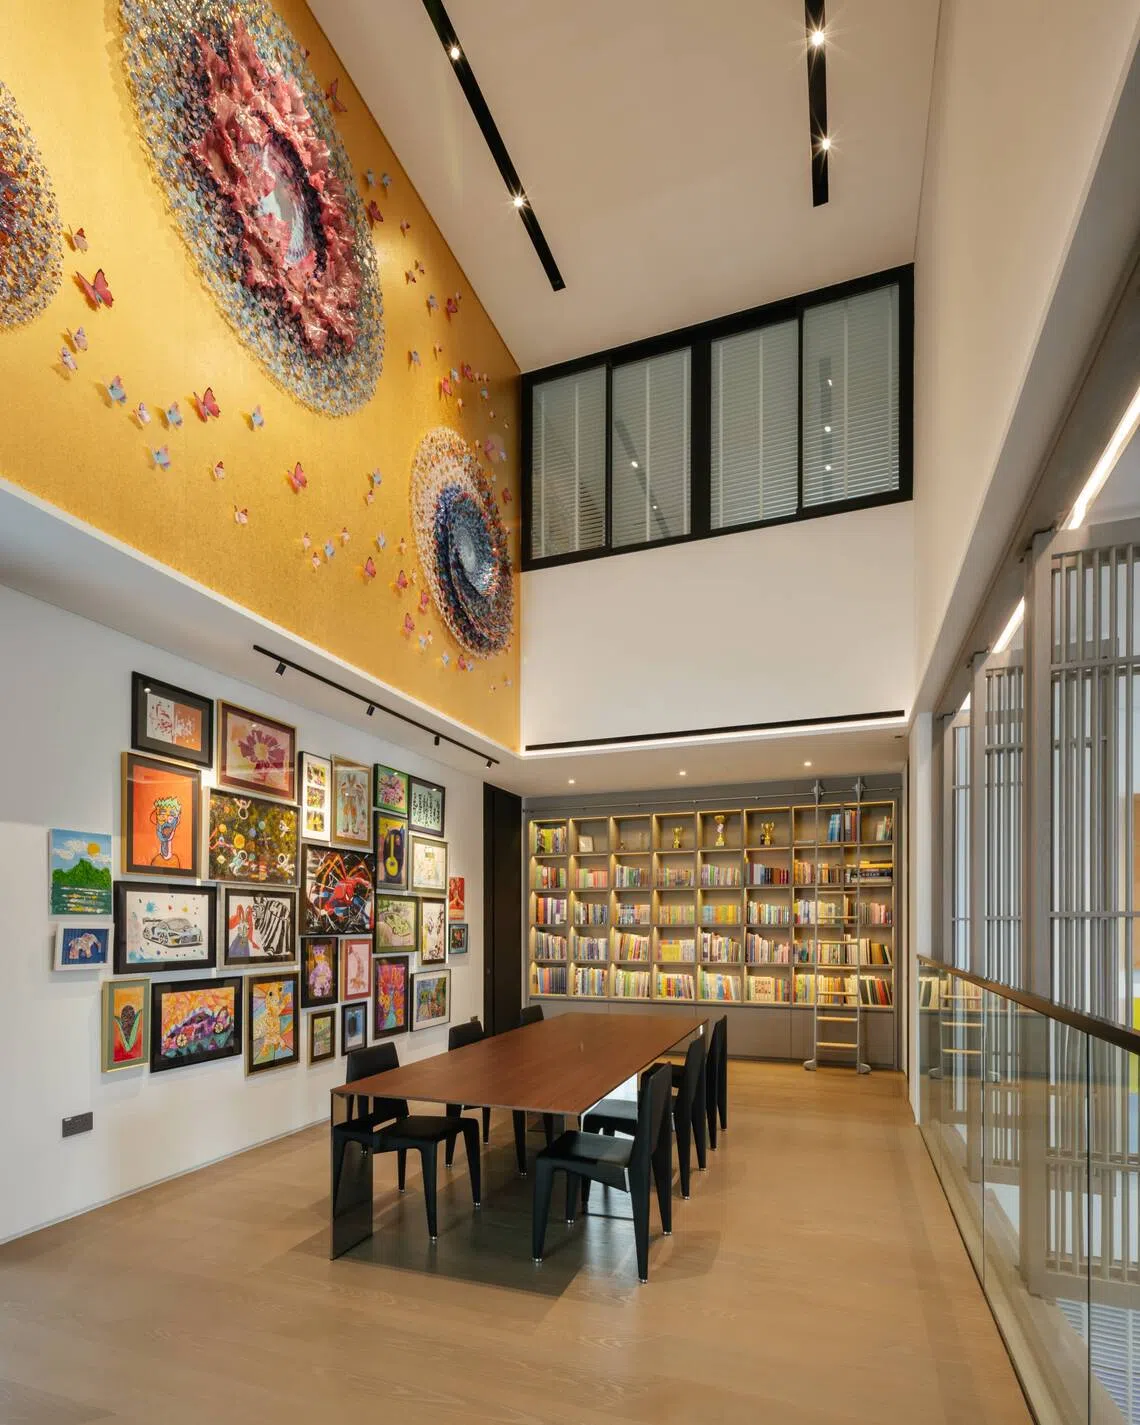
Move to the second floor, which houses the children’s bedrooms and their central study area, and the “mysterious” artwork fully reveals itself.
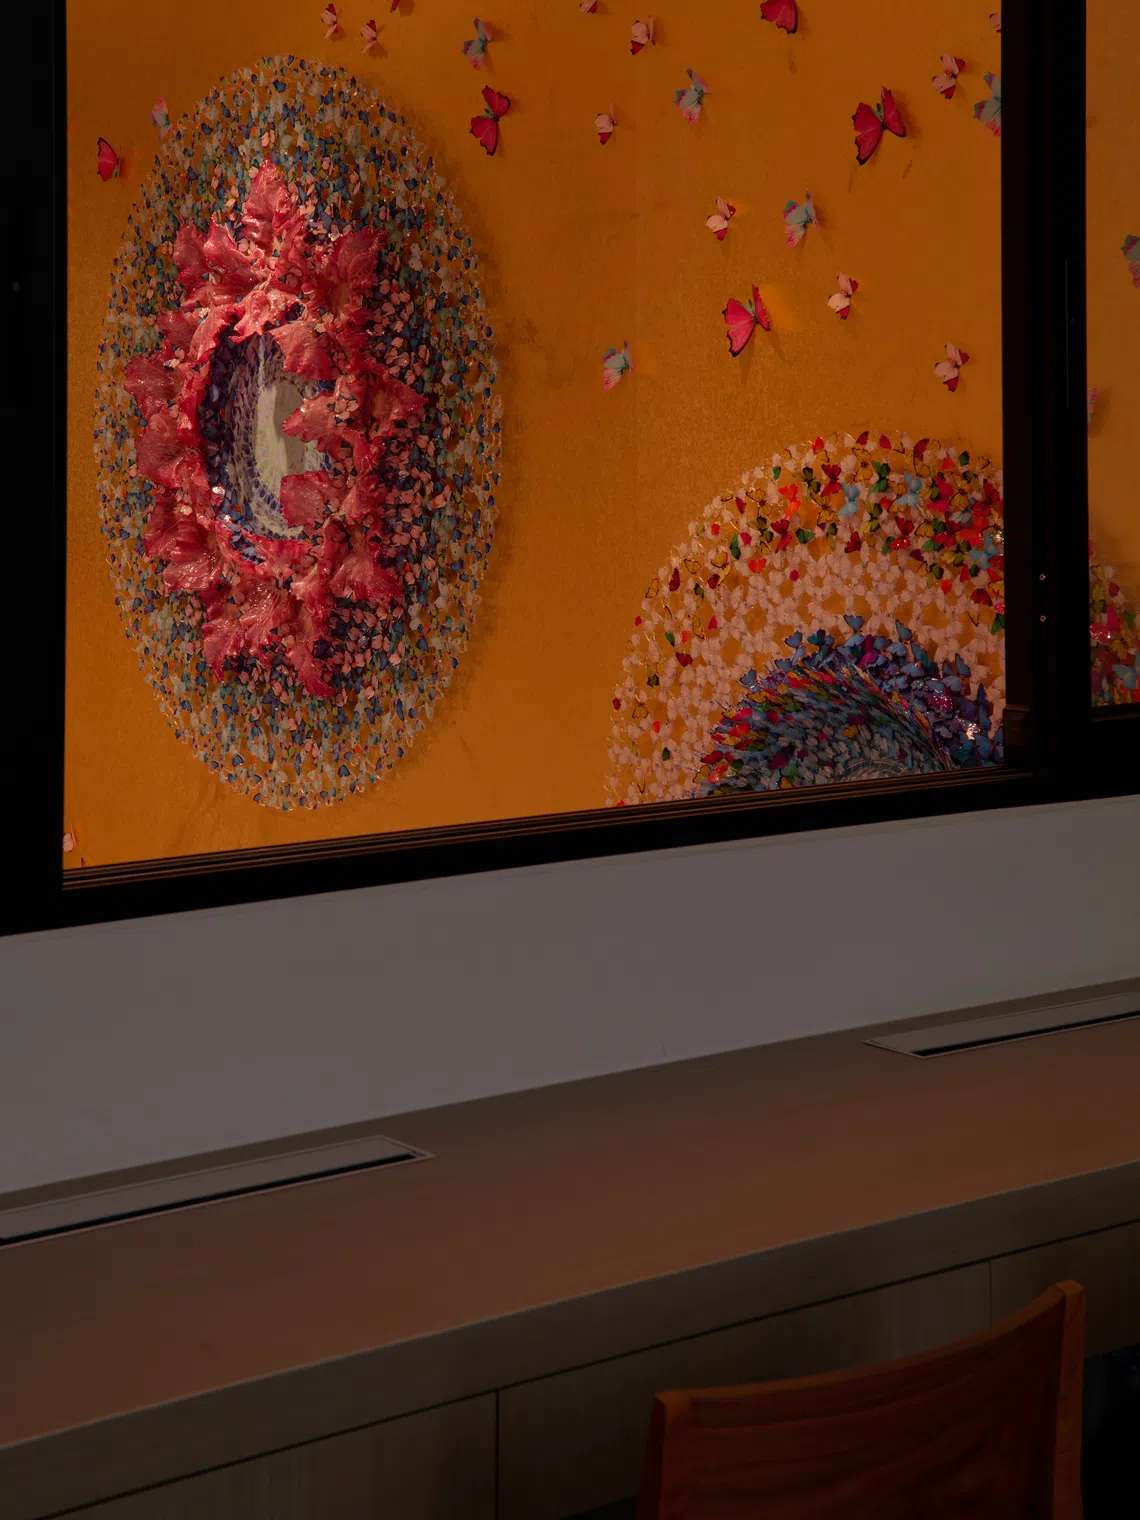
Italian sculptor Annalu’s signature pieces in Murano glass and resin take pride of place on the upper section of the double-height wall, above a loving display of the kids’ own colourful paintings.
Installed against gilded wallpaper, her work features three dynamic swirls of butterflies in vibrant hues, some of which flutter freely across the wall.
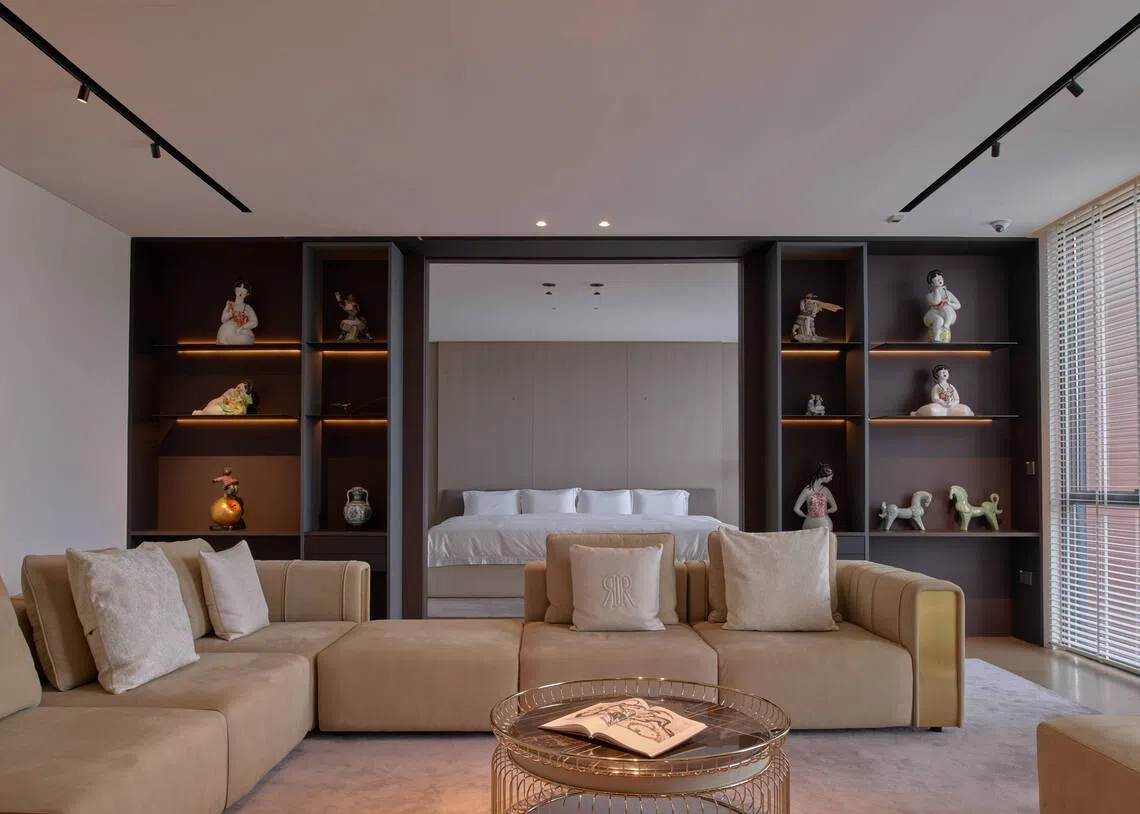
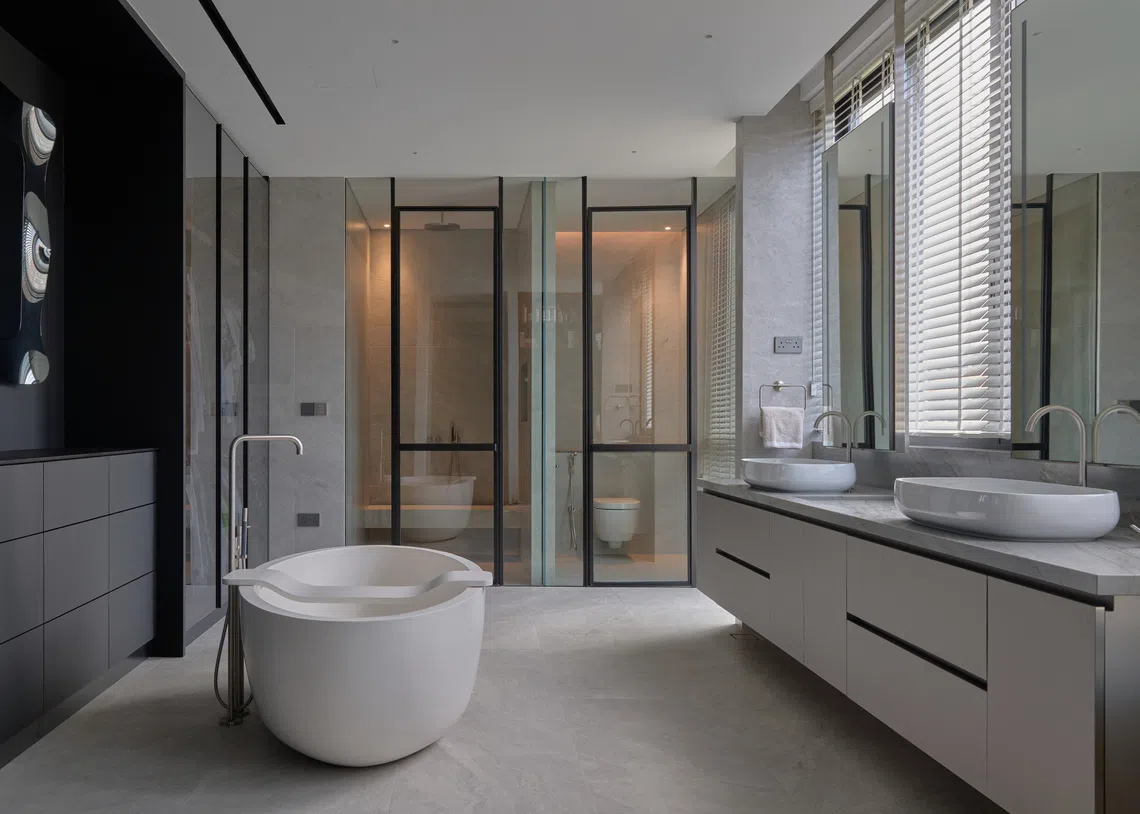
The entire third floor is taken up by the couple’s massive bedroom suite, which doubles as a family room.
Reflecting the intimacy of the private quarters, the art selection here is softer, smaller in scale and more delicate – framed Chinese floral silk embroidery grace the walls and female figurines in dudou (traditional Chinese lingerie) beckon from the shelves.
Digging deep
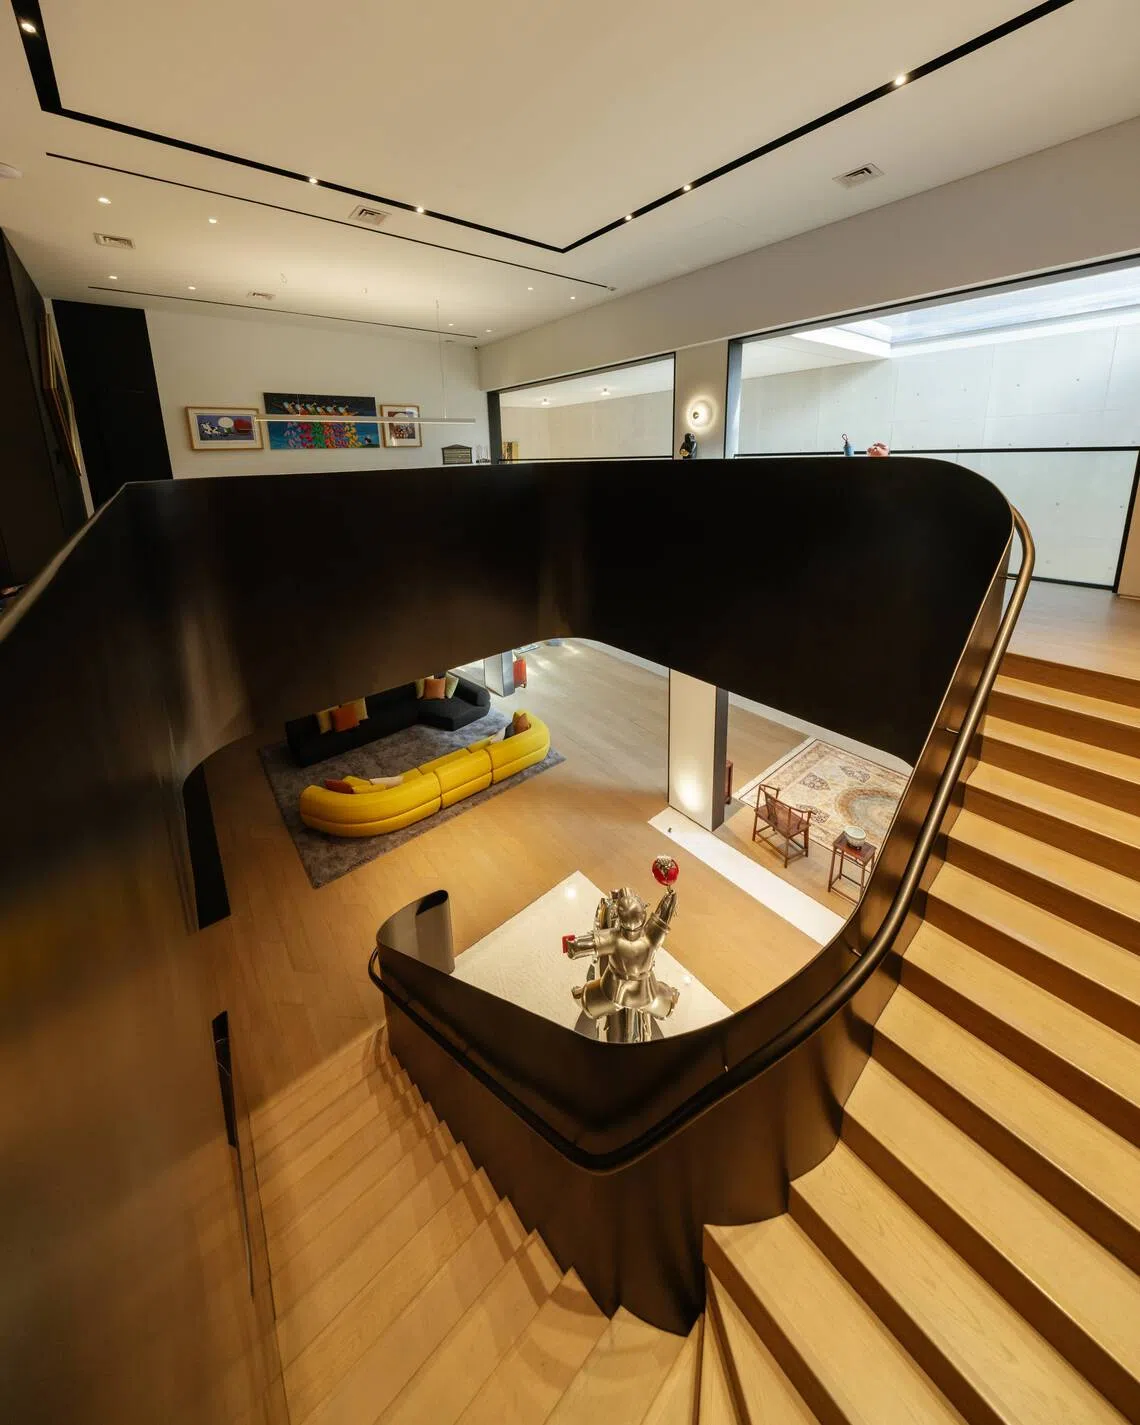
While the above-ground floors are luxurious family areas, the double basement is meditative – anchored theatrically in its heart by a sweeping staircase finished in dark metal.
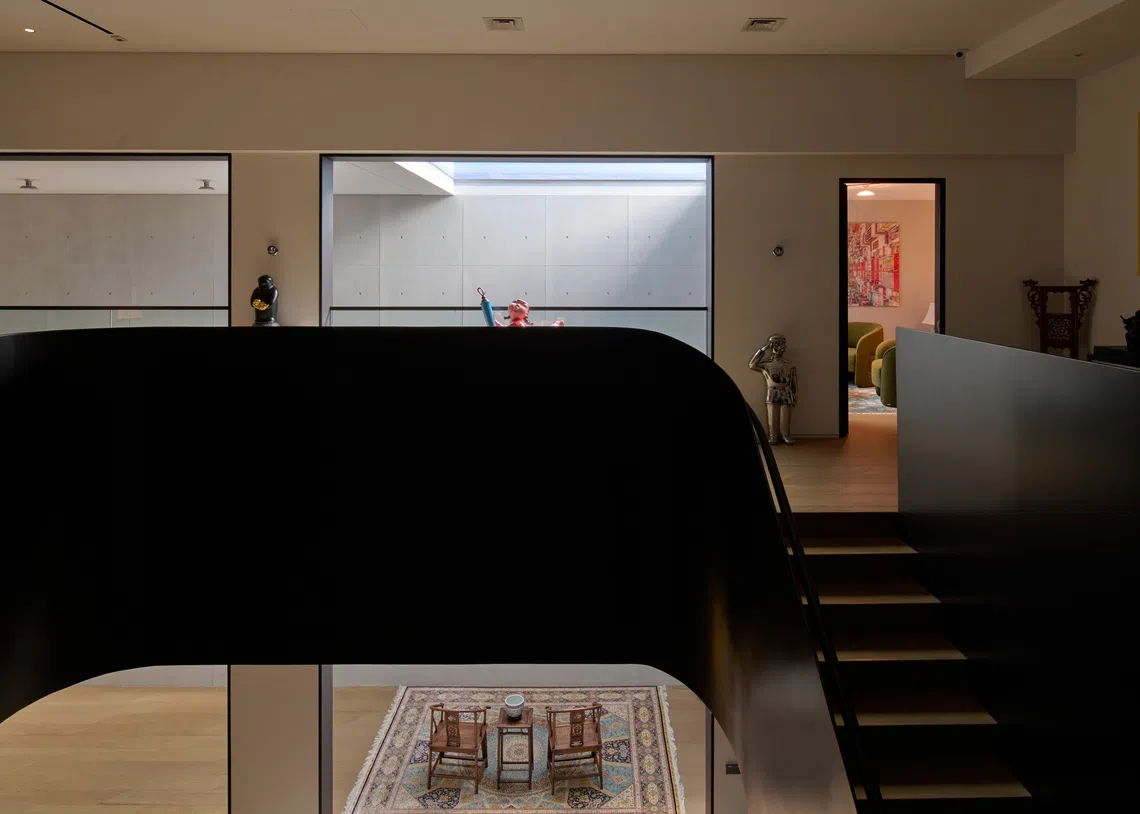
In this subterranean space, one’s idea of a basement is challenged.
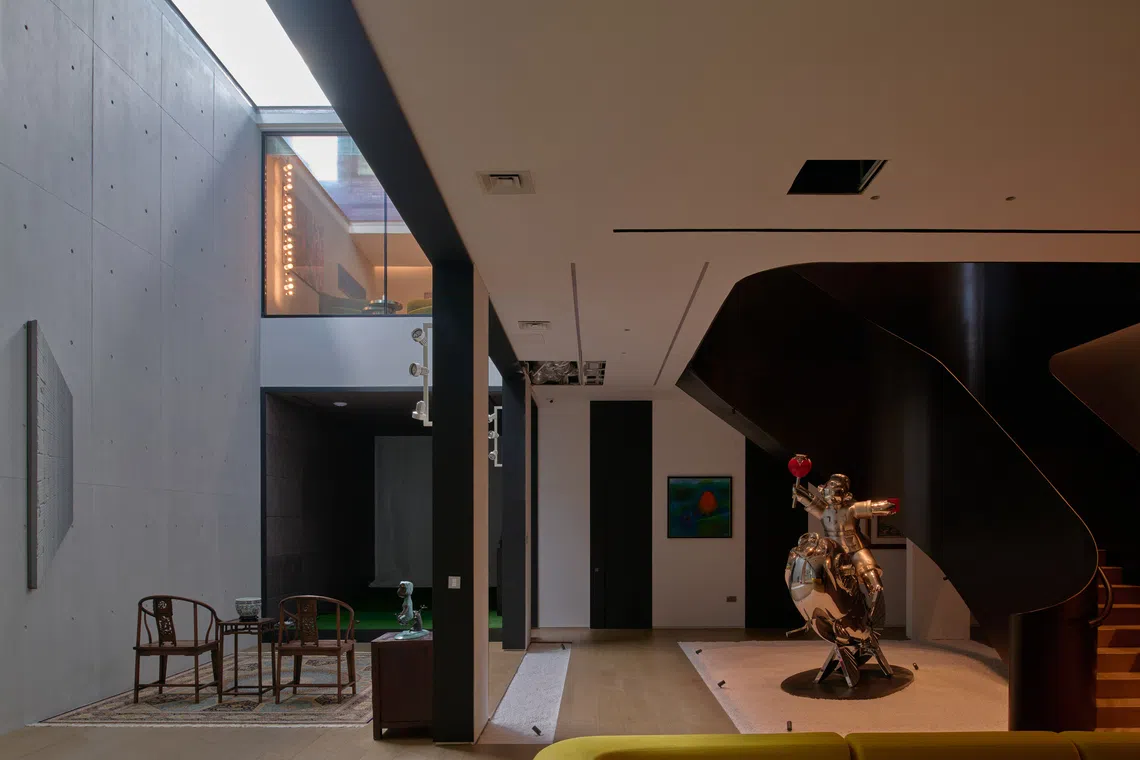
Each floor has a ceiling height of about 3.3 metres, so it does not feel oppressive. And instead of darkness, the basements are gently illuminated by a light court created by affixing an acrylic base to part of the swimming pool floor above.
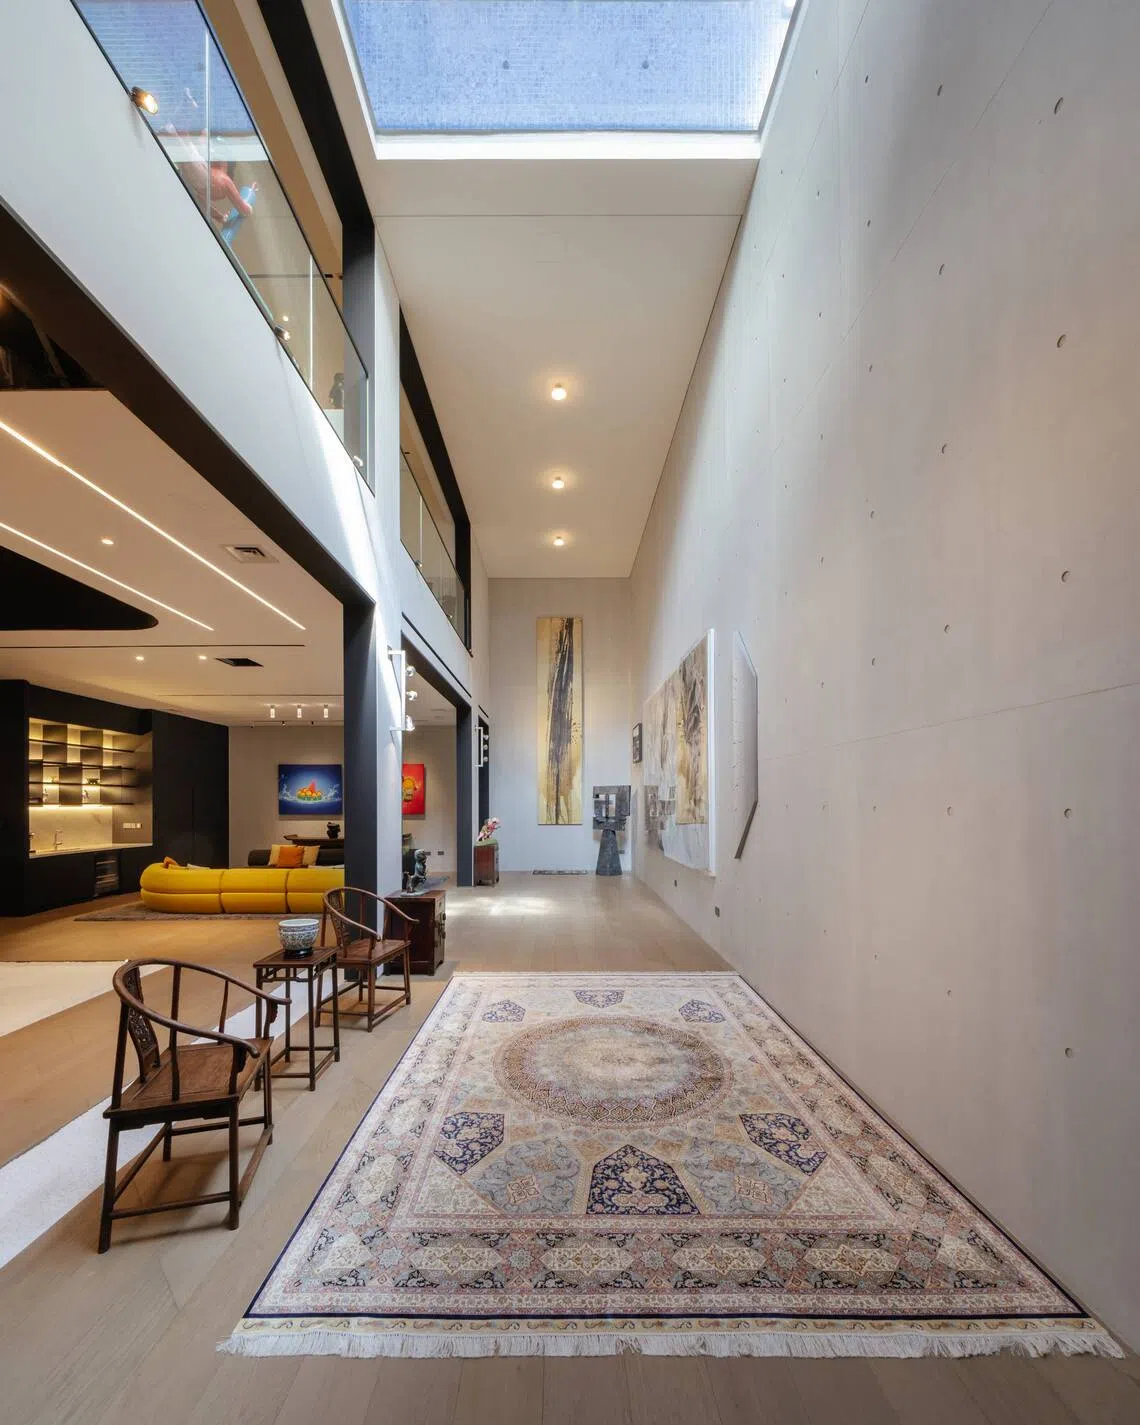
“Unlike a typical basement, you can look up to see the sunlight, giving you a sense of time,” says Ng.
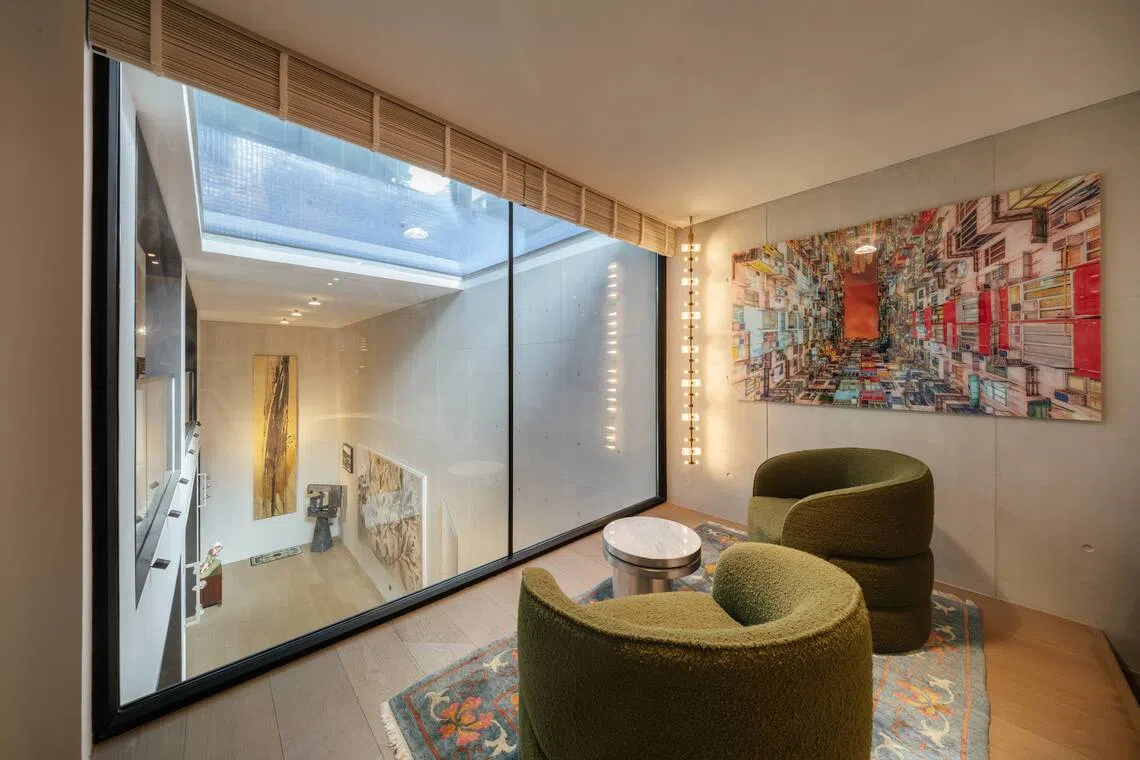
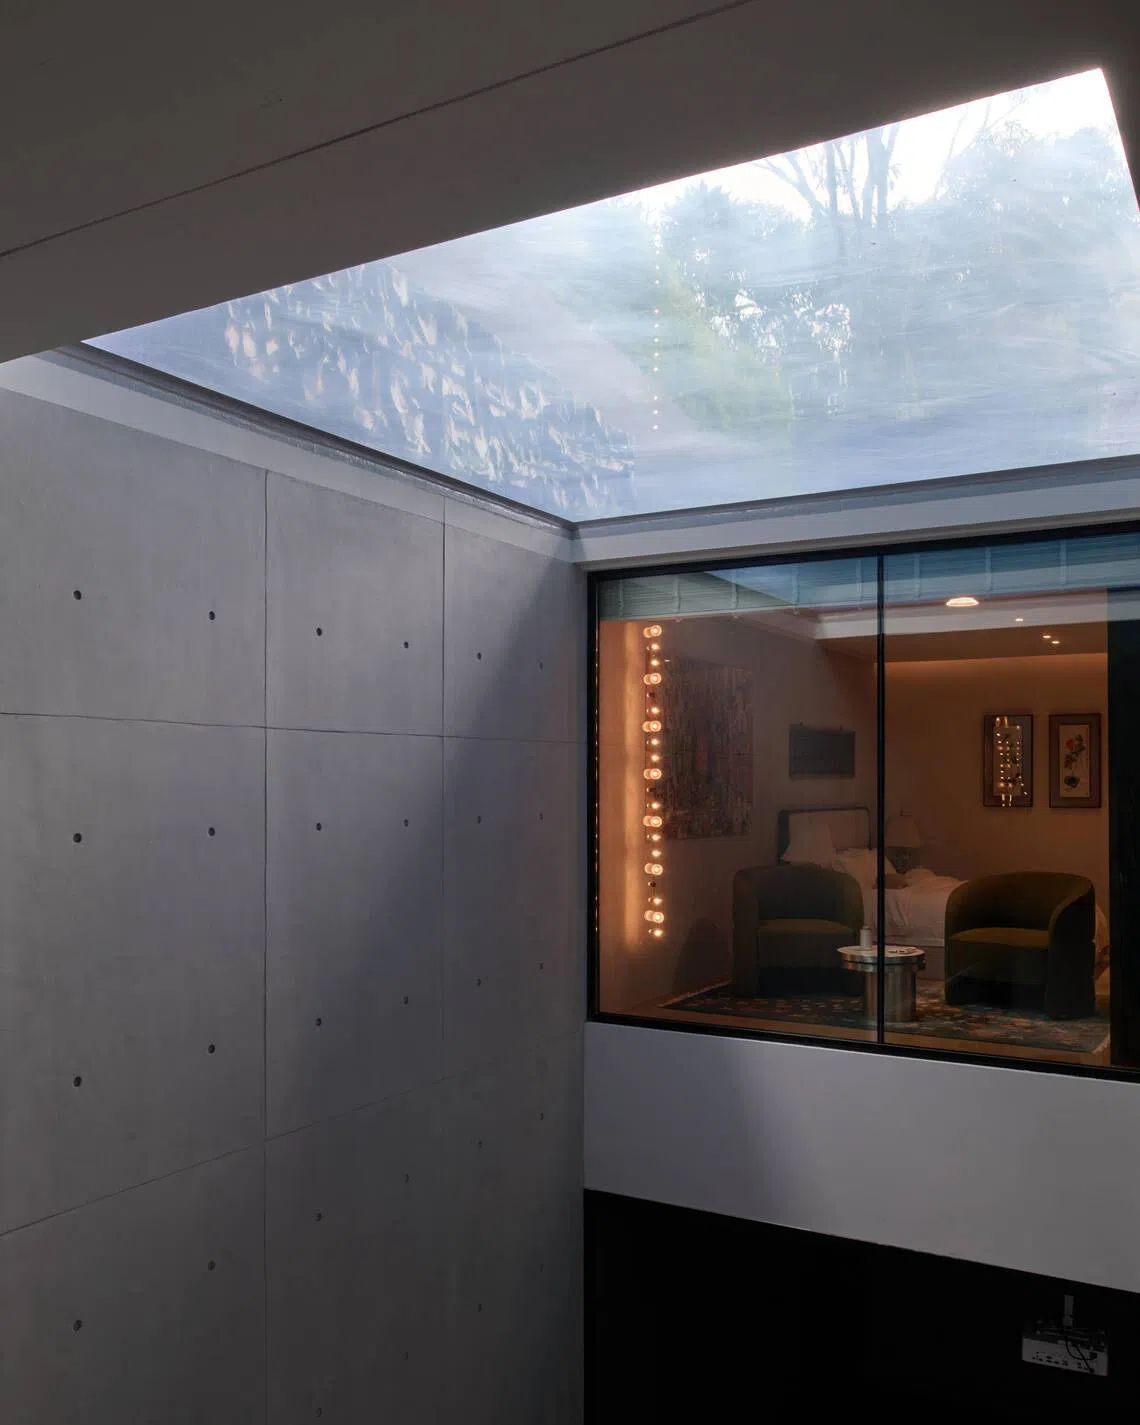
In the first basement, a beautiful, art-filled guestroom features a glass aperture just beneath the shimmering light court, and overlooks the void that carries sunshine to the second basement.
“It’s quite therapeutic to just sit here,” notes Heng of what she says is the best guestroom in the house.
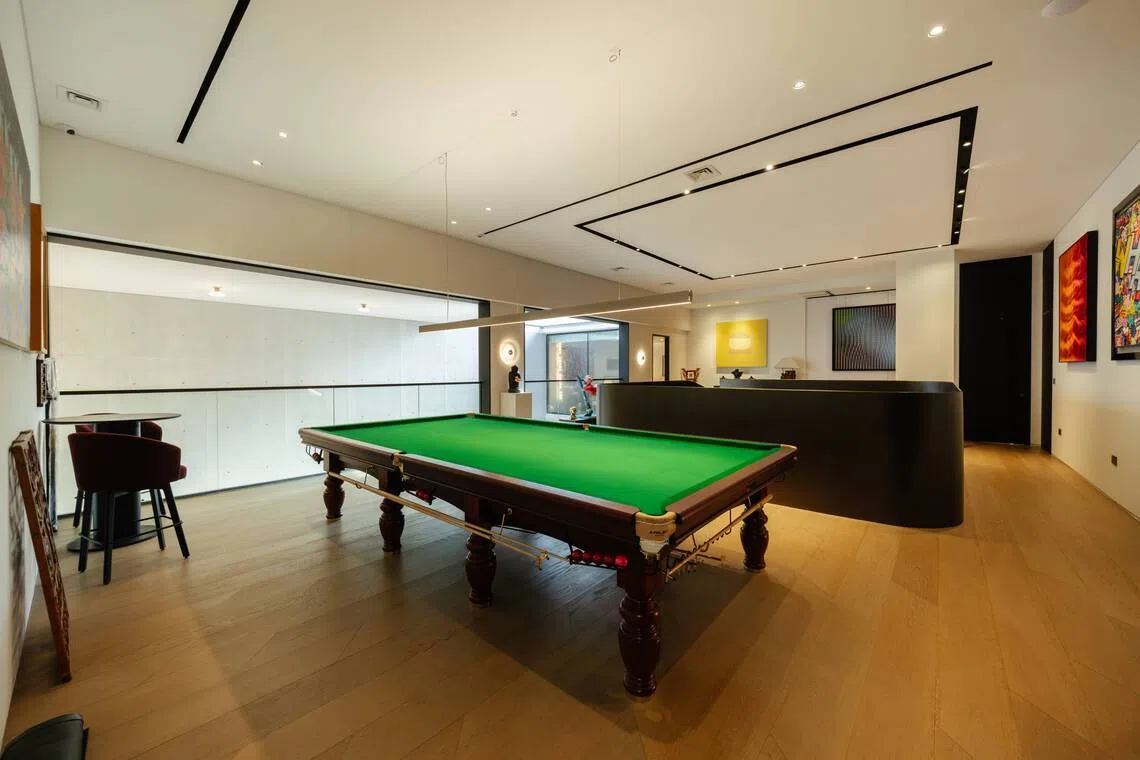
On the large landing, a pool table is accompanied by sculptures from the likes of Taiwanese sculptor Li Chen and striking kinetic art from French artist Patrick Rubinstein.
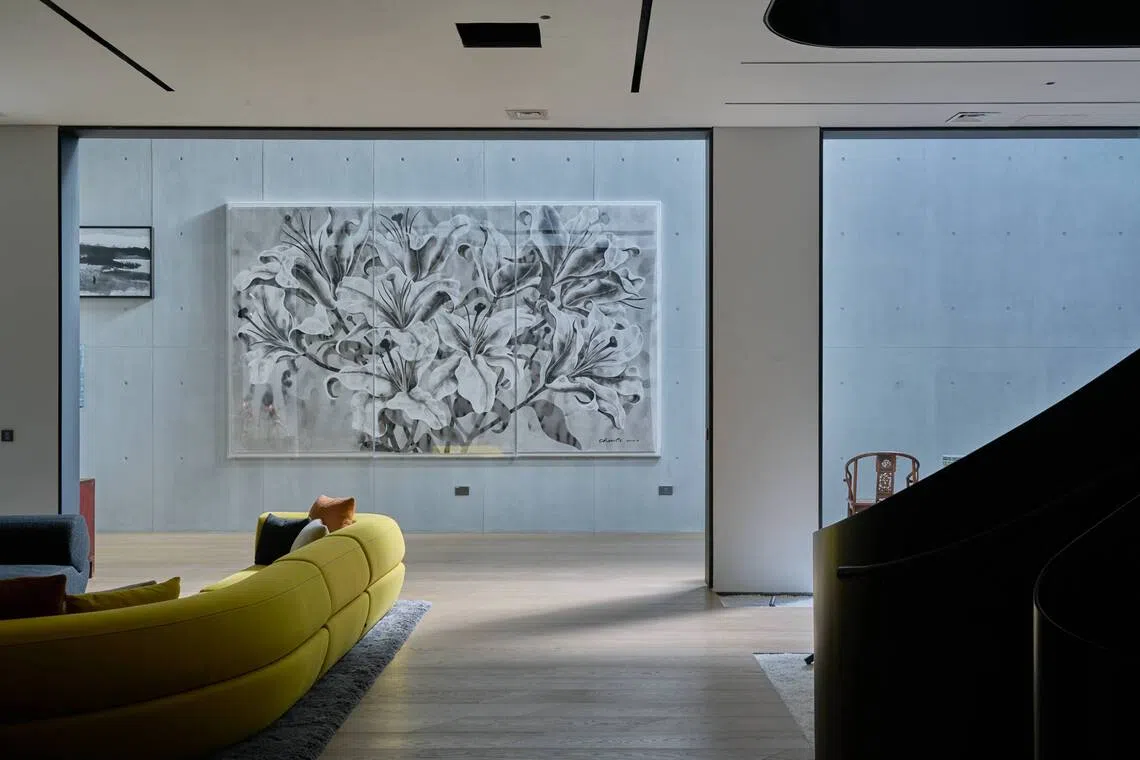
Descend the sculptural staircase to the second basement and you enter an oasis of cool, contemplative calm. This is a place made for lingering, just like an art gallery or museum. And there are indeed many pieces to view and reflect upon.
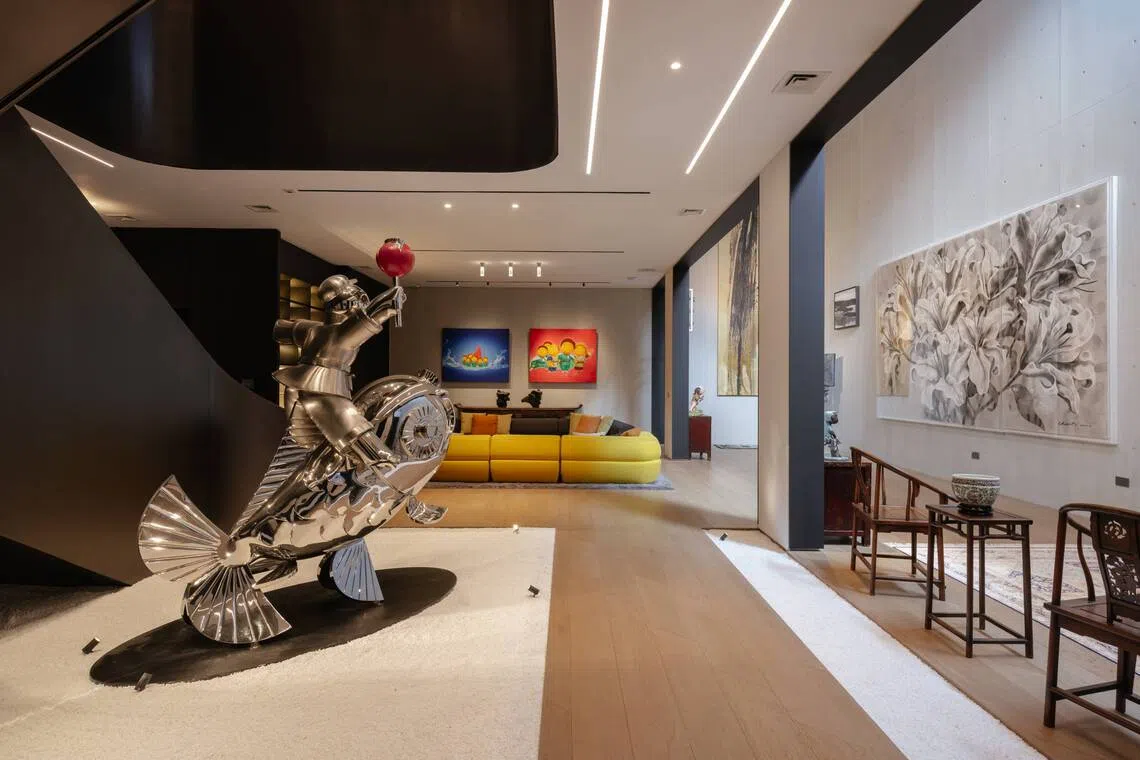
At the foot of the stairs is a large sculpture from Austria-based Chinese artist Jiang Shuo’s Red Guard series.
Then there is Chinese emigre and Nobel Prize in Literature winner Gao Xingjian’s monochrome ink painting, as well as Chinese woodblock printmaking specialist Chen Qi’s large, three-panel work that spreads across a wall.
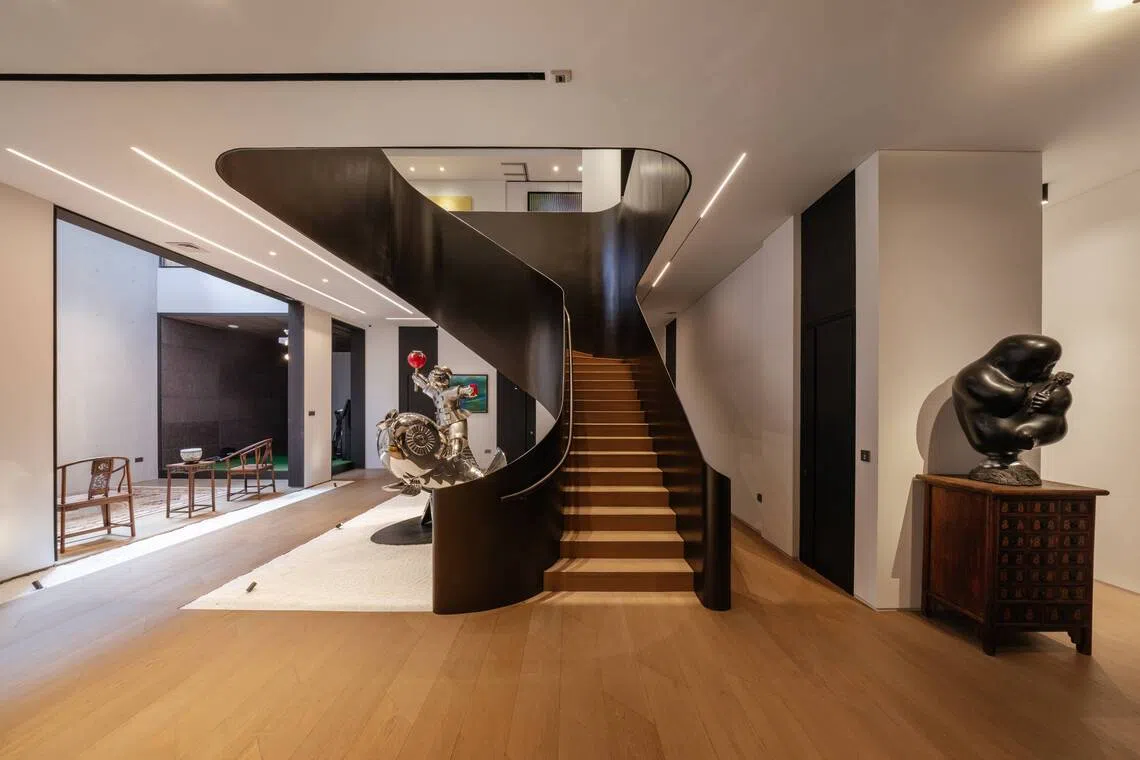
Emphasising the length of a double-height wall is a five-metre long copper artwork, while a special SG60 urban landscape paper-cutting piece by American 3D pop artist Charles Fazzino adds plenty of colour.
The couple also commissioned him to create a Beijing version in “black, white and grey with specks of gold and red”, says Heng.
In a home that reveals artworks in pretty much every corner and on every wall, there is room for other pursuits.
Au is trying to pick up golf and his indoor golf simulator is unobtrusively tucked into a corner of the second basement, with an entertainment room in another. There is also a large, mirrored studio on the attic floor for exercise, with a tumbling mat for the kids to jump on.
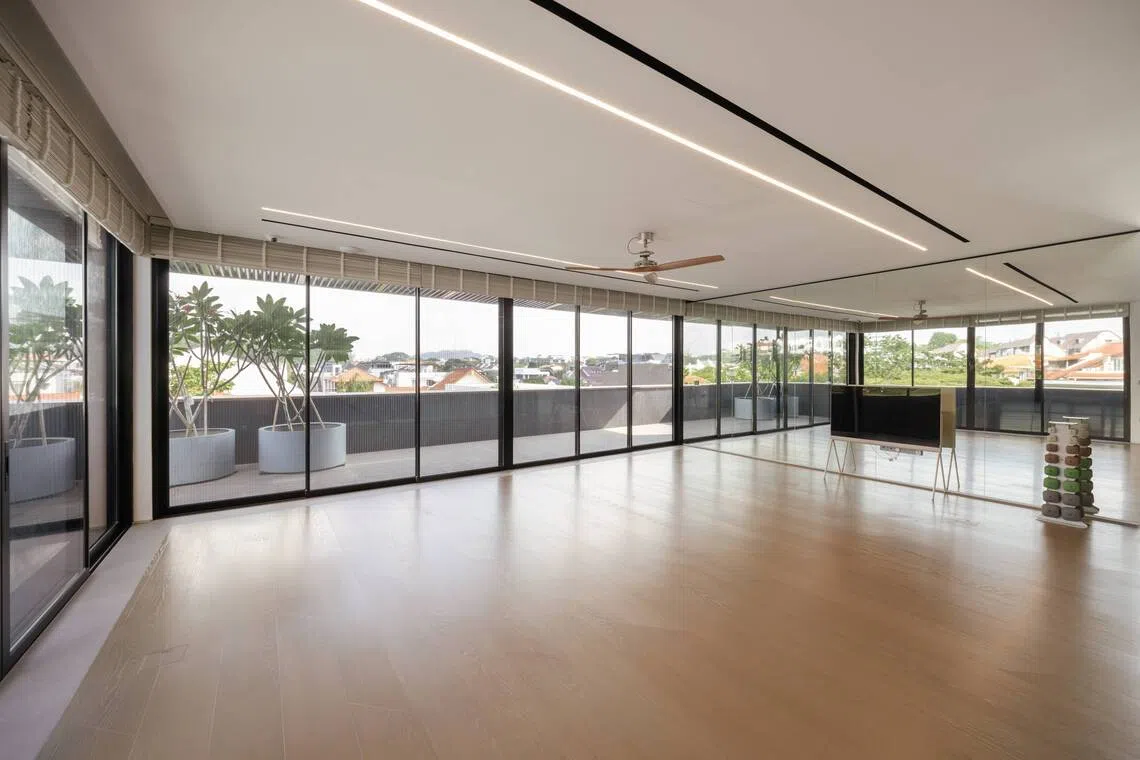
These are reminders that while the property may be akin to a private contemporary art gallery, it is also designed to reside harmoniously with the rhythms of a busy family life.
“It’s a very kids-centric house,” says Ng. “There is lots of art, and love.”
Decoding Asia newsletter: your guide to navigating Asia in a new global order. Sign up here to get Decoding Asia newsletter. Delivered to your inbox. Free.
Copyright SPH Media. All rights reserved.

