

First look at Stamford Place: Boutique stays, elevated workspaces and F&B in the Civic District
The revamped version of Stamford Court is now positioned as a mixed-use lifestyle destination
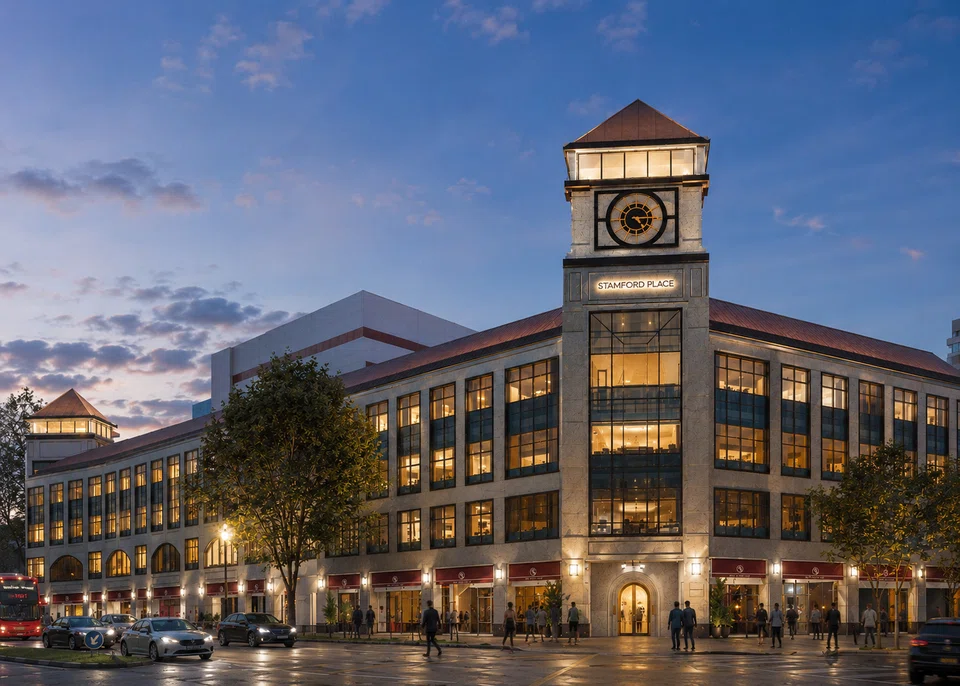
[SINGAPORE] As a child heading to school, Ashish Manchharam used to walk past Eu Court, a 1920s Art Deco building at the corner of Stamford Road and Hill Street in the Civic District.
In 1992, the residential and commercial block was demolished for road widening. The site was redeveloped four years later into a four-storey commercial building, Stamford Court.
Meanwhile, as an adult, Manchharam went into the real estate business and founded and built conservation shophouse player 8M Real Estate. After selling his stake in the company and stepping down in September 2023, he started a boutique real estate investment and asset management company, Elevate Capital Group.
As it turns out, Elevate’s first investment, along with global real estate investment manager PGIM Real Estate, was none other than Stamford Court.
It was acquired for S$132 million in August 2024, and Manchharam saw it as an opportunity to build on his experience in adaptive reuse.
Some 18 months of planning and refurbishment later, the 30-year-old building is now positioned as a vibrant mixed-use lifestyle destination, ready to receive visitors from September.
Hit refresh
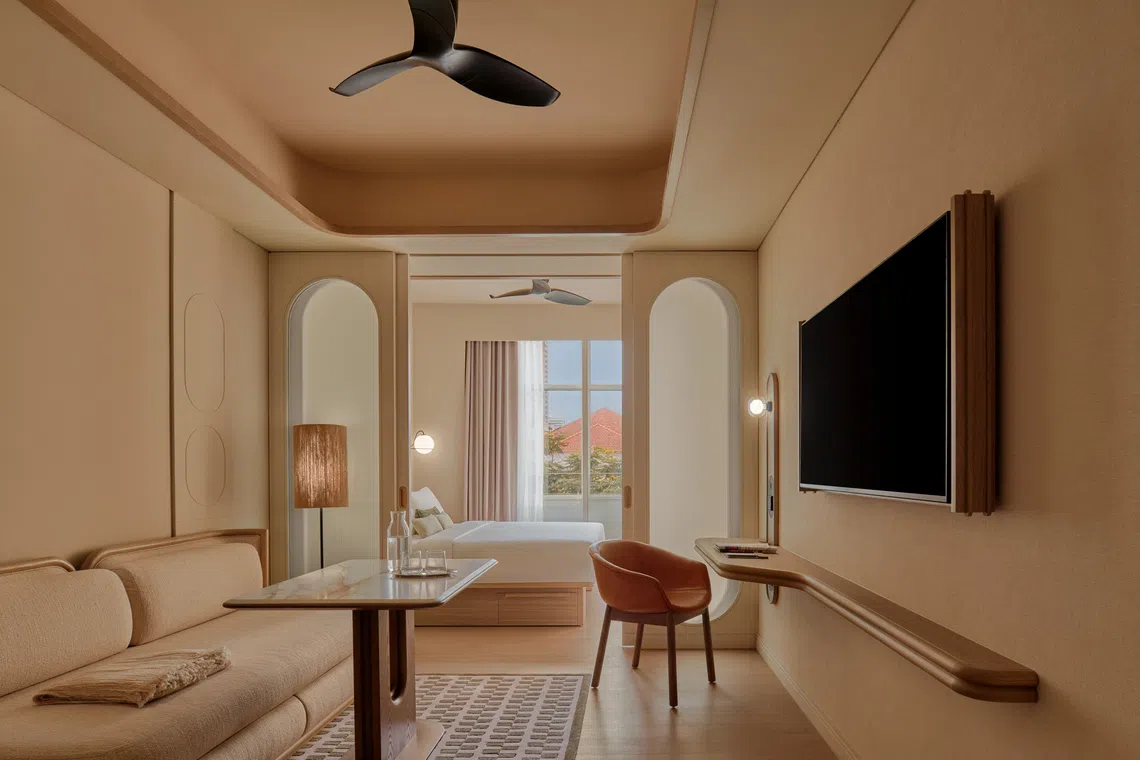
Occupying most of the 78,190 square foot (sq ft) gross floor area are new boutique serviced apartment brand APT, and hospitality-inspired workspaces under The Great Room by Industrious. These are supported by eight F&B and retail outlets.
Manchharam says there is strong demand for serviced apartments currently, with a gap in the market for a version that has a more “boutique, independent feel”.
“The way that people work has changed immensely, and there’s a blend between living and working,” he tells The Business Times. “So we’re trying to position ourselves in an upscale way and integrate the serviced apartments and workspaces with F&B elements.”

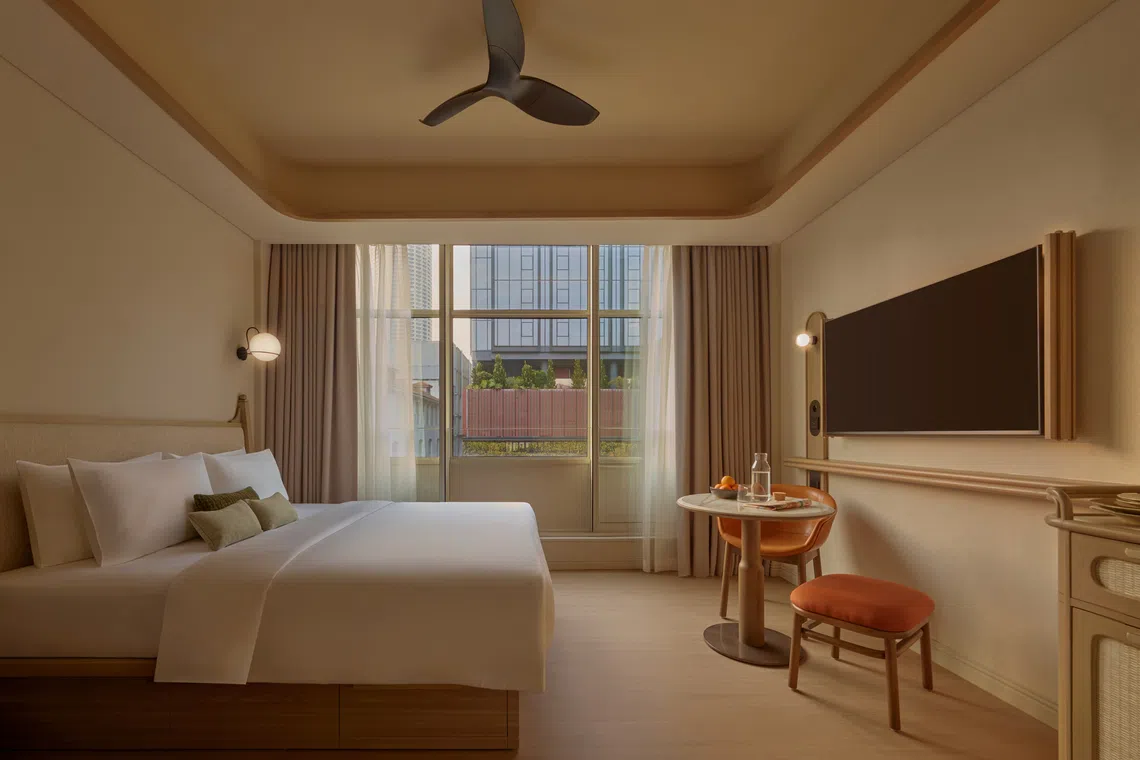
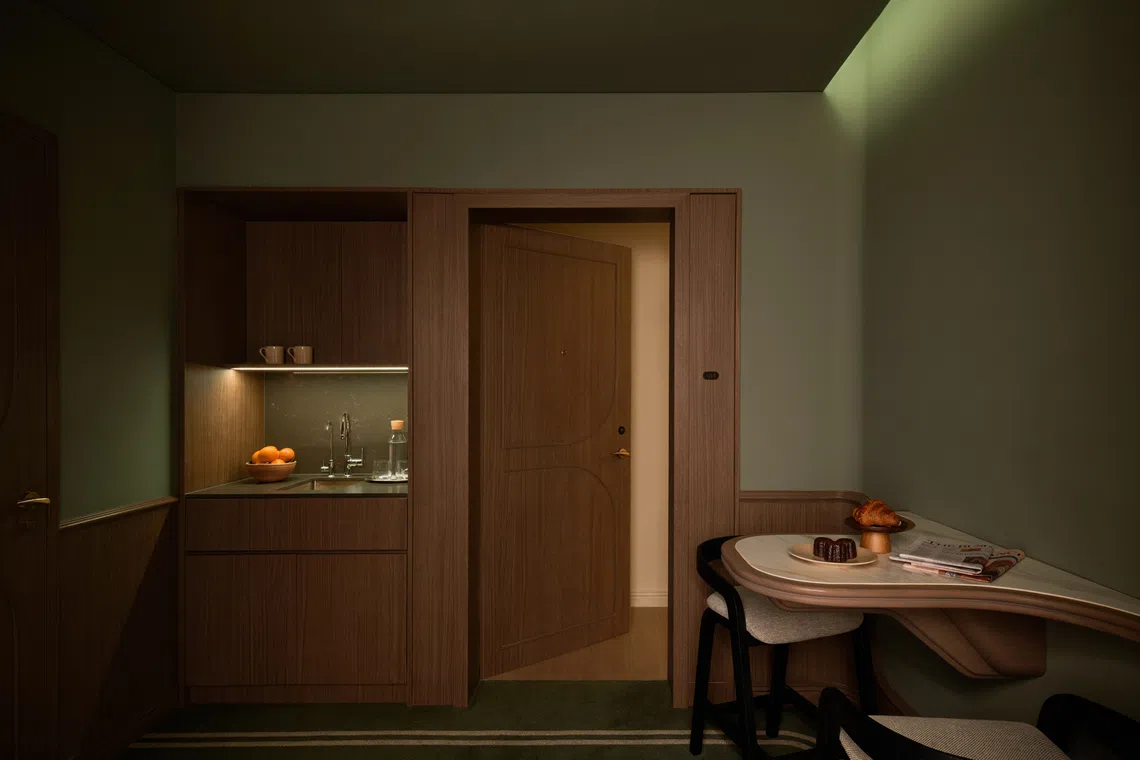
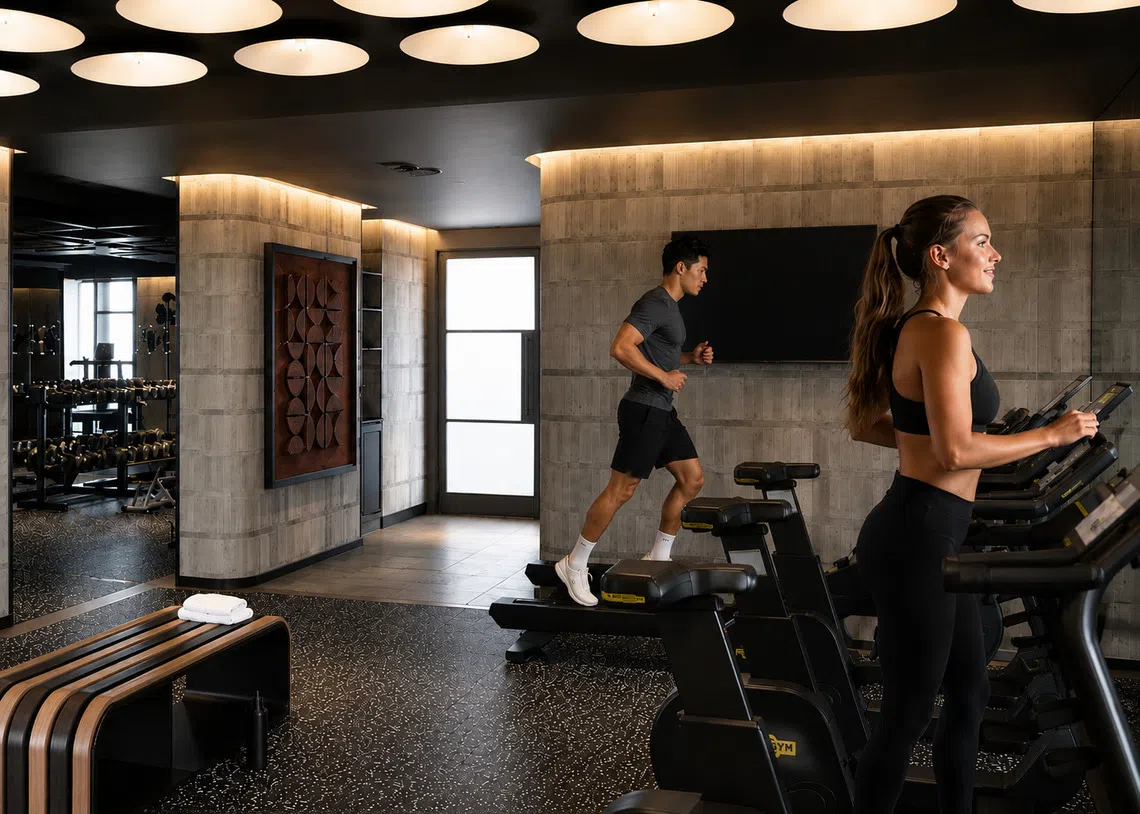
Conceived and operated by Elevate in partnership with Frasers Hospitality, APT’s 66 rooms and a gym are spread across the fourth floor and part of the third floor.
Its entry-level units are designed such that two or three share a vestibule holding a sink, fridge and microwave oven. This means families or larger groups can have exclusive use of this common space by booking adjacent rooms.
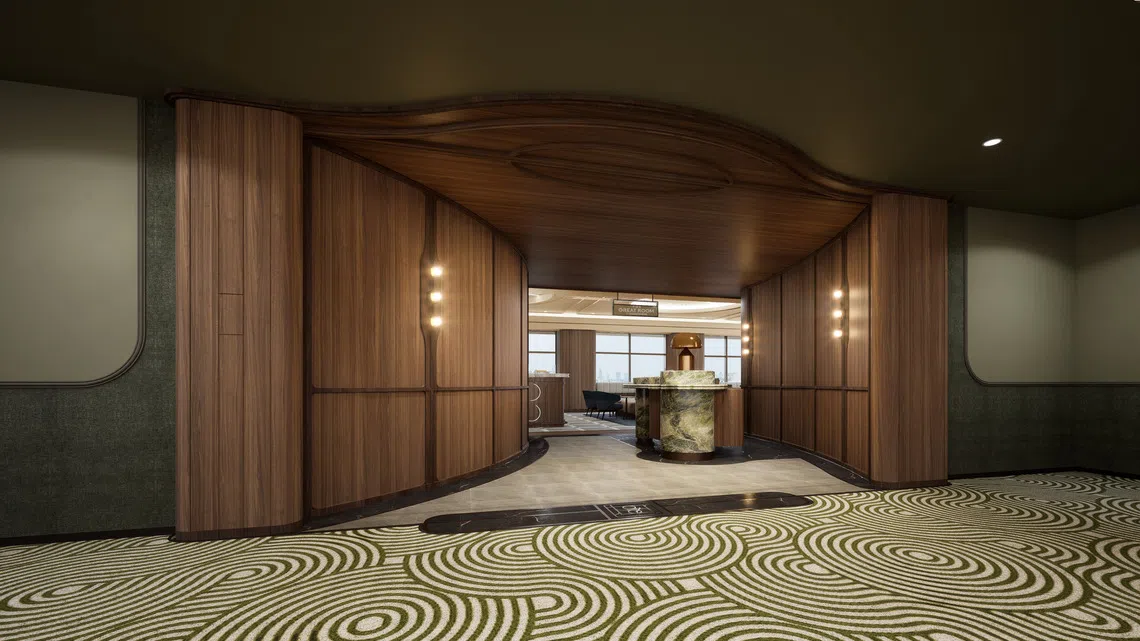
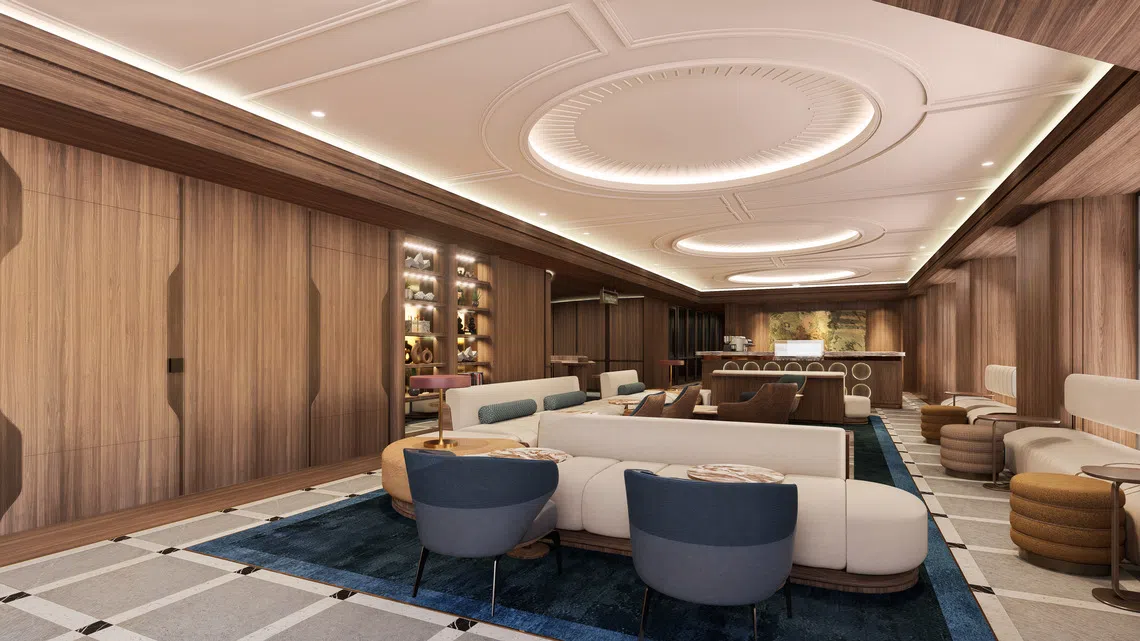
Meanwhile, the rest of the third, as well as the entire second level are taken up by The Great Room by Industrious for a total of 30,000 sq ft.
“One of the things we realised when we acquired the building was that it’s a great location but there was nothing for people to come to around here,” Manchharam says, pointing out that in its immediate vicinity are Singapore Management University, hotels and offices.
“So we talked to some of our neighbours and realised there is demand for food options that are casual, quick and accessible.”
Hence, the focus on its ground floor F&B line-up, which has a mix of full-scale restaurants and casual concepts.
These include Blue Label Tavern, which offers stone-fired pizzas, rotisserie chicken, pastas and burgers; new Japanese dining concept, Yoruya, which will serve ramen in the day and yakitori at night; and Cold Storage On The Go, a convenient store format with grab-and-go options.
Joining the list in October is Australian ice cream brand Gelato Messina, which will share a corner unit with American-style Hong Kong bake shop, Butter.
Also on the cards are a modern local cafe, an all-day restaurant serving local food and potentially, a small bar.
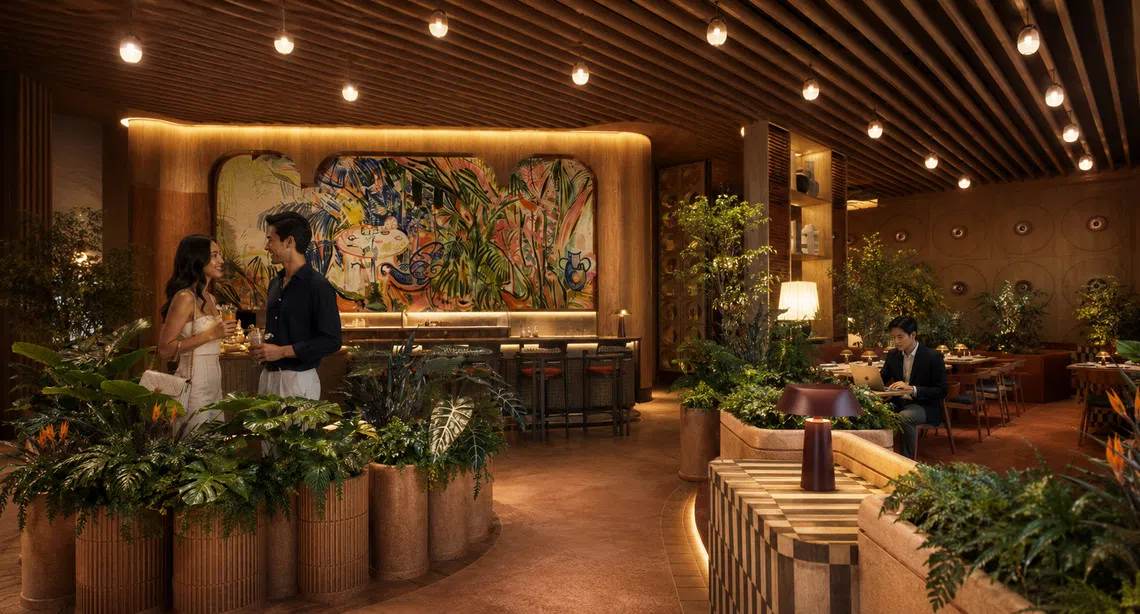
Anchoring them is Stamford Social, a cafe with European bistro vibes meant as an all-day meeting place and a “neighbourhood institution”.
Coherent design
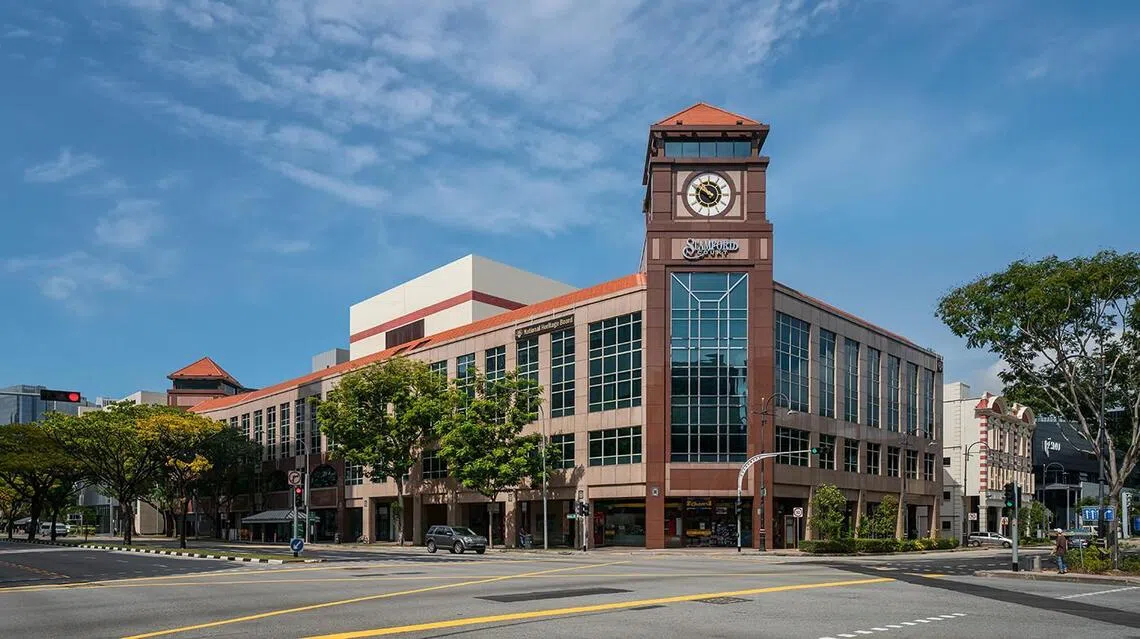
Save for its distinctive clock tower, the former Stamford Court was otherwise a nondescript building with a rather unfashionable maroon granite and glass facade.
Instead of the costly and environmentally-unfriendly option of replacing the building’s cladding, it has been coated over with a special Japanese paint that resembles natural stone.
“We wanted it to mimic the look and feel of the nearby National Gallery facade,” explains Manchharam.
The most important commercial space is the one directly beneath the clock tower, which used to be occupied by convenience store, Cheers. Today, Stamford Social sits in the space, its entrance framed by an elegant, softly lit arched doorway that is more befitting of the building’s new positioning.
Internally, the design team – helmed by interdisciplinary practice Ministry of Design, in collaboration with Zarch Collaboratives – draws inspiration from the building’s clock tower, with different iterations of arches, ovals and curves repeated throughout the spaces.
Neutral tones were picked for the serviced apartments and workspaces, with Singaporean or Singapore-based artists commissioned to produce all the artwork.
“This building was available for sale for a long time and many found it very difficult (to work with), and we’re torturing ourselves by deciding we would be good at turning it around,” Manchharam quips.
“So fingers crossed, we hope it will be well-received.”
Decoding Asia newsletter: your guide to navigating Asia in a new global order. Sign up here to get Decoding Asia newsletter. Delivered to your inbox. Free.
Copyright SPH Media. All rights reserved.
TRENDING NOW

DBS, OCBC, UOB rout lops billions off STI as inflation, rate concerns spook investors

Grab CEO’s wife Chloe Tong on life with Anthony Tan and finding her purpose

OCBC sheds S$8 billion in value as shares close nearly 6% down; analysts cautious on banks

Deal between tycoon friends sparks scrutiny of Philippine power sector

