Design solutions for unusual home layouts
How 932 Design tackled this hexagonal-shaped apartment

WITH close to 15 years of interior design experience, Low Chee Khiang, co-founder of 932 Design, thought he had seen them all in terms of houses and apartments of all shapes and sizes.
But he was intrigued when his clients, a couple who are both lawyers, came to him with a layout of their home off Bukit Timah Road.
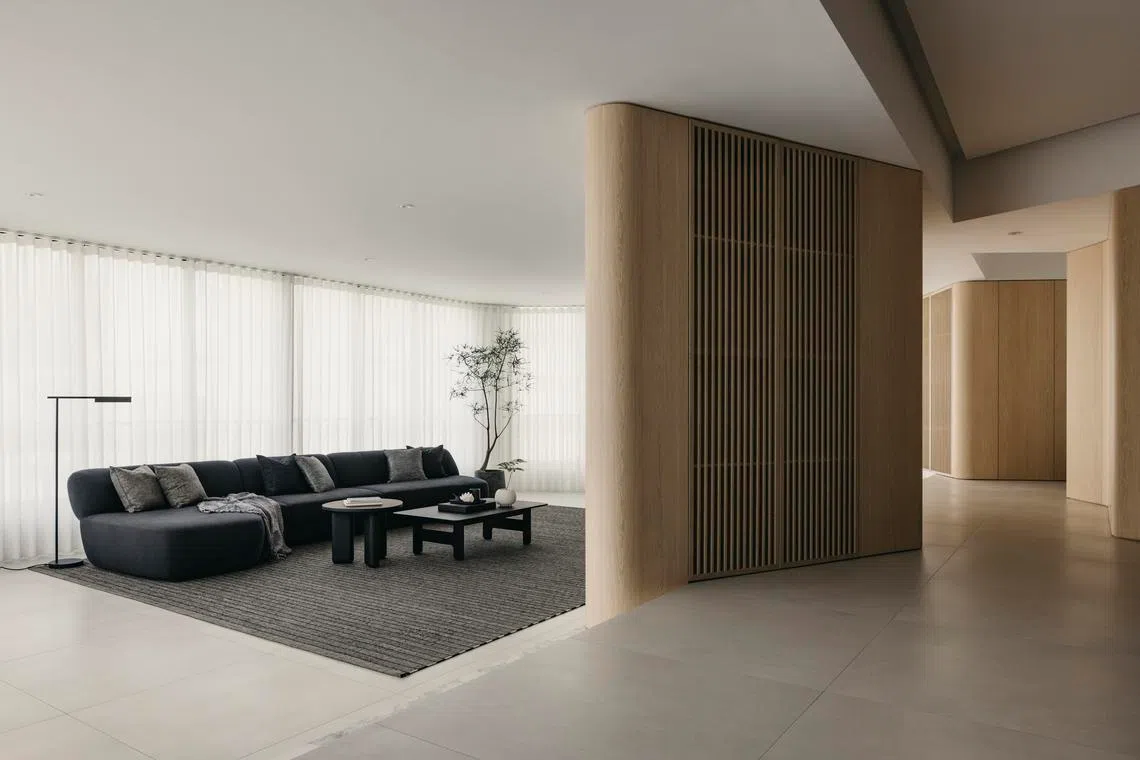
Their 2,423-square-foot apartment was made up of two large hexagons – one for the bedrooms, and the other for the kitchen, living and dining rooms.
“This was the first time I’ve seen such a layout, and so I couldn’t say no to this project,” says Low. The firm was recently named Best Design Firm of the Year at the Singapore Interior Design Award 2022.
While Low was attracted to the project because of the unconventional layout, his clients liked that the apartment was bright and airy. “We viewed many others before purchasing this one and most newer apartments felt cramped and dark,” says the husband. The apartment was completed in the 1980s, when interior spaces were more generous.
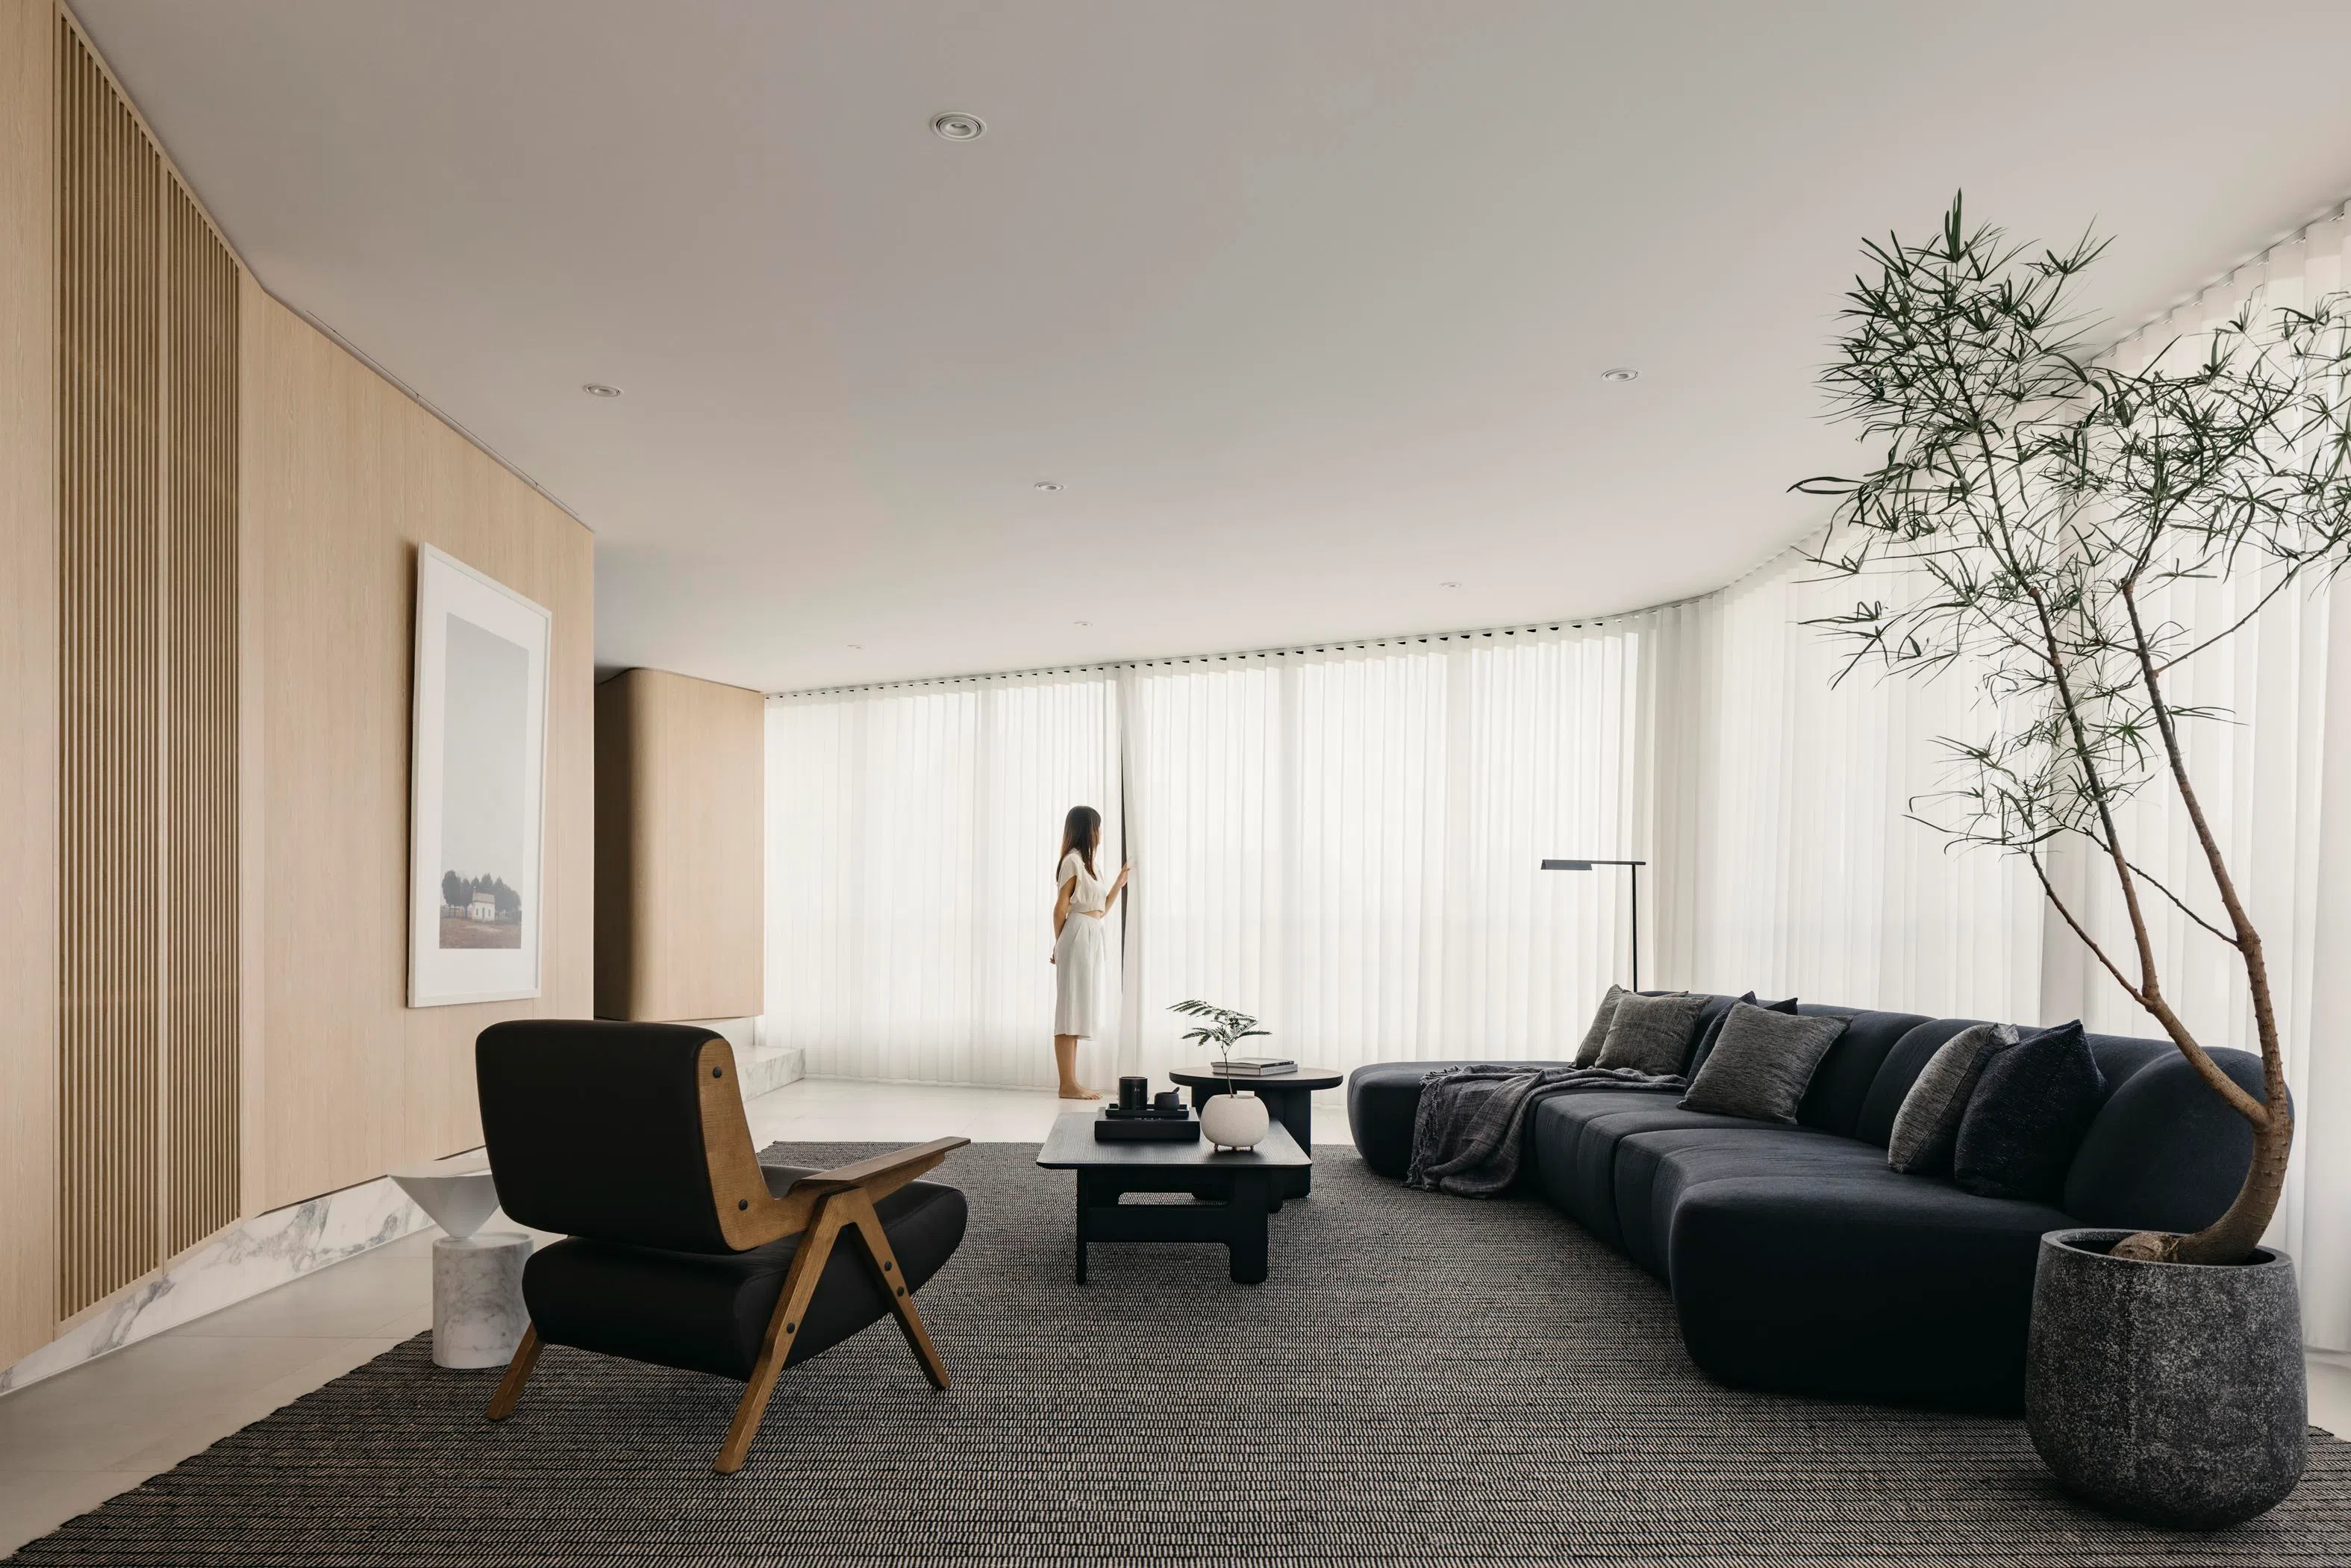
The couple’s brief to Low was to design the space “to be simple and calm. We felt that this design theme would lean into the strengths of the apartment,” says the wife. “We also wanted Chee Khiang to incorporate the unusual shape of the apartment as a design element.”

When Low first stepped into the apartment, it wasn’t just the unconventional layout that intrigued him. He also found the flow in the apartment less than ideal.
The apartment had a split-level design, which meant its residents had to walk down some steps to the living room, and then back up again to get to the rest of the apartment.
Low adds that on paper, the walls were angled at 60 degrees, but in reality, that wasn’t always the case, as some were at odd angles. On top of that, several unnecessary walls created pockets of space that were too small for any use.
SEE ALSO
He decided that the apartment needed a complete overhaul, to create a smoother flow through the spaces and at the same time, deal with maintenance issues.
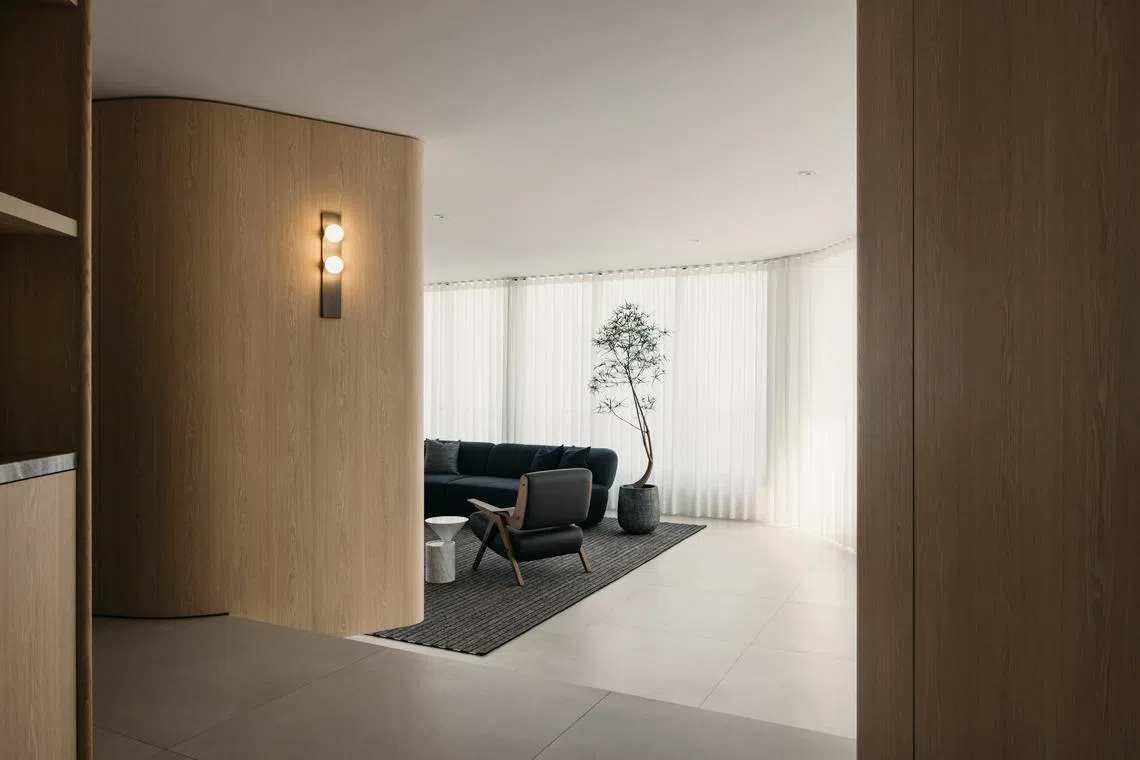
Low demolished a small room near the entrance to create a seamless connection from the main door to the rest of the apartment. The couple would still need to walk down some steps to get to the living room, but unlike before, they now also have direct access to the dining room and bedrooms.
The kitchen is now slightly smaller, but as the couple do not entertain much, they were not bothered by it.
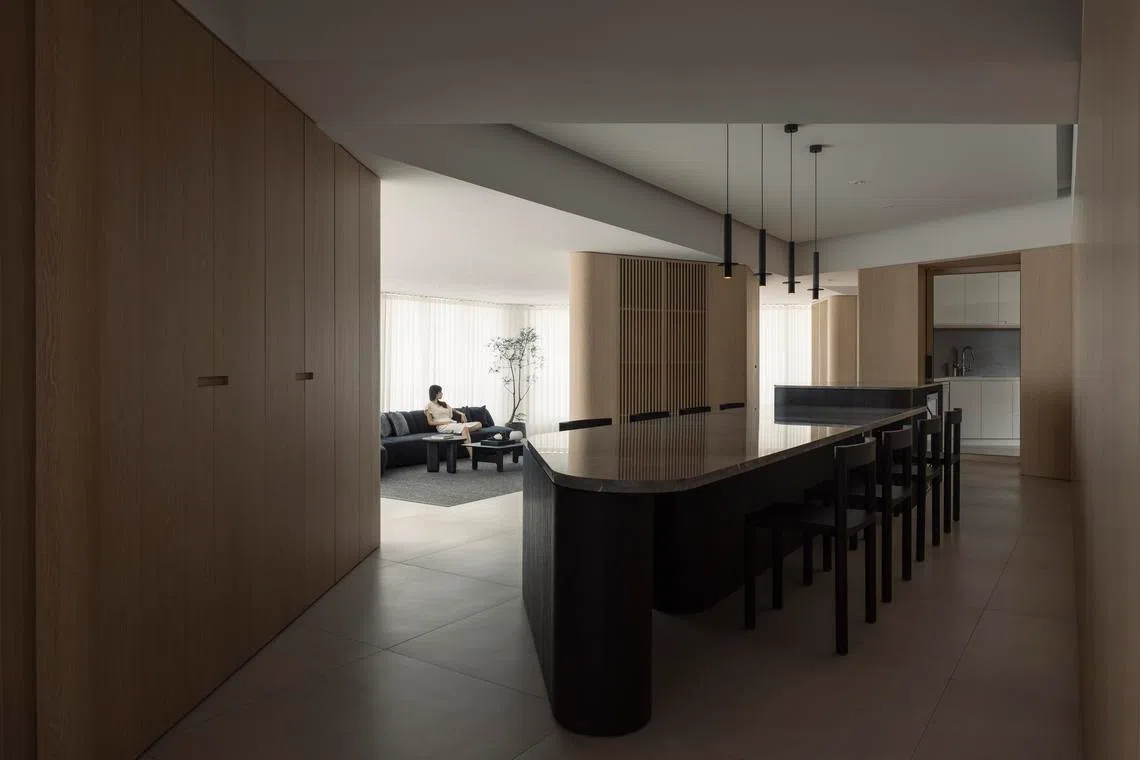
The walls of one bedroom were knocked down, and Low turned the space into a family area. “The space here is more secluded and away from the living room, for when the couple want some quiet time outside their bedroom,” he says. Even with one less bedroom, there are still three more left.
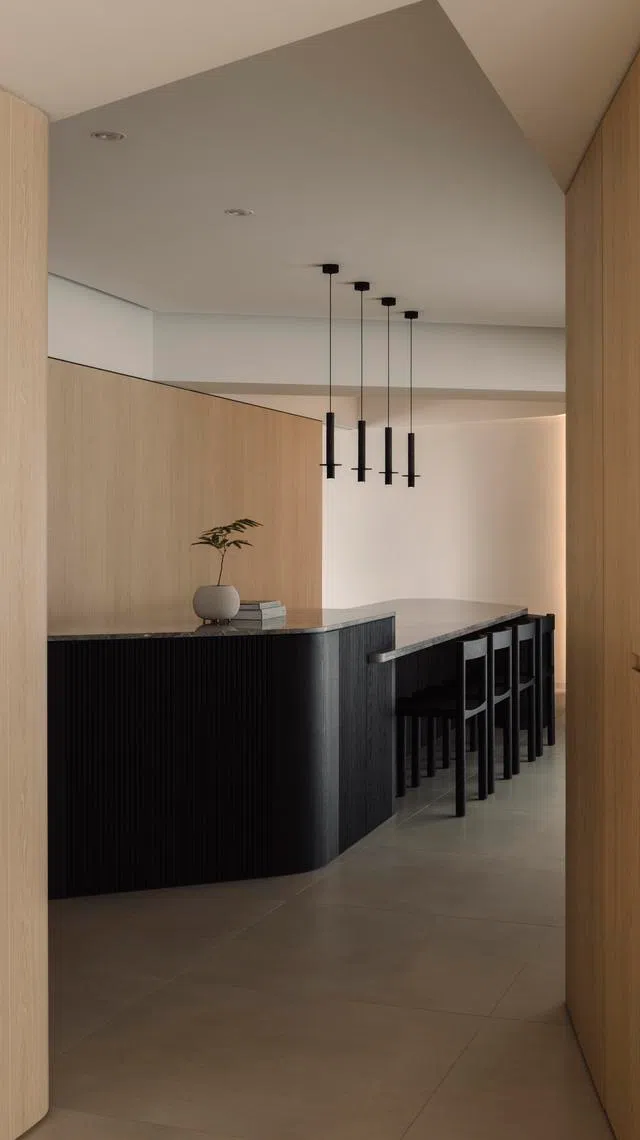
Paying homage to the building’s angular architecture, Low created boomerang-shaped walls and cabinets for the apartment. For example, the cabinet in between the living and dining room is angular, but softened with curved corners. Instead of solid doors, Low installed aluminium slats, to give the cabinet a softer look, and to partially hide the air-conditioning unit inside it.
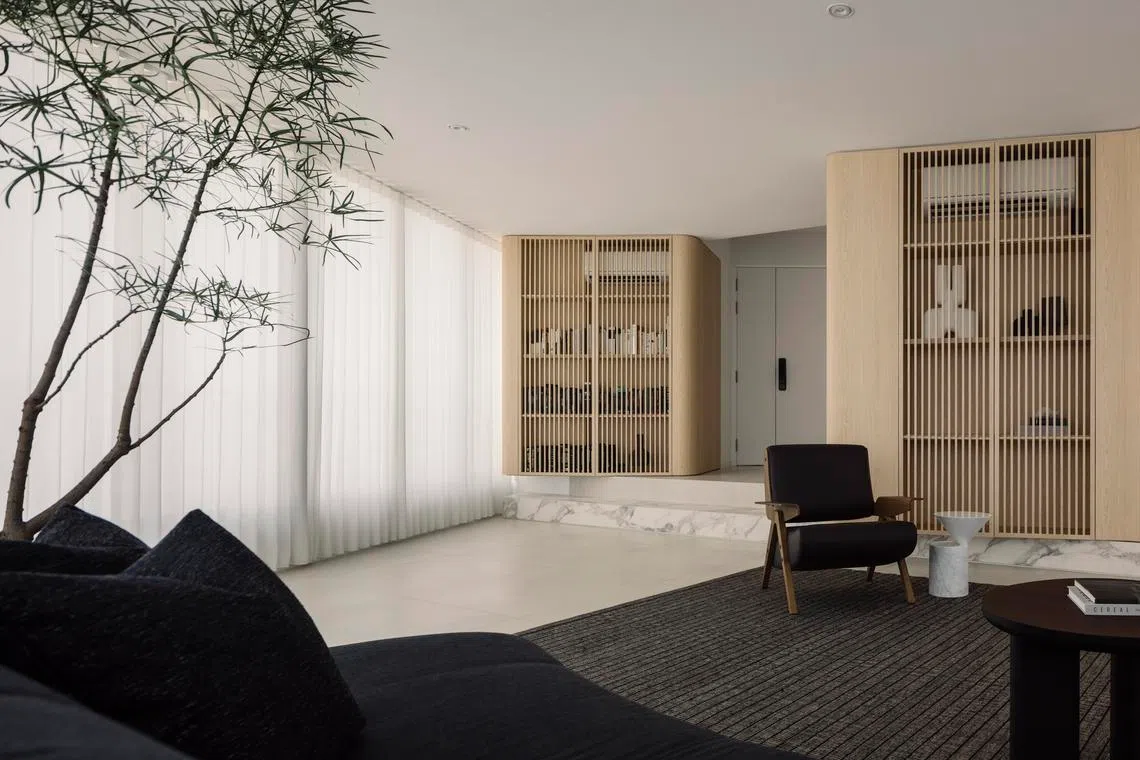
Another set of cabinets nearer the bedrooms are also given the same treatment. The cabinets do double duty as storage for the couple’s personal collection of knick-knacks, while hiding the circuit box as well.
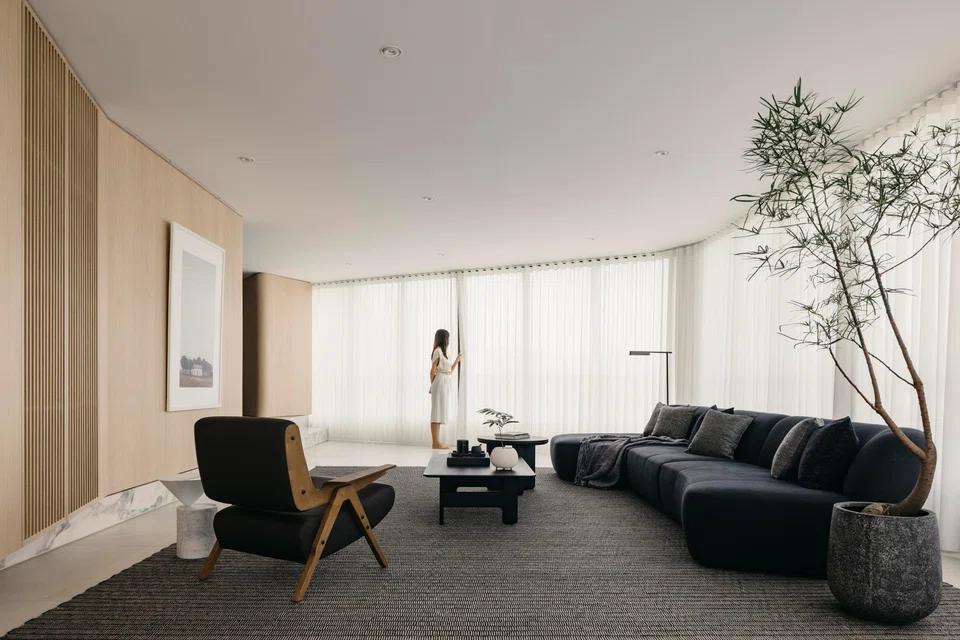
To create a calming space as per his clients’ request, Low cladded the cabinets and some walls in light oak-coloured laminates, while the sheer curtains that wrap around the living room emit a soft natural glow.
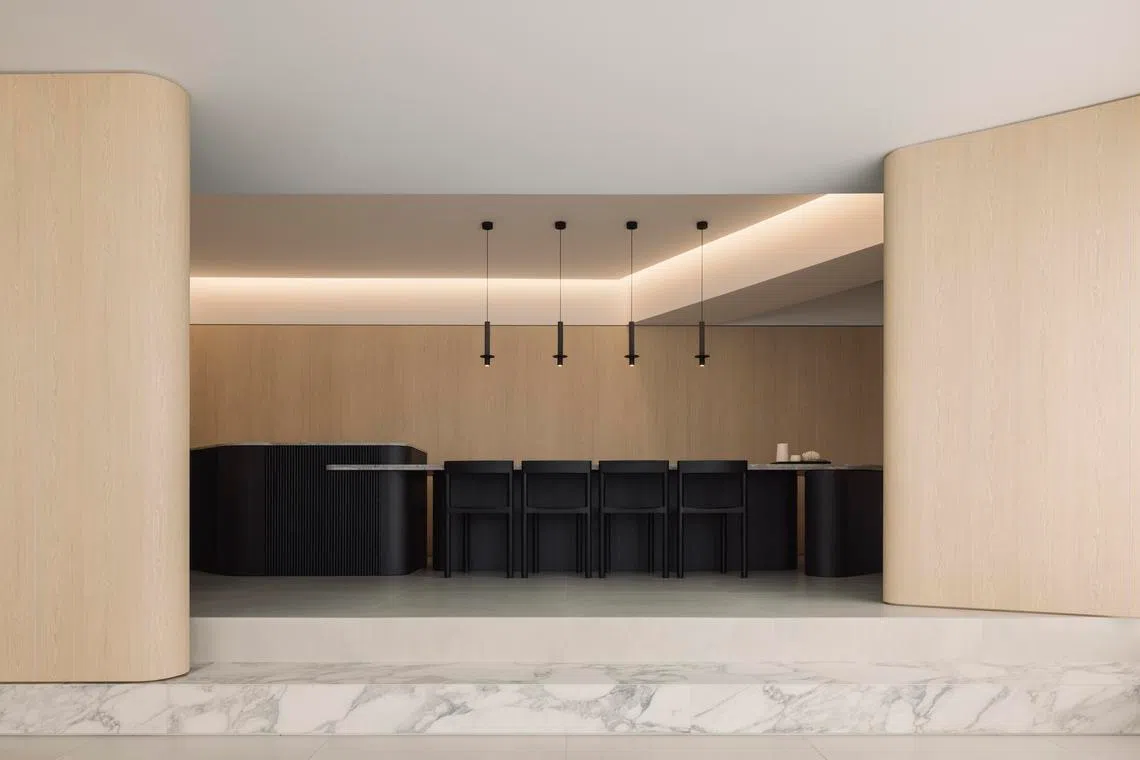
Low also chose lights that softly illuminate the space, such as a row of Meta pendant lights by Austrian-Mexican designer David Pompa for the dining room, and indirect lighting for the master bedroom.
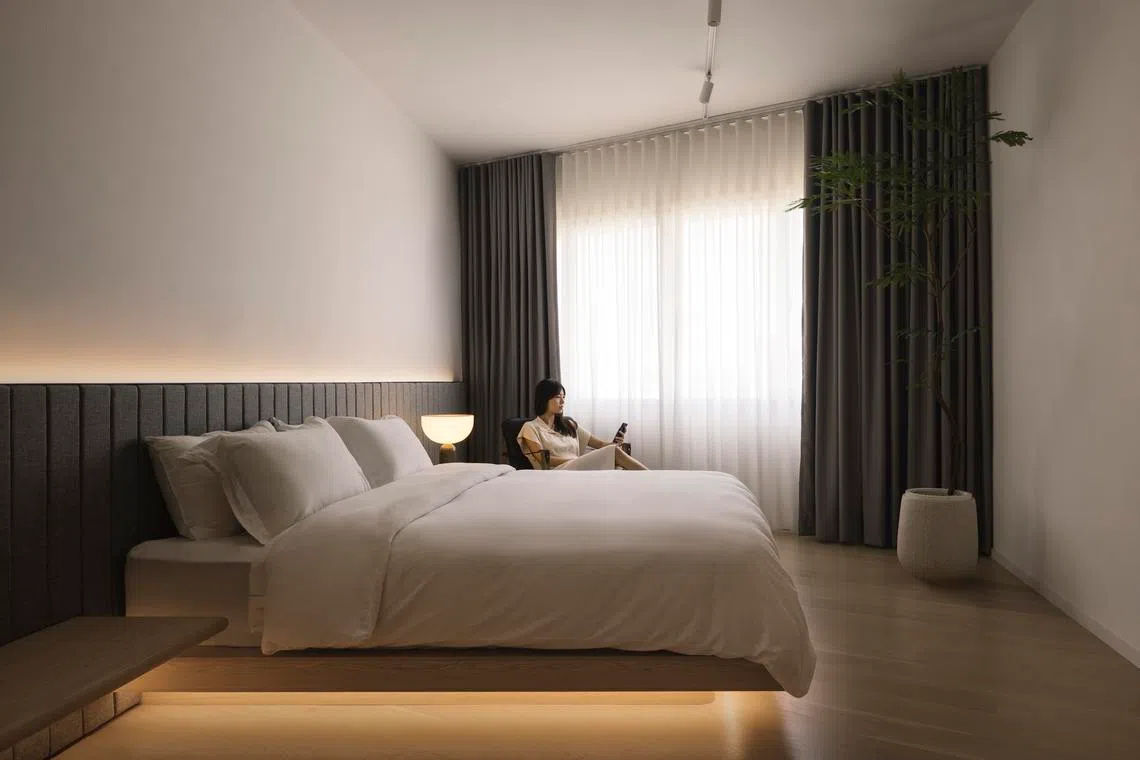
While the floor space is generous, the ceiling height wasn’t. To make the master bedroom look more spacious, the bed is slightly elevated. For the living room, Low selected low-back furniture, such as the L-shaped Surf sofa from Molteni, the Fugue coffee table from HC28 and Caillou Wood coffee table from Liu Jo Living.
The furniture is mostly black, just like the bespoke dining table, which is shaped like a partial hexagon. Having the pieces in black not only gives contrast to the light oak walls, it also helps to anchor the space, says Low.
“We like that each space within the apartment has been thoughtfully designed to accommodate our lifestyle,” says the husband.
The apartment also won the jury over at this year’s Singapore Interior Design Award, where it picked up a silver in residential design for spaces over 100 square metres.
Decoding Asia newsletter: your guide to navigating Asia in a new global order. Sign up here to get Decoding Asia newsletter. Delivered to your inbox. Free.
Copyright SPH Media. All rights reserved.