Commanding Views
These houses were designed to maximise their view of a national monument.

Tay Suan Chiang
DEPENDING ON WHO you ask, a multimillion dollar view can mean one that overlooks the city skyline, a white sandy beach or a lush expanse of greenery.
For property developer Nasrat Muzayyin of Lighthouse Developments, and Ko Shiou Hee, director at K2LD Architects, it was the chance to peep at a national monument - the former Command House and its vast grounds - that shaped the design of a trio of five-bedroom bungalows at Narooma Road.
When the over 15,000 sq ft piece of land was put up on the market, Mr Muzayyin saw its potential and quickly snapped it up. It is within 2km of renowned schools such as Raffles Girls' School and Nanyang Primary School; is just 1km from Singapore Botanic Gardens; and a five-minute drive to the Pan Island Expressway.
Having worked with Mr Ko on his own home, as well as another home under Lighthouse Developments, client and architect had a mutual understanding of how Naruma, as the project is named, would look.
"It is not everyday that you get such a great view of a national monument, and we wanted to highlight that," says Mr Ko.
The three houses are lifted above ground as the land slopes, and two of the houses have their master suites in the attics.
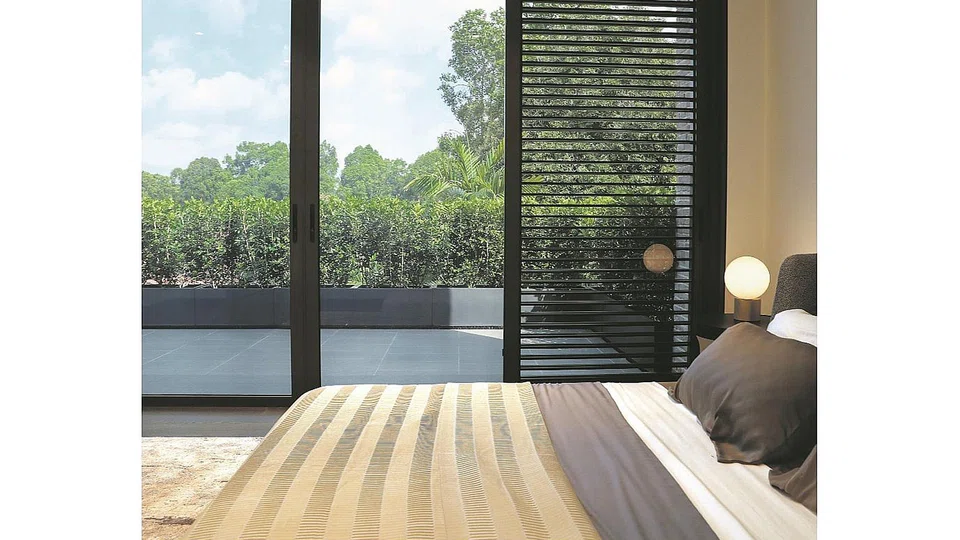
"Most of the bedrooms in this area are not so high, so the Naruma ones have a better vantage view," says Mr Ko. Indeed, potential homeowners get that unblocked view even without having to get out of bed.
The layout of the three houses, ranging from 8072 sq ft to 8581 sq ft, are largely similar, except for one that has a master suite on the second floor, and smaller bedrooms in the attic. This particular house has already been sold.
The challenges that Mr Ko faced when he took on the project included fitting three houses on the land while making sure that each still had its own privacy.
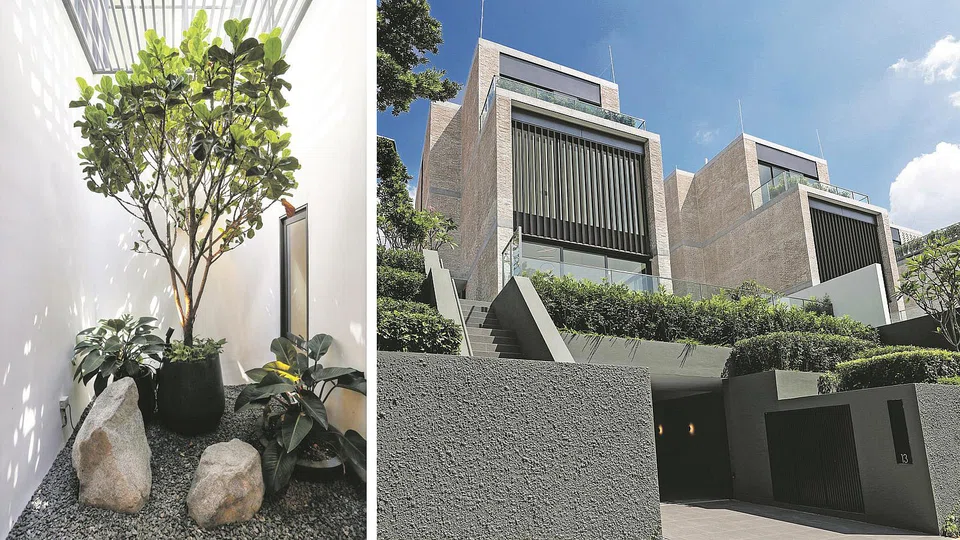
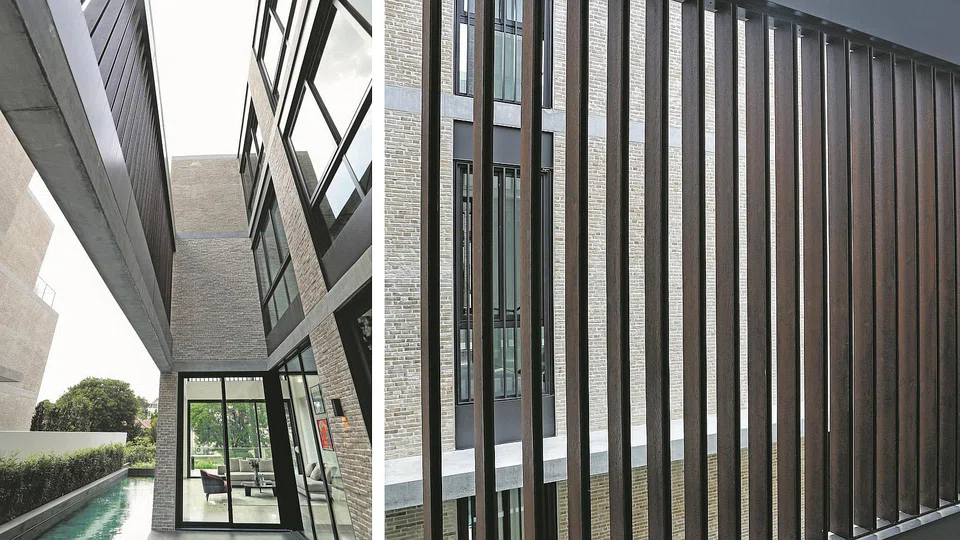
The solution was to use strategically placed timber screens that provide privacy and shade.
Then there was the issue of the sloping land, which led Mr Ko to lift the main parts of the house above ground.
The basement - which is now on street-level - has been converted into an open-air garage that can fit seven cars.
"We imagine that the homeowners would love having guests over, and wouldn't want to cause a jam with too many cars parked outside their home, hence the spacious garage," says Mr Ko.
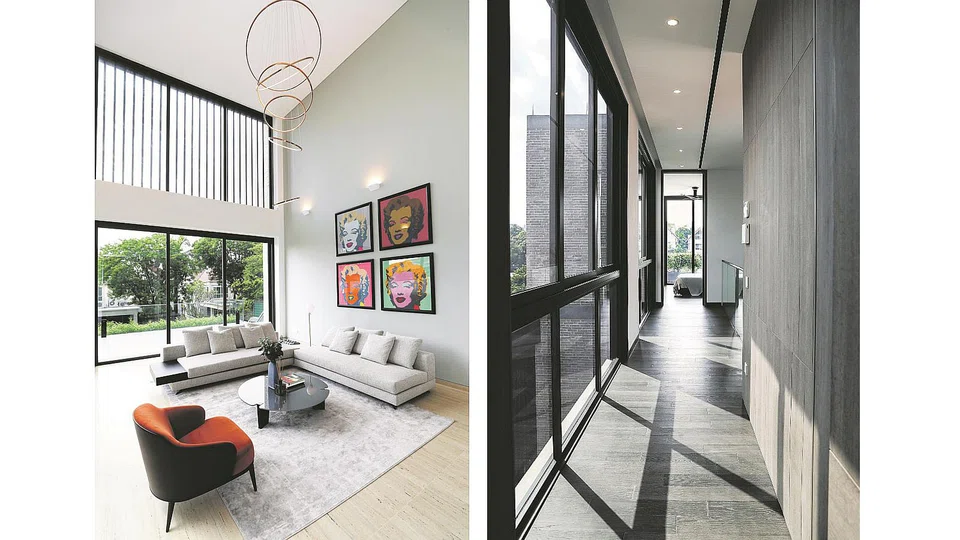
From the basement, there are stairs both inside and outside the house leading to the living and dining area. As the homes are designed to be narrow and long, it is crucial to have enough light brightening up the interiors. Large sliding doors line one side of the living room, which look out onto the lap pool.
The double volume living rooms with two sets of windows allow more natural light into the home. An additional upside of lifting the house above ground is that homeowners can look out onto the canopy of trees from their sofa, instead of the road.
Meanwhile, the dining area sits between the dry kitchen and an outdoor terrace. A powder room with access to the outdoors means that swimmers don't leave wet puddles in the house. There's also a guest room next to the powder room, looking out into the back garden. For privacy, guests just need to shut the door that leads to the dining room.
For the two houses which have master suites in the attics, there are smaller bedrooms with ensuite bathrooms that look over the former Command House.
Special bathroom sliding doors that can turn clear or opaque with a click of a button have been installed so that the green view can be enjoyed from the bedrooms when looking through the bathroom windows.
Meanwhile, the master suites have expansive balconies, perfect for appreciating the greenery, while glass-enclosed walk-in wardrobes keep dust out.
When Mr Ko visited the Neues Museum in Berlin a few years ago, he loved the pale bricks used in the interior and exterior of the museum, for their character and texture. That's why the Naruma bungalows boast exposed greyish-brown brick walls, instead of a typical whitewashed facade.
Mr Ko explains that not only do the bricks create a memorable facade, they also add a touch of craftsmanship especially when they have been intentionally cut to different sizes, and are also durable and low maintenance.
Mr Muzayyin says that the homes were designed to take into consideration little details. "We don't foresee any further renovations required. Buyers can move in with their suitcases and furniture," he says.
Copyright SPH Media. All rights reserved.