

Heritage Redefined
A redesign of the interiors in this shophouse gives an old space new life

Tay Suan Chiang
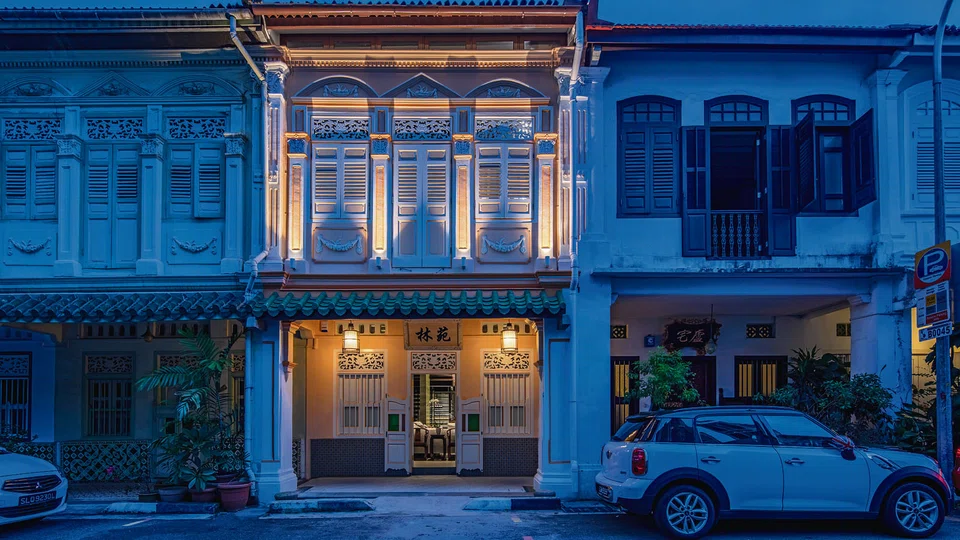
It is not every day that you come across a conservation shophouse for sale, so when the opportunity to purchase one at Blair Road came up, a married couple, both lawyers in their early 40s, jumped at the chance.
The former apartment-dwellers prefer to remain anonymous, but say they were attracted to living in a heritage space. Home is a two and a half-storey shophouse with a three-storey extension at the back.
Their architect, Wu Yen Yen, principal at Genome Architects, says, "The couple wanted a home that would be a fusion of heritage and modern living."
Ms Wu maintained heritage elements such as the front facade, the courtyard, the shutter windows, and the original black, timber floor boards.
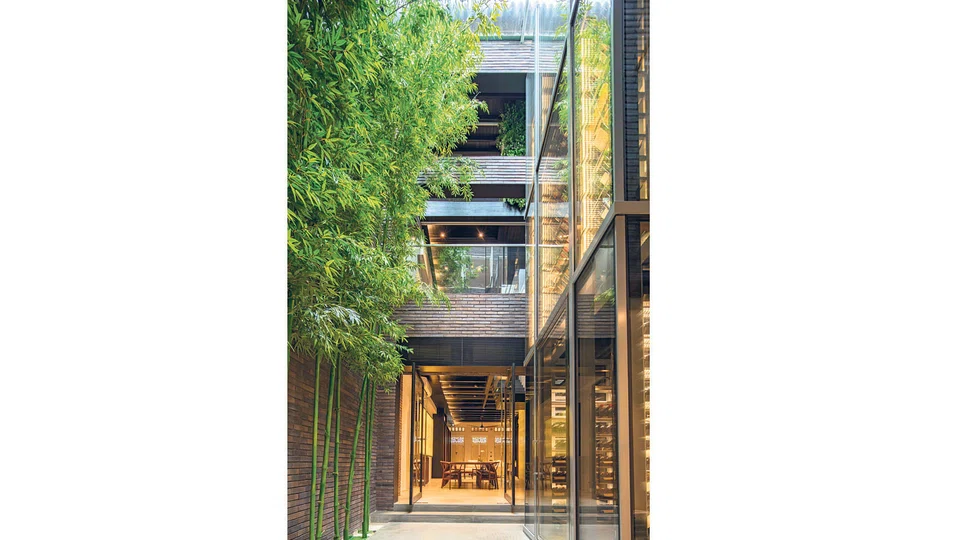
Of special interest is the courtyard. This key feature in a shophouse has always existed because such houses tend to be long, and the open-air courtyard would let natural light, rain and ventilation into the home. The courtyard has always been the heart of the house.
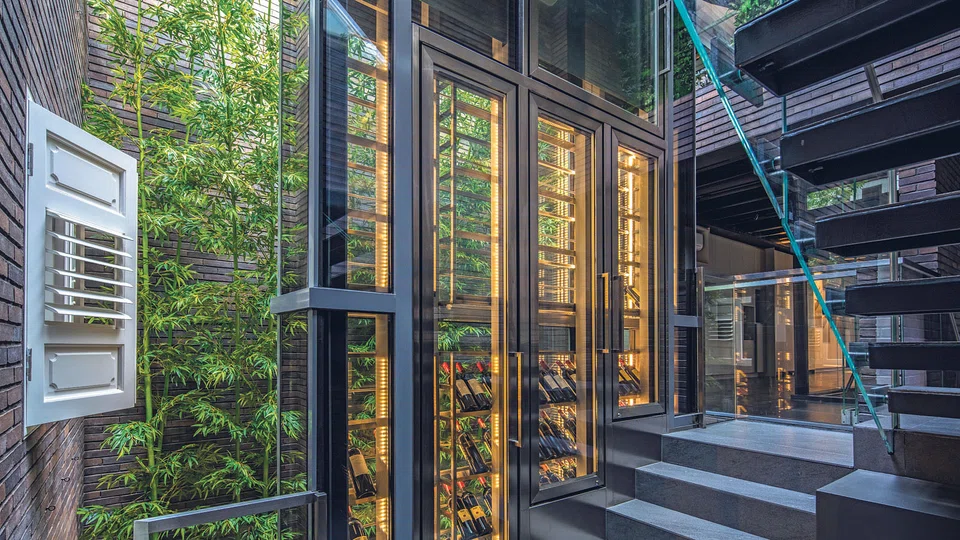
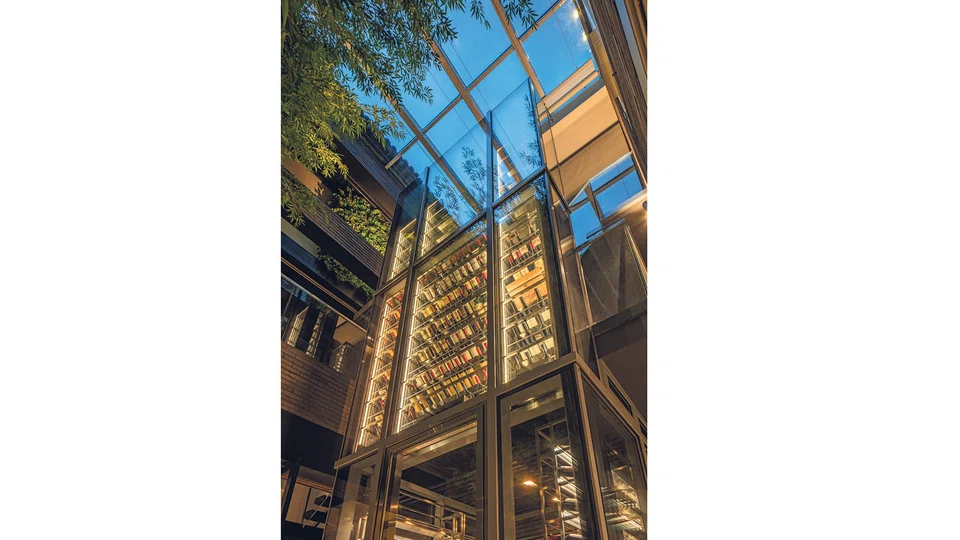
But in this house, the courtyard, which is now enclosed with a glass ceiling, is where the life of the party can be found, in a different sort of way. What stands here is a specially constructed two-and-a-half storey high wine cellar, that would have been unheard of during Singapore's colonial past, that even now, would be a talking point. This wine cellar in a courtyard is believed to be a first for a shophouse home in Singapore. There is space for 2,000 bottles of wine in this glass fridge which comes with triple glazing, and the temperature is kept between a cool 12 and 18 degrees Celsius. Access to the wine tower is on the first floor and also from the second-floor landing of the staircase. Sharp-eyed visitors will notice that all the wine labels face outwards for easy selection.
Since the wine cellar is between the open-plan kitchen and the dining room, this area is naturally where guests like to gather when the owners entertain. The courtyard is still maintained as the heart of the house, but rather than it being so, because of ventilation, it is now a more usable space.
"The courtyard still maintains the vertical connection between all floors, from the front to the rear block so although the context has changed, the function and meaning of this area remains intact," says Ms Wu.
The shophouse was last remodelled in 1995, and conservation elements such as the Chinese mouldings, bat-shaped windows, the coloured swing glass doors remain. While she wanted the conservation feel to be present, Ms Wu avoided explicit "nostalgic symbolism", and chose not to reintroduce other heritage features as she felt it would be a superficial mimicry.
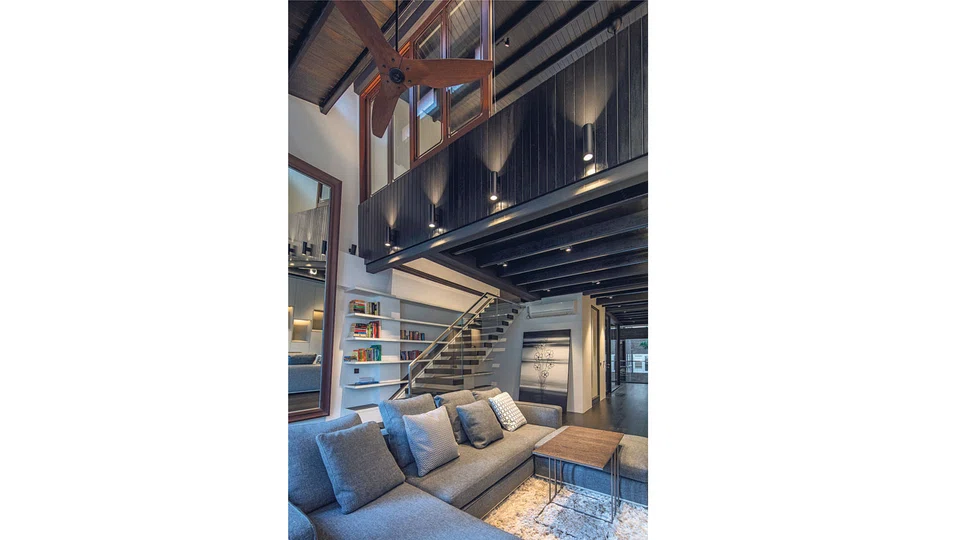
The attention is instead focused on recalling the unique, intrinsic qualities of shophouse spaces in the making of a home suitable for modern day living. On the second floor at the front of the house is the family area, where the couple have filled the floor-to-ceiling shelves with their collection of books. A staircase here leads up to the couple's bedroom.
Instead of enclosing the master bedroom, Ms Wu created a balcony-like space, which looks down onto the family room, giving the feeling of a house within a house.
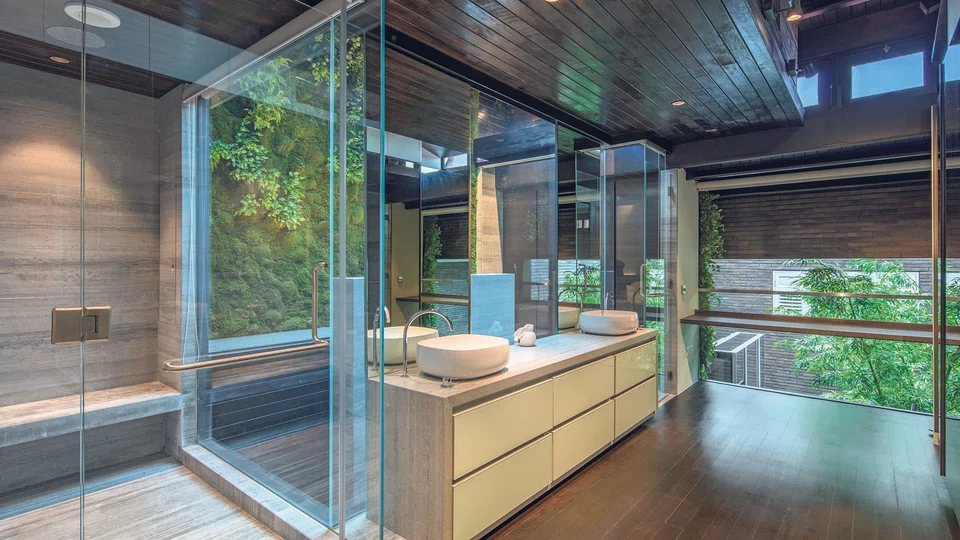
She created a secret garden in the master bathroom, a green wall that is only visible from the vanity area. Part of the bathroom overlooks the courtyard, where the tops of a row of bamboo trees add to the secret garden feel.
"I wanted every turn in the house to be a discovery," says Ms Wu.
The back extension houses a bedroom on the second floor and the laundry room on the third. The bedroom was initially designed to be a guest room, but along the way, the couple had a baby and this is now the nursery.
The couple also wanted a local Asian touch to their home, and Ms Wu tackled this request with ease.
In the living room, Ms Wu designed a filigree pattern on the cabinet doors, which hid storage space and the TV. The filigree pattern is similar to what you might see in an Asian basket weave but instead of wood, the cabinet doors are all made of aluminium. "It is sort of Asian, and yet, because it is constructed of metal, it asks to be looked at in a new way that is familiar yet not quite," says Ms Wu.
Dark brown Ming-style chairs were custom-made, and placed against the modern, off-white sofa, they created a harmonious blend of East and West. In place of abstract art, a piece of Chinese calligraphy takes its place on the dining room wall. The couple say that Oriental decor resonates deeply with them, as it personifies quiet refinement.
On the outside, the shophouse stands out among its neighbours because of its new coat of paint. The inside, however, tells a story of how the shophouse has been repurposed for modern living, but yet subtly retaining and reinterpreting conservation elements of a near 100-year-old property. "The house is more than just a home to the owners it also serves as a visceral connection to their Southeast Asian heritage," say Ms Wu.
Copyright SPH Media. All rights reserved.
TRENDING NOW

Philippine power giant First Gen rebuffs foreign offers, plans up to US$2.6 billion in expansion
Cliff Tan has 7 million followers and a 4-month waitlist. Why won’t he expand his business?

Could stablecoins be the future of money?

From finance aspirant to Asean CEO: TUV SUD’s Jonas Strahberger on finding people who believe in you

