House for creatives
For this family of avid artists, home also doubles as gallery space.

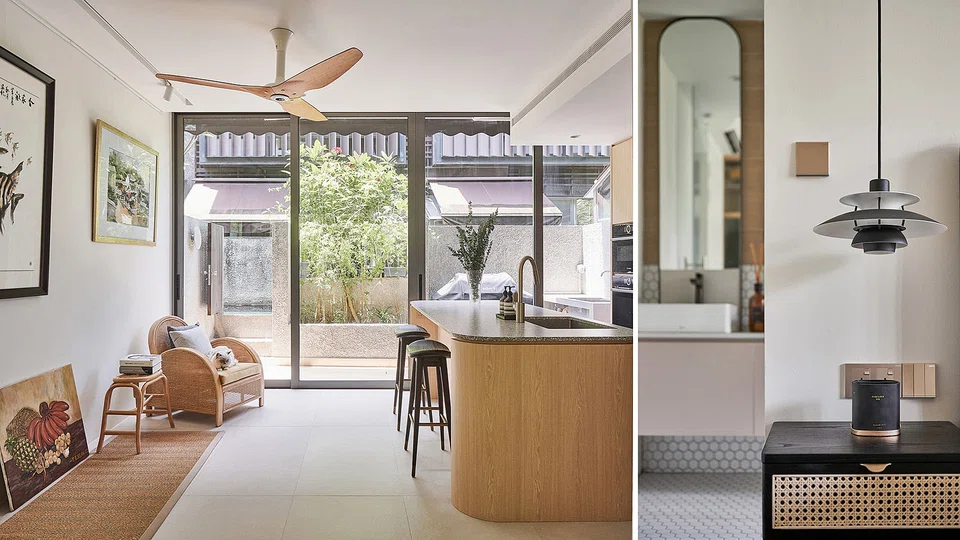
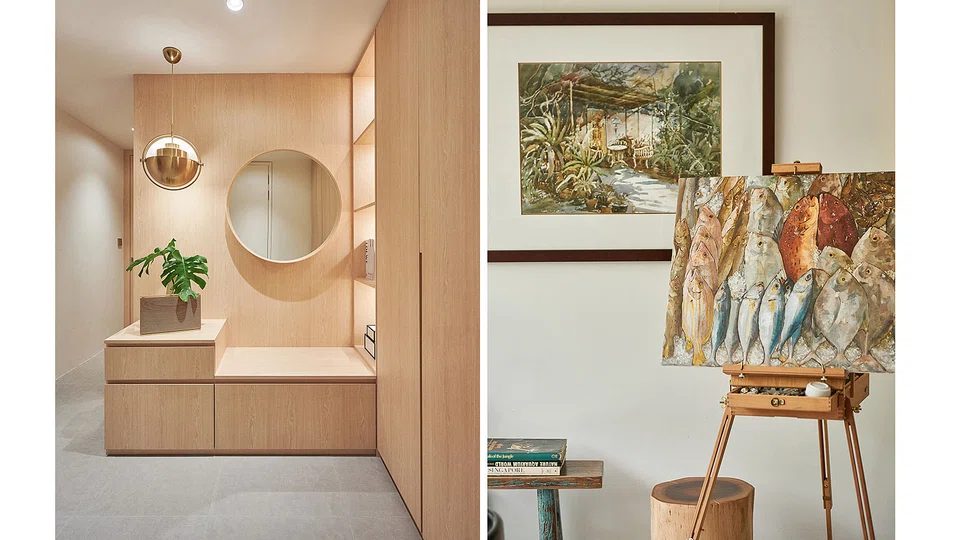
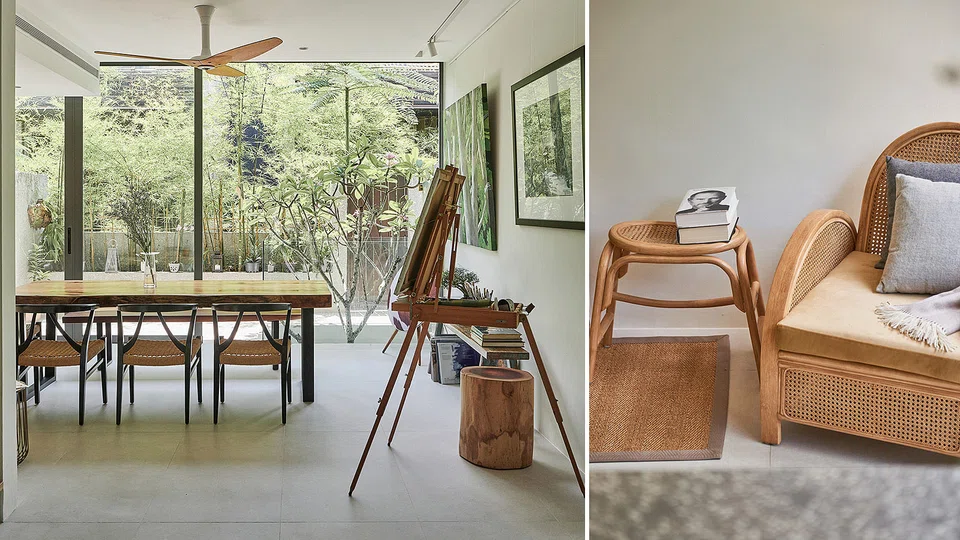
STEP into Seah Tian Ee's Watten Estate home, and you might wonder if you have stumbled into an art gallery by mistake.
The oral and maxillofacial surgeon and his teenage daughter are both avid artists, and their 4-storey townhouse is filled with their artworks.
But the 3,110-square-foot home still retains a cosy feel, thanks to EightyTwo's interior designer Charles Chai, who balanced the line between home and gallery.
The family - including Dr Seah's dentist wife - didn't want a conventional living roomwith the usual sofa, coffee table and wall-mounted TV.
"They preferred a non-conventional way of spending quality time. They love to read, paint, and dine. The living area was kept versatile for this purpose," says Chai.
As such, it functions as a space to paint and also to display completed works. A customised wall-to-wall bookcase serves as a display for the family's collection of medical books. An organic shaped table next to a row of full-height glass doors is used for dining and reading purposes.
The son of accomplished artist Seah Kang Chui, Dr Seah has been painting since he was three. "I enjoy experimenting with different mediums such as oil, Chinese ink, acrylic and even digital art," he says. His subjects range from animals and landscapes to still life.
His daughter Rachel's interest lies in manga art.
"I follow the light when I paint, so my canvas could be in the attic or living room depending on the time of the day. Rachel's canvases are everywhere," says Dr Seah.
"We love that our house offers the space and little pockets of quiet solace for the artist to get into their zone."
Lighting up
Although the Seahs wanted a space that would be ideal for painting, they also wanted a particular look for the home.
"We wanted our home to have a Japanese feel with Scandinavian influences," says Dr Seah.
While the home now looks airy and enjoys lots of natural light, it wasn't the case before.
Chai recalls that when he first saw the house, it was dark and the staircase was in the centre of the home, which disrupted airflow, prevented natural light from coming in and made the place feel claustrophobic.
The home also had dull marble flooring, which further darkened the entire space.
"Drawing light into the house was one of the main priorities when remodelling the space," says Chai.
He had planned to knock down the wall between the living area and staircase to allow more natural light into the house. However, a structural beam was discovered during the renovation, which meant that the wall could not be removed entirely.
Chai's solution was to make an opening in the wall to allow for better airflow and more light to illuminate the stairs.
The house had a typical townhouse layout, with a basement, kitchen, dining and living rooms on the first floor, bedrooms on the second floor, while the third level is an entertainment and art studio, with plenty of light coming through the roof windows.
Chai also drew inspiration from the natural elements in the estate when landscaping the home.
Bamboo is planted in one garden to create a Japanese Zen-like garden look. And in another part of the house, there's a frangipani tree, symbolising new life, growth and strength.
Wood warmth
To ensure that the space would feel more like a home than a gallery, Chai used light wood accents coupled with a soft neutral colour palette, imbuing the home with warmth and a sense of cocooning comfort.
"The use of natural ash timber brightens up the otherwise cold and sterile look typical to that of an art gallery," says Chai.
"This material is also used extensively throughout the house, especially in the customised bookshelf as a sliding wood screen, adding a layered effect to the feature wall."
In addition, a warm colour palette was paired with grey terrazzo and homogenous flooring for a sophisticated feel.
Lighting and furniture are kept minimal, focusing on clean lines and silhouettes, so that they do not detract from the artworks.
The family also appreciates how the interior design weaves together their interests while meeting the requirements for daily living.
They add that it is hard to pinpoint a favourite spot in the house.
"We like how the house allows us to be close to nature. We have our coffee while watching the bamboo sway in the morning in our living room and watch the sunset from the attic and enjoy the breeze in the evening," says Dr Seah.
Decoding Asia newsletter: your guide to navigating Asia in a new global order. Sign up here to get Decoding Asia newsletter. Delivered to your inbox. Free.
Copyright SPH Media. All rights reserved.