

A dream home for a property agent
After years of selling houses, a real estate specialist knows exactly what he wants for his own
AS A real estate agent with ERA Realty Network, Gerald Wu gets to visit many interesting homes. “I enjoy exploring the variety of properties in Singapore, seeing how different people live and how their homes complement their lifestyles,” he says about his job.
When it came to designing his own house for himself, his wife and two children, these experiences came in handy. He knew the importance of finding an architect who would heed his family’s needs and be meticulous about creating a good-quality home that would last. For that, he looked to Tan Cher Ming, the founder of Ming Architects, who has designed many landed homes in Singapore.
“Cher Ming is easy to work with, and his architecture is a good balance of aesthetics and practicality,” says Wu. He requested four bedrooms and a gym, as well as different spaces for the children and adults.
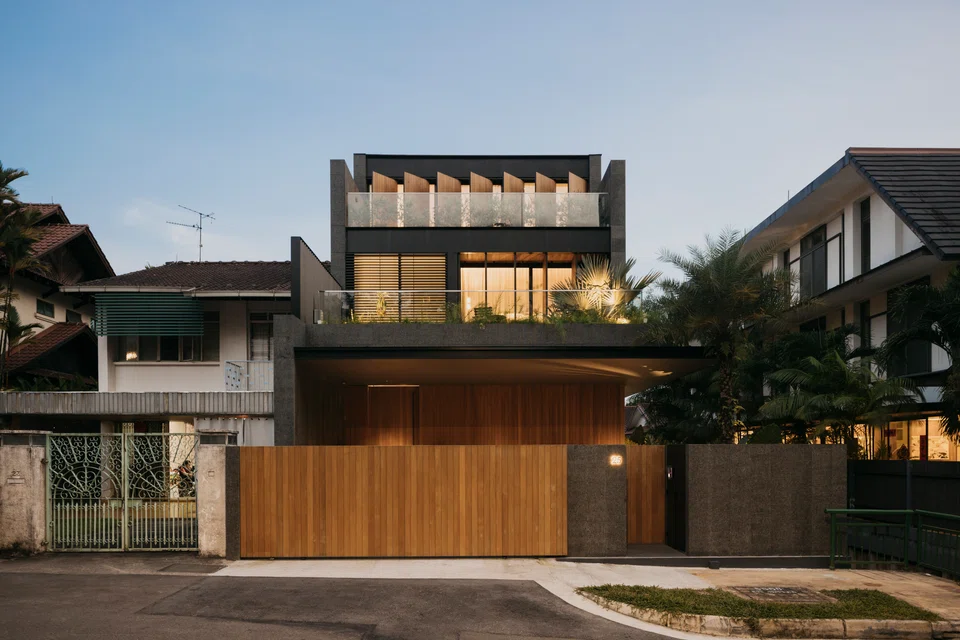
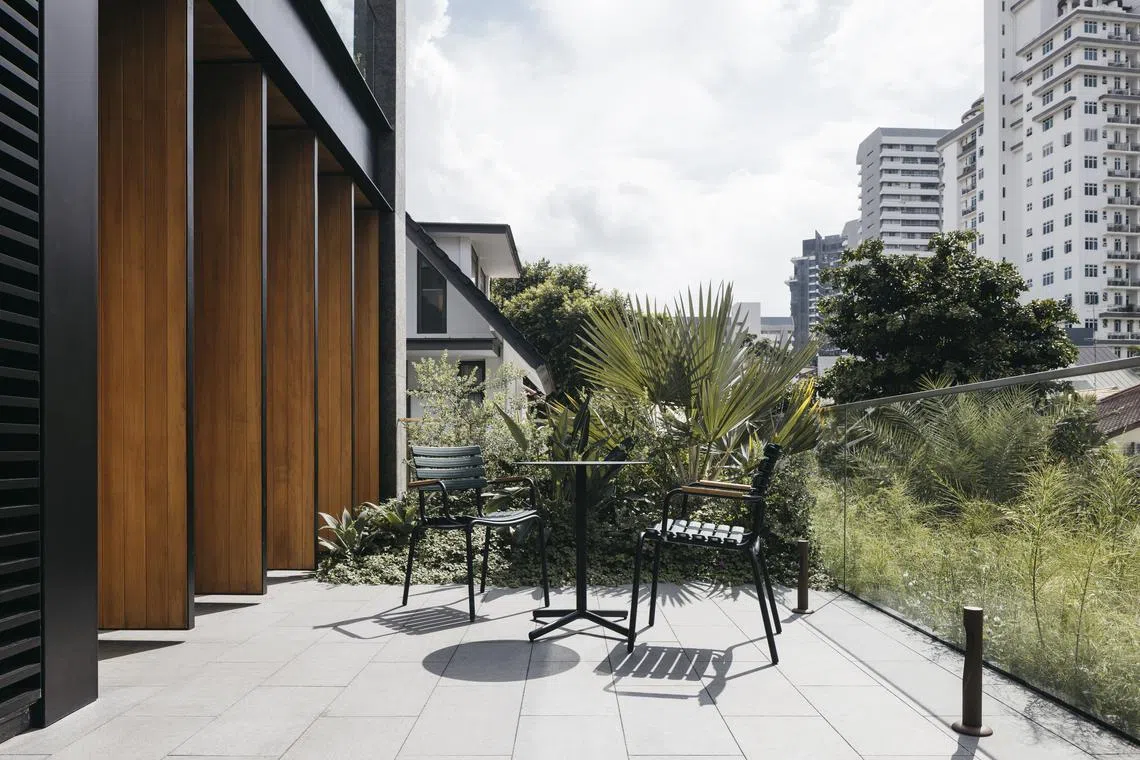
From his experience with clients’ homes, Wu also wanted a landscaped garden, good natural ventilation and light, as well as high ceilings. He also wanted the front facade to be shielded from the hot western sun.
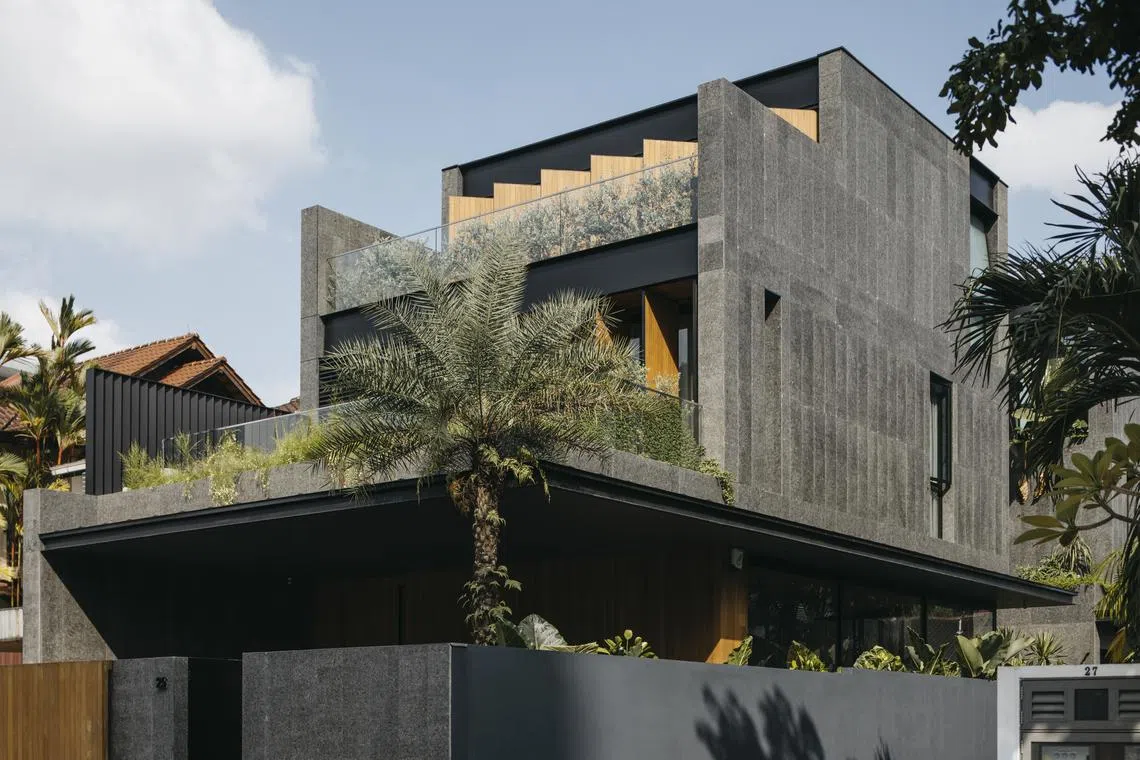
He chose a 4,865 sq ft semi-detached house in a low-rise residential neighbourhood near to amenities and public transport. “Through the many years of working with buyers and sellers of landed homes, I knew some of the pitfalls to avoid. One of the good things about this plot was its regular shape, good frontage and depth. The shape and size were ideal to construct a house to our liking,” he says.
As the road in front can get busy, creating a sense of privacy was key. Tan closed off the first-storey living areas with a solid wall and turned the house inward, with a courtyard in the centre as the focus.
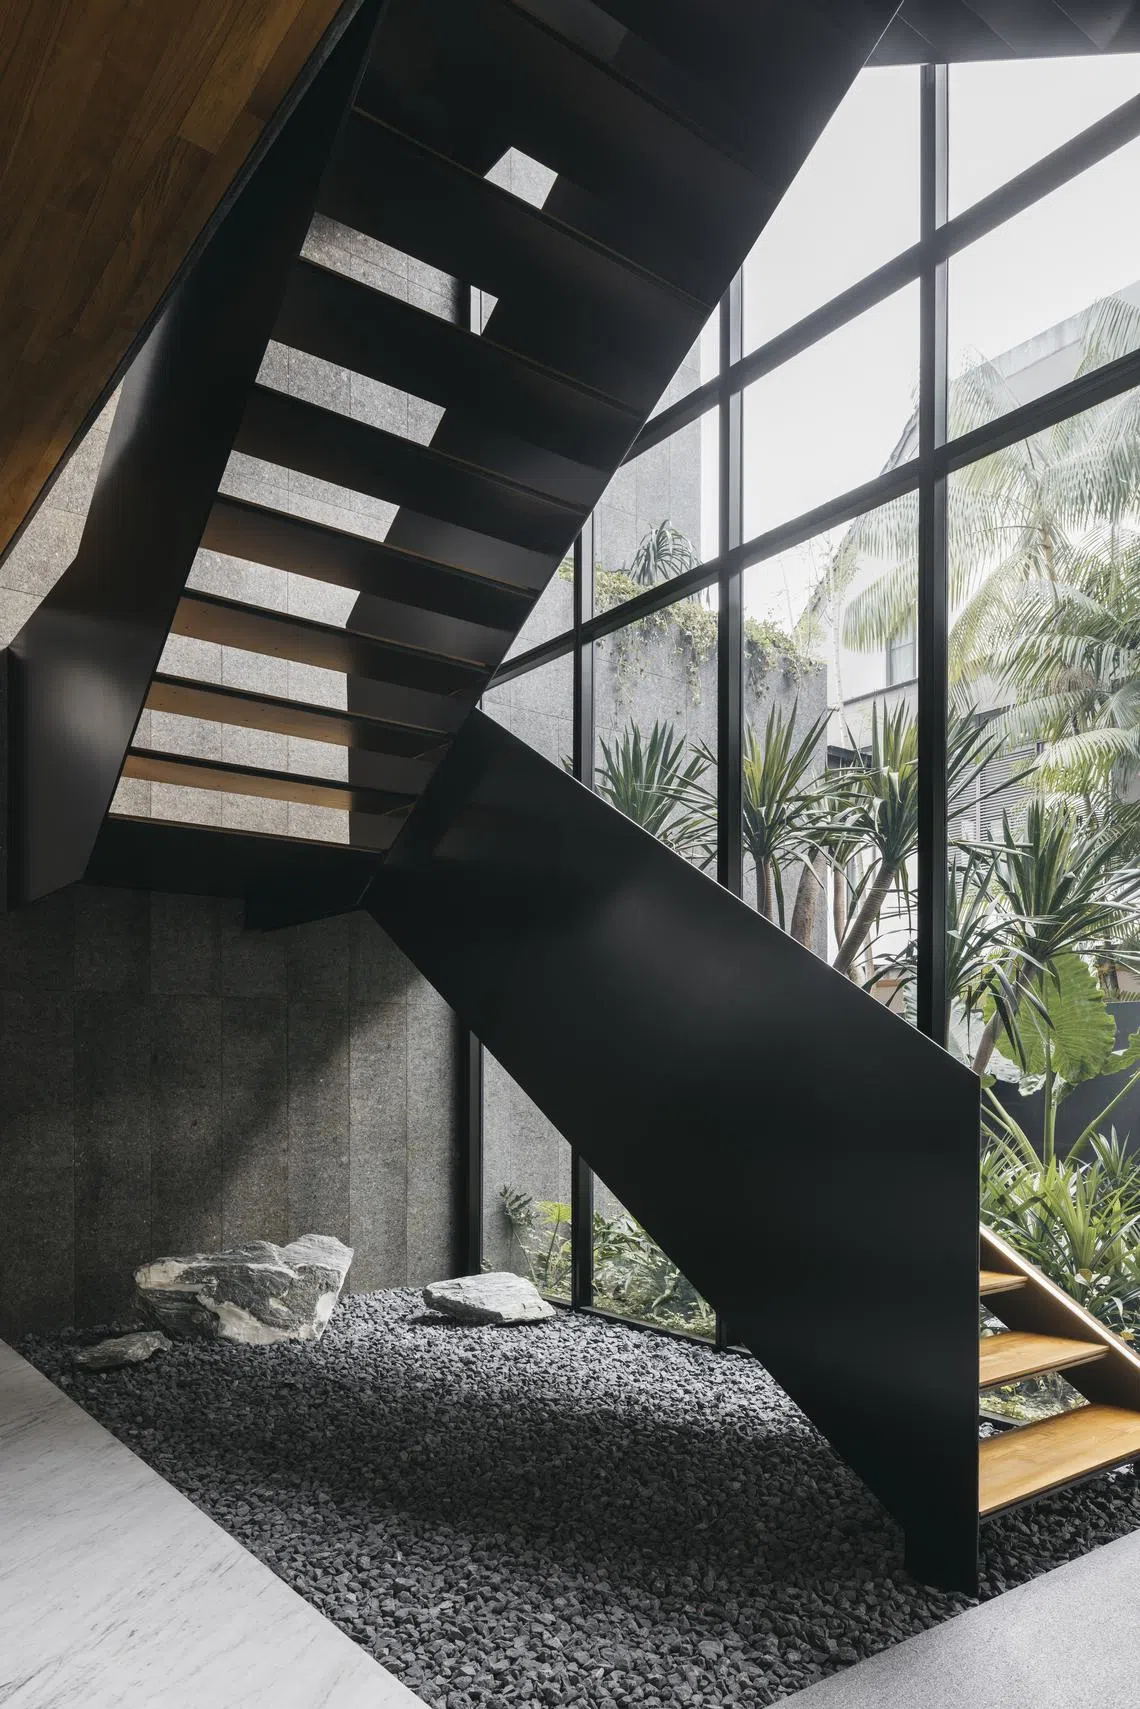
The courtyard rises up three floors so that even upstairs, the feel of living in the tropics is amplified. It also brings plenty of natural ventilation and light deep into the home. “We designed the landscape to cascade down the planters from the top to the ground floor, so there appears to be a green wall. On the ground floor looking into the courtyard, there’s a sense of being in a lush green valley, with creepers flowing down from high above,” Tan explains.
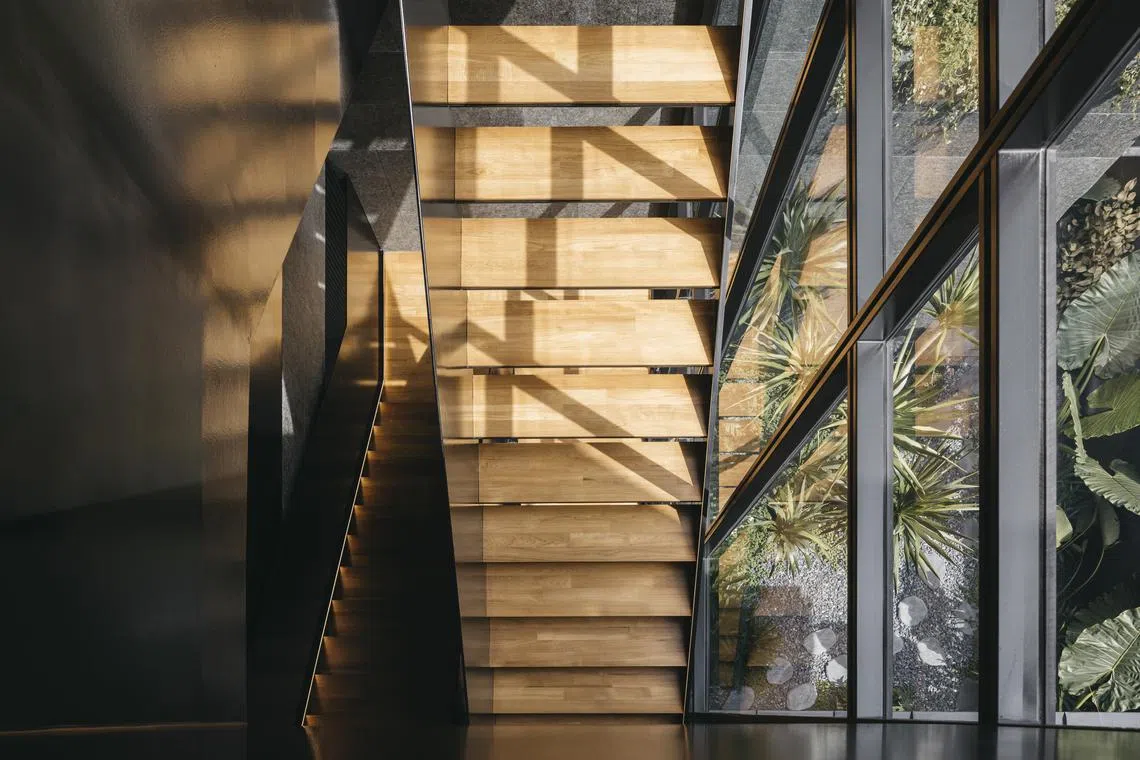
He adds: “The landscape designer, Han Yang from Main Green, went for a lush desert theme with a feathery Dracaena Draco subtropical evergreen plant as a main feature in the courtyard, matched with other big-leafed plants.”
The courtyard is one of Wu’s favourite features. “It is one of the first things I see as I walk into the house. Living in a concrete jungle like Singapore, it’s important to create your own green space.”
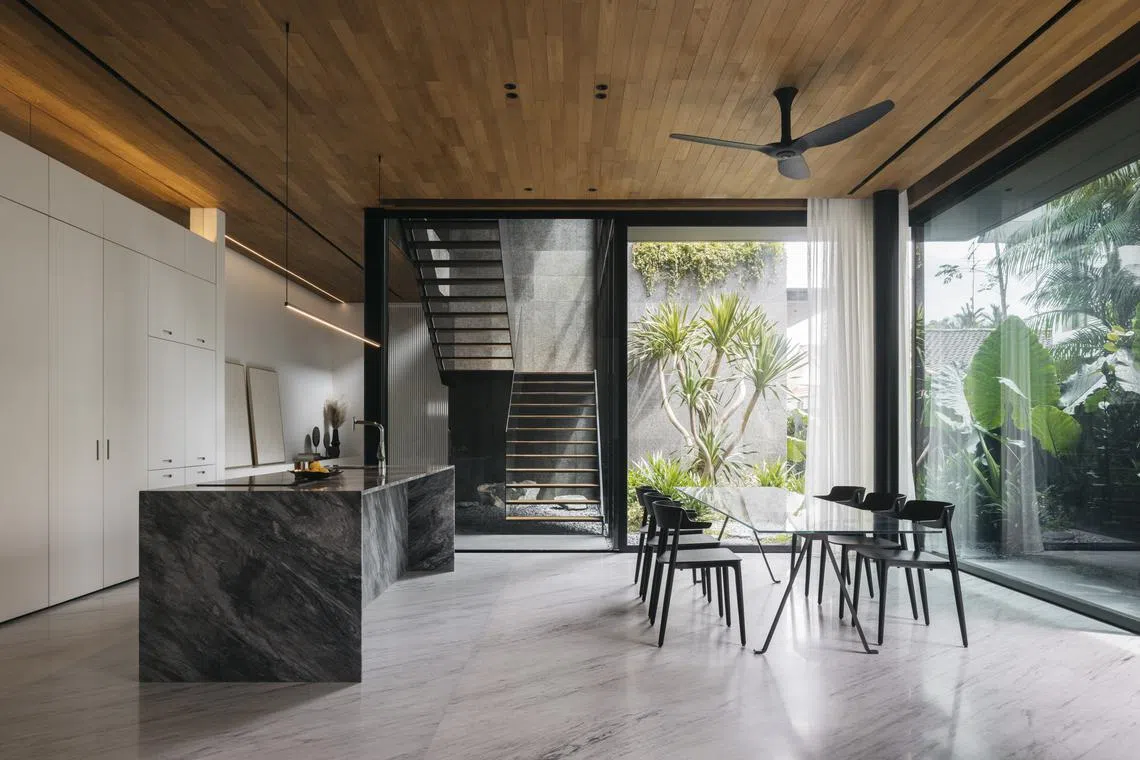
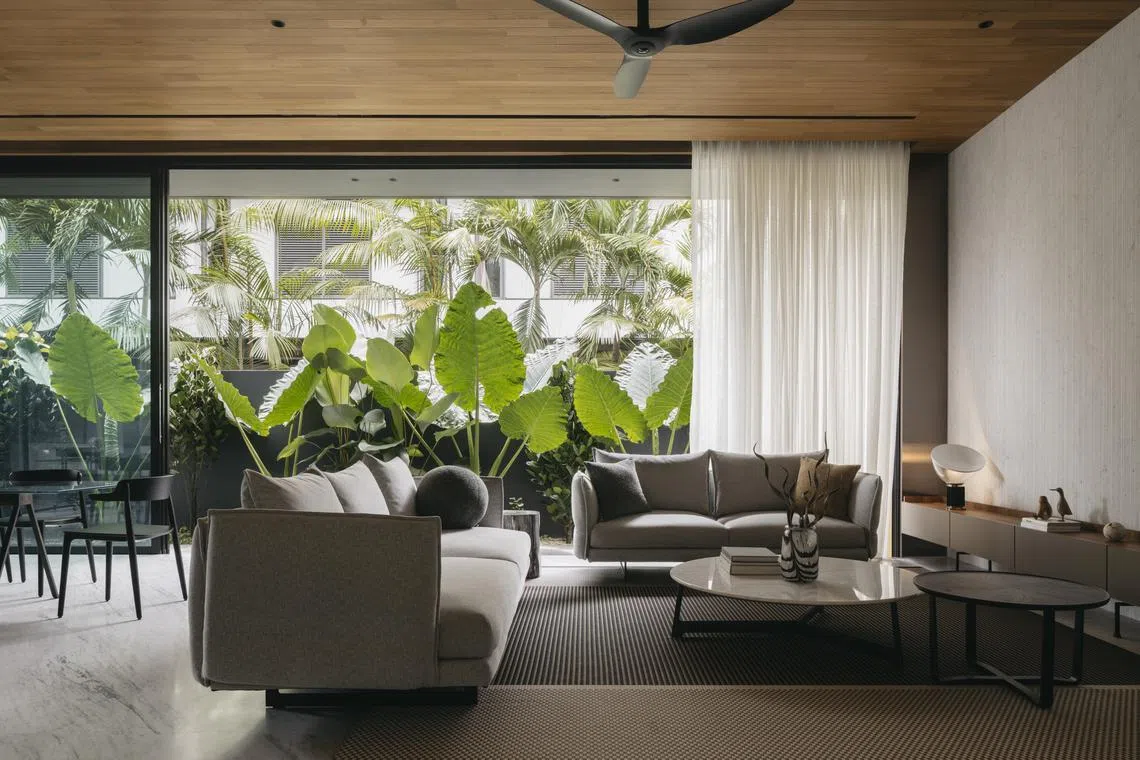
The living, dining and dry kitchen are designed as one large open-plan space, so the adults can watch the children at play while working in the dry kitchen. This openness provides an illusion of space on the first floor, as it looks out through full-height sliding glass doors to more landscaping along the house’s periphery.
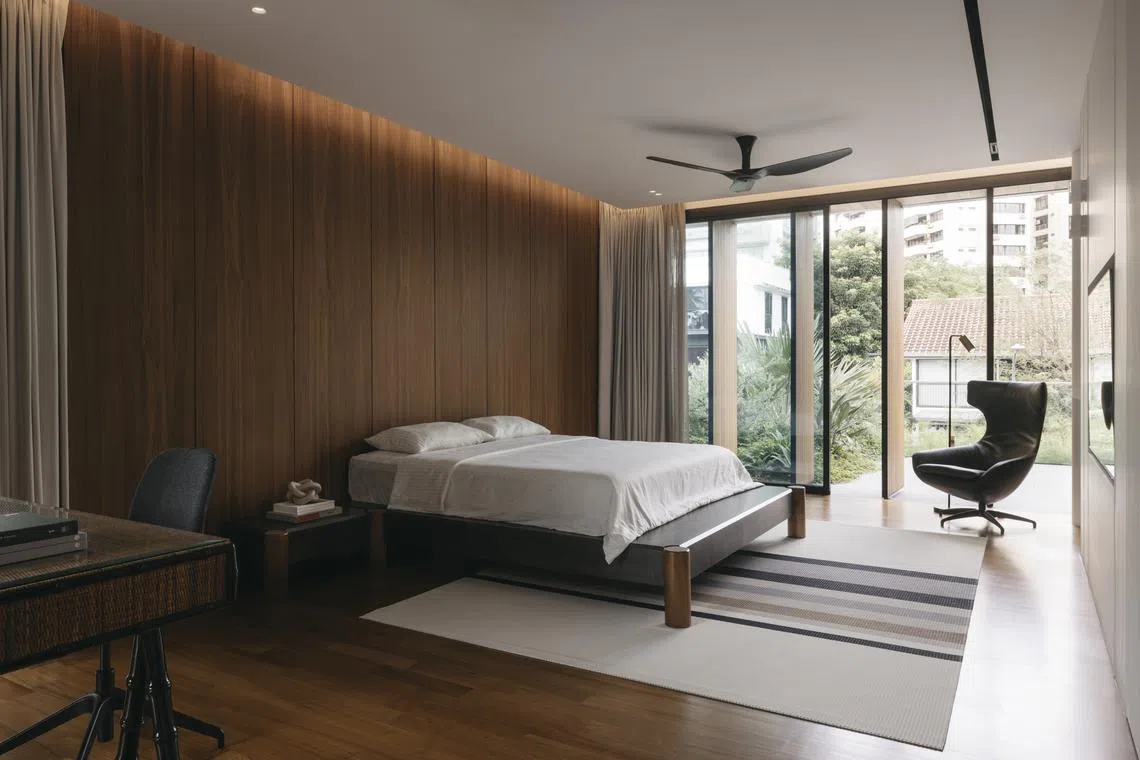
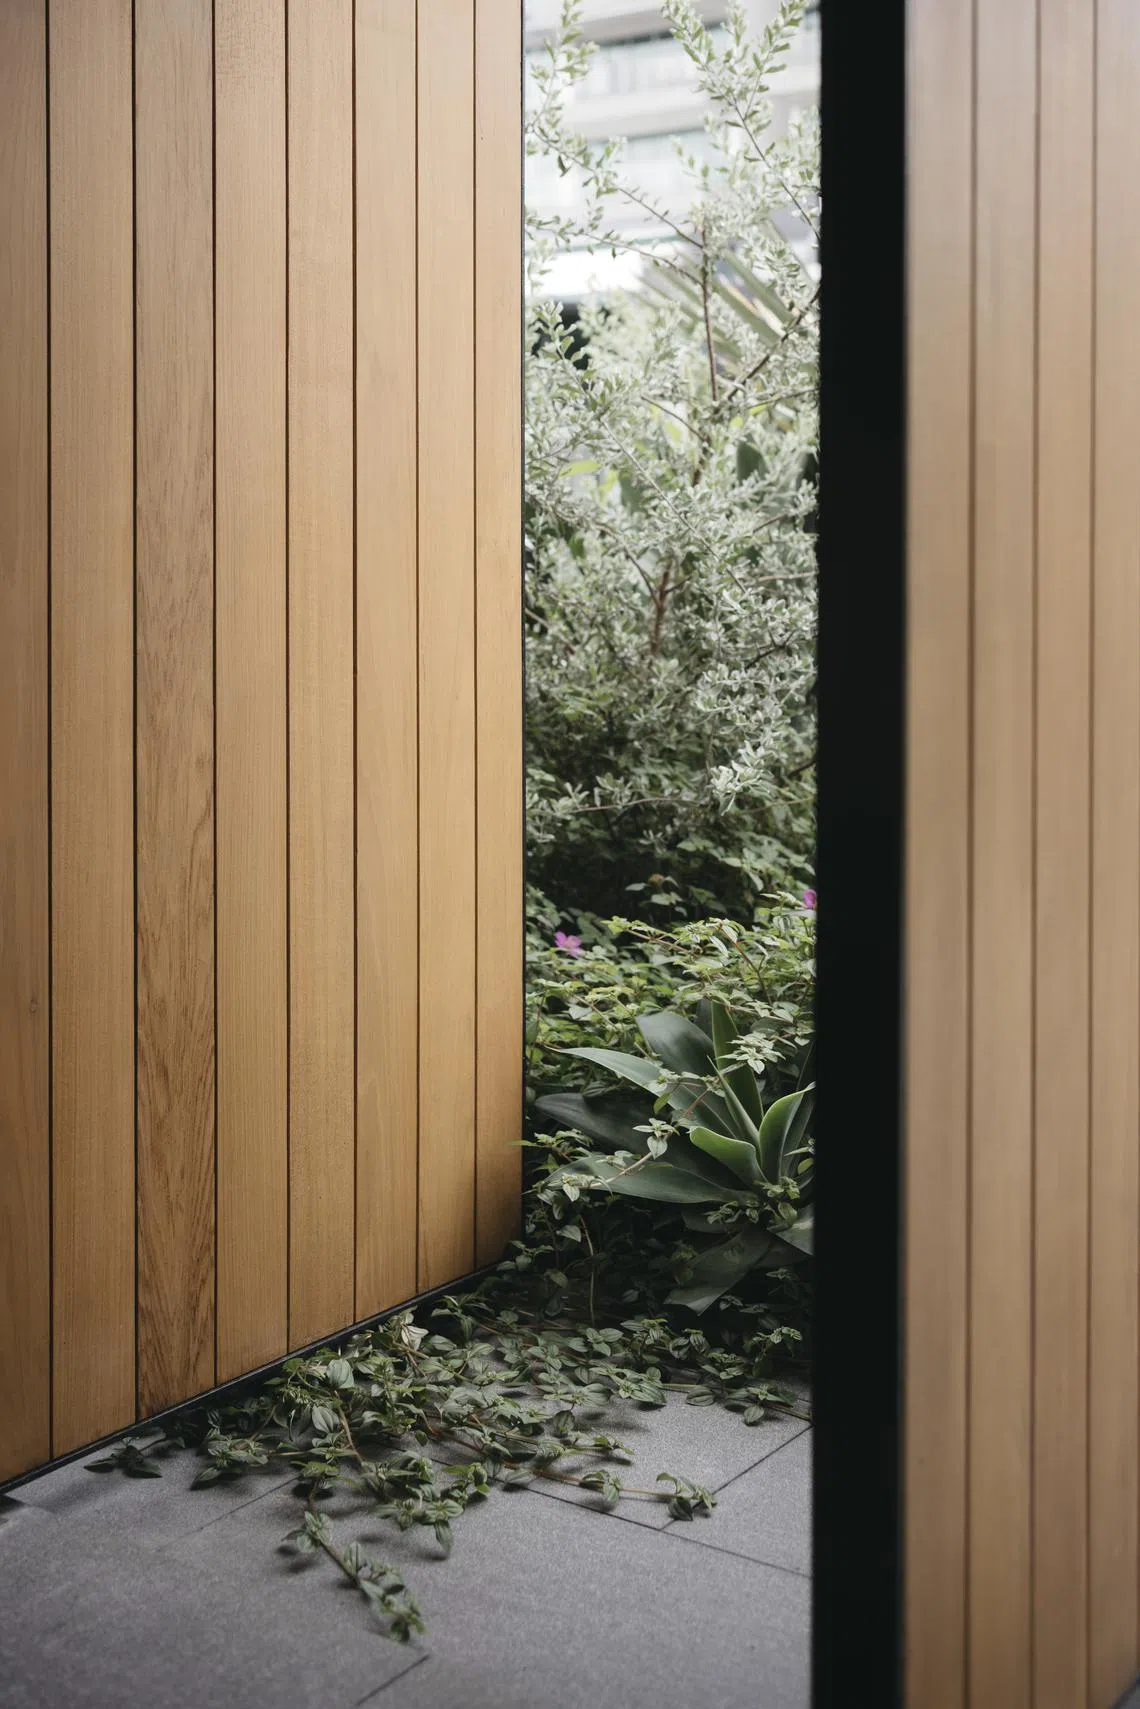
On the facade, adjustable screens on the upper levels help deflect heat and give privacy to the bedrooms facing the street. “We chose teak timber for its tropical timelessness and warmth, both on the external facade and inside the house,” says Tan.
There are cosy nooks, such as a cantilevered bay window on the second storey overlooking the courtyard. “It is designed to be both a viewing window and a comfortable reading bay with courtyard views,” adds Tan. Wu shares that the children use it often.
Much of the planning was designed to accommodate the family’s daily living patterns. “We made it a point to have the kids’ bedrooms on the same floor as us, as they like to come over in the mornings after they wake up. The children also spend a lot of time in our room before going to their own rooms to sleep,” says Wu.
The home is obviously well-tailored for the family. Adds Wu: “The front porch is used mainly for activities for the children, such as playing badminton, football and for scooting around. We also have a fully functioning gym on the third floor to expose the children to exercise.”
Wu is thoroughly pleased with his new home, as it embodies the holistic aspects of a well-designed house. It also has sufficient storage to keep clutter at bay and durable finishes that can stand the wear and tear of active young children.
“We didn’t want a home that would look amazing but turn out to be a nightmare to maintain,” he says. “Good design blends both aesthetics and function.”
Decoding Asia newsletter: your guide to navigating Asia in a new global order. Sign up here to get Decoding Asia newsletter. Delivered to your inbox. Free.
Share with us your feedback on BT's products and services
TRENDING NOW

KKR founders among investors buying 42% of Peter Lim’s Valencia; club valued at US$1.4 billion

Singapore’s central gas buyer affirms Indonesia’s role as ‘important partner’ amid export review warning

Why the biggest business decision about AI isn’t which model to choose

NEA issues notices to 10 Singapore-based companies, including Wilmar and APP, over haze

