

A house in which to do everything – including climbing a 7-metre wall – or nothing at all
Ideas were bounced between homeowner and designer to create a home that meets the occupants’ needs
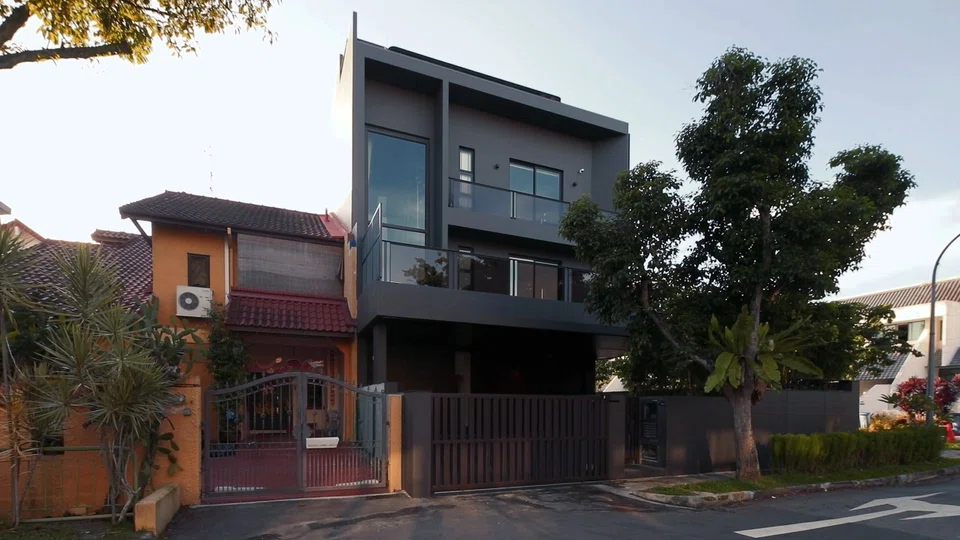
AFTER rebuilding the property off Sixth Avenue that he purchased, Benny Lim found himself with a problem.
“Nobody wants to get out of the house,” says the businessman, half in jest.
You could say he has a happy problem. Lim wanted the corner semi-detached house that sits on 3,889 square feet (sq ft) of land to incorporate his family’s lifestyle and that was exactly what he got.
So much so the household – which includes his finance professional wife and two sons, 16 and 11 – now finds no need or desire to leave the home, even for a once-a-week restaurant meal.
Lim had hired Kelvin Bing of Renaissance Planners & Designers – whom he cheekily addresses as “my boss” – to deliver what he wanted, and the two found themselves challenging each other on what would or would not work for the home.
Unfamiliar ground
For instance, it was Bing who suggested Lim install a 7-metre climbing wall in the house, since the family of four were all keen rock climbers. “But if you don’t like climbing, this is a very big waste of space,” Lim admits, chuckling.
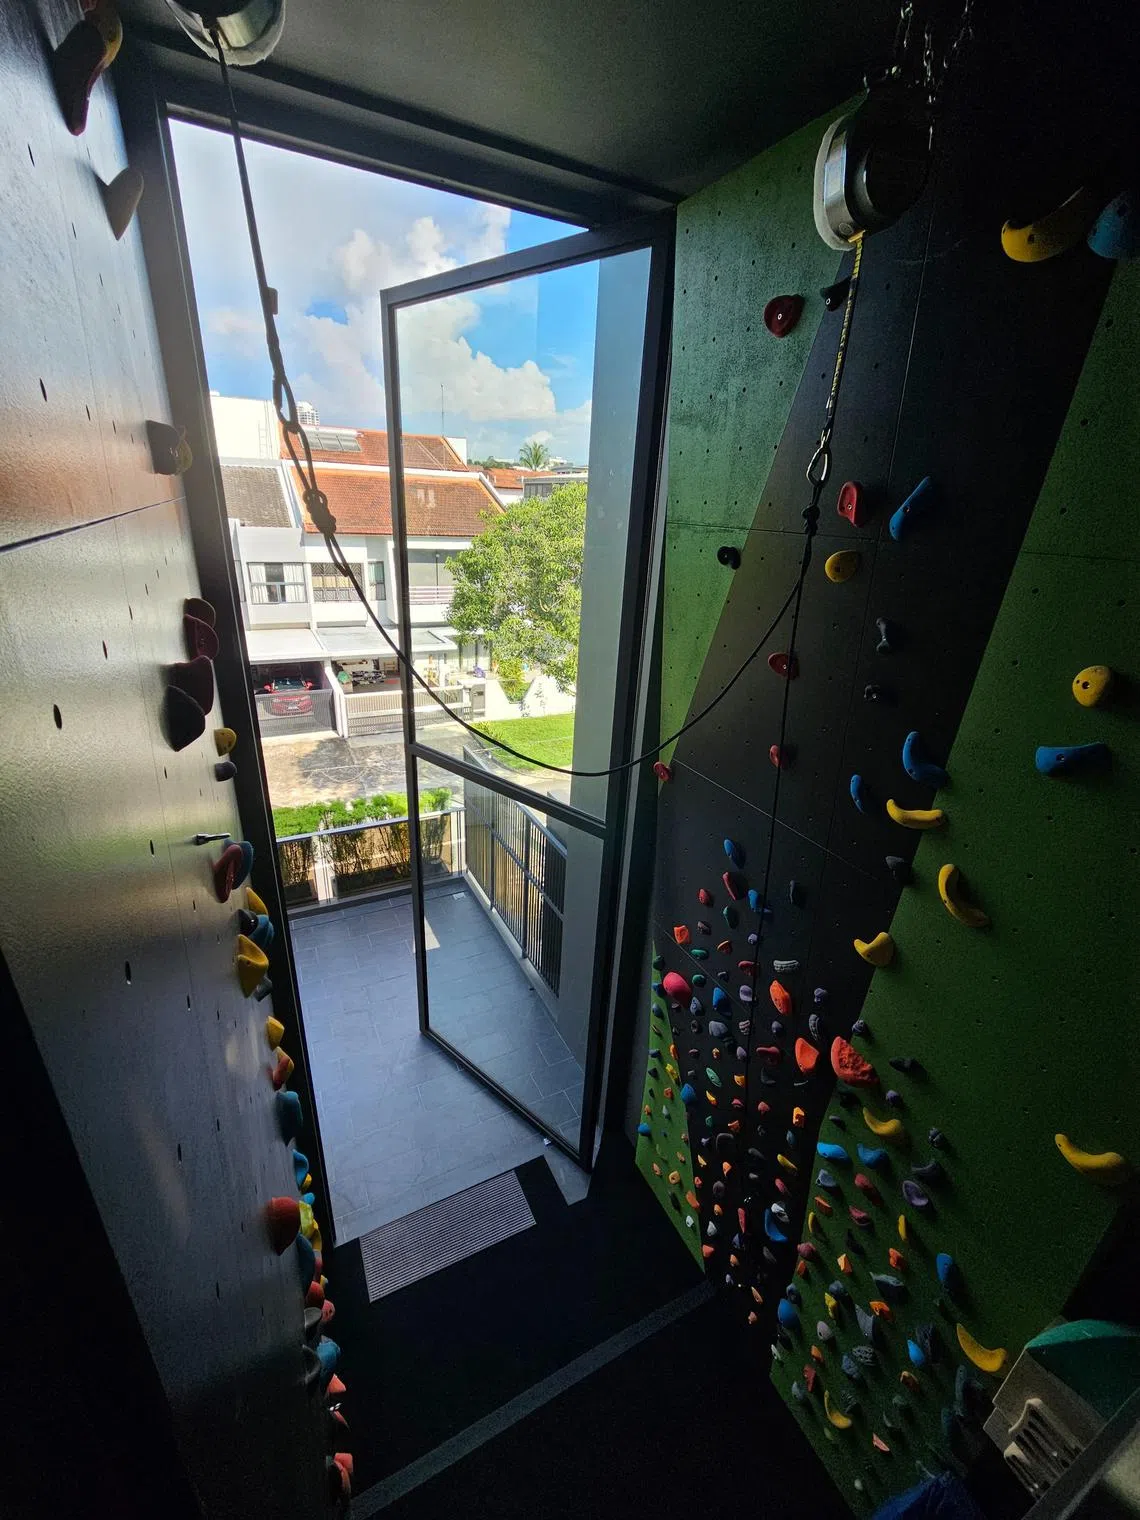
The rock climbing wall starts on the second floor, where the TV room is also located. The latter boasts the same, dramatic 7-metre high ceiling, with entry via a pair of large, imposing wooden doors designed to slide easily despite their size and heft.
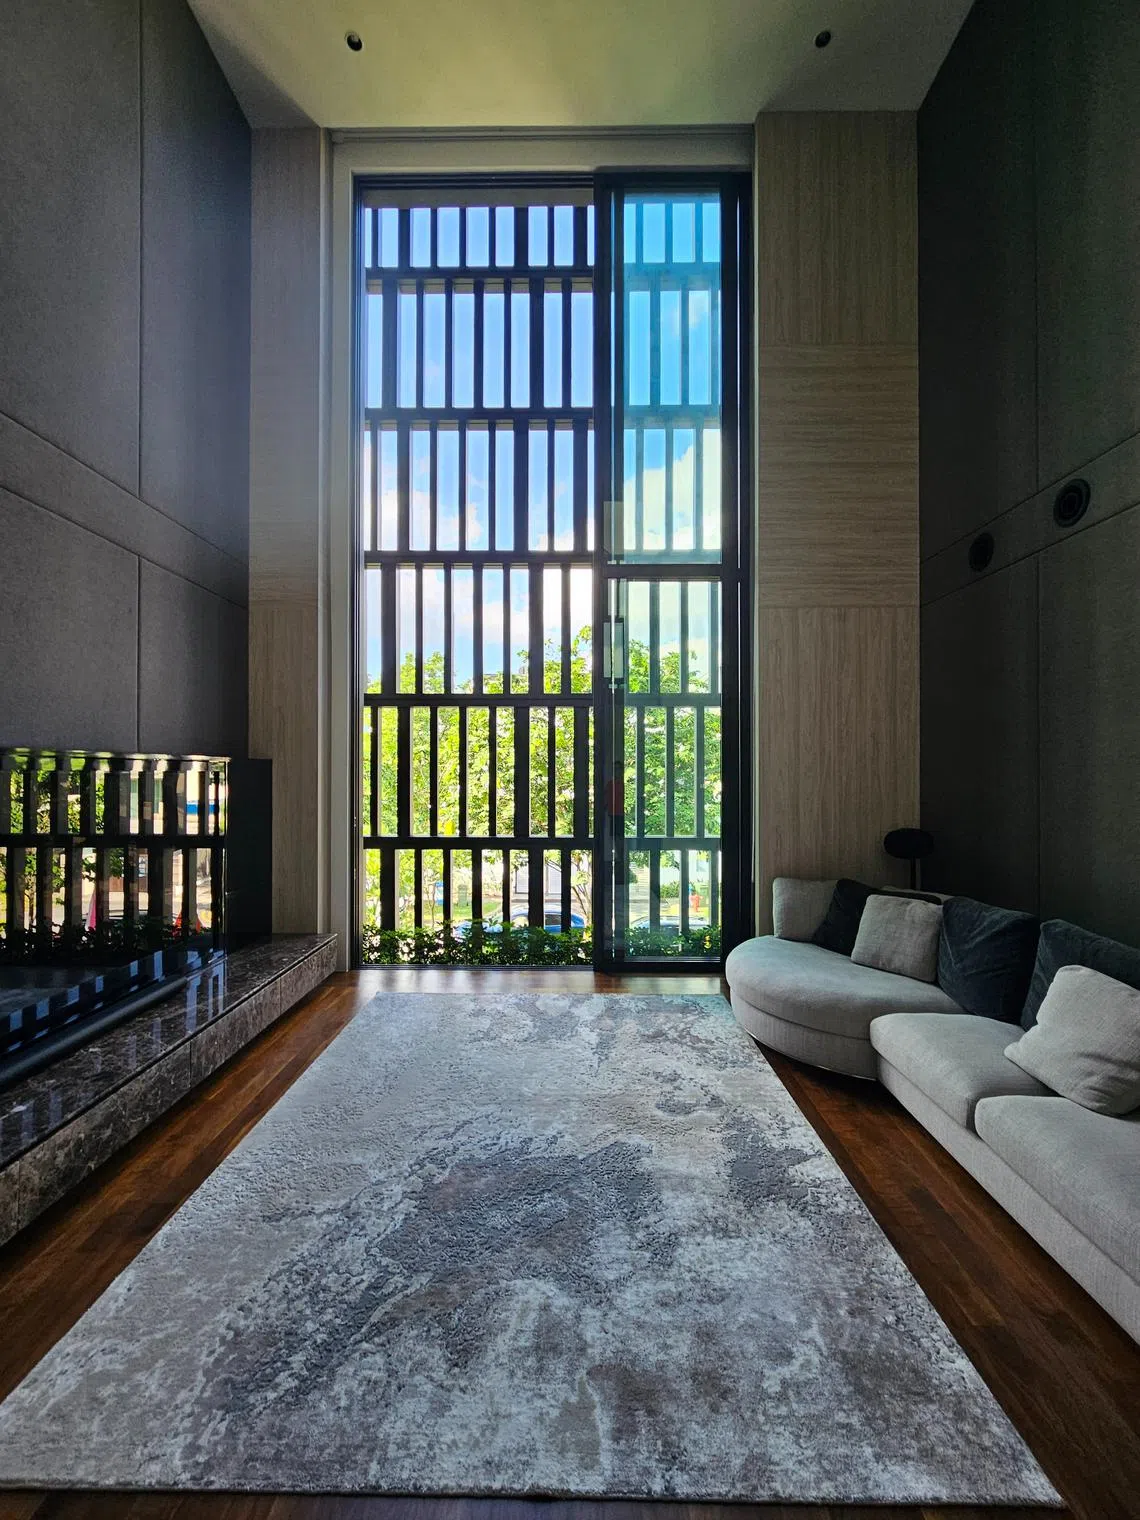
“Instead of locating the TV on the ground floor, we shifted it to the second level to create a separate space for the family to bond together,” explains Bing. “Now you’ve got these voids and when you open the giant glass doors, the wind comes right through.”
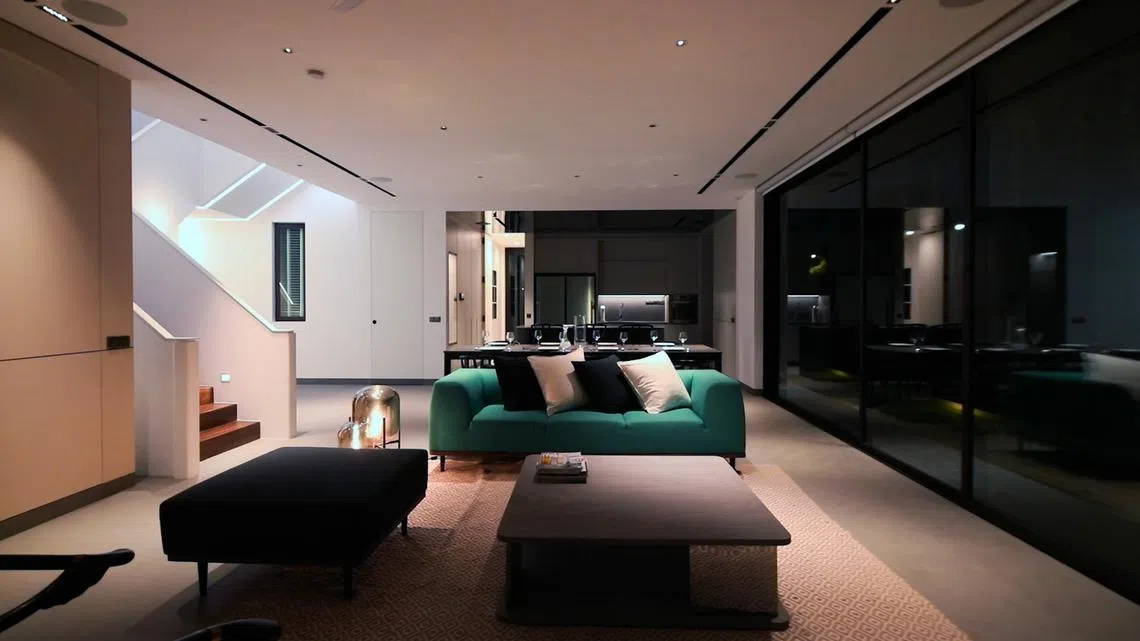
This leaves the ground floor largely open for dining and living, bordered on one side by three large panels of glass sliding doors which provide an expanded view of the home’s 13-metre salt-water pool.

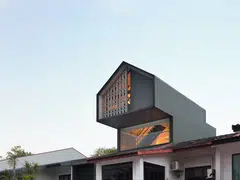
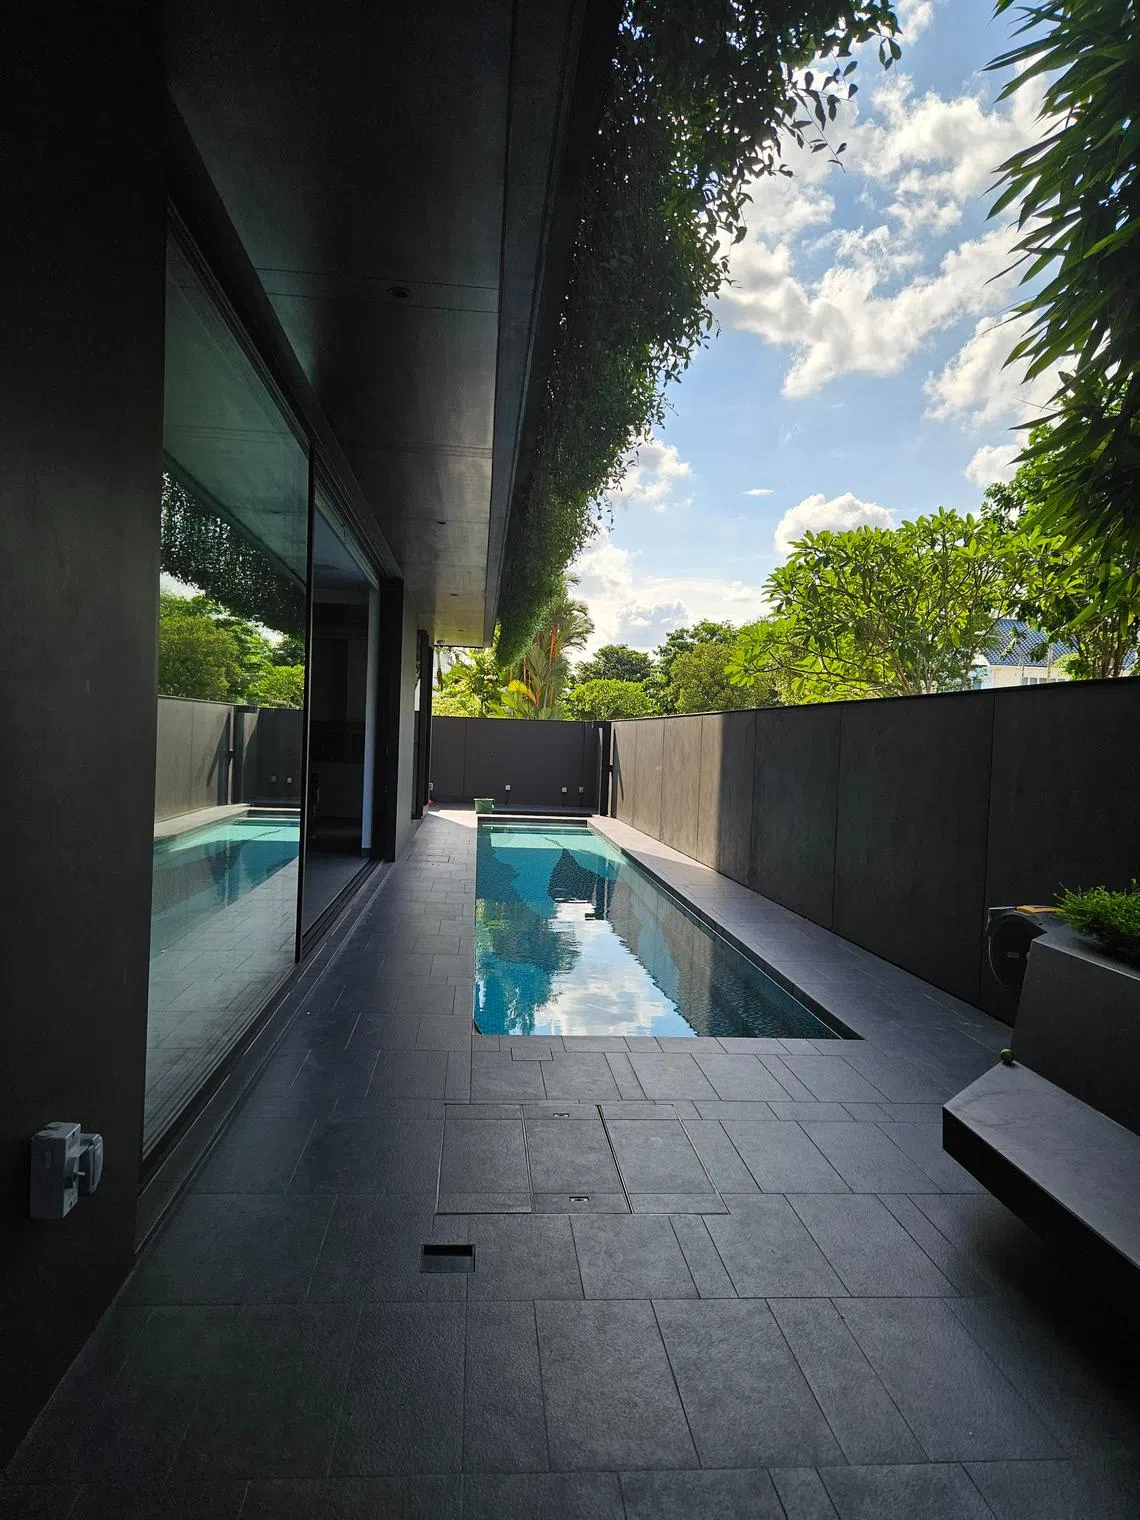
To this side of the house, Bing added pixelated aluminium screens that serve as a sun-shading device as well as create a distinctive visual effect when light and shadows are cast in the internal space. Creeper plants were also added to the facade to provide colour and additional shade.
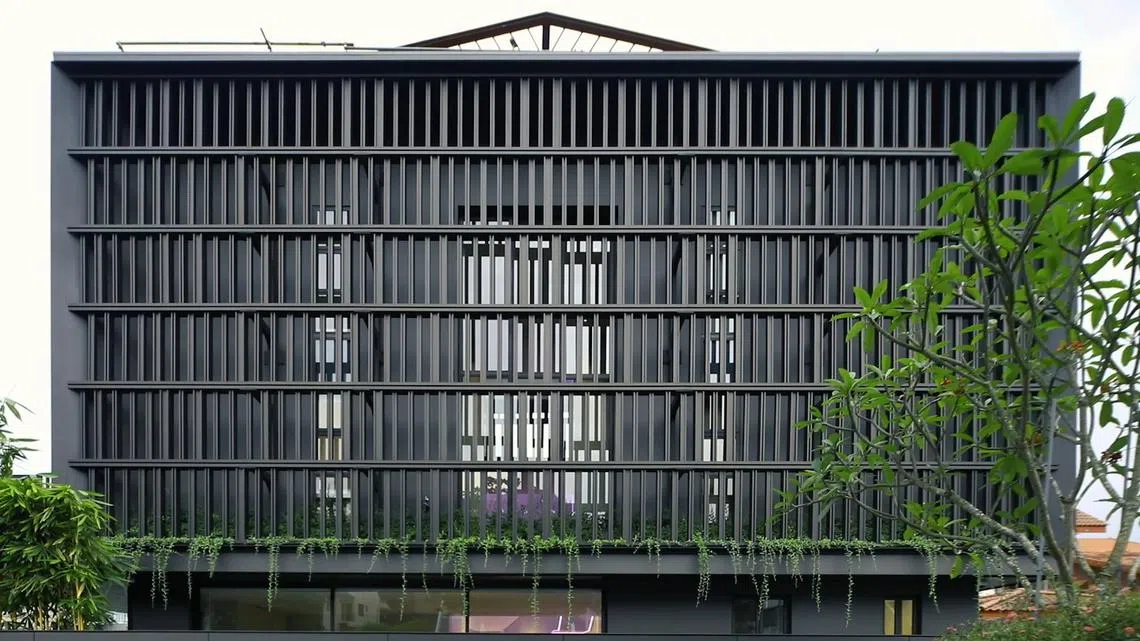
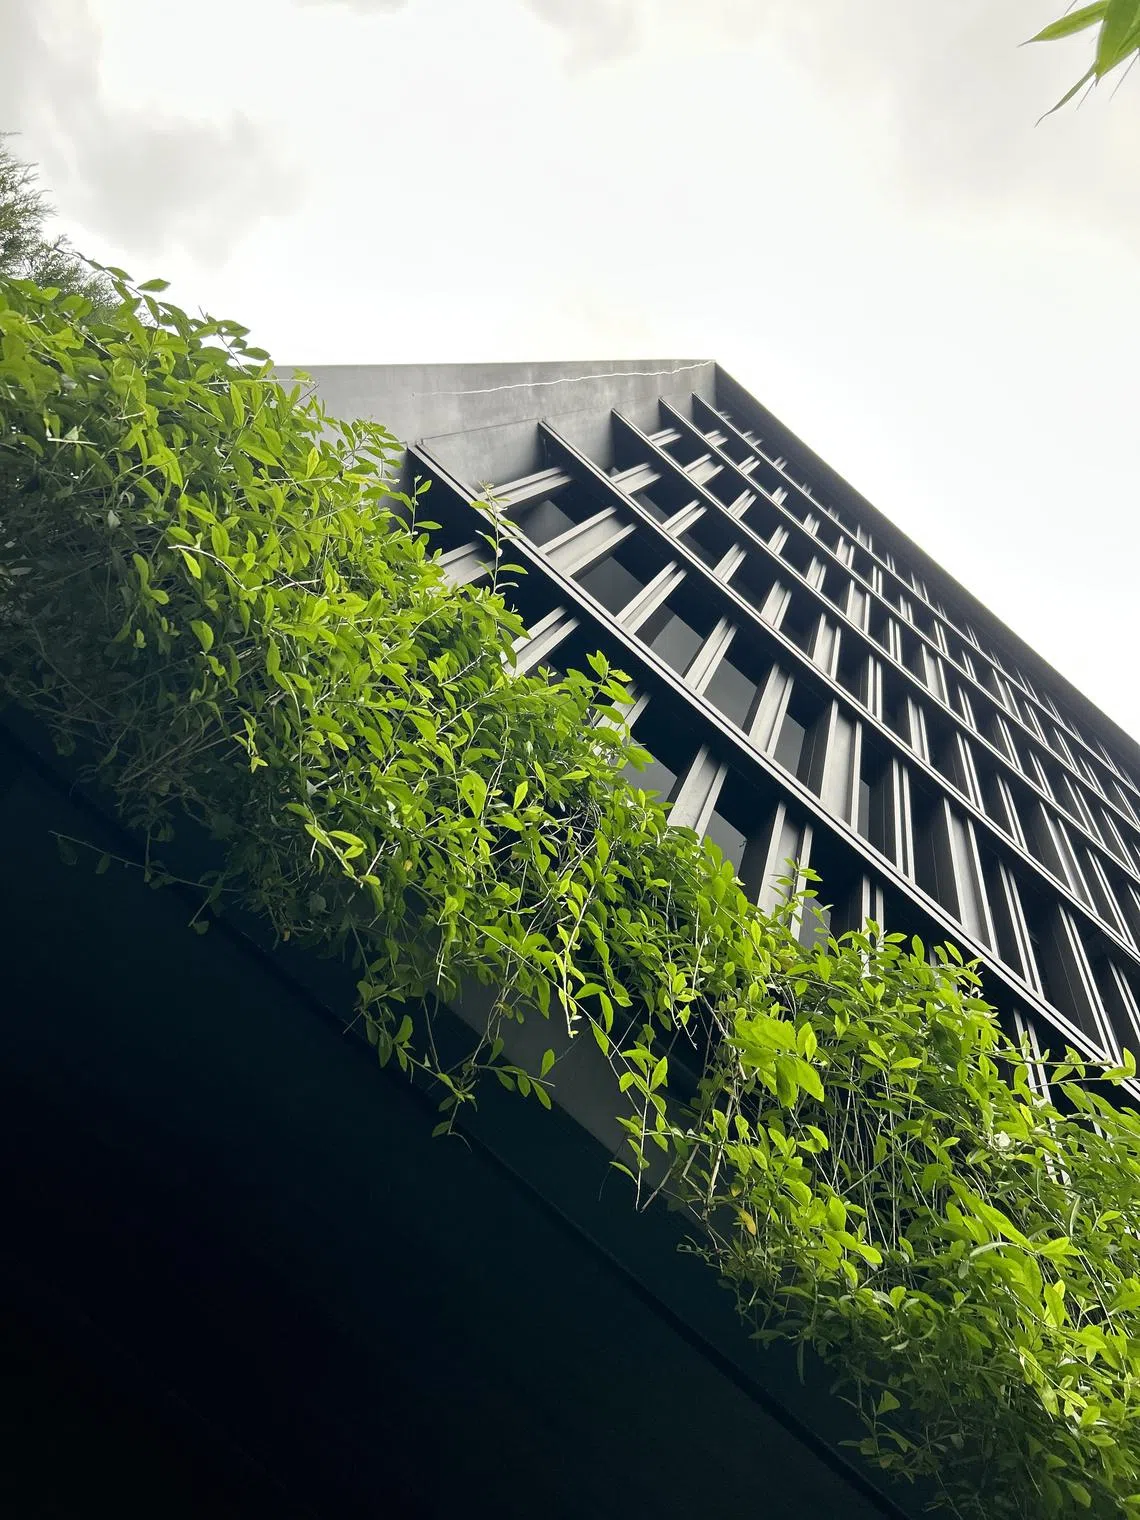
Bing also persuaded Lim to go with a brown hue for his house, something that the homeowner and his wife were resistant to, fearing it would make the house “very dark”. “He assured me that it will reduce glare and had the wall painted several times to show me different brown hues which I’d come to see at different times of the day,” Lim recalls.
He admits the choice of colour has turned out really well. “When the lights come on, there is a soft glow because the dark exterior just sinks in.”
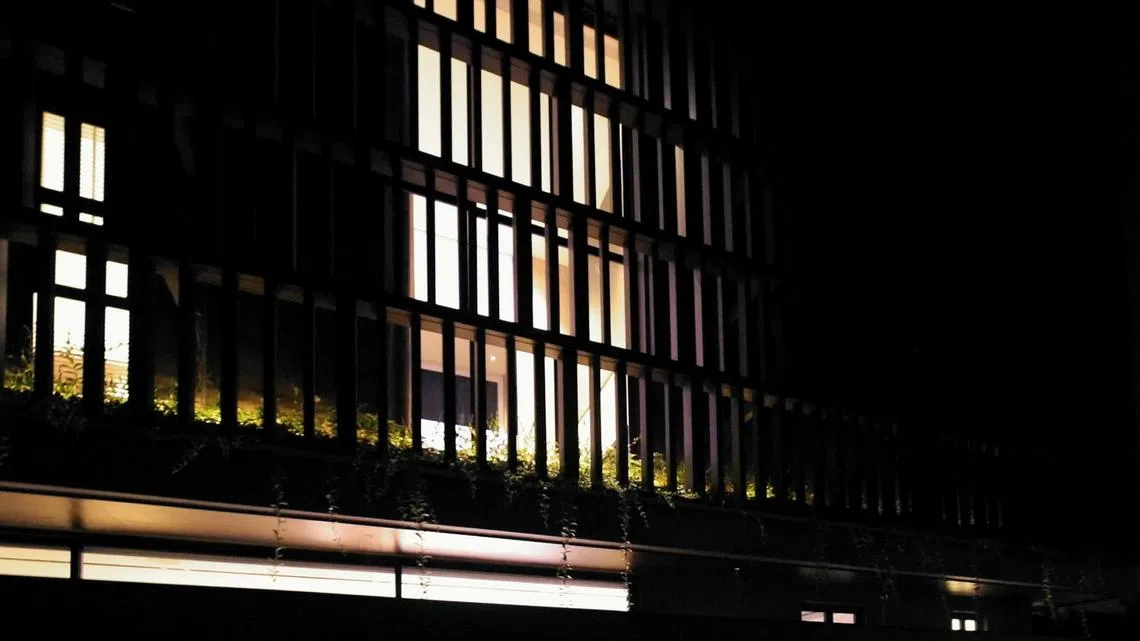
Another suggestion from Bing that the couple had reservations about were solar panels. “Why buy these things?” Lim recalls his wife asking about the solar photovoltaic system. “But now, she says it’s fantastic.”
Fitted on the roof and all round a cantilever slide on the fourth floor parapet, it is discreet and fully provides for the house’s electricity needs, with extra energy sold back to the grid.
Ambiguous spaces
On the other hand, Bing was surprised that, unlike many homeowners, Lim was determined not to have a lift installed in the 5,436 sq ft home spread across four floors, something considered a “core” to new houses these days.
“We debated over this and I told him, ‘sorry, this is a core that I do not want’,” says Lim. “I want to embed our living habits into the house and with a lift, you tend to get lazy and use it instead of the stairs.”
So Bing made the staircase a focus for the house instead, with the structure prominently positioned and peeled away from the walls to create visual lightness. He also had LED lights installed on them, so the home takes on a different mood when lit at night.
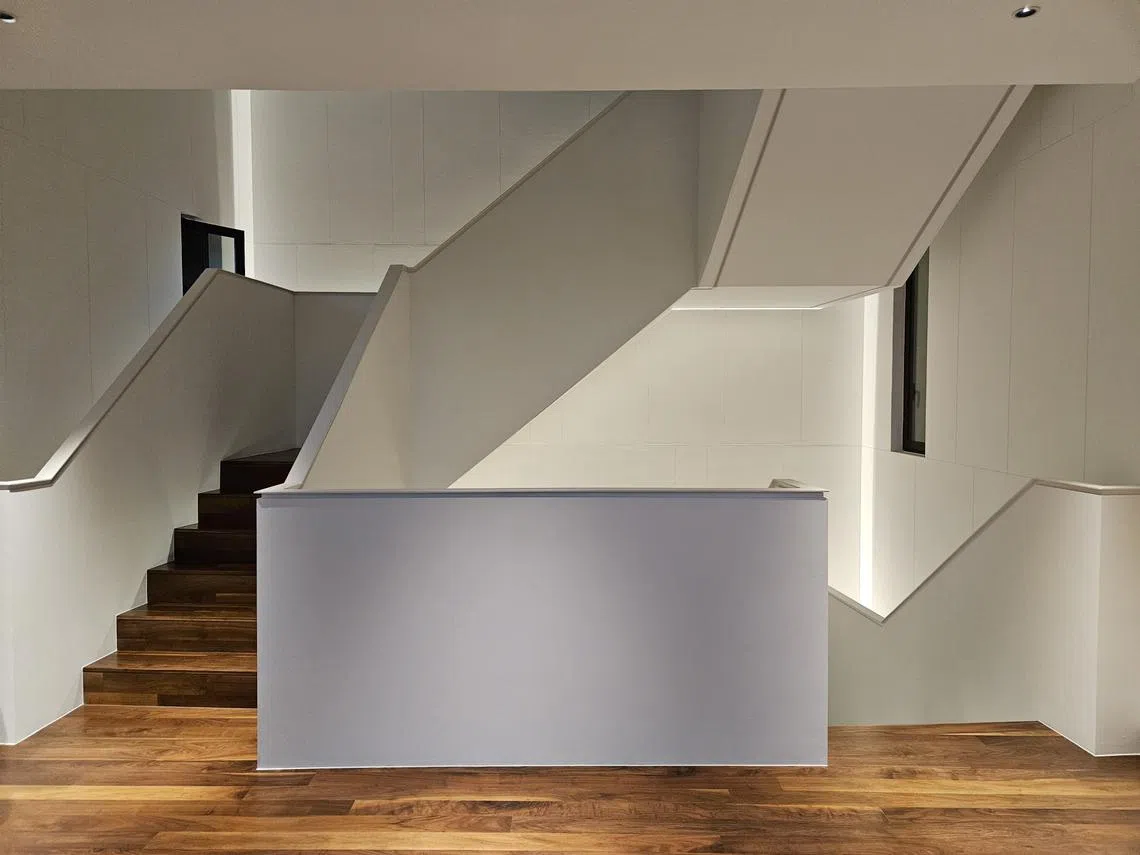
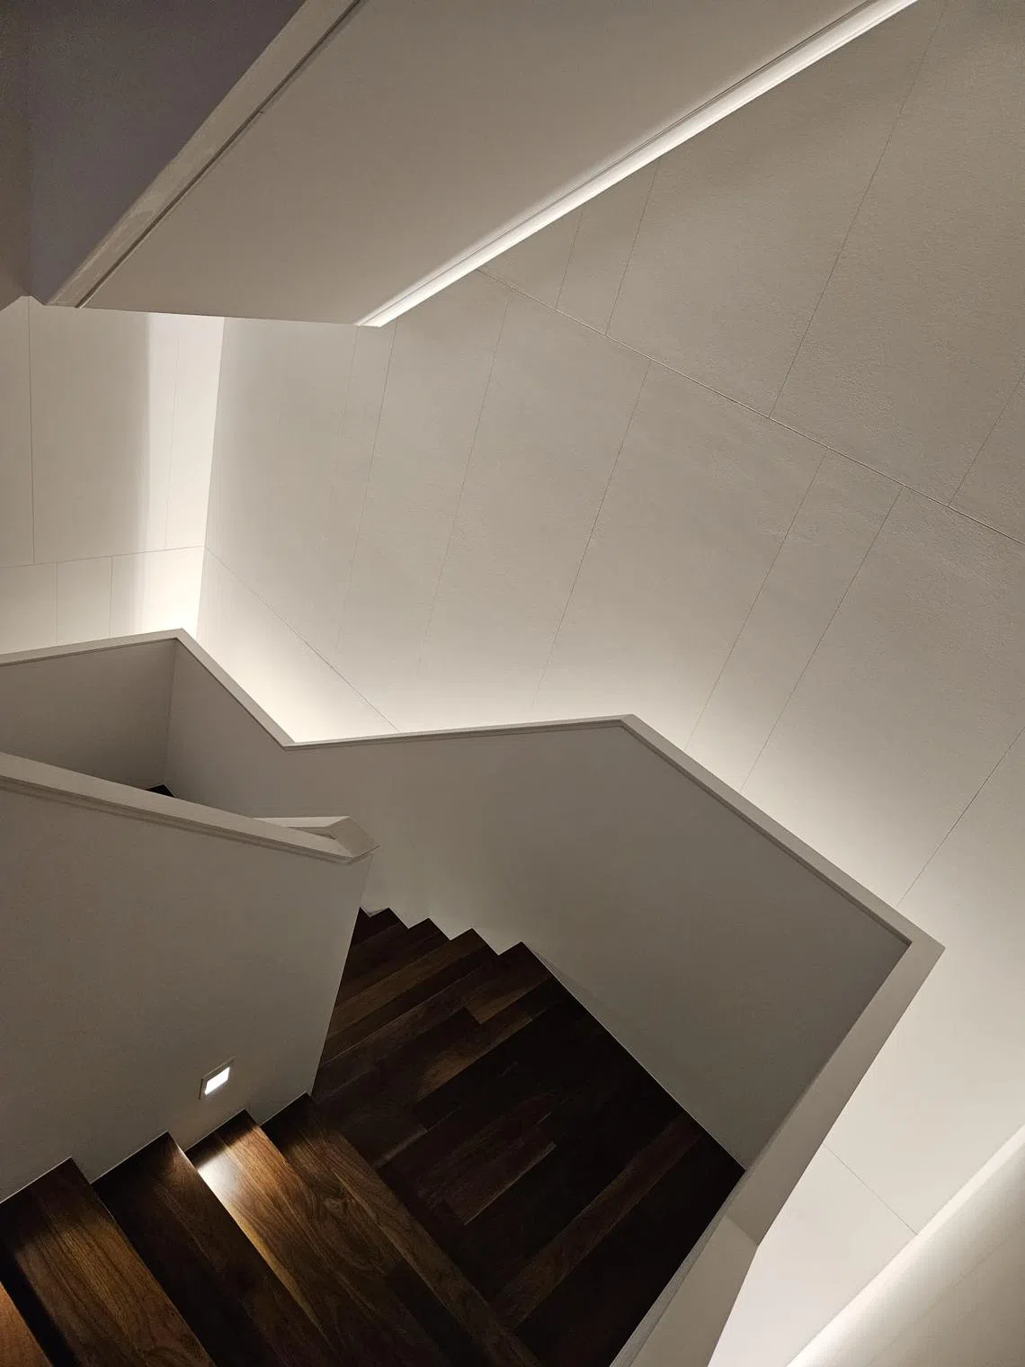
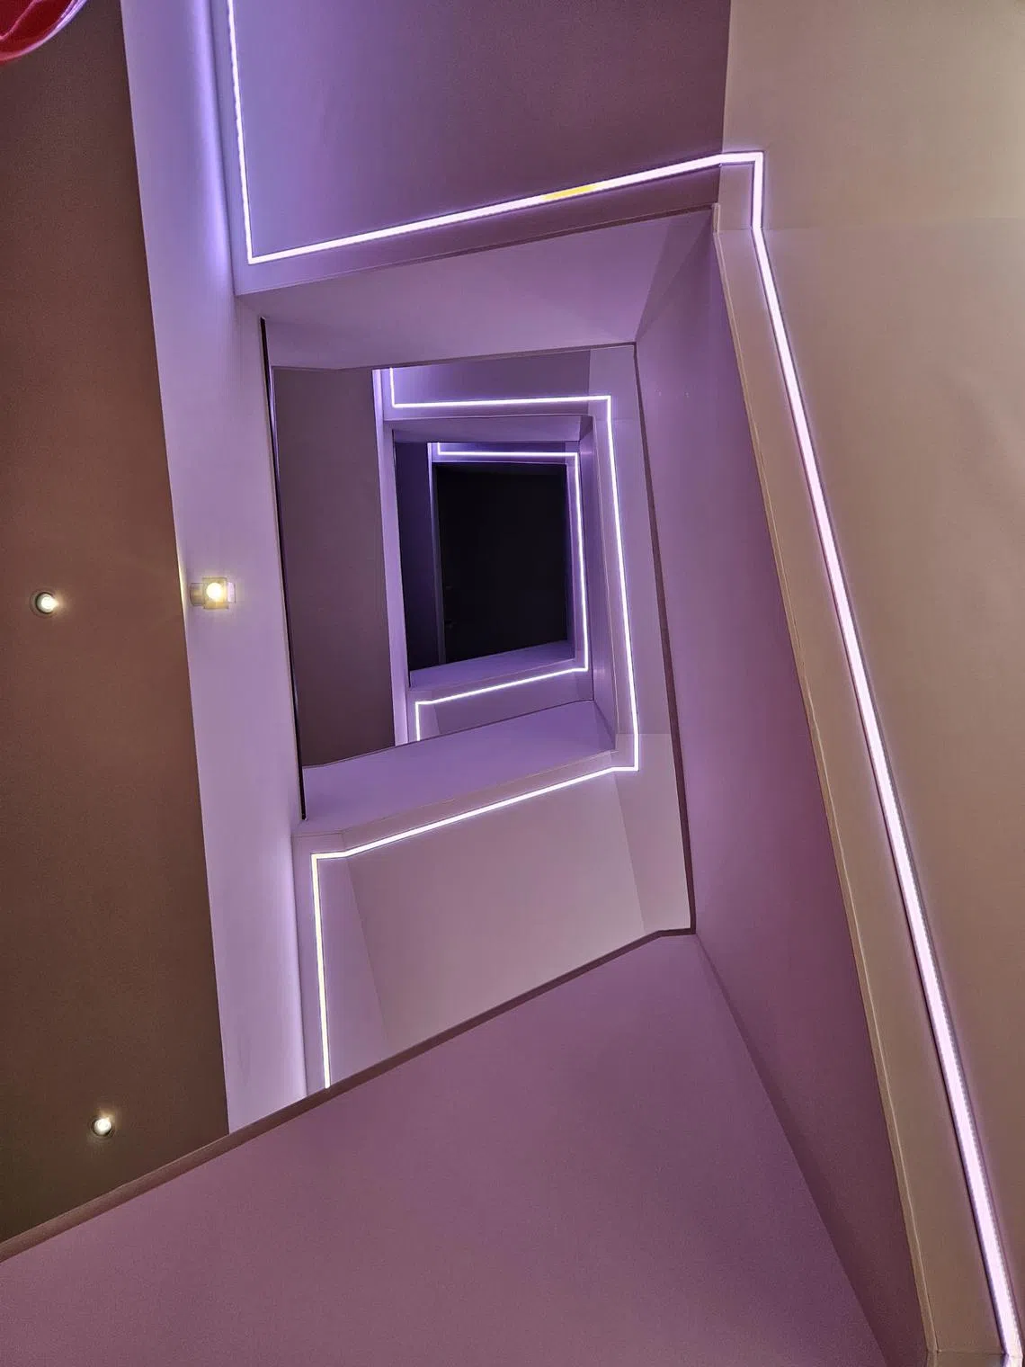
Lim, however, offers another reason the stairs are where they are: “It’s meant as a loudhailer for my wife to scream for the kids to come downstairs when dinner is ready. And it works, all the way to the fourth floor!”
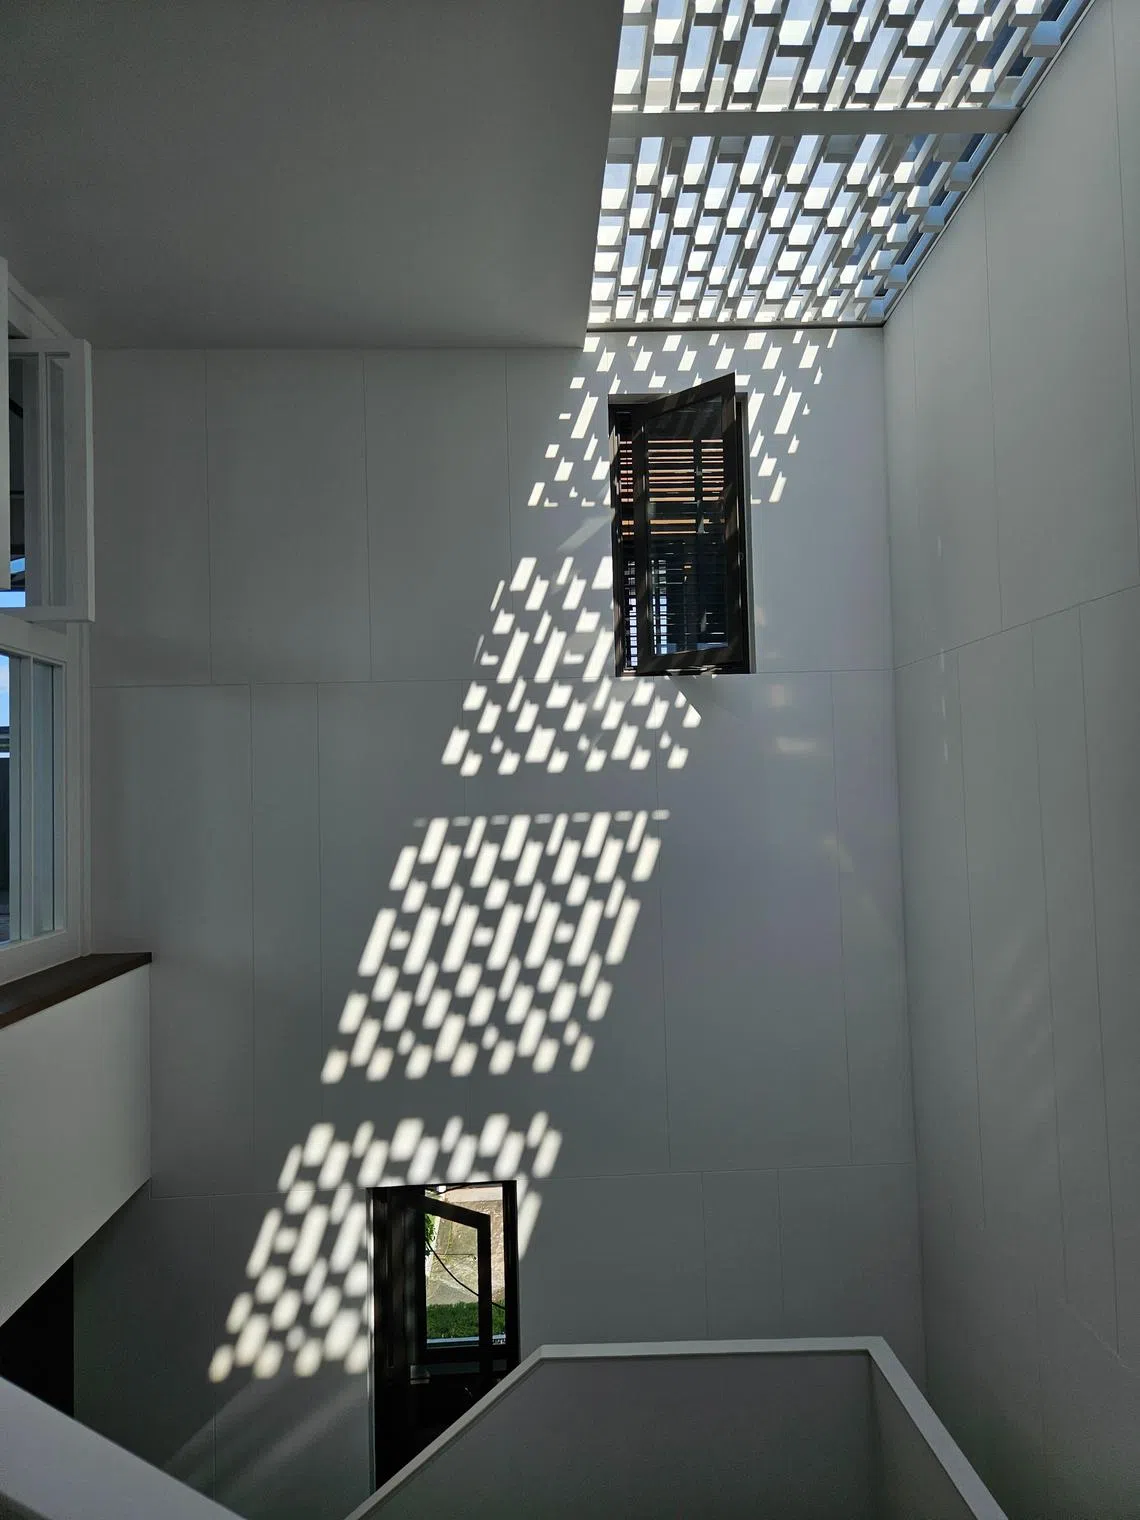
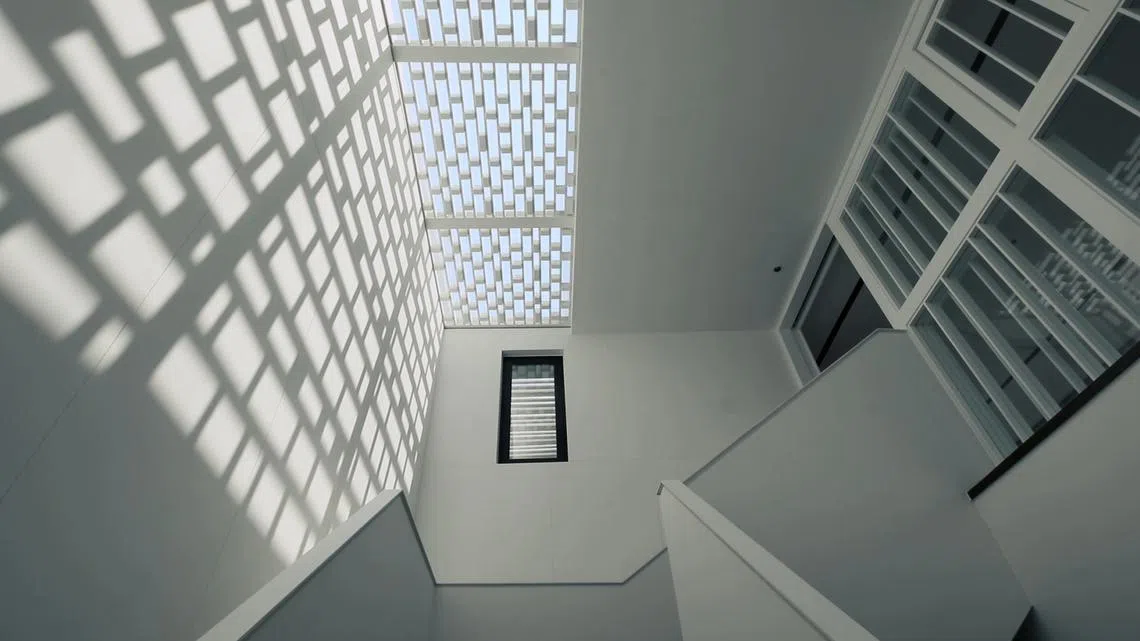
Speaking of light, there was also much to-ing and fro-ing between the two over the design of the lattice built over the skylight Bing created above the staircase. The final design, after some 20 revisions, allows light to penetrate the house while creating patterns that dance across the walls as the sun traverses the sky.
Most of all, Bing was challenged by the fact that Lim wanted interior spaces that can be used for work, rest, sleep or taking calls, with no clear definition of what exactly the spaces are to be used for.
“I told him there is no specific purpose because what makes a house a home is how it suits the lifestyle of the people living in it,” Lim explains. “My wife loves to lounge around and chill at every corner, and my sons like to move around the house too. So he created pockets of personal and individual spaces but also communal spaces, so we can go anywhere in the house, or come together as a family and chat.”
Lim recalls being asked if he needed a man’s cave.
“I said, ‘no, this whole thing is the cave’,” he laughs.
Decoding Asia newsletter: your guide to navigating Asia in a new global order. Sign up here to get Decoding Asia newsletter. Delivered to your inbox. Free.
Copyright SPH Media. All rights reserved.
TRENDING NOW

The only common thing in S-E Asia is that we all eat rice: Cisco’s Asean president

‘How many will survive?’: Bubble fears arise as China’s humanoid robotics face reality check

Green fuels, autonomous ships: How Singapore is future-proofing its shipping industry

Could stablecoins be the future of money?

