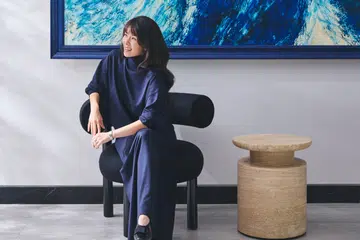
How to maximise storage in a one-bedroom home? Put it all in one big box
A specially designed ‘timber box’ incorporates shelves, kitchen cabinets, shoe racks, wardrobes and even the entire bathroom
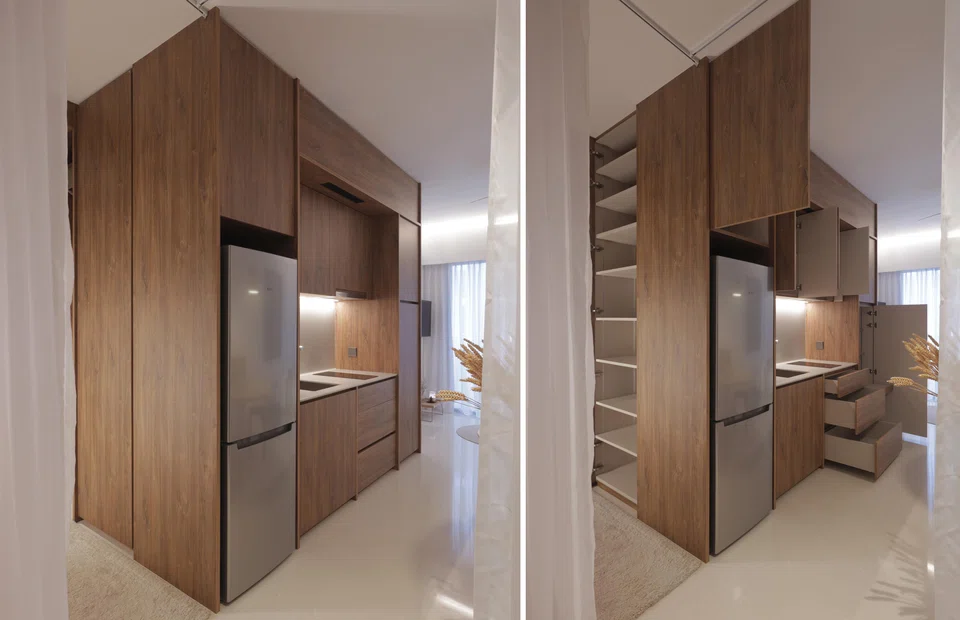
HOMES in Singapore are getting smaller – but designer ideas to maximise tiny spaces are getting bigger and bolder.
Case in point: Studio Wills + Architects’ latest residential project that it calls The Timber Box – aptly named for its wooden box-like core that organises storage and living spaces with great efficiency.
When Yen Poh, a designer in her early 40s, bought her one-bedroom apartment in the city’s fringe, the layout was typical of such small accommodation – without much storage space. Her brief to principal architect WIlliam Ng was to refurbish the 42 sq m unit and reorganise the spaces to improve storage capacity.
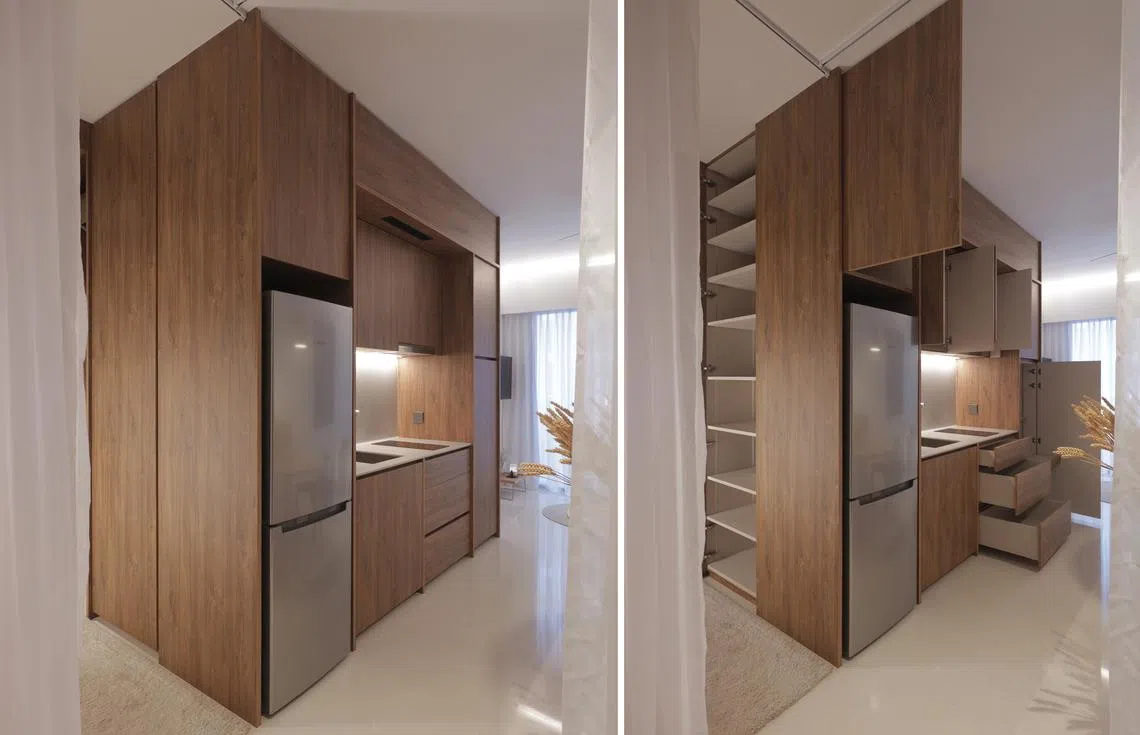
Ng and project team member Kho Keguang studied the individual areas within the unit and, using elements of carpentry, devised a strategy to combine all of them into one entity. Hence, the Timber Box was born.
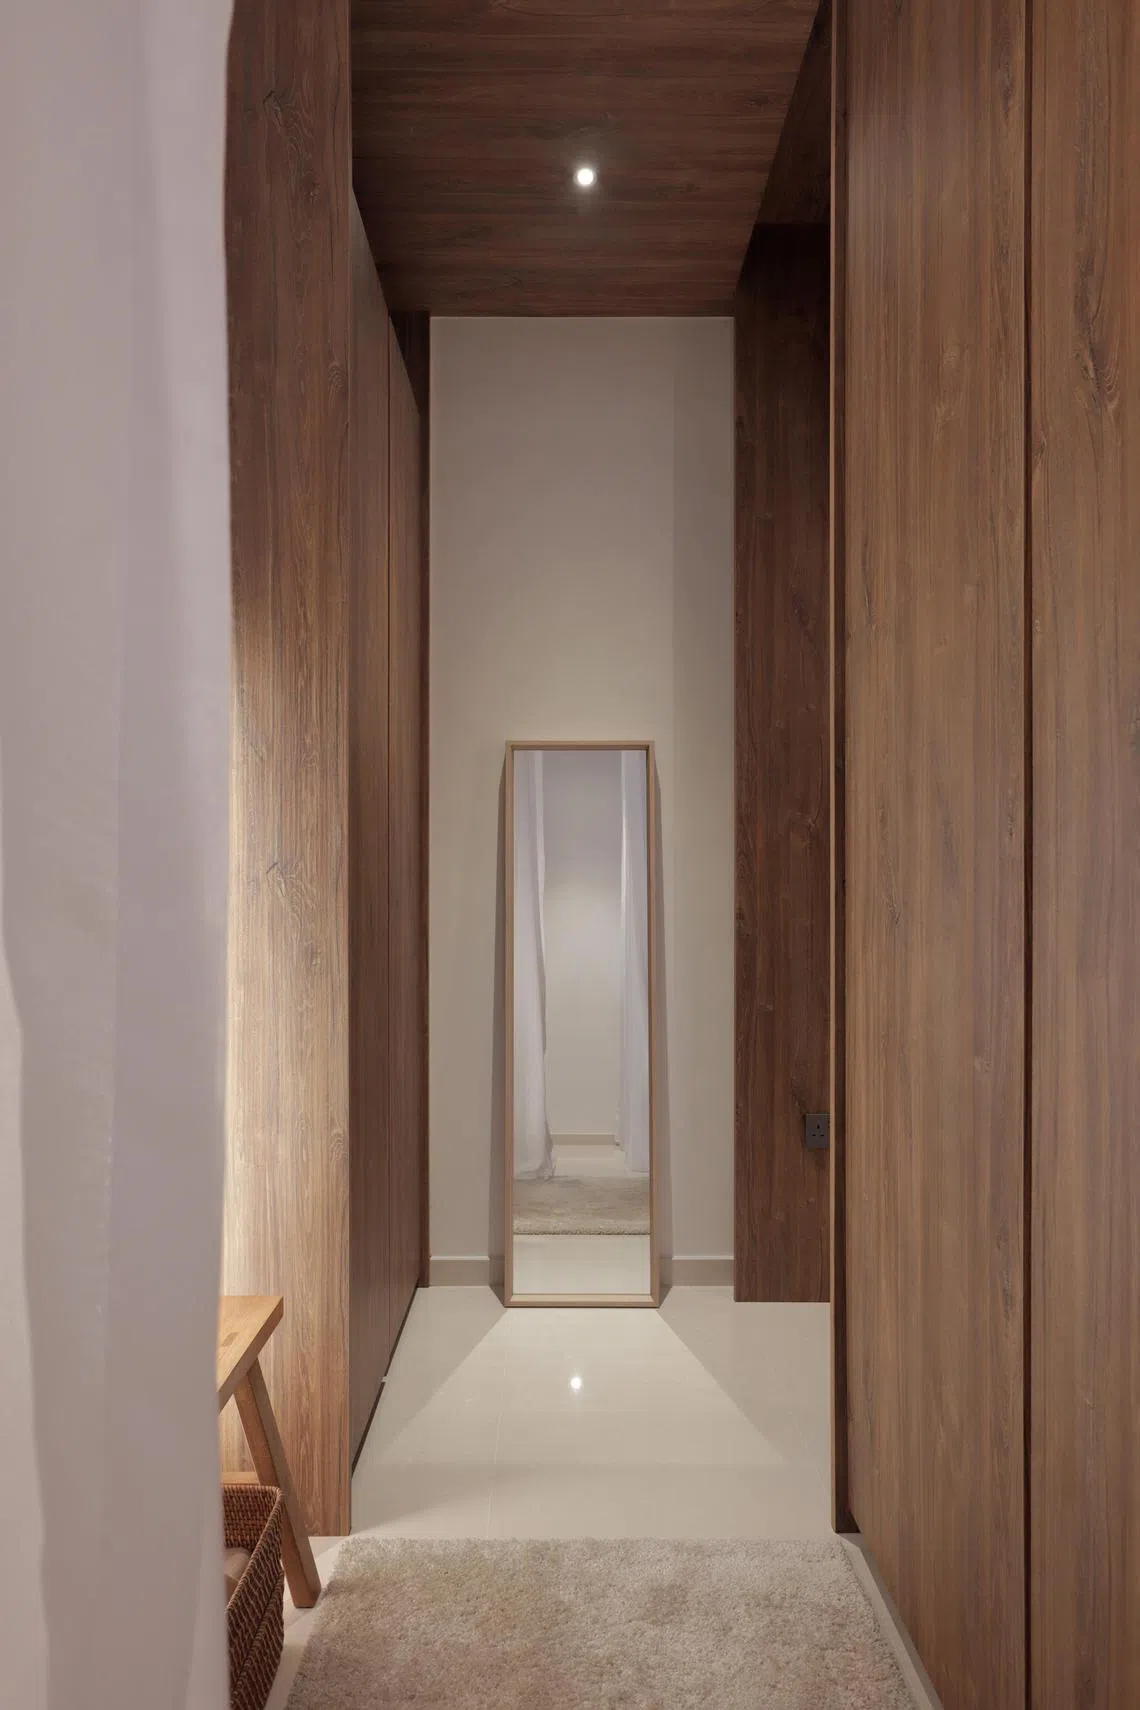
The concept features a “continuous loop of spaces” – starting from the foyer leading to the anteroom (waiting area of sorts), dining and kitchen. This area opens up to the living room and then the bedroom, before looping back to the anteroom via the bathroom.
The Timber Box essentially consists of the anteroom which boasts a shoe cabinet and a storage compartment, a full-height kitchen cabinet (in the dining space) and a floor-to-ceiling wardrobe (in the bedroom). The bathroom is also contained within the Timber Box.
Ng says that it was challenging to work on such a small space, particularly when they had to pack in so much storage, and on top of that, create an illusion of a large setting.
“We also wanted the flexibility to accommodate different furniture layouts, setting and styling, which is very challenging with the space left once the sheer amount of storage was compacted into this micro apartment,” he adds.
The transformation
“In the original layout, the living, dining and kitchen areas were completely open to the lobby and passageway outside,” says Poh. “Anyone passing by could see right into the living room, which was very undesirable. The designers introduced a sheer curtain at the foyer to screen the living room from the outside, which gave me the privacy I needed.”
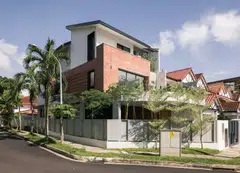
She adds: “I prefer a neat, uncluttered look, so the additional storage was so important. I cannot imagine a cluttered counter greeting my guests whenever they visit - which was actually the first sight that welcomed me when I came to view the apartment with the property agent.”
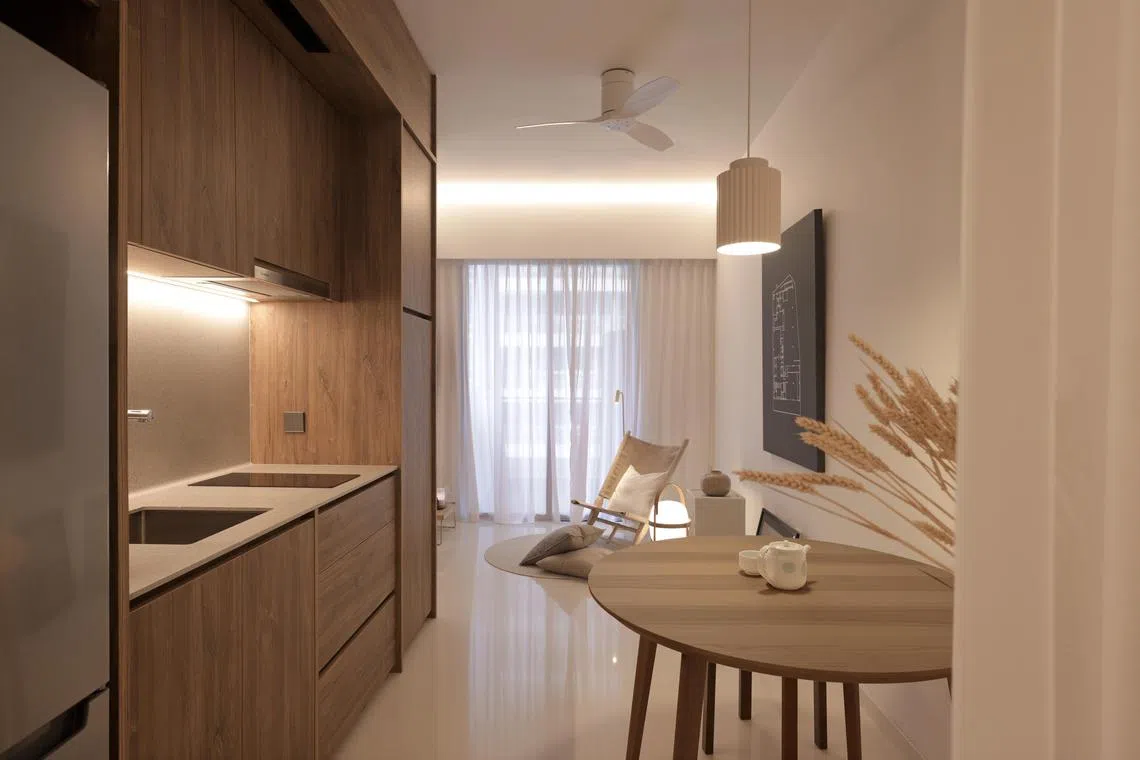
Ng explains that the previous lack of kitchen cabinetry resulted in visual chaos when everything was laid out on the countertop. Now, the full-height cabinet holds kitchen appliances such as oven toaster, microwave oven and rice cooker. These are kept out of sight when not in use, and neatly stored away when Poh has friends over.
There was also a lack of wardrobe space originally. Ng remedied it by adding a new wardrobe on both sides of the door leading to the bathroom. “With a wardrobe on each side, they form a portal around the door leading to the bathroom,” he says.
Adds Poh: “I like how the wardrobe is situated just by the bathroom, which gives me easy access to my clothes. This makes dressing up at the vanity area a really enjoyable part of my routine. The shoe cabinet is also accessible from the bathroom, so that I can put on my shoes, grab my bag and head out.” She also loves how the placement of the storage areas helps facilitate and smoothen her daily flow.
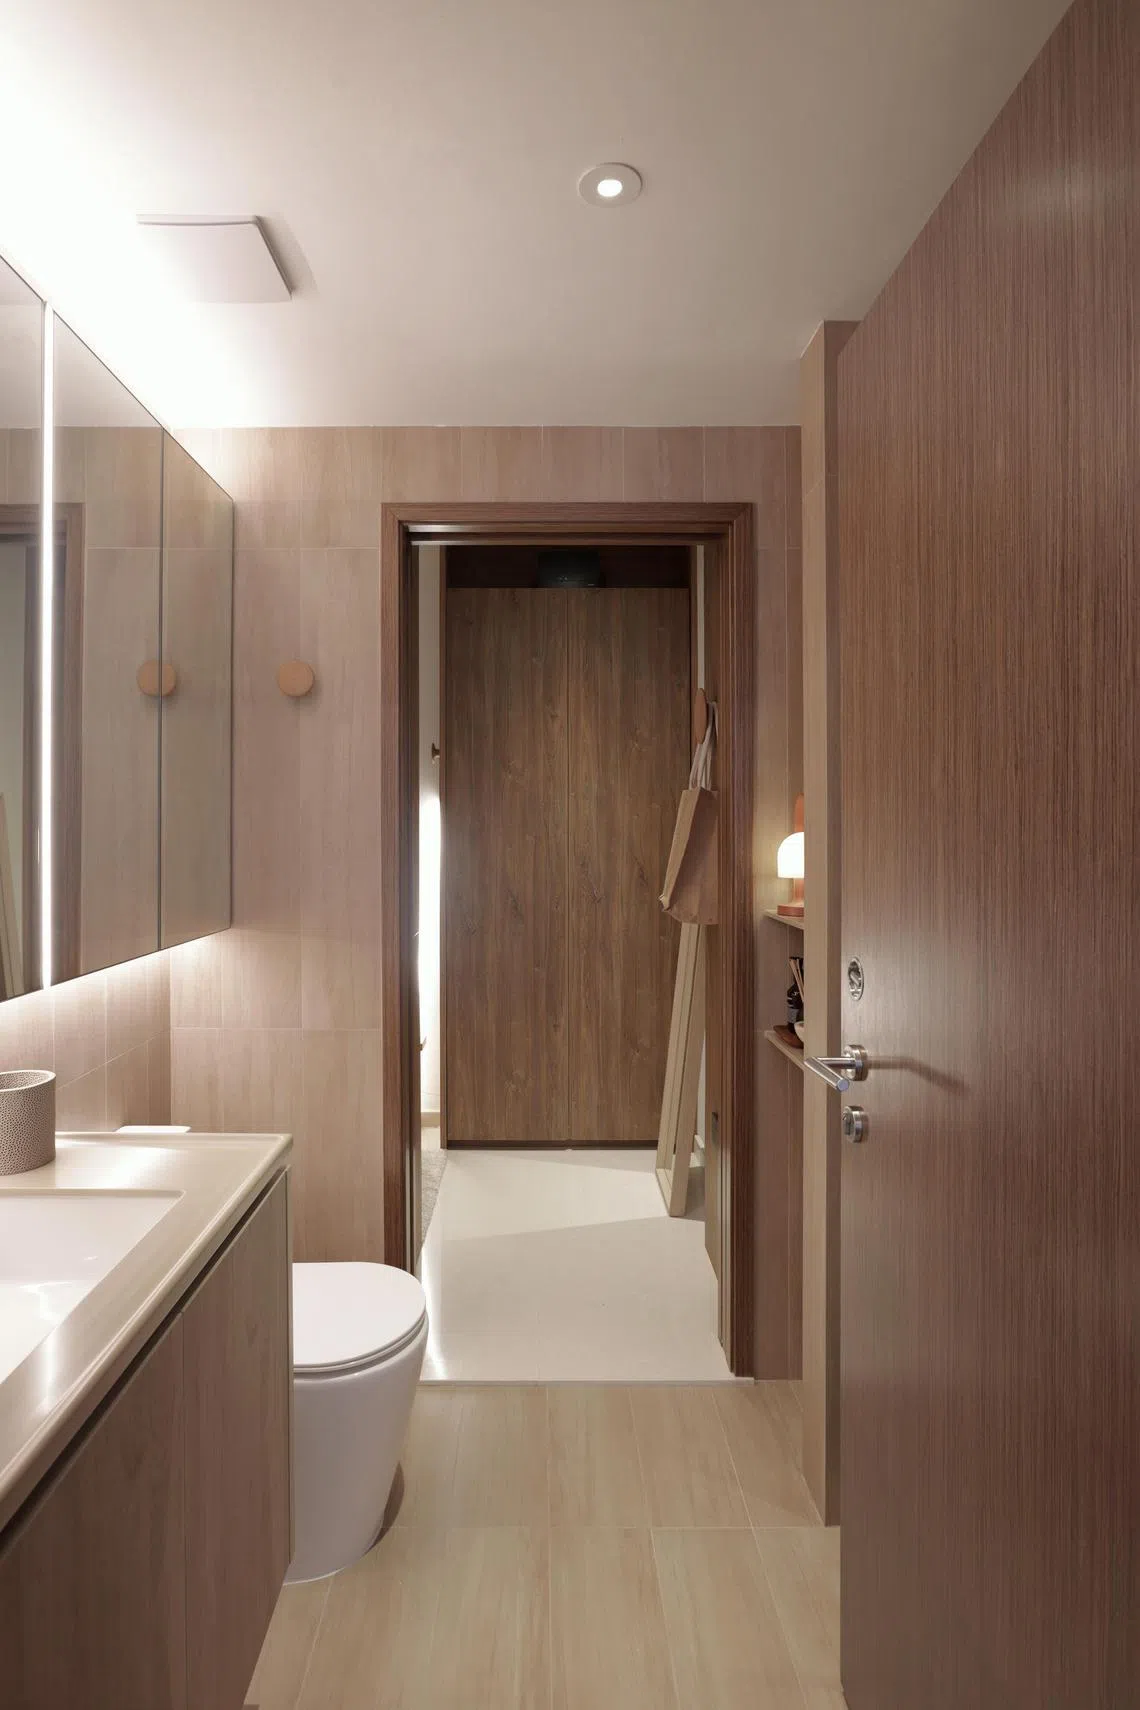
Ng also completely gutted out the bathroom and resurfaced the walls and floor with light-coloured tiles that resemble timber. He included a latte-coloured countertop to create the illusion of the inner portion of a block of timber.
To maximise storage, a niche was carved out of the sanitary stack and used to display an aromatherapy diffuser and decorative items. “The medicine cabinet and vanity mirror run the length of the bathroom for added storage, with up and down-lighting for accent illumination,” adds Ng.
The project team also introduced a dedicated cabinet in the anteroom to house the distribution board (for the electrical supply system), wifi-routers, ironing board, broom, dustbin and vacuum cleaner.
Cohesive and seamless
To add to the challenge, the firm had to minimise wastefulness, yet ensure a cohesive interior. Says Ng: “We had to find the right finish for the Timber Box to complement the existing timber doors (both door frames and door panels) and floor in the bedroom. The finishes for the Timber Box also had to contrast with existing floor finishes of the entire apartment. To do that, we chose a timber-like laminate for the Timber Box to complement the elements. And at the same time it provides some depth against the light-coloured interior.”
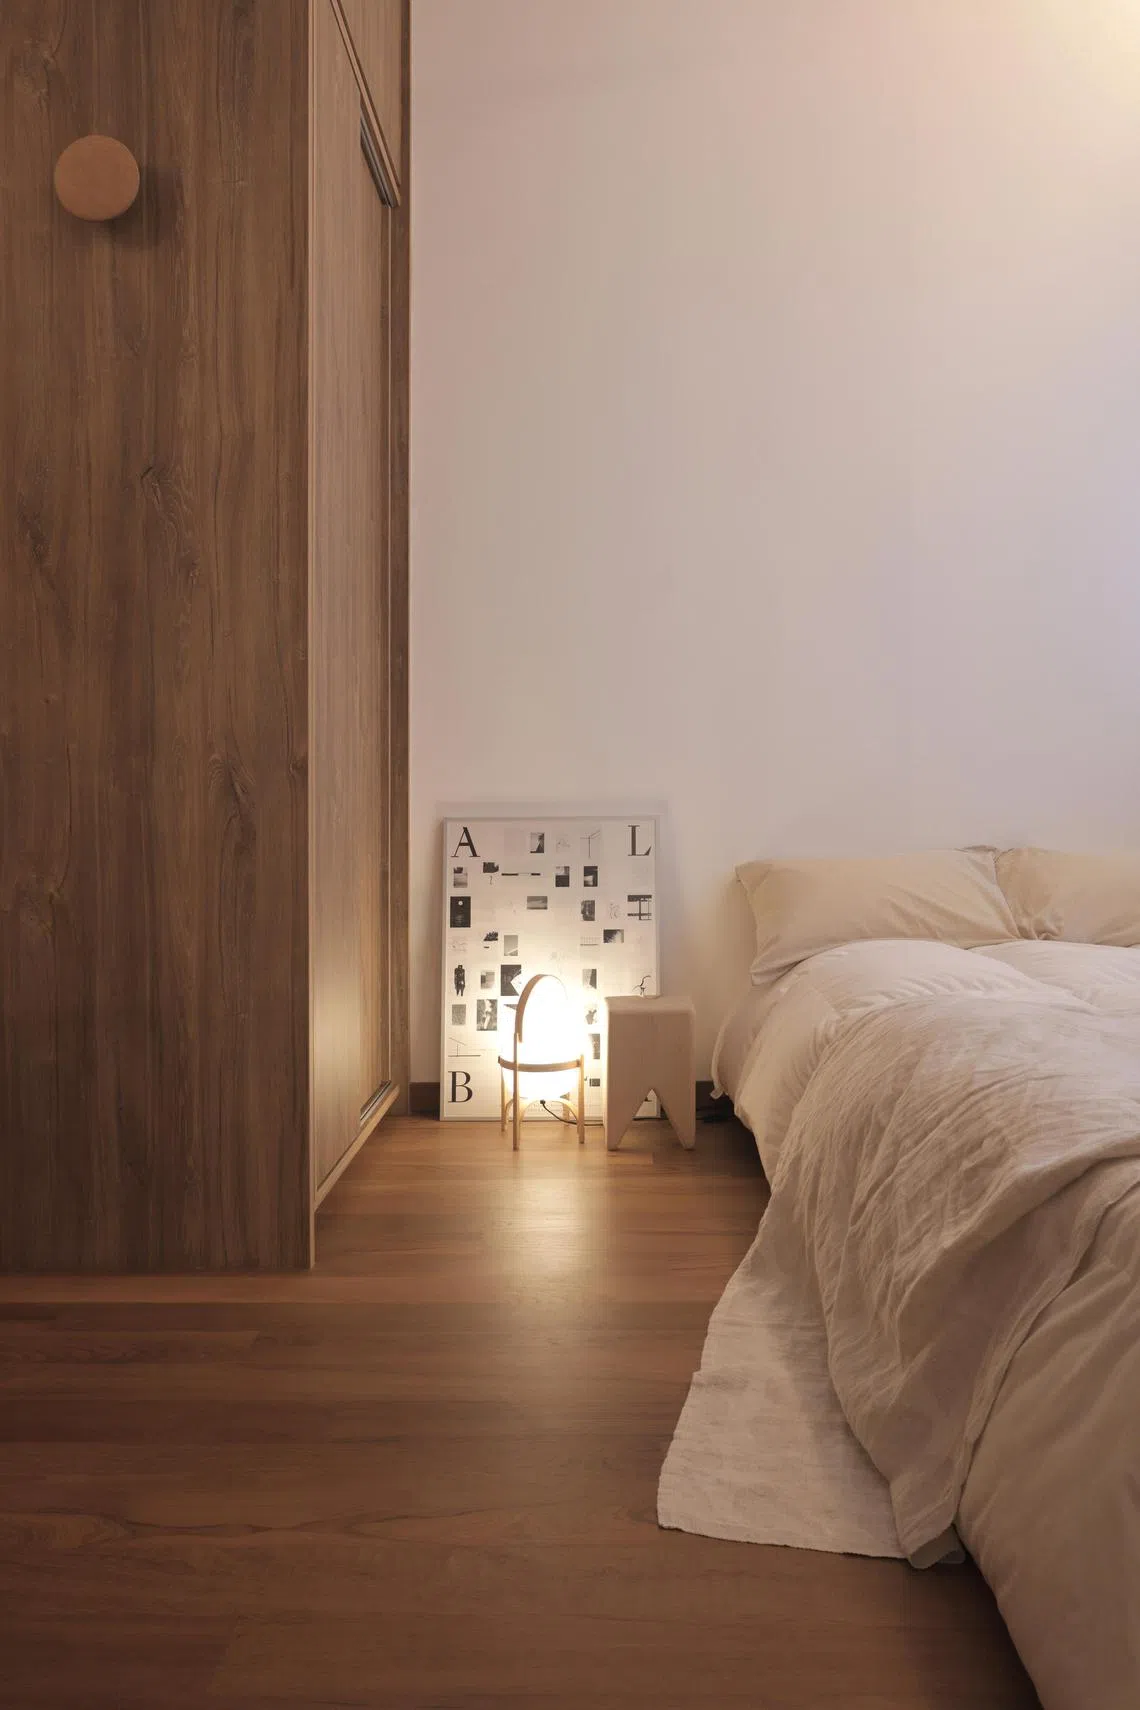
As for lighting, the team used high-level uplighters for an uplifting effect, which gives the impression of a lofty space. This is balanced by low-level lighting such as floor lamps for a sense of cosiness.
“Another feature of the house I enjoy is the warm lighting,” says Poh. “Especially the various settings in the bathroom, which lets me change the ambience depending on my mood; it’s a special feature that really elevates the atmosphere so that I feel like I’m in a chic hotel bathroom, even when I’m at home. I have to say it’s my favourite part of the apartment.”
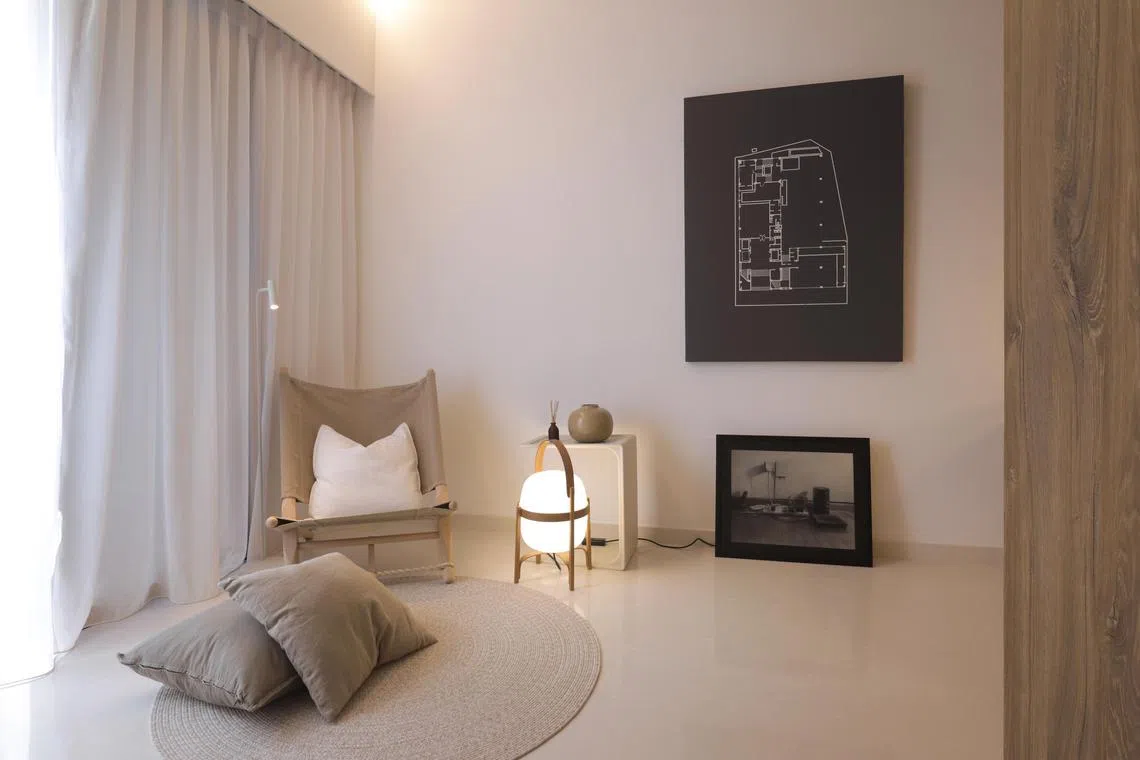
Meanwhile, the minimalist living room is furnished with a OGK safari chair by Skovshoved Møbelfabrik, a brand that specialises in high-quality Danish furniture. The area is accented simply with two cushions and a circular rug. There is also a sleek 621 Table by British brand Vitsoe and a Cetsa Table Lamp by Santa & Cole from Barcelona. “The furniture pieces are ‘light’ and almost nomadic in nature in that they can be packed and carried or stored away,” says Ng.
As for whether she plans to include any more art or furniture pieces to her home, Yen says that the only permanent fixture in her apartment is the ‘Timber Box’.
“This was intentionally done as I intend to decorate my place with new pieces over time. I wanted a flexible space that could accommodate different looks, so a complete redecoration is not out of the question either.”
Decoding Asia newsletter: your guide to navigating Asia in a new global order. Sign up here to get Decoding Asia newsletter. Delivered to your inbox. Free.
Share with us your feedback on BT's products and services