Innovation wins at World Architecture Festival 2023
Returning to Singapore after eight years, the ‘Oscars of architecture’ had over 800 international projects vying for awards
LAST week, the largest global gathering of architects converged in Singapore. A good number were in inflatable “igloos” in the Marina Bay Sands (MBS) convention centre, looking somewhat stressed, but composed – you would be too, if you were presenting your project at the world’s biggest live-judged architectural competition, and answering questions from an international jury in front of audiences made up mostly of your peers.
Live judging is a key feature of the World Architecture Festival (WAF), an annual showcase of architectural innovation and design excellence also known as the “Oscars of architecture”.
Now in its 16th year, the WAF comprised three days of talks, panel discussions, exhibitions, networking and judging. The competition’s winners were picked from among 495 entries, shortlisted from more than 800.
This year’s theme, “Catalyst”, focused on driving positive change through architecture and design, and explored the latest ideas and concepts from the architectural community.
The last time WAF was held in Singapore was in 2015. This year, nearly 2,000 delegates and thought leaders gathered for the event, which included the Inside World Festival of Interiors, a celebration of the best in global interior design, and other fringe events.
Altogether, awards up for grabs spanned 44 categories across architecture and interiors, including those for residential, hotel and leisure, office, health, education, retrofit and even cutting-edge future projects.
Seventy-six speakers, including renowned architects such as Mario Cucinella of Italy and Peter Cook of the UK, led discussions on how architecture and design can address major global issues – from climate emergency to building community resilience.
Paul Finch, the festival’s programme director, said: “The ideas and projects from the entries and winners are a beacon for how design can be a multi-faceted catalyst for positive change.”
We highlight some of the winners at the event.

World Building of the Year
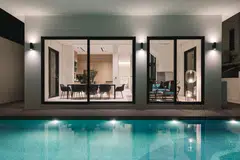
Huizhen High School Approach Design Studio/Zhejiang University of Technology Engineering Design Group, China This project, which also won in the Completed Buildings (School) category, is a bold exploration of campus design. Its architects wanted to create a campus with more blank spaces where time can be “wasted”, so students can discover beauty, even in a high-pressure “efficiency-first” education model.
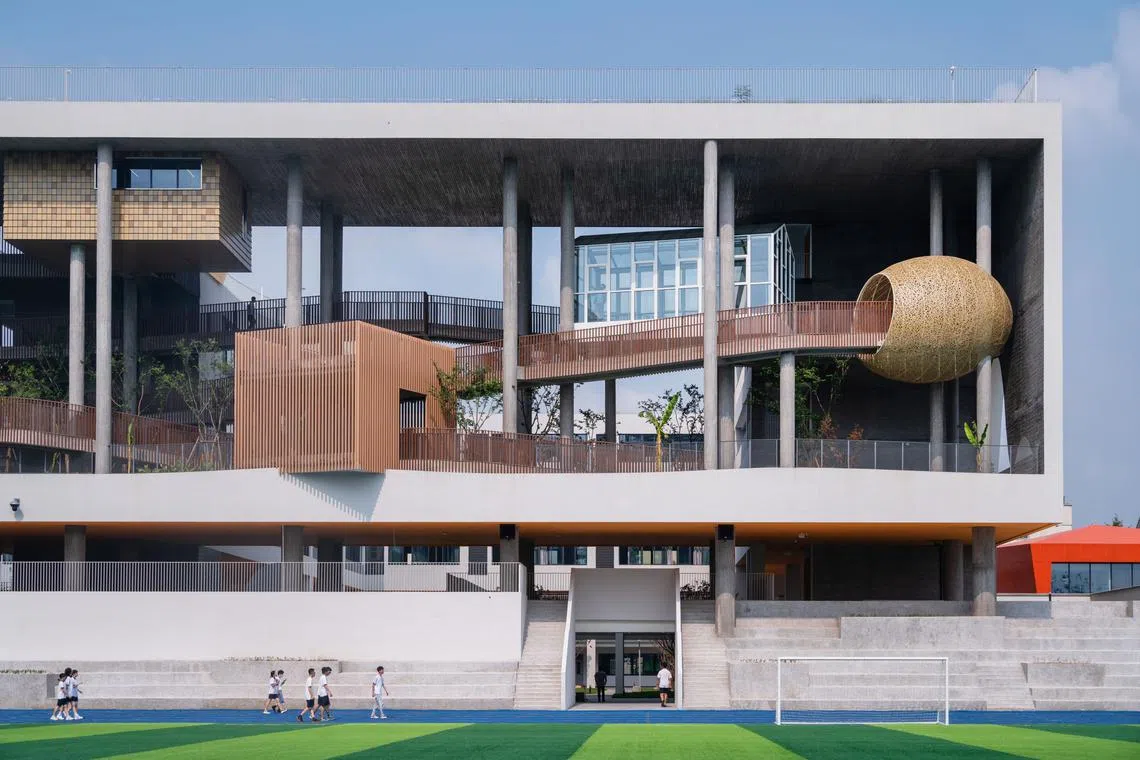
Located in China’s Ningbo city, the 30-class boarding school features vertical layering of plants, segmented passageways enveloped by greenery, and tree houses at different heights. The teaching buildings are condensed and lifted off the ground, so students can roam freely on the street level.
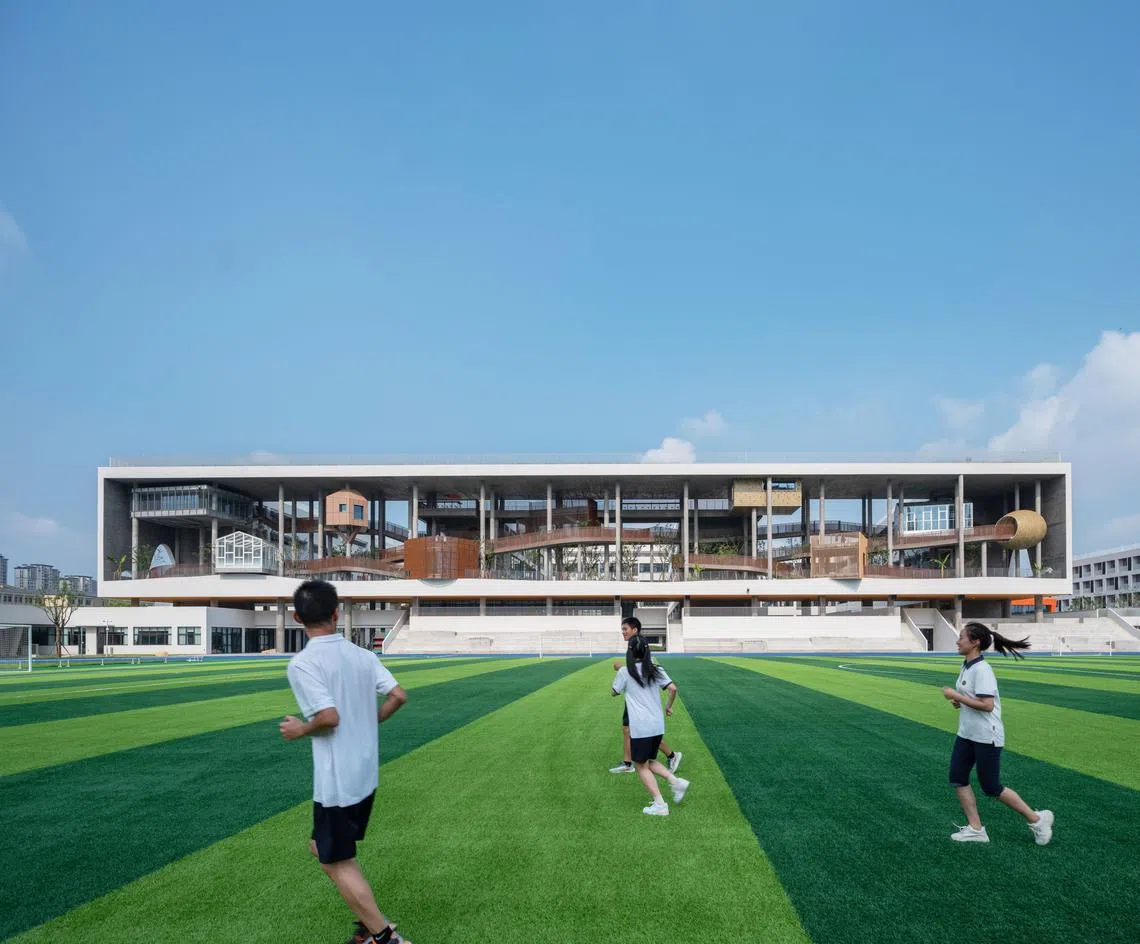
Classrooms hang in each corner of the forest, linked by meandering paths; a ramp leads up to a gently sloping roof, which doubles as an open-air lecture hall and rooftop park with sporting facilities, open to the public on weekends.
Di Ma, director at Approach Design Studio/Zhejiang University of Technology Engineering Design Group, said: “Our focus was not just about designing a school, or working with new forms, spaces, materials and facades, but about designing new school life and bringing the power of nature into the building. The building gives students a space to relax and relieve their stress between their lessons.”
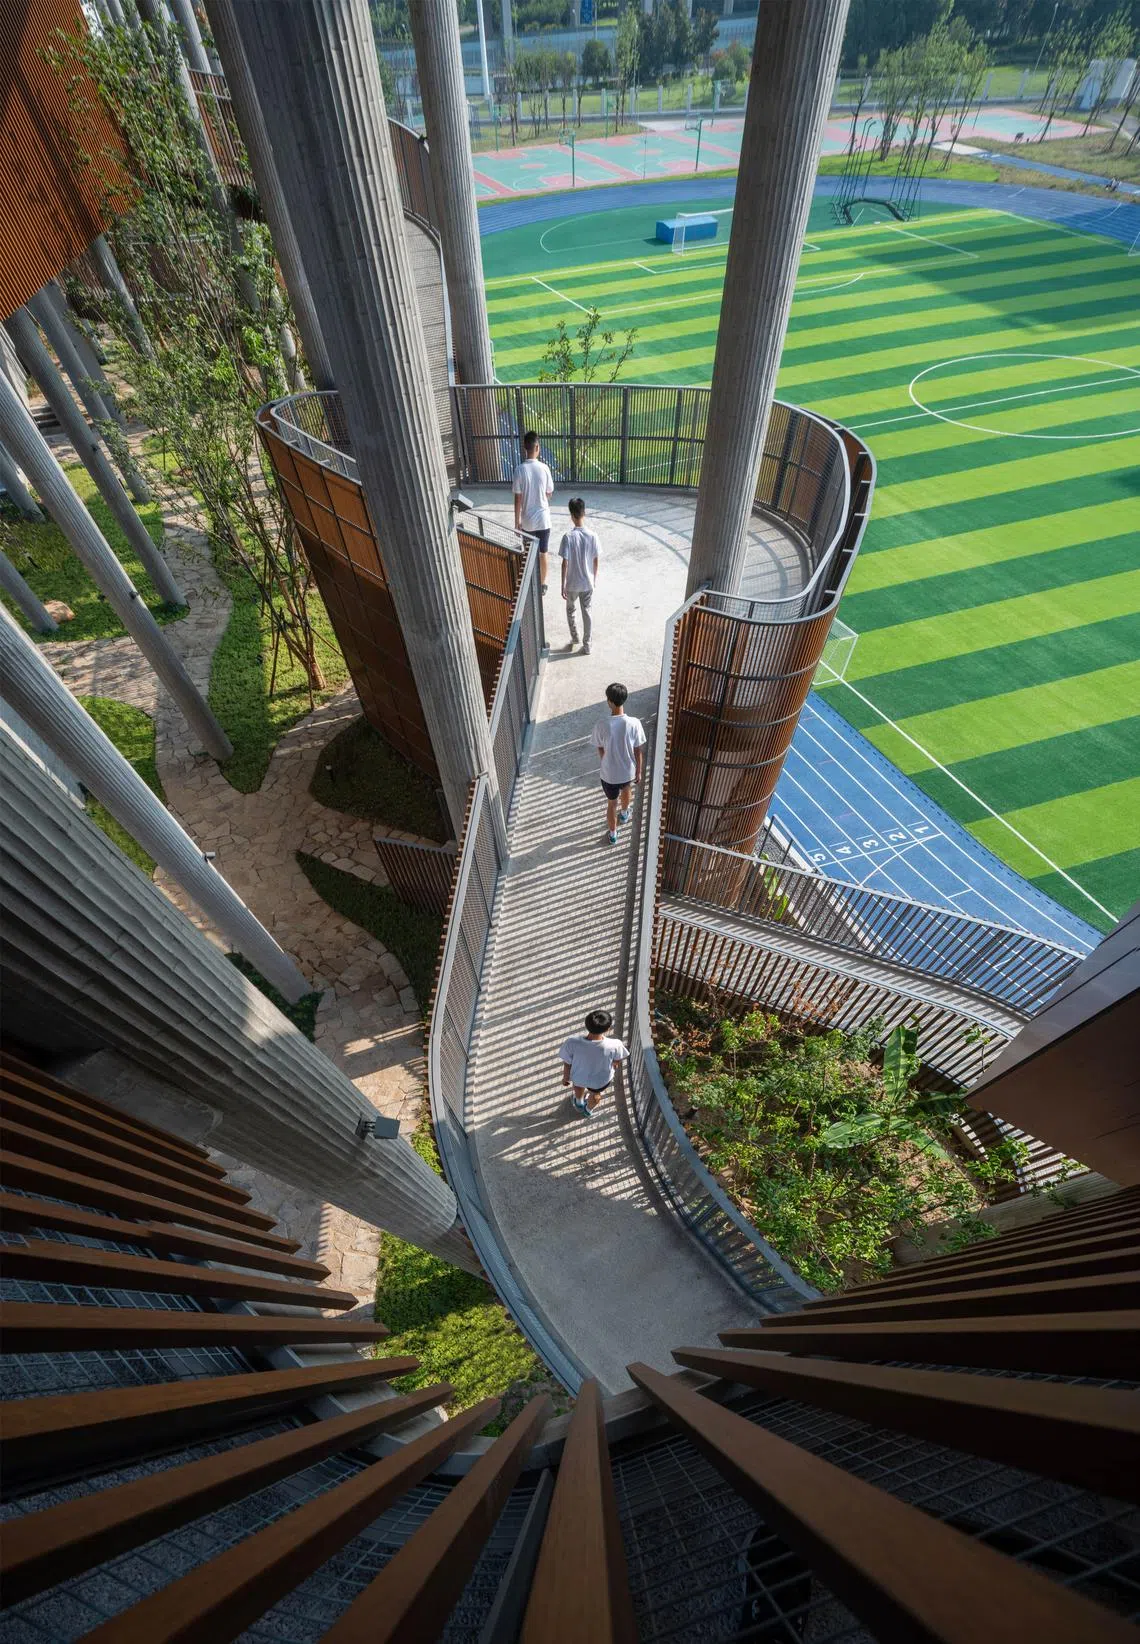
WAF programme director Finch said judges loved the building because it was “unexpected and delightful” and offered views of nature everywhere.
“The architects have managed to create a school which is different from the usual model, in which students are boxed in and put under teaching and architectural pressure. By contrast, this design encourages walking, fresh air and the possibility of reflection away from academic intensity.”
Noting the simple materials deployed, he added that elements in the project can be replicated in schools anywhere.
World Interior of the Year
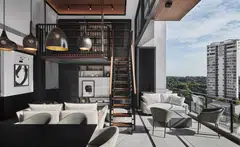
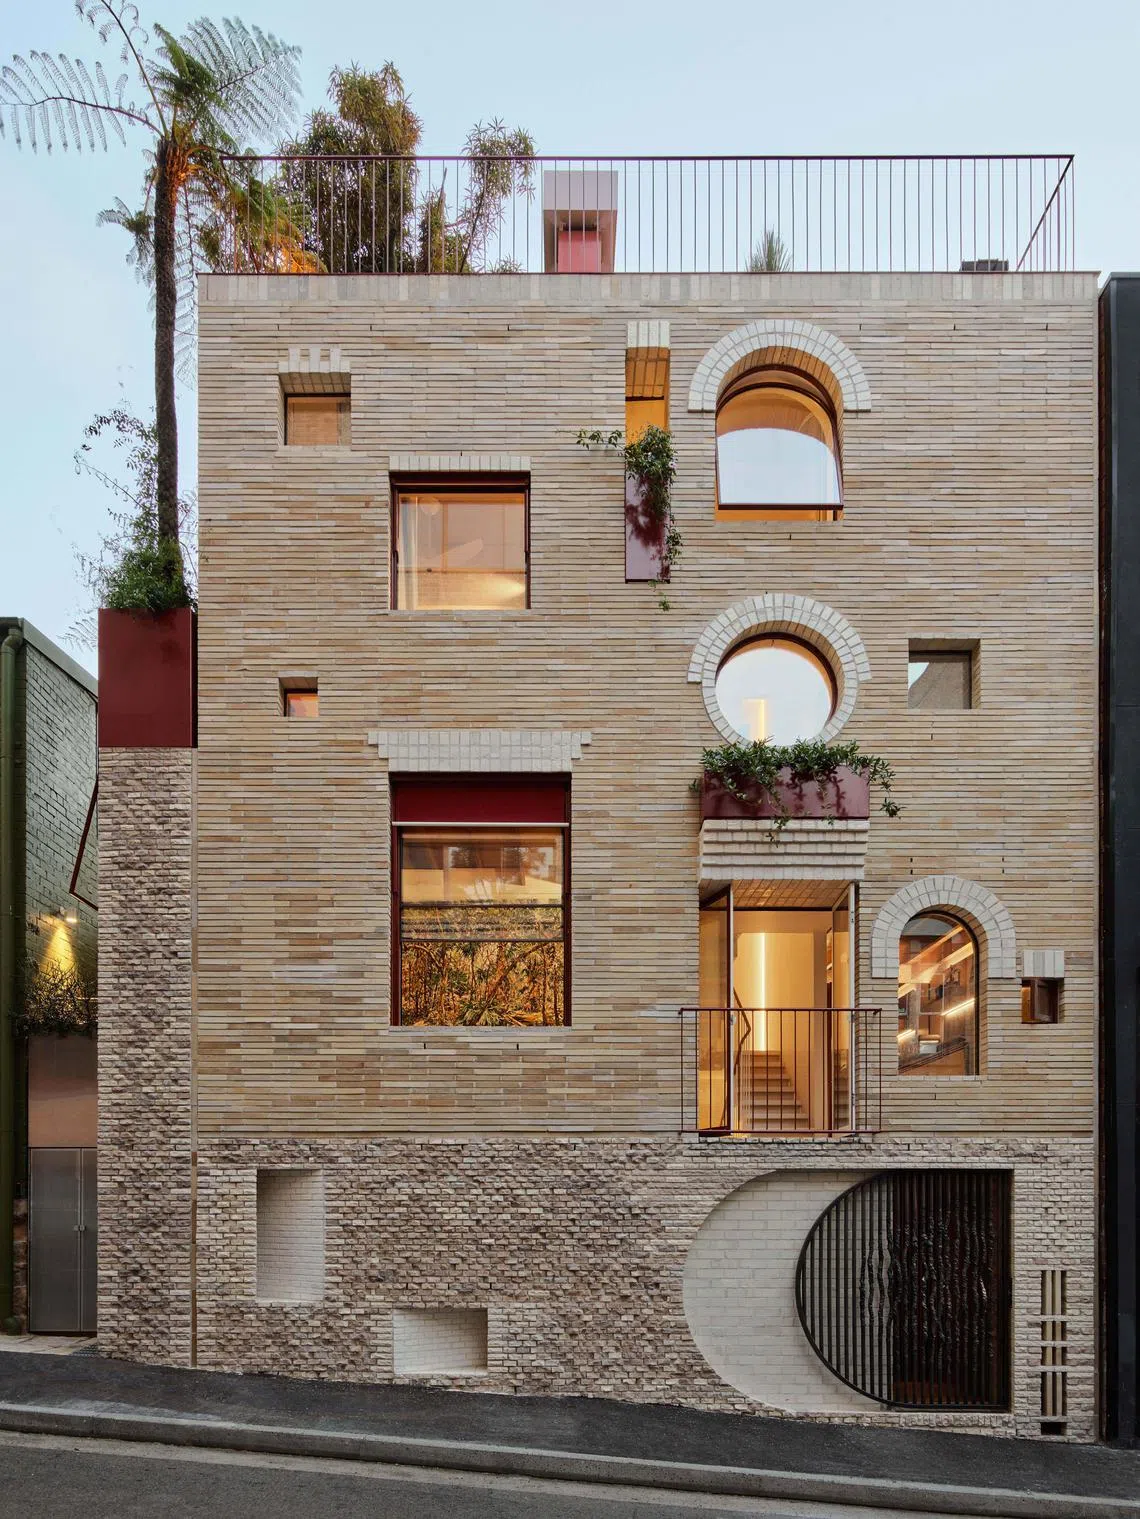
19 Waterloo Street SJB, Australia A winner in the Best Interior for Residential (Single Dwelling) category, this small, multi-storey house, wedged into a narrow strip next to the road in Sydney’s Surry Hills, was described by judges as being “like a wardrobe for the architect himself to live in” and a “pocket-sized tour de force”.
Its facade is playfully punched with a random set of openings. Inside, expanded connections are creatively used within a limited footprint of just 30 sq m, to create an open and quiet oasis.
Spaces are divided into those that are “served” or “in service”. Service spaces – storage, kitchen and en suite bathrooms – have relatively low, 2.1-m ceilings, while served spaces – the study, living and bedroom – are airy, with 3.6-m ceilings.
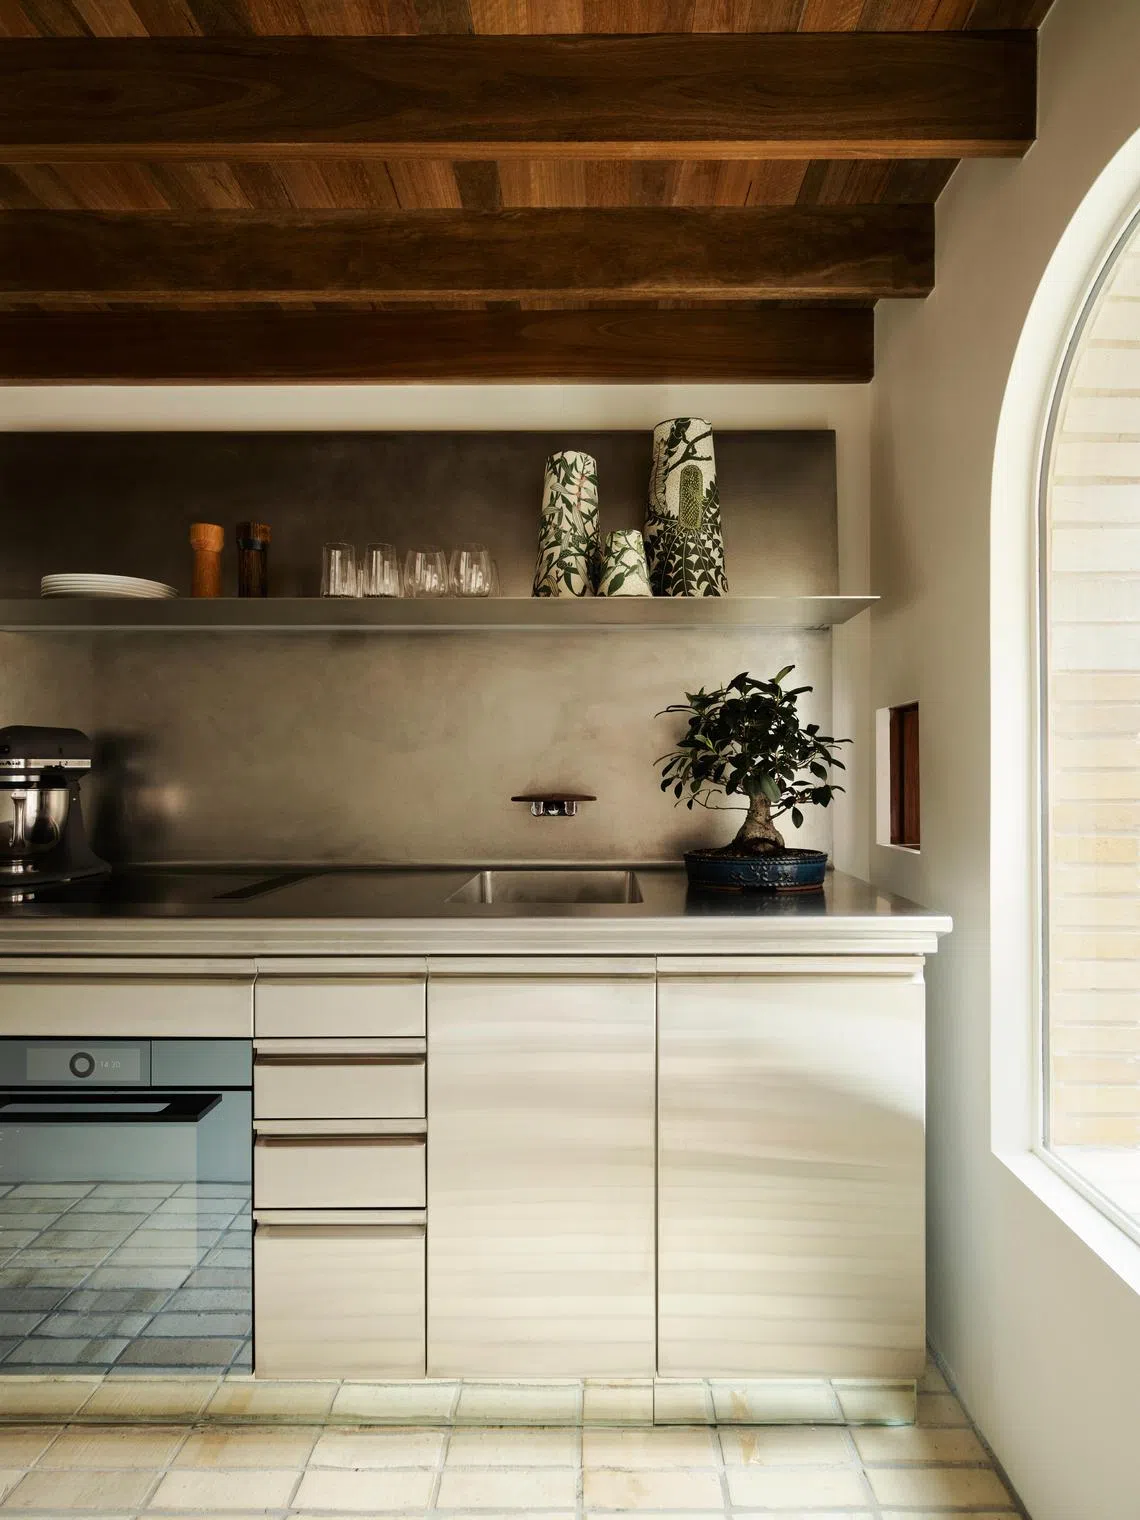
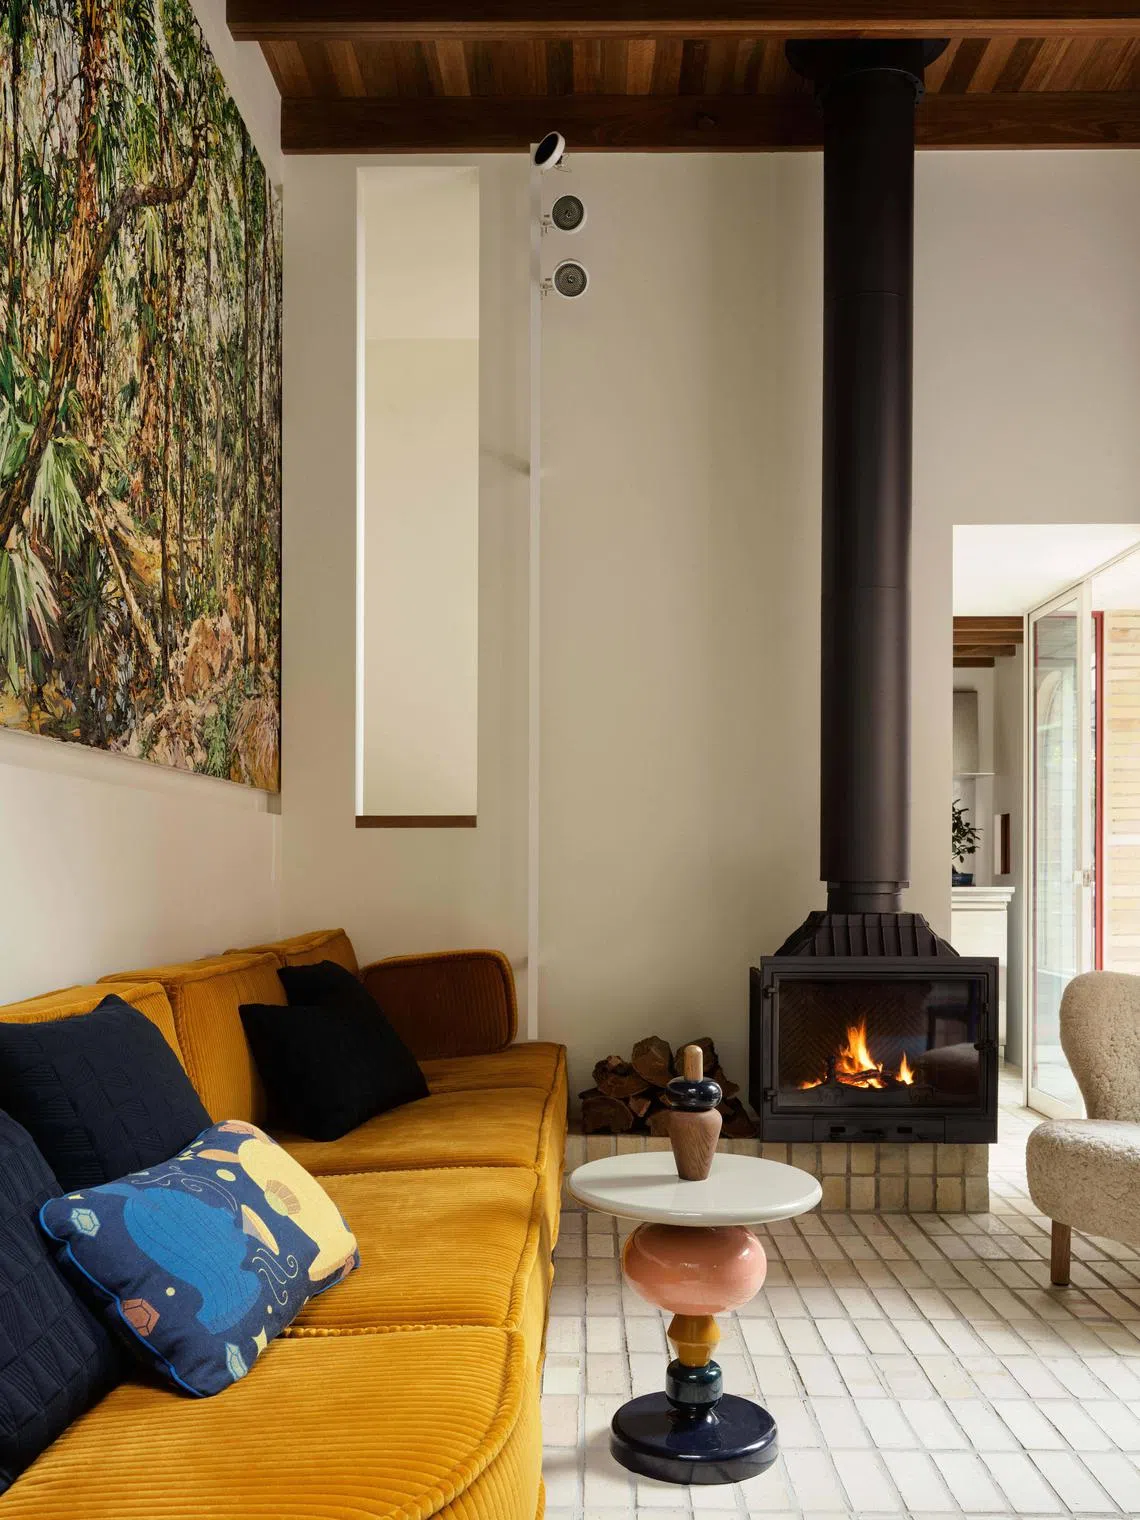
Apart from unique furniture pieces and a work of art commissioned for the project, judges noted that craft and detail were everywhere in this home, due in part to the use of materials salvaged from other projects.
Future Project of the Year
The Probiotic Tower Design & More International, Egypt This winning submission – which also won in the Future Projects (Experimental) category – may look like something from a dystopian movie, but what it proposes is something quite the opposite. The project’s central proposition was to repurpose obsolete water towers into an adaptive system for cities, particularly those in the developing world.
The architects for this project believe such disused buildings can serve as probiotic organisms, aiding the health of the urban landscape.
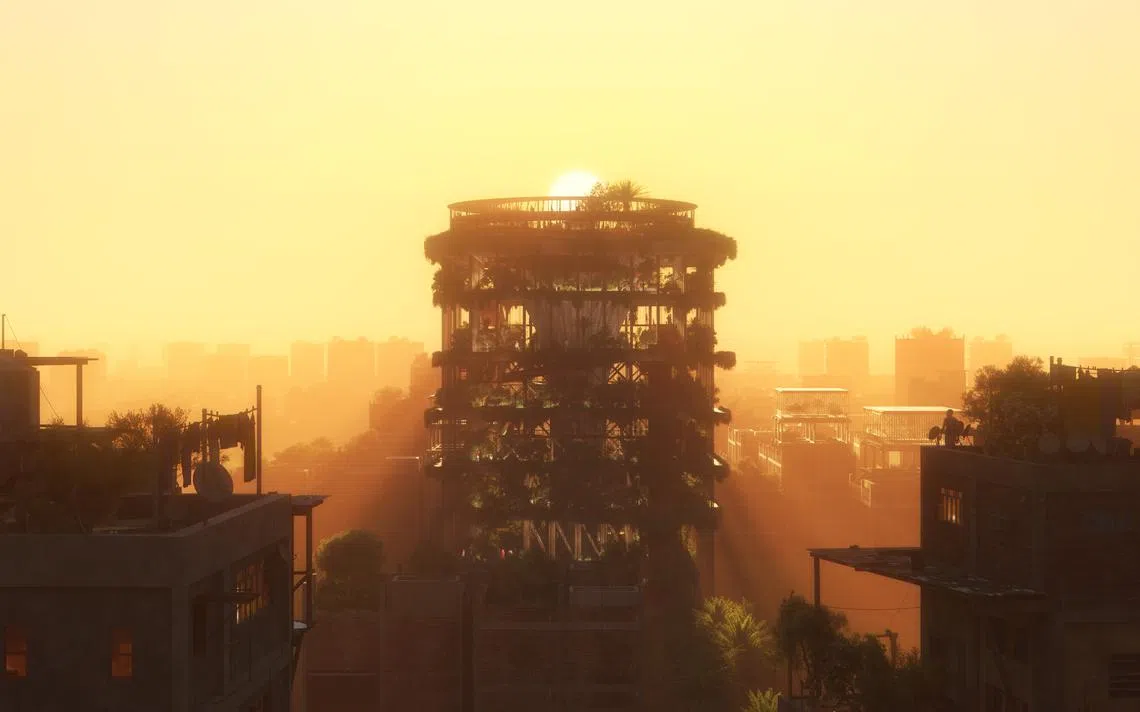
In this project, the tower’s core is a large algae bioreactor tank that absorbs carbon dioxide from local sources. Other features to promote the absorption of CO2 include facade algae panels and reed beds for treating wastewater. The biomass harvested can be processed as biodiesel on site, and the energy is combined with that from photovoltaic panels mounted on the building.
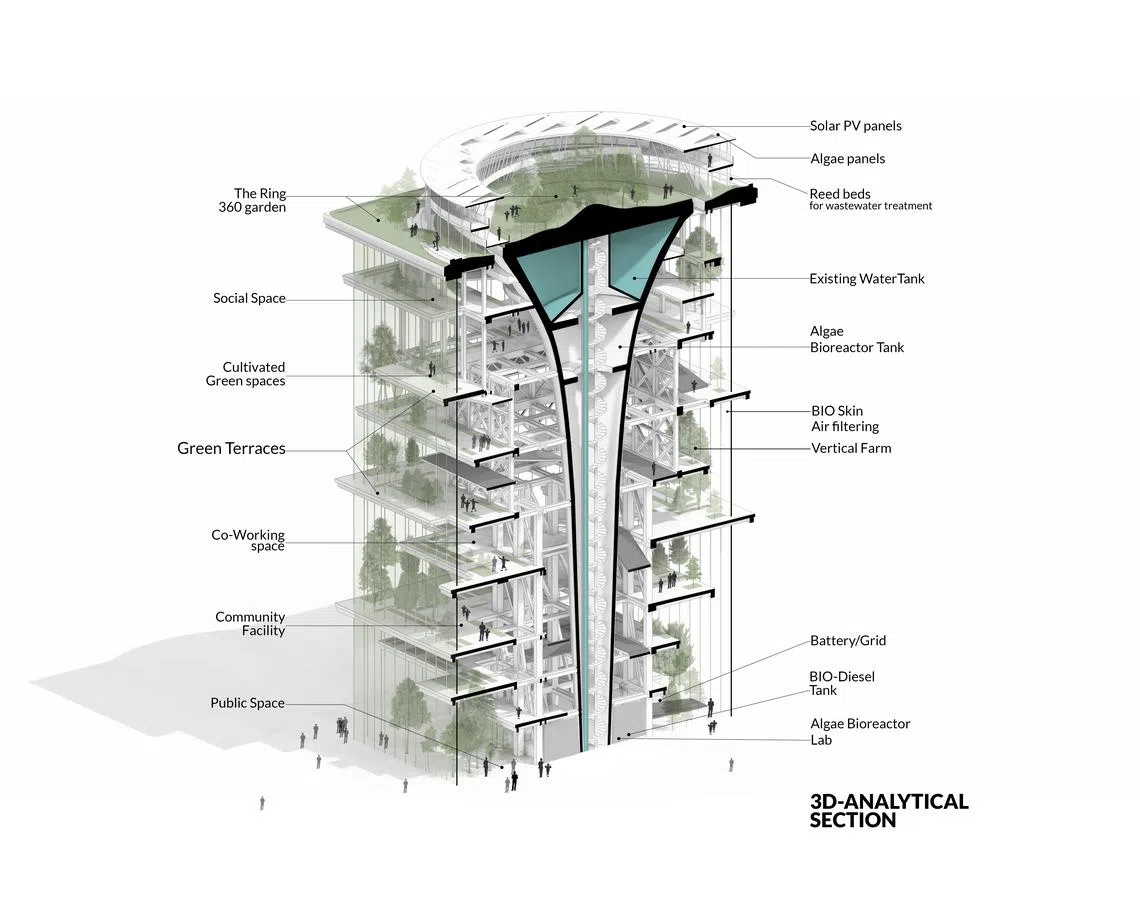
The tower is expanded with a bamboo plantation and a bamboo cross-laminated timber production facility, which grows modular components to build a supportive scaffold around the tower.
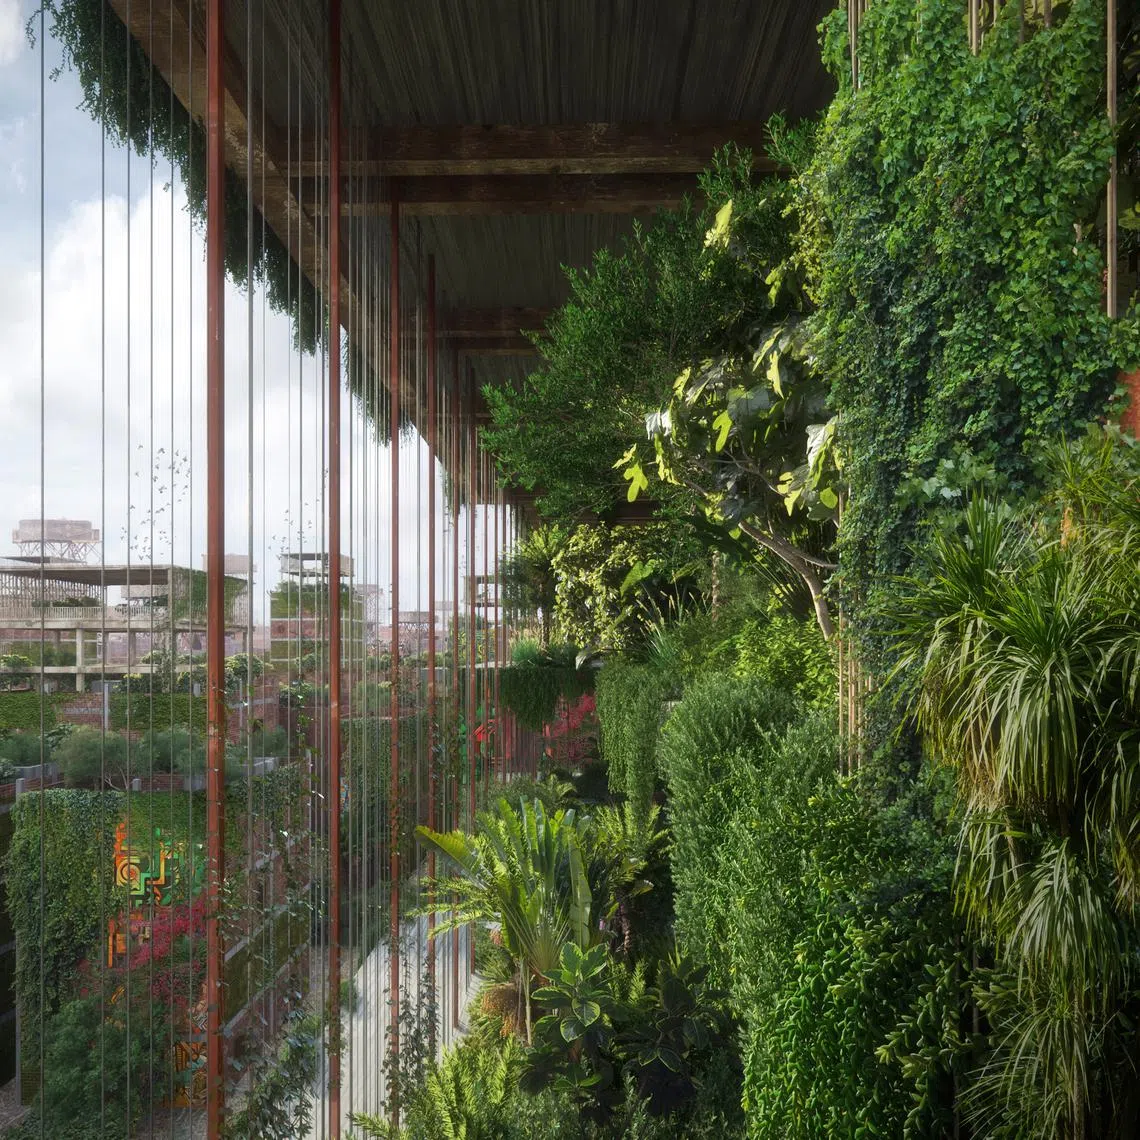
The architects said in their project description: “The lowest-carbon way to build is simply not to build. The greenest building we can ever inhabit is the one that already exists. And there are millions of them.”
Landscape of the Year
Benjakitti Forest Park: Transforming a brownfield into an urban ecological sanctuary Turenscape, Arsomsilp Community and Environmental Architect, Thailand This project turned a former tobacco factory in the heart of Bangkok into a resilient, living ecosystem that is also the largest public recreational space in the city.
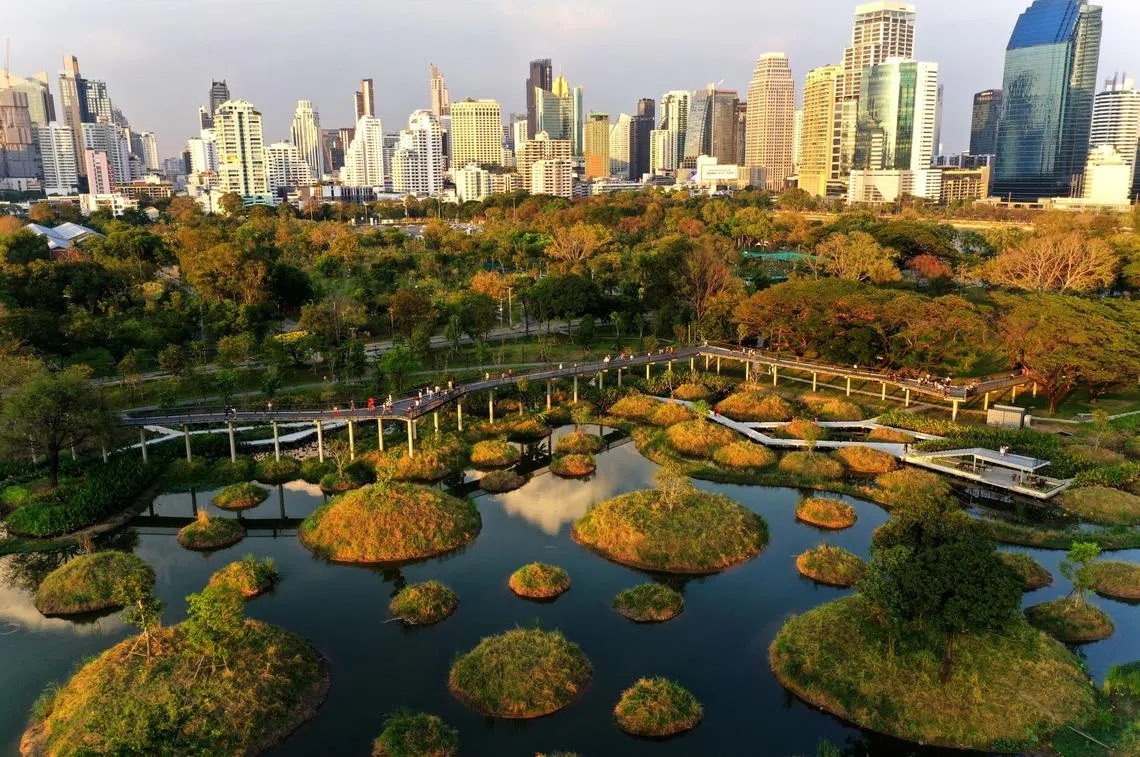
The area was envisioned as a central park that provides holistic ecosystem services to the city, including a demonstration of a nature-based solution for urban flood control, and being a public space for daily recreational activities and other cultural services.
The architects used three strategies to meet their objectives. The first was to preserve all existing trees on site, and to repurpose existing factory buildings to house the sports centre and museum. Demolished concrete materials were recycled for the earthwork foundation and paving.
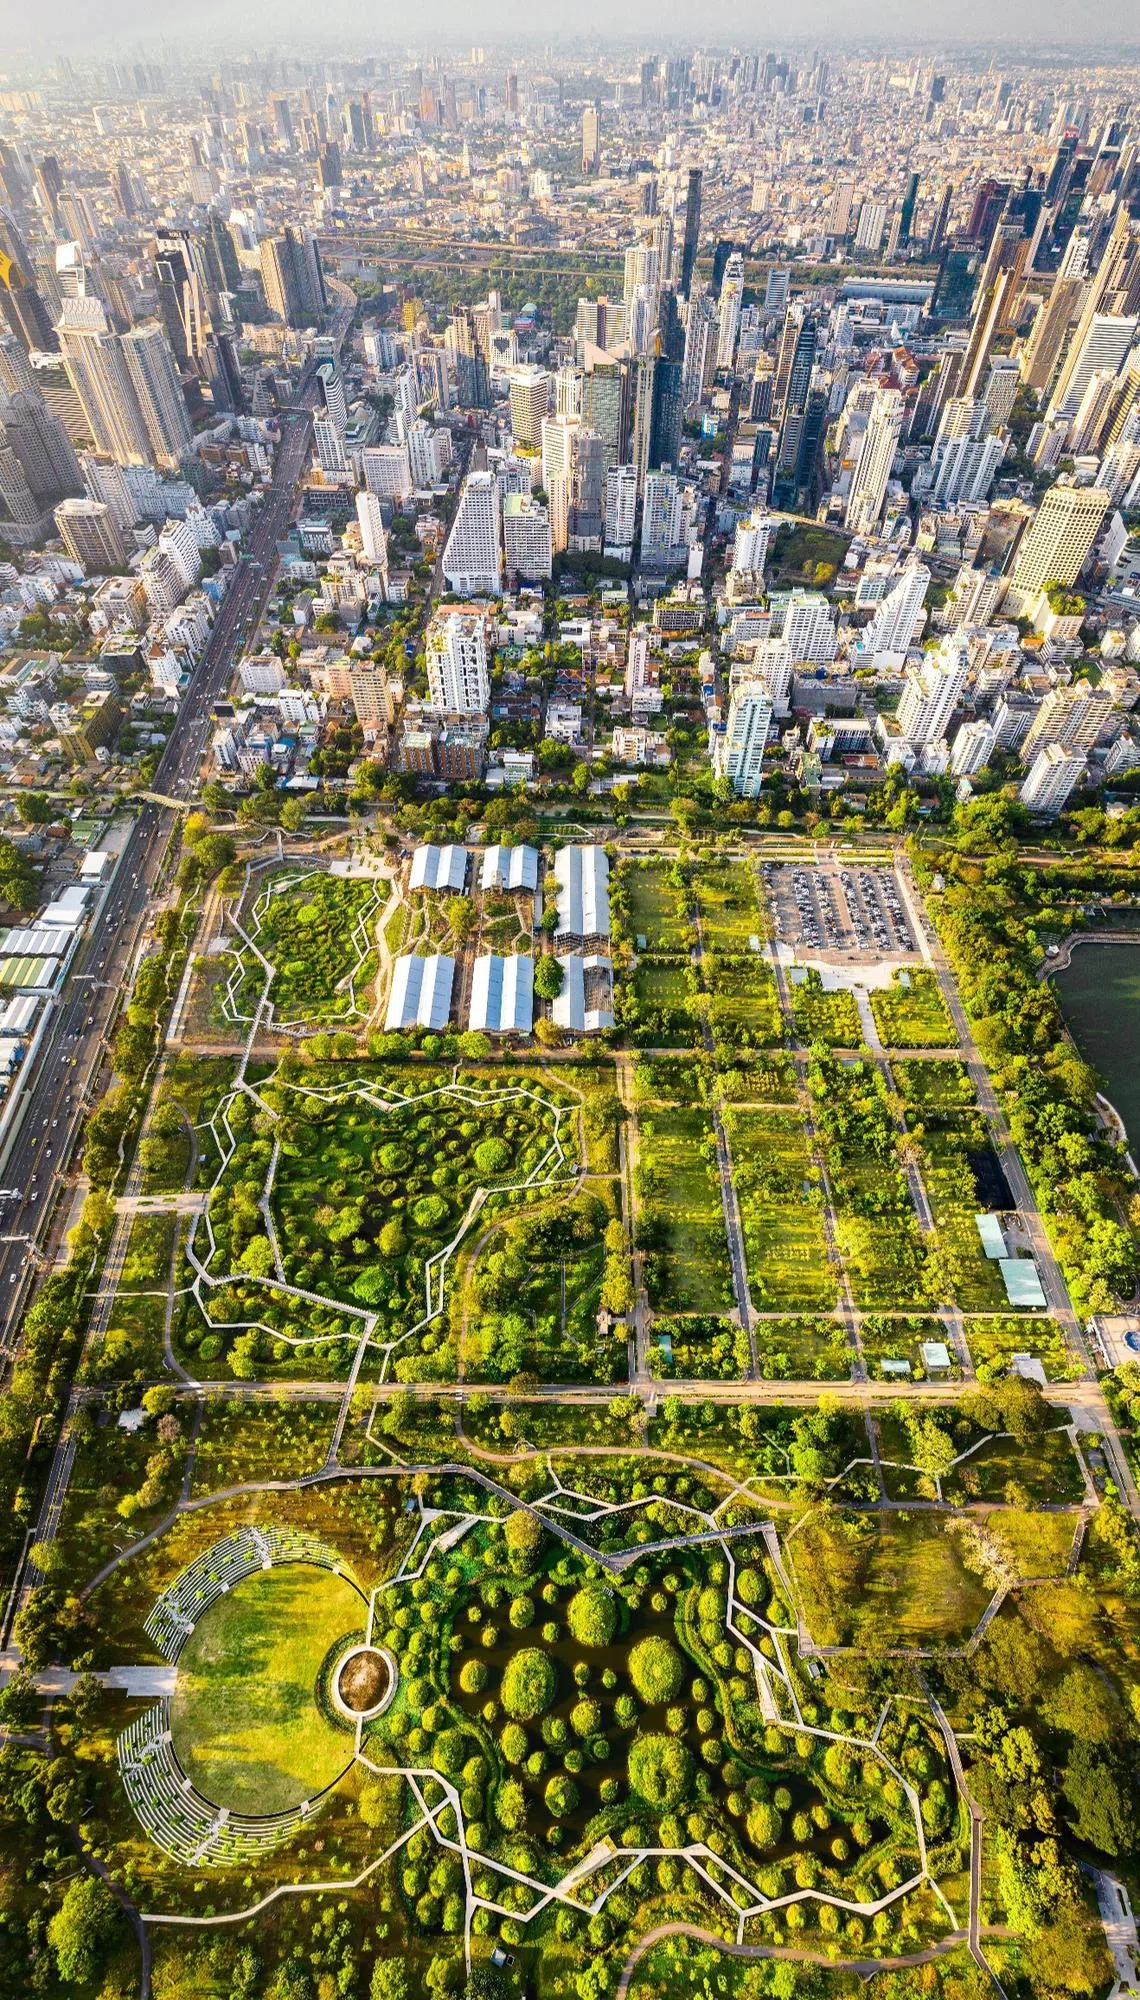
The second strategy was to create porosity and wetlands using cut-and-fill techniques to transform the impermeable, concrete-paved ground into a porous landscape of wetlands, dotted with islets. This feature was designed to retain stormwater from the area during the monsoon season.
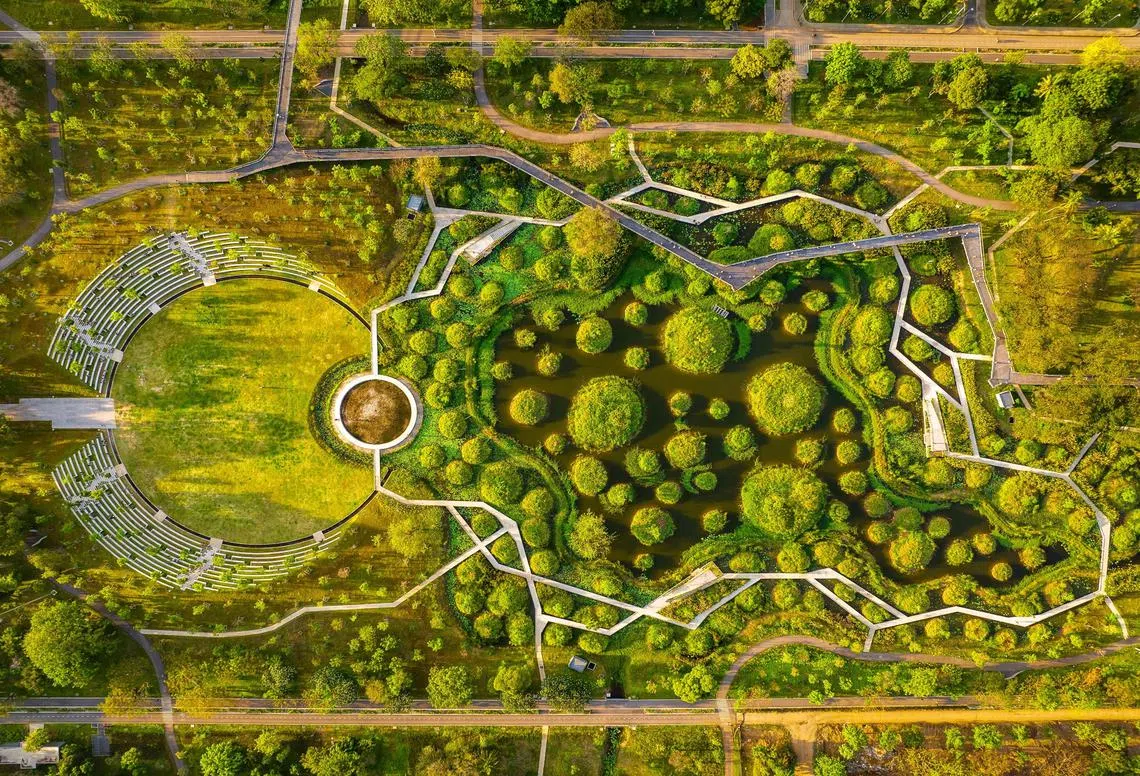
The third strategy was to foster a low-maintenance, “messy nature”. The modulated landform with diverse micro-environments was sown with seeds and planted with tree seedlings, creating a foundation for the subsequent evolution of a new, highly dynamic and diverse aesthetic.
Multiple boardwalks and a skywalk tie the entire park together to create a uniquely immersive experience.
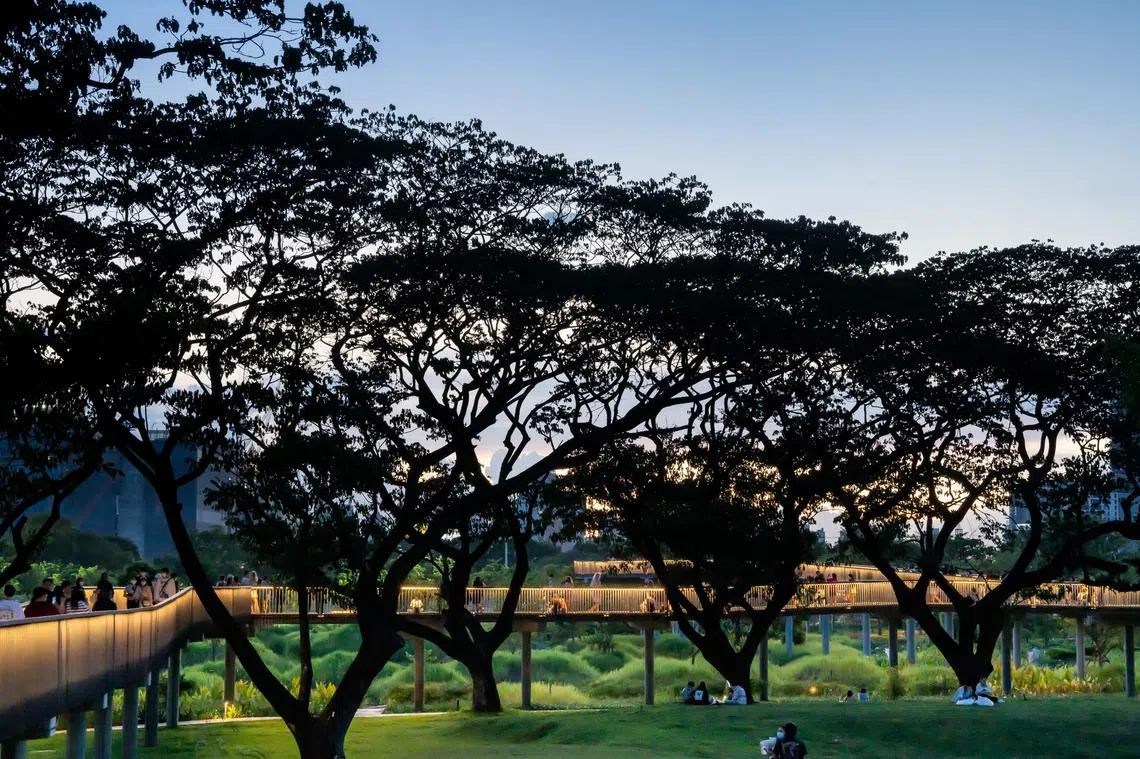
Completed at low cost in just 18 months, the project is a replicable, modular solution that can transform lifeless, concrete-paved grounds into resilient, living ecosystems.
Completed Buildings (Creative Re-use)
Kaomai Museums and Tea Barn Pava Architects, Thailand This project applies adaptive reuse to a 68-year-old tobacco processing plant in Chiang Mai, Thailand. By inserting new educational, recreational and commercial uses into the old barns, life is resurrected in the area.
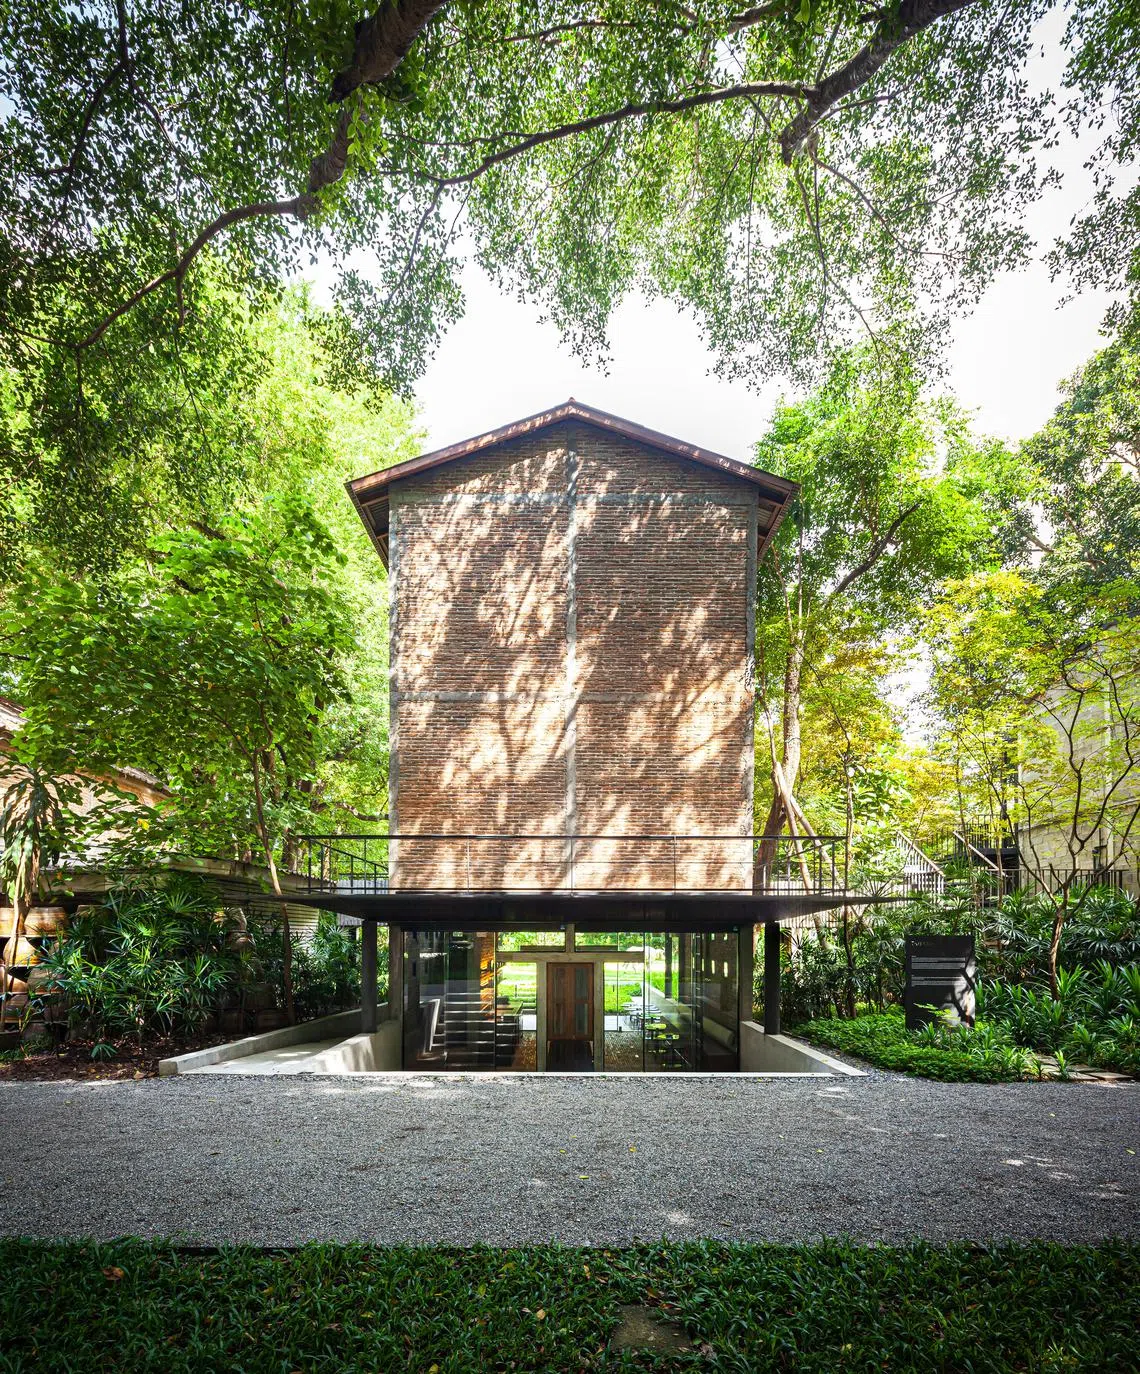
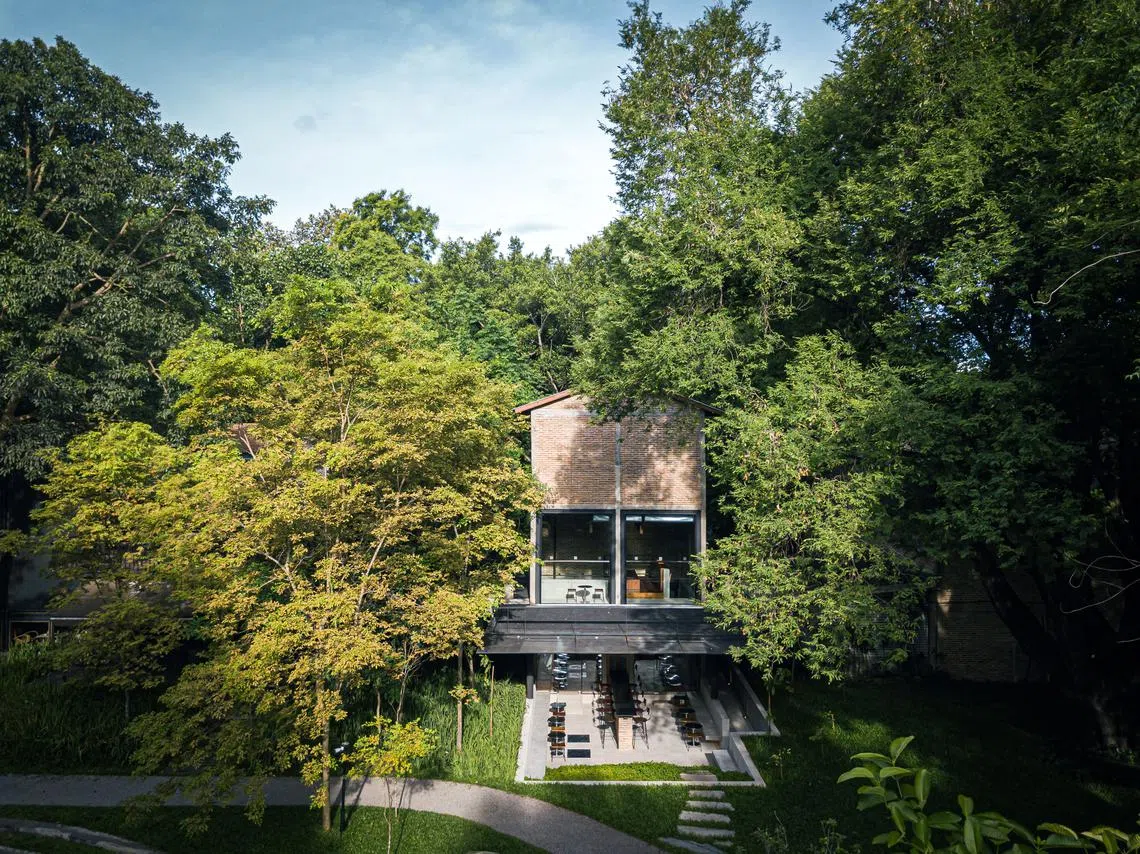
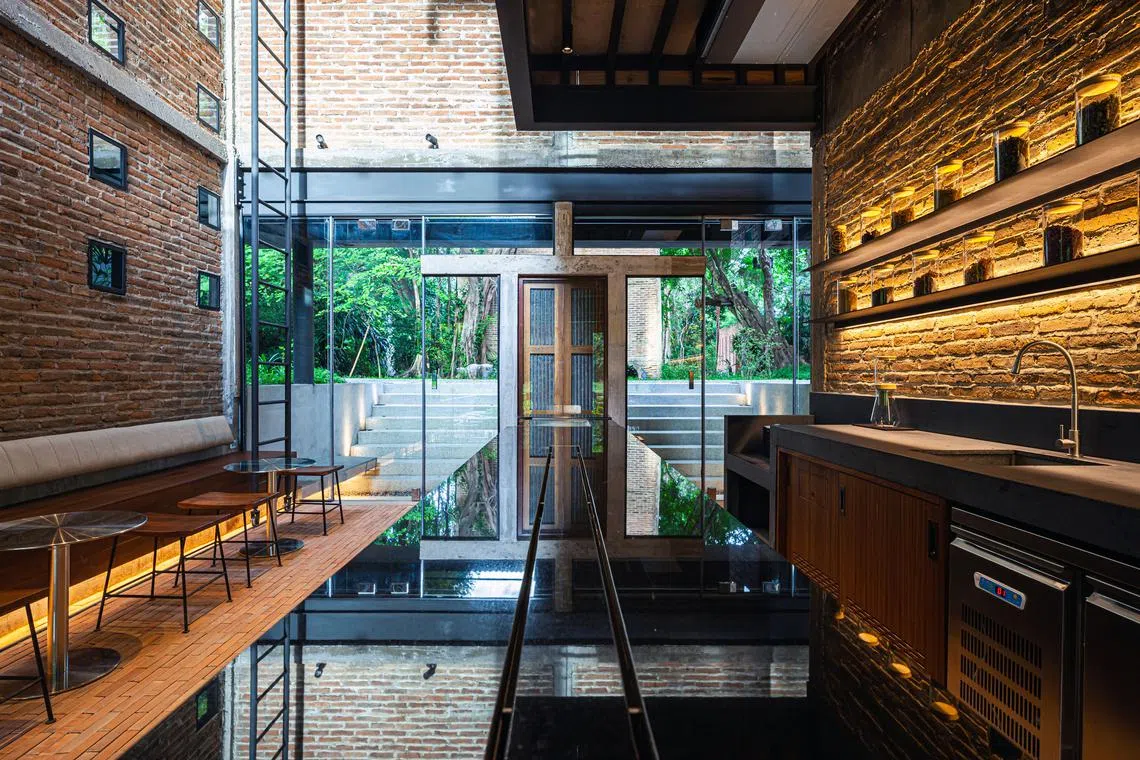
The architectural and ecological heritage creates an oasis within the urban development; the coexistence of the old tobacco drying barns, mature trees and the new uses of the space sustain the community legacy economically, ecologically and respectfully, while maintaining the barn cluster’s values and authenticity.
Completed Buildings (Retrofit)
Vast Gallery & Artist Residency Persian Garden Studio, Iran Built in the 1930s in the first Pahlavi (dynastic) period – and like many others of that era in central Teheran – this building was abandoned after the Islamic revolution.
Its owners were Armenian musicians who lived in the building’s residential units. These owners also provided a public service through the retail stores there, which strengthened the sense of community.
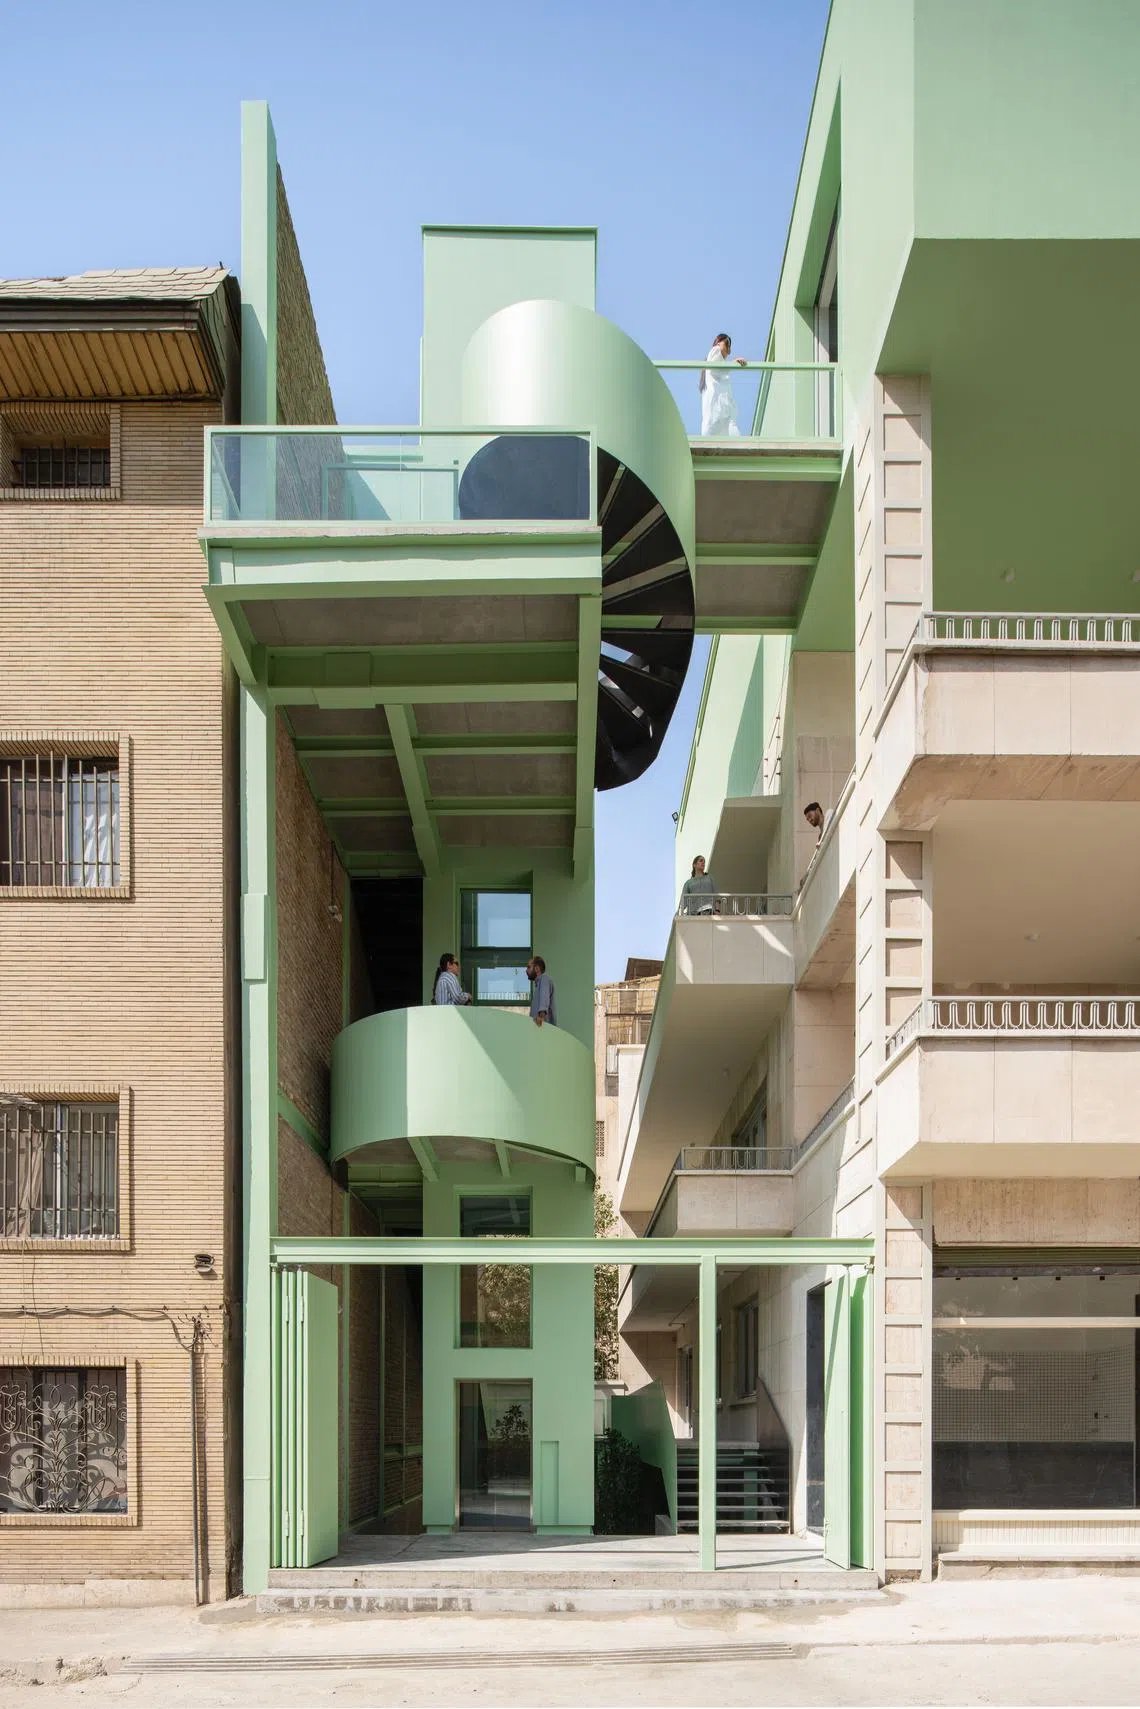
This became the source of inspiration for the renovation, extension and new programming core for the building’s rehabilitation, through which its architects hoped to attract a new generation to Tehran’s centre.
With an area of 1,120 sq m, the site originally had three residential floors and five retail stores. It has since been transformed to house smaller residential units, an office space, a cafe, a pastry shop and gift shop. A gallery space was also designed on the rooftop, accessed via bridges and staircases added to the courtyard.
Completed Buildings (Housing)
547 West 47th Street – The West Residential Concrete Amsterdam, United States Located in Hell’s Kitchen, a Manhattan neighbourhood known for its industrial character and rich, colourful history, this U-shaped building is composed of two architectural elements: Its base is a robust brick facade, recalling the area’s industrial character and the town houses of this New York City borough; above are penthouse-like apartments, presented like glass boxes jutting out of the building.
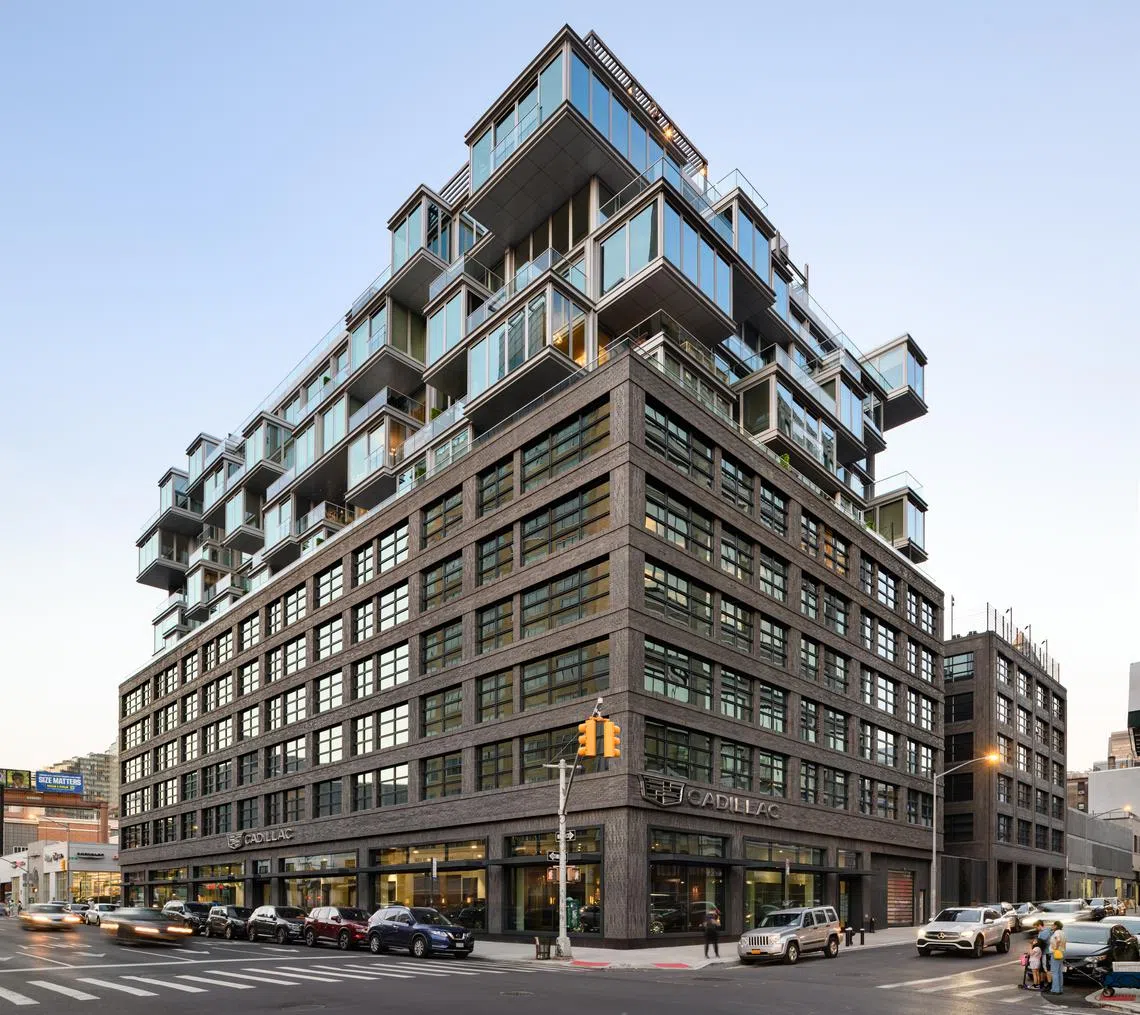
These light and airy apartments make the most of the views over the Manhattan skyline, with the varied orientation of these “boxes” giving every unit a private terrace.
The condo’s 222 apartments enjoy extensive communal spaces and outdoor areas, including a co-working area, glasshouse library, playroom, communal kitchen, dining area and a rooftop pool deck with barbecue pits.
Visit www.worldarchitecturefestival.com for the full list of winners
Decoding Asia newsletter: your guide to navigating Asia in a new global order. Sign up here to get Decoding Asia newsletter. Delivered to your inbox. Free.
Copyright SPH Media. All rights reserved.